



5903 Silent Nova VW


About This Property
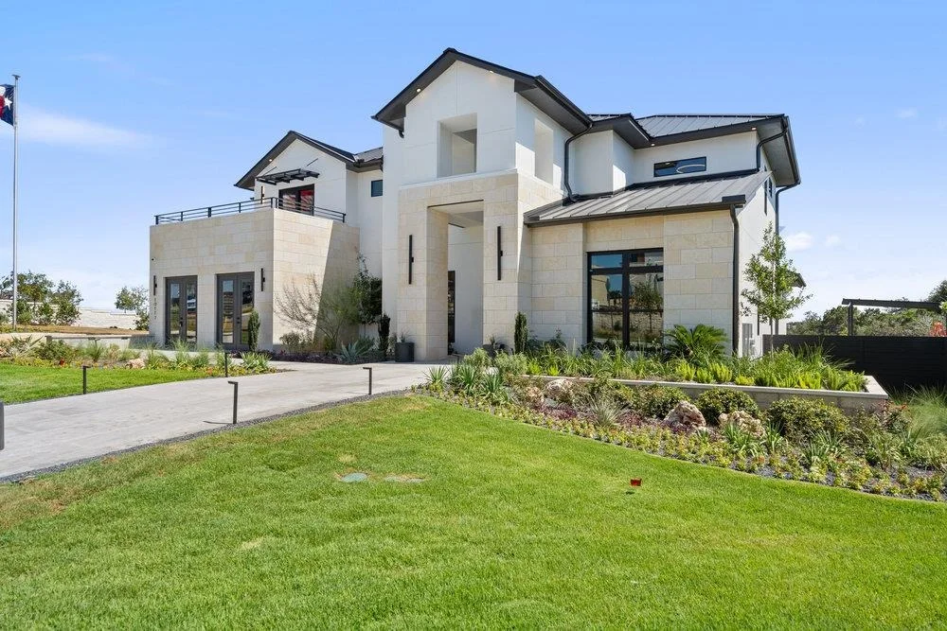
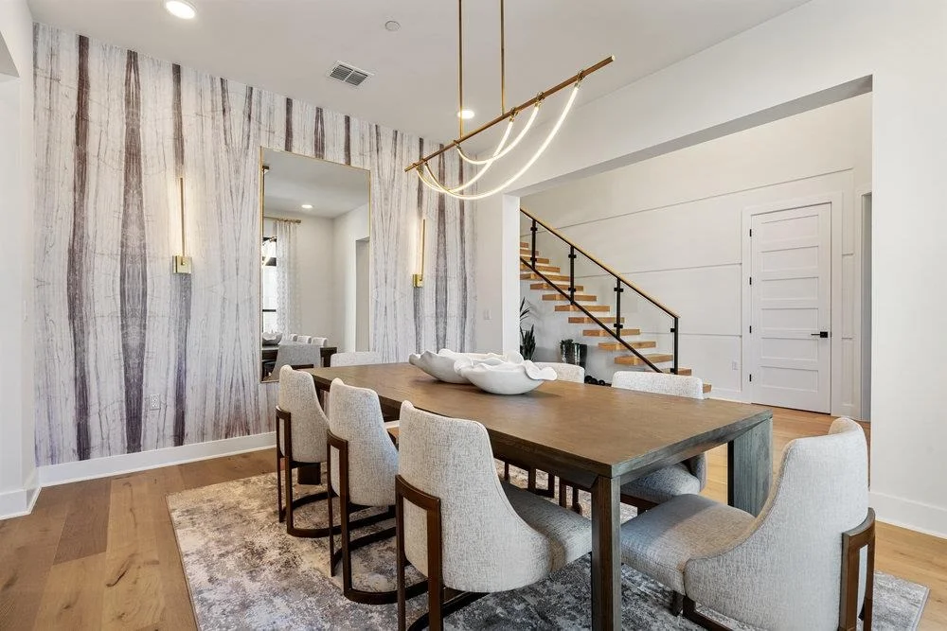
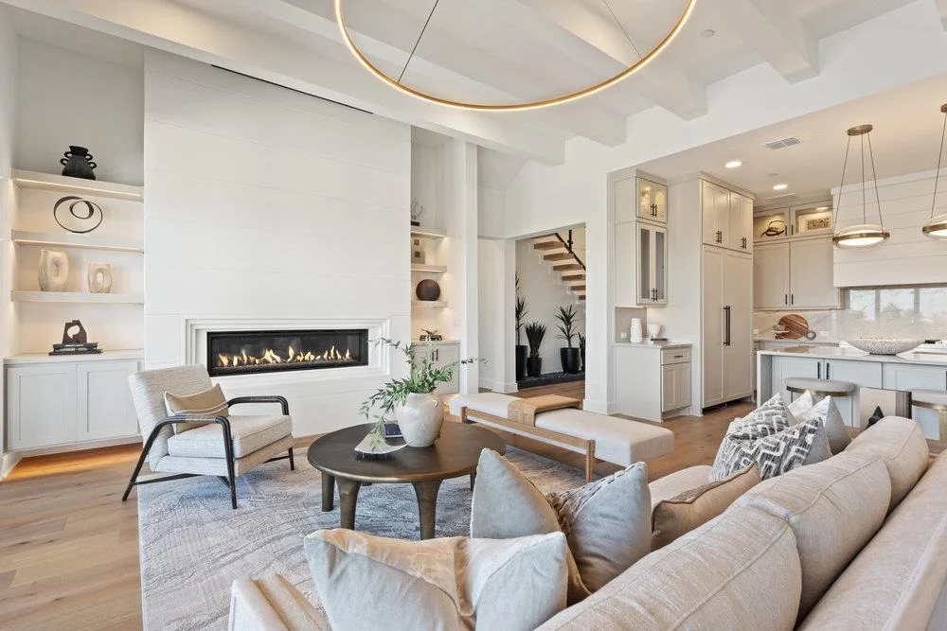
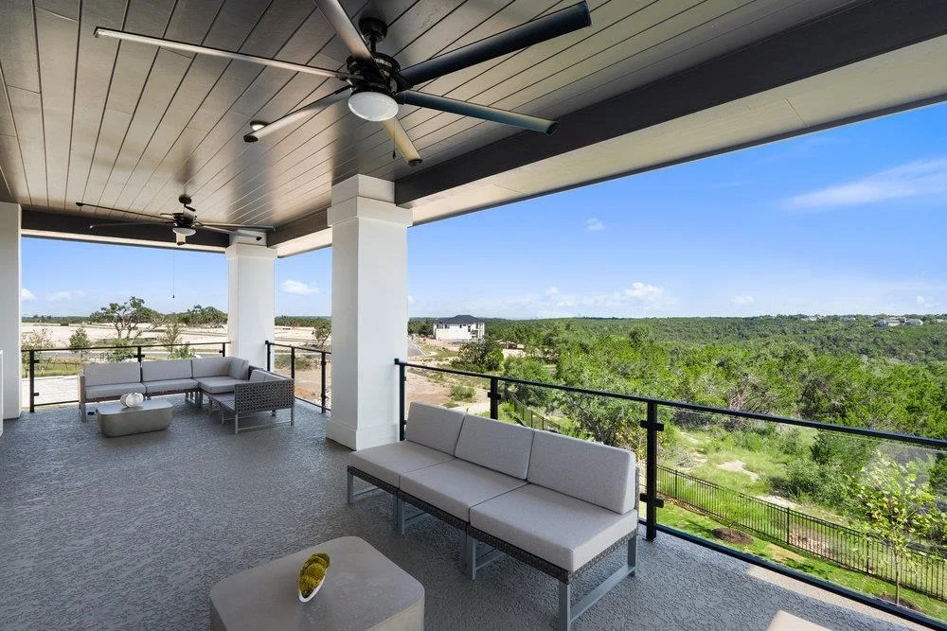
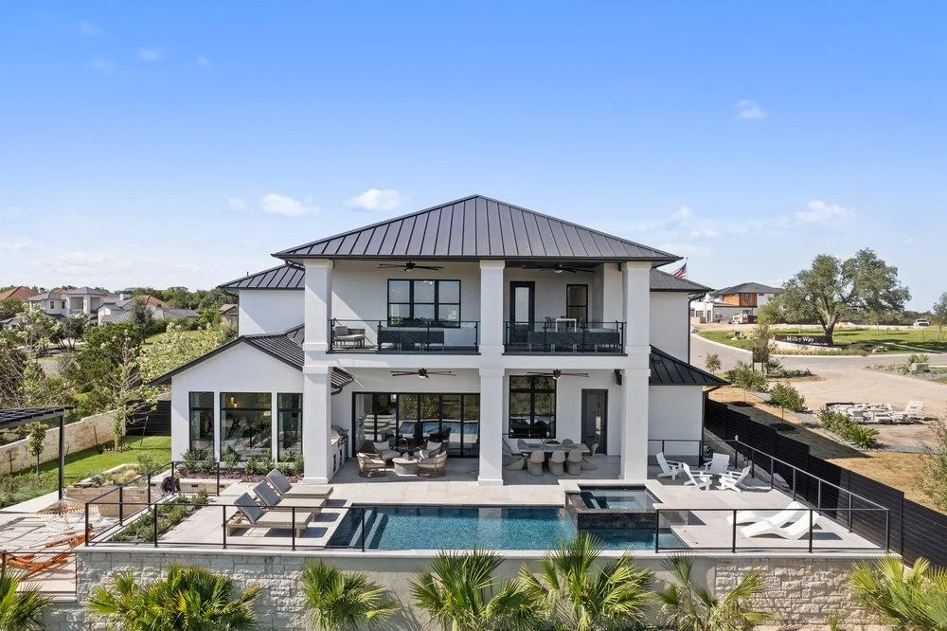
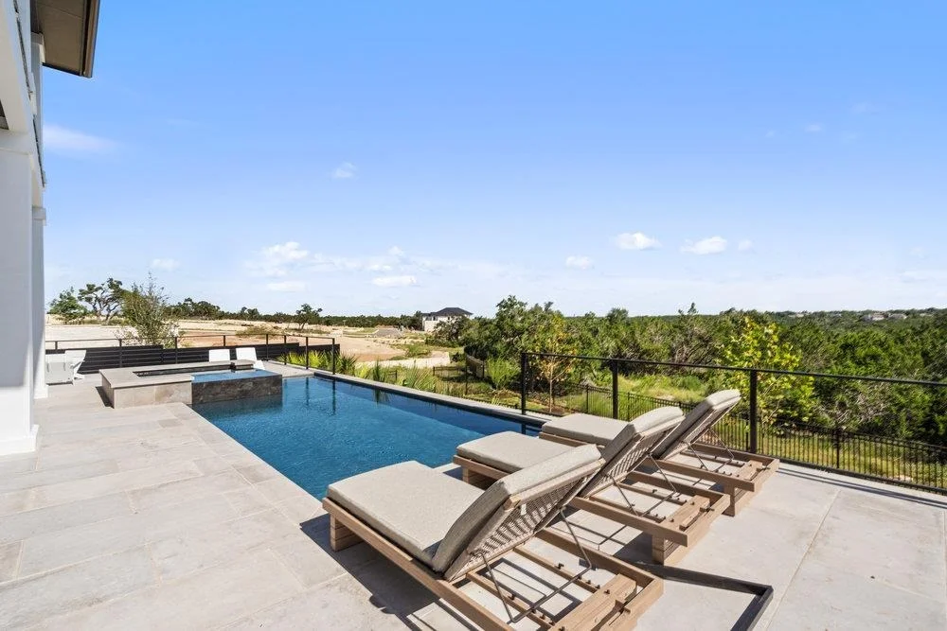
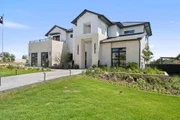
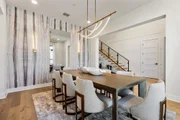
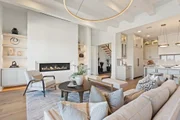
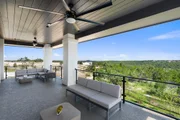
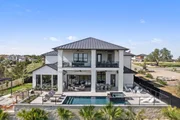
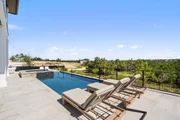
Scheduled for completion in December 2026, the Berkley G floor plan offers 4,644 square feet with 5 bedrooms, 6 full baths, 1 half bath, a dedicated office or flex space, multiple living and entertaining areas, resort style pool and spa, and a 3 car garage. Thoughtfully designed for both everyday living and large gatherings, the home showcases modern architecture, luxurious wood flooring, built in Sub Zero refrigeration, a professional grade gas range, expansive cabinetry, and a chef inspired kitchen that anchors the open concept design. Lots of windows offer breathtaking views while filling the home with natural light. The elevated homesite and absence of rear neighbors create a private retreat with exceptional outdoor living spaces designed to capture Hill Country sunsets, city lights, and preserve views.
River Place residents enjoy convenient access to Lake Travis, River Place Country Club, miles of hiking and nature trails, boating and waterfront recreation, and some of Austin's most desirable shopping and dining destinations. Major employers, The Domain, Four Points, Cedar Park, and Downtown Austin are all within easy reach, offering the perfect balance of luxury, recreation, and everyday convenience.
Listed By
Payment Calculator
Your Estimated Monthly Payment
Cap Rate Calculator
What does this mean?
Based on our analysis, the cap rate of this property is 1.25%. A negative cap rate indicates that the property might not be feasible as an income-producing asset. The median cap rate for a near zip code 11238 is 4.23%.
How much can I actually make?
Actual monthly rental income may vary between $4,760 and $7,140 depending on unit-specific characteristics. You can change the amount using the slider to further explore.
How is cap rate calculated?
Cap Rate = Net Operating Income (NOI) / Property Asset Value.
When calculating the cap rate, we assume 100% occupancy. Leverage (mortgage) is not considered.
Cap Rate provided by RealtyHop and RentHop, learn more about cap rate here.
Price History
| Date / Event | Date | Event | Price |
|---|---|---|---|
| Aug 21, 2026 | Price Increased |
$3,274,990
↑ $100K
(3.2%) | |
| Price Increased | |||
| Jun 1, 2026 | Listed by Outlaw Realty | $3,174,990 | |
| Listed by Outlaw Realty | |||
Property Highlights
Comparables
Status
Price/ft²
Listed On
Sold On
About Austin
Similar Homes for Sale
Currently no similar homes aroundNearby Rentals


Listed Office: Outlaw Realty - Listing courtesy of Unlock MLS
Phone: (512) 600-6677
Last Updated: 2026-09-05 04:08:12
Data Source: Unlock MLS, MLS# ACT8228926
Based on information from Unlock MLS (alternatively, from ACTRIS). Neither the Board nor ACTRIS guarantees or is in any way responsible for its accuracy. All data is provided “AS IS” and with all faults. Data maintained by the Board or ACTRIS may not reflect all real estate activity in the market. Information being provided is for consumers’ personal, non-commercial use and may not be used for any purpose other than to identify prospective properties consumers may be interested in purchasing. Some IDX listings have been excluded from this website.







 Your Privacy Choices
Phone: 425-283-2930
Address: 335 Madison Avenue, New York, NY 10017