See Home Value
$319,000 Last Listed Price
● House - Off Market

5903 Havenwoods Drive

Houston, TX 77066
bedrooms
4 Beds
bathrooms
2 Baths, 1 Half Bath
square feet
2,686 Ft²
$2,078
Est. Monthly
$48
HOA / Fees
6.73%
Cap Rate

About This Property

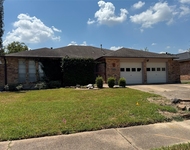
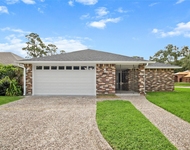
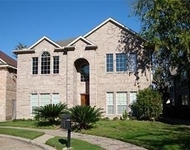
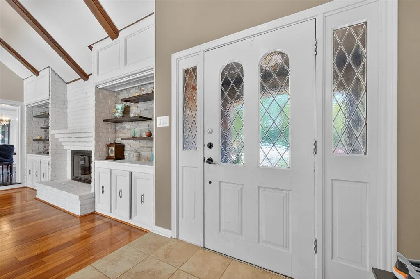
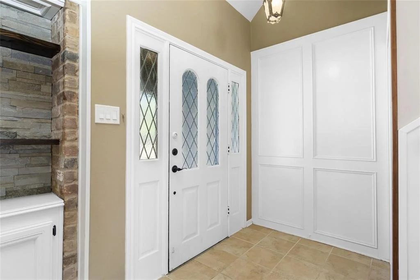
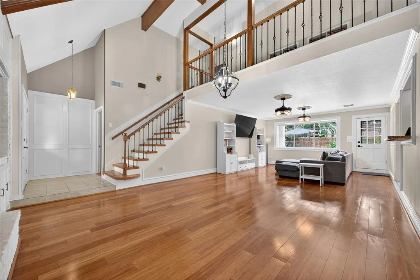
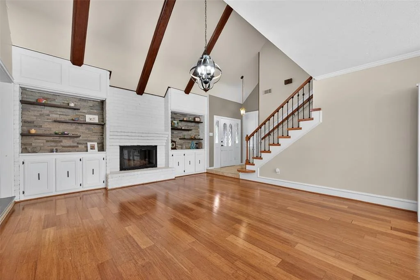
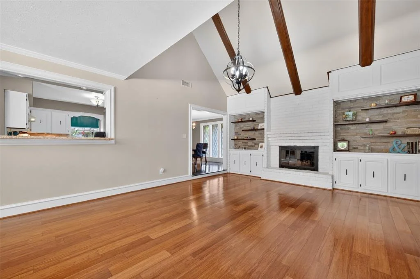
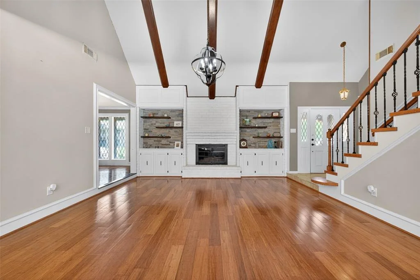
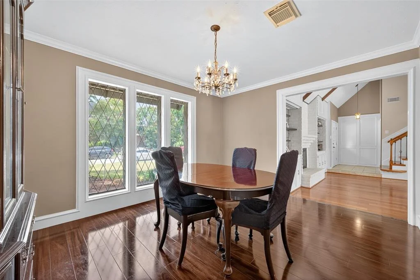
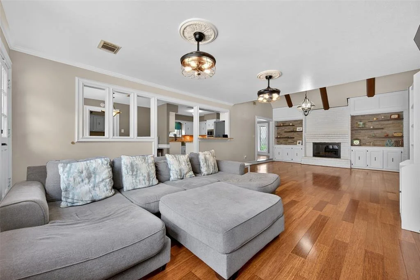
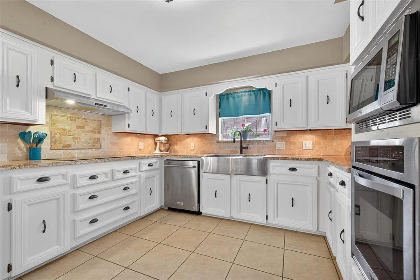
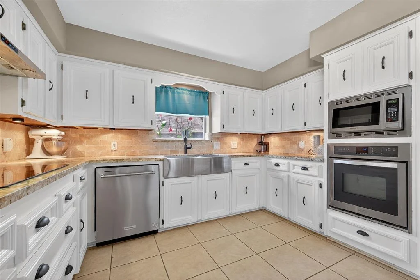
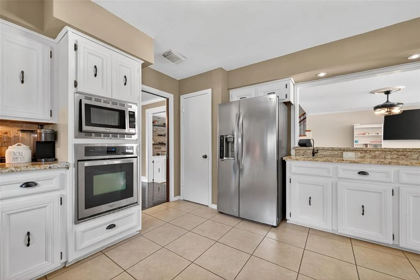
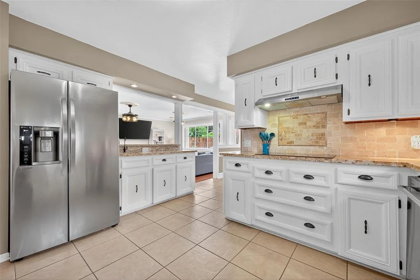
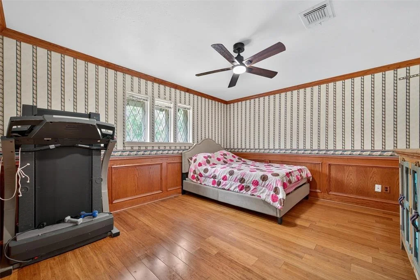
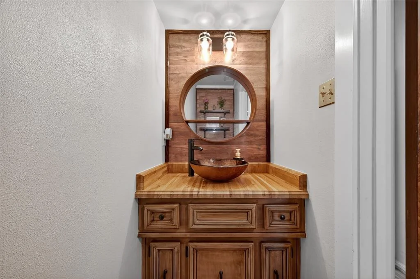
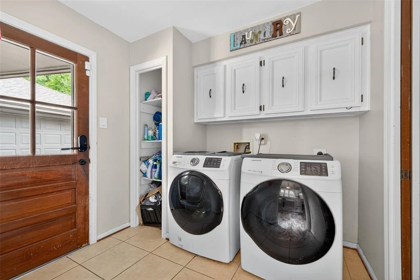
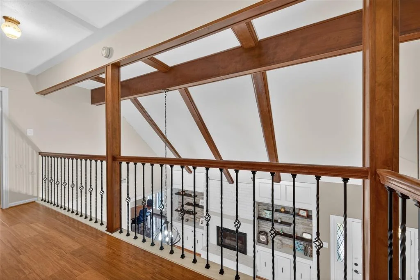
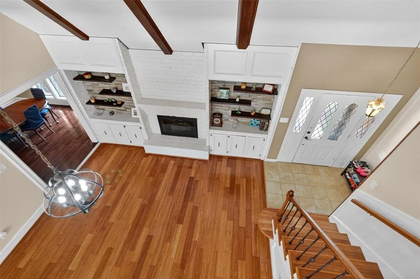
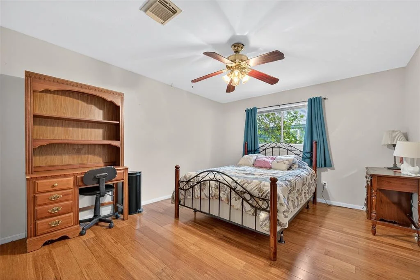
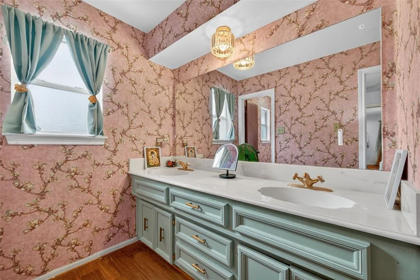
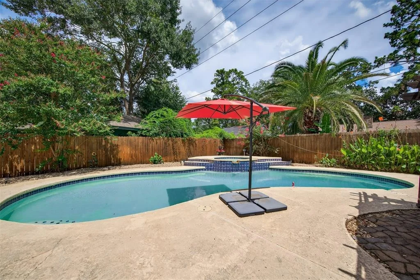
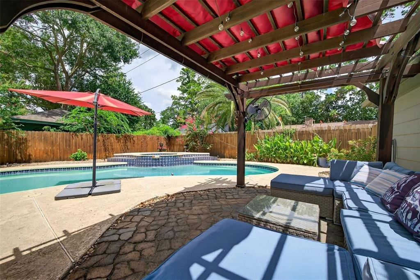
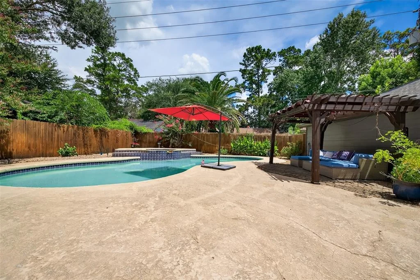
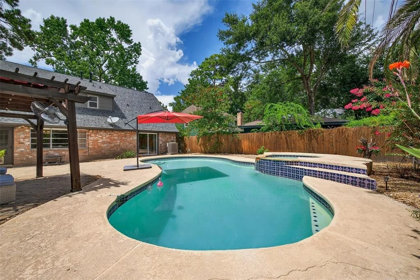
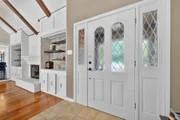
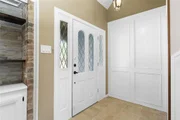
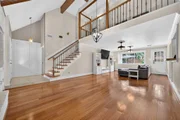
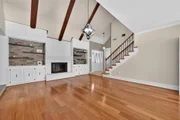
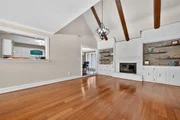
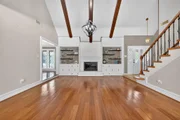
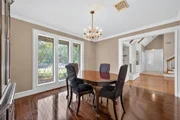
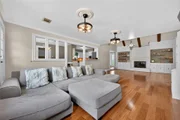
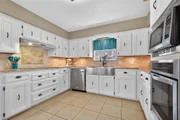
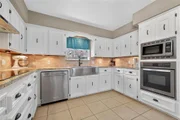
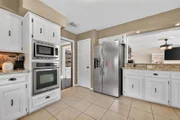
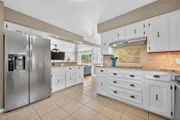
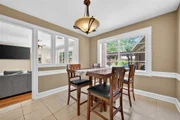
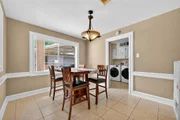
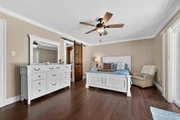
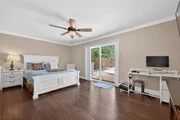
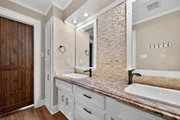
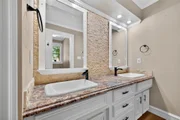
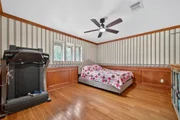
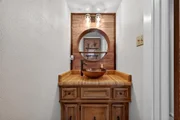
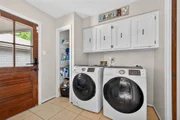
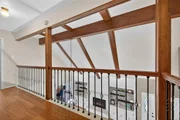
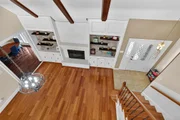
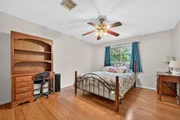
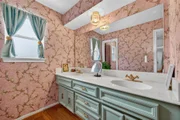
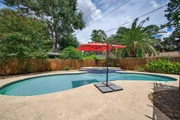
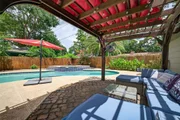
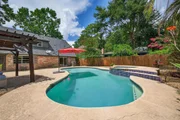
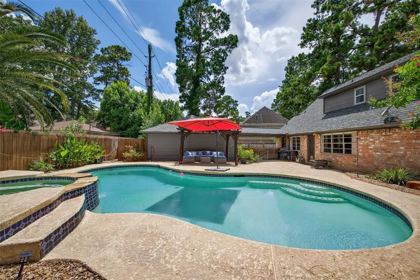
An abundance of character & charm flow throughout this majestic home!  Spacious sun-filled open floorplan property showcases gleaming hardwood flooring, extensive millwork, custom crown molding, balconies and timeless leaded glass windows & doors.  Soaring high ceilings in the grand family room flaunts wood beams creating architectural interest.  Chef's kitchen is light & bright with granite countertops & white cabinetry.  2 bedrooms downstairs, including the owner's retreat with custom en-suite bath.  Hardwood staircase with wrought iron balusters lead to 2 upstairs bedrooms.  Plenty of storage space, closets & the oversized garage with workshop is a bonus.  Unwind & entertain in the park-like backyard featuring an in-ground swimming pool, spa & pergola deck.  Per seller, entire HVAC system recently replaced, pool pump recently replaced & the composition shingle roof is approx 8 years old.  This stunning home is truly a treasure!
Unit Size
2,686 Ft²
Days on Market
-
Land Size
0.21 acres
Price per sqft
$119
Property Type
House
Property Taxes
$463
HOA Dues
$48
Year Built
1973

Payment Calculator

Cap Rate Calculator

Last updated: 5 months ago (HAR #95188556)

Price History

Date / Event Date Event Price
Aug 14, 2025 Sold
Sold
Jul 23, 2025 In contract -
In contract
Jul 14, 2025 Listed by UTR TEXAS, REALTORS $319,000
Listed by UTR TEXAS, REALTORS
Jun 21, 2025 Price Decreased $329,900
↓ $10K (2.9%)
Price Decreased
Jun 2, 2025 Listed $339,900
Listed
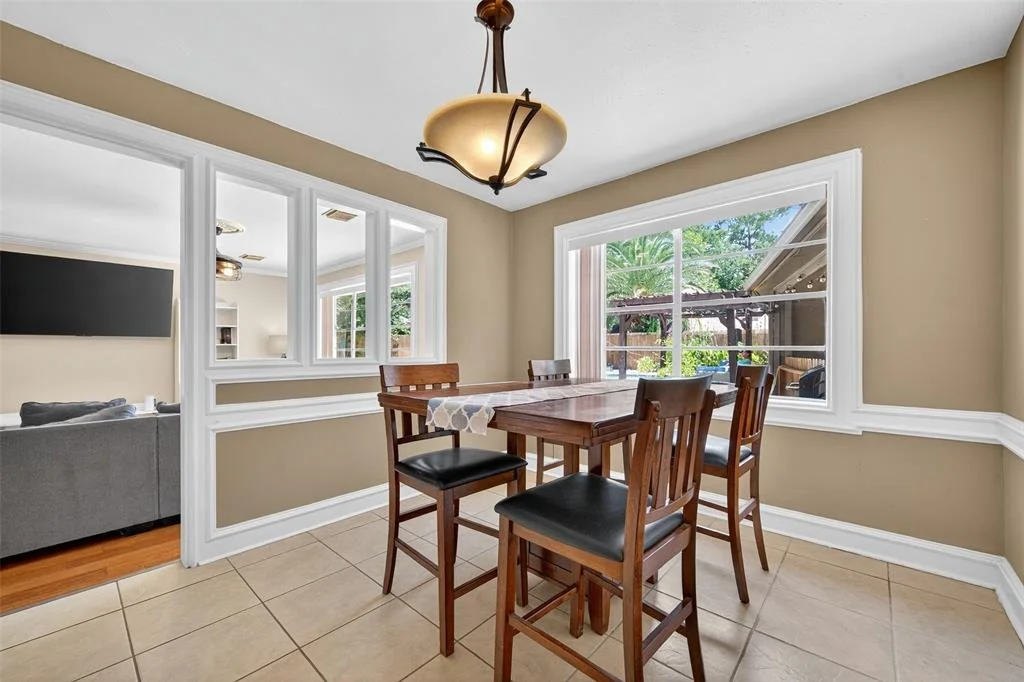
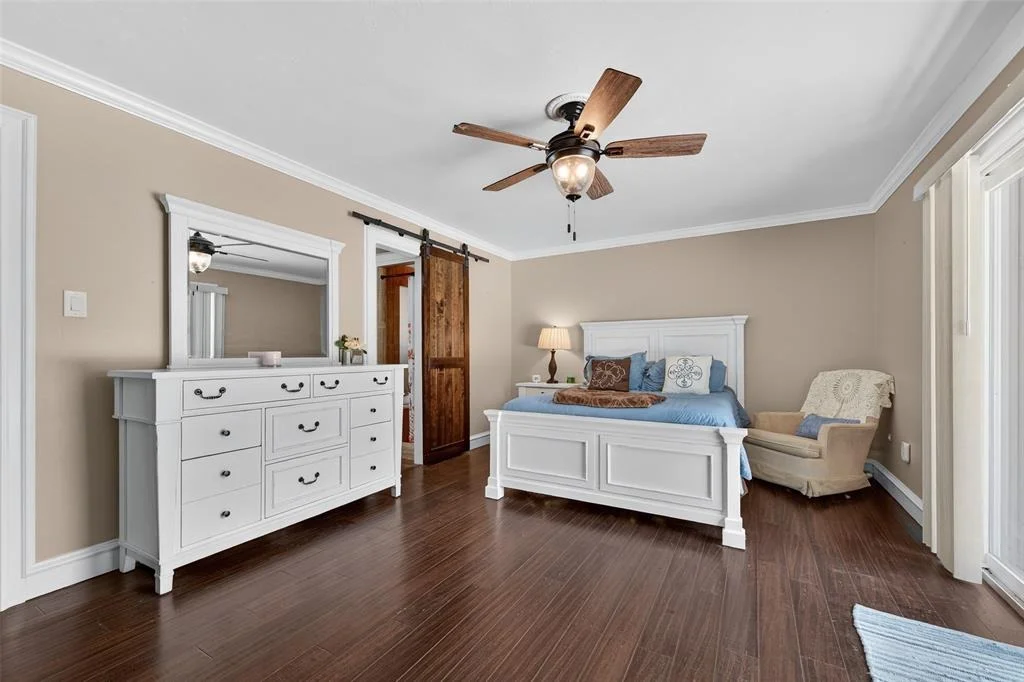
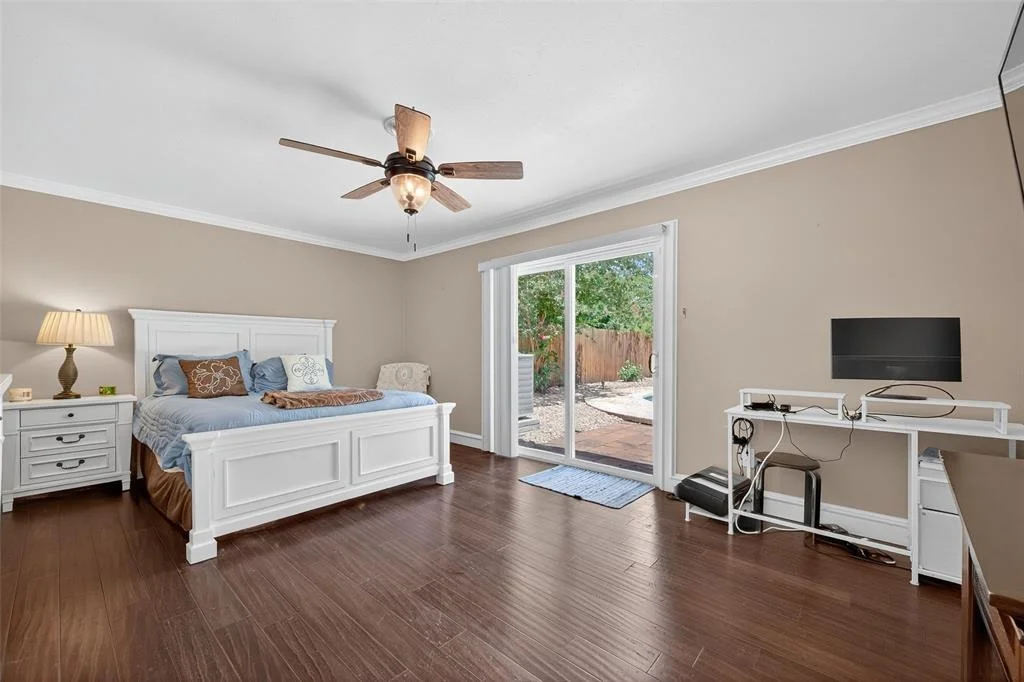
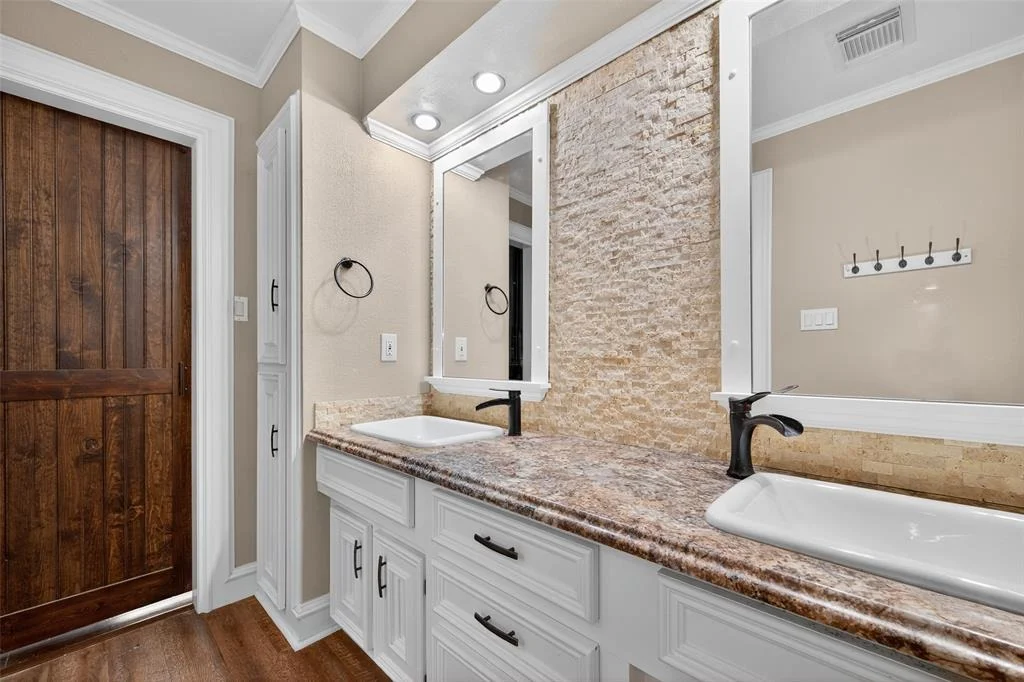
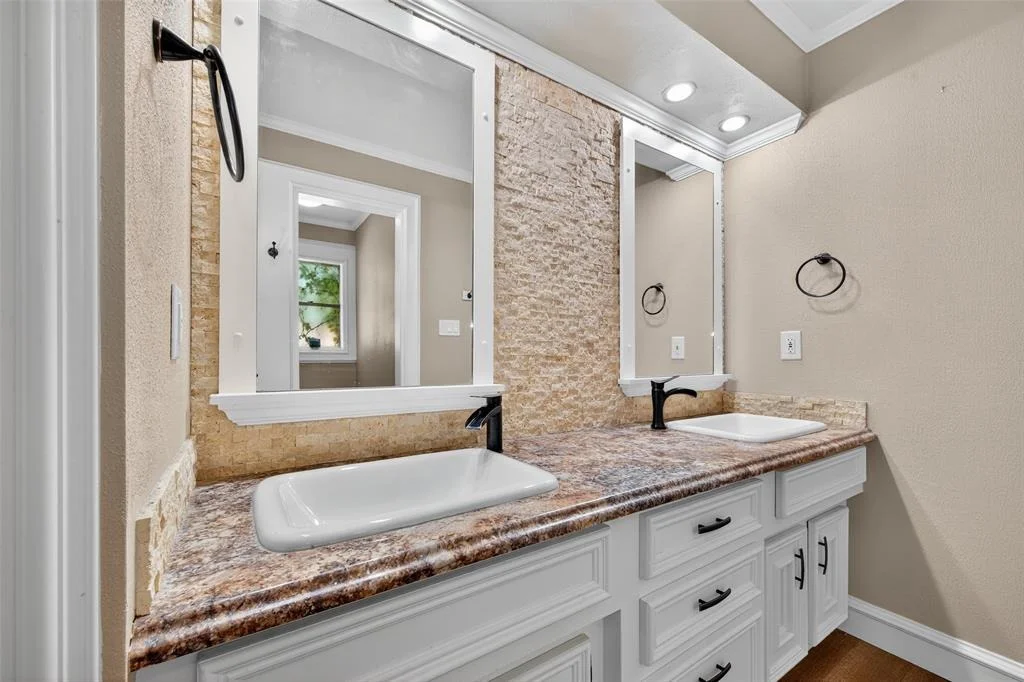
Beautifully updated traditional home featuring a spacious layout & a pool! Step inside to the impressive family room featuring vaulted ceilings with wood beams and a cozy brick fireplace that is flanked by built-ins & stacked stone accent walls with floating shelves. The kitchen boasts white cabinetry, stainless steel appliances, a stainless steel apron front sink, and an adjoining breakfast room. Elegant formal dining room. First floor primary bedroom features an updated en-suite bathroom that is enclosed by a sliding barn door, and dual closets. Wood flooring extends through all living spaces & bedrooms. HVAC system replaced less than 2 years ago. Enjoy swimming in your private pool or relaxing under the pergola. Automatic driveway gate opens to the detached garage. Ideally located with easy access to 249, Beltway 8, and 45. Don't miss this one!
Show More

Property Highlights

Garage
Fireplace

Building Info

Overview

    General

  • Year Built: 1973
  • Effective Year Built: 1973
  • Building Count: 1
  • Total Rooms: 8
  • Bedroom Count: 4
  • Bathroom Count: 3
  • Full Bathrooms: 2
  • Partial Bathrooms: 3
  • Bathroom Plumbing Fixtures: 14
  • Building Condition: 6
  • Building Quality: 4
  • Construction Type: 6
  • Building Style: 1
  • Exterior Walls Type: 3
  • Interior Walls Type: 0
  • Roof Shape Type: 0
  • Roof Cover Type: 0
  • Floor Count: 100
  • Living Units: 1
  • Floor Cover: 0
  • Basement Type: 0
  • Basement Area: 0
  • Garage Type: 4
  • Garage Square Area: 462
  • Parking Space Count: 2
  • Patio Type: 20
  • Porch Type: 7
  • Pool Type: 8
  • Location Influence Type: 129

    Dimensions

  • Lot Size Square Feet: 9,165
  • Total Building Area: 2,686
  • Gross Building Area: 2,686
  • Building Area: 2,686
  • Building Area Measurement: L

    Heating and Cooling

  • Fireplace Count: 1
  • Air Conditioning: 1
  • Heating: 3
  • Heated Square Feet: 2,686
  • Heating Fuel Type: 3

    Utilities

  • Sewer System: 1
  • Water Service: 2

Building

  • Building Type: 0
  • Property Class: R
  • Subdivision: GREENWOOD FOREST SEC 4
  • Land Acres: 0000000210
  • Standard Land Use Code: 1001
  • County Land Use Code: 1001
  • State Land Use Code: A1
  • Legal Description 1: LT 2 BLK 28 017*G6652900-004-028-002 GREENWOOD FOREST SEC 4

Neighborhood

  • School District Name: Klein Independent School District
  • School Tax School District: KLEIN ISD
  • Census Tract: 551400

Geography

  • Assessors Map Reference: 5066C
  • Account Number: 1044330000002
  • Parcel: 104-433-000-0002
  • Block: 28
  • Lot: 2
  • Municipality: HOUSTON
  • Latitude: 29.9709
  • Longitude: -95.5116

    Address

  • Full Address: 5903 Havenwoods Dr
  • Address - House Number: 5903
  • Address - Street Name: Havenwoods
  • Address - Suffix Type: Dr
  • State: TX
  • City Name: Houston
  • Carrier Code: C001
  • 4-Digit Zip Code: 2300
  • Zip Code: 77066

Valuation

    Tax

  • Total Area: 2,538
  • Tax Year: 2022
  • Tax Amount: $430,181
  • Tax Rate Code Area: 666

    Appraisal Valuation

  • Standard Deviation: 0.2137
  • Valuation Date: Sep 13, 2023
  • Confidence Score: 70
  • Final Value: 327,536
  • High Value: 397,563
  • Low Value: 257,509

    Market Valuation

  • Market Total Value: $259,089
  • Market Land Value: $62,482
  • Market Improvement Value: $196,607

    Assessments Valuation

  • Assessed Year: 2022
  • Assessed Total Value: $259,089
  • Assessed Land Value: $62,482
  • Assessed Improvements Value: $196,607

    Exemptions

  • Homeowner Exemption: Yes

    Sales

  • Current Sale Contract Date: Mar 23, 2018
  • Current Sale Recording Date: Apr 03, 2018
  • Current Sale Document Type: 68
  • Current Sale Input Document Number: 2018-141173
  • Previous Sale Recording Date: Apr 03, 2018
  • Previous Sale Contract Date: Mar 23, 2018
  • Previous Sale Document Type: 68
Data used for valuation calculations is provided by RealtyHop, and other third party sources

Comparables

Unit
Status
Type
Beds
Baths
ft²
Price/ft²
Asking Price
Listed On
Closing Price
Sold On
HOA + Taxes

About Greenwood Forest


Similar Homes for Sale

Currently no similar homes around

Nearby Rentals

Unit for rent at 4235 Brandemere Way Street, Houston, TX, 77066

$2,250 /mo

  • 4 Beds
  • 2 Baths
  • 2,405 ft²
4235 Brandemere Way Street, Houston, TX, 77066 Listing by Carl Harkrider
Unit for rent at 6631 Pauma Drive, Houston, TX, 77069

$2,500 /mo

  • 3 Beds
  • 2 Baths
  • 2,515 ft²
6631 Pauma Drive, Houston, TX, 77069 Listing by Bruce Cole
Unit for rent at 4639 Cashel Circle, Houston, TX, 77069

$2,200 /mo

  • 3 Beds
  • 2 Baths
  • 2,668 ft²
4639 Cashel Circle, Houston, TX, 77069 Listing by Binh Vo


Frequently Asked Questions

When was property at 5903 Havenwoods Drive built and last sold?
The property at 5903 Havenwoods Drive was built in 1973 and last sold on Mar 23, 2018 for $0.
How much is this home worth?
The estimated value of the home located at 5903 Havenwoods Drive is $0.
What are some comparable homes to 5903 Havenwoods Drive?
There are currently no comparable homes to 5903 Havenwoods Drive.