Check Availability
$1,275,000
● House - For Sale

5903 Cane Pace

Austin, TX 78746
bedrooms
5 Beds
bathrooms
3 Baths
square feet
3,306 Ft²
$8,886
Est. Monthly
$84
HOA / Fees

About This Property

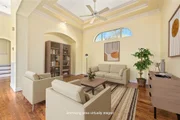
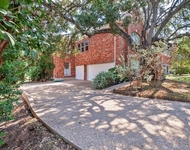
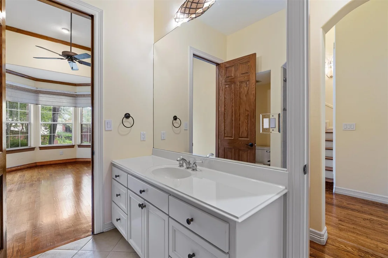
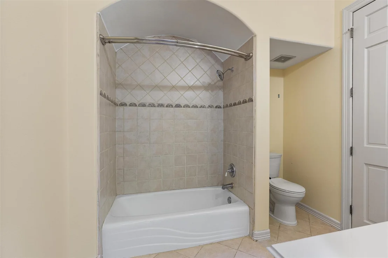
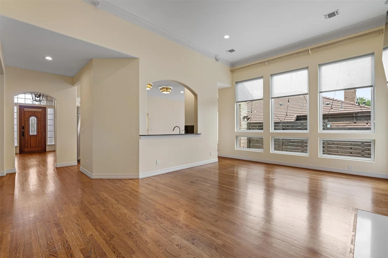
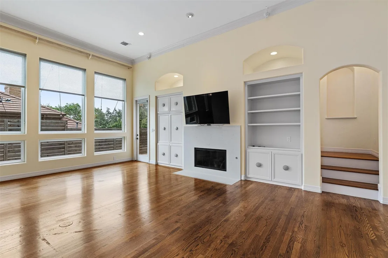
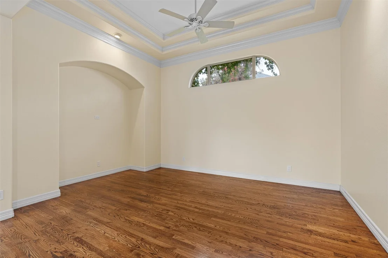
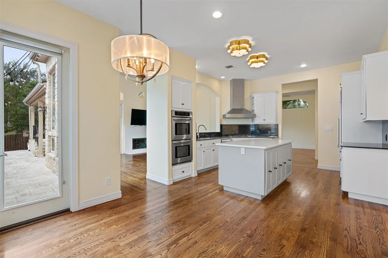
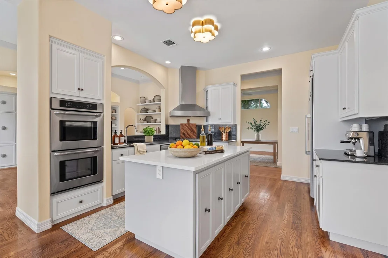
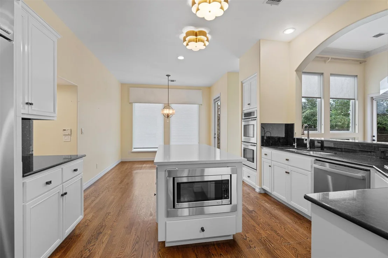
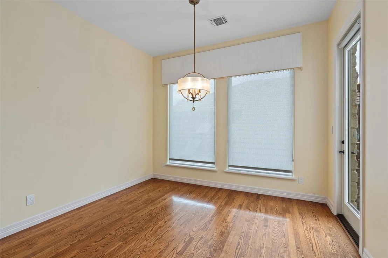
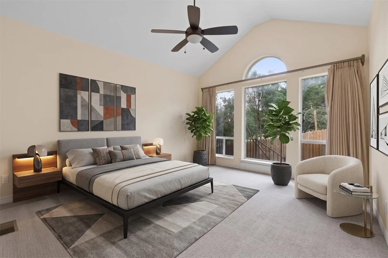
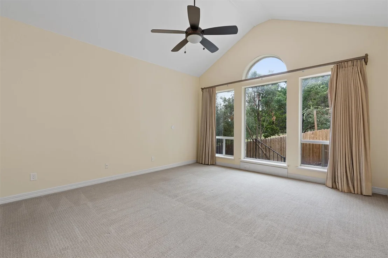
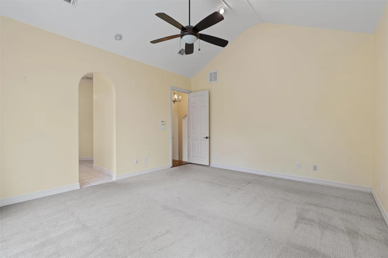
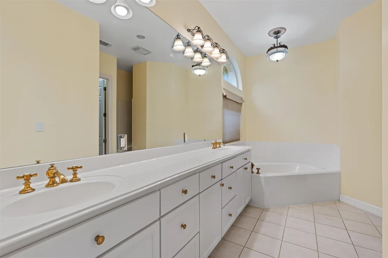
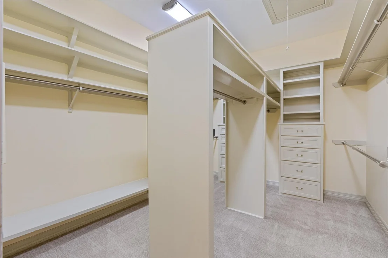
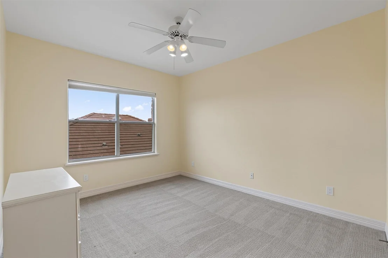
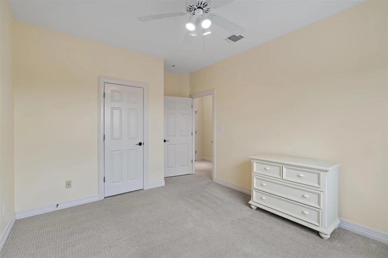
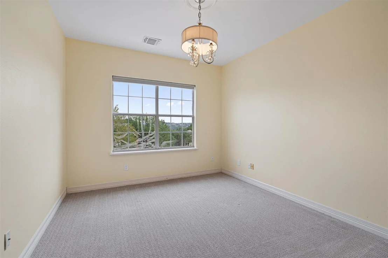
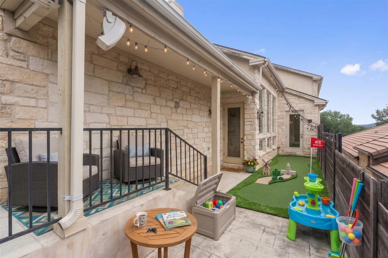
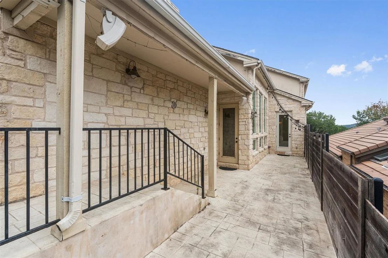
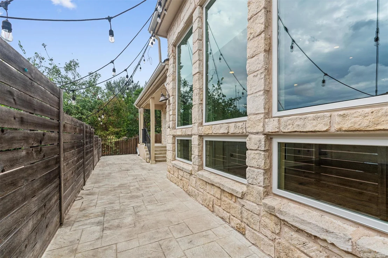
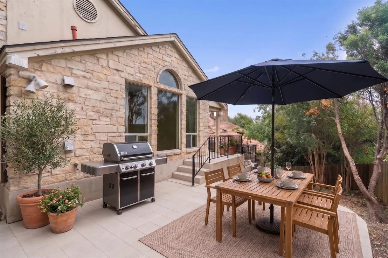
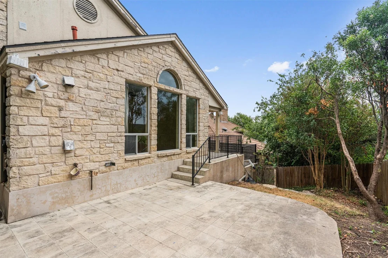
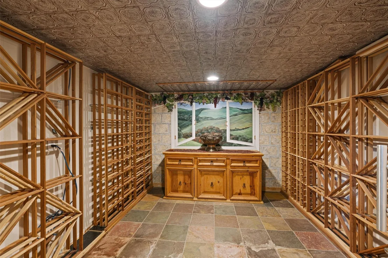
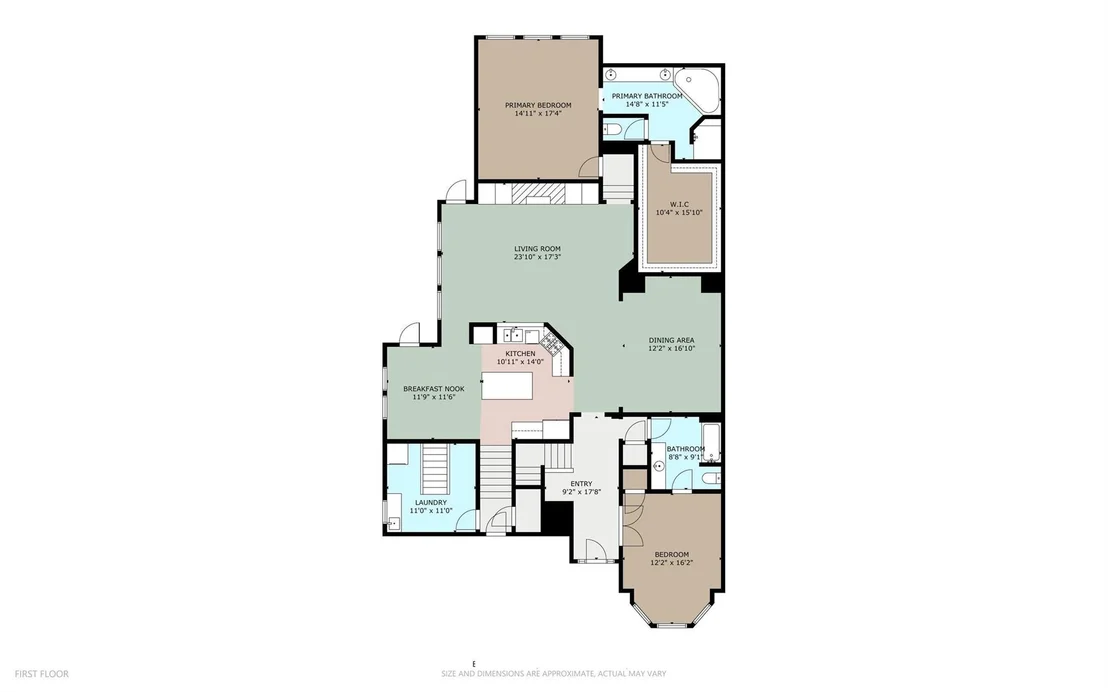
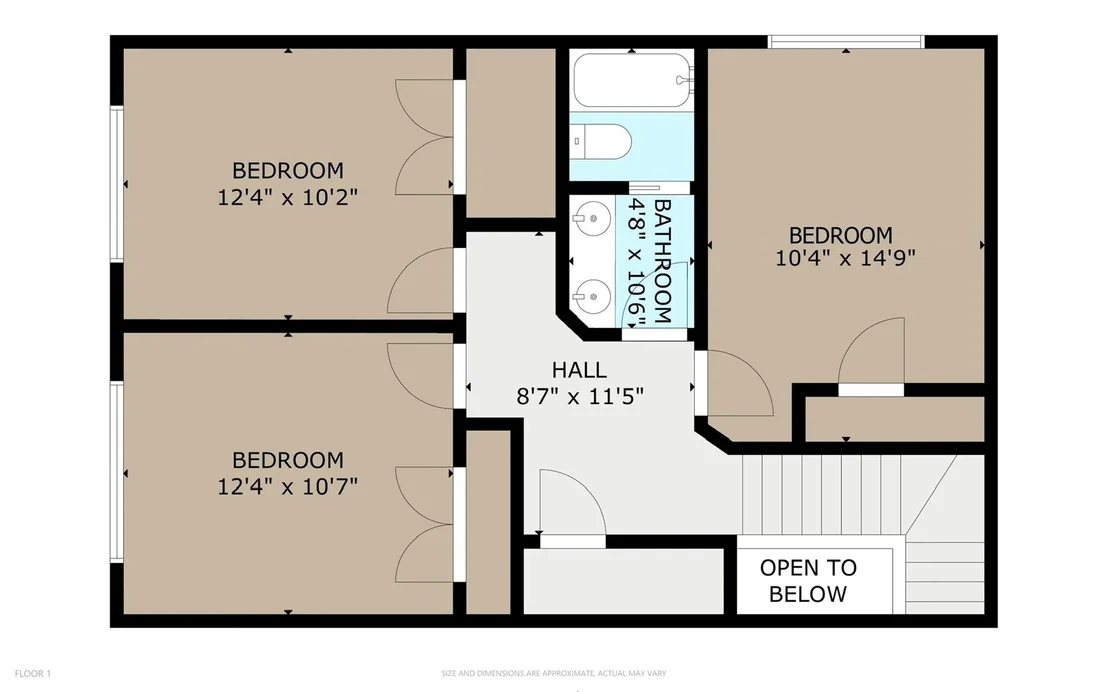
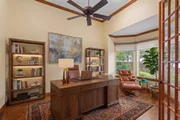
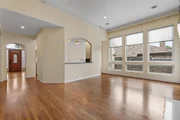
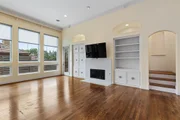
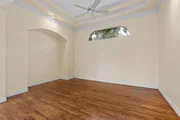
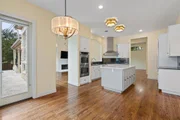
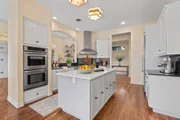
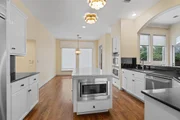
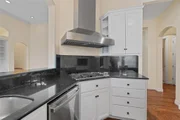
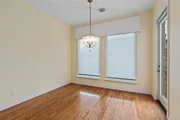
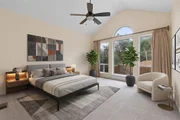
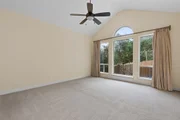
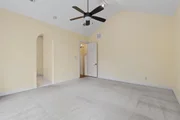
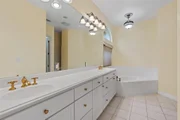
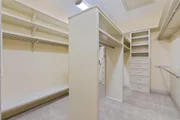
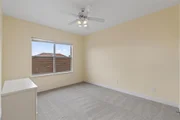
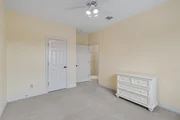
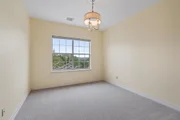
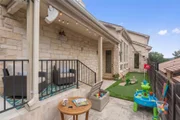
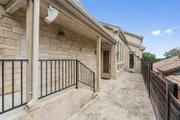
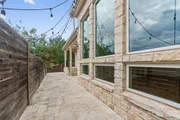
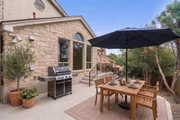
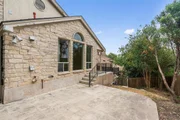
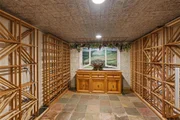
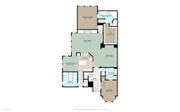
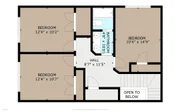
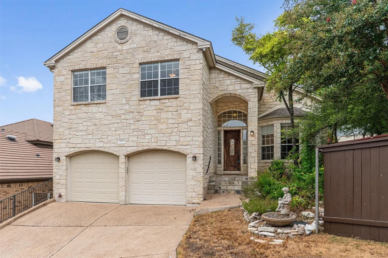
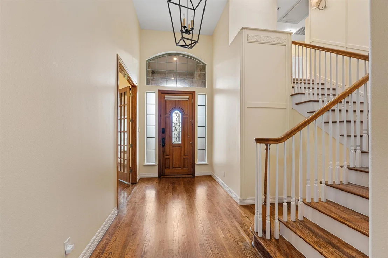
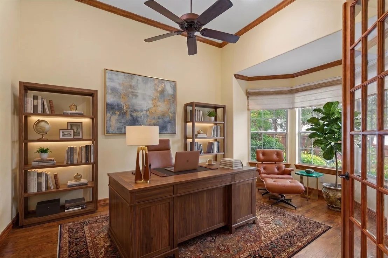
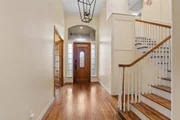
Experience the ultimate Austin lifestyle in this beautifully appointed 5-bedroom, 3-bathroom home in the highly desirable Davenport Ranch neighborhood. Designed with an open and airy floor plan, the home invites you in with two distinct living spaces perfectly suited for hosting friends or cozying up with family. On the main level, the primary suite is a true retreat, offering peaceful views of the private patio just outside. A flexible fifth bedroom on the first floor easily adapts to your needs-whether that's a dedicated home office, a gym, or a quiet library. For those who love to entertain, the tucked-away wine storage room is a fantastic surprise. Step out to the secluded back patio, your new favorite spot for morning coffee or evening gatherings under the Texas sky. With three additional bedrooms upstairs, there is abundant space for everyone. Paired with zoning to the acclaimed Eanes ISD and a location just minutes from the Austin Country Club, this home is the perfect blend of luxury, comfort, and convenience.
Unit Size
3,306 Ft²
Days on Market
-
Land Size
0.14 acres
Price per sqft
$386
Property Type
House
Property Taxes
$2,541
HOA Dues
$84
Year Built
1997

Listed By

Yanci Zhang
Compass RE Texas, LLC

Payment Calculator

Cap Rate Calculator

Last updated: 23 days ago (Unlock MLS #ACT3537914)

Price History

Date / Event Date Event Price
Sep 13, 2026 Listed by Compass RE Texas, LLC $1,275,000
Listed by Compass RE Texas, LLC
Nov 1, 2025 No longer available -
No longer available
Oct 5, 2025 Relisted $1,275,000
Relisted
Aug 30, 2025 In contract -
In contract
Mar 26, 2025 Listed by Moreland Properties $1,395,000
Listed by Moreland Properties
**DO NOT CONTACT SELLER *New Price and Great Value* Situated in the highly sought-after Davenport Ranch neighborhood, this spacious 5-bedroom, 3-bathroom home offers an exceptional blend of comfort and convenience. Designed with an open floor plan, the home features two inviting living spaces, perfect for entertaining or relaxing. The main-level primary suite is a private retreat overlooking a secluded patio space. A flexible fifth bedroom on the main floor is perfect for a dedicated home office, a cozy library, or even a personal gym—tailored to suit your lifestyle. A tucked-away wine storage room adds a touch of sophistication, perfect for collectors or casual enthusiasts. Step outside to a secluded patio space, ideal for morning coffee or evening entertaining. Upstairs, three additional bedrooms provide ample space for family and guests. Located in the acclaimed Eanes ISD and just minutes from Austin Country Club, this home offers access to top-rated schools, golf, and exceptional dining. Experience refined living in one of Austin’s most desirable communities!

Property Highlights

Garage
Air Conditioning
Fireplace
Parking Details
Has Garage
Parking Features: Attached
Garage Spaces: 2
Interior Details
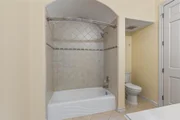
Full Bathrooms: 3
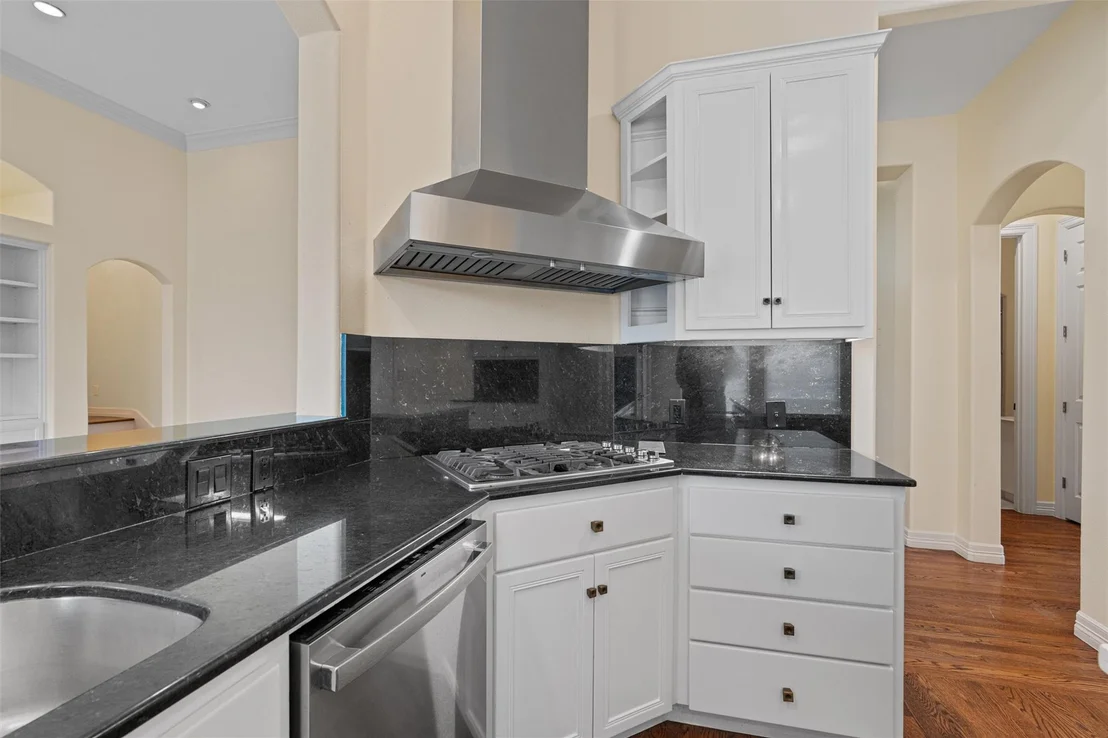
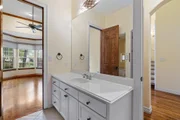
Interior Features: Bookcases, Granite Counters, Crown Molding, Double Vanity, Entrance Foyer, Kitchen Island, Open Floorplan, Recessed Lighting, Walk-In Closet(s), Ceiling-High, Quartz Counters, Interior Steps, Multiple Living Areas, Primary Bedroom on Main
Appliances: Cooktop, Dishwasher, Built-In Oven(s)
Flooring Type: Carpet, Tile, Wood
Has Fireplace
Fireplace Features: Living Room
Fireplaces: 1
Exterior Details
Square Footage: 3306
Square Footage Source: $0
Green Sustainability
Property Condition: Resale
Year Built Source: Public Records
Year Built: 1997
Waterfront Features: None
Levels: Two
Other Structures: None
Window Features: Window Treatments
Construction Materials: Masonry – All Sides
Patio and Porch Features: Patio
Pool Features: None
Lot Features: Cul-De-Sac, Sprinkler - Automatic, Trees-Small (Under 20 Ft)
Lot Size Area: 5967.72
Lot Size Units: Square Feet
Lot Size Acres: 0.137
Lot Size Square Feet: 5967.72
Water Source: Public
Financial Details
Tax Map Number: 2
Tax Assessed Value: $1,505,636
Tax Annual Amount: $30,494
Utilities Details
Cooling Type: Central Air
Heating Type: Central
Sewer : Public Sewer
Location Details
HOA/Condo/Coop Fee Includes: Maintenance Grounds
HOA/Condo/Coop Amenities: Trail(s)
HOA Fee: $1,010
HOA Fee Frequency: Annually

Building Info

Overview

    General

  • Year Built: 1997
  • Effective Year Built: 1997
  • Building Count: 1
  • Bedroom Count: 0
  • Bathroom Count: 4
  • Full Bathrooms: 3
  • Partial Bathrooms: 4
  • Building Condition: 6
  • Building Quality: 7
  • Construction Type: 17
  • Building Style: 0
  • Exterior Walls Type: 0
  • Interior Walls Type: 0
  • Roof Shape Type: 0
  • Roof Cover Type: 0
  • Floor Count: 200
  • Living Units: 1
  • Floor Cover: 0
  • Basement Type: 0
  • Basement Area: 0
  • Garage Type: 1
  • Garage Square Area: 504
  • Parking Space Count: 2
  • Patio Type: 98
  • Porch Type: 102
  • Pool Type: 0

    Dimensions

  • Lot Size Square Feet: 5,976
  • Total Building Area: 3,810
  • Gross Building Area: 3,810
  • Building Area: 3,306
  • Building Area Measurement: L

    Heating and Cooling

  • Fireplace Count: 1
  • Air Conditioning: 1
  • Heating: 3
  • Heated Square Feet: 3,306
  • Heating Fuel Type: 0

    Utilities

  • Sewer System: 0
  • Water Service: 0

Building

  • Building Type: 0
  • Property Class: R
  • Subdivision: DAVENPORT RANCH PHS 3 SEC 4
  • Land Acres: 0000000137
  • Standard Land Use Code: 1001
  • County Land Use Code: A1
  • State Land Use Code: A1
  • Legal Description 1: LOT 2 DAVENPORT RANCH PHS 3 SEC 4

Neighborhood

  • School District Name: Eanes Independent School District
  • School Tax School District: EANES ISD
  • Census Tract: 001912

Geography

  • Assessors Map Reference: 0131130306
  • Account Number: 126713
  • Parcel: 126713
  • Lot: 2
  • Municipality: CITY OF AUSTIN
  • Latitude: 30.3365
  • Longitude: -97.8012

    Address

  • Full Address: 5903 Cane Pace
  • Address - House Number: 5903
  • Address - Street Name: Cane Pace
  • State: TX
  • City Name: Austin
  • Carrier Code: R112
  • 4-Digit Zip Code: 1167
  • Zip Code: 78746

Valuation

    Tax

  • Tax Year: 2022
  • Tax Amount: $2,801,747
  • Tax Rate Code Area: 68

    Appraisal Valuation

  • Standard Deviation: 0.2391
  • Valuation Date: Jan 10, 2024
  • Confidence Score: 66
  • Final Value: 1,717,275
  • High Value: 2,127,914
  • Low Value: 1,306,636

    Market Valuation

  • Market Total Value: $1,774,857
  • Market Land Value: $637,500
  • Market Improvement Value: $1,137,357

    Assessments Valuation

  • Assessed Year: 2023
  • Assessed Total Value: $1,774,857
  • Assessed Land Value: $637,500
  • Assessed Improvements Value: $1,137,357

    Sales

  • Current Sale Contract Date: Mar 31, 2021
  • Current Sale Recording Date: Mar 31, 2021
  • Current Sale Document Type: 71
  • Current Sale Input Document Number: 2021070173
  • Previous Sale Recording Date: Mar 23, 2020
  • Previous Sale Contract Date: Mar 20, 2020
  • Previous Sale Amount: $943,500
  • Previous Sale Document Type: 70
Data used for valuation calculations is provided by RealtyHop, and other third party sources

Comparables

Unit
Status
Type
Beds
Baths
ft²
Price/ft²
Asking Price
Listed On
Closing Price
Sold On
HOA + Taxes

About Davenport Ranch


Similar Homes for Sale

Currently no similar homes around

Nearby Rentals

Unit for rent at 3214 Smoky Rdg, TX, 78730

$10,000 /mo

  • 4 Beds
  • 2 Baths
  • 2,400 ft²
3214 Smoky Rdg #LOTA, TX, 78730 Listing by Bridget Ramey
Unit for rent at 2412 Deer Pass, Austin, TX, 78746

$6,750 /mo

  • 4 Beds
  • 2 Baths
  • 2,745 ft²
2412 Deer Pass, Austin, TX, 78746 Listing by Connelly Breeland
Unit for rent at 5511 Courtyard Dr, Austin, TX, 78731

$7,250 /mo

  • 5 Beds
  • 4 Baths
  • 4,542 ft²
5511 Courtyard Dr, Austin, TX, 78731 Listing by Jack McLemore


Frequently Asked Questions

When was property at 5903 Cane Pace built and last sold?
The property at 5903 Cane Pace was built in 1997 and last sold on Mar 31, 2021 for $0.
How much is this home worth?
The estimated value of the home located at 5903 Cane Pace is $1,287,750.
What are some comparable homes to 5903 Cane Pace?
There are currently no comparable homes to 5903 Cane Pace.