See Home Value
$155,350
● House - Off Market

5903 Bronco Way

San Antonio, TX 78239
bedrooms
5 Beds
bathrooms
3 Baths
square feet
2,569 Ft²
$262,225
RealtyHop Estimate
68.80%
Since Oct 1, 2006
National-US
Primary Model

About This Property

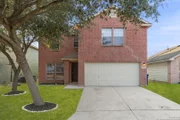
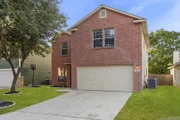
Palo Alto plan - Available late August 2006. Photo repesents plan elevation. Spacious two story home located on a greenbelt. Features a formal living & dining, large family room with a brick fireplace, open kitchen with upgraded stainless steel appliances, plus a downstairs bedroom with a full bath. Huge master bedroom with a separate sitting room & multiple walk-in closets. Upstairs gameroom. All plans, prices, and availability subject to change without notice. Call Rebecca at for information
Unit Size
2,569 Ft²
Days on Market
-
Land Size
-
Price per sqft
$60
Property Type
House
Property Taxes
-
HOA Dues
$20
Year Built
2006

Payment Calculator

Cap Rate Calculator

Last updated: 4 months ago (LERA #607884)

Price History

Date / Event Date Event Price
Oct 10, 2025 Sold
Sold
Sep 15, 2025 In contract -
In contract
Aug 28, 2025 Listed by Coldwell Banker D'Ann Harper $264,900
Listed by Coldwell Banker D'Ann Harper
Space and versatility highlight this 5-bedroom, 3-bathroom home designed for modern living. With thoughtful updates and a prime location near Takas Windcrest City Park, H-E-B, and Walmart, the property offers both comfort and convenience. The main floor features a bright, open layout anchored by a cozy fireplace in the living room. The kitchen overlooks the living space, complete with stainless steel appliances and ample cabinetry, making it easy to entertain or stay connected during daily routines. At the front of the home, a flex space provides the perfect spot for a formal living room, home office, or playroom. Durable flooring with no carpet downstairs ensures style and easy maintenance. Upstairs, all bedrooms are thoughtfully arranged for privacy, while a loft offers additional living space-ideal for a media room, play area, or study nook. The spacious primary suite includes a private en suite bathroom, while secondary bedrooms are generously sized for family or guests. Outdoors, a large backyard is ready for gatherings, gardening, or creating your own retreat. Whether you envision summer barbecues or quiet evenings under the stars, this space offers endless potential. With its versatile floor plan, great location, and inviting spaces, this home is perfectly suited for today's lifestyle.
Sep 1, 2006 Sold
Sold
Aug 15, 2006 Listed by RE/MAX Associates $155,350
Listed by RE/MAX Associates

Property Highlights

Air Conditioning
Fireplace

Building Info

Overview

    General

  • Year Built: 2006
  • Effective Year Built: 2006
  • Building Count: 1
  • Total Rooms: 10
  • Bedroom Count: 5
  • Bathroom Count: 3
  • Full Bathrooms: 3
  • Partial Bathrooms: 3
  • Building Condition: 0
  • Building Quality: 0
  • Construction Type: 0
  • Building Style: 21
  • Exterior Walls Type: 15
  • Interior Walls Type: 0
  • Roof Shape Type: 0
  • Roof Cover Type: 15
  • Floor Count: 200
  • Floor Cover: 0
  • Basement Type: 0
  • Basement Area: 0
  • Garage Type: 1
  • Garage Square Area: 399
  • Parking Space Count: 1
  • Patio Type: 98
  • Porch Type: 102
  • Pool Type: 0

    Dimensions

  • Lot Size Square Feet: 5,045
  • Total Building Area: 2,983
  • Gross Building Area: 2,983
  • Building Area: 2,584
  • Building Area Measurement: L

    Heating and Cooling

  • Fireplace Count: 1
  • Air Conditioning: 1
  • Heating: 4
  • Heated Square Feet: 2,584
  • Heating Fuel Type: 0

    Utilities

  • Sewer System: 0
  • Water Service: 0

Building

  • Building Type: 0
  • Property Class: R
  • Subdivision: VALLEY SUB
  • Land Acres: 0000000116
  • Standard Land Use Code: 1001
  • County Land Use Code: A1
  • State Land Use Code: A1
  • Legal Description 1: NCB 13808 BLK 15 LOT 74 CHEYENNE VALLEY SUBD UT-4

Neighborhood

  • School District Name: North East Independent School District
  • School Tax School District: 55
  • Census Tract: 121300

Geography

  • Parcel: 13808-015-0740
  • Block: 15
  • Lot: 74
  • Municipality: SAN ANTONIO
  • Latitude: 29.5274
  • Longitude: -98.3733

    Address

  • Full Address: 5903 Bronco Way
  • Address - House Number: 5903
  • Address - Street Name: Bronco
  • Address - Suffix Type: Way
  • State: TX
  • City Name: San Antonio
  • Carrier Code: C079
  • 4-Digit Zip Code: 1848
  • Zip Code: 78239

Valuation

    Tax

  • Tax Year: 2023
  • Tax Amount: $661,069
  • Tax Rate Code Area: 55

    Appraisal Valuation

  • Standard Deviation: 0.1735
  • Valuation Date: Jan 17, 2024
  • Confidence Score: 77
  • Final Value: 318,732
  • High Value: 374,048
  • Low Value: 263,417

    Market Valuation

  • Market Total Value: $287,988
  • Market Land Value: $48,380
  • Market Improvement Value: $239,608

    Assessments Valuation

  • Assessed Year: 2023
  • Assessed Total Value: $287,988
  • Assessed Land Value: $48,380
  • Assessed Improvements Value: $239,608

    Sales

  • Current Sale Contract Date: Mar 24, 2017
  • Current Sale Recording Date: Apr 12, 2017
  • Current Sale Document Type: 71
  • Current Sale Input Document Number: 20170068577
  • Previous Sale Recording Date: Sep 28, 2016
  • Previous Sale Contract Date: Jul 22, 2016
  • Previous Sale Document Type: 68
Data used for valuation calculations is provided by RealtyHop, and other third party sources

Comparables

Unit
Status
Type
Beds
Baths
ft²
Price/ft²
Asking Price
Listed On
Closing Price
Sold On
HOA + Taxes

About Northeast San Antonio


Similar Homes for Sale

Currently no similar homes around

Nearby Rentals

Unit for rent at 8000 Midcrown Drive, San Antonio, TX, 78218

$816 /mo

  • 2 Beds
  • 1 Bath
  • 841 ft²
8000 Midcrown Drive #3212, San Antonio, TX, 78218 Listing by Melanie Aguirre


Frequently Asked Questions

When was property at 5903 Bronco Way built and last sold?
The property at 5903 Bronco Way was built in 2006 and last sold on Mar 24, 2017 for $0.
How much is this home worth?
The estimated value of the home located at 5903 Bronco Way is $267,549.
What are some comparable homes to 5903 Bronco Way?
There are currently no comparable homes to 5903 Bronco Way.