


5902 Arrowhead Drive


About This Property
Listed By
Payment Calculator
Your Estimated Monthly Payment
Cap Rate Calculator
What does this mean?
Based on our analysis, the cap rate of this property is 1.25%. A negative cap rate indicates that the property might not be feasible as an income-producing asset. The median cap rate for a near zip code 11238 is 4.23%.
How much can I actually make?
Actual monthly rental income may vary between $4,760 and $7,140 depending on unit-specific characteristics. You can change the amount using the slider to further explore.
How is cap rate calculated?
Cap Rate = Net Operating Income (NOI) / Property Asset Value.
When calculating the cap rate, we assume 100% occupancy. Leverage (mortgage) is not considered.
Cap Rate provided by RealtyHop and RentHop, learn more about cap rate here.
Price History
| Date / Event | Date | Event | Price |
|---|---|---|---|
| Oct 7, 2026 | Price Decreased |
$1,130,000
↓ $54K
(4.6%) | |
| Price Decreased | |||
| Jul 24, 2026 | Listed by Compass RE Texas, LLC | $1,184,000 | |
| Listed by Compass RE Texas, LLC | |||
| Jun 26, 2026 | No longer available | - | |
| No longer available | |||
| Apr 19, 2026 | Price Decreased |
$1,099,000
↓ $41K
(3.6%) | |
| Price Decreased | |||
| Mar 26, 2026 | Listed by Compass RE Texas, LLC | $1,140,000 | |
| Listed by Compass RE Texas, LLC | |||
   | |||
|
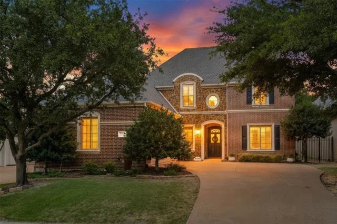
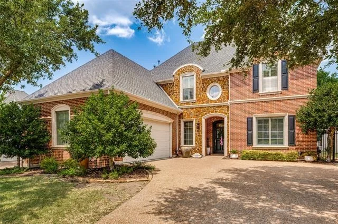
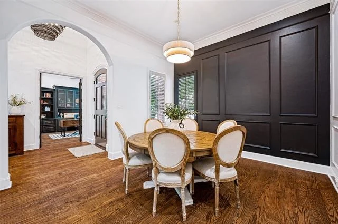
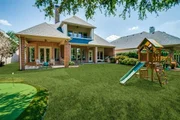
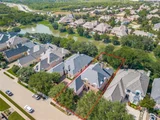
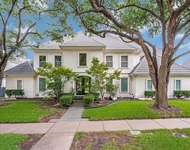
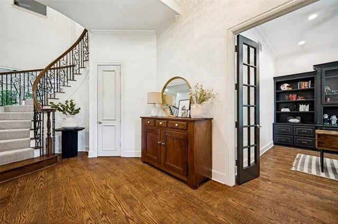
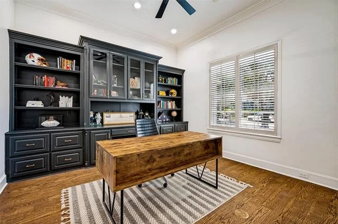
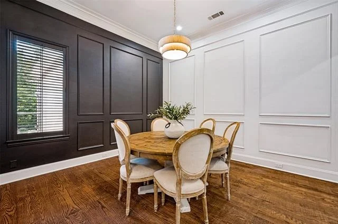
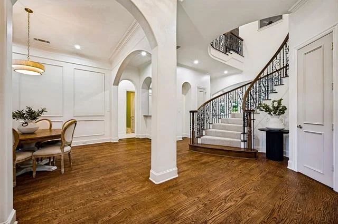
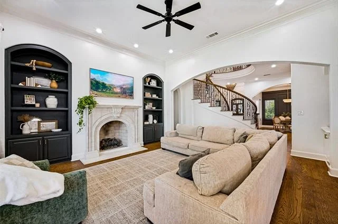
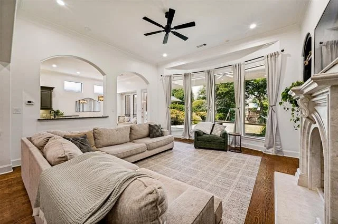
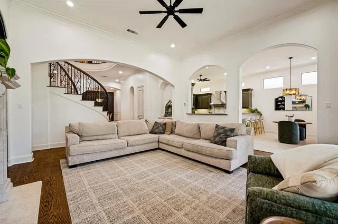
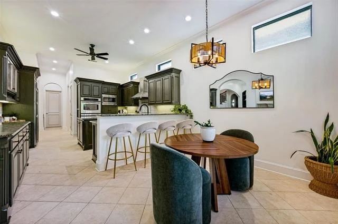
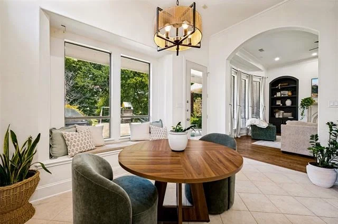
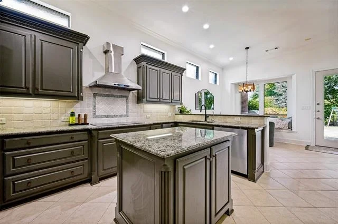
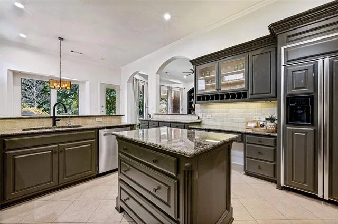
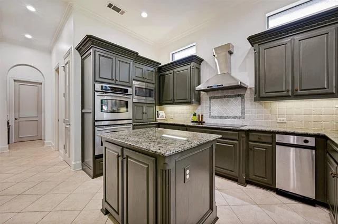
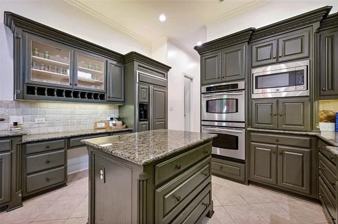
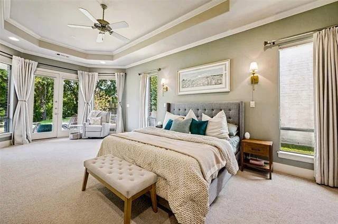
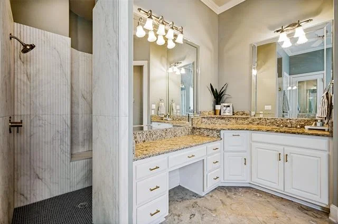
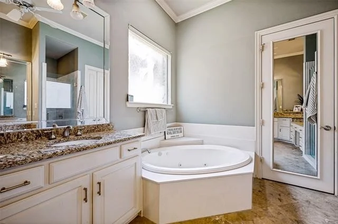
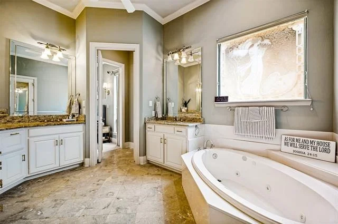
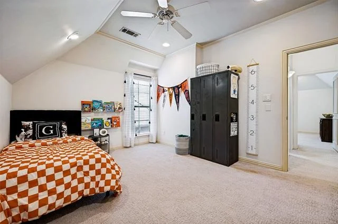
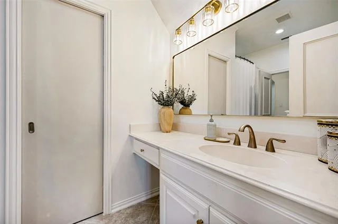
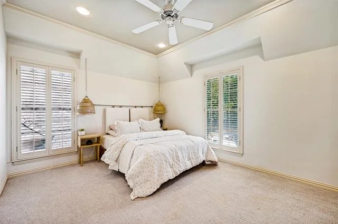
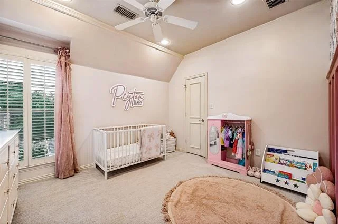
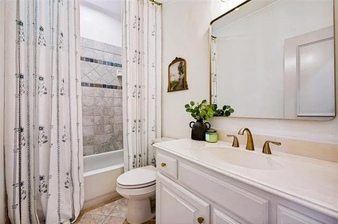
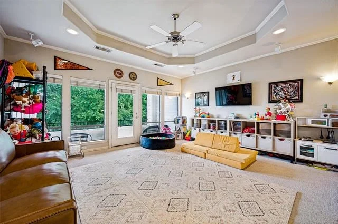
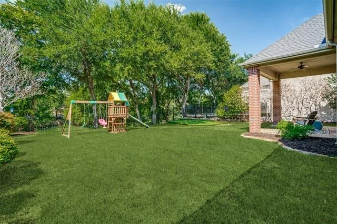
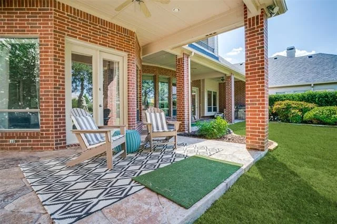
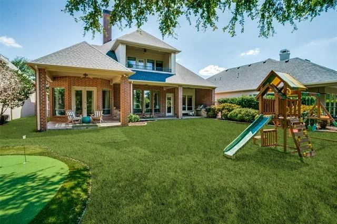
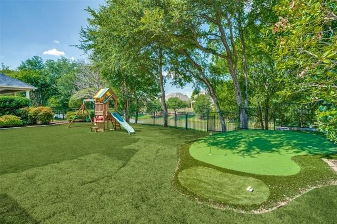
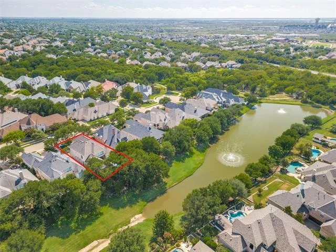
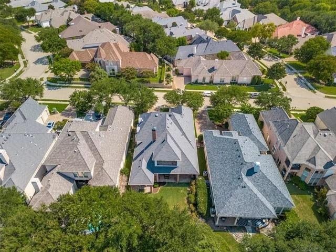
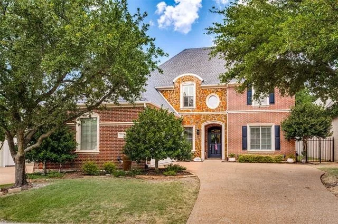
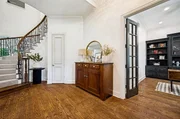
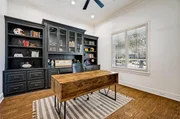
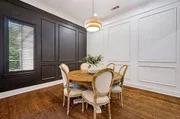
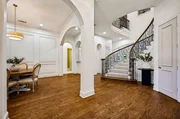
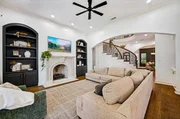
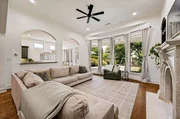
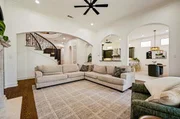
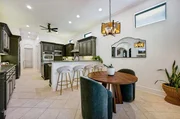
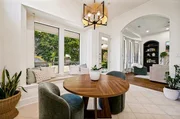
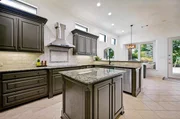
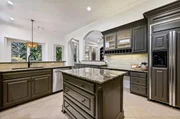
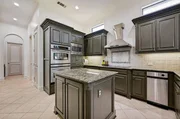
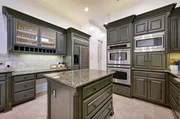
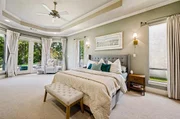
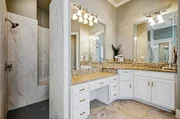
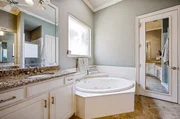
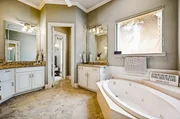
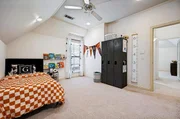
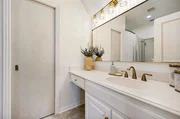
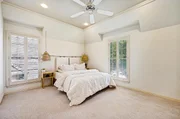
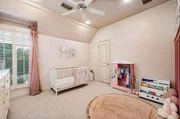
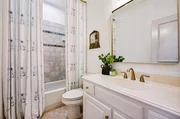
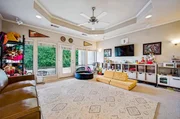
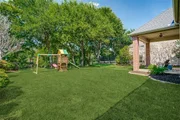
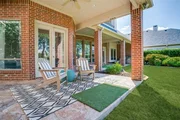
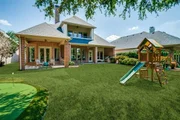
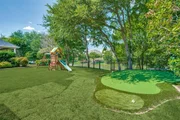
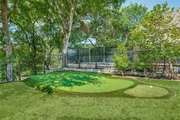
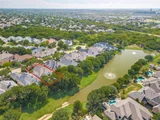
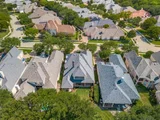
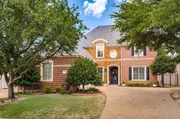
Welcome to your one-of-a-kind home that sits on a premium lot unlike anything else in the Frisco-Plano area, offering country living right out your back door within the 5 - Star Gated Community Starwood right in the heart of Frisco. With access to 14 open acres for the kids and dogs, plus access to one of the only two 7-acre ponds on property, you'll enjoy year-round wildlife—watch baby ducks in spring, turtles sunbathe, and herrings fish in the shallows. This stunning 4-bedroom, 4.5-bathroom home is a true gem, nestled on one of the most desirable lots of Starwood. Thoughtfully designed with comfort and elegance in mind, this property offers over 3,600 of beautifully finished living space, including a versatile bonus room upstairs—ideal for a media room, playroom, home office, or guest retreat. Step inside and immediately feel at home in the light-filled, open-concept layout home sweet home. The heart of the home is the spacious living area that flows effortlessly into a gourmet kitchen, complete with high-end appliances, custom cabinetry, and a large center island perfect for casual dining or entertaining guests. The oversized master suite, is your private sanctuary tucked away for peace and relaxation. Featuring ample space for a sitting area, large windows with tranquil views, and a luxurious ensuite bath with dual vanities, soaking tub, walk-in shower, and generous walk-in closet. Each of the three additional bedrooms is generously sized and includes its own private bathroom, offering comfort and privacy for family and guests alike. Situated on a quiet street, with no through traffic, no rear neighbors, just wide-open views and a connection to nature. The beautifully landscaped backyard also includes a custom putting green, perfect for golf lovers or anyone who enjoys outdoor fun and relaxation. This home is more than just a place to live—it's a lifestyle. Come see it today and fall in love with your forever home.
| |||

Property Highlights
Building Info
Comparables
Status
Price/ft²
Listed On
Sold On
About Starwood
Similar Homes for Sale
Currently no similar homes aroundNearby Rentals

Last Updated: 2 months ago
Data Source: NTREIS MLS, MLS# 21341172
Details provided by NTREIS and may not match the public record



 Your Privacy Choices
Phone: 425-283-2930
Address: 335 Madison Avenue, New York, NY 10017