Check Availability
$6,999,000
● House - For Sale

5901 Rue Jordan

Flower Mound, TX 75022
bedrooms
6 Beds
bathrooms
7 Baths, 3 Half Baths
square feet
10,405 Ft²
$36,276
Est. Monthly
$517
HOA / Fees

About This Property

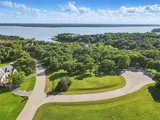
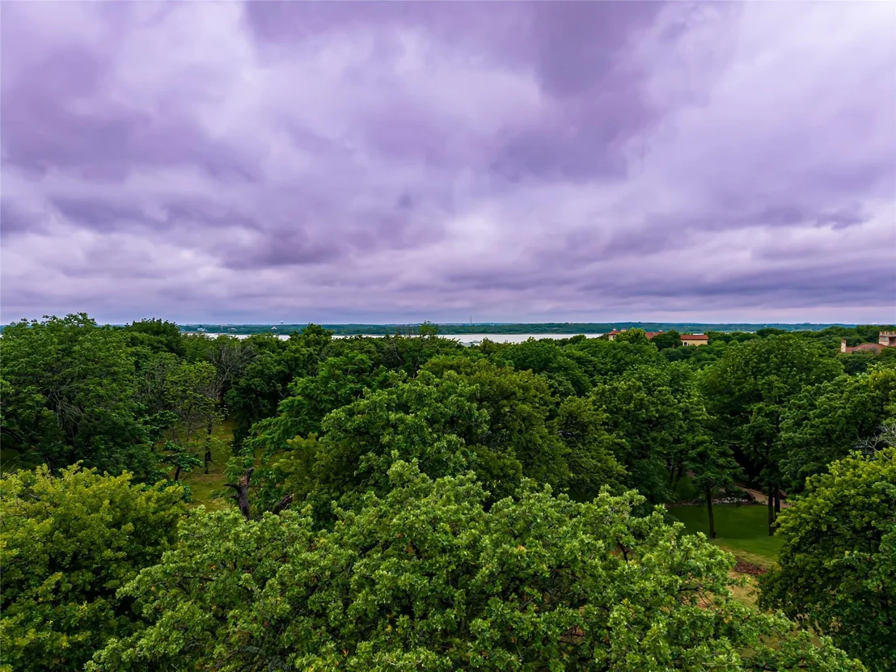
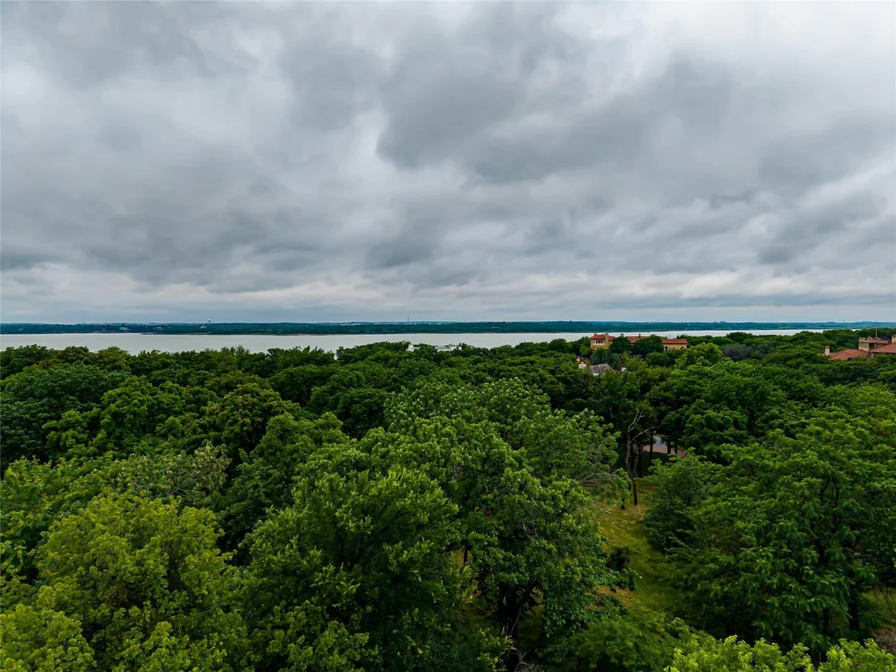
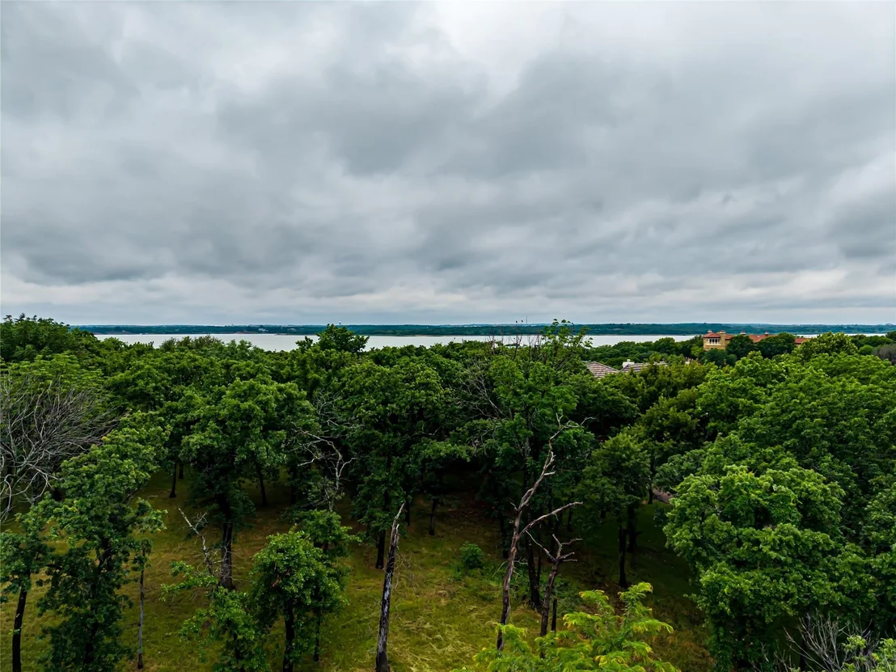
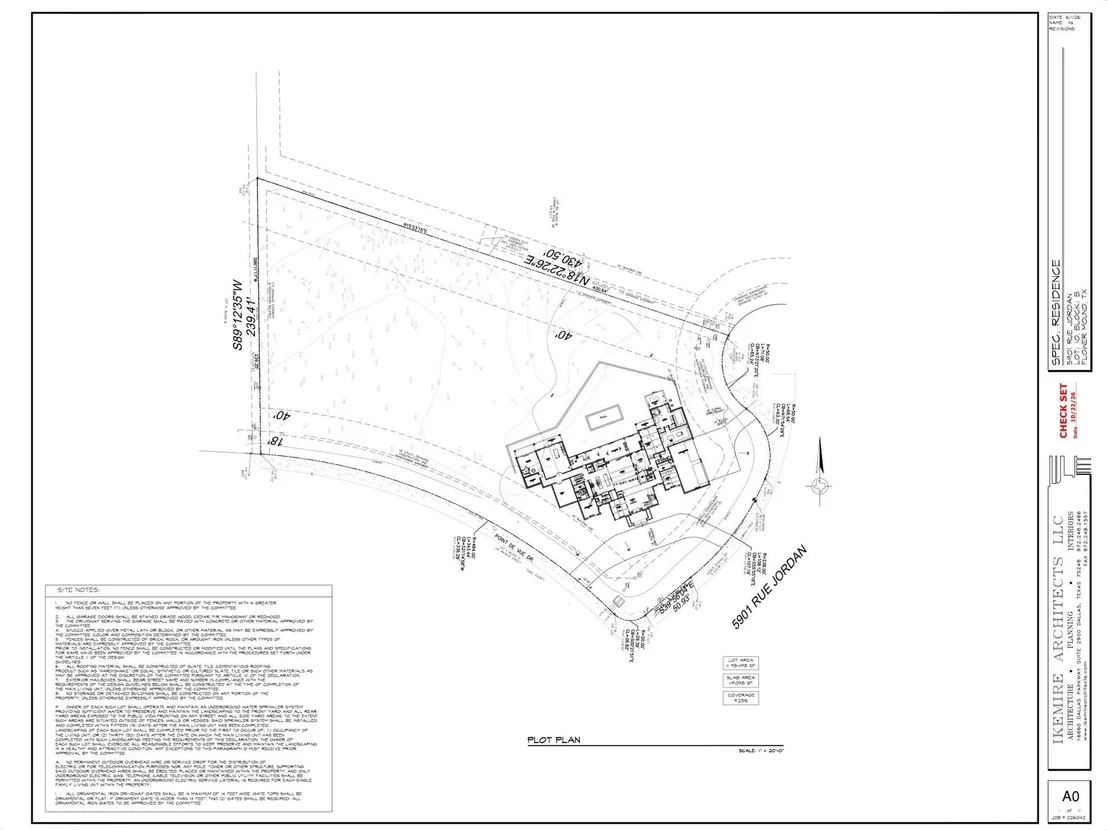
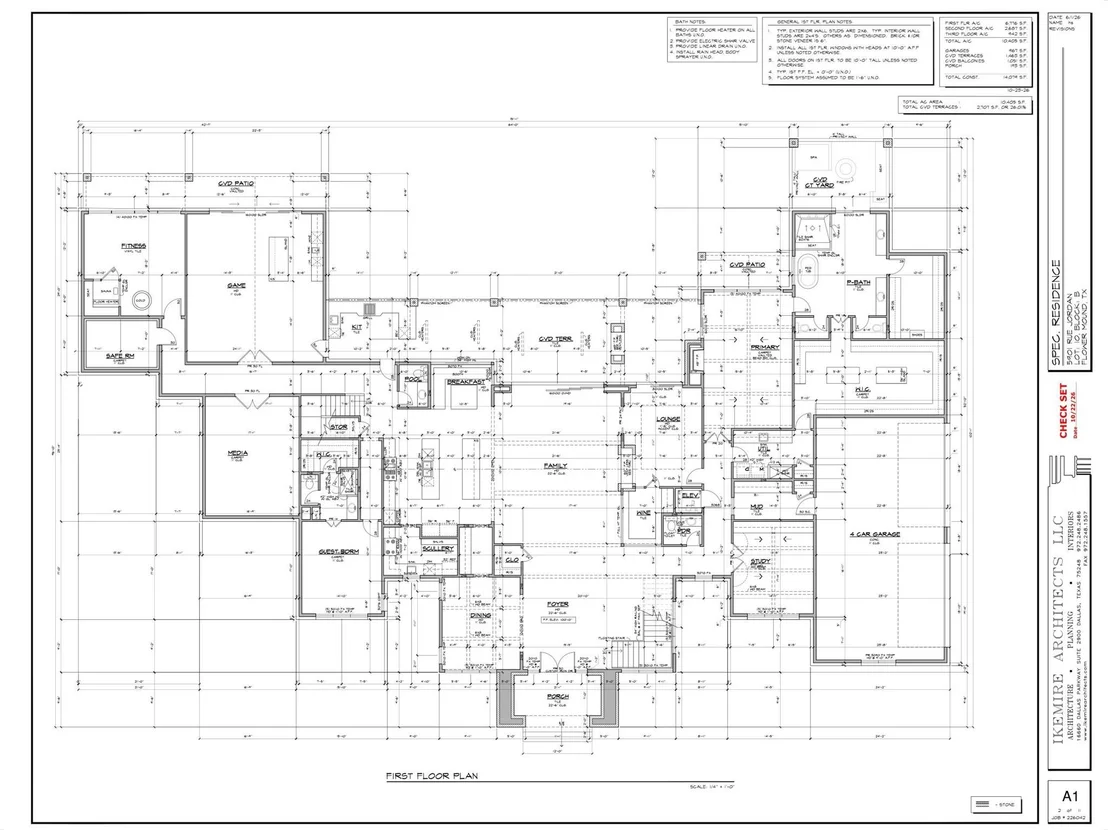
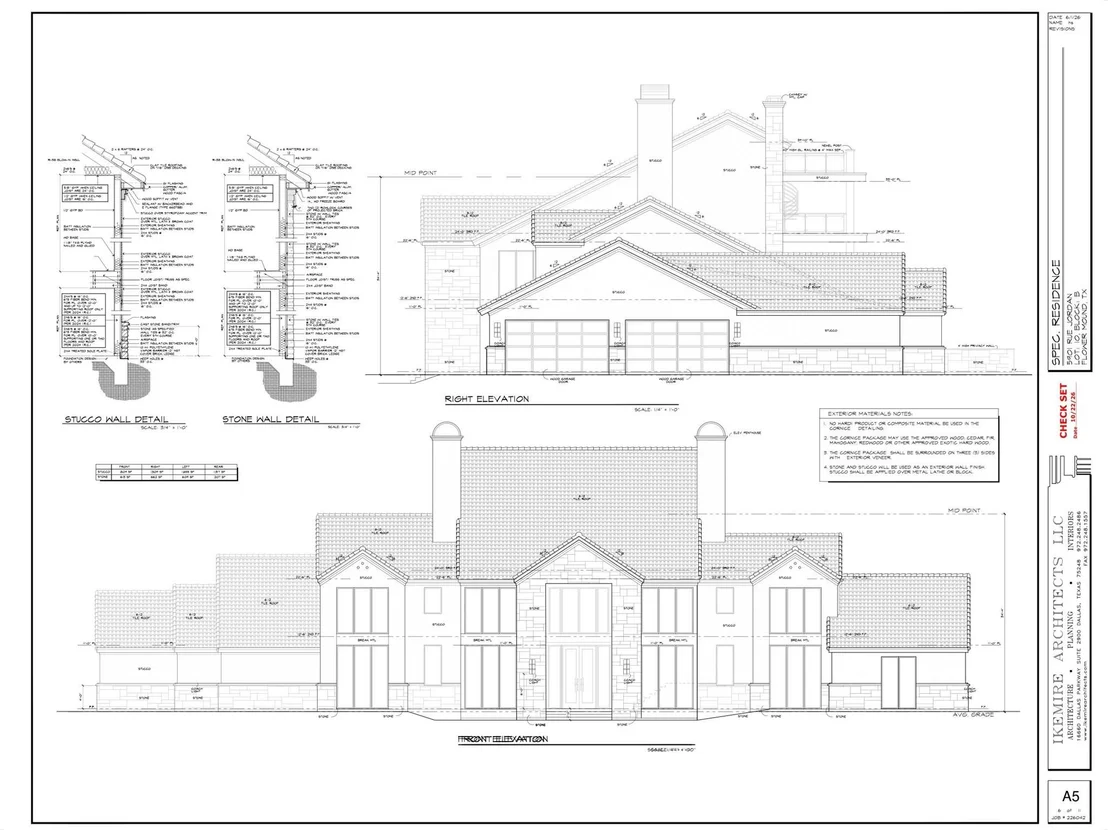
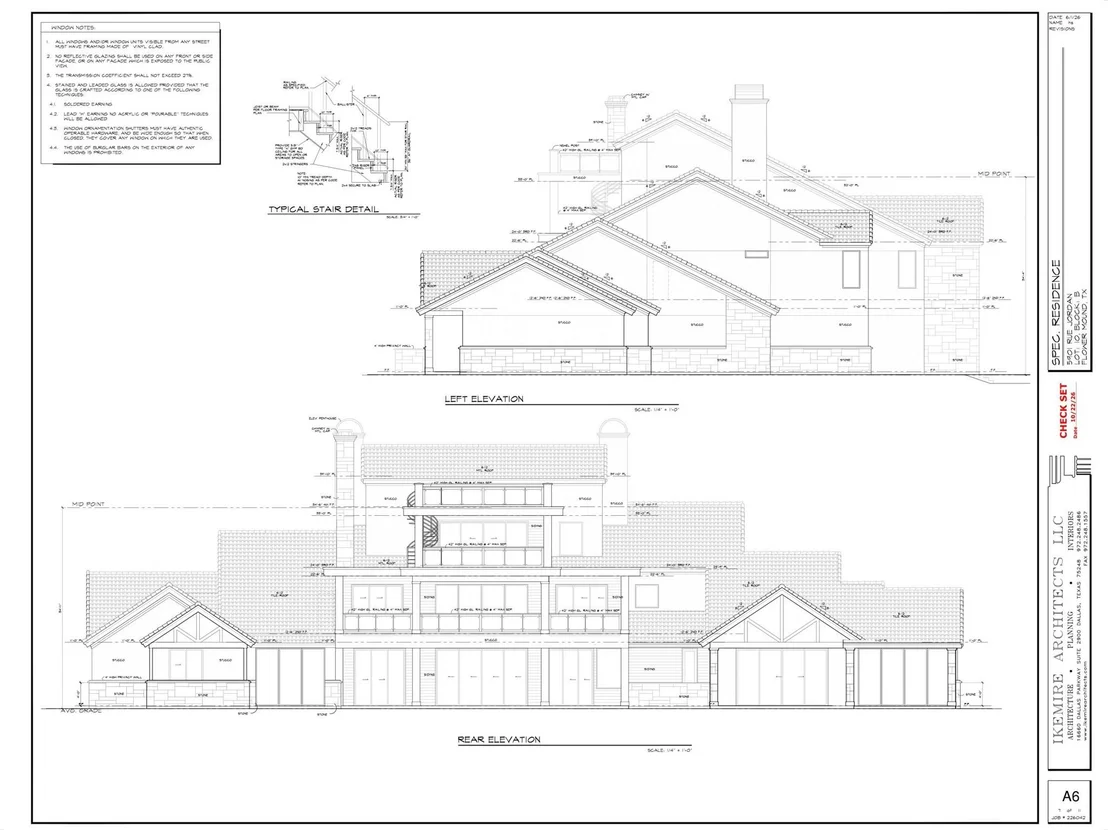
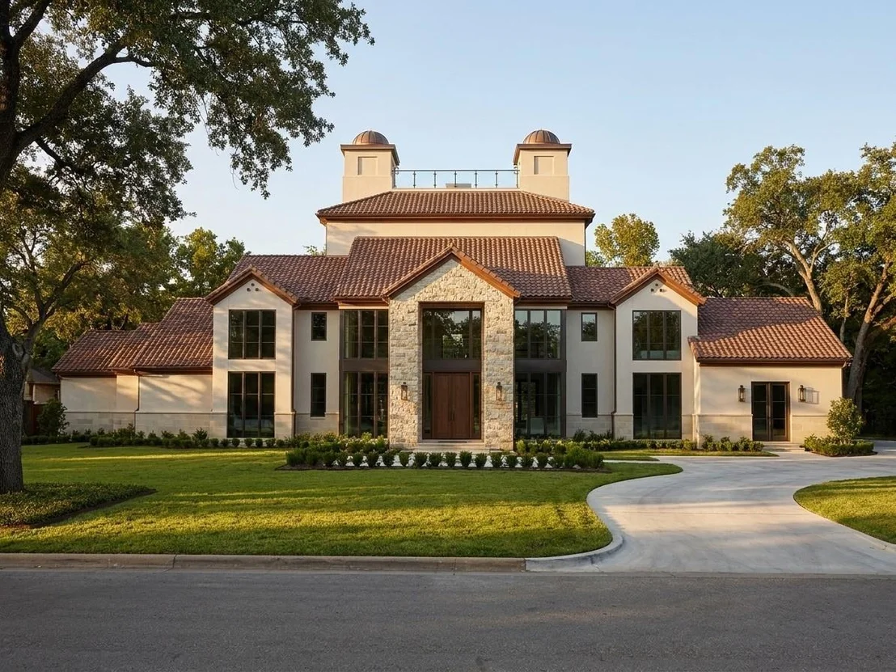
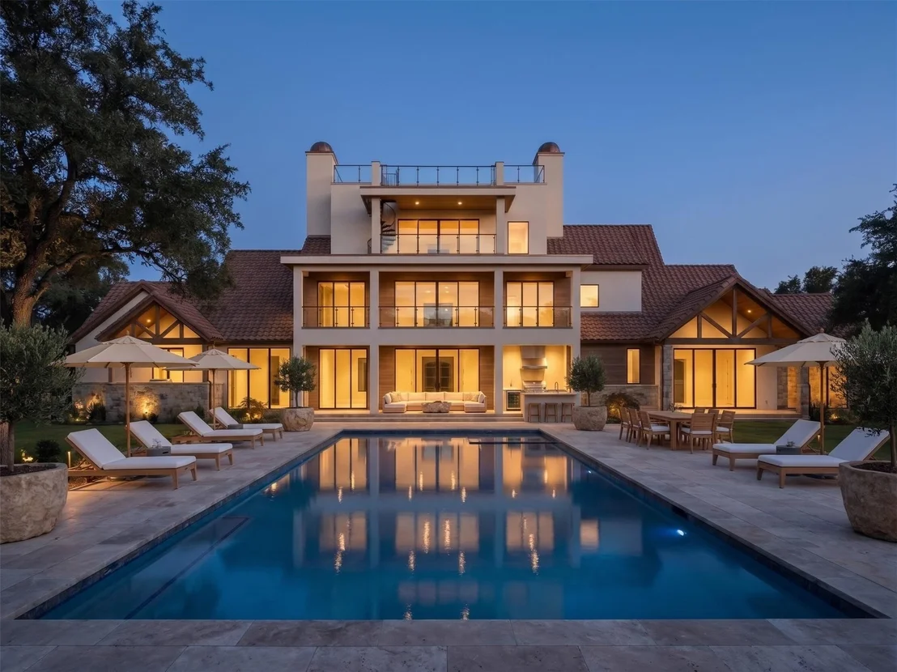
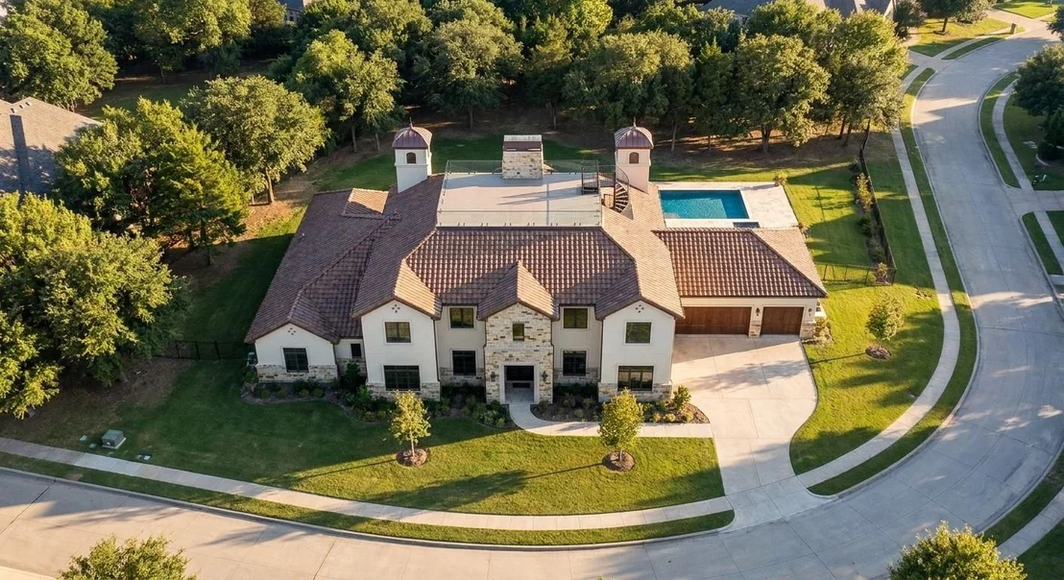
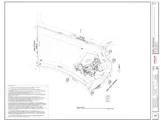
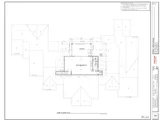
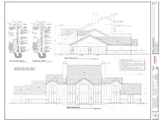
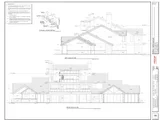
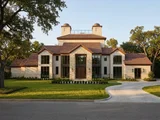
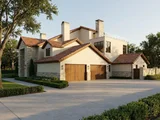
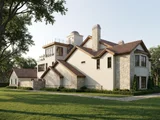
BUILD YOUR LEGACY ON LAKE GRAPEVINE. Behind the gates of Chateau du Lac - Flower Mound's most exclusive lakefront enclave - this 2.26-acre premier homesite offers a rare TO-BE-BUILT opportunity: a 10,596-SF architectural estate from preliminary plans, with anticipated completion by the end of 2027. Reserve it now and personalize select finishes and design elements during construction, subject to builder approval and timelines - a level of customization a finished home can never offer.

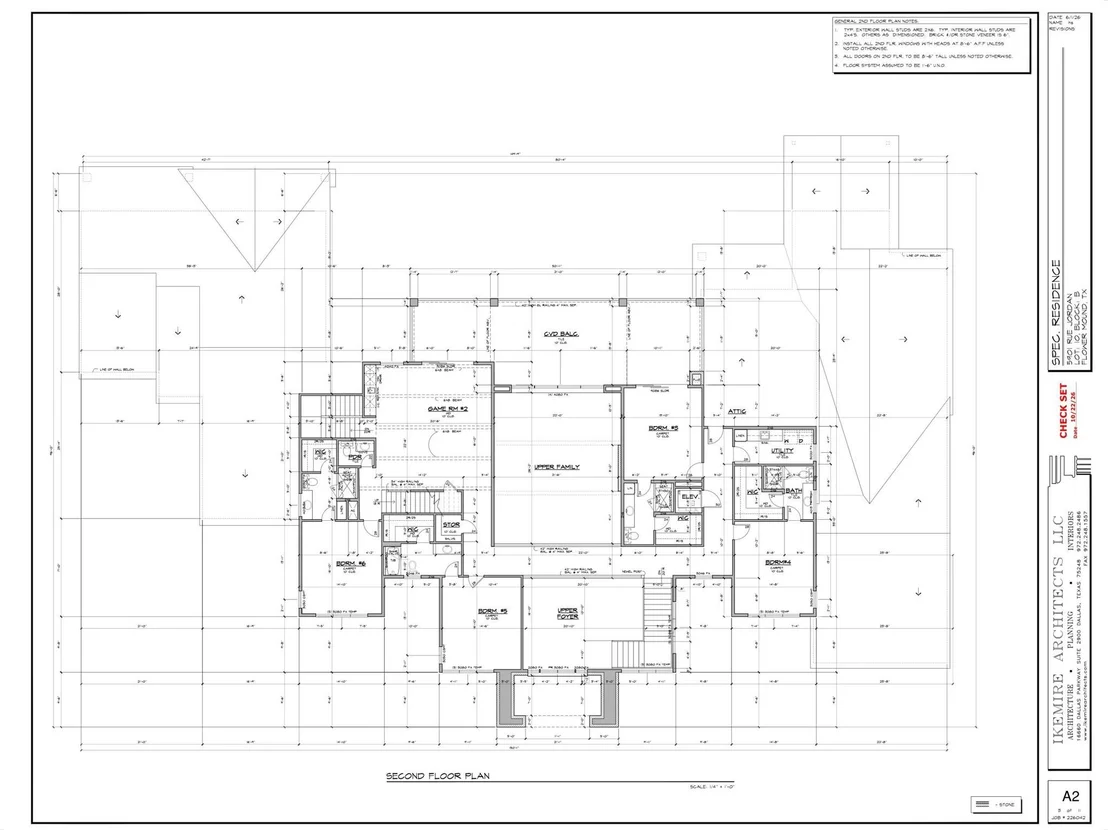
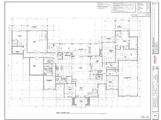
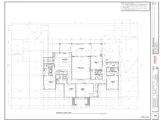
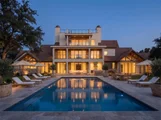
Designed across three impressive levels served by an elevator, the residence pairs timeless architecture with modern luxury: six bedrooms with spacious guest suites, a spectacular primary retreat, chef's kitchen with full prep kitchen, executive office, media room, game room, and fitness studio. Walls of glass open to expansive covered terraces, with a resort-style pool as the centerpiece of the outdoor experience.

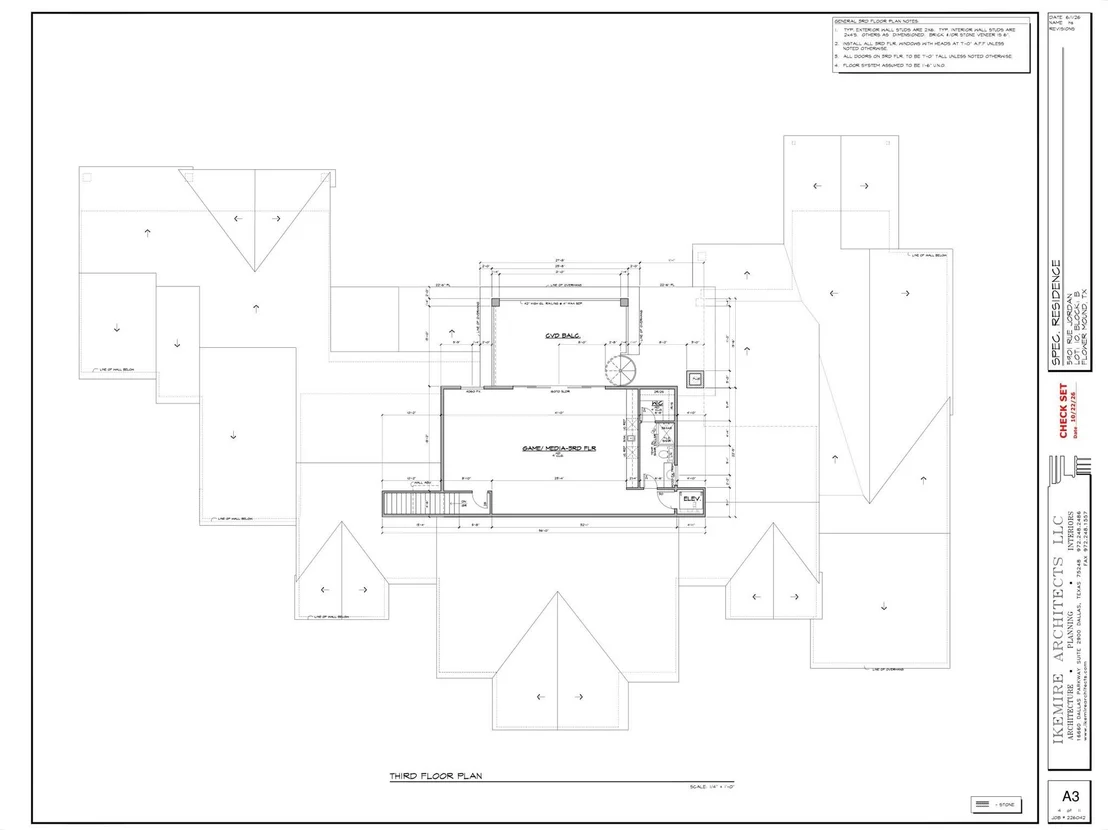
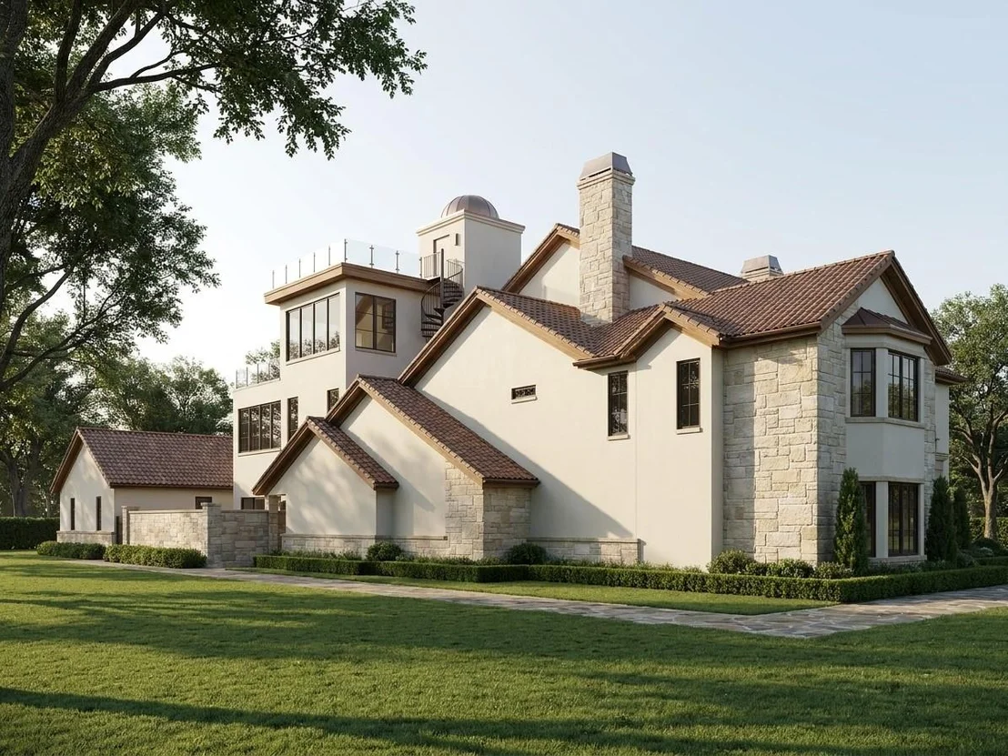
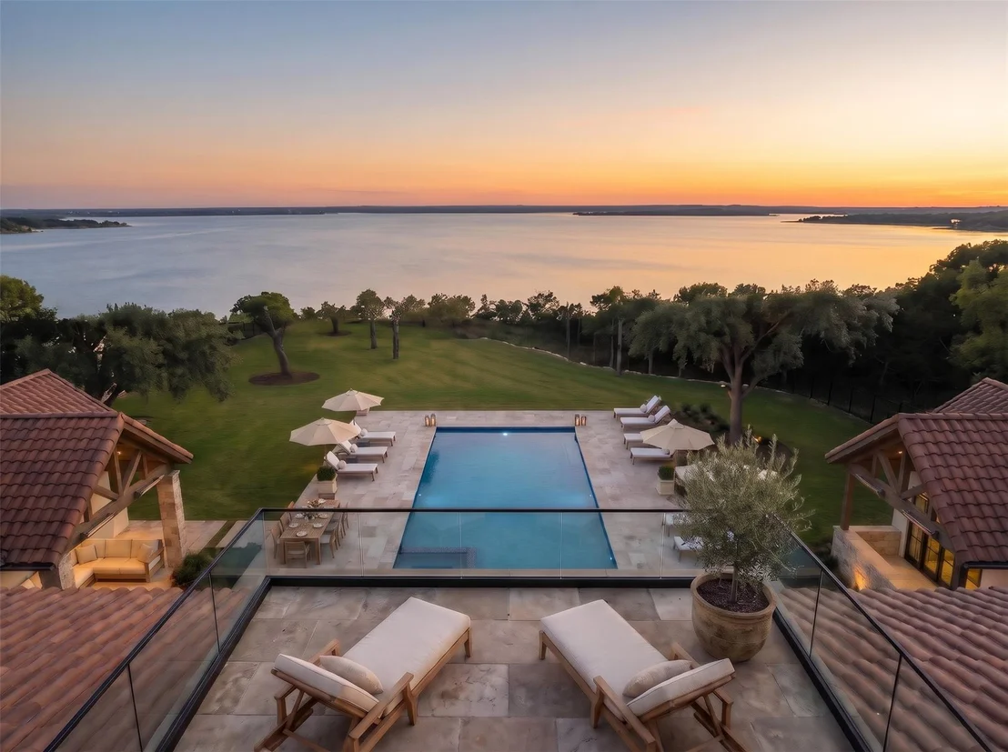
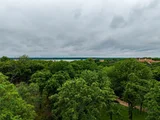
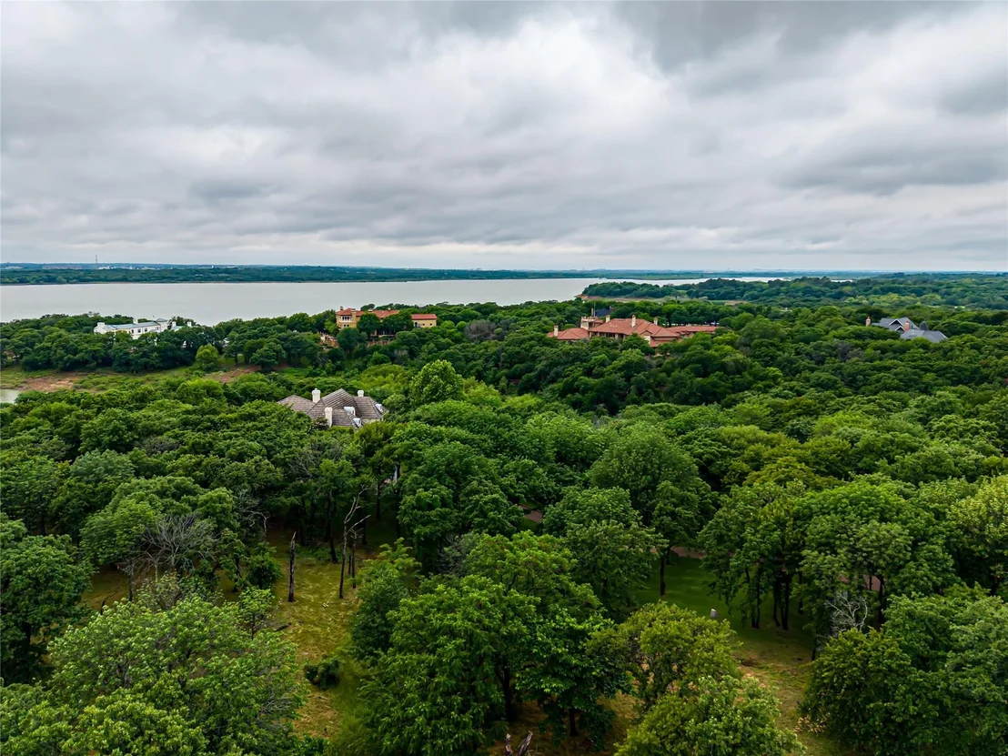
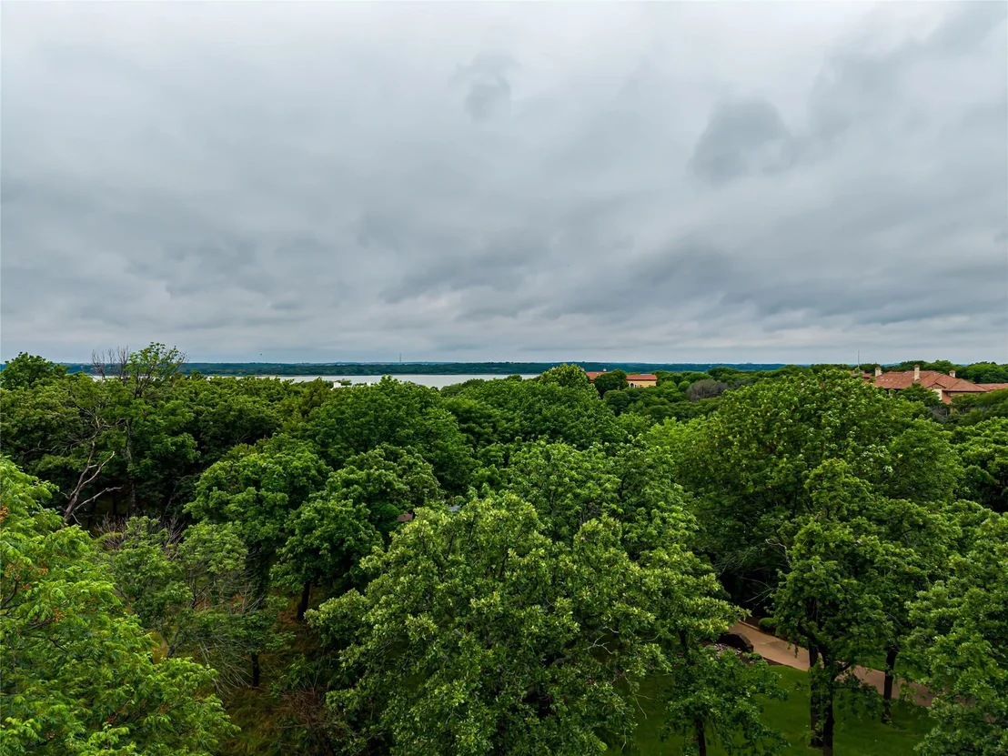
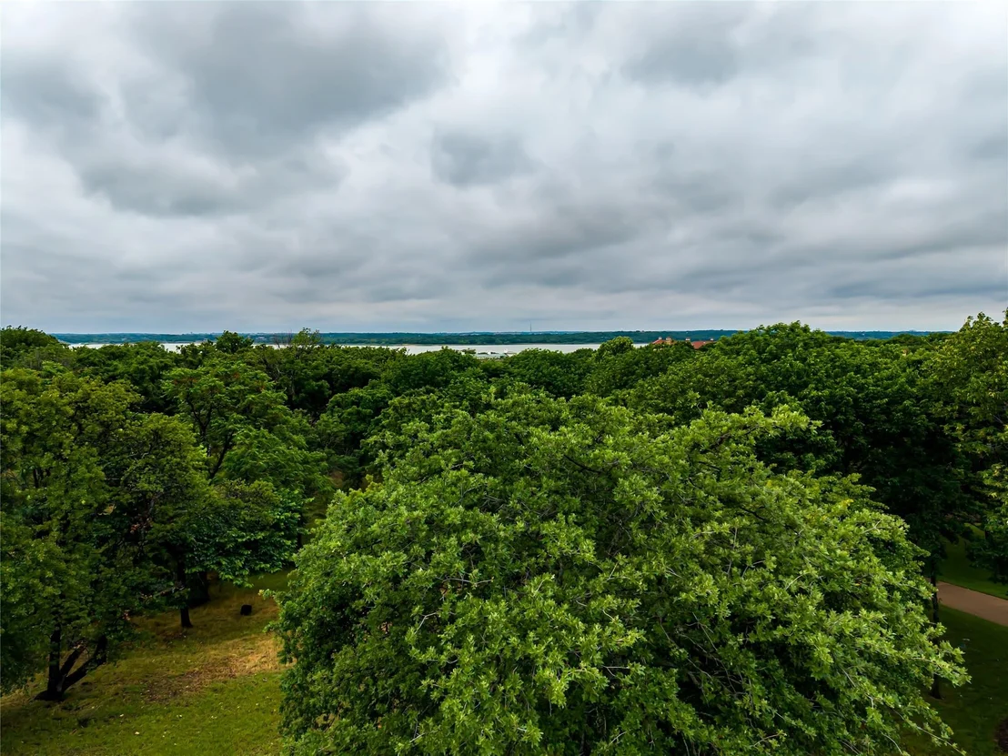
The crown jewel: a third-floor rooftop terrace positioned to capture breathtaking panoramic views of Lake Grapevine - an unforgettable stage for entertaining and spectacular Texas sunsets.

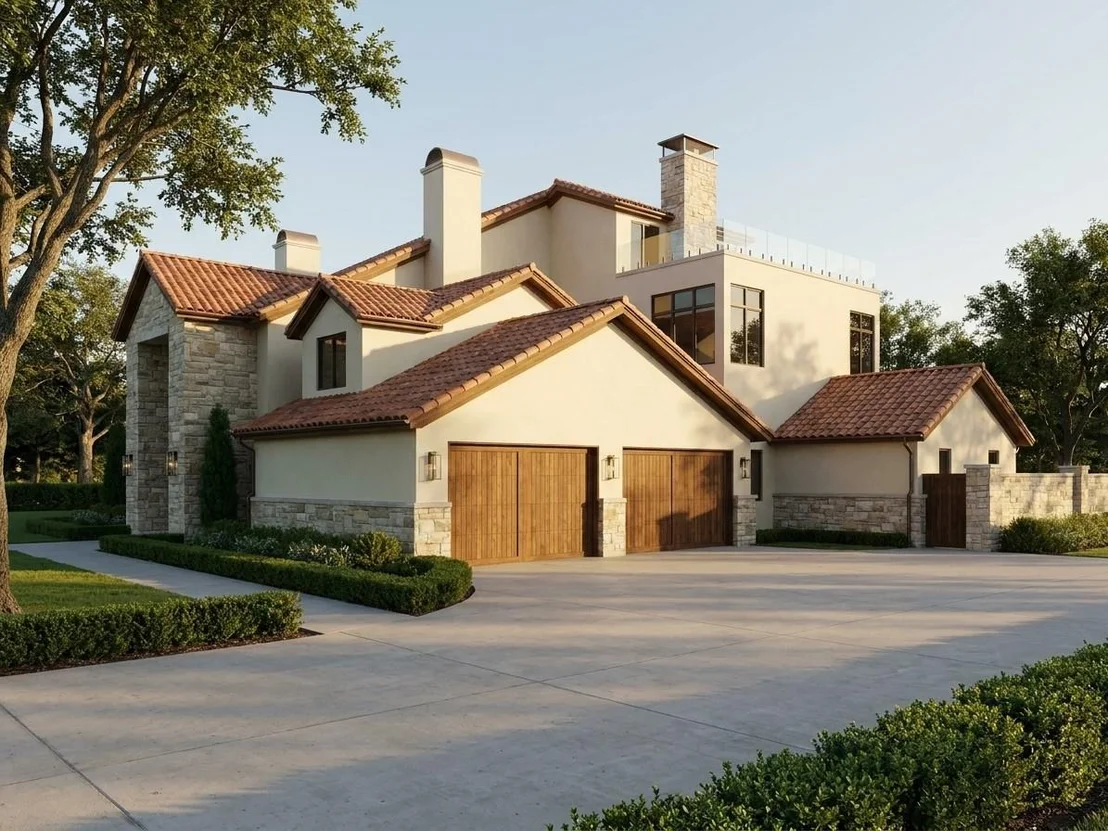
Multiple garage spaces, premium designer finishes, and exceptional craftsmanship throughout, just minutes from top-rated schools, upscale shopping, fine dining, marinas, and DFW International Airport.

Homesites of this caliber inside Chateau du Lac rarely come available. Secure the site, shape the home, and own the view - inquire today for plans and renderings.
Unit Size
10,405 Ft²
Days on Market
-
Land Size
2.26 acres
Price per sqft
$673
Property Type
House
Property Taxes
$1,393
HOA Dues
$517
Year Built
-

Payment Calculator

Cap Rate Calculator

Last updated: 6 days ago (NTREIS #21321525)

Price History

Date / Event Date Event Price
Jul 4, 2026 Listed by Mersaes Real Estate, Inc. $6,999,000
Listed by Mersaes Real Estate, Inc.
Jun 9, 2026 Sold
Sold
Mar 27, 2026 In contract -
In contract
Jan 7, 2026 Listed by Perfect Realty Partners $1,150,000
Listed by Perfect Realty Partners
Build Your Dream Estate in Flower Mound’s Premier Luxury Community An extraordinary opportunity awaits with this 2.25-acre wooded lot nestled in the prestigious Château du Lac — a gated, 160-acre luxury enclave perched along the scenic North Shore of Lake Grapevine. Located in the highly sought-after Phase 1, this homesite offers a rare combination of natural beauty, privacy, and community prestige, surrounded by elegant, estate-level residences. Enjoy breathtaking lake views from atop 100-foot cliffs, mature trees, and rolling terrain that create a serene, park-like setting for your future custom home. Residents of Château du Lac benefit from guarded entry, private lake access, and exclusive amenities including a fully stocked 4-acre fishing pond and a unique island par-3 golf hole. Conveniently located just minutes from DFW International Airport and the heart of the Metroplex, Flower Mound offers the charm of small-town living with all the conveniences of city access. With few opportunities remaining in such an esteemed neighborhood, this expansive lot represents exceptional value and long-term potential in one of North Texas’s most luxurious communities. Don’t miss the chance to own a piece of lakeside paradise. Bring your builder and imagination — the canvas is yours.
Jan 1, 2026 No longer available -
No longer available
Show More

Property Highlights

Elevator
Parking Available
Garage
Air Conditioning
Fireplace
Parking Details
Has Garage
Attached Garage
Has Carport
Parking Features: Additional Parking, Carport, Circular Driveway, Concrete, Covered, Direct Access, Driveway, Enclosed, Garage, Garage Door Opener, Garage Faces Front, Garage Faces Side, Inside Entrance, Kitchen Level, Lighted, Storage, Epoxy Flooring, Garage Single Door
Garage Spaces: 4
Interior Details
Half Bathrooms: 3
Full Bathrooms: 7
Interior Features: Built-in Features, Cathedral Ceiling(s), Chandelier, Double Vanity, Eat-in Kitchen, Elevator, Granite Counters, High Speed Internet, Kitchen Island, Natural Woodwork, Open Floorplan, Other, Pantry, Smart Home, Sound System, Vaulted Ceiling(s), Walk-In Closet(s), Wet Bar, Wired for Data, Built-in Wine Cooler, Cable TV Available, Decorative Lighting, Flat Screen Wiring, In-Law Suite Floorplan, Loft, Multiple Staircases, Paneling
Appliances: Built-In Gas Range, Built-In Refrigerator, Dishwasher, Disposal, Electric Oven, Gas Range, Gas Water Heater, Ice Maker, Microwave, Convection Oven, Refrigerator, Tankless Water Heater, Vented Exhaust Fan, Warming Drawer, Built-in Coffee Maker, Commercial Grade Range, Commercial Grade Vent, Plumbed For Gas in Kitchen
Laundry Features: Electric Dryer Hookup, Washer Hookup, Utility Room, Full Size W/D Area, Dryer Hookup
Has Fireplace
Fireplace Features: Bedroom, Double Sided, Fire Pit, Gas, Living Room, Bedroom, Outside, See Through, Ventless
Fireplaces: 5
Exterior Details
Square Footage: 10405
Security Features: Carbon Monoxide Detector(s), Fire Alarm, Fire Sprinkler System, Prewired, Smoke Detector(s)
Architectural Style: Contemporary, Traditional
Year Built: 2027
Levels: Three Or More
Construction Materials: Frame, Stone Veneer, Stucco, Wood Siding
Patio and Porch Features: Covered, Front Porch, Patio, Screened, Terrace, Roof Top Deck/Patio
Pool Features: Heated, In Ground, Infinity, Outdoor Pool, Pool/Spa Combo, Other, Separate Spa/Hot Tub, Water Feature
Pool is Private
Lot Features: Corner Lot, Few Trees, Landscaped, Many Trees, Rolling Slope, Acreage, Sprinkler System, Subdivision
Lot Size Area: 2.259
Lot Size Units: Acres
Lot Size Acres: 2.259
Lot Size Square Feet: 98402.04
Lot Size Dimensions: 430X239
Tax Lot: 10
Financial Details
Tax Annual Amount: $16,714
Utilities Details
Cooling Type: Ceiling Fan(s), Central Air, Electric, ENERGY STAR Qualified Equipment, Multi Units, Zoned
Heating Type: Central, ENERGY STAR Qualified Equipment, Fireplace(s), Natural Gas, Zoned, Radiant Heat Floors
Location Details
HOA/Condo/Coop Fee Includes: Security
HOA Fee: $6,200
HOA Fee Frequency: Annually

Building Info

Overview

    General

  • Bedroom Count: 0
  • Building Condition: 0
  • Building Quality: 0
  • Construction Type: 0
  • Building Style: 0
  • Exterior Walls Type: 0
  • Interior Walls Type: 0
  • Roof Shape Type: 0
  • Roof Cover Type: 0
  • Floor Cover: 0
  • Basement Type: 0
  • Basement Area: 0
  • Garage Type: 0
  • Parking Space Count: 0
  • Patio Type: 0
  • Porch Type: 0
  • Pool Type: 0

    Dimensions

  • Lot Size Square Feet: 98,402
  • Total Building Area: 0
  • Building Area: 0

    Heating and Cooling

  • Air Conditioning: 0
  • Heating: 0
  • Heating Fuel Type: 0

    Utilities

  • Sewer System: 0
  • Water Service: 0

Building

  • Building Type: 0
  • Property Class: V
  • Subdivision: CHATEAU DU LAC PH I
  • Land Acres: 0000002259
  • Standard Land Use Code: 8001
  • County Land Use Code: C1
  • State Land Use Code: C1
  • Legal Description 1: CHATEAU DU LAC PH I BLK B LOT 10

Neighborhood

  • School District Name: Lewisville Independent School District
  • Census Tract: 021750

Geography

  • Assessors Map Reference: 625-Y
  • Parcel: R240101
  • Block: B
  • Lot: 10
  • Municipality: TOWN OF FLOWER MOUND
  • Latitude: 33.0135
  • Longitude: -97.1231

    Address

  • Full Address: 5901 Rue Jordan
  • Address - House Number: 5901
  • Address - Street Name: Rue Jordan
  • State: TX
  • City Name: Flower Mound
  • Carrier Code: R009
  • 4-Digit Zip Code: 5598
  • Zip Code: 75022

Valuation

    Tax

  • Tax Year: 2023
  • Tax Amount: $1,687,051
  • Tax Rate Code Area: S09

    Market Valuation

  • Market Total Value: $988,380
  • Market Land Value: $988,380

    Assessments Valuation

  • Assessed Year: 2023
  • Assessed Total Value: $988,380
  • Assessed Land Value: $988,380

    Sales

  • Current Sale Contract Date: Jul 27, 2021
  • Current Sale Recording Date: Jul 27, 2021
  • Current Sale Document Type: 71
  • Current Sale Input Document Number: 2021-134780
  • Previous Sale Recording Date: Oct 01, 2018
  • Previous Sale Contract Date: Sep 27, 2018
  • Previous Sale Document Type: 71
Data used for valuation calculations is provided by RealtyHop, and other third party sources

Comparables

Unit
Status
Type
Beds
Baths
ft²
Price/ft²
Asking Price
Listed On
Closing Price
Sold On
HOA + Taxes

About Chateau Du Lac


Similar Homes for Sale

Currently no similar homes around

Nearby Rentals

Unit for rent at 5501 Lake Geneva Court, Flower Mound, TX, 75022

$8,500 /mo

  • 4 Beds
  • 4 Baths
  • 5,491 ft²
5501 Lake Geneva Court, Flower Mound, TX, 75022 Listing by Sharon Moseley
Unit for rent at 3159 Southlake Park Road, Southlake, TX, 76092

$2,800 /mo

  • 3 Beds
  • 2 Baths
  • 1,353 ft²
3159 Southlake Park Road, Southlake, TX, 76092 Listing by Ruja Maka
Unit for rent at 4205 Tiffany Drive, Flower Mound, TX, 75022

$3,495 /mo

  • 4 Beds
  • 3 Baths
  • 2,971 ft²
4205 Tiffany Drive, Flower Mound, TX, 75022 Listing by Saman Ilangasinghe


Frequently Asked Questions

When was property at 5901 Rue Jordan built and last sold?
The property at 5901 Rue Jordan was built in and last sold on Jul 27, 2021 for $0.
How much is this home worth?
The estimated value of the home located at 5901 Rue Jordan is $7,068,990.
What are some comparable homes to 5901 Rue Jordan?
There are currently no comparable homes to 5901 Rue Jordan.