Check Availability
Washtenaw 48176
5900 Alber Road
$1,300,000
● House - In Contract

5900 Alber Road

Saline, MI 48176
bedrooms
5 Beds
bathrooms
3 Baths, 1 Half Bath
square feet
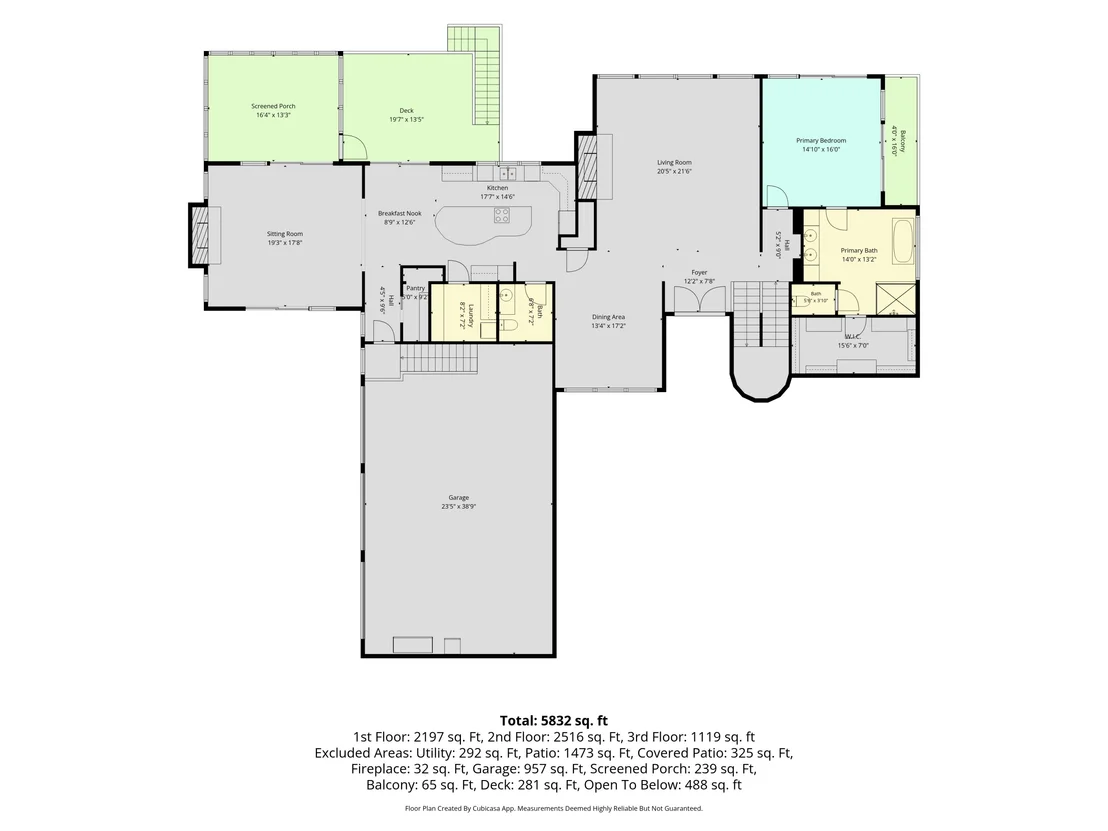
5,832 Ft²
$7,458
Est. Monthly

About This Property

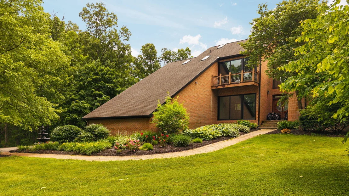
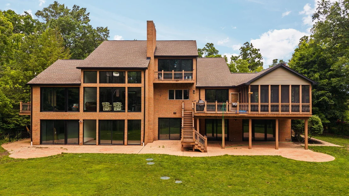
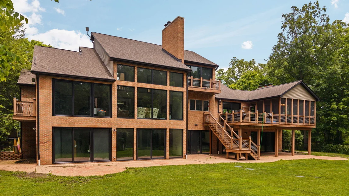
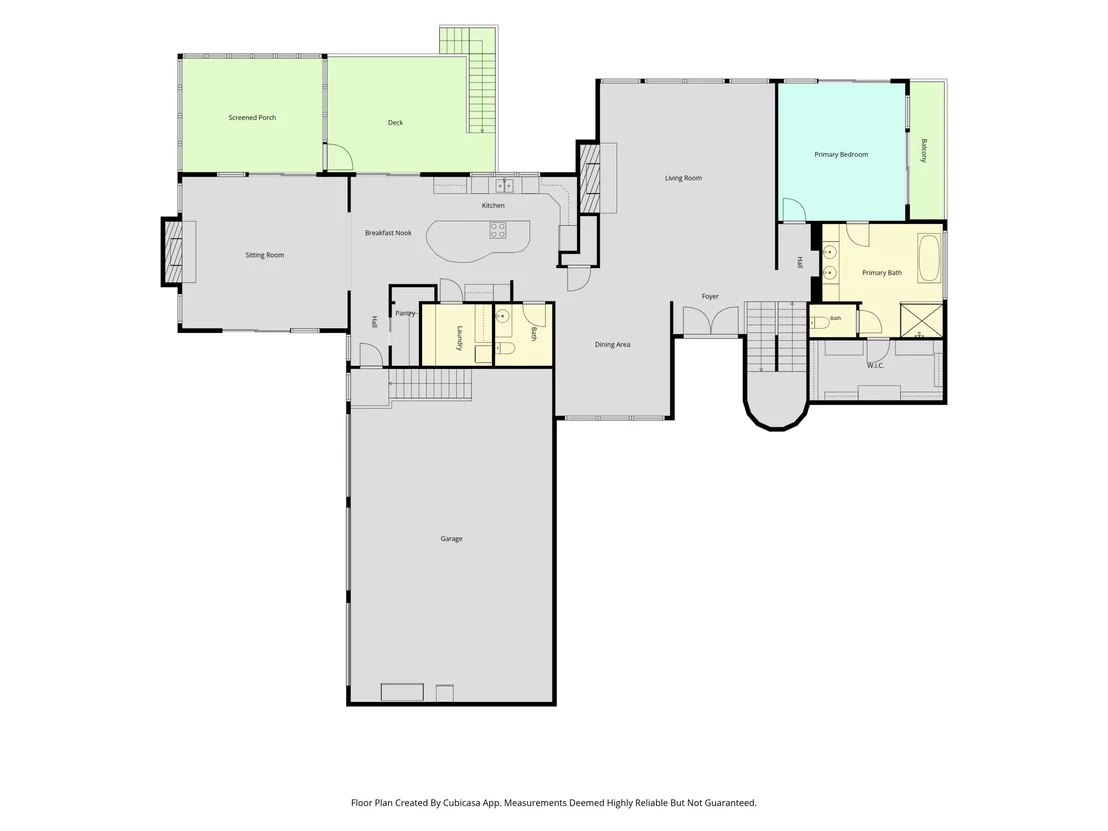
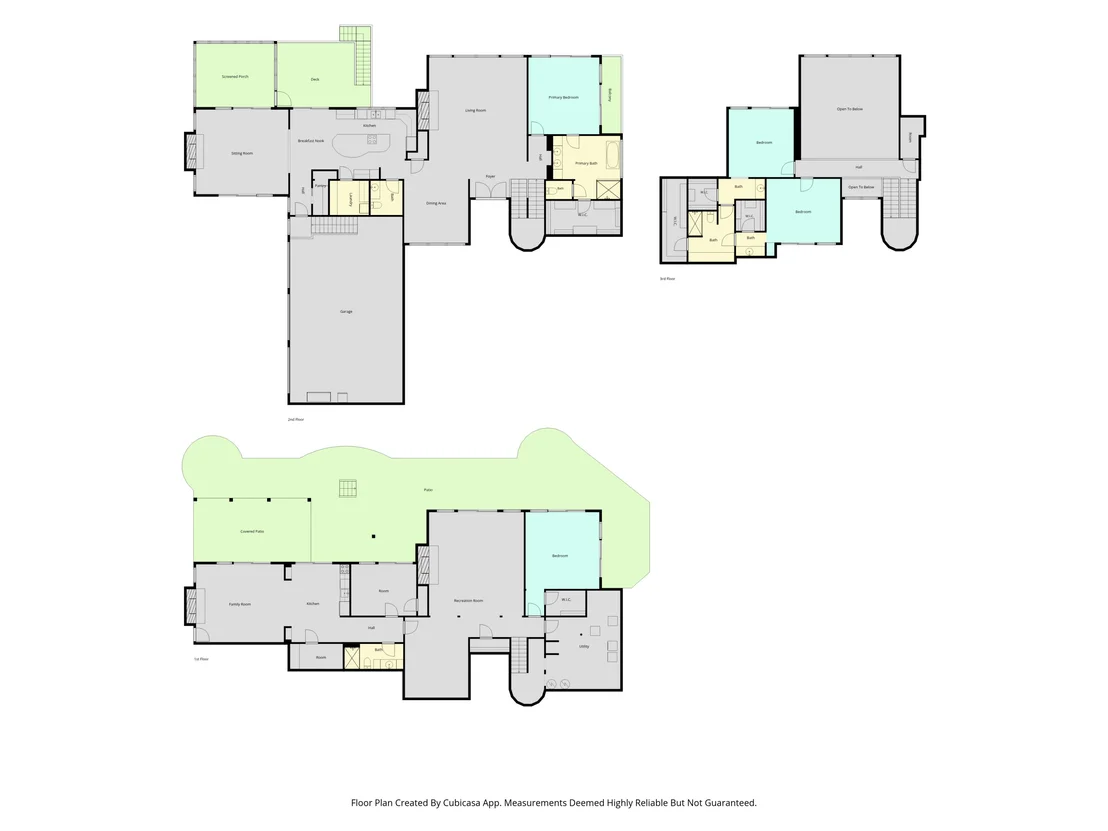
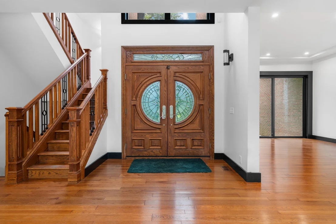
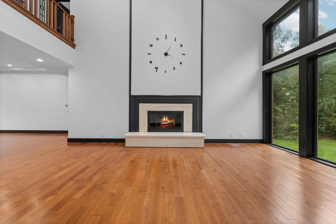
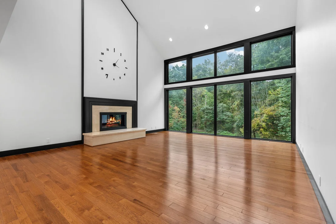
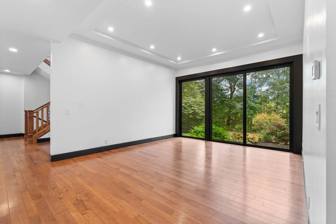
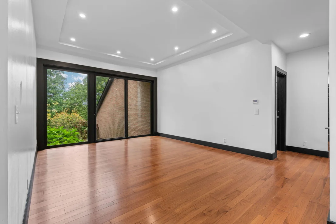
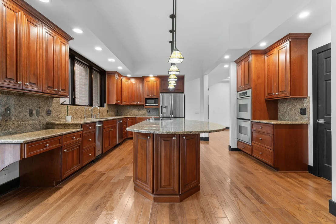
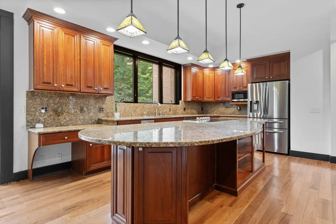
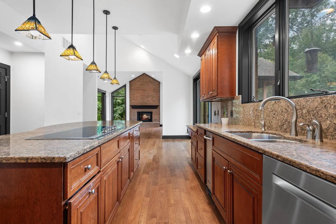
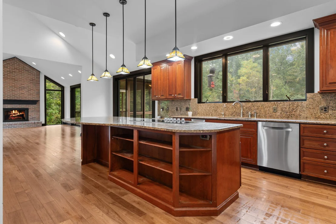
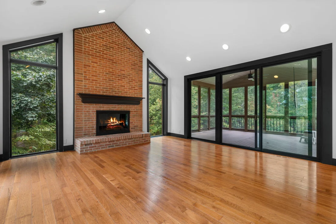
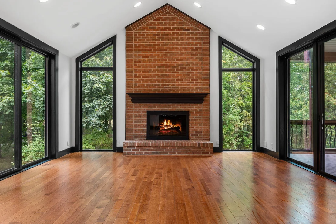
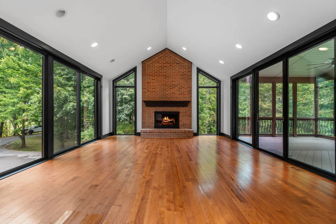
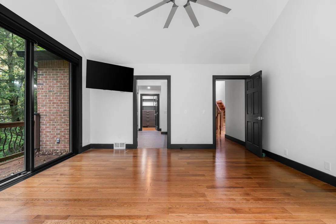
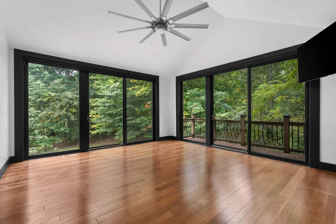
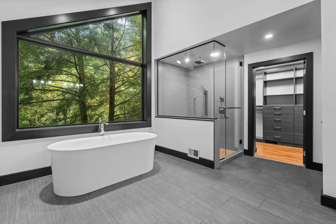
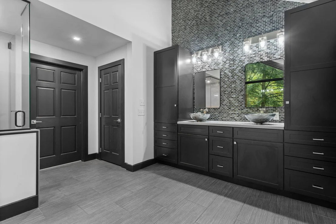
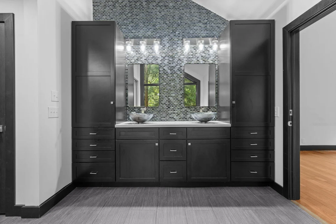
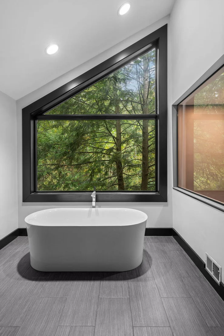
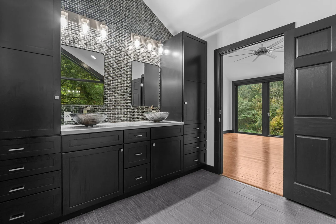
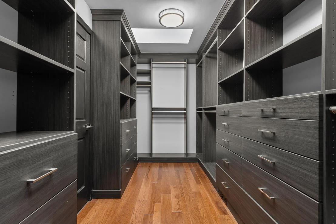
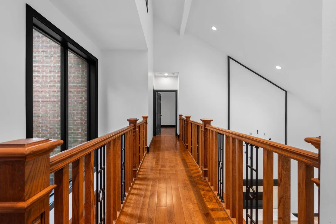
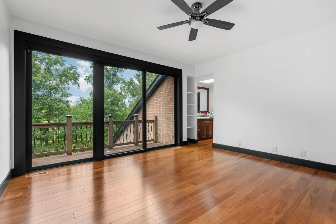
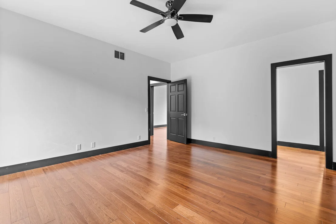
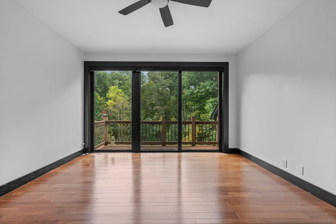
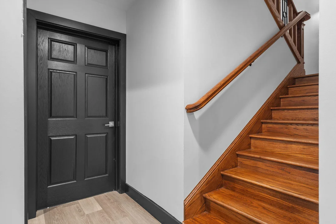
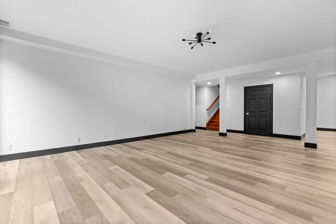
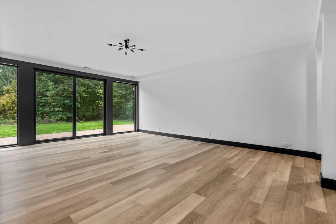
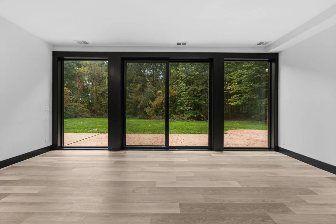
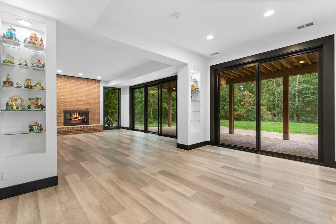
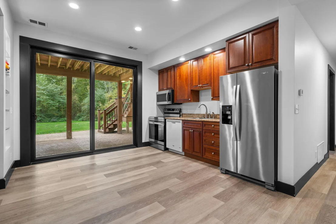
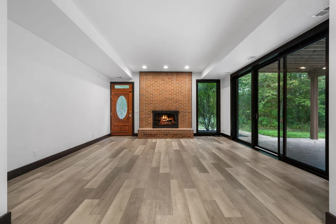
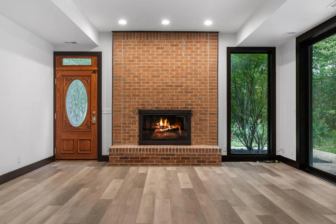
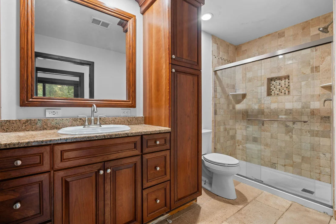
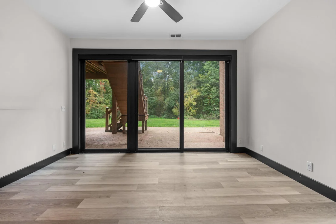
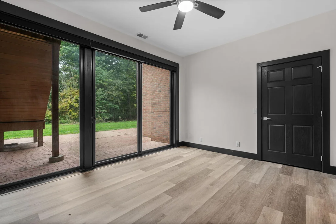
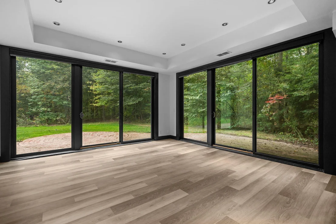
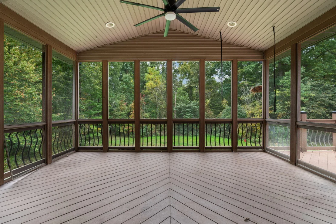
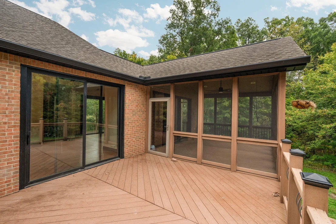
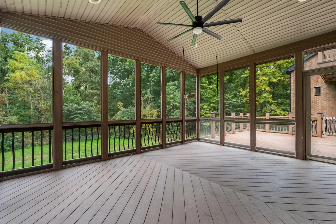
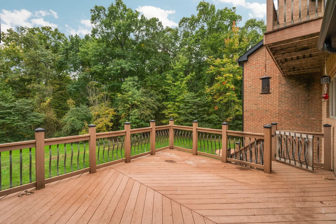
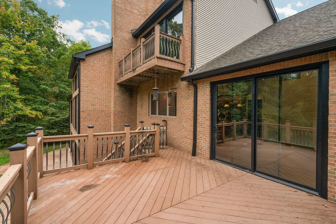
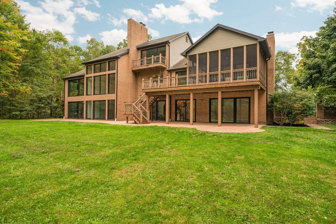
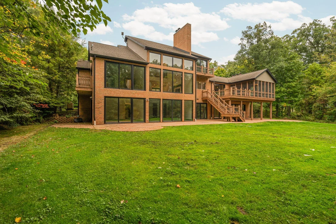
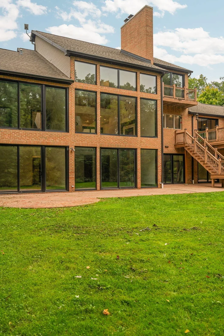
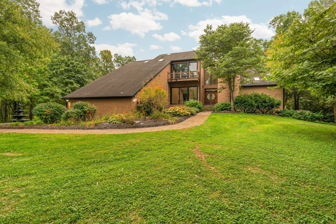
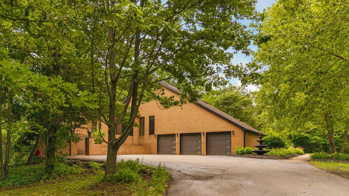
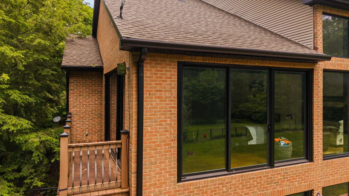
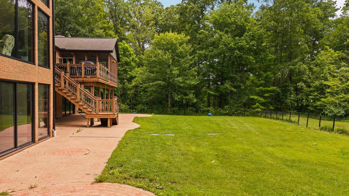
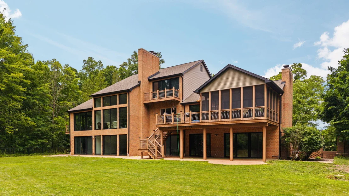
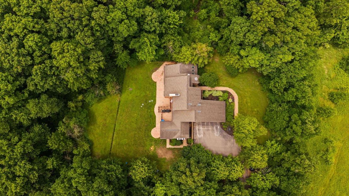
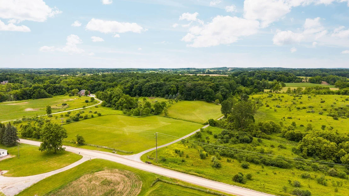
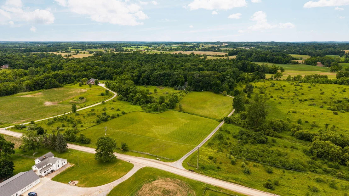
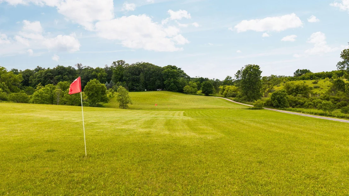
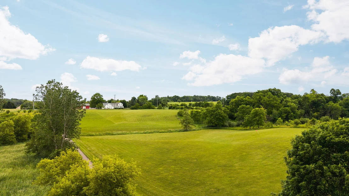
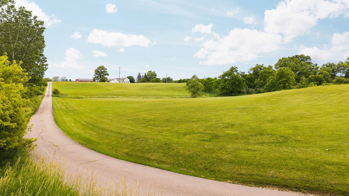
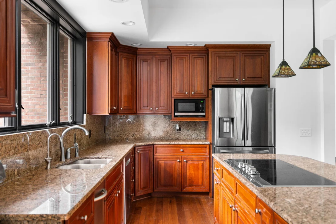
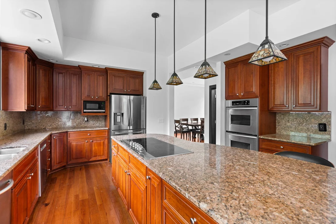
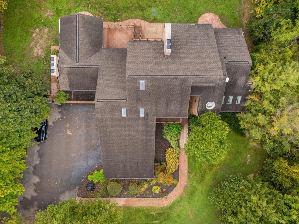
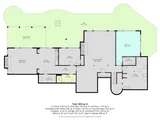
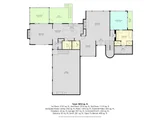
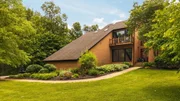
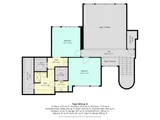
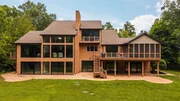
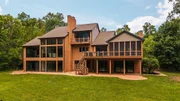
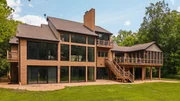
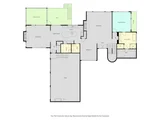
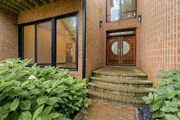
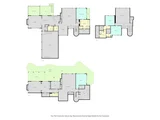
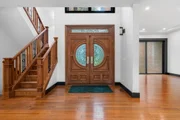
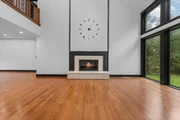
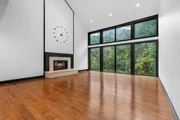
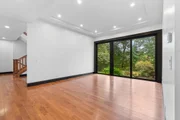
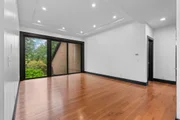
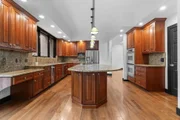
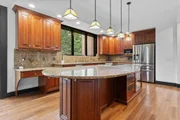
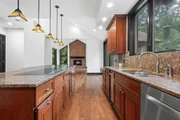
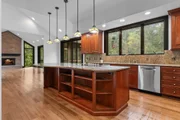
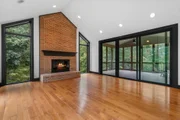
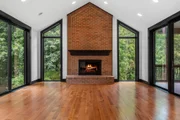
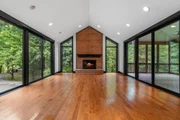
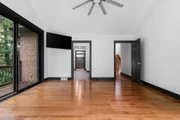
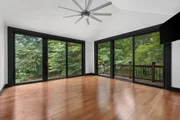
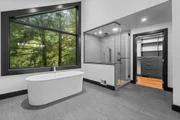
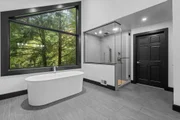
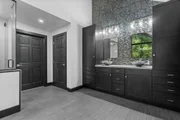
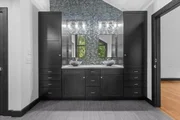
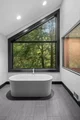
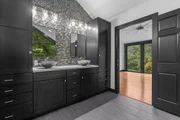
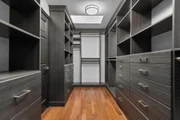
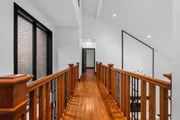
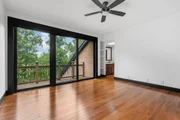
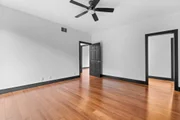
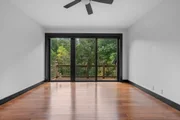
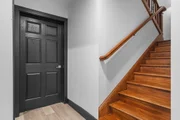
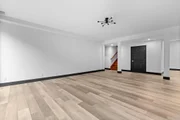
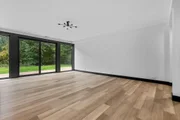
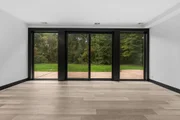
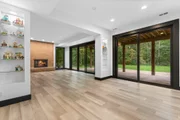
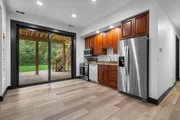
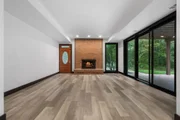
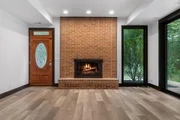
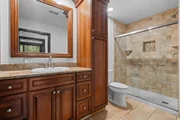
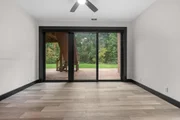
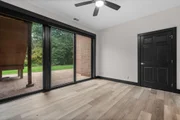
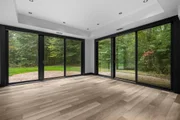
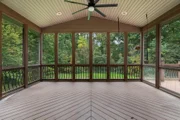
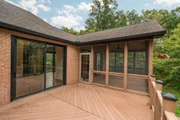
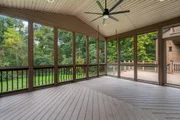
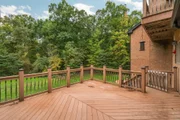
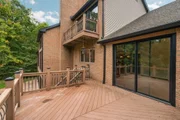
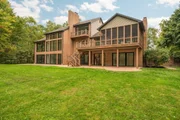
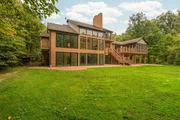
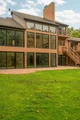
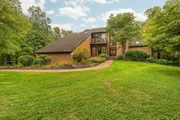
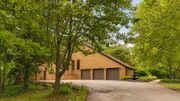
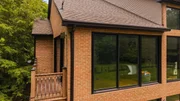
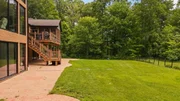
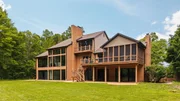
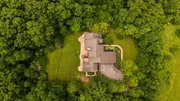
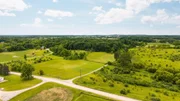
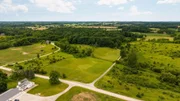
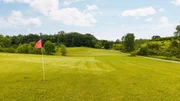
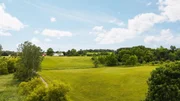
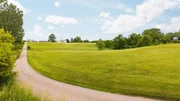
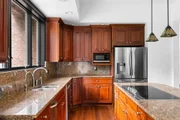
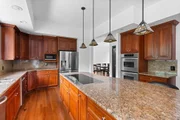
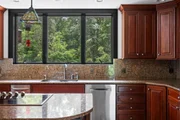
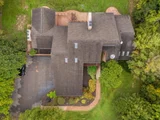
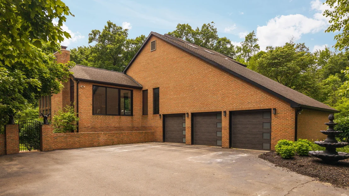
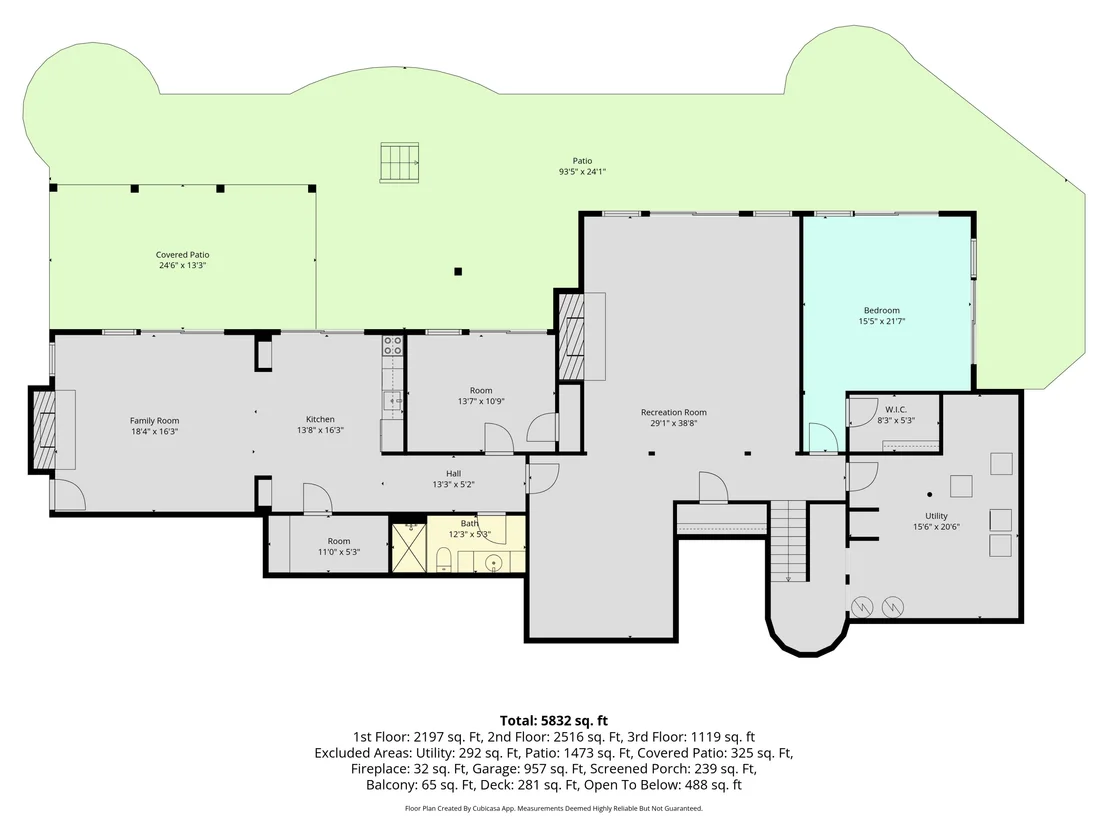
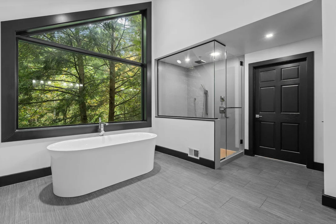
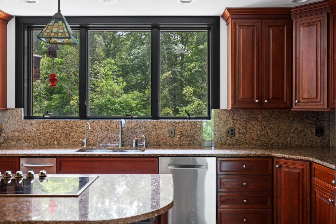
Rare modern country estate set on 21 pristine acres in sought-after Lodi Township with highly acclaimed Saline Schools. This exceptional 5-bedroom residence offers complete privacy, natural beauty, and unmatched amenities, including a private front yard driving range, mature woods, and detached pole barn for equipment, vehicles, or workshop space.  The main level boasts a light-filled chef's kitchen anchored by a large center island, opening seamlessly to both formal living and cozy family rooms-each featuring its own fireplace. The main-floor primary suite provides effortless daily living with generous space and privacy. Step outside to enjoy morning coffee in the screened porch or entertain guests on the expansive rear deck overlooking the tranquil acreage. Upstairs, you'll find two additional spacious bedrooms joined by a functional Jack and Jill bathroom. The finished walk-out basement doubles as a full second living suite, featuring a second kitchen, two additional bedrooms, a full bathroom, and living area-ideal for multi-generational living, long-term guests, or live-in family members. Enjoy country serenity just minutes from downtown Saline and Ann Arbor conveniences.
Unit Size
5,832 Ft²
Days on Market
-
Land Size
21.02 acres
Price per sqft
$223
Property Type
House
Property Taxes
$1,074
HOA Dues
-
Year Built
1989

Listed By

Payment Calculator

Cap Rate Calculator

Last updated: 17 days ago (MichRIC MLS #26053127)
Price History

Date / Event Date Event Price
Oct 23, 2026 In contract -
In contract
Oct 6, 2026 Listed by Cornerstone Real Estate $1,300,000
Listed by Cornerstone Real Estate

Property Highlights

Garage
Air Conditioning
Fireplace
Parking Details
Has Garage
Attached Garage
Parking Features: Attached
Garage Spaces: 3
Interior Details
Half Bathrooms: 1
Full Bathrooms: 3
Interior Features: Ceiling Fan(s), Eat-in Kitchen, Center Island
Appliances: Dishwasher, Disposal, Double Oven, Dryer, Microwave, Oven, Range, Refrigerator, Trash Compactor, Washer, Water Softener Owned
Flooring Type: Laminate, Tile, Wood
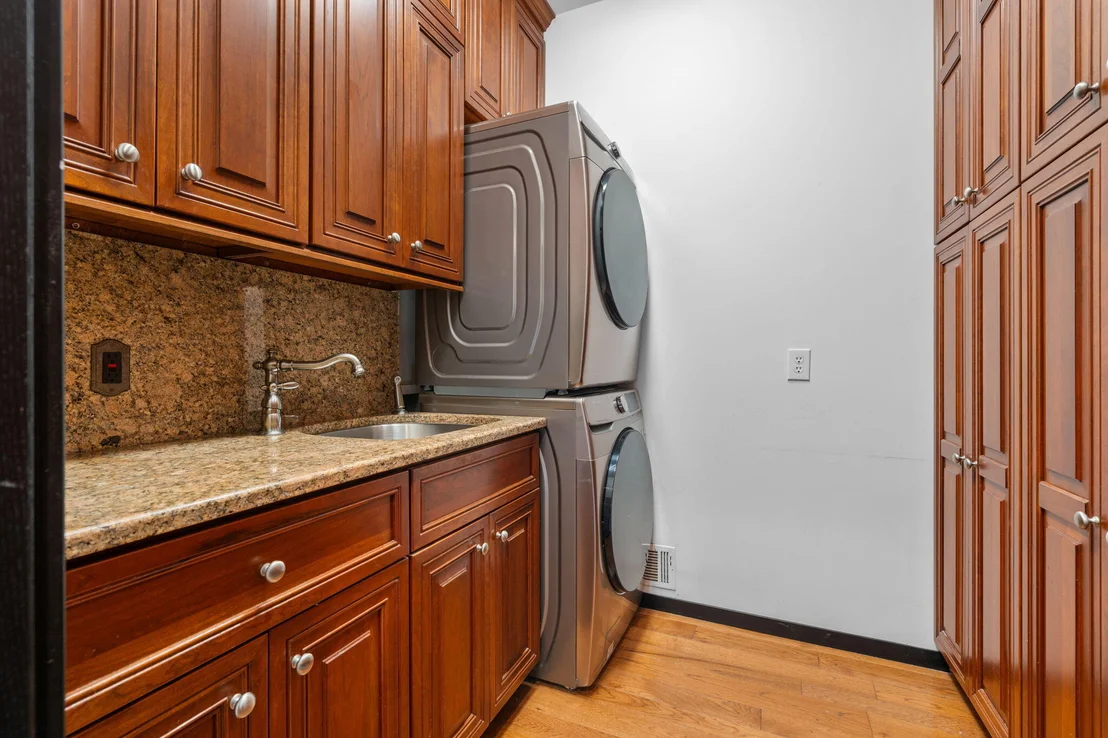
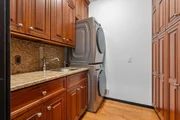
Laundry Features: Laundry Room, Main Level, Sink
Rooms: 13
Has Fireplace
Fireplace Features: Living Room
Fireplaces: 4
Basement: Walk-Out Access
Exterior Details
Square Footage: 5832
Architectural Style: Contemporary
Year Built: 1989
Building Area Total: 3858
Construction Materials: Brick
Patio and Porch Features: Deck, Enclosed, Patio, Screened
Lot Features: Wooded, Recreational, Rolling Hills
Lot Size Area: 21.02
Lot Size Units: Acres
Lot Size Acres: 21.02
Lot Size Square Feet: 2817025
Lot Size Dimensions: Irregular
Water Source: Well
Financial Details
Tax Assessed Value: $361,979
Tax Annual Amount: $12,889
Utilities Details
Cooling Type: Central Air
Heating Type: Forced Air
Sewer : Septic Tank

Building Info

Overview

    General

  • Year Built: 1989
  • Effective Year Built: 1989
  • Bedroom Count: 4
  • Bathroom Count: 4
  • Full Bathrooms: 3
  • Partial Bathrooms: 4
  • Bathroom Plumbing Fixtures: 15
  • Building Condition: 0
  • Building Quality: 0
  • Construction Type: 0
  • Building Style: 0
  • Exterior Walls Type: 2
  • Interior Walls Type: 0
  • Roof Shape Type: 0
  • Roof Cover Type: 0
  • Floor Count: 200
  • Floor Cover: 0
  • Basement Type: 9
  • Basement Area: 2,699
  • Garage Type: 7
  • Garage Square Area: 5,890
  • Parking Space Count: 10
  • Patio Type: 0
  • Porch Type: 8
  • Pool Type: 8

    Dimensions

  • Lot Size Square Feet: 2,817,025
  • Lot Size Frontage Feet: 0
  • Total Building Area: 3,858
  • Building Area: 3,858
  • Building Area Measurement: L

    Heating and Cooling

  • Fireplace Count: 1
  • Air Conditioning: 13
  • Heating: 4
  • Heated Square Feet: 3,858
  • Heating Fuel Type: 0

    Utilities

  • Sewer System: 4
  • Water Service: 5

Building

  • Building Type: 0
  • Property Class: R
  • Land Acres: 0000064670
  • Standard Land Use Code: 1001
  • County Land Use Code: 401
  • Legal Description 1: OWNER REQUEST LO 19-12A-4A PCL 1 COM AT SE COR SEC 19, TH N 00-43-31 E279.05 FT TO A POB, TH N 89-00-03 W 460.07 FT, TH S

Neighborhood

  • School District Name: Saline Area Schools
  • School Tax School District: SALINE
  • Census Tract: 426002

Zoning

  • Zoning: AG

Geography

  • District: M
  • Parcel: M -13-19-400-016
  • Block: 400
  • Meridian: SEC 01 TWN 03S RNG 05E
  • Municipality: LODI TWP
  • Latitude: 42.1981
  • Longitude: -83.8789

    Address

  • Full Address: 5900 Alber Rd
  • Address - House Number: 5900
  • Address - Street Name: Alber
  • Address - Suffix Type: Rd
  • State: MI
  • City Name: Saline
  • Carrier Code: R002
  • 4-Digit Zip Code: 9710
  • Zip Code: 48176

Valuation

    Tax

  • Tax Year: 2023
  • Tax Amount: $1,131,777
  • Tax Rate Code Area: M -13

    Appraisal Valuation

  • Standard Deviation: 0.1322
  • Valuation Date: Jan 03, 2024
  • Confidence Score: 84
  • Final Value: 1,466,424
  • High Value: 1,660,344
  • Low Value: 1,272,504

    Market Valuation

  • Market Total Value: $1,436,600

    Assessments Valuation

  • Assessed Year: 2023
  • Assessed Total Value: $718,300

    Exemptions

  • Homeowner Exemption: Yes
Data used for valuation calculations is provided by RealtyHop, and other third party sources

Comparables

Unit
Status
Type
Beds
Baths
ft²
Price/ft²
Asking Price
Listed On
Closing Price
Sold On
HOA + Taxes

About Washtenaw


Similar Homes for Sale

Currently no similar homes around

Nearby Rentals


Frequently Asked Questions

When was property at 5900 Alber Road built and last sold?
The property at 5900 Alber Road was built in 1989 and last sold on Jan 1, 1970 for $0.
How much is this home worth?
The estimated value of the home located at 5900 Alber Road is $1,313,000.
What are some comparable homes to 5900 Alber Road?
There are currently no comparable homes to 5900 Alber Road.