Check Availability
Essex 01810
59 William St
$2,895,000
● House - For Sale

59 William St

Andover, MA 01810
bedrooms
5 Beds
bathrooms
4 Baths, 2 Half Baths
square feet
8,350 Ft²
$17,178
Est. Monthly

About This Property

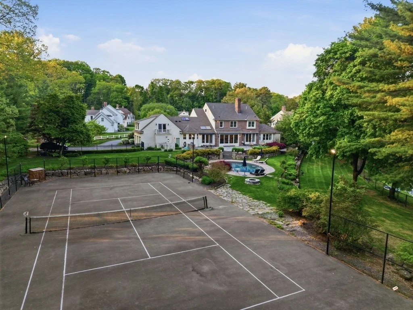
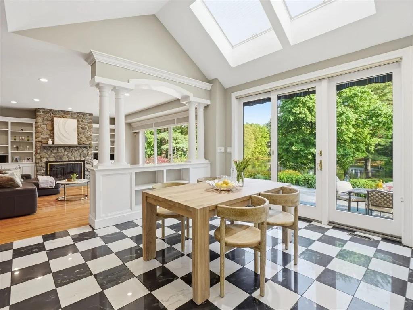
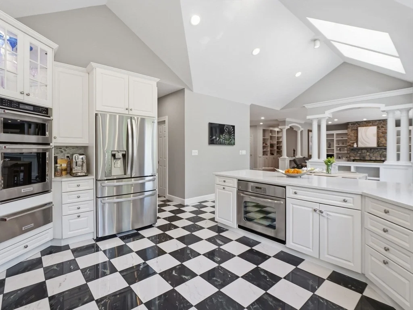
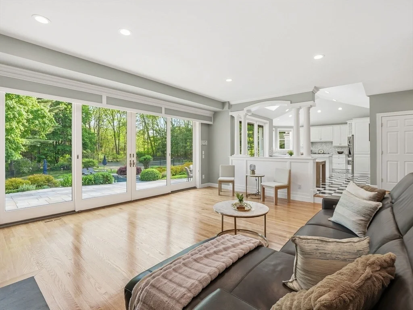
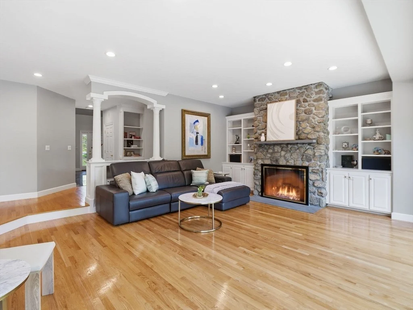
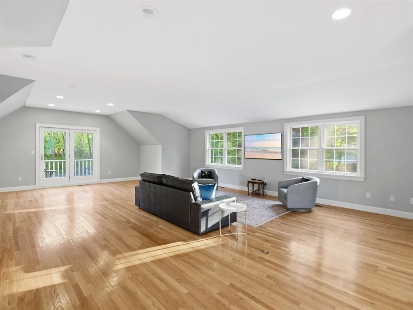
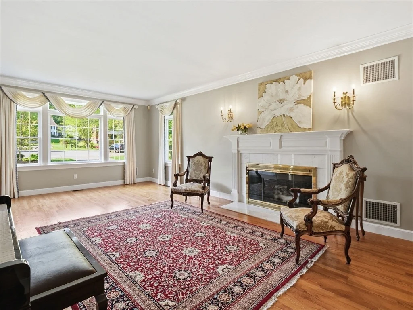
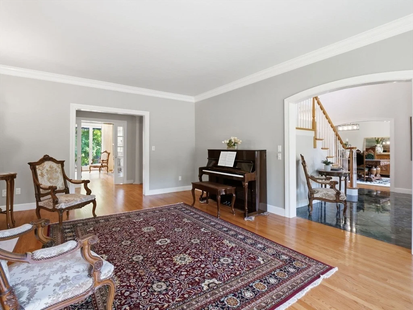
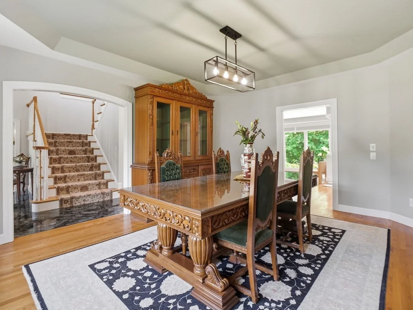
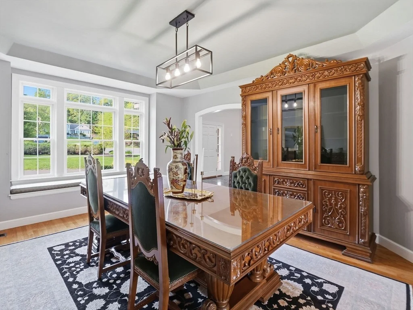
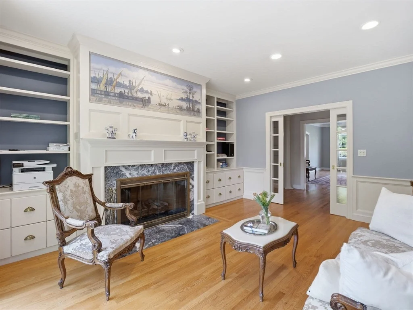
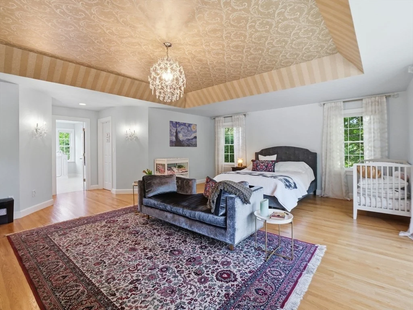
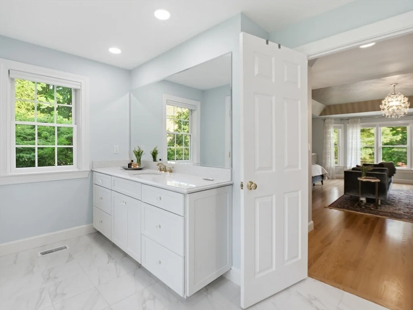
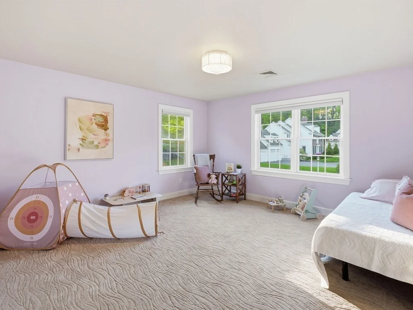
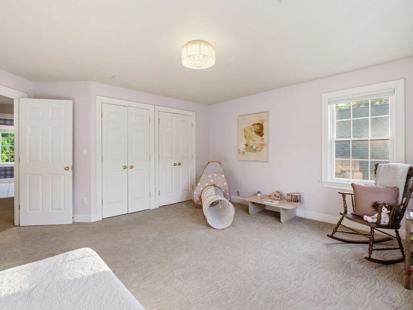
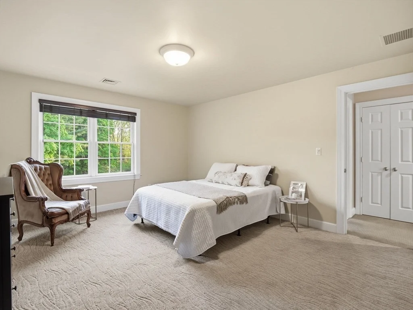
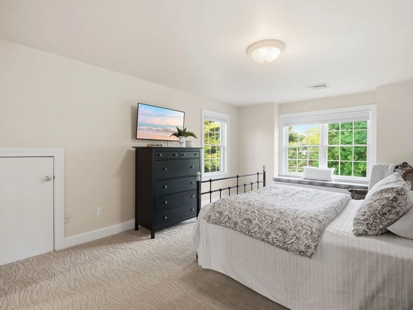
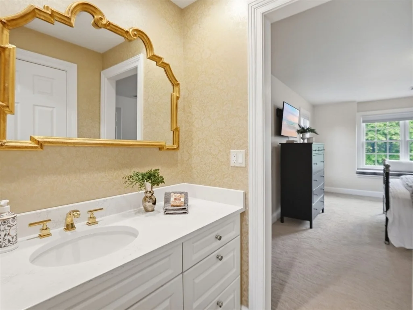
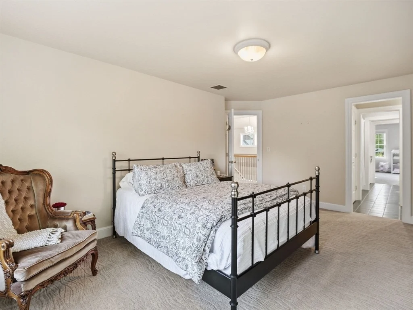
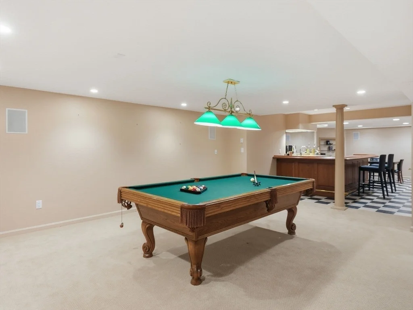
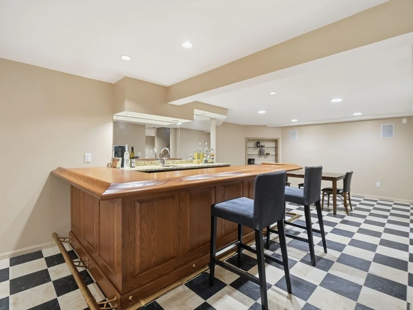
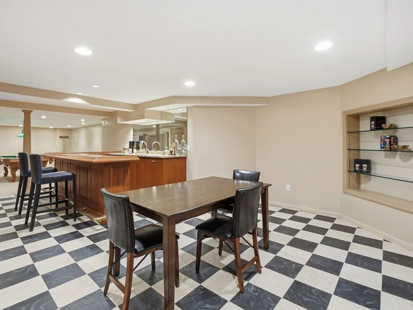
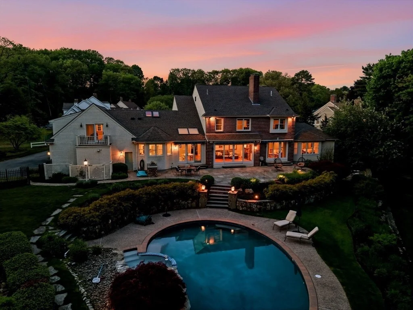
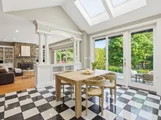
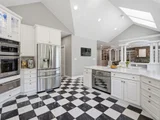
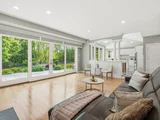
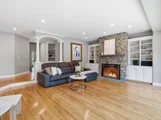
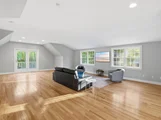
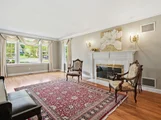
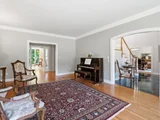
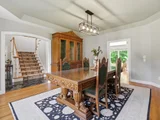
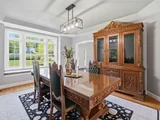
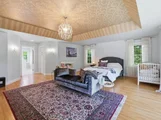
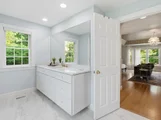
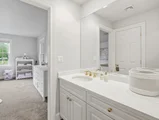
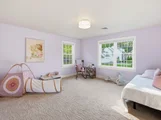
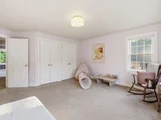
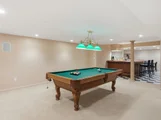
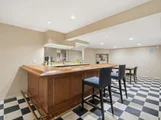
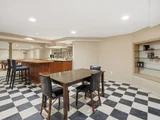
A spectacular waterfront estate overlooking Greico Pond, this exceptional residence blends timeless craftsmanship w/ luxury resort-style living. Thoughtfully designed w/ custom millwork, detailed ceiling designs, & refined finishes throughout, the home offers both elegance & comfort on an impressive scale. The sunken FR features a stone FP & walls of glass capturing breathtaking water views. A chef's kitchen is equipped w/ quartz countertops, stainless appliances, skylights, & a layout ideal for entertaining. The first-floor primary suite serves as a private retreat w/ dual walk-in closets & spa like bath. Additional main-level spaces include formal living & dining rms, a private study, & laundry rm. Upstairs offers four spacious bedrooms, three baths, & a large bonus/great rm. The finished LL is designed for entertaining & wellness w/a gym, sauna & wet bar. A rare offering of 3 acres at the end of a cul-de-sac, featuring a heated pool, tennis court, & pond front outdoor living.
Unit Size
8,350 Ft²
Days on Market
-
Land Size
3.01 acres
Price per sqft
$347
Property Type
House
Property Taxes
$2,963
HOA Dues
-
Year Built
1995

Listed By

The Optimium Team
eXp Realty LLC - Corporate Office

Payment Calculator

Cap Rate Calculator

Last updated: 10 days ago (MLSPIN #73523961)

Price History

Date / Event Date Event Price
May 26, 2026 Listed by William Raveis R.E. & Home Services $2,895,000
Listed by William Raveis R.E. & Home Services
Dec 10, 2025 Temporarily off market -
Temporarily off market
May 28, 2025 Listed by Lillian Montalto Signature Properties $2,895,000
Listed by Lillian Montalto Signature Properties
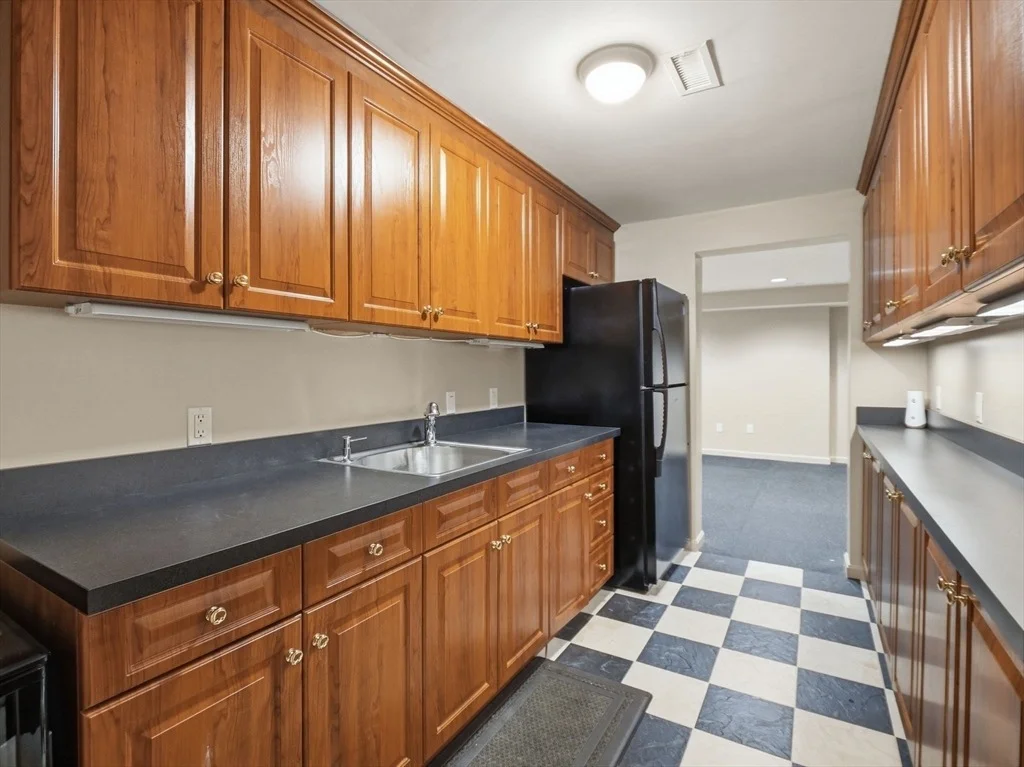
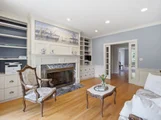
This is a truly spectacular estate nestled on a picturesque cul-de-sac lot abutting Hussey’s Pond. This meticulously crafted 5 bed, 6 bath home features custom built-ins, unique ceiling designs & high-end finishes. The sunken family room impresses w/a stone FP & floor-to-ceiling windows framing breathtaking water views. The fully applianced gourmet kitchen is a chef’s dream w/quartz counters, S/S appliances, skylights & a spacious layout. Enjoy the ease of 1st flr living w/a primary suite w/two walk-in closets & spa-like en-suite bath. The main level also includes a fireplaced living room, formal dining room, study, & laundry room. Upstairs, a large great room, 4 beds & 3 baths including a Jack+Jill provide comfort & flexibility. The finished LL is complete w/a gym, wet bar, 2nd kitchen, & sauna. Step outside to your own private resort, featuring a tennis court, heated pool, hot tub, outdoor kitchen, fire pit, patio w/retractable awning, & lushly landscaped grounds.
Jan 15, 2025 Withdrawn -
Withdrawn
Sep 6, 2024 Listed by Lillian Montalto Signature Properties $2,650,000
Listed by Lillian Montalto Signature Properties
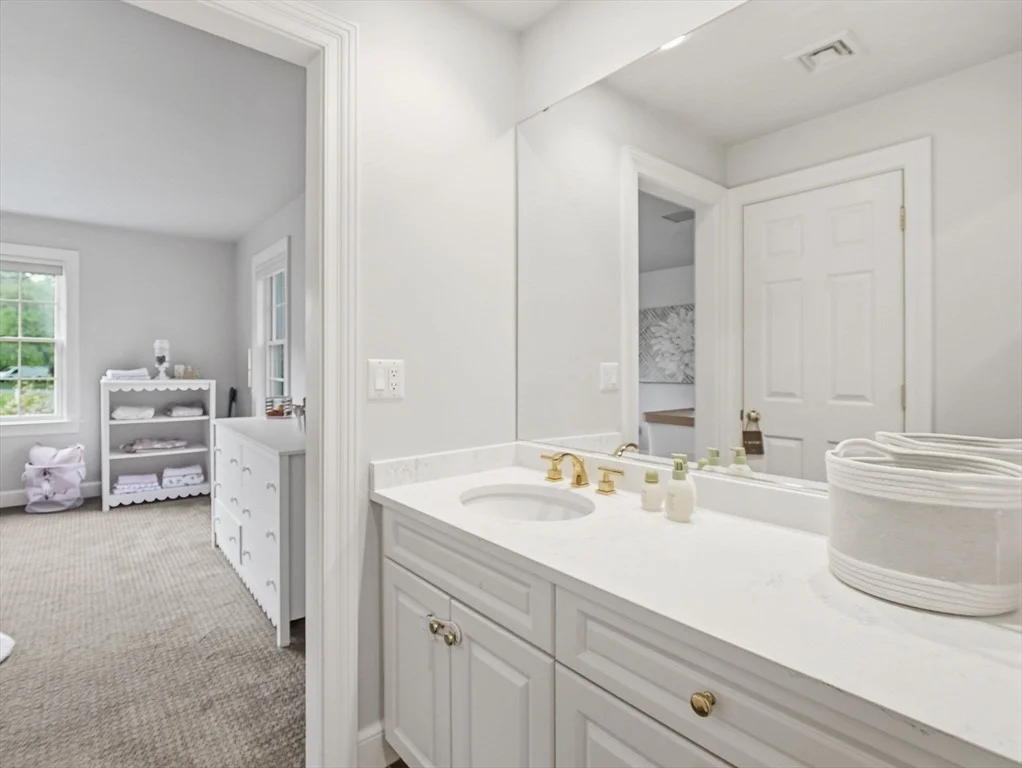
Custom-built, Spectacular Brick Colonial located in a prime cul-de-sac, abutting the gorgeous Hussey’s Pond. Meticulously designed to the highest standards w/ custom built-ins & unique ceilings throughout. The sunken family room has a stone fireplace & floor to ceiling windows w/ sweeping water views. The fully applianced gourmet Kitchen has quartz counters, S/S appliances & sky lights. The convenient 1st Flr Primary has 2 walk-in closets & an amazing en-suite bath w/ a walk-in tub. 1st floor also features a fireplaced living room, dining room, sun-drenched study, & laundry. 2nd flr features a large great room, 4 bedrooms, 3 baths, one of which is a Jack+Jill. The finished lower level is a great space for relaxation & entertainment as it offers a gym, wet bar, kitchen and sauna. Step outside & enjoy your own oasis of high end exterior features with a tennis court, a heated pool, a hot tub, outdoor kitchen, patio w/ retractable awning & a fire pit.
Show More

Property Highlights

Garage
Parking Available
Air Conditioning
Fireplace
Parking Details
Has Garage
Attached Garage
Has Open Parking
Parking Features: Attached, Paved, Off Street, Under
Garage Spaces: 3
Open Parking Spaces: 10
Interior Details
Half Bathrooms: 2
Full Bathrooms: 4
Interior Features: Recessed Lighting, Crown Molding, Vaulted Ceiling(s), Open Floorplan, Entrance Foyer, Central Vacuum, Lighting - Sconce, Lighting - Overhead, Cable Hookup, Closet, Study, Bonus Room, Exercise Room, Game Room, Kitchen, Sauna/Steam/Hot Tub, Walk-up Attic, Laundry Chute
Appliances: Gas Water Heater, Oven, Dishwasher, Disposal, Trash Compactor, Microwave, Refrigerator, Washer, Dryer
Flooring Type: Tile, Carpet, Hardwood, Flooring - Stone/Ceramic Tile, Flooring - Hardwood, Flooring - Wall to Wall Carpet
Laundry Features: Flooring - Stone/Ceramic Tile, Lighting - Overhead, First Floor
Rooms: 10
Has Fireplace
Fireplace Features: Family Room
Fireplaces: 3
Exterior Details
Square Footage: 8350
Square Footage Source: $0
Architectural Style: Colonial
Year Built Source: Public Records
Year Built: 1995
Waterfront Features: Waterfront, Pond
Building Area Total: 8350
Building Area Units: Square Feet
Construction Materials: Frame
Patio and Porch Features: Patio
Pool Features: Pool - Inground Heated
Pool is Private
Lot Size Area: 3.01
Lot Size Units: Acres
Lot Size Acres: 3.01
Lot Size Square Feet: 131229
Tax Lot: 0000D
Water Source: Public
Financial Details
Tax Map Number: 00069
Tax Assessed Value: $2,877,300
Tax Annual Amount: $35,554
Utilities Details
Cooling Type: Central Air
Heating Type: Forced Air, Natural Gas, Fireplace(s)
Sewer : Public Sewer

Building Info

Overview

    General

  • Year Built: 1995
  • Effective Year Built: 1995
  • Building Count: 1
  • Total Rooms: 10
  • Bedroom Count: 5
  • Bathroom Count: 5
  • Full Bathrooms: 4
  • Partial Bathrooms: 5
  • Building Condition: 3
  • Building Quality: 0
  • Construction Type: 6
  • Building Style: 5
  • Exterior Walls Type: 18
  • Interior Walls Type: 0
  • Roof Shape Type: 1
  • Roof Cover Type: 15
  • Floor Count: 200
  • Living Units: 1
  • Floor Cover: 0
  • Basement Type: 7
  • Basement Area: 3,349
  • Garage Type: 0
  • Parking Space Count: 0
  • Patio Type: 0
  • Porch Type: 0
  • Pool Type: 0

    Dimensions

  • Lot Size Square Feet: 131,229
  • Total Building Area: 8,670
  • Gross Building Area: 12,470
  • Building Area: 8,670
  • Building Area Measurement: L

    Heating and Cooling

  • Fireplace Count: 1
  • Air Conditioning: 13
  • Heating: 4
  • Heated Square Feet: 8,670
  • Heating Fuel Type: 3

    Utilities

  • Sewer System: 0
  • Water Service: 0

Building

  • Building Type: 0
  • Property Class: R
  • Land Acres: 0000003013
  • Standard Land Use Code: 1001
  • County Land Use Code: 101

Neighborhood

  • School District Name: Andover School District
  • Census Tract: 254100

Zoning

  • Zoning: SRA

Geography

  • Parcel: ANDO M:00069 B:00040 L:0000D
  • Block: 40
  • Lot: D
  • Municipality: ANDOVER
  • Latitude: 42.6728
  • Longitude: -71.161

    Address

  • Full Address: 59 William St
  • Address - House Number: 59
  • Address - Street Name: William
  • Address - Suffix Type: St
  • State: MA
  • City Name: Andover
  • Carrier Code: C010
  • 4-Digit Zip Code: 2547
  • Zip Code: 01810

Valuation

    Tax

  • Tax Year: 2023
  • Tax Amount: $3,177,000
  • Initial Tax Delinquent Year: 2021

    Appraisal Valuation

  • Standard Deviation: 0.16
  • Valuation Date: Jan 17, 2024
  • Confidence Score: 80
  • Final Value: 2,406,780
  • High Value: 2,792,104
  • Low Value: 2,021,456

    Assessments Valuation

  • Assessed Year: 2023
  • Assessed Total Value: $2,325,800
  • Assessed Land Value: $972,200
  • Assessed Improvements Value: $1,353,600

    Sales

  • Current Sale Contract Date: Jan 11, 2021
  • Current Sale Recording Date: Jan 13, 2021
  • Current Sale Price:
  • Current Sale Document Type: O
  • Current Sale Input Document Number: 1214
  • Previous Sale Recording Date: Mar 17, 1995
  • Previous Sale Amount: $290,000
  • Previous Sale Document Type: 27
Data used for valuation calculations is provided by RealtyHop, and other third party sources

Comparables

Unit
Status
Type
Beds
Baths
ft²
Price/ft²
Asking Price
Listed On
Closing Price
Sold On
HOA + Taxes

About Essex


Similar Homes for Sale

Currently no similar homes around

Nearby Rentals


Frequently Asked Questions

When was property at 59 William Street built and last sold?
The property at 59 William Street was built in 1995 and last sold on Jan 11, 2021 for $1,800,000.
How much is this home worth?
The estimated value of the home located at 59 William Street is $2,923,950.
What are some comparable homes to 59 William Street?
There are currently no comparable homes to 59 William Street.