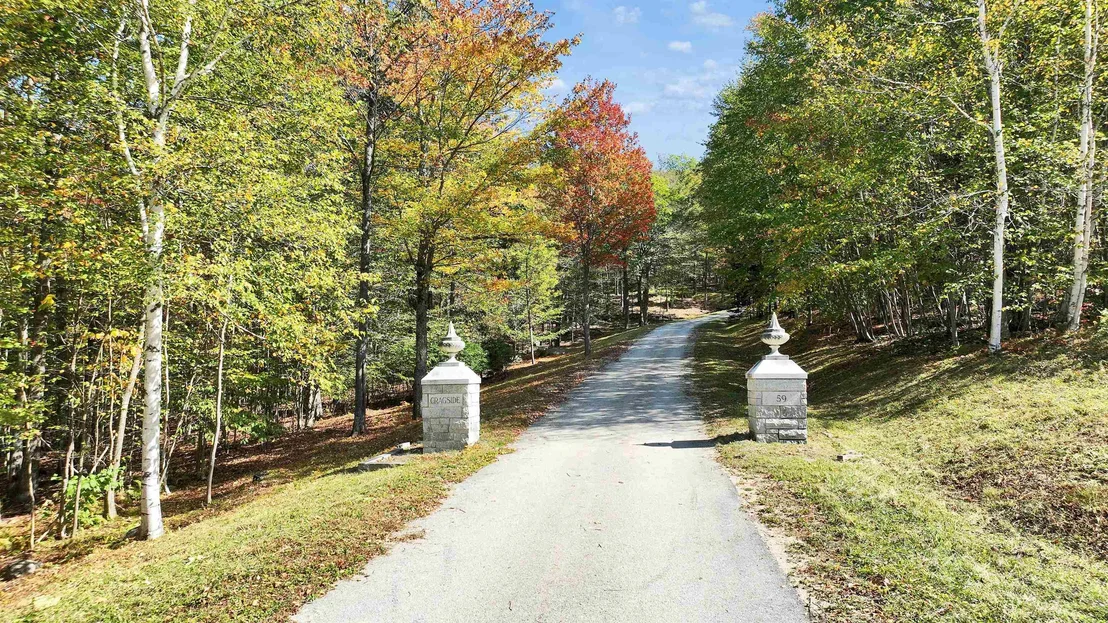
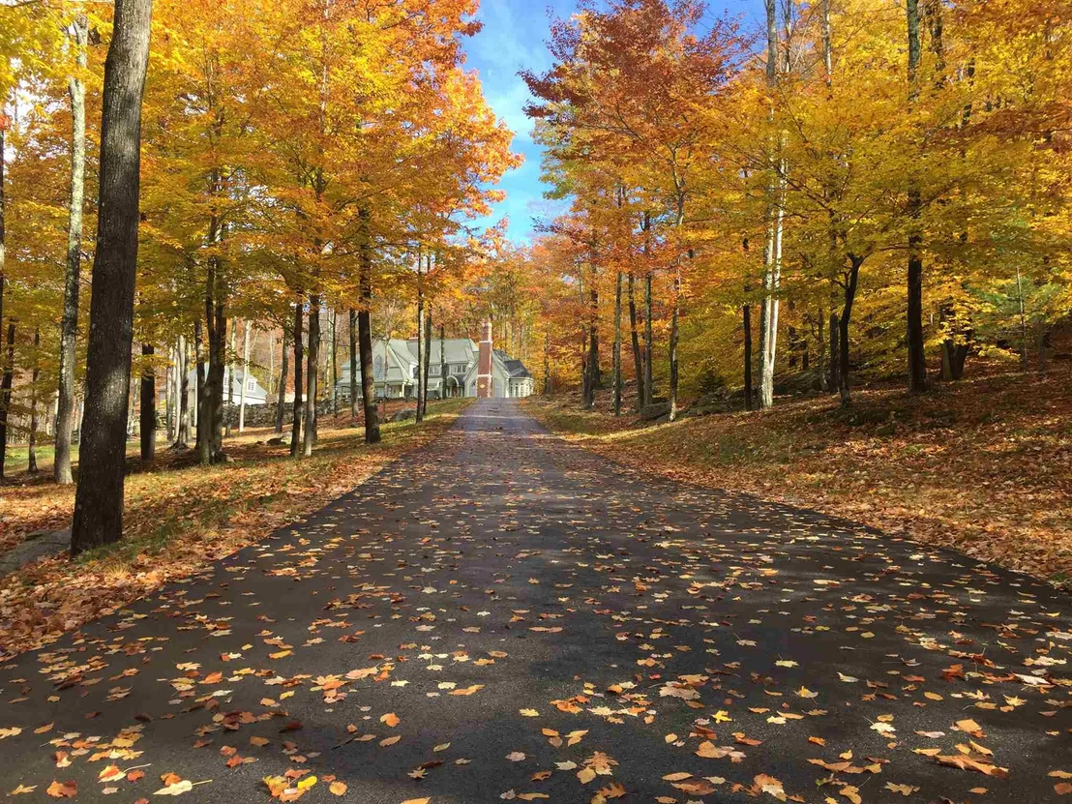
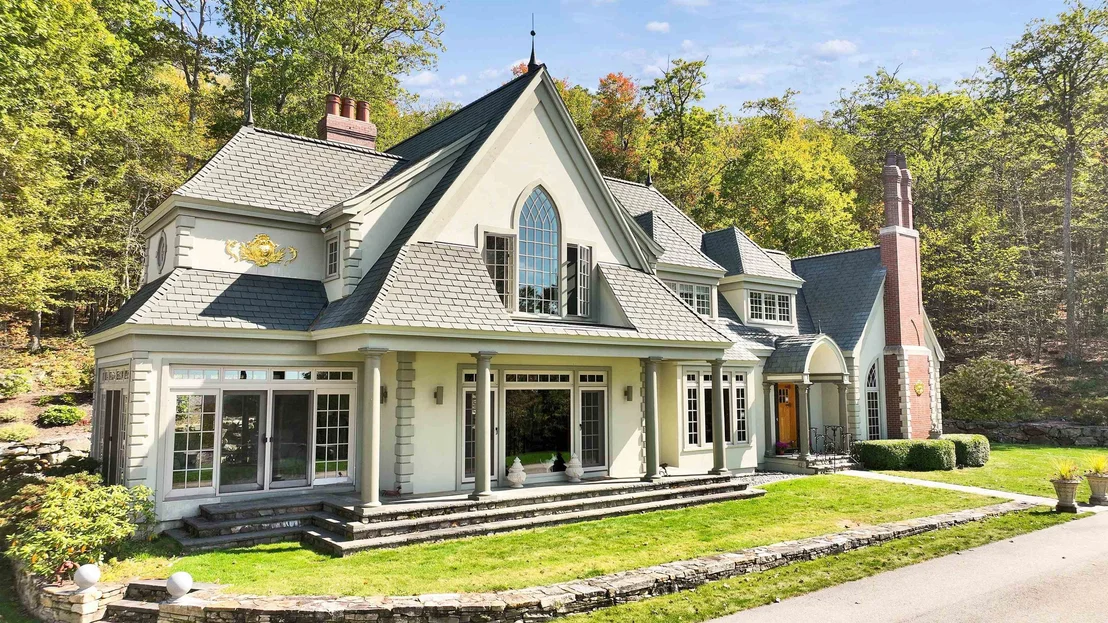
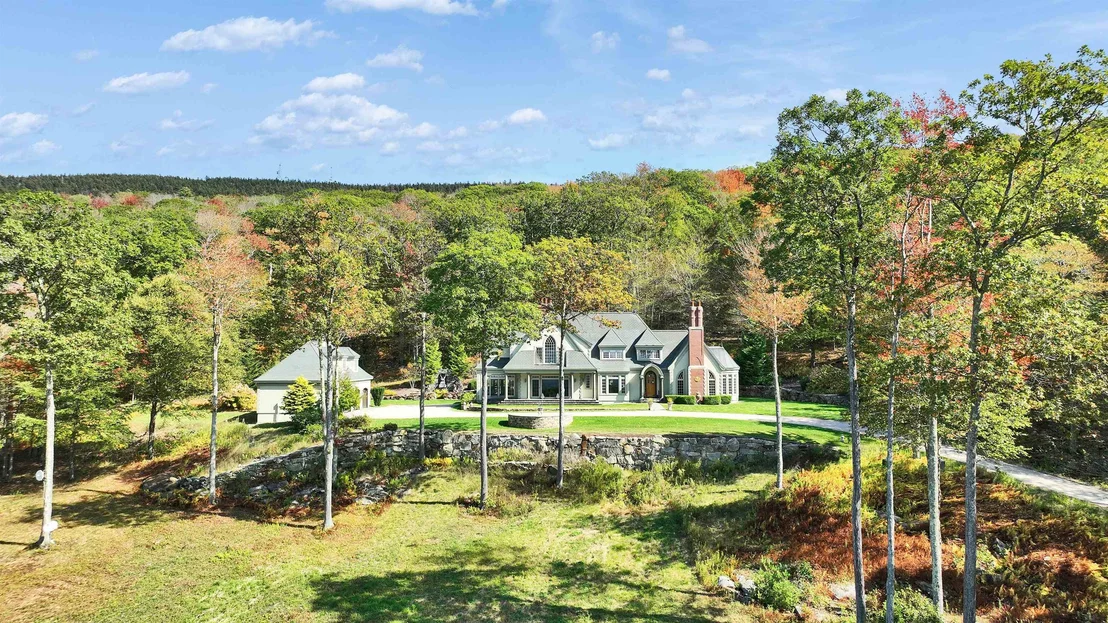
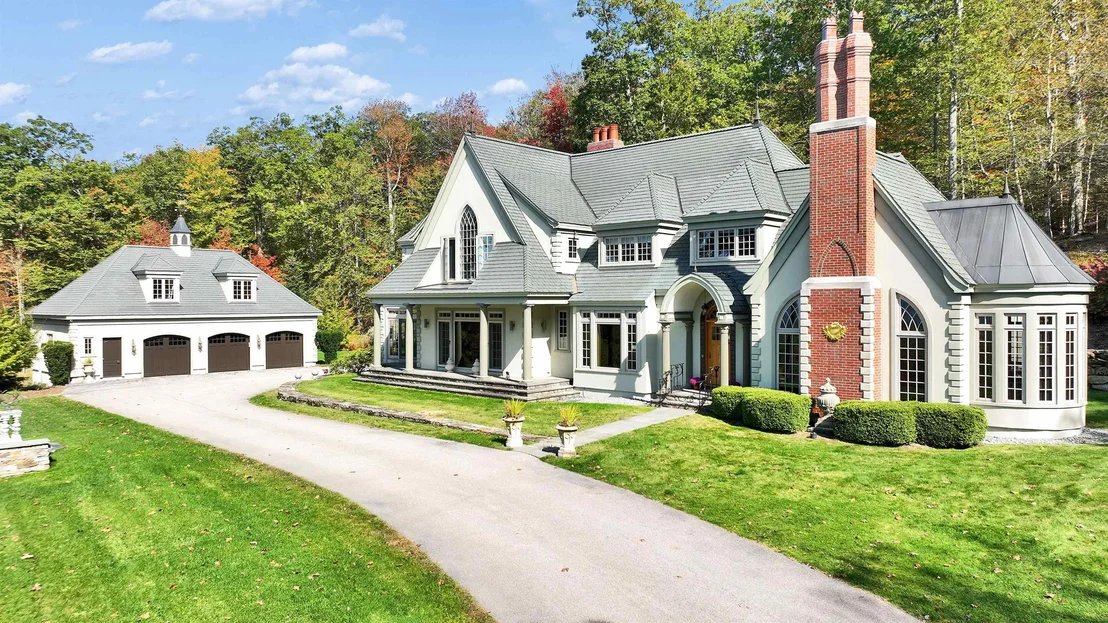
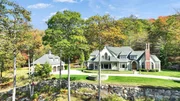
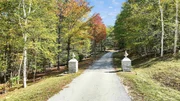
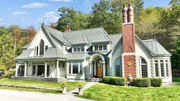
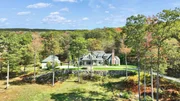
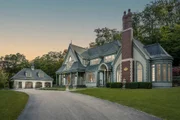
Through stately columns up a long private driveway rising to its
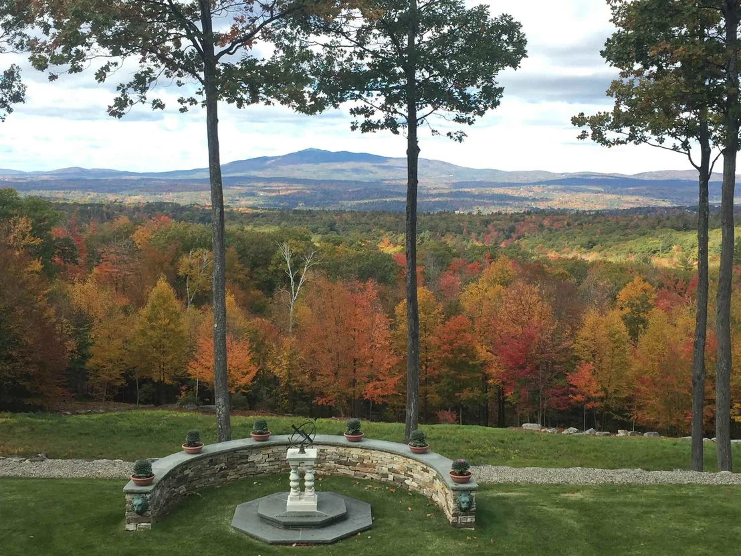
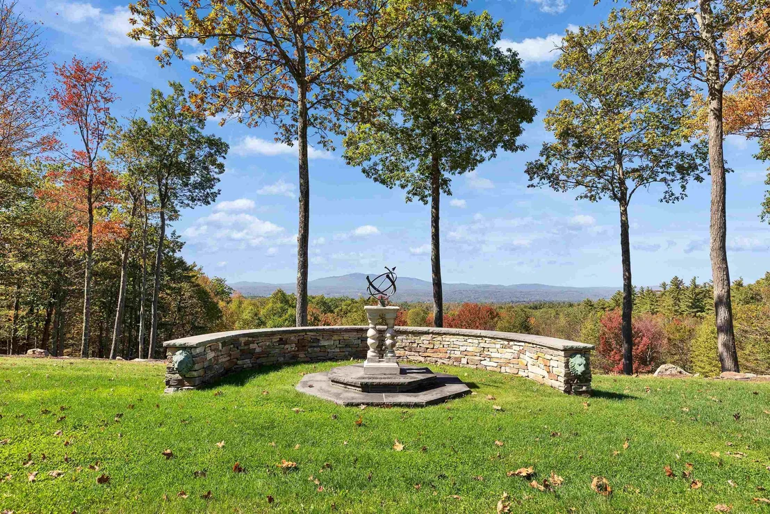
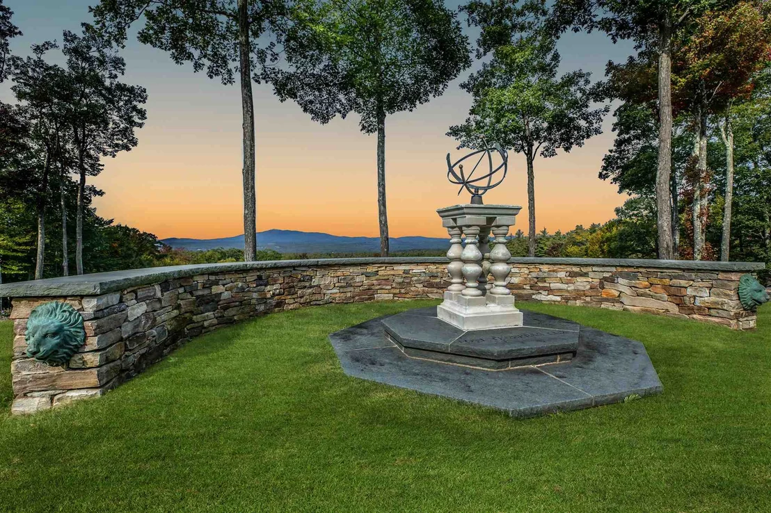
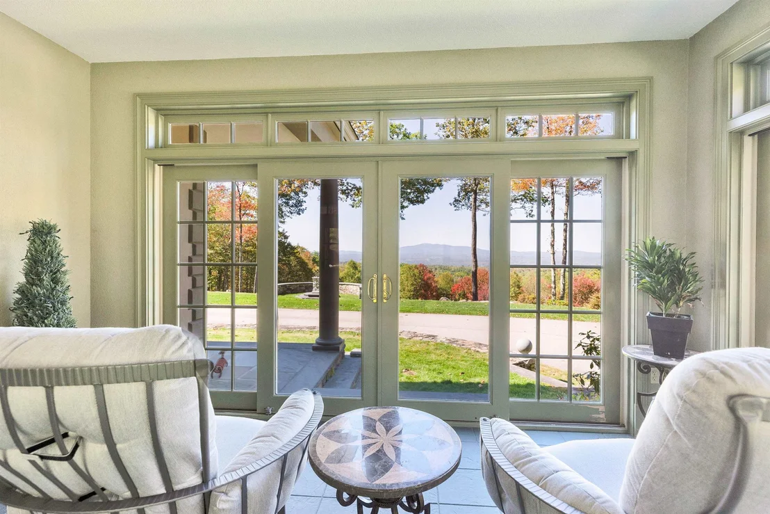
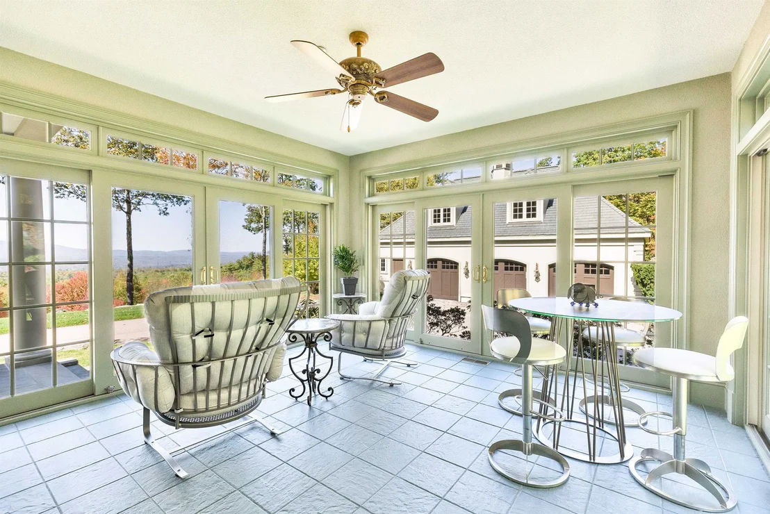
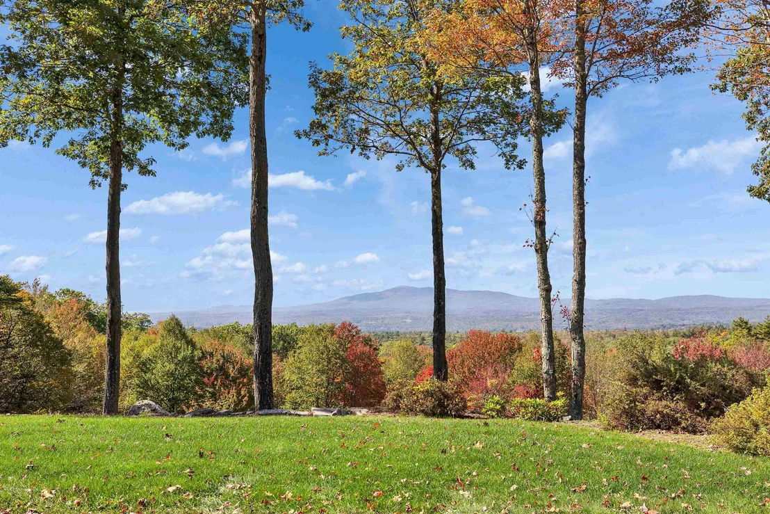
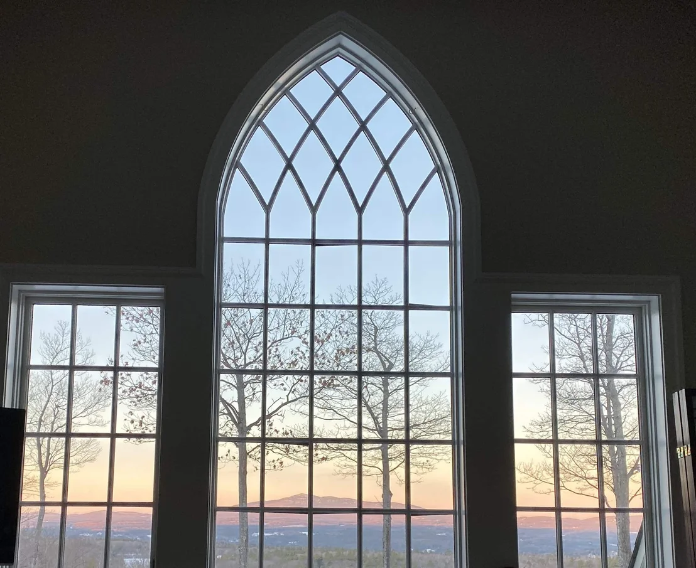
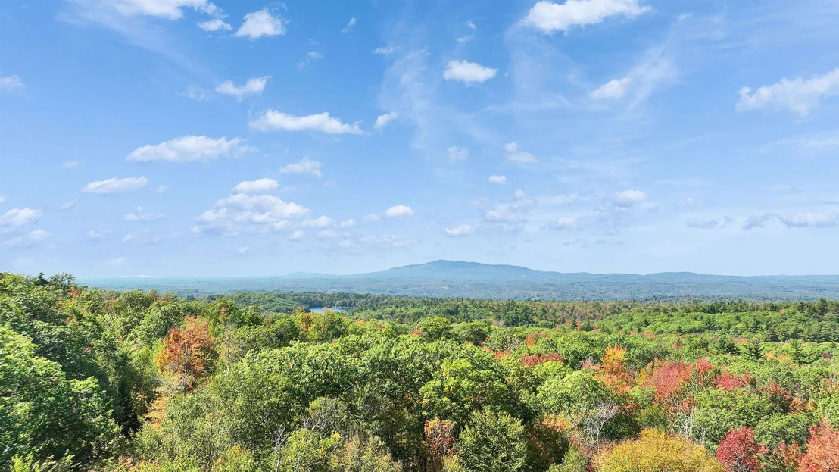
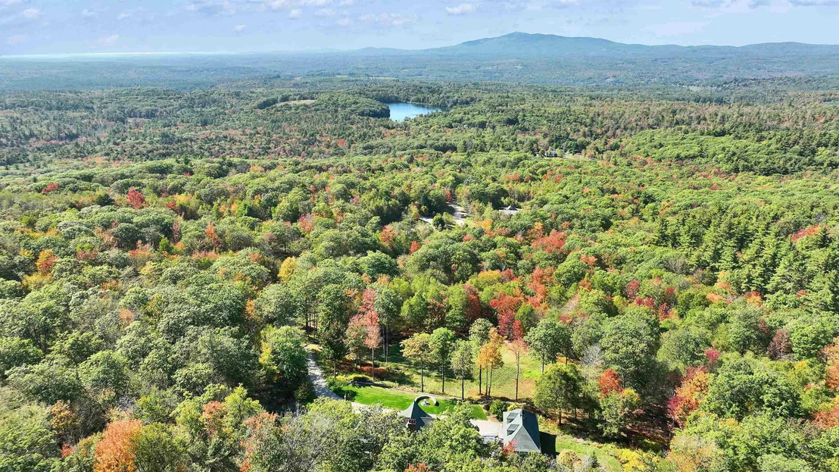
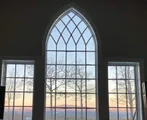
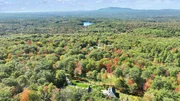
unmatched setting high on a granite ridge...viewing out to three
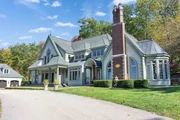
states from its perch at an elevation of more than 1500 feet ...is
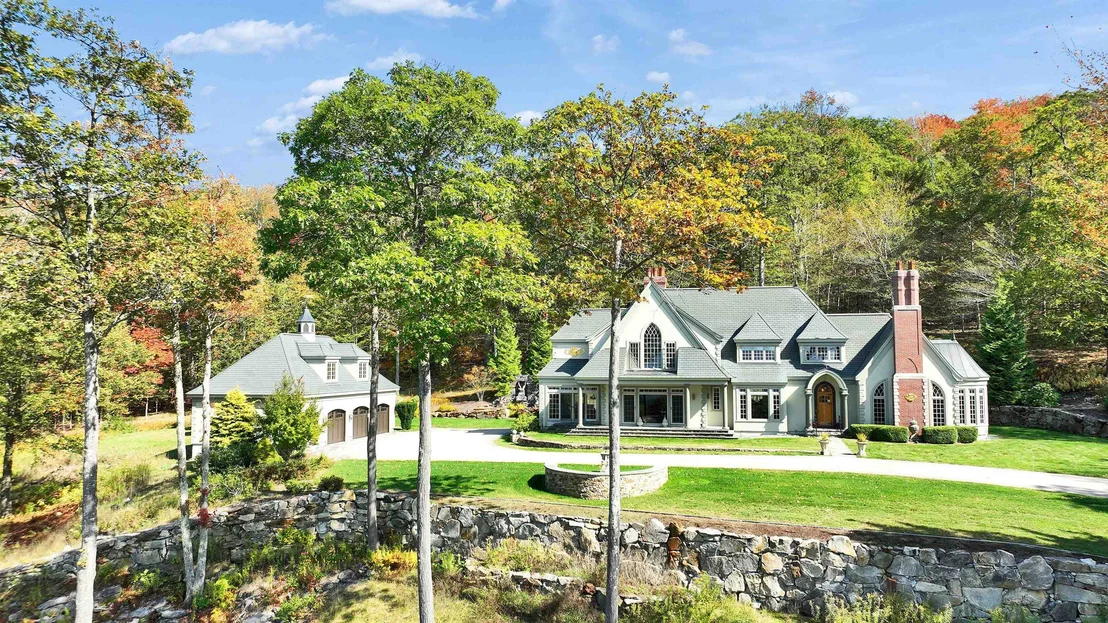
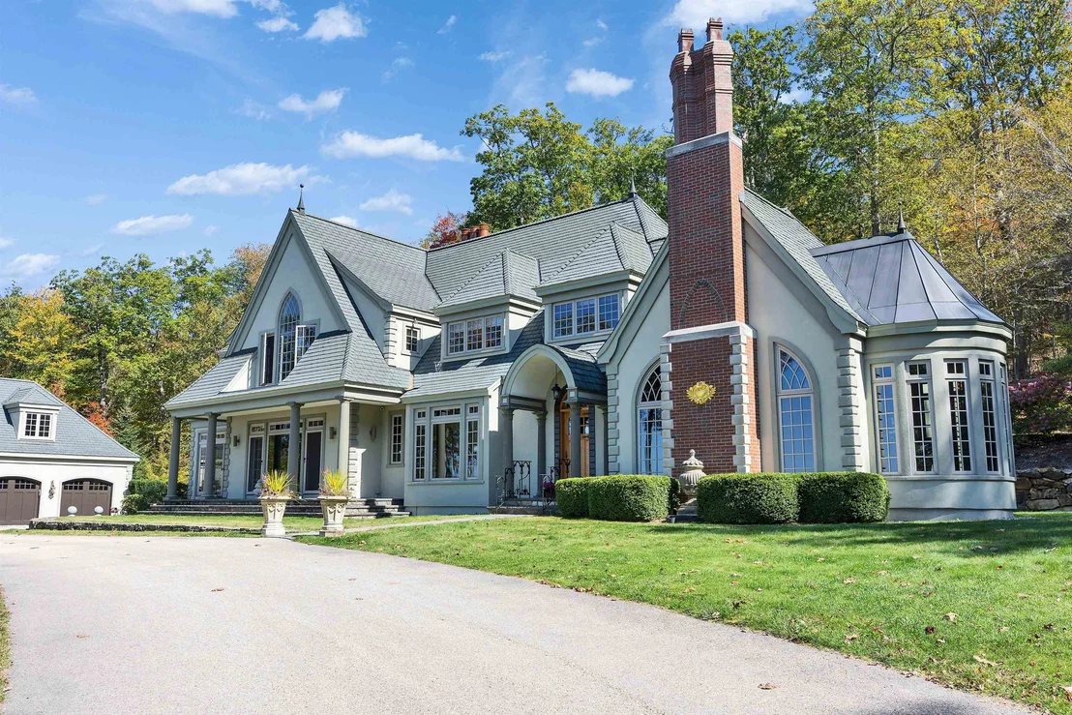
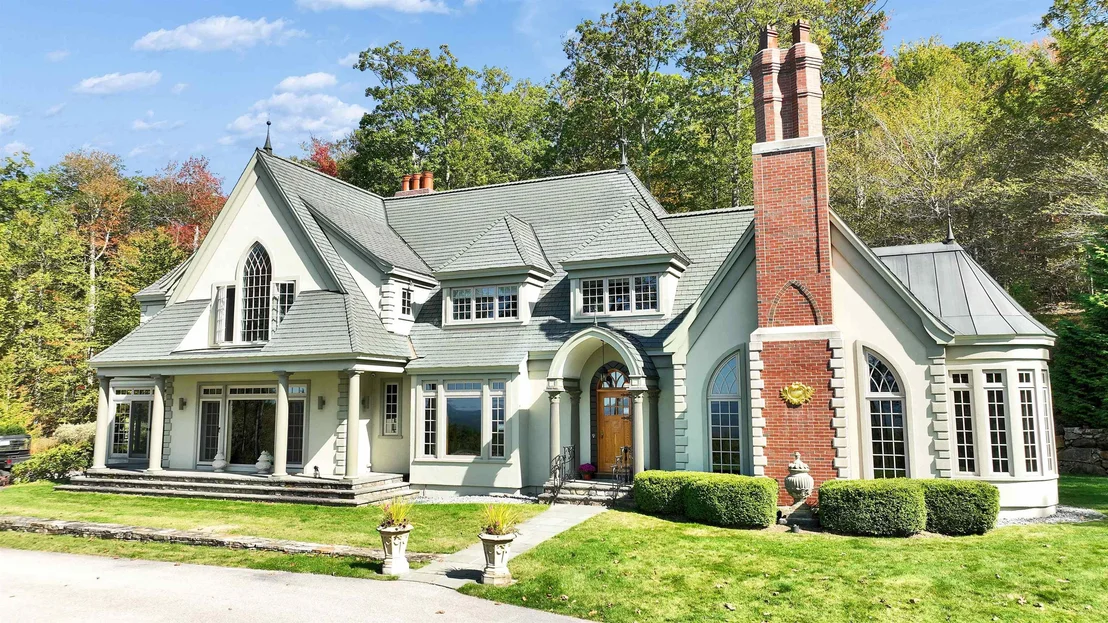
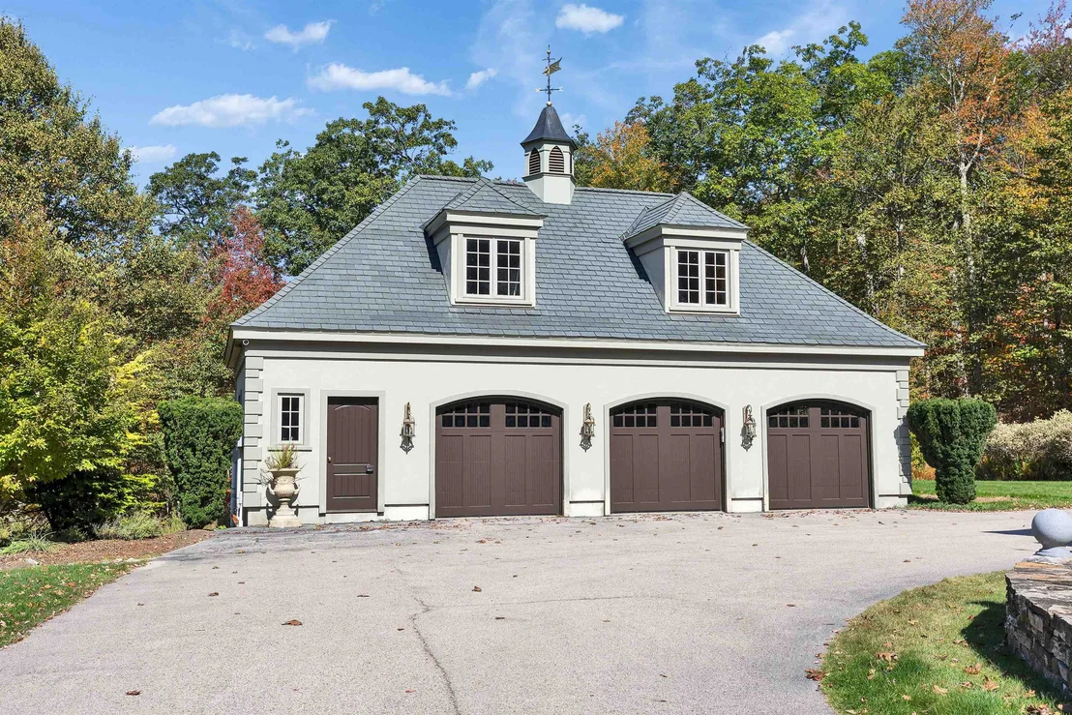
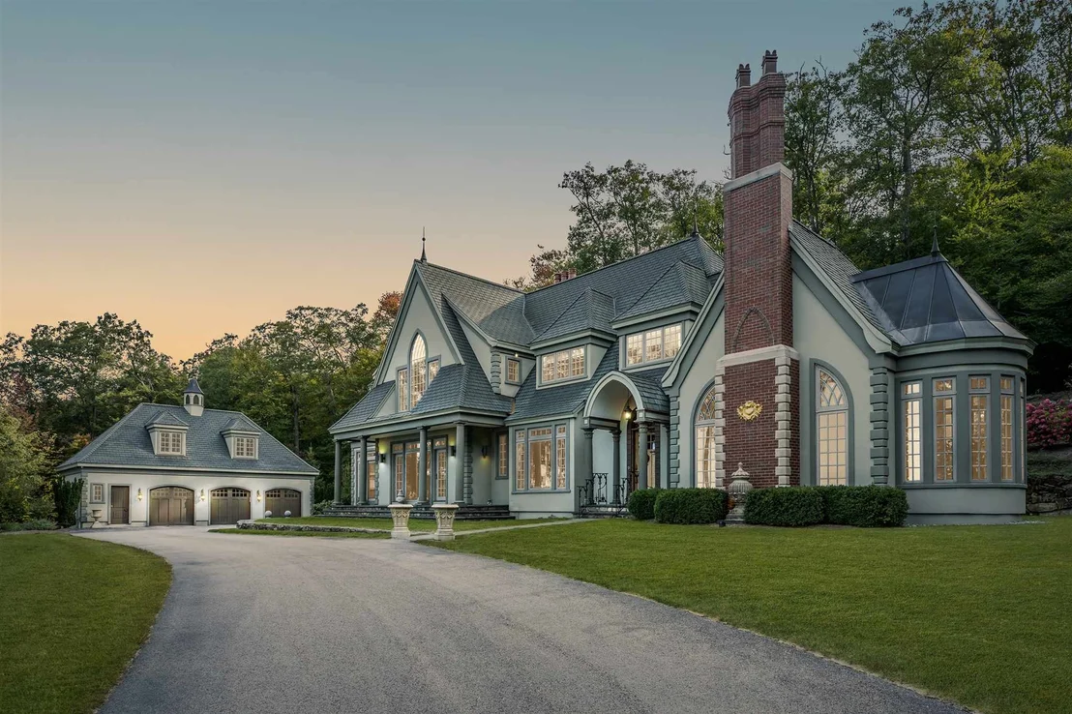
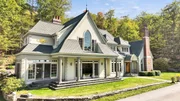
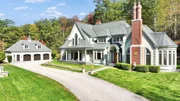
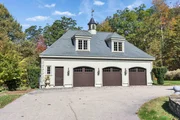
this magnificent stucco clad Tudor style manor house with detached
three car carriage barn. Modelled on aristocratic hunting lodges in
the Dordogne, 'Cragside" is named for the first house in the world
to be lit by hydroelectricity located in Northumberland, England,
home to Lord Armstrong, the inventor of the hydraulic crane and the
Armstrong gun. Like the original, this modern estate, completed
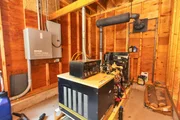
c.2008, was etched into the granite ledge with great care and
engineering skill to create a singular private residence.
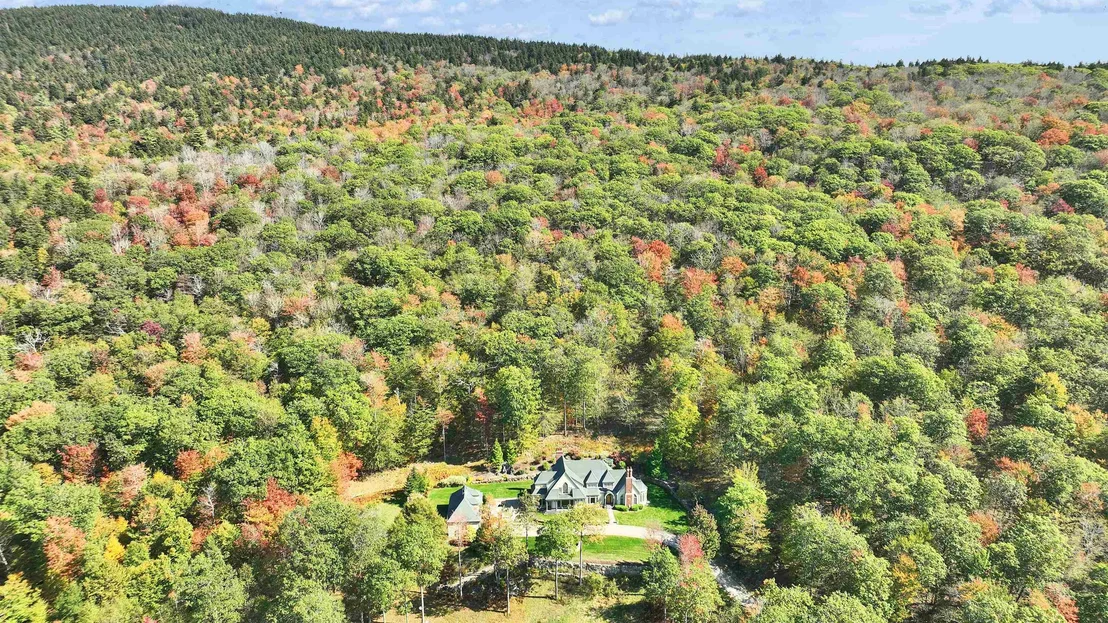
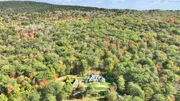
Surrounded by hundreds of acres of conserved lands and state
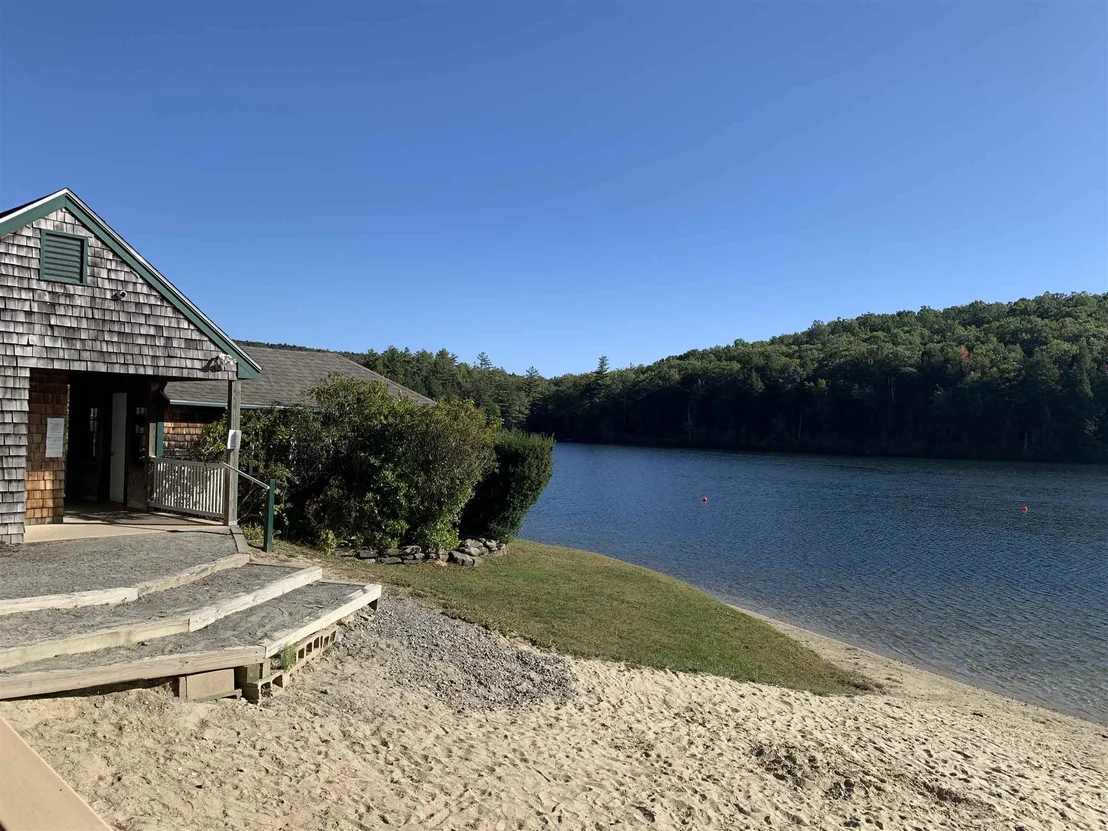
forest, with easy access to beautiful nature trails and the sandy
community beach at crystal clear Cunningham Pond nearby, the
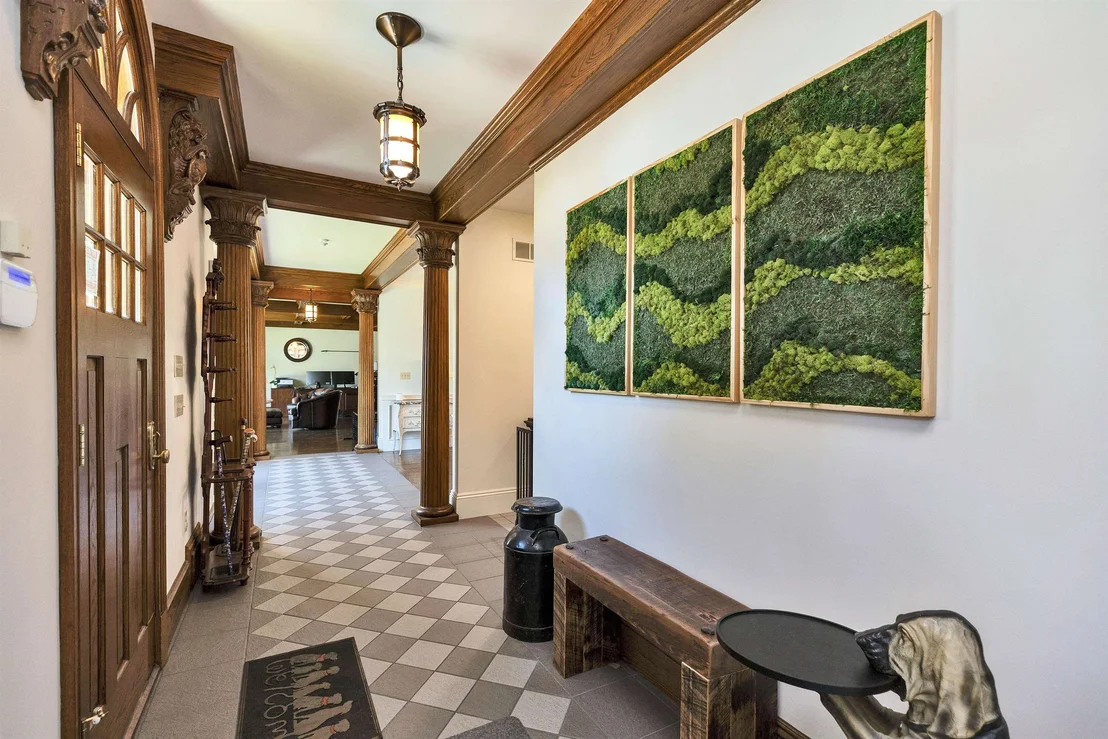
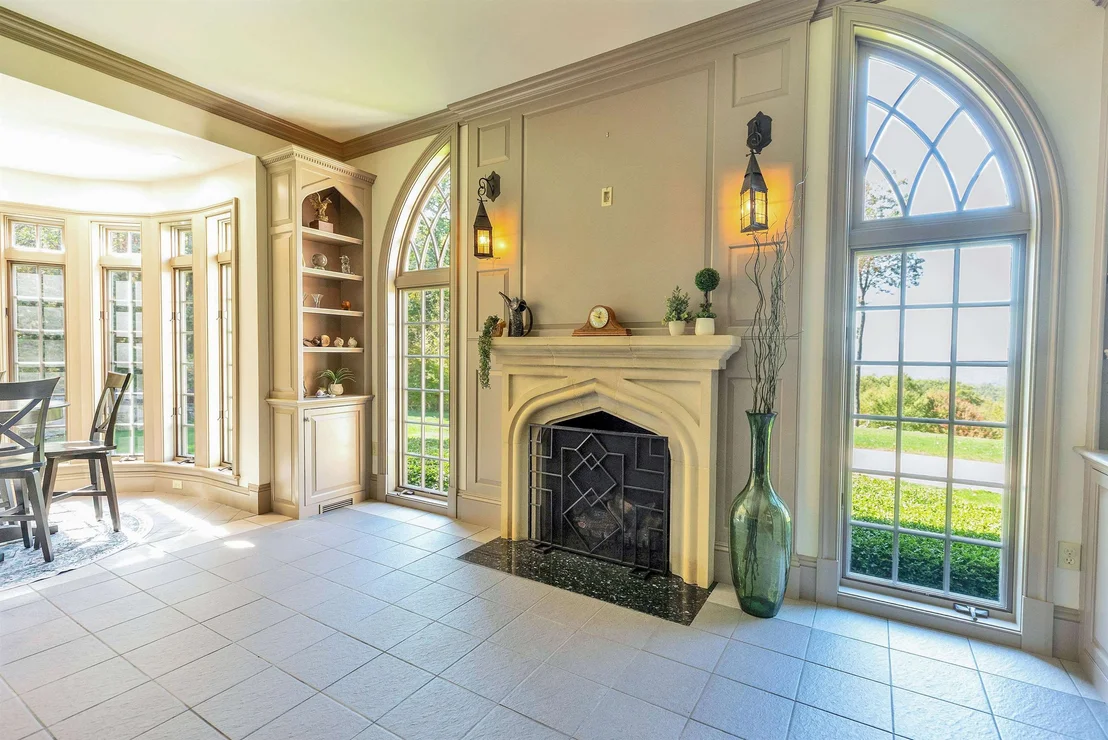
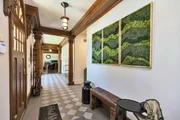
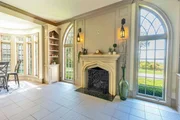
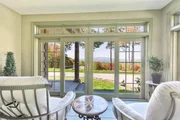
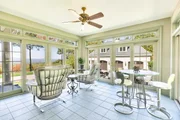
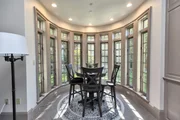
property offers unparalleled construction quality, custom
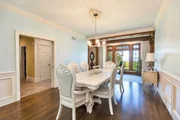
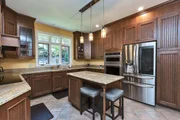
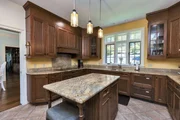
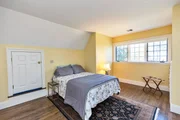
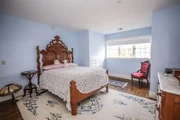
woodworking detail and architectural flair though out its spacious
interior. A rare opportunity to own one of New Hampshire's finest
homes.
Payment Calculator (Computations Provided by RealtyHop)
Home Price
Down Payment
%
Loan Term
Interest %
Your Estimated Monthly Payment
Principal + Interest:
Property Tax:
HOA:
Home Insurance:
Mortgage Insurance:
Cap Rate Calculator
Purchase Price
Monthly Property Taxes
Monthly Rental Income
Maintenance & HOA
IncomePer Year
ExpensesPer Year
Operating ProfitPer Year
Cap Rate
100% Occupancy
N/A (extreme outlier)
What does this mean?
Based on our analysis, the cap rate of this property is 1.25%. A negative cap rate indicates that the property might not be feasible as an income-producing asset. The median cap rate for a near zip code 11238 is 4.23%.
How much can I actually make?
Actual monthly rental income may vary between $4,760 and $7,140 depending on unit-specific characteristics. You can change the amount using the slider to further explore.
How is cap rate calculated?
Cap Rate = Net Operating Income (NOI) / Property Asset Value.
When calculating the cap rate, we assume 100% occupancy. Leverage (mortgage) is not considered.
Listed by Four Seasons Sotheby's International Realty
$2,280,000
Listed by Four Seasons Sotheby's International Realty
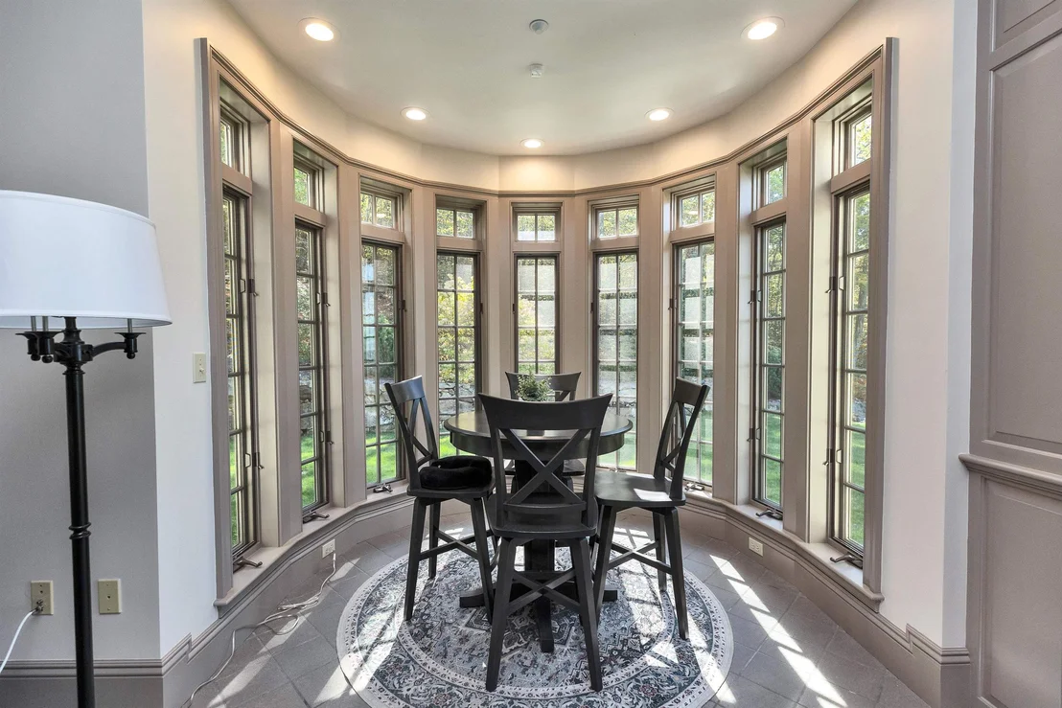
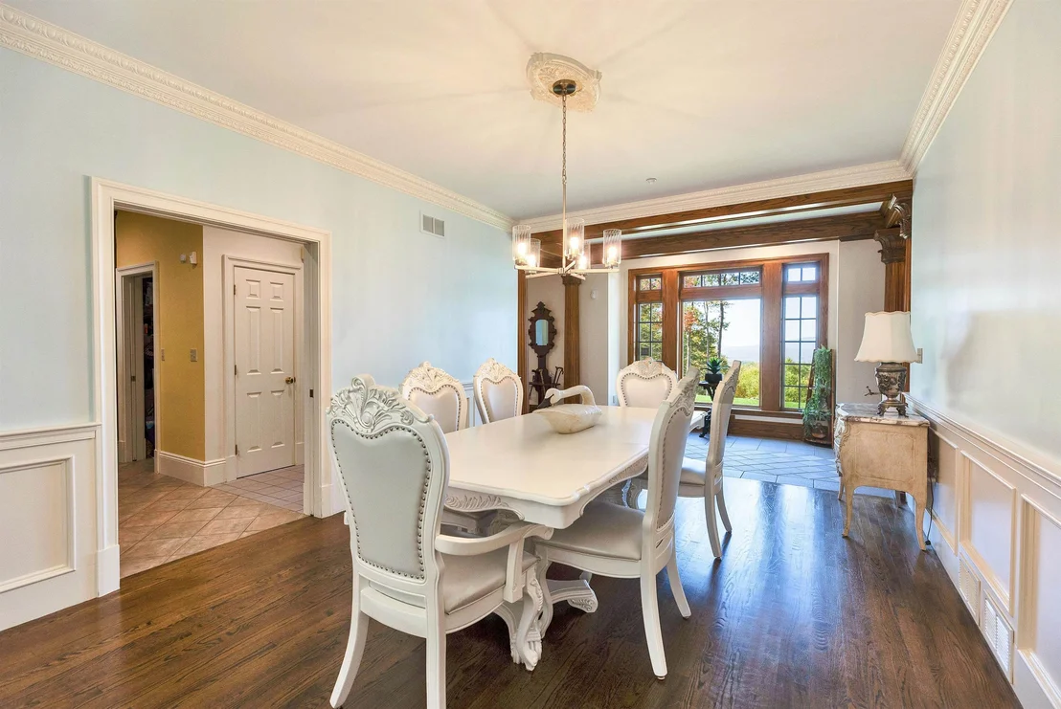
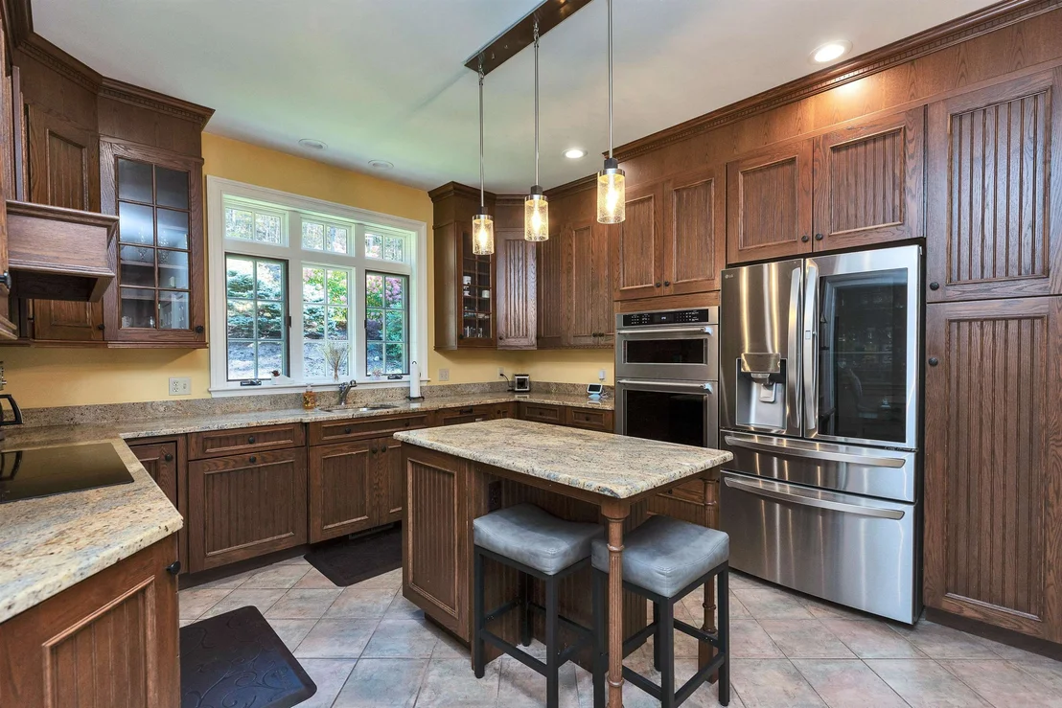
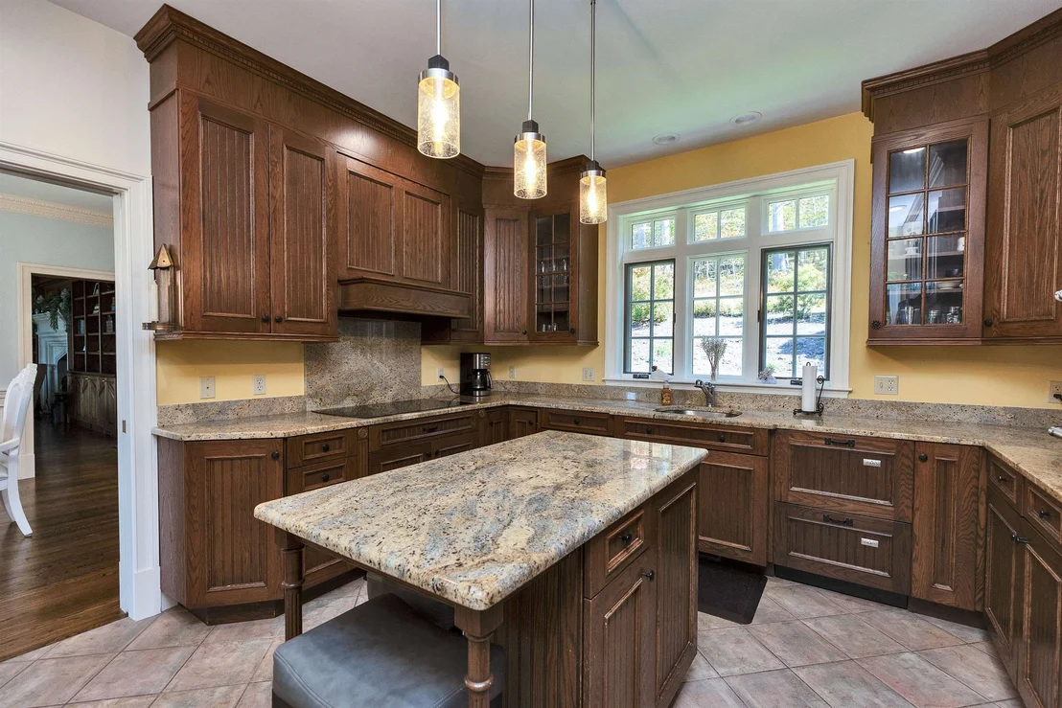
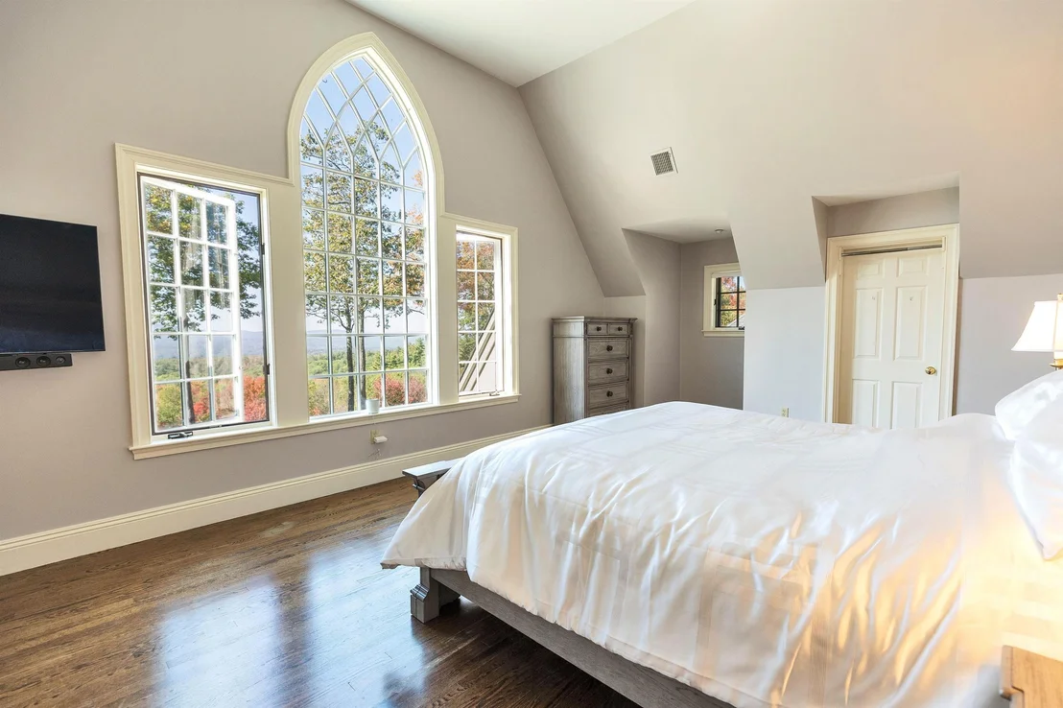
Through stately columns up a long private driveway rising to its unmatched setting high on a granite ridge...viewing out to three states from its perch at an elevation of more than 1500 feet ...is this magnificent stucco clad Tudor style manor house with detached three car carriage barn. Modelled on aristocratic hunting lodges in the Dordogne, 'Cragside" is named for the first house in the world to be lit by hydroelectricity located in Northumberland, England, home to Lord Armstrong, the inventor of the hydraulic crane and the Armstrong gun. Like the original, this modern estate, completed c.2008, was etched into the granite ledge with great care and engineering skill to create a singular private residence. Surrounded by hundreds of acres of conserved lands and state forest, with easy access to beautiful nature trails and the sandy community beach at crystal clear Cunningham Pond nearby, the property offers unparalleled construction quality, custom woodworking detail and architectural flair though out its spacious interior. A rare opportunity to own one of New Hampshire's finest homes.
Show More
Show Less
Property Highlights
Garage
Parking Available
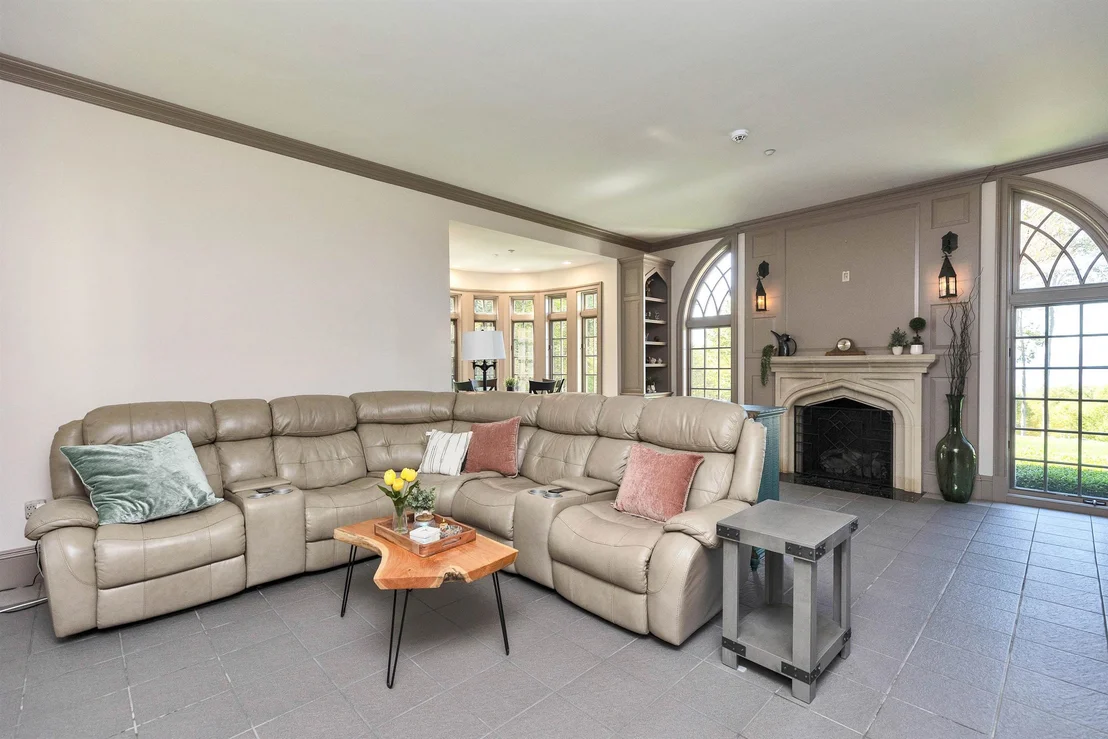
Fireplace
Parking Details
Has Garage
Has Open Parking
Parking Features: Driveway, Garage, Off Street, On Site, Auto Open, Parking Spaces 1 - 10, Visitor
Garage Spaces: 3
Interior Details
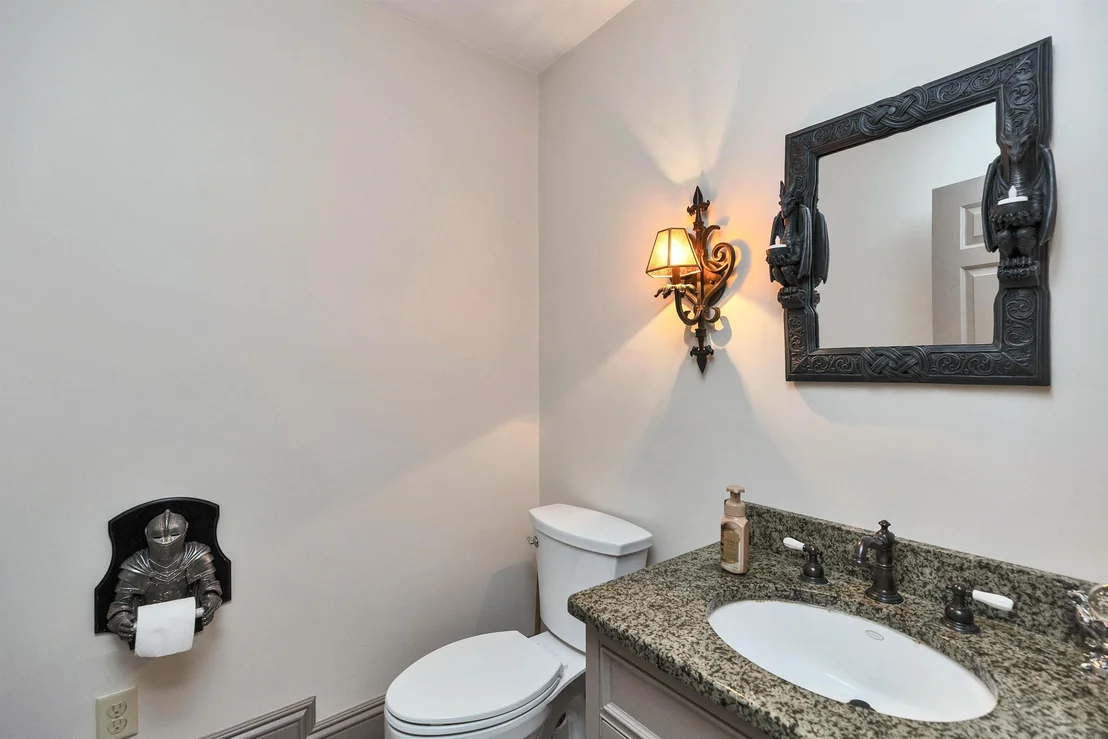
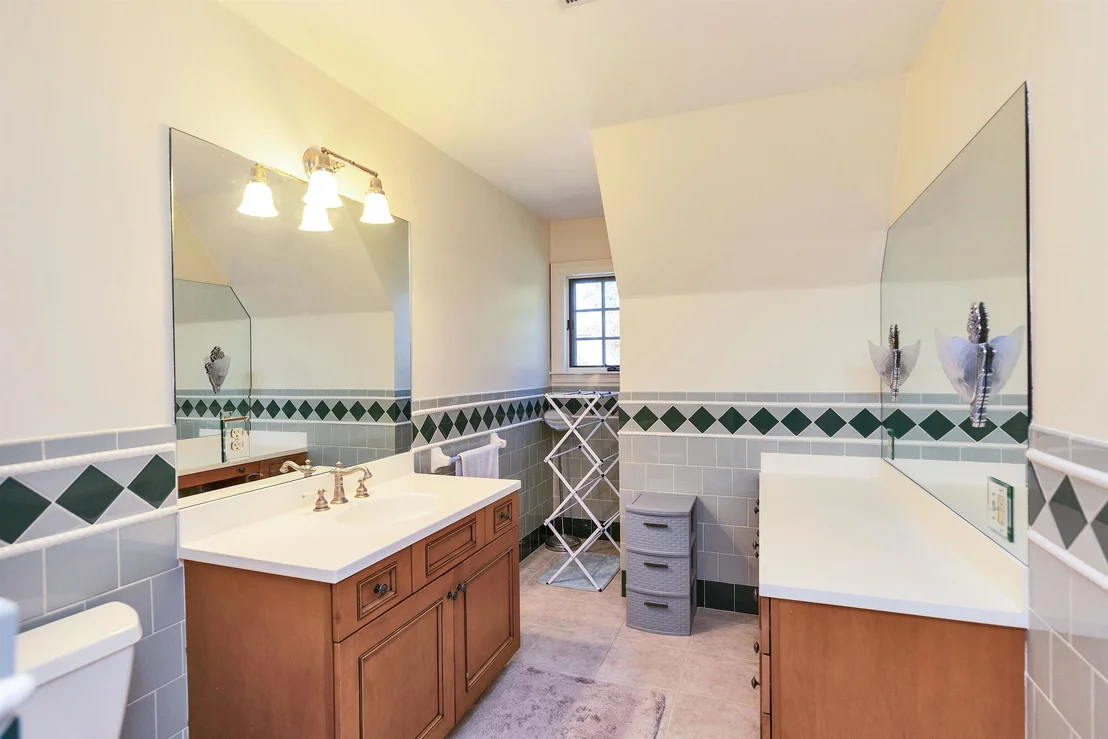
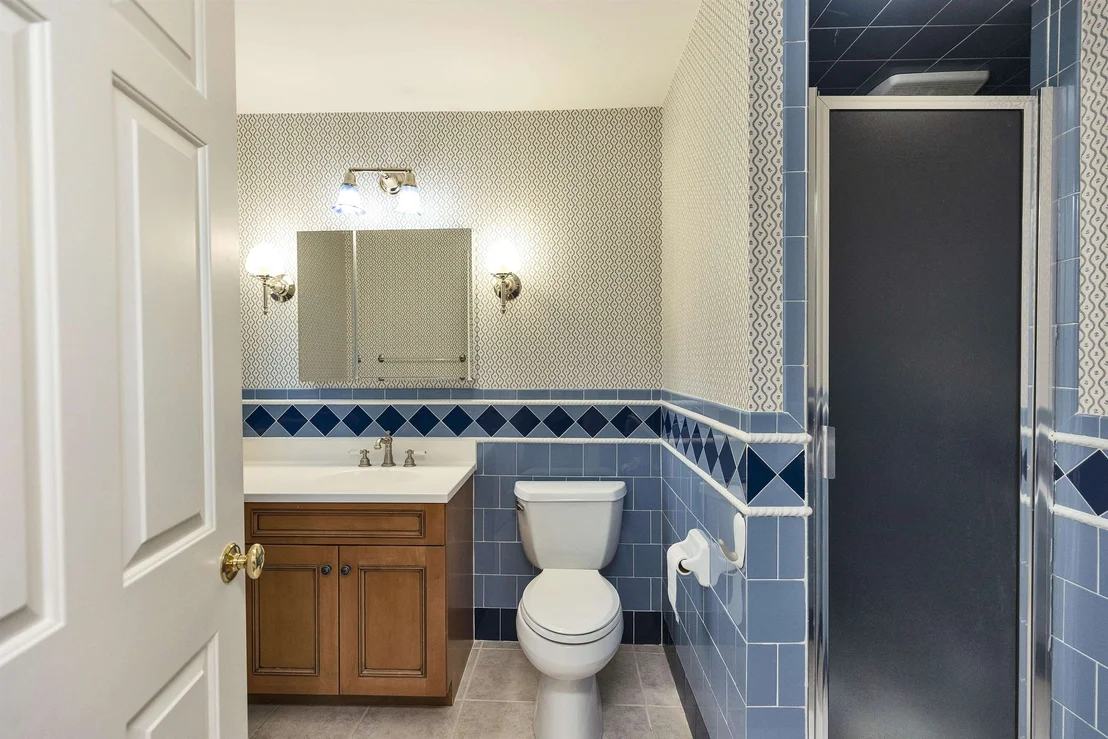
Half Bathrooms: 1
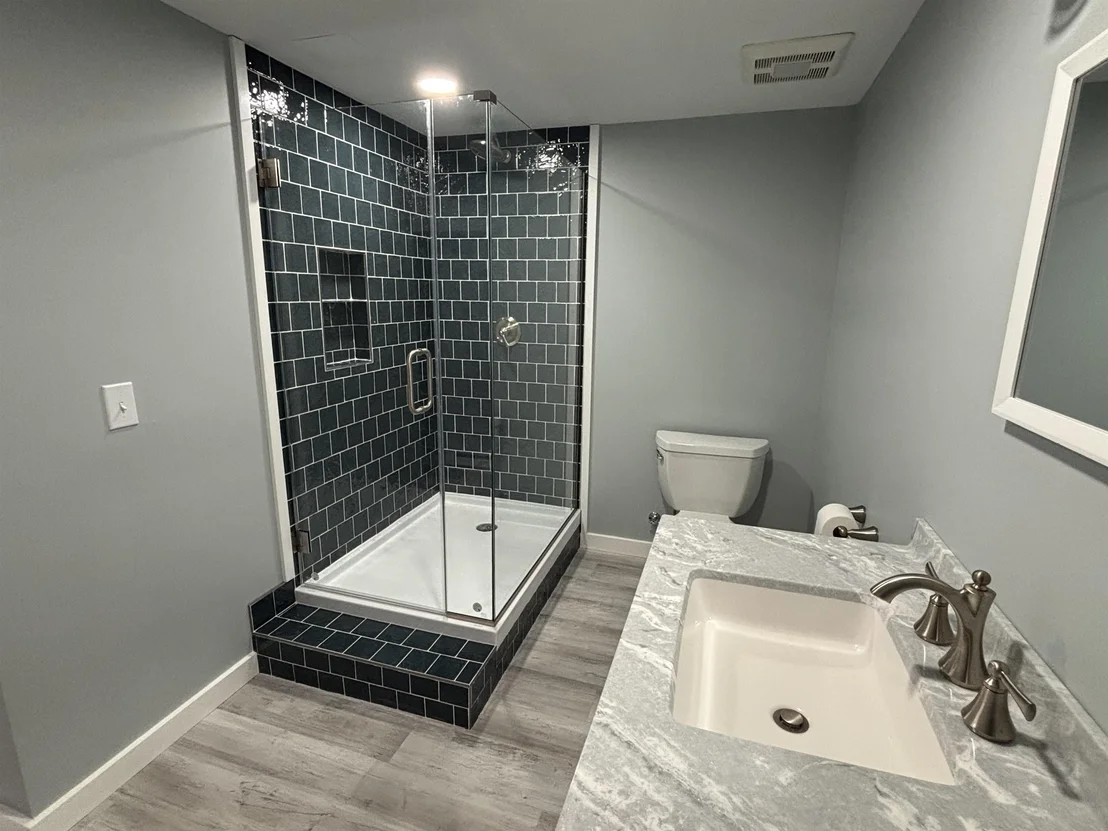
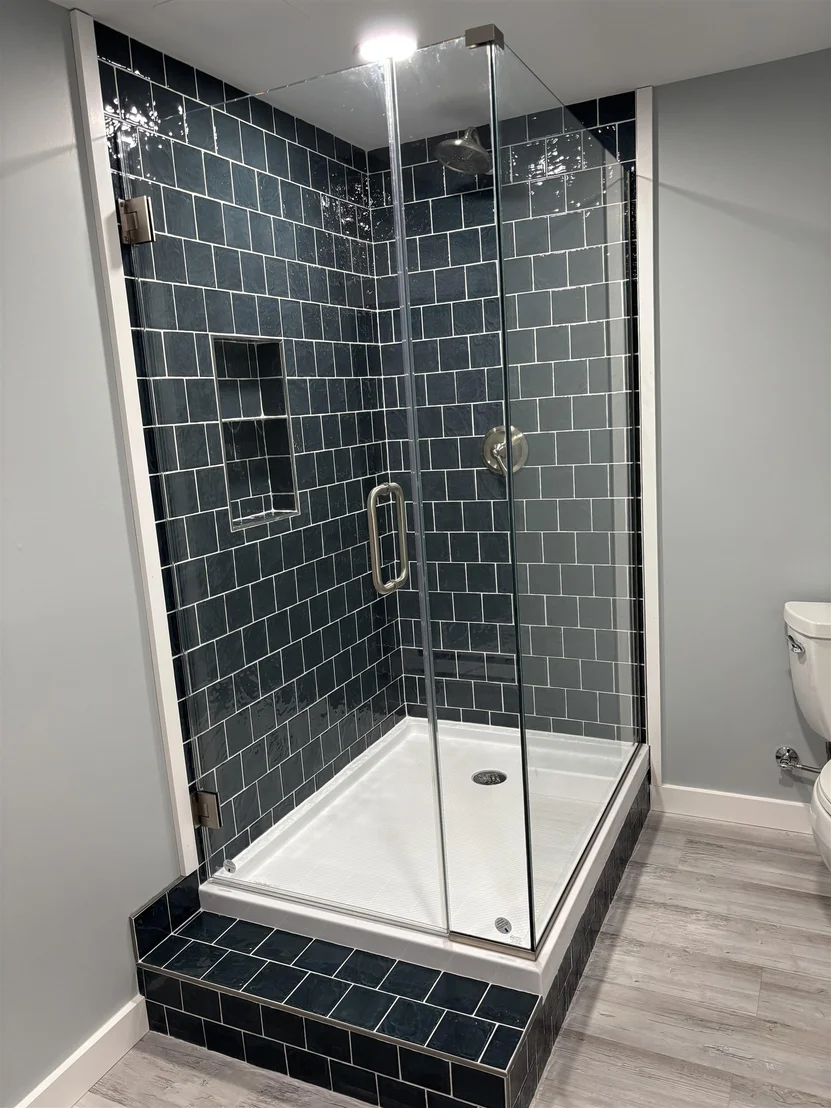
Full Bathrooms: 2
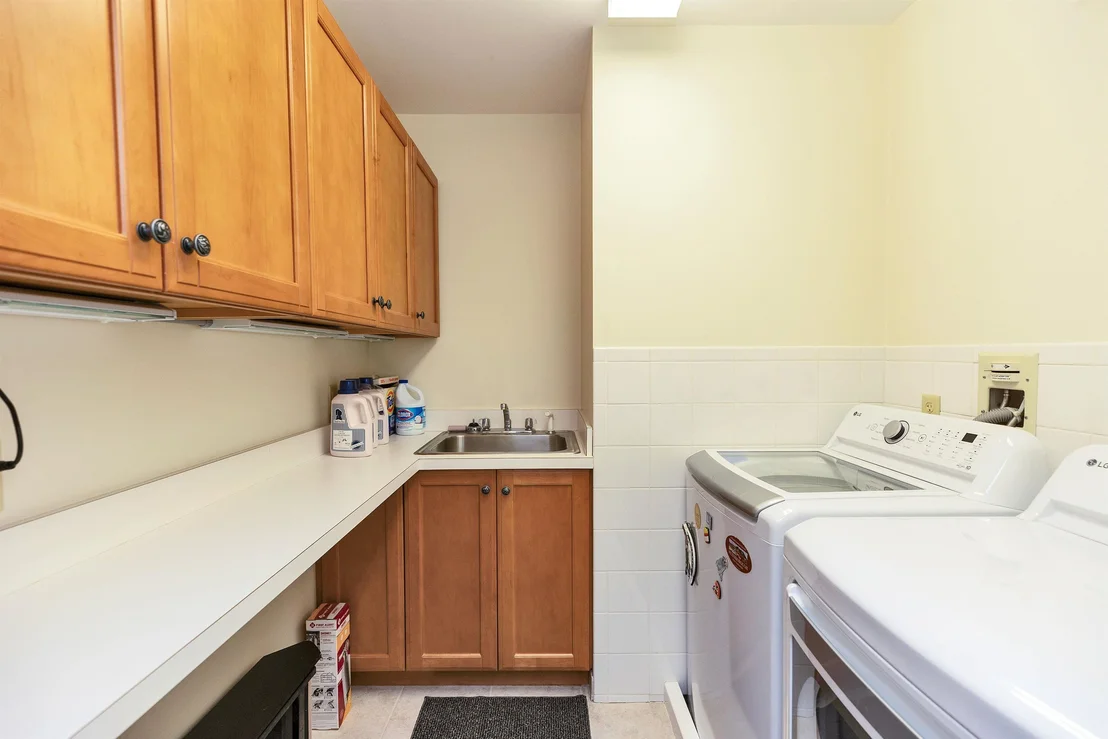
Interior Features: Central Vacuum, Cathedral Ceiling(s), Kitchen Island, Natural Woodwork, Storage, Blinds, Gas Fireplace, 2 Fireplaces, Hearth, Primary BR w/ BA, Natural Light, Security, Security Door(s), Programmable Thermostat, 2nd Floor Laundry, Common Heating/Cooling
Appliances: Electric Cooktop, Dishwasher, Dryer, Range Hood, Double Oven, Refrigerator, Washer, Water Heater, Exhaust Fan, Wall Oven
Flooring Type: Ceramic Tile, Hardwood, Slate
Rooms: 10
Basement: Yes
Exterior Details
Square Footage: 7438
Architectural Style: Tudor, Craftsman
Year Built: 2003
Waterbody Name: Cunningham Pond
Construction Materials: Block, Stucco Exterior
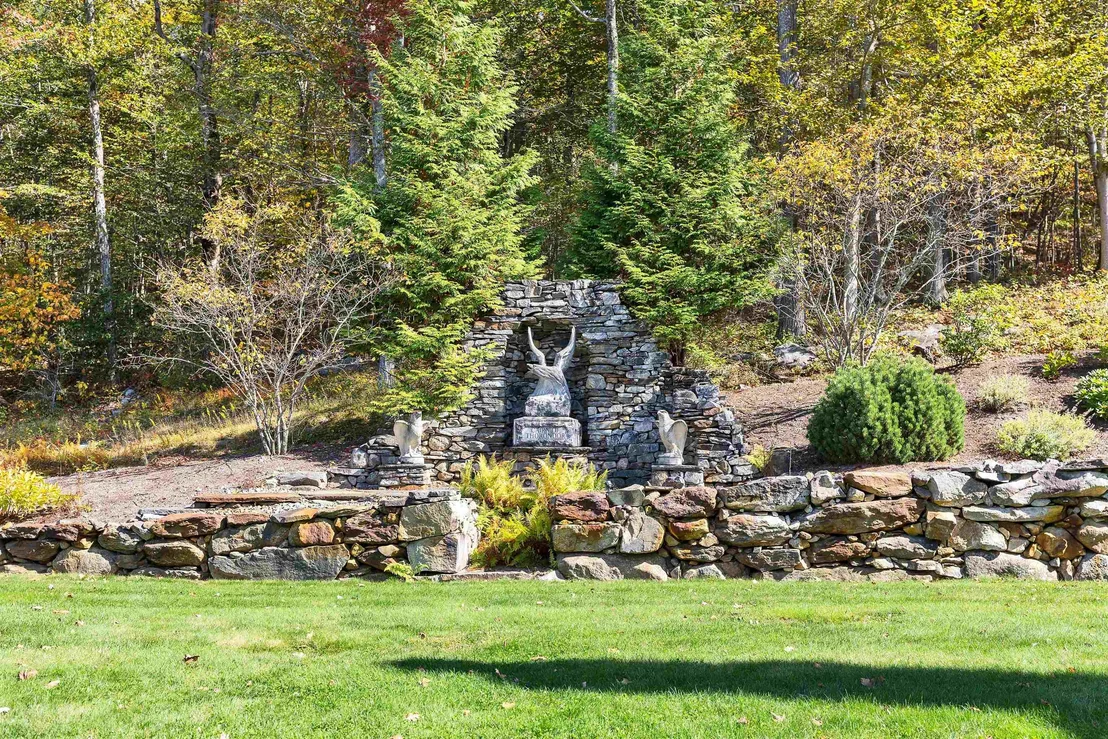
Lot Features: Pasture, Landscaped, Secluded, Country Setting, Mountain View, Open, Recreational, Rolling, Sloping, Timber, Trail/Near Trail, View, Walking Trails, Abuts Conservation, Mountain, Near Paths, Rural
Lot Size Area: 583704
Lot Size Units: Square Feet
Lot Size Acres: 13.4
Lot Size Square Feet: 583704
Water Source: Drilled Well
Financial Details
Tax Annual Amount: $45,373
Utilities Details
Cooling Type: Central AC
Heating Type: Propane, Hot Air, House Unit
Sewer : Septic Tank, Concrete, Leach Field, Septic Design Available
Building Info
Overview
General
Year Built:
2003
Effective Year Built:
2003
Building Count:
1
Total Rooms:
7
Bedroom Count:
3
Bathroom Count:
4
Full Bathrooms:
3
Partial Bathrooms:
4
Building Condition:
3
Building Quality:
0
Construction Type:
0
Building Style:
21
Exterior Walls Type:
11
Interior Walls Type:
0
Roof Shape Type:
0
Roof Cover Type:
0
Floor Count:
200
Living Units:
1
Floor Cover:
0
Basement Type:
2
Basement Area:
2,352
Garage Type:
7
Parking Space Count:
0
Patio Type:
0
Porch Type:
0
Pool Type:
0
Dimensions
Lot Size Square Feet:
583,734
Total Building Area:
3,830
Gross Building Area:
3,830
Building Area:
3,830
Building Area Measurement:
T
Heating and Cooling
Fireplace Count:
1
Air Conditioning:
13
Heating:
4
Heated Square Feet:
3,830
Heating Fuel Type:
3
Utilities
Sewer System:
0
Water Service:
0
Building
Building Type:
0
Property Class:
A
Land Acres:
0000013401
Standard Land Use Code:
7009
County Land Use Code:
708
Neighborhood
School District Name:
Contoocook Valley School District
School Tax School District:
CONTOOCOOK VLY
Census Tract:
023001
Zoning
Zoning:
R
Geography
Parcel:
PTBR M:R001 B:017 L:005
Block:
17
Lot:
5
Municipality:
PETERBORO
Latitude:
42.8581
Longitude:
-71.8899
Address
Full Address:
59 Westview Dr
Address - House Number:
59
Address - Street Name:
Westview
Address - Suffix Type:
Dr
State:
NH
City Name:
Peterborough
Zip Code:
03458
Valuation
Tax
Tax Year:
2022
Tax Amount:
$4,201,300
Assessments Valuation
Assessed Year:
2022
Assessed Total Value:
$1,624,620
Assessed Land Value:
$146,120
Assessed Improvements Value:
$1,478,500
Data used for valuation calculations is provided by RealtyHop, and other third party sources
By proceeding, you consent to receive calls and texts at the number you provided, including marketing by autodialer and prerecorded and artificial voice, and email, from realtor.com and others about your inquiry and other home-related matters, but not as a condition of purchase (More...)California Privacy Notice
By submitting your information, you agree RealtyHop can share your information with its network of real estate &
mortgage professionals (or through their agents) and consent to receive marketing emails, calls, & texts related
to your inquiry (including via automatic telephone dialing system, or artificial or pre-recorded voice technology)
from Movoto or their affiliates to the email address or number you provided.
By proceeding, you agree to our Terms of Service. California Privacy Notice







































 Your Privacy Choices
Phone: 425-283-2930
Address: 335 Madison Avenue, New York, NY 10017