


79
Map
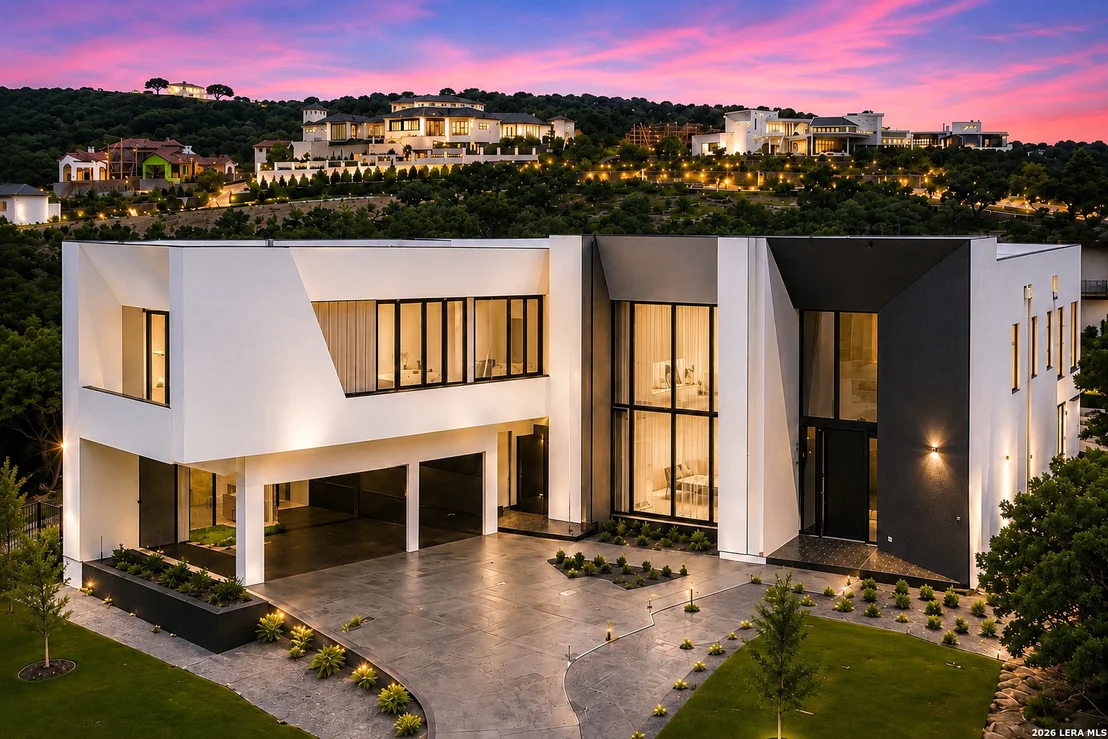

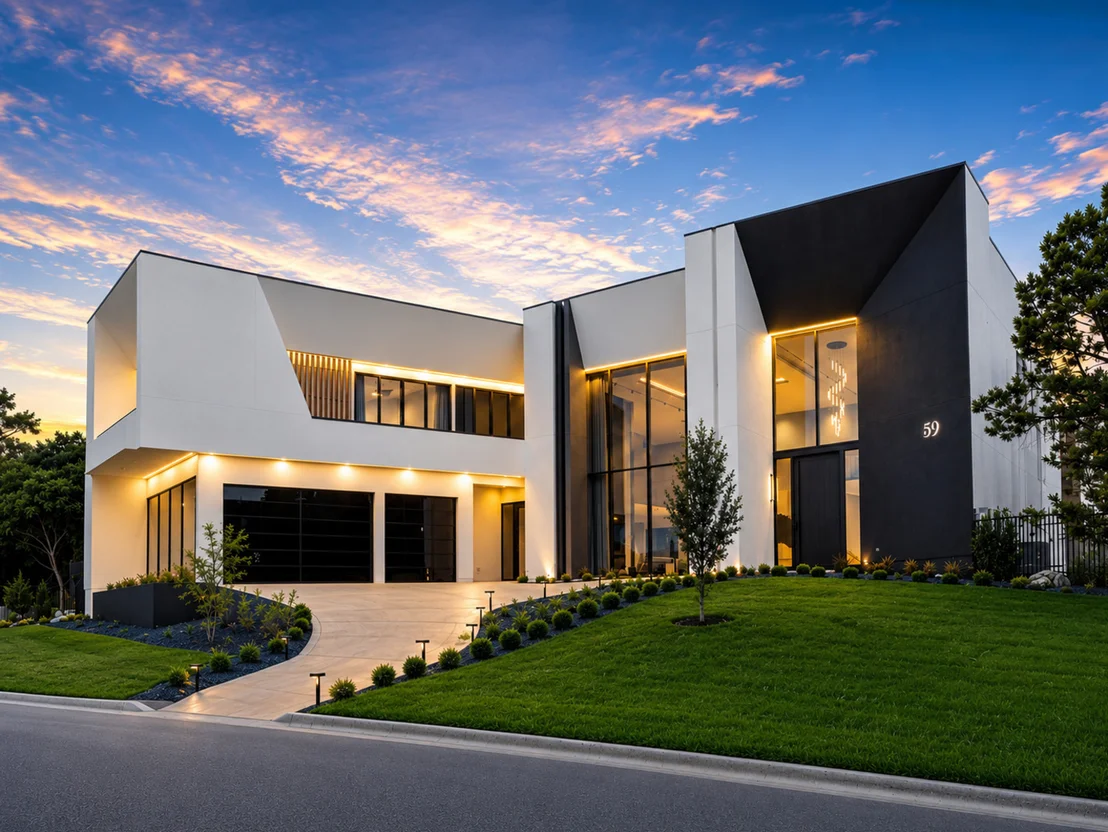
59 Via Aragon


About This Property
Listed By
Payment Calculator
Your Estimated Monthly Payment
Cap Rate Calculator
What does this mean?
Based on our analysis, the cap rate of this property is 1.25%. A negative cap rate indicates that the property might not be feasible as an income-producing asset. The median cap rate for a near zip code 11238 is 4.23%.
How much can I actually make?
Actual monthly rental income may vary between $4,760 and $7,140 depending on unit-specific characteristics. You can change the amount using the slider to further explore.
How is cap rate calculated?
Cap Rate = Net Operating Income (NOI) / Property Asset Value.
When calculating the cap rate, we assume 100% occupancy. Leverage (mortgage) is not considered.
Cap Rate provided by RealtyHop and RentHop, learn more about cap rate here.
Price History
| Date / Event | Date | Event | Price |
|---|---|---|---|
| Sep 2, 2026 | Price Decreased |
$3,495,000
↓ $200K
(5.4%) | |
| Price Decreased | |||
| Jul 23, 2026 | Temporarily off market | - | |
| Temporarily off market | |||
| Jul 23, 2026 | Listed by Alliance Realty Group | $3,695,000 | |
| Listed by Alliance Realty Group | |||
| Jun 16, 2026 | Listed by Kuper Sotheby's Int'l Realty | $3,995,000 | |
| Listed by Kuper Sotheby's Int'l Realty | |||
   | |||
|
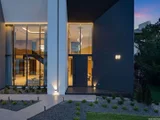
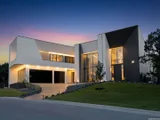
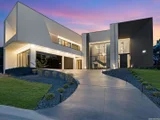
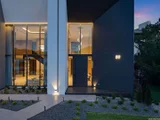
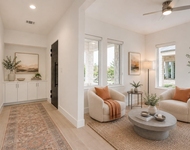
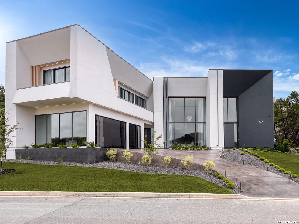
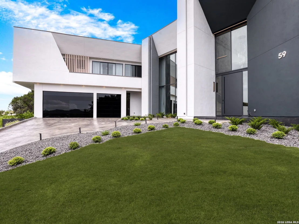
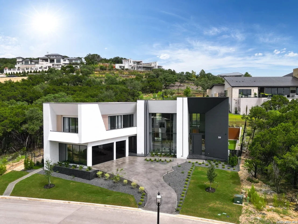
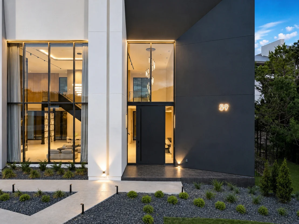
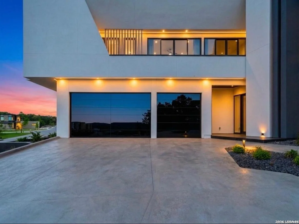
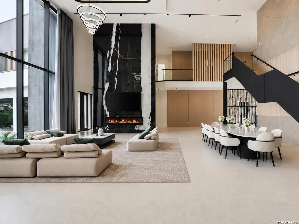
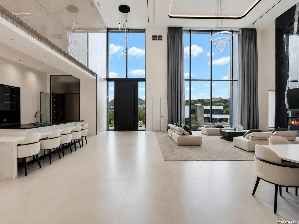
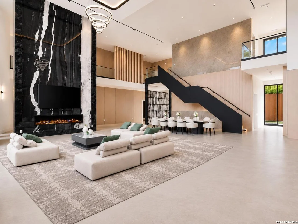
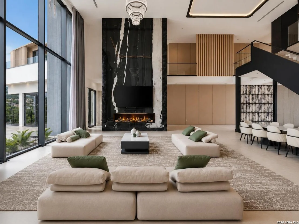
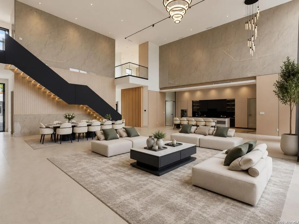
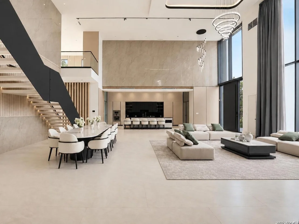
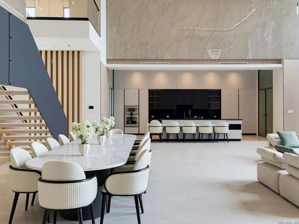
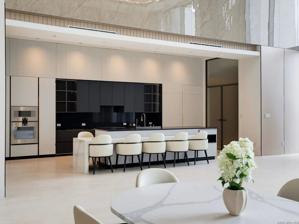
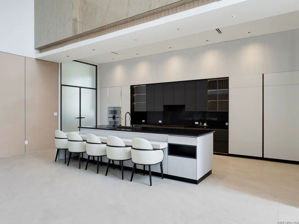
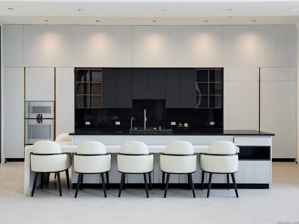
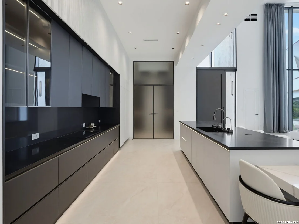
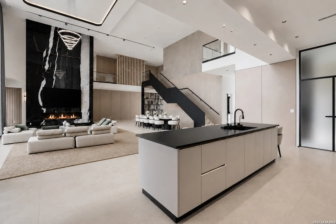
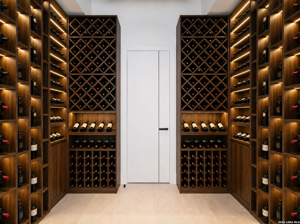
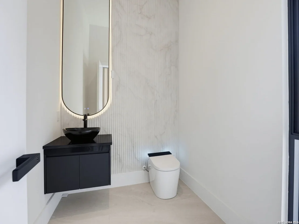
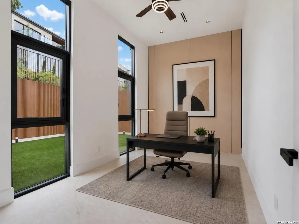
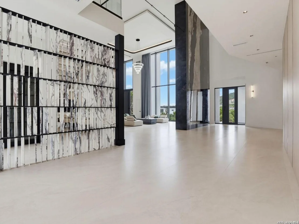
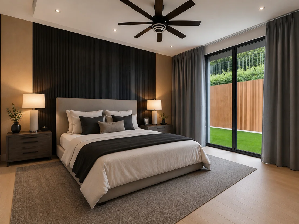
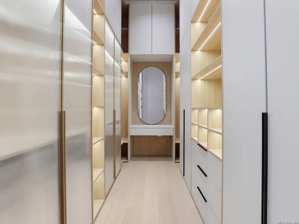
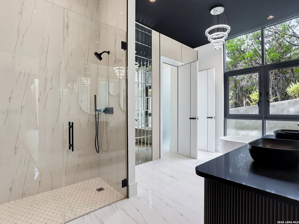
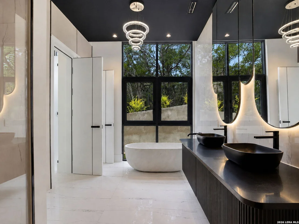
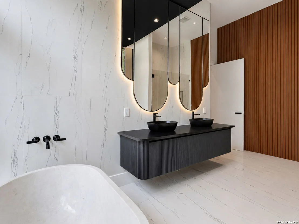
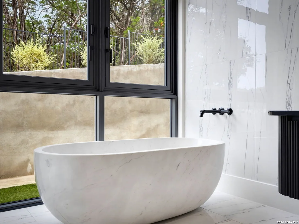
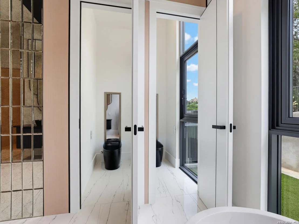
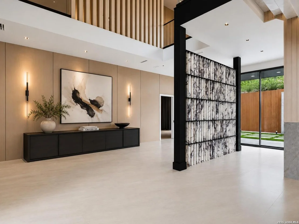
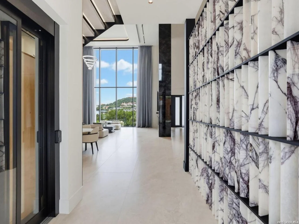
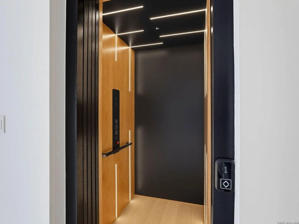
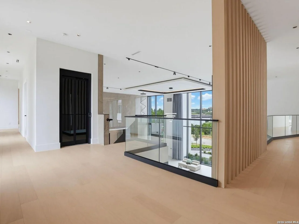
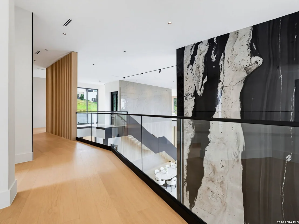
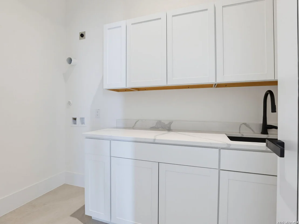
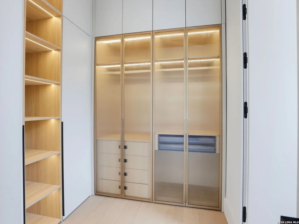
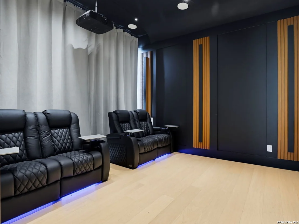
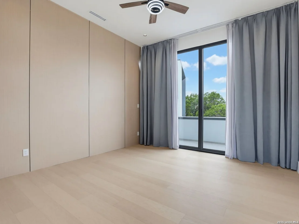
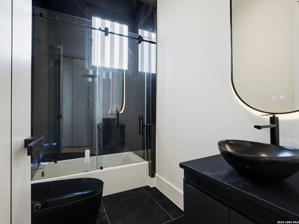
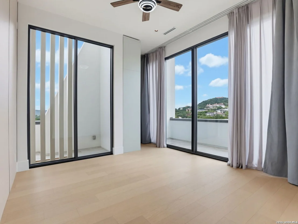
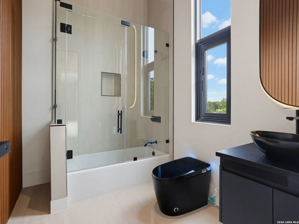
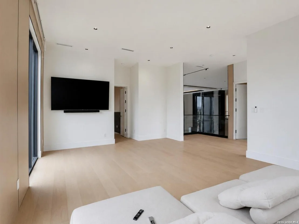
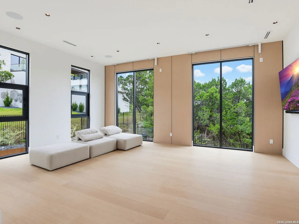
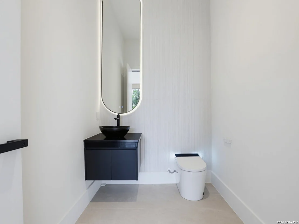
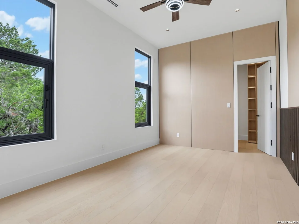
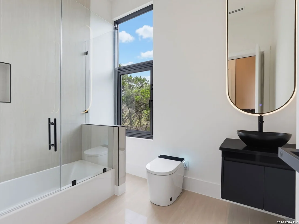
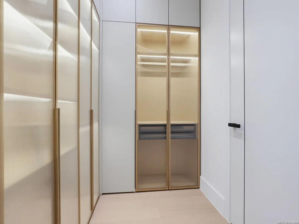
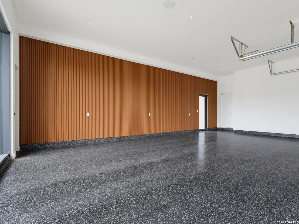
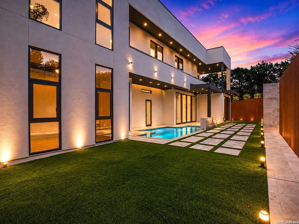
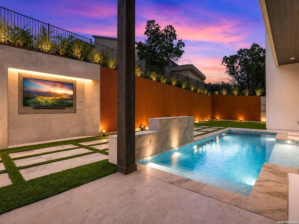
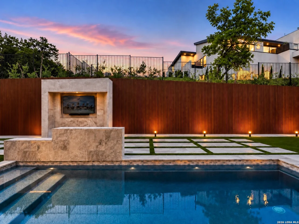
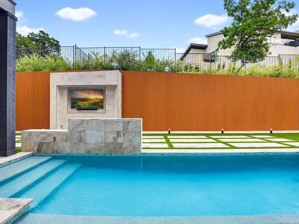
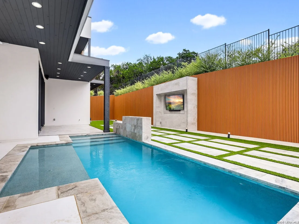
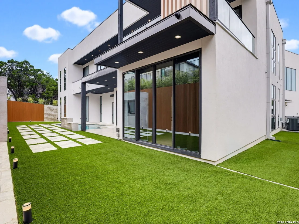
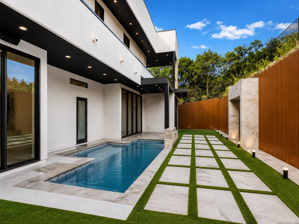
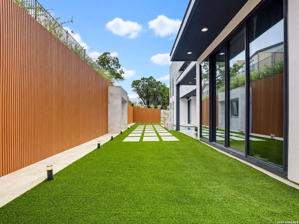
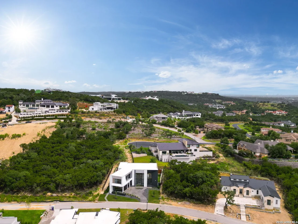
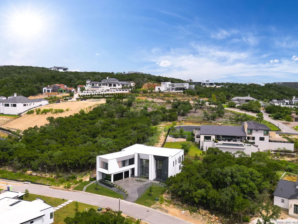
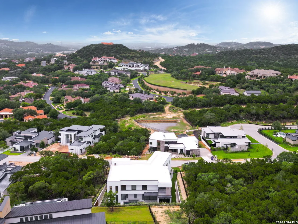
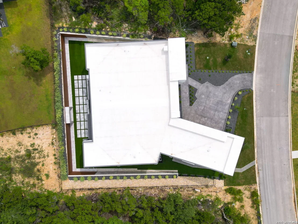
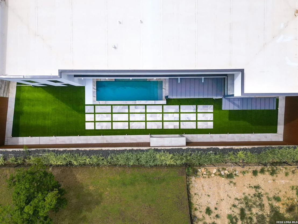
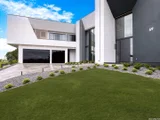
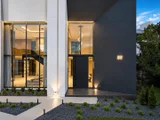
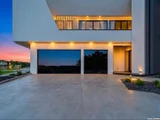
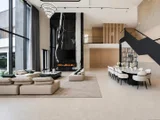
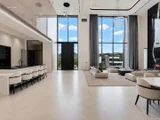
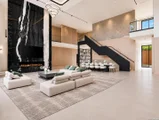
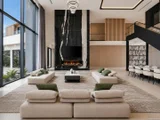
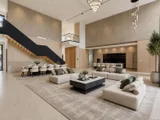
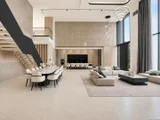
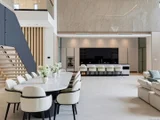
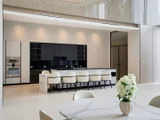
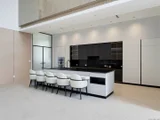
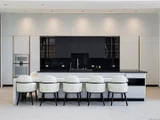
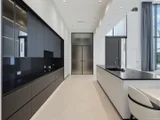
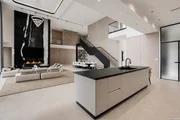
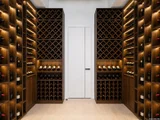
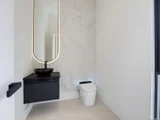
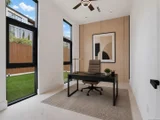
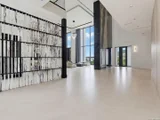
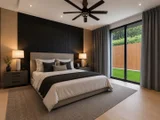
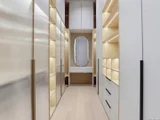
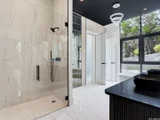
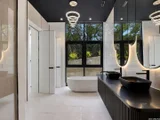
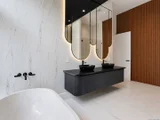
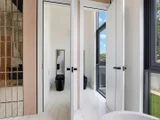
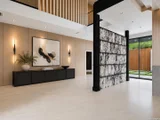
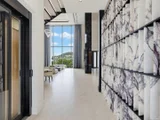
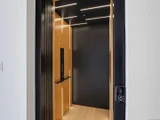
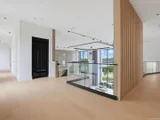
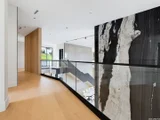
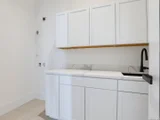
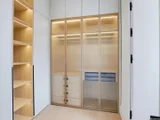
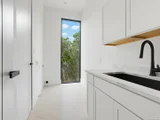
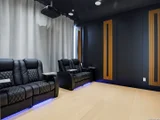
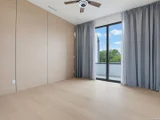
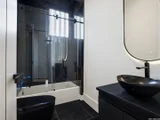
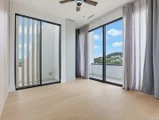
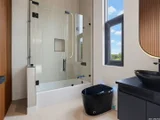
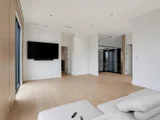
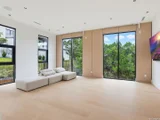
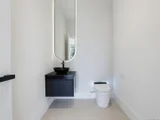
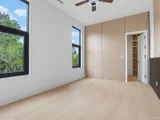
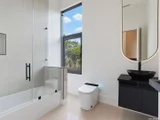
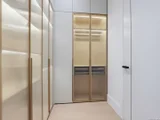
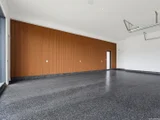
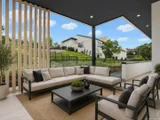
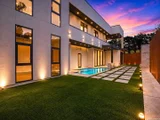
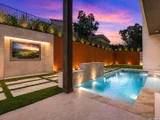
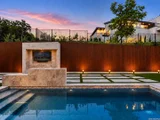
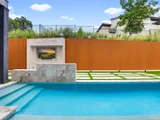
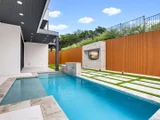
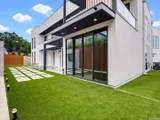
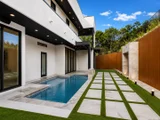
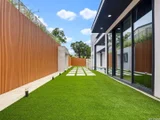
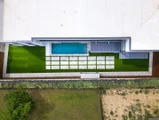
Brand new construction at 59 Via Aragon, this modern masterpiece delivers the architectural presence, scale, and finish level expected in a true showcase property. Designed for large-scale entertaining yet equally suited for refined daily living, the home is defined by expansive floor-to-ceiling glass, dramatic double-volume living spaces, and a clean contemporary aesthetic carried throughout with real intention. From the moment of entry, the design feels bold and highly tailored, balancing striking architectural scale with a strong sense of livability. The main living areas are framed by oversized walls of glass and soaring ceiling heights that flood the interior with natural light while creating a seamless connection to the outdoor entertaining areas. The family room is especially striking with approximately 25-foot soaring ceilings, setting the tone for the home's openness and scale. A showpiece of bold contemporary design, the interiors are elevated by marble floating stairs, hidden hinges, magnetic doors, linear AC vents, a temperature-controlled wine room with inset LED accent lighting, and a fully integrated smart home environment powered by Josh.ai. Facial recognition entry access, fingerprint and key entry, a closed network system, fully automated TV and network integration, and custom programmable scenes reinforce the level of technological detail carried throughout. The main kitchen is appointed with Gaggenau and Wolf appliances, while a full catering kitchen and pantry combination with Sub Zero refrigeration and additional appliances provides a true secondary prep and service space designed to support entertaining at a higher level. The main level also includes a private office, a flex space ideally suited for a gym, elevator access, laundry, and a luxurious primary retreat with outdoor access and a striking bath centered around a solid marble garden tub with Brizo fixtures and polished marble selections. Upstairs, three large guest suites are joined by private balcony access, a game room, a full theatre room, and a second laundry, creating a well-balanced upper level for guests and extended living. The theatre is designed for a fully immersive experience with an Epson projector, surround sound, two subwoofers, and Atmos 7.2 configuration. The backyard carries the same level of execution as the interior, designed as a true extension of the home rather than an afterthought. Resort-style pool and spa elements, substantial hardscaping, lounge areas, privacy-focused design features, and multiple balcony spaces overlooking the outdoor setting create a strong indoor-outdoor experience throughout. That same level of thought continues behind the walls, with advanced home automation, flood detection, water purification, tankless hot water systems, substantial mechanical infrastructure, and an oversized three-car garage with glass doors all reinforcing the depth of execution carried throughout the home. More than simply visually striking, it is a modern residence where architecture, technology, and livability have been resolved with real intention.
| |||
| Jun 13, 2026 | Temporarily off market | - | |
| Temporarily off market | |||

Property Highlights
Comparables
Status
Price/ft²
Listed On
Sold On
About Northwest Side
Similar Homes for Sale
Currently no similar homes aroundNearby Rentals

Last Updated: 3 months ago
Data Source: LERA, MLS# 2002748


































 Your Privacy Choices
Phone: 425-283-2930
Address: 335 Madison Avenue, New York, NY 10017