


59 VALLEY FALLS Way


About This Property
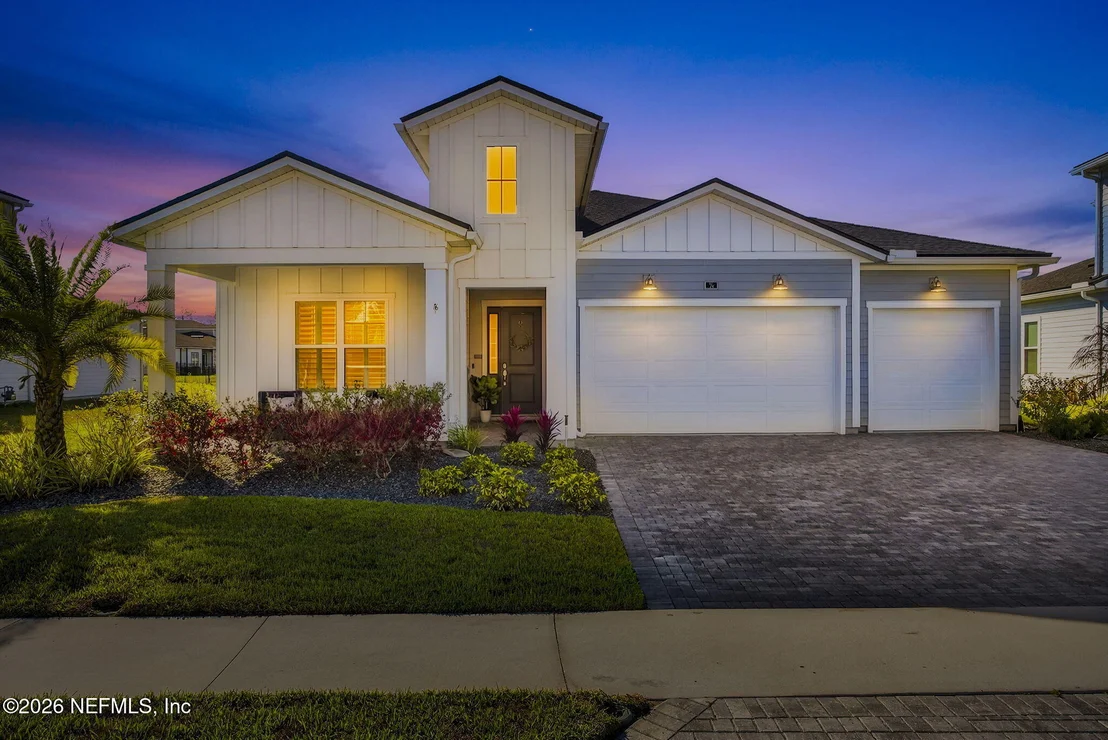
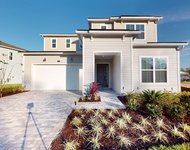
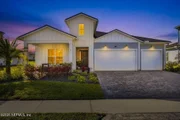
Set on a premier waterfront homesite within the sought-after gated community of Mill Creek Forest, 59 Valley Falls Way showcases a highly upgraded Toll Brothers Egan floor plan - presenting a rare opportunity to own a move-in ready, better-than-new luxurious residence. Thoughtfully enhanced with premium upgrades throughout (see Features Sheet), updated professional landscaping, and an expansive lakefront setting, this home delivers the benefits of new construction without the wait and no CDD fees.
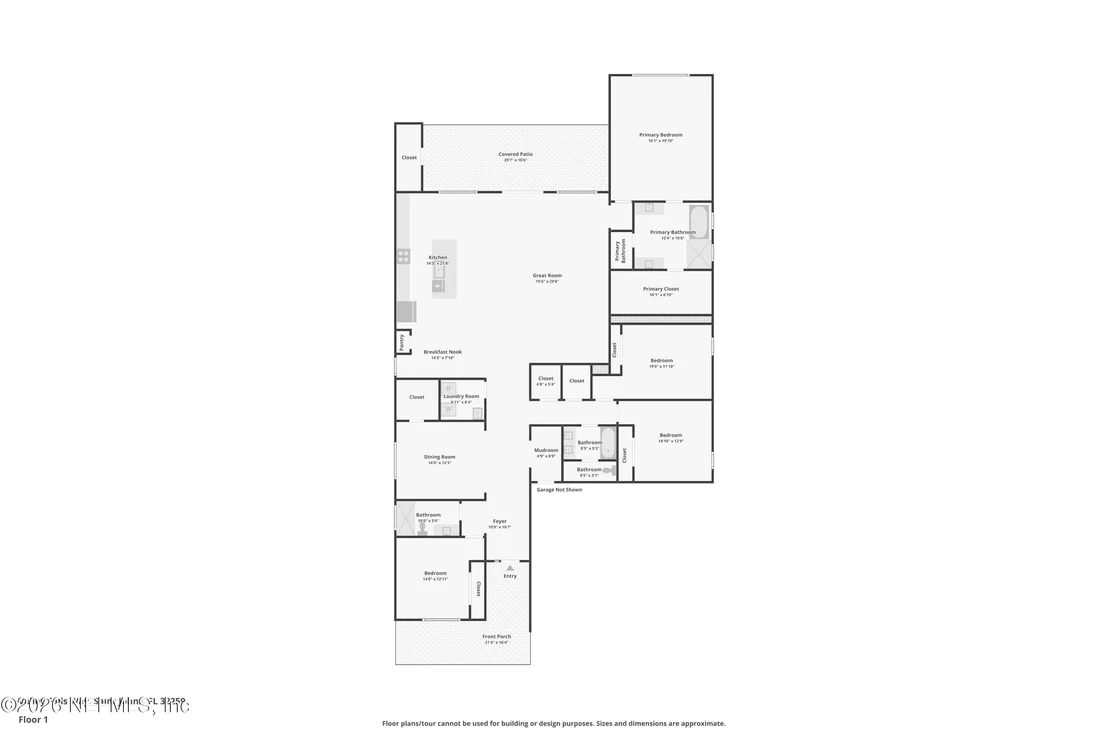
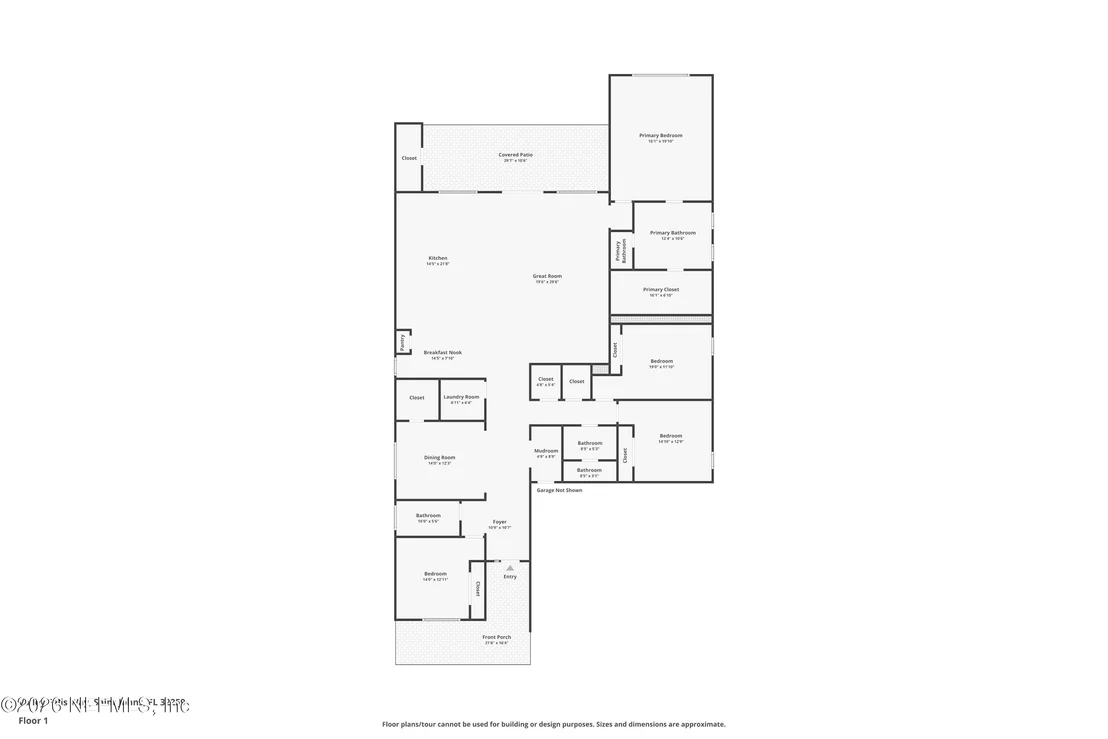
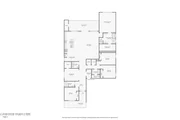
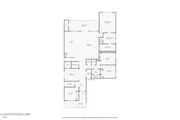
A grand foyer entry welcomes you into an expansive open-concept living space where soaring 10-foot ceilings, abundant natural light, and a thoughtfully designed split floor plan create a seamless balance of comfort and connection. At the heart of the home, the gourmet gas range and large second pantry/storage room, anchors the main living area and enhances both functionality and entertaining.
The primary suite has been structurally expanded adding an additional 4 feet by the builder, creating an even more spacious retreat with serene water views, an oversized walk-in closet, and a spa-inspired bath featuring an elegant soaking tub. Three secondary bedrooms, and a versatile flex room offer flexibility for guests, a home office, or evolving lifestyle needs.
Custom interior upgrades, include; plantation shutters throughout, luxury vinyl plank flooring in the primary suite and closet, upgraded shower heads, pocket doors, and upgraded lighting/chandeliers, add a refined and polished aesthetic.
Beyond aesthetics, turnkey systems are in place, including a whole-home surge protector, water softener system, an outdoor security system, and long-term termite protection - delivering enhanced efficiency and peace of mind. The spacious 3-car garage features professionally finished epoxy flooring.
Step outside to a large, fully fenced backyard designed to maximize the waterfront setting, enhanced by mountain granite garden beds and offering ample space for a future pool, while the covered lanai and a rare, oversized exterior storage room further elevate functionality.
Residents of Mill Creek Forest enjoy a gated lifestyle with resort-style amenities including a pool, fitness center, yoga room, clubhouse, tennis and pickleball courts, playground, and scenic walking and biking trails. Ideally located within the top-rated St. Johns County School District, this home also provides convenient access to upscale shopping and dining, major highways including the 9B extension, downtown Jacksonville, the St. Johns River, and the pristine beaches of Northeast Florida.
Payment Calculator
Your Estimated Monthly Payment
Cap Rate Calculator
What does this mean?
Based on our analysis, the cap rate of this property is 1.25%. A negative cap rate indicates that the property might not be feasible as an income-producing asset. The median cap rate for a near zip code 11238 is 4.23%.
How much can I actually make?
Actual monthly rental income may vary between $4,760 and $7,140 depending on unit-specific characteristics. You can change the amount using the slider to further explore.
How is cap rate calculated?
Cap Rate = Net Operating Income (NOI) / Property Asset Value.
When calculating the cap rate, we assume 100% occupancy. Leverage (mortgage) is not considered.
Cap Rate provided by RealtyHop and RentHop, learn more about cap rate here.
Price History
Property Highlights
Building Info
Comparables
Status
Price/ft²
Listed On
Sold On
About St. Johns
Similar Homes for Sale
Currently no similar homes aroundNearby Rentals


Last Updated: 4 months ago
Data Source: Real MLS, MLS# 2136981
 Your Privacy Choices
Phone: 425-283-2930
Address: 335 Madison Avenue, New York, NY 10017