Check Availability
Hampden
59 Saint Germain Road
$899,900
● House - For Sale

59 Saint Germain Road

Hampden, MA 01036
bedrooms
4 Beds
bathrooms
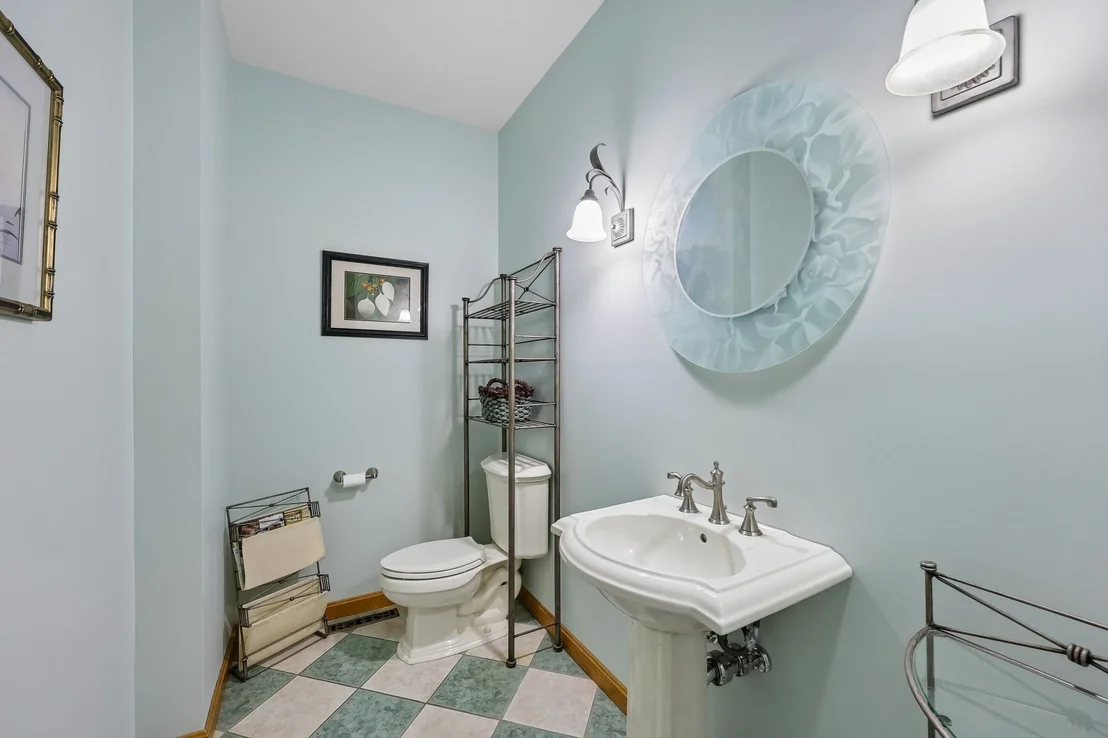
4 Baths, 1 Half Bath
square feet
4,808 Ft²
Upcoming Open House
4PM - 6PM, Thu, Oct 1 -
Book now
$5,681
Est. Monthly

About This Property

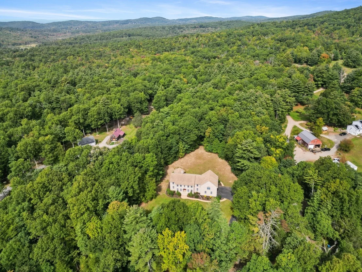
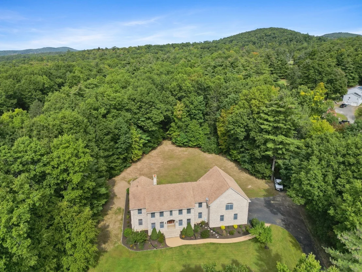
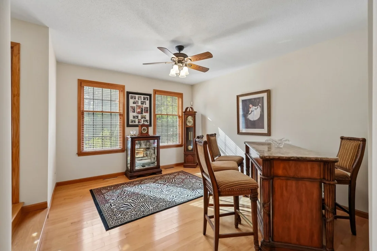
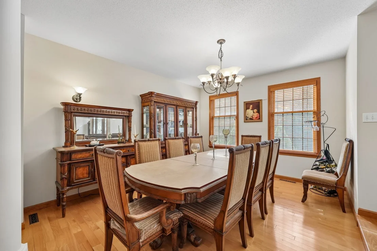
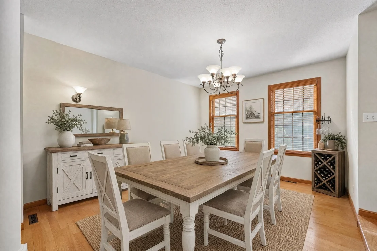
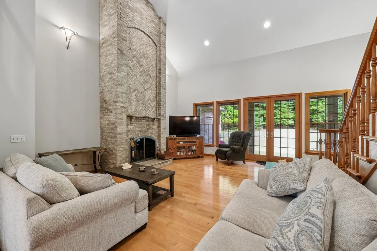
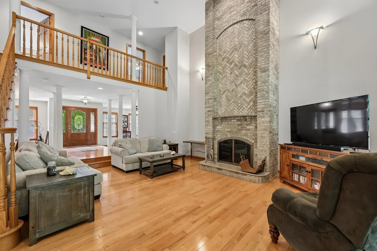
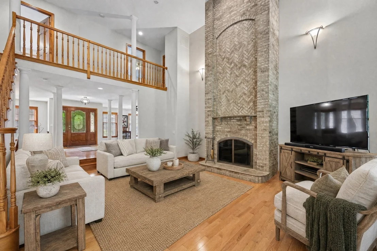
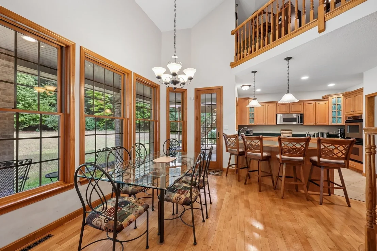
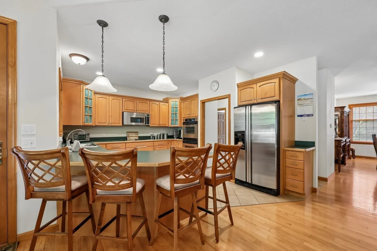
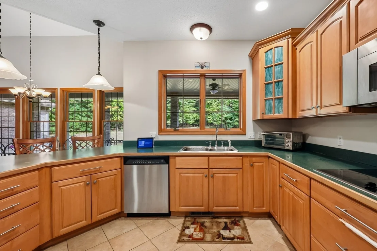
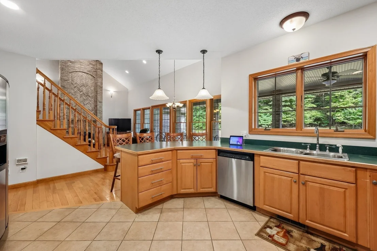
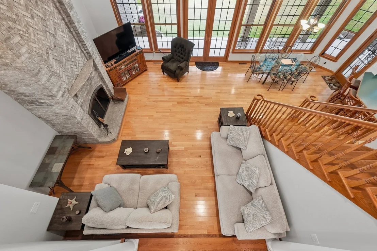
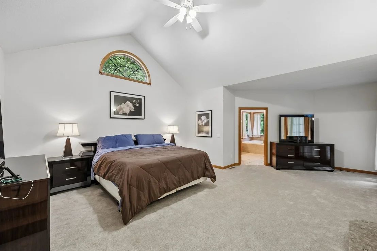
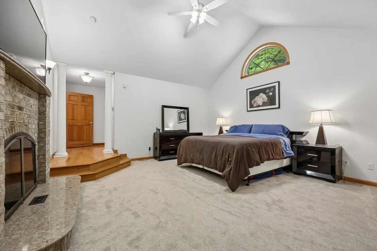
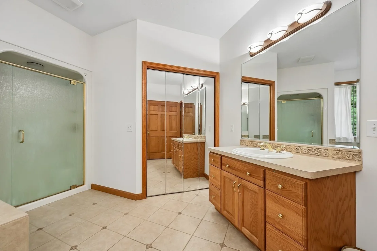
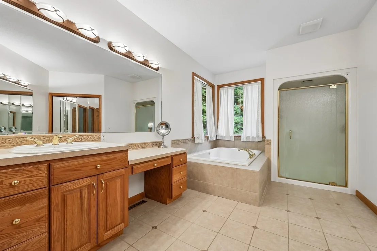
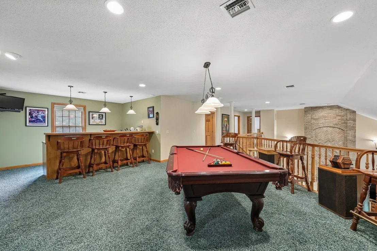
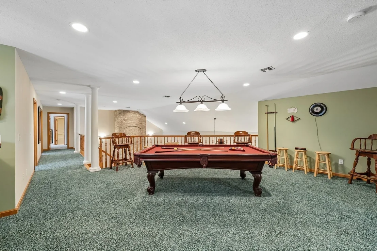
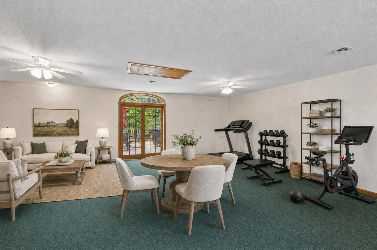
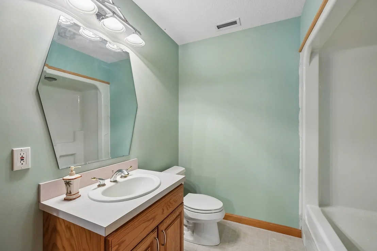
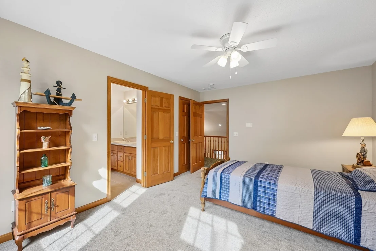
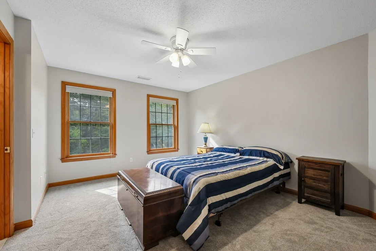
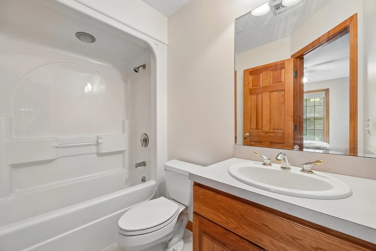
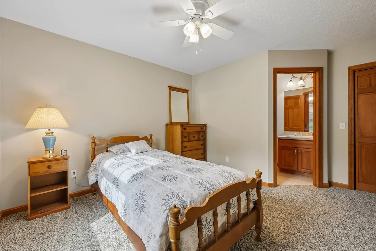
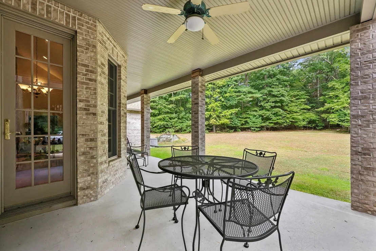
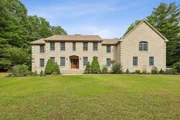
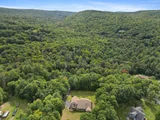
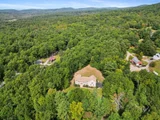
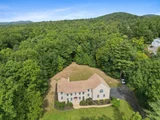
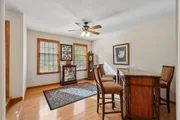
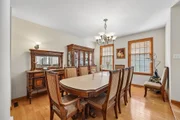
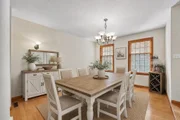
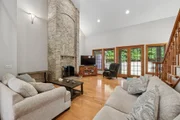
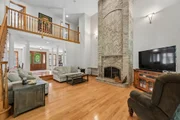
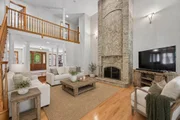
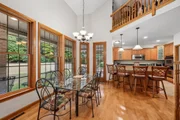
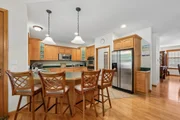
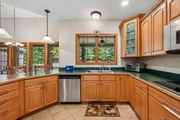
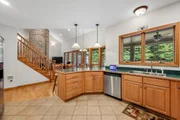
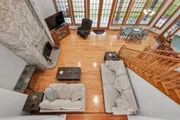
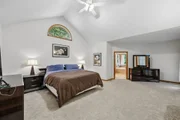
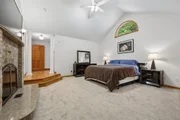
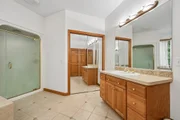
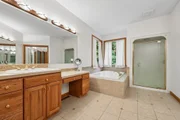
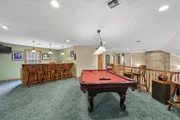
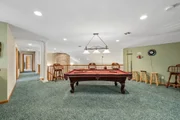
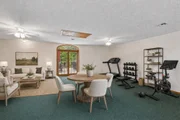
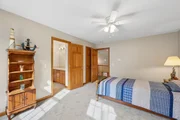
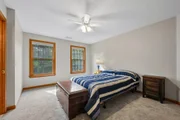
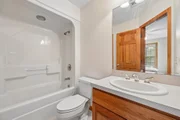
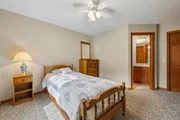
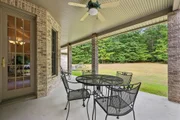
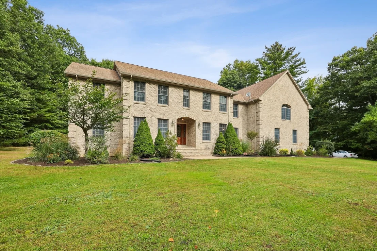
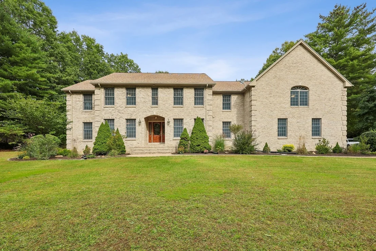
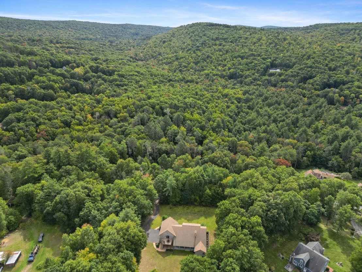
Distinguished brick Colonial estate set on over 10 picturesque acres near prestigious equestrian horse farms, offering privacy, elegance, and exceptional space for everyday living and entertaining. This gorgeous 10-room residence features 4 bedrooms, 4½ baths, and an impressive open floor plan highlighted by beautiful hardwood floors and dramatic vaulted ceilings.The spacious living room showcases a stunning floor-to-ceiling stone fireplace and flows seamlessly into the dining and kitchen areas. The well-appointed kitchen offers generous countertops, abundant cabinetry, and a peninsula with seating-ideal for casual dining and gathering. A first-floor laundry adds everyday convenience, while the formal dining room, with hardwood floors and adjoining sitting area, provides an elegant setting for entertaining.The first-floor primary suite is a private retreat, featuring an oversized sunken bedroom with its own fireplace, luxurious en-suite bath with Jacuzzi tub and separate shower, generous walk-in closet, and French doors opening to a private patio-perfect for morning coffee or quiet evenings. Additional French doors off the living room lead to oversize patio as well overlooking the private backyard, creating wonderful opportunities for outdoor entertaining and relaxation.A heated three-car garage provides abundant parking and storage. Upstairs, three spacious bedrooms each offer access to full bathrooms. A balcony overlooking the main living area adds architectural drama and connects to an impressive entertainment space featuring a pool table and wet bar-perfect for game days and gatherings.French doors lead to a substantial bonus room with a full bath and balcony deck. With its size and configuration, this versatile space offers exciting potential for conversion to an accessory apartment, creating an ideal option for multigenerational living, guests, or additional private living quarters.A rare combination of timeless architecture, expansive acreage, privacy, versatile living spaces, and exceptional entertaining areas-an estate designed to grow with you.
Unit Size
4,808 Ft²
Days on Market
-
Land Size
10.00 acres
Price per sqft
$187
Property Type
House
Property Taxes
$1,262
HOA Dues
-
Year Built
2000

Listed By

Ericca Herbert
Park Square Realty

Payment Calculator

Cap Rate Calculator

Last updated: 12 hours ago (MLSPIN #73583400)

Price History

Date / Event Date Event Price
Sep 28, 2026 Listed by Today Real Estate, Inc. $899,900
Listed by Today Real Estate, Inc.
Jan 22, 2026 Temporarily off market -
Temporarily off market
Oct 15, 2025 Listed by Canon Real Estate, Inc. $899,900
Listed by Canon Real Estate, Inc.
A TIMELESS CLASSIC is this stately property nestled on 10 tranquil acres offering modern updates and spacious living. The bright, airy living room showcases a stone fireplace, vaulted ceiling, ideal for both relaxing and entertaining. The kitchen features ample cabinetry and countertop space, and breakfast bar. A formal dining room and an adjacent sitting room offer gleaming hardwood. The first-floor primary suite serves as a private retreat with an ensuite bathroom, walk-in shower, jetted tub, double vanity, a large bedroom, and a private office. The residence includes multiple bedrooms and bathrooms for comfort and privacy. The balcony loft has a built-in wet bar perfect for entertaining. The massive great room, with full bathroom and walk-in closet, is roughed for conversion into an accessory apartment, providing versatile living options. Highlights include a heated oversized 3-car garage with 11’ ceilings. Conveniently located near Great Horse, MGM, and Bradley International.
Dec 24, 2022 No longer available -
No longer available
Oct 26, 2022 Price Decreased $900,000
↓ $50K (5.3%)
Price Decreased
Show More

Property Highlights

Garage
Parking Available
Air Conditioning
Fireplace
Parking Details
Has Garage
Attached Garage
Has Open Parking
Parking Features: Attached, Paved, Off Street
Garage Spaces: 3
Open Parking Spaces: 8
Interior Details
Half Bathrooms: 1
Full Bathrooms: 4
Interior Features: Walk-In Closet(s), Open Floorplan, Wet Bar, Recessed Lighting, Central Vacuum, Bathroom - Full, Bathroom - With Tub & Shower, Lighting - Overhead, Balcony - Interior, Lighting - Pendant, Closet, Bathroom, Great Room, Loft, Office, Study, Walk-up Attic
Appliances: Water Heater, Oven, Dishwasher, Microwave, Range, Refrigerator, Washer, Dryer
Flooring Type: Wood, Tile, Carpet, Flooring - Stone/Ceramic Tile, Flooring - Wall to Wall Carpet, Flooring - Hardwood
Door Features: French Doors, Insulated Doors
Laundry Features: Electric Dryer Hookup, Washer Hookup, Flooring - Stone/Ceramic Tile, Lighting - Overhead, First Floor
Rooms: 10
Has Fireplace
Fireplace Features: Living Room, Master Bedroom
Fireplaces: 1
Basement: Full, Interior Entry, Concrete, Unfinished, Garage Access
Exterior Details
Square Footage: 4808
Security Features: Security System
Architectural Style: Colonial
Year Built Source: Public Records
Year Built: 2000
Building Area Total: 4808
Building Area Units: Square Feet
Window Features: Insulated Windows
Construction Materials: Frame
Patio and Porch Features: Porch, Deck, Covered
Lot Features: Wooded
Lot Size Area: 10
Lot Size Units: Acres
Lot Size Acres: 10
Lot Size Square Feet: 435600
Water Source: Private
Financial Details
Tax Assessed Value: $959,400
Tax Annual Amount: $15,139
Utilities Details
Cooling Type: Central Air
Heating Type: Forced Air, Oil
Sewer : Private Sewer

Building Info

Overview

    General

  • Year Built: 2000
  • Effective Year Built: 2000
  • Building Count: 1
  • Total Rooms: 9
  • Bedroom Count: 4
  • Bathroom Count: 5
  • Full Bathrooms: 4
  • Partial Bathrooms: 5
  • Building Condition: 1
  • Building Quality: 0
  • Construction Type: 6
  • Building Style: 5
  • Exterior Walls Type: 2
  • Interior Walls Type: 0
  • Roof Shape Type: 1
  • Roof Cover Type: 15
  • Floor Count: 200
  • Living Units: 1
  • Floor Cover: 0
  • Basement Type: 7
  • Basement Area: 2,512
  • Garage Type: 0
  • Parking Space Count: 0
  • Patio Type: 0
  • Porch Type: 0
  • Pool Type: 0

    Dimensions

  • Lot Size Square Feet: 435,600
  • Total Building Area: 4,808
  • Gross Building Area: 9,933
  • Building Area: 4,808
  • Building Area Measurement: L

    Heating and Cooling

  • Fireplace Count: 1
  • Air Conditioning: 13
  • Heating: 4
  • Heated Square Feet: 4,808
  • Heating Fuel Type: 6

    Utilities

  • Sewer System: 0
  • Water Service: 0

Building

  • Building Type: 0
  • Property Class: R
  • Land Acres: 0000010000
  • Standard Land Use Code: 1001
  • County Land Use Code: 101

Neighborhood

  • School District Name: Hampden-Wilbraham School District
  • Census Tract: 813500

Geography

  • Account Number: 30
  • Parcel: HAMP M:0010 B:0031 L:5
  • Block: 31
  • Lot: 5
  • Municipality: HAMPDEN
  • Latitude: 42.0458
  • Longitude: -72.3697

    Address

  • Full Address: 59 St Germain Rd
  • Address - House Number: 59
  • Address - Street Name: St Germain
  • Address - Suffix Type: Rd
  • State: MA
  • City Name: Hampden
  • Carrier Code: R012
  • 4-Digit Zip Code: 9623
  • Zip Code: 01036

Valuation

    Tax

  • Tax Year: 2023
  • Tax Amount: $1,280,300

    Appraisal Valuation

  • Standard Deviation: 0.0869
  • Valuation Date: Jan 17, 2024
  • Confidence Score: 92
  • Final Value: 938,356
  • High Value: 1,019,963
  • Low Value: 856,748

    Assessments Valuation

  • Assessed Year: 2023
  • Assessed Total Value: $758,900
  • Assessed Land Value: $129,200
  • Assessed Improvements Value: $629,700
Data used for valuation calculations is provided by RealtyHop, and other third party sources

Comparables

Unit
Status
Type
Beds
Baths
ft²
Price/ft²
Asking Price
Listed On
Closing Price
Sold On
HOA + Taxes

About Hampden


Similar Homes for Sale

Currently no similar homes around

Nearby Rentals

Currently no nearby rentals


Frequently Asked Questions

When was property at 59 St Germain Road built and last sold?
The property at 59 St Germain Road was built in 2000 and last sold on Jan 1, 1970 for $0.
How much is this home worth?
The estimated value of the home located at 59 St Germain Road is $912,843.
What are some comparable homes to 59 St Germain Road?
There are currently no comparable homes to 59 St Germain Road.