See Home Value
Rockingham
59 Silverbrook Rd
$654,008
● House - Off Market

59 Silverbrook Rd

Salem, NH 03079
bedrooms
4 Beds
bathrooms
3 Baths, 1 Half Bath
square feet
3,400 Ft²
$1,027,841
RealtyHop Estimate
86.91%
Since Jun 1, 2014
National-US
Primary Model

About This Property

Dramatic new construction by Dreamscape Developers...currently underway. Thus beautifully appointed craftsman style home will definitely be the one to beat when it comes to quality construction & craftsmanship. Much thought & architectural design went into this truly unique floor plan. This home features a 3 stall garage that leads into your mudroom w/custom built ins for convenient storage. A large custom kitchen adjacent to breakfast area & sunroom. Kitchen includes granite, recessed lighting & custom cabinetry, a fireplaced family room, family dining w/detailed moldings & a formal living room or study. 2nd floor boosts 4 bedroom, master en-suite. All bedrooms have their own baths. All this on a Premier lot that is flat & private. Tons of hardwood, granite & upgrades at this price point. Interior photos are from builders prior projects. Similar products to be used.
Unit Size
3,400 Ft²
Days on Market
-
Land Size
0.75 acres
Price per sqft
$162
Property Type
House
Property Taxes
-
HOA Dues
-
Year Built
2014

Payment Calculator

Cap Rate Calculator

Last updated: 4 months ago (MLSPIN #71615345)

Price History

Date / Event Date Event Price
Apr 17, 2025 Sold
Sold
Mar 12, 2025 In contract -
In contract
Mar 4, 2025 Listed by William Raveis R.E, The Dolores Person Group LLC $1,250,000
Listed by William Raveis R.E, The Dolores Person Group LLC
Casual Elegance. Nestled inside the Old Silver Farm neighborhood this grandly scaled property boasts a generous floor plan, three-bay garage and a spacious backyard! Dappled with natural light this move-in-ready home wows with a tons of windows, red oak hardwood floors & a stunning collection of architectural appointments. Coffered ceilings & rasied-panel wainscotting enhance the dining room & the home office (which also has french doors & custom built-ins). The heart of the home welcomes with an elegant yet casual layout including a relaxed family-living room, an inviting sunroom and a huge kitchen, where comfortable spaces beckon family & friends to gather. The main level also has direct access to a huge back deck & yard while a well appointed laundry room, 2 walk-in pantry closets, mudroom, powder room & garage access, round up the 1st floor. Up on the second level you'll find an incredible Primary En-Suite boasting new hardwood floors, 2 walk-in closets & an oversized 4-piece bath. On down the hall there's an En-Suite Guest-Bedroom (w/ new hardwood floors) and two MORE bedrooms, which share a large Jack n Jill full bath! An oversized basement has full height ceilings, full sized windows and interior-exterior access. This meticulous property is mere minutes from Tuscan Village & convenient to a vast array of commuter routes & daily shopping venues. A truly well designed and comfortable place to call home.
May 9, 2014 Sold
Sold
Dec 4, 2013 Listed by Coco, Early & Associates $549,900
Listed by Coco, Early & Associates

Property Highlights

Garage
Air Conditioning
Fireplace

Building Info

Overview

    General

  • Year Built: 2014
  • Effective Year Built: 2014
  • Building Count: 1
  • Total Rooms: 8
  • Bedroom Count: 4
  • Bathroom Count: 4
  • Full Bathrooms: 3
  • Partial Bathrooms: 4
  • Building Condition: 3
  • Building Quality: 0
  • Construction Type: 0
  • Building Style: 5
  • Exterior Walls Type: 19
  • Interior Walls Type: 0
  • Roof Shape Type: 1
  • Roof Cover Type: 15
  • Floor Count: 200
  • Living Units: 1
  • Floor Cover: 0
  • Basement Type: 7
  • Basement Area: 1,680
  • Garage Type: 7
  • Parking Space Count: 0
  • Patio Type: 0
  • Porch Type: 0
  • Pool Type: 0

    Dimensions

  • Lot Size Square Feet: 31,799
  • Total Building Area: 3,294
  • Gross Building Area: 6,406
  • Building Area: 3,294
  • Building Area Measurement: L

    Heating and Cooling

  • Fireplace Count: 1
  • Air Conditioning: 13
  • Heating: 4
  • Heated Square Feet: 3,294
  • Heating Fuel Type: 3

    Utilities

  • Sewer System: 0
  • Water Service: 0

Building

  • Building Type: 0
  • Property Class: R
  • Land Acres: 0000000730
  • Standard Land Use Code: 1001
  • County Land Use Code: 101

Neighborhood

  • School District Name: Salem School District
  • School Tax School District: SALEM
  • Census Tract: 100302

Zoning

  • Zoning: RUR

Geography

  • Parcel: SLEM M:140 B:10980 L:
  • Block: 10980
  • Municipality: SALEM
  • Latitude: 42.7483
  • Longitude: -71.2468

    Address

  • Full Address: 59 Silver Brook Rd
  • Address - House Number: 59
  • Address - Street Name: Silver Brook
  • Address - Suffix Type: Rd
  • State: NH
  • City Name: Salem
  • Carrier Code: R001
  • 4-Digit Zip Code: 4031
  • Zip Code: 03079

Valuation

    Tax

  • Tax Year: 2023
  • Tax Amount: $1,286,800

    Appraisal Valuation

  • Standard Deviation: 0.1264
  • Valuation Date: Apr 03, 2024
  • Confidence Score: 85
  • Final Value: 993,391
  • High Value: 1,118,986
  • Low Value: 867,795

    Assessments Valuation

  • Assessed Year: 2023
  • Assessed Total Value: $758,700
  • Assessed Land Value: $209,000
  • Assessed Improvements Value: $549,700

    Sales

  • Current Sale Recording Date: May 09, 2014
  • Current Sale Price:
  • Current Sale Document Type: 71
Data used for valuation calculations is provided by RealtyHop, and other third party sources

Comparables

Unit
Status
Type
Beds
Baths
ft²
Price/ft²
Asking Price
Listed On
Closing Price
Sold On
HOA + Taxes

About Rockingham


Similar Homes for Sale

Currently no similar homes around

Nearby Rentals

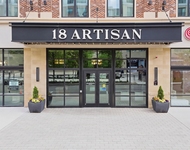
Unit for rent at 18 Artisan, Salem, 03079

$5,900 /mo

  • 2 Beds
  • 2 Baths
  • 1,166 ft²
18 Artisan #UNIT207, Salem, 03079 Listing by Sterling Seymour
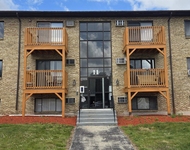
Unit for rent at 11 Lancelot, Salem, 03079

$1,850 /mo

  • 2 Beds
  • 1 Bath
  • 676 ft²
11 Lancelot #7, Salem, 03079 Listing by Tina Lisa


Frequently Asked Questions

When was property at 59 Silver Brook Road built and last sold?
The property at 59 Silver Brook Road was built in 2014 and last sold on Jan 1, 1970 for $654,100.
How much is this home worth?
The estimated value of the home located at 59 Silver Brook Road is $1,245,377.
What are some comparable homes to 59 Silver Brook Road?
There are currently no comparable homes to 59 Silver Brook Road.