Check Availability
Hartford 06013
59 Saw Mill Road
Listing Courtesy of: Pia Ciccone, Berkshire Hathaway NE Prop., (860) 573-4026
$899,900
↓ $33K (3.5%)
● House - For Sale

59 Saw Mill Road

Burlington, CT 06013
bedrooms
4 Beds
bathrooms
2 Baths, 1 Half Bath
square feet
3,848 Ft²
Upcoming Open House
1PM - 3PM, Sun, Oct 25 -
Book now
$5,571
Est. Monthly

About This Property

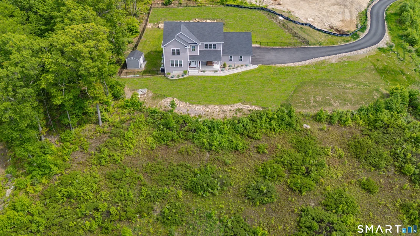
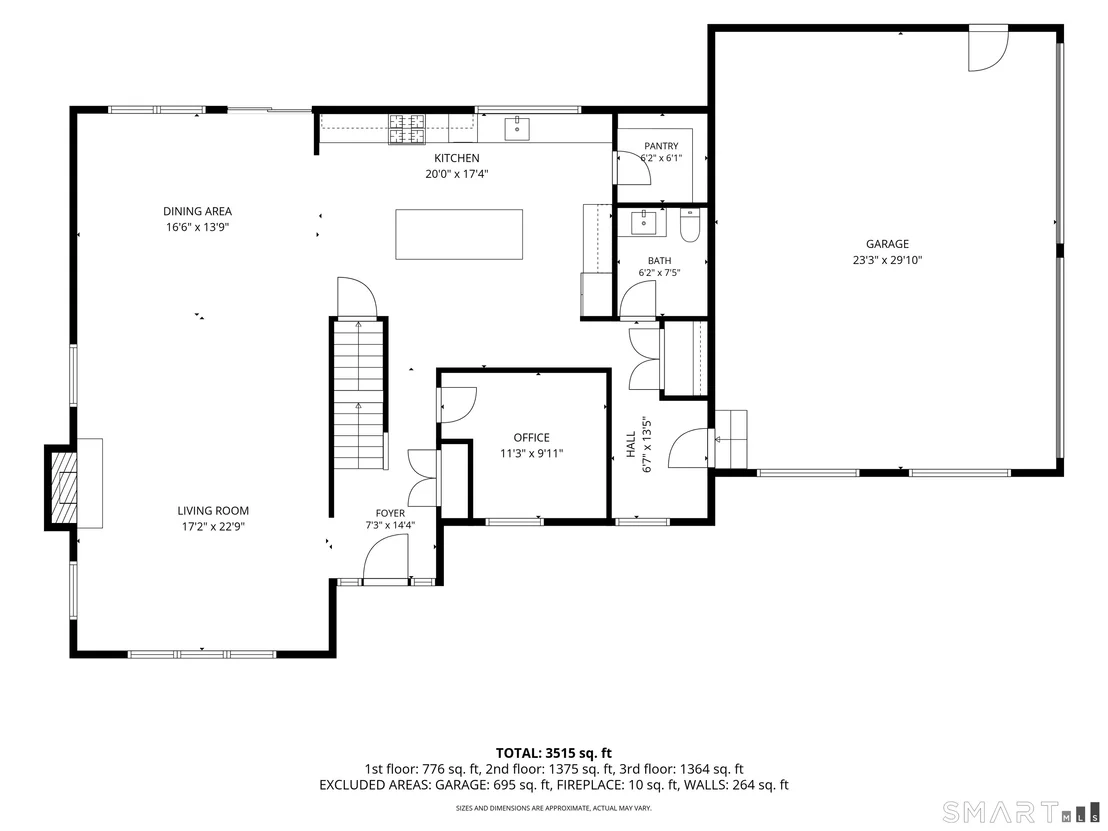
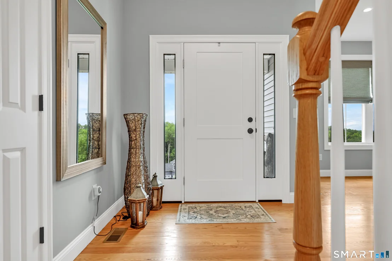
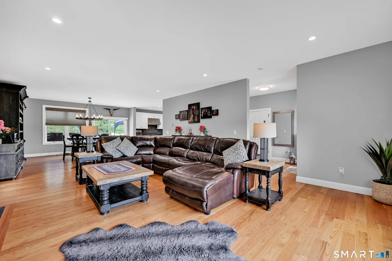
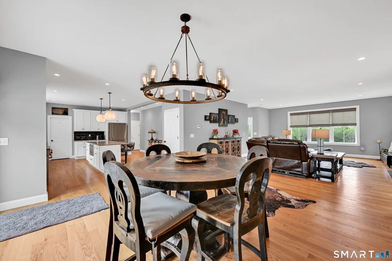
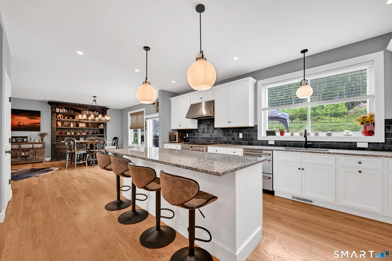
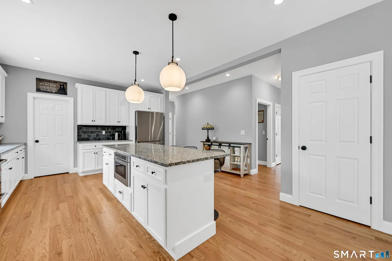
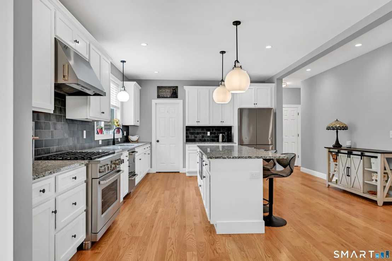
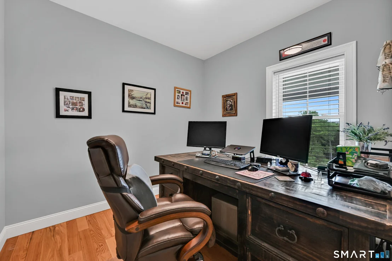
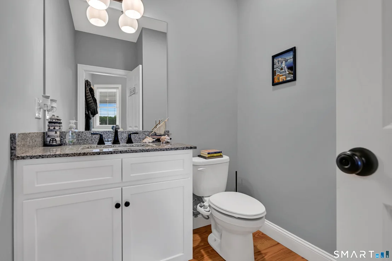
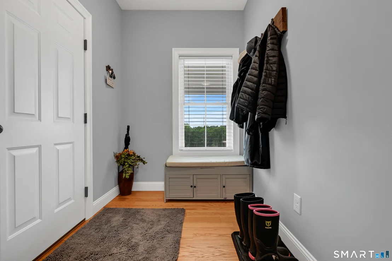
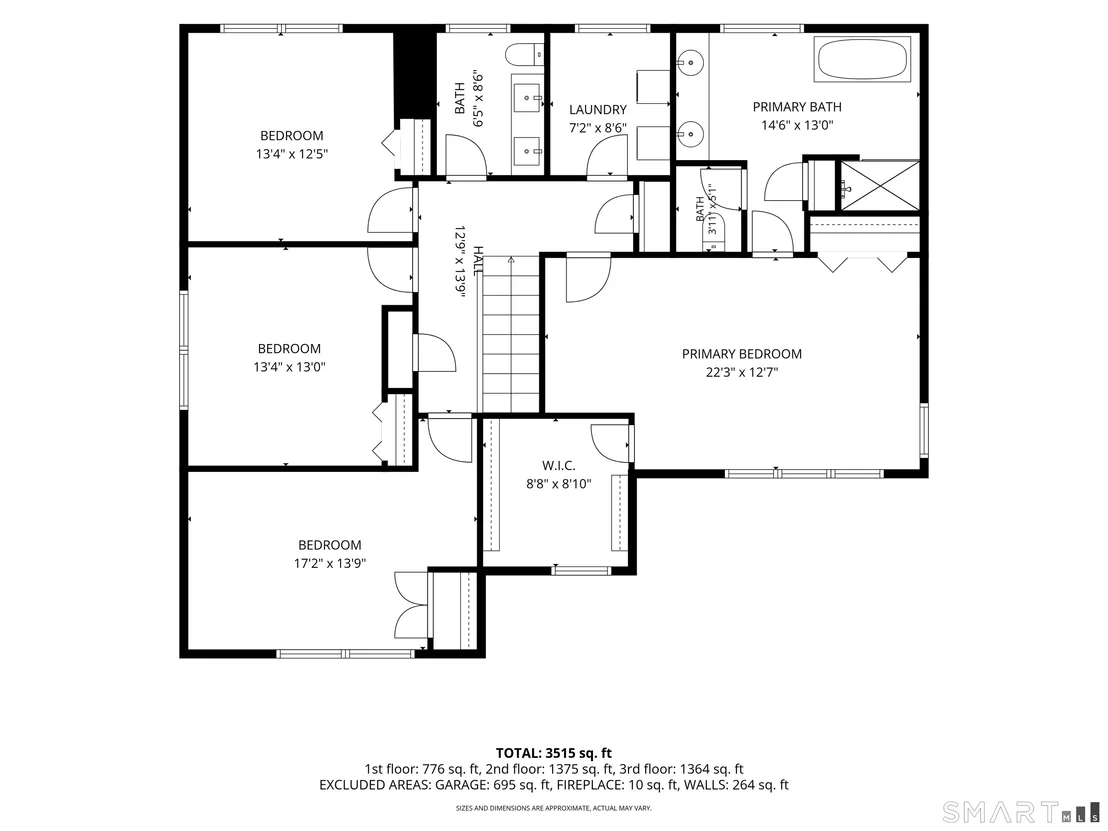
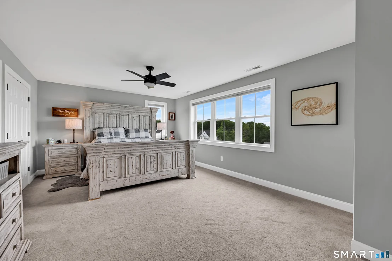
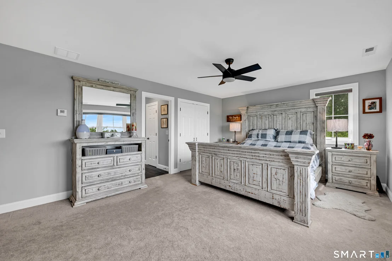
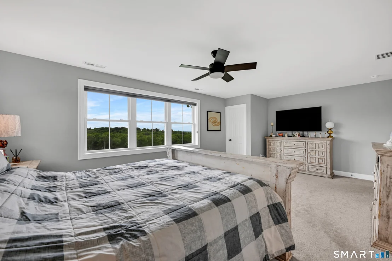
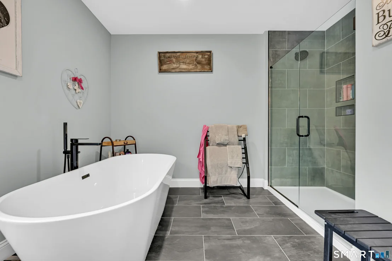
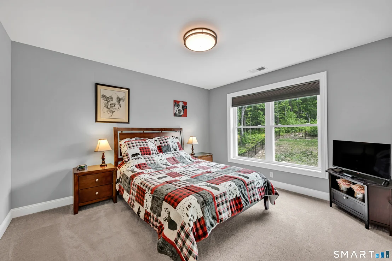
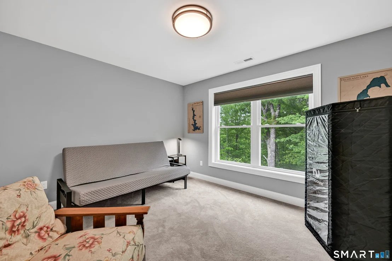
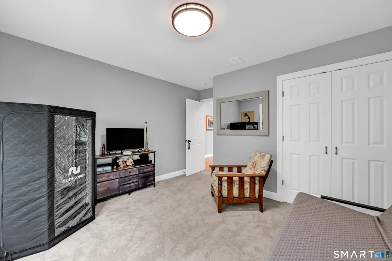
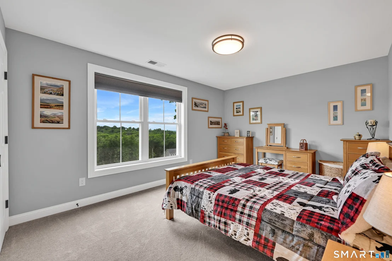
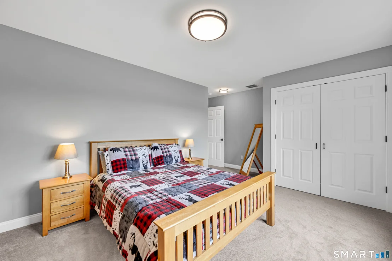
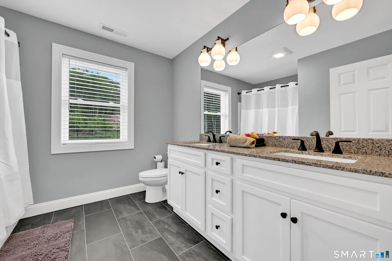
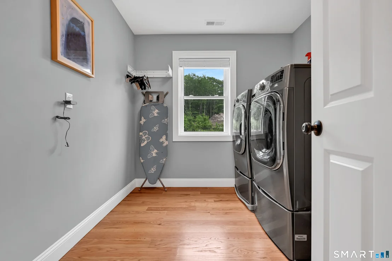
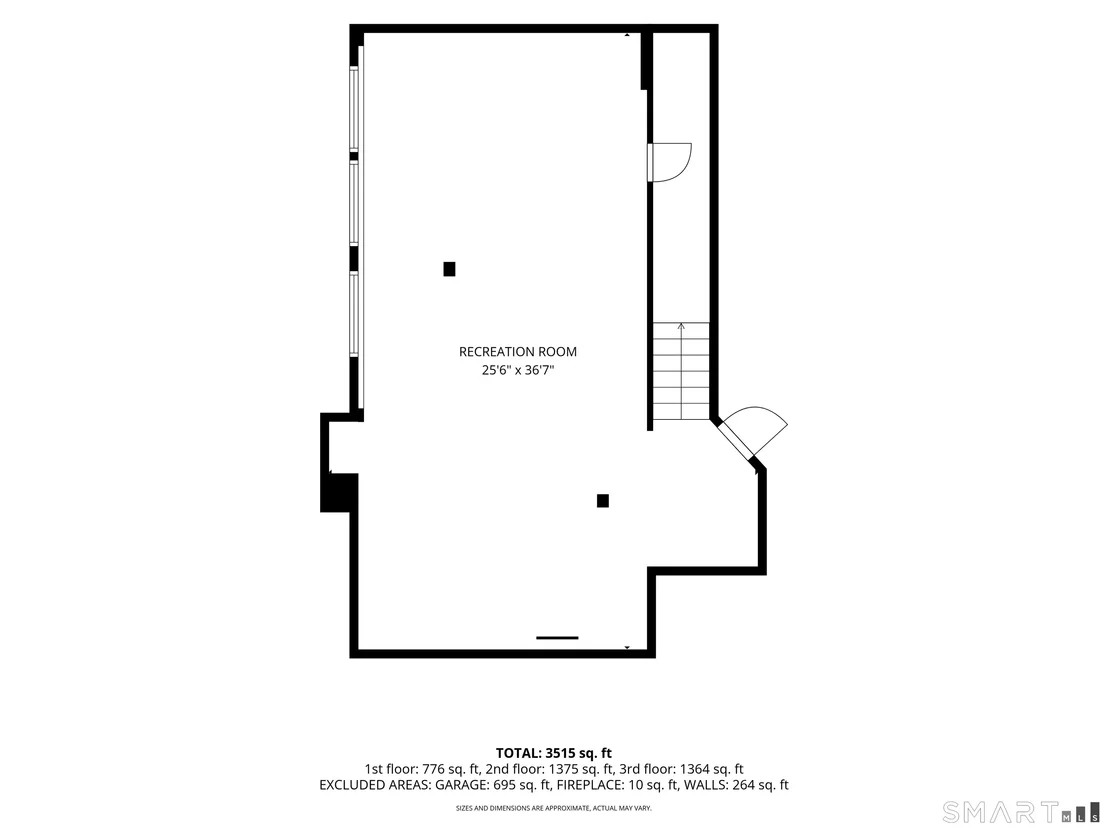
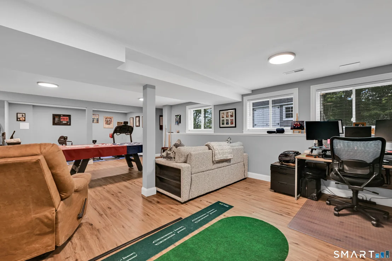
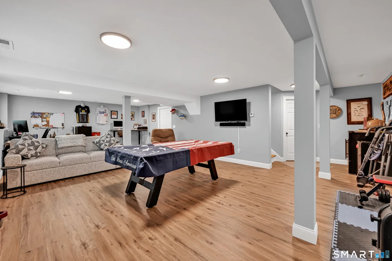
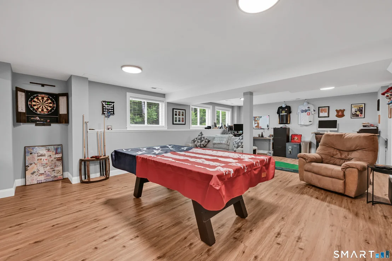
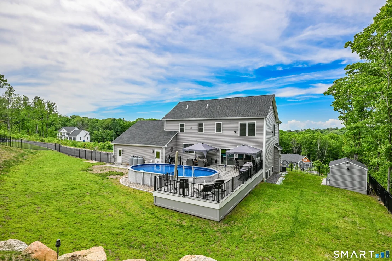
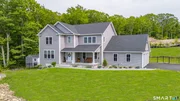
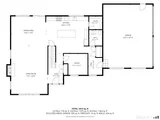
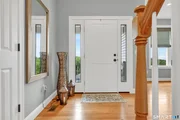
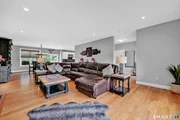
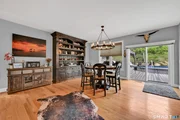
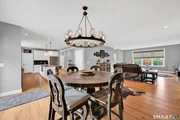
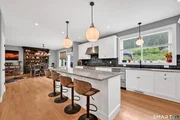
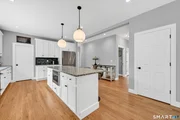
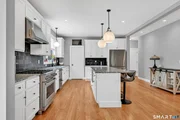
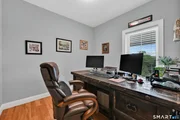
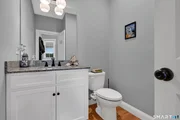
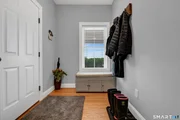
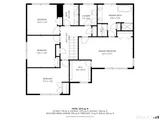
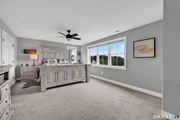
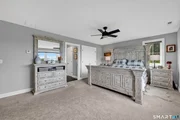
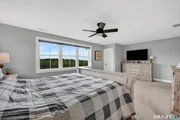
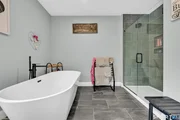
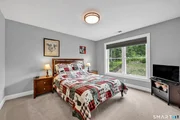
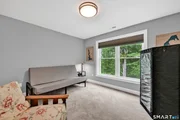
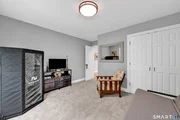
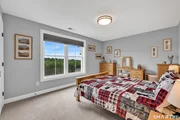
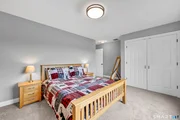
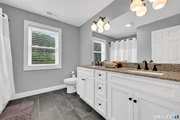
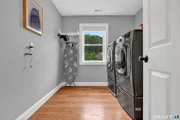
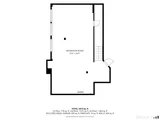
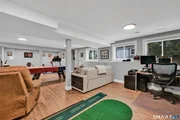
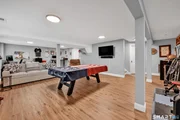
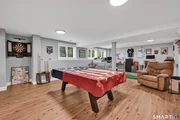
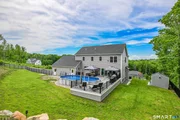
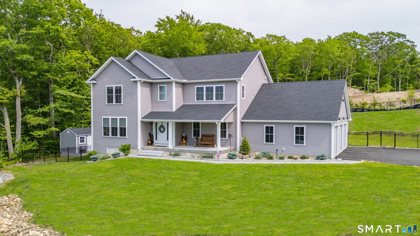
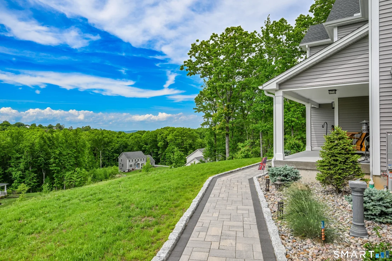
Country living in this custom finished Grand Colonial just doesn't get better than this! The spectacular views will capture your attention from both inside as well as outside this gem! Upon entering, from the covered porch, your eyes will feast on the expansive & open floorplan. The family room boasts a gas fireplace, an abundance of windows bringing in the views of the serene setting and it opens into the dining area. The kitchen offers beautiful custom white cabinets, top of the line stainless appliances including a six burner gas stove, two drawer dishwasher, a microwave drawer, a walk-in pantry, an island with a breakfast bar, granite counters and tiled back splash. A half bath is just off of the mudroom area. Completing the first floor is the in-home office, tucked away. Upstairs, you will find the primary suite in its own wing with a large walk-in-closet, spa-like bath featuring a soaking tub, an oversized tiled/European shower with a glass door, double sinks and a separate water closet. An additional three bedrooms, a full bath and a laundry room is also found on the second floor. But wait, there's more. The lower level is finished with an additional 900 sf - this recreation room can be a man cave, gym, media or play room - the possibilities are endless. The grand finale is the fenced in back yard with an expansive deck and pool, simply the prefect time for entertaining or soaking up the tranquil setting. Come move in and enjoy all that your new home has to offer.
Unit Size
3,848 Ft²
Days on Market
-
Land Size
1.19 acres
Price per sqft
$234
Property Type
House
Property Taxes
$1,151
HOA Dues
-
Year Built
-

Listed By

Pia Ciccone
Berkshire Hathaway NE Prop.

Payment Calculator

Cap Rate Calculator

Last updated: 2 days ago (Smart MLS #24180041)

Price History

Date / Event Date Event Price
Sep 18, 2026 Price Decreased $899,900
↓ $33K (3.5%)
Price Decreased
Jul 17, 2026 Listed by Berkshire Hathaway NE Prop. $932,500
Listed by Berkshire Hathaway NE Prop.
Jan 18, 2025 Price Increased $799,640
↑ $50K (6.6%)
Price Increased
Jul 9, 2024 Price Decreased $749,900
↓ $50K (6.2%)
Price Decreased
Jun 28, 2024 Sold
Sold
Show More

Property Highlights

Garage
Air Conditioning
Fireplace
Parking Details
Has Garage
Garage Spaces: 3
Interior Details
Half Bathrooms: 1
Full Bathrooms: 2
Appliances: Microwave, Refrigerator, Dishwasher, Disposal, Washer, Dryer, Oven/Range
Has Fireplace
Fireplaces: 1
Exterior Details
Square Footage: 3848
Property Condition: No/Resale
Architectural Style: Colonial
Year Built Source: Public Records
Year Built: 2024
Construction Materials: Vinyl Siding
Pool Features: Above Ground
Pool is Private
Lot Features: Level Lot
Lot Size Area: 51836.4
Lot Size Units: Square Feet
Lot Size Acres: 1.19
Lot Size Square Feet: 51836.4
Water Source: Private
Financial Details
Tax Annual Amount: $13,817
Utilities Details
Cooling Type: Central Air
Heating Type: Hot Air

Building Info

Overview

    General

  • Building Count: 1
  • Bedroom Count: 0
  • Building Condition: 0
  • Building Quality: 0
  • Construction Type: 0
  • Building Style: 0
  • Exterior Walls Type: 0
  • Interior Walls Type: 0
  • Roof Shape Type: 0
  • Roof Cover Type: 0
  • Floor Cover: 0
  • Basement Type: 0
  • Basement Area: 0
  • Garage Type: 0
  • Parking Space Count: 0
  • Patio Type: 0
  • Porch Type: 0
  • Pool Type: 0

    Dimensions

  • Lot Size Square Feet: 51,836
  • Total Building Area: 0
  • Building Area: 0

    Heating and Cooling

  • Air Conditioning: 0
  • Heating: 0
  • Heating Fuel Type: 0

    Utilities

  • Sewer System: 0
  • Water Service: 0

Building

  • Building Type: 0
  • Property Class: A
  • Land Acres: 0000001190
  • Standard Land Use Code: 7009
  • County Land Use Code: 717

Neighborhood

  • School District Name: Regional School District 10
  • School Tax School District: REGIONAL SD 10
  • Census Tract: 410101

Zoning

  • Zoning: R44

Geography

  • Account Number: 30147418
  • Parcel: BURL M:5-09 L:25-418
  • Lot: 25-418
  • Municipality: BURLINGTON
  • Latitude: 41.7598
  • Longitude: -72.9878

    Address

  • Full Address: 59 Saw Mill Rd
  • Address - House Number: 59
  • Address - Street Name: Saw Mill
  • Address - Suffix Type: Rd
  • State: CT
  • City Name: Burlington
  • Carrier Code: R006
  • 4-Digit Zip Code: 1613
  • Zip Code: 06013

Valuation

    Tax

  • Tax Year: 2023
  • Tax Amount: $600

    Assessments Valuation

  • Assessed Year: 2023
  • Assessed Total Value: $200
  • Assessed Land Value: $200
Data used for valuation calculations is provided by RealtyHop, and other third party sources

Comparables

Unit
Status
Type
Beds
Baths
ft²
Price/ft²
Asking Price
Listed On
Closing Price
Sold On
HOA + Taxes

About Hartford


Similar Homes for Sale

Currently no similar homes around

Nearby Rentals


Frequently Asked Questions

When was property at 59 Saw Mill Road built and last sold?
The property at 59 Saw Mill Road was built in and last sold on Jan 1, 1970 for $0.
How much is this home worth?
The estimated value of the home located at 59 Saw Mill Road is $906,018.
What are some comparable homes to 59 Saw Mill Road?
There are currently no comparable homes to 59 Saw Mill Road.