


29
Map
59 RANCH HTS


About This Property
Listed By
Payment Calculator
Your Estimated Monthly Payment
Cap Rate Calculator
What does this mean?
Based on our analysis, the cap rate of this property is 1.25%. A negative cap rate indicates that the property might not be feasible as an income-producing asset. The median cap rate for a near zip code 11238 is 4.23%.
How much can I actually make?
Actual monthly rental income may vary between $4,760 and $7,140 depending on unit-specific characteristics. You can change the amount using the slider to further explore.
How is cap rate calculated?
Cap Rate = Net Operating Income (NOI) / Property Asset Value.
When calculating the cap rate, we assume 100% occupancy. Leverage (mortgage) is not considered.
Cap Rate provided by RealtyHop and RentHop, learn more about cap rate here.
Price History
| Date / Event | Date | Event | Price |
|---|---|---|---|
| Nov 3, 2026 | Listed by Swank Investments, Inc. | $1,949,000 | |
| Listed by Swank Investments, Inc. | |||
| Oct 24, 2026 | Temporarily off market | - | |
| Temporarily off market | |||
| Sep 18, 2026 | Relisted | $1,990,000 | |
| Relisted | |||
| Sep 9, 2026 | In contract | - | |
| In contract | |||
| Sep 3, 2026 | Listed by Kuper Sotheby's Int'l Realty | $1,990,000 | |
| Listed by Kuper Sotheby's Int'l Realty | |||
   | |||
|
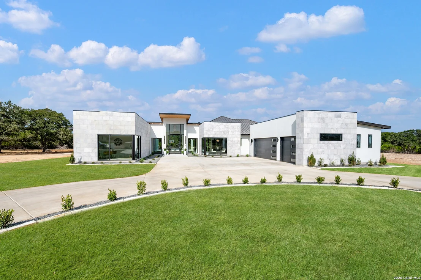
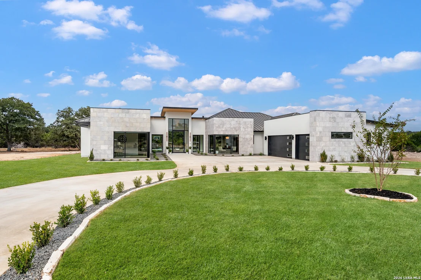
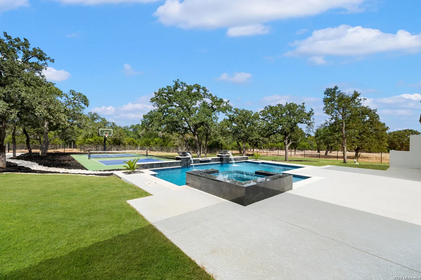
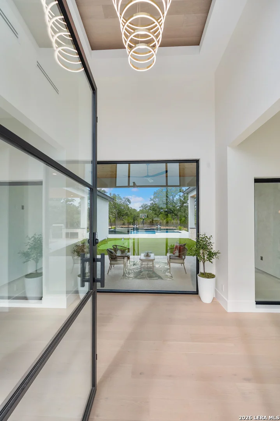
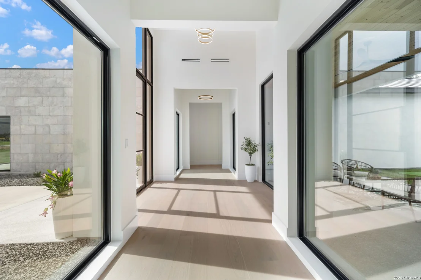
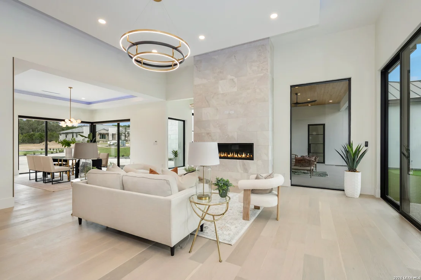
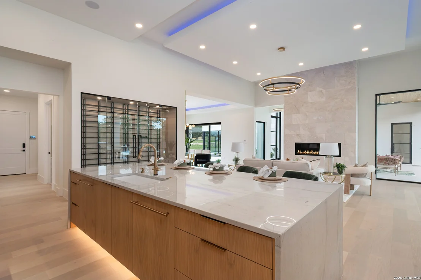
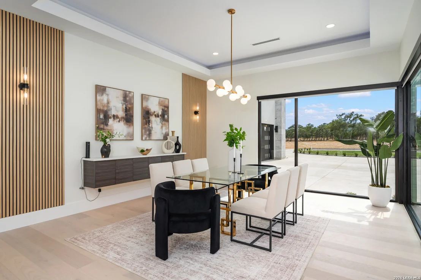
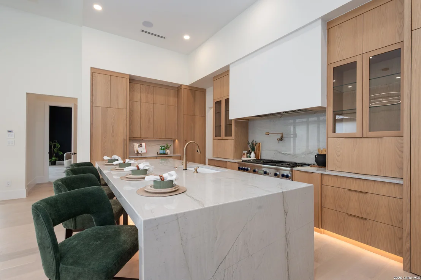
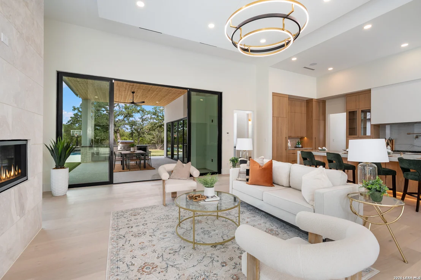
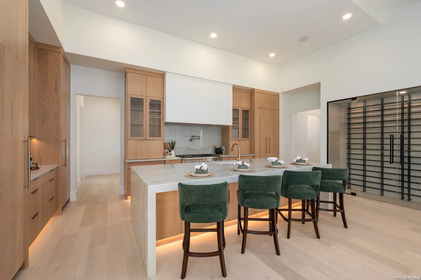
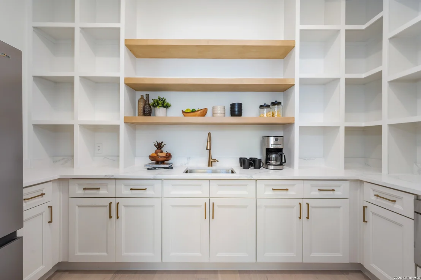
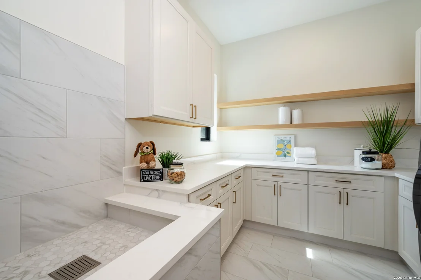
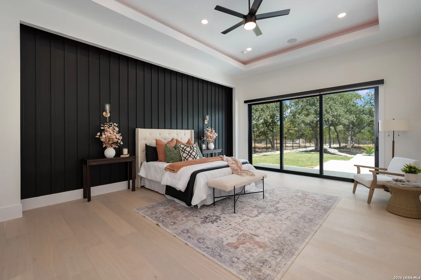
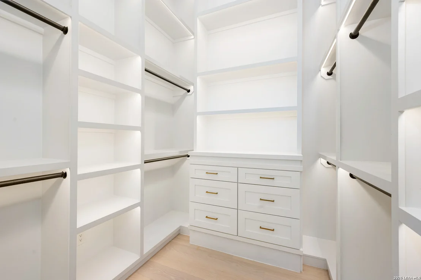
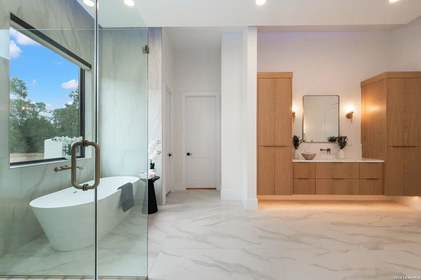
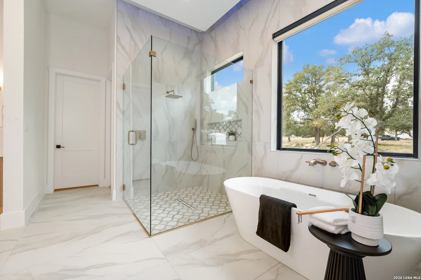
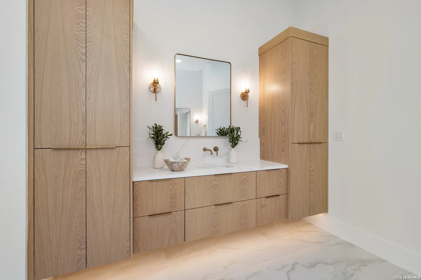
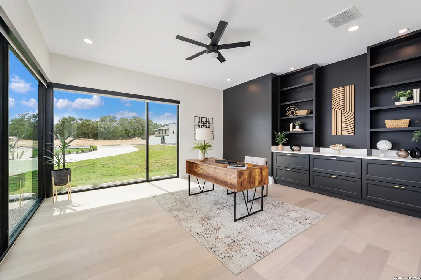
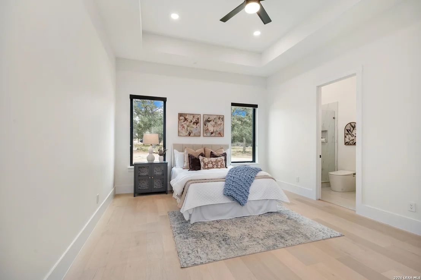
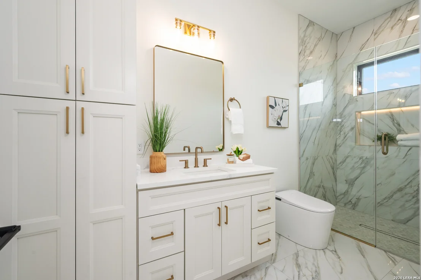
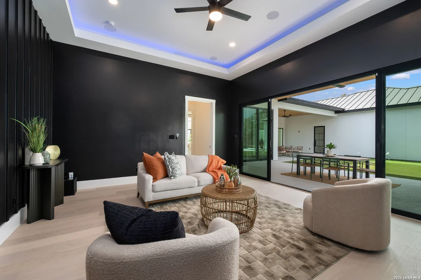
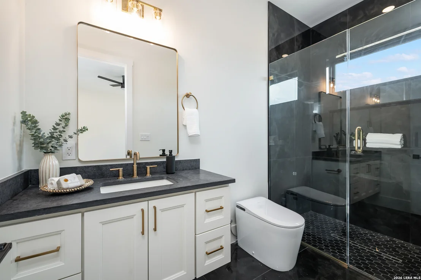
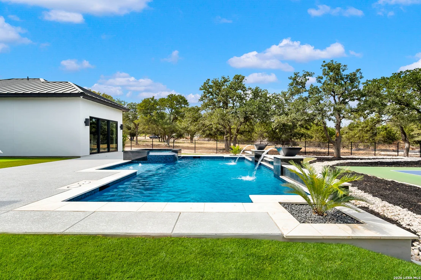
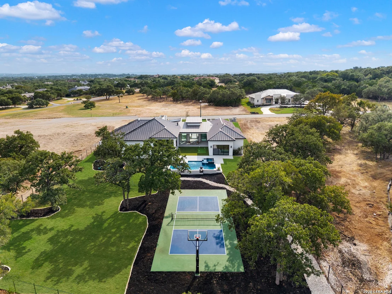
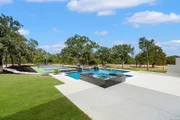
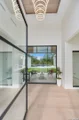
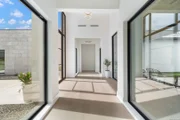
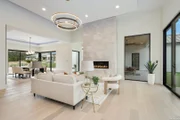
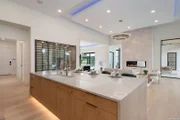
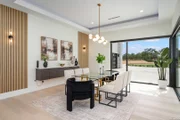
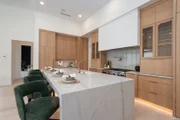
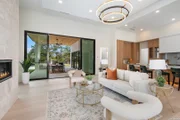
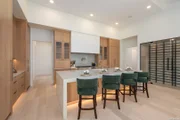
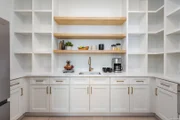
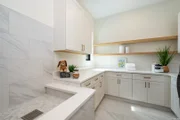
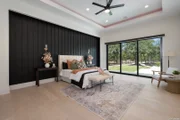
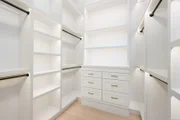
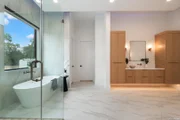
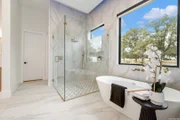
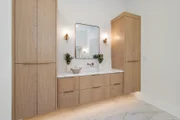
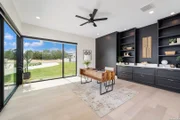
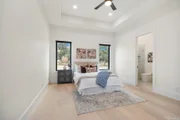
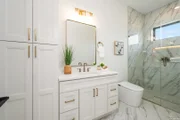
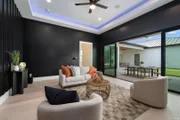
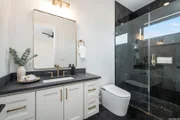
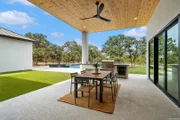
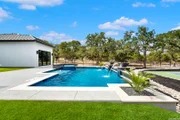
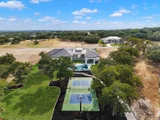
New construction by Vena Homes within Stone Creek Ranch, this custom residence showcases exceptional craftsmanship, thoughtfully curated finishes, and timeless architectural design. Every space reflects meticulous attention to detail, highlighted by custom ceiling treatments, refined millwork, and carefully selected materials throughout. Designed for both everyday living and effortless entertaining, the chef's kitchen features an oversized island, professional-grade stainless steel appliances, custom cabinetry, and generous prep and storage space. The primary suite offers a private retreat with a spa-inspired bath, an expansive walk-in closet with extensive custom built-ins, and a dedicated laundry room. Four additional guest suites each include their own en suite bath, providing comfort and privacy for family and guests. The well-designed single-story floor plan also includes a private study and an oversized game room complete with a full wet bar, creating an ideal setting for entertaining while maintaining a seamless connection to the outdoor living spaces. The backyard is equally impressive, featuring a resort-style pool and spa, an expansive covered patio, a fully equipped outdoor kitchen, a private pickleball court, and a putting green, creating a complete setting for recreation, entertaining, and year-round enjoyment.
| |||
Property Highlights
Comparables
Status
Price/ft²
Listed On
Sold On
About Stone Creek Ranch
Similar Homes for Sale
Currently no similar homes aroundNearby Rentals

Last Updated: 18 days ago
Data Source: LERA, MLS# 2028007







 Your Privacy Choices
Phone: 425-283-2930
Address: 335 Madison Avenue, New York, NY 10017