See Home Value
Worcester 01510
59 Mount View Dr
$425,000
● House - Off Market

59 Mount View Dr

Clinton, MA 01510
bedrooms
6 Beds
bathrooms
3 Baths, 1 Half Bath
square feet
3,208 Ft²
$620,763
RealtyHop Estimate
44.36%
Since Mar 1, 2020
National-US
Primary Model

About This Property

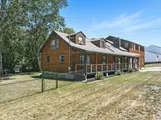
Gotta Love Second Chances!!!  Last Buyers Couldn't Secure Financing.  This is a Unique Property for a few reasons.. Its a Log Cabin, With Colossal Garages and an In-Law!!  This Updated Log Home is well laid out. There is a First Floor Master Bedroom, A Three Season Room, Open concept Livingroom, Dining Room and Kitchen.  Kitchen has New SS Appliances and Granite Counters, a Full Bath with new Vanity and Granite Completes this Floor.  Upstairs 2 Bedrooms with Fresh Paint and Carpet and Another 3 Piece Bath. Full Basement that is Suitable for Storage or Use.  Off of the 3 Season Room is a Gorgeous, Bright Breeze Way with access to the Massive Garages.  These are not just Oversized.. Think RV Storage.. They are heated and have exterior access as well.  Above these 2 Huge Garages is large Bright 3 Bedroom Apartment.  Freshly Painted and Carpeted, New SS Appliances, Backsplash, Granite.  Laundry Hook Ups and Central Air!  The Roof is Brand New with A 50 Year Warranty.  Not A Drive By....
Unit Size
3,208 Ft²
Days on Market
-
Land Size
0.42 acres
Price per sqft
$134
Property Type
House
Property Taxes
$544
HOA Dues
-
Year Built
1970

Payment Calculator

Cap Rate Calculator

Last updated: 4 months ago (MLSPIN #72601155)

Price History

Date / Event Date Event Price
Oct 1, 2025 Sold
Sold
Aug 15, 2025 In contract -
In contract
Jul 23, 2025 Listed by RE/MAX Executive Realty $739,900
Listed by RE/MAX Executive Realty
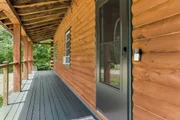
Welcome to 59 Mount View Dr, Clinton, MA! Tucked away on a dead-end street & directly across from conservation land, this unique log home offers charm & multi-generational living or flexible use. The main home welcomes you w/ a relaxing front porch & an inviting open concept layout featuring cath ceilings & a stunning stone FP w/ pellet stove in FR. The kitchen opens to a dedicated dining area. The versatile front to back room can serve as a bedrm/office/playrm. The enclosed sun room provides year round enjoyment. Upstairs, you will find a spacious primary bedrm, an additional bedrm & full bath. The attached in-law (2004) boasts a dramatic two story foyer, 3 bedrms, a large eat-in kitchen, a full bath, private office/playrm, & central air/heat (2022). Additional features include granite counters, recessed lighting, ceiling fans, French door, & washer/dryer hook ups in both units. 7 yr roof. Huge 2 car gar (one bay heated), 12 ft garage doors great for RV storage or tradesperson.
Feb 20, 2020 Sold
Sold
Dec 16, 2019 Listed by Atlantic Coast Homes,Inc $430,000
Listed by Atlantic Coast Homes,Inc
Show More

Property Highlights

Garage
Parking Available
Air Conditioning

Building Info

Overview

    General

  • Year Built: 1970
  • Effective Year Built: 1970
  • Building Count: 1
  • Total Rooms: 13
  • Bedroom Count: 6
  • Bathroom Count: 3
  • Full Bathrooms: 3
  • Partial Bathrooms: 3
  • Building Condition: 6
  • Building Quality: 0
  • Construction Type: 0
  • Building Style: 4
  • Exterior Walls Type: 9
  • Interior Walls Type: 0
  • Roof Shape Type: 1
  • Roof Cover Type: 15
  • Floor Count: 200
  • Living Units: 1
  • Floor Cover: 0
  • Basement Type: 0
  • Basement Area: 0
  • Garage Type: 0
  • Parking Space Count: 0
  • Patio Type: 0
  • Porch Type: 0
  • Pool Type: 0

    Dimensions

  • Lot Size Square Feet: 18,436
  • Total Building Area: 3,208
  • Gross Building Area: 7,142
  • Building Area: 3,208
  • Building Area Measurement: L

    Heating and Cooling

  • Air Conditioning: 13
  • Heating: 4
  • Heated Square Feet: 3,208
  • Heating Fuel Type: 6

    Utilities

  • Sewer System: 0
  • Water Service: 0

Building

  • Building Type: 0
  • Property Class: R
  • Land Acres: 0000000423
  • Standard Land Use Code: 1001
  • County Land Use Code: 101

Neighborhood

  • School District Name: Clinton School District
  • School Tax School District: CLINTON SD
  • Census Tract: 716101

Geography

  • Parcel: CLIN M:0125 B:3693 L:0000
  • Block: 3693
  • Municipality: CLINTON
  • Latitude: 42.4255
  • Longitude: -71.6649

    Address

  • Full Address: 59 Mount View Dr
  • Address - House Number: 59
  • Address - Street Name: Mount View
  • Address - Suffix Type: Dr
  • State: MA
  • City Name: Clinton
  • Carrier Code: C014
  • 4-Digit Zip Code: 1422
  • Zip Code: 01510

Valuation

    Tax

  • Tax Year: 2024
  • Tax Amount: $776,800

    Appraisal Valuation

  • Standard Deviation: 0.1821
  • Valuation Date: Mar 13, 2024
  • Confidence Score: 76
  • Final Value: 681,653
  • High Value: 805,806
  • Low Value: 557,501

    Assessments Valuation

  • Assessed Year: 2024
  • Assessed Total Value: $591,200
  • Assessed Land Value: $127,800
  • Assessed Improvements Value: $463,400

    Sales

  • Current Sale Contract Date: Feb 14, 2020
  • Current Sale Recording Date: Feb 20, 2020
  • Current Sale Price:
  • Current Sale Document Type: O
  • Current Sale Input Document Number: 17734
  • Previous Sale Recording Date: Jun 20, 2019
  • Previous Sale Contract Date: Jun 10, 2019
  • Previous Sale Amount: $271,500
  • Previous Sale Document Type: 27
Data used for valuation calculations is provided by RealtyHop, and other third party sources

Comparables

Unit
Status
Type
Beds
Baths
ft²
Price/ft²
Asking Price
Listed On
Closing Price
Sold On
HOA + Taxes

About Worcester


Similar Homes for Sale

Currently no similar homes around

Nearby Rentals


Frequently Asked Questions

When was property at 59 MT View Drive built and last sold?
The property at 59 MT View Drive was built in 1970 and last sold on Feb 14, 2020 for $420,000.
How much is this home worth?
The estimated value of the home located at 59 MT View Drive is $715,833.
What are some comparable homes to 59 MT View Drive?
There are currently no comparable homes to 59 MT View Drive.