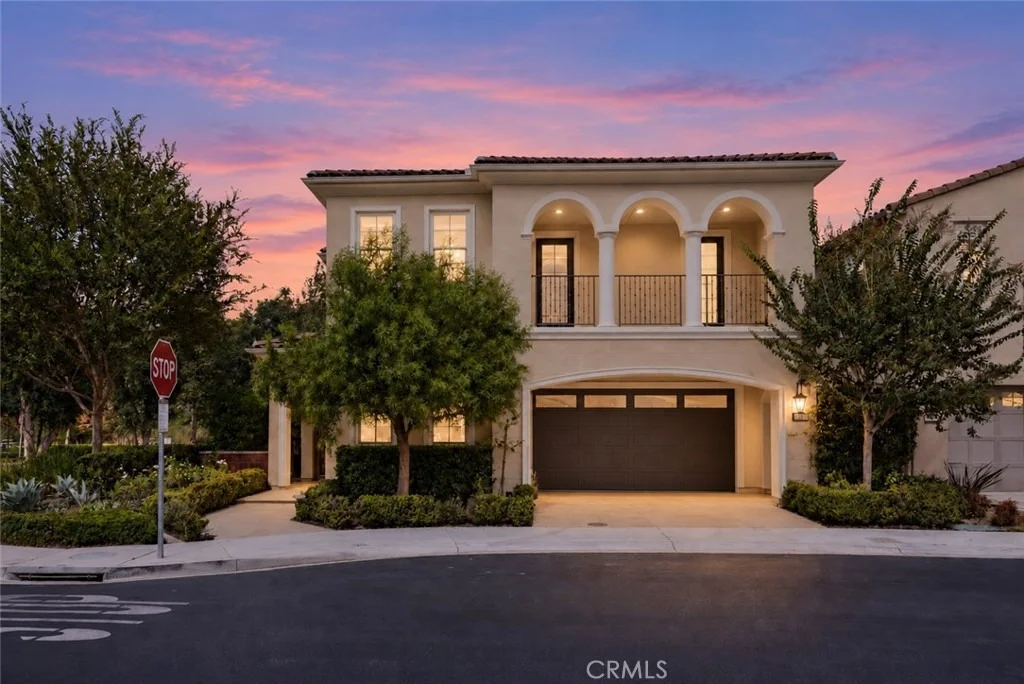
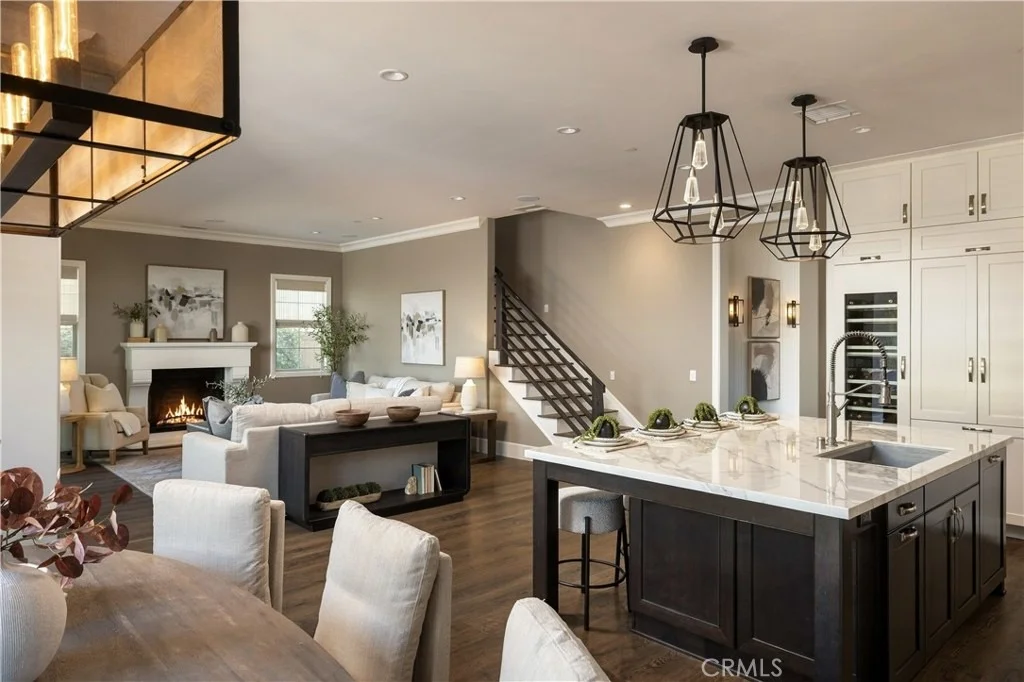
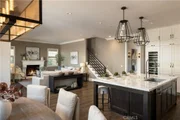
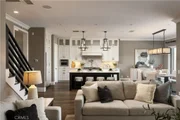
Welcome to 59 Molly Loop, where the evening begins at the kitchen
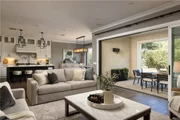
island, the dining room doors fold open, and the whole back of the
house becomes one sundrenched room that defines indoor/outdoor
living at it's finest. This corner-lot Ladera Ranch home pairs
bi-fold doors and a California room with a backyard made for
relaxation. Built in 2018, this home is one of only a few homes
nearly 15 years newer than anything else in all of Ladera Ranch.
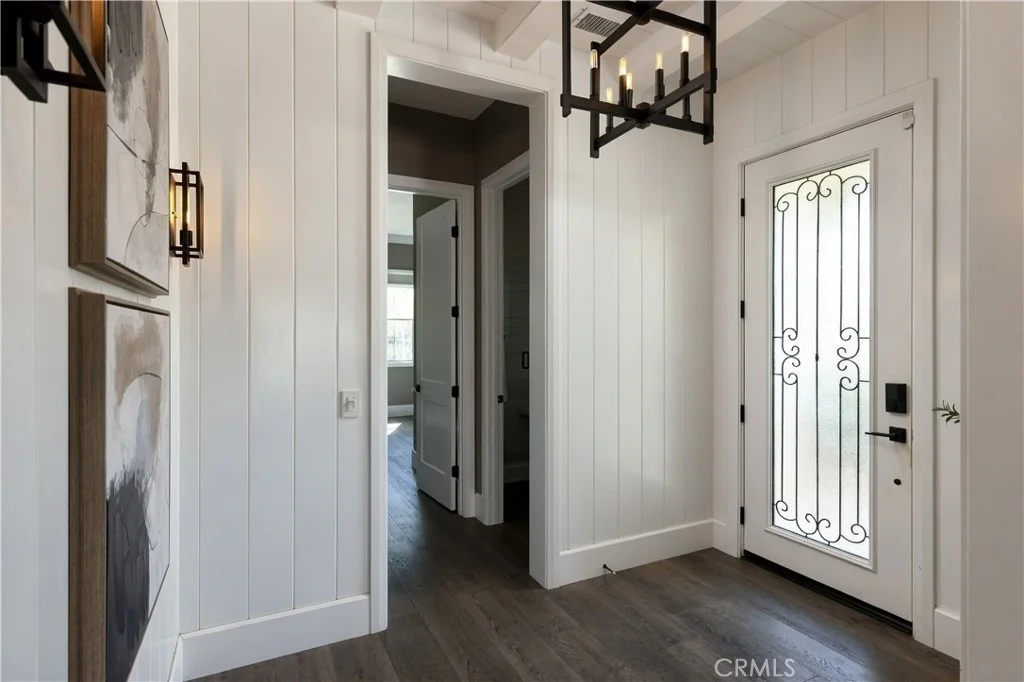
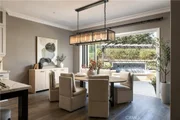
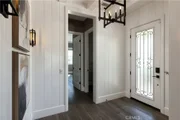
Wide-plank Provenza hardwood warms every step, crown moulding and
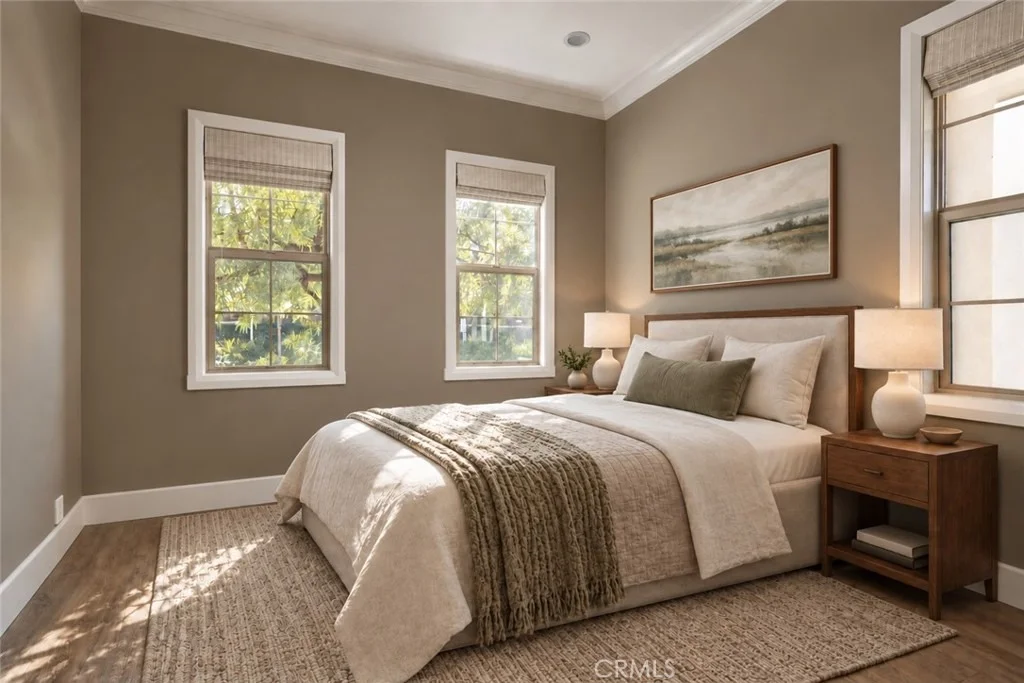
tall baseboards give the rooms their finish, and designer shutters,
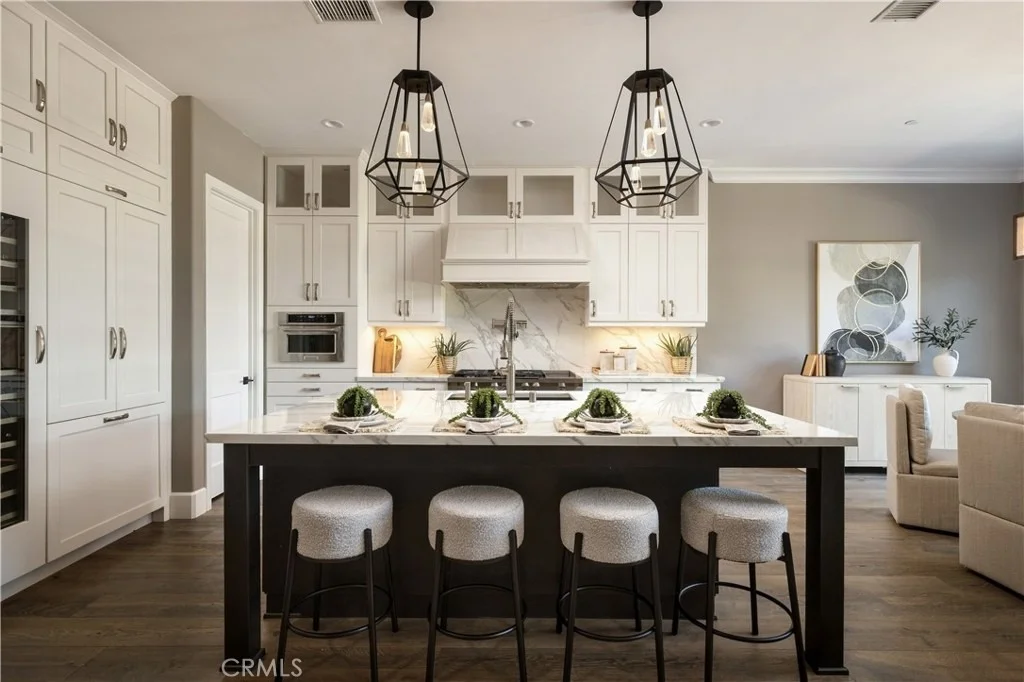
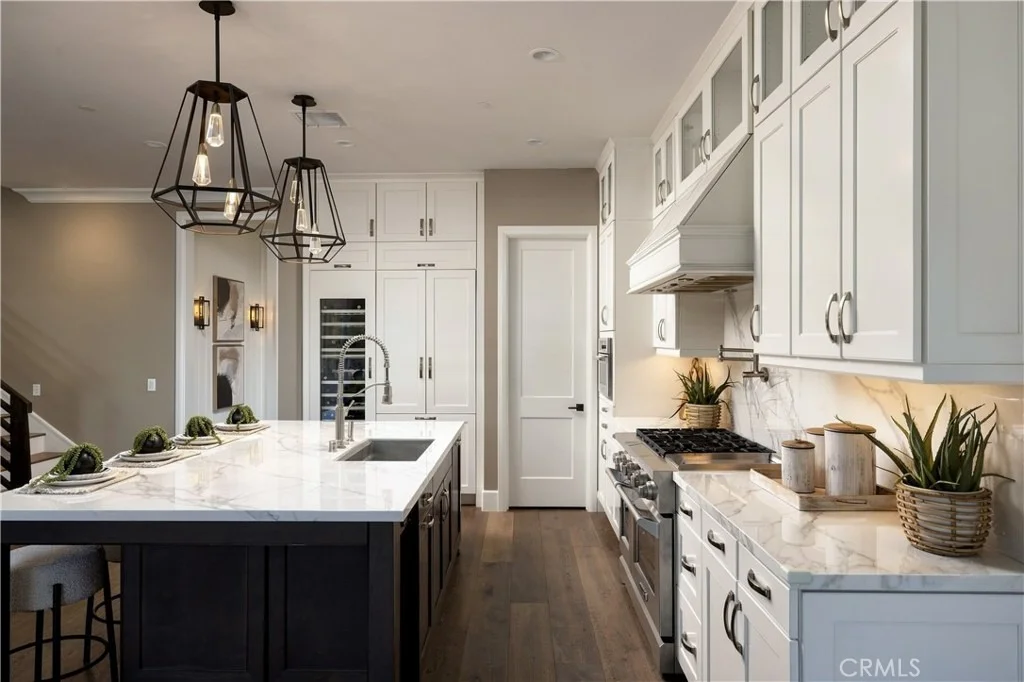
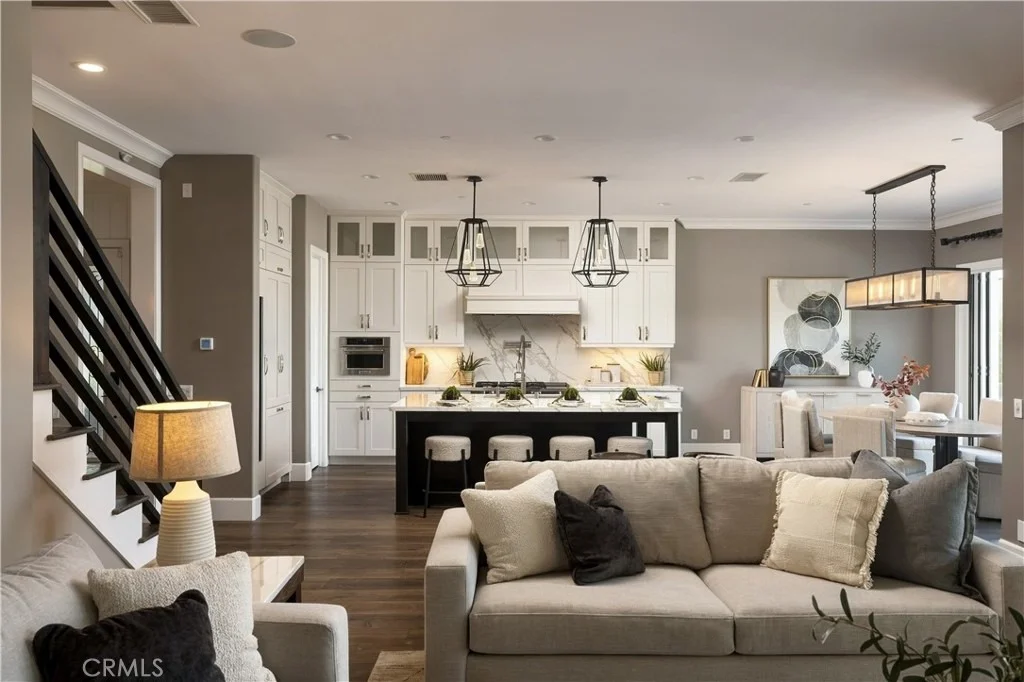
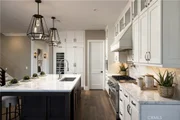
woven shades and draperies soften every window. In the kitchen, a
full-height slab backsplash rises behind the range and pot filler,
and an island that seats four is where everyone ends up. More than
$400,000 in upgrades beyond the builder's specification means the
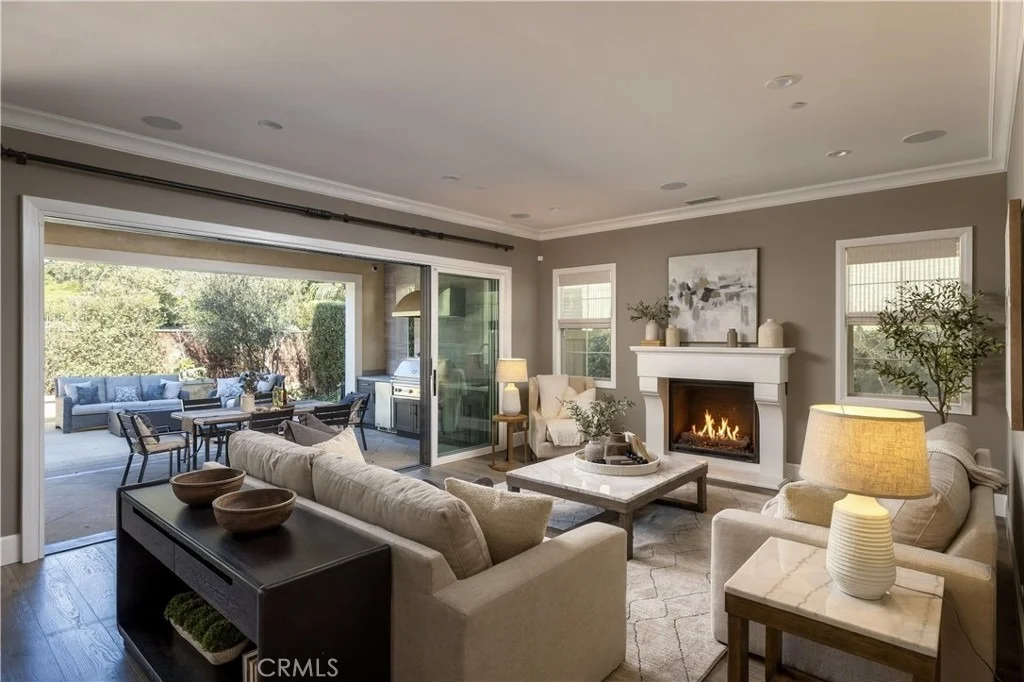
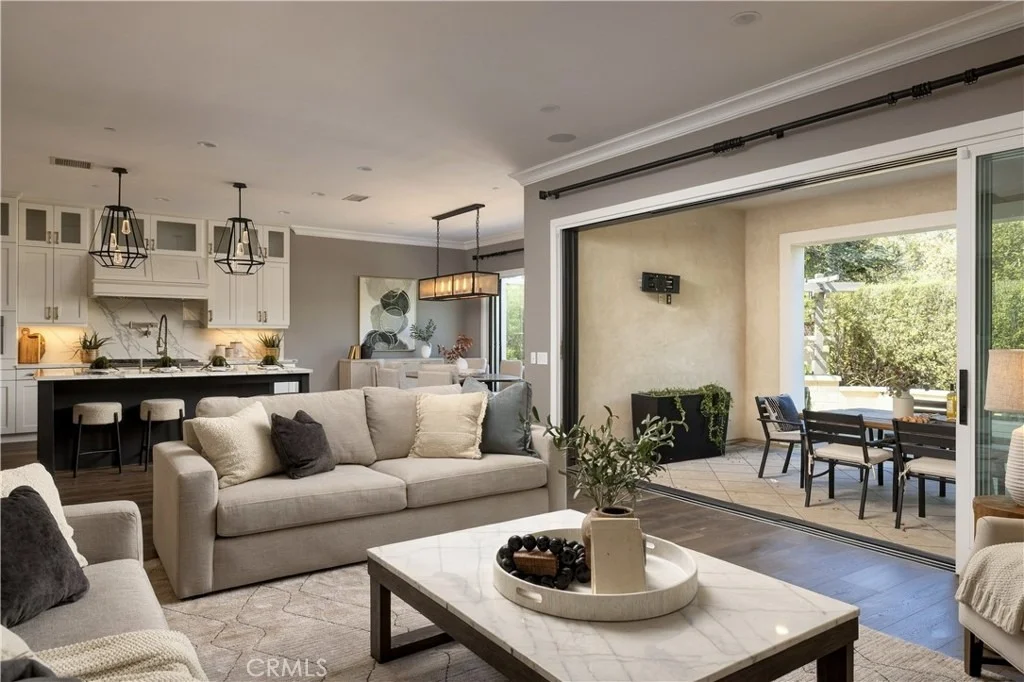
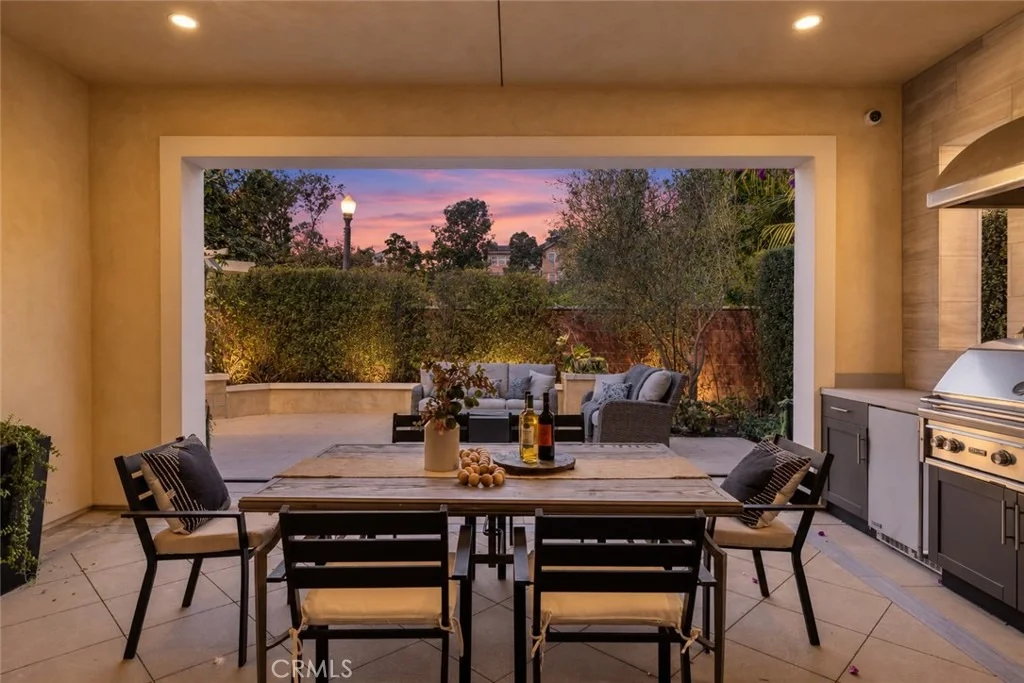
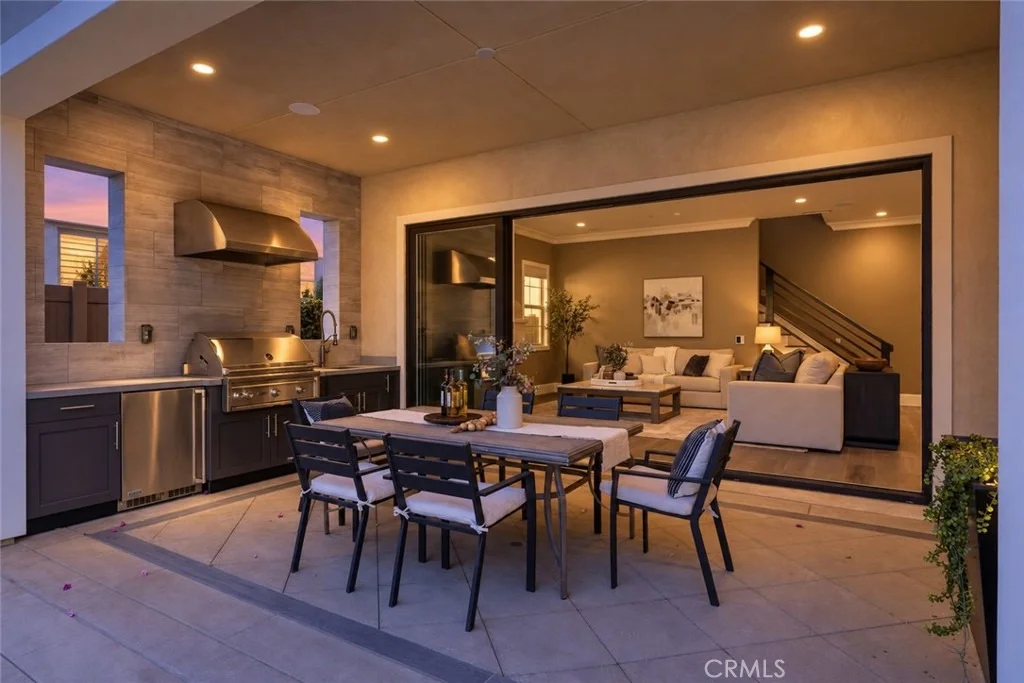
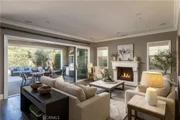
details you'd normally add after move-in are already done. A wide
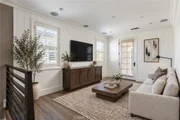
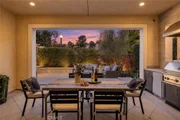
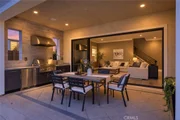
sliding wall beside the fireplace opens the living room to the
California room, which holds a full outdoor kitchen with a Lynx
grill, refrigerator and sink, plus recessed lighting and built-in
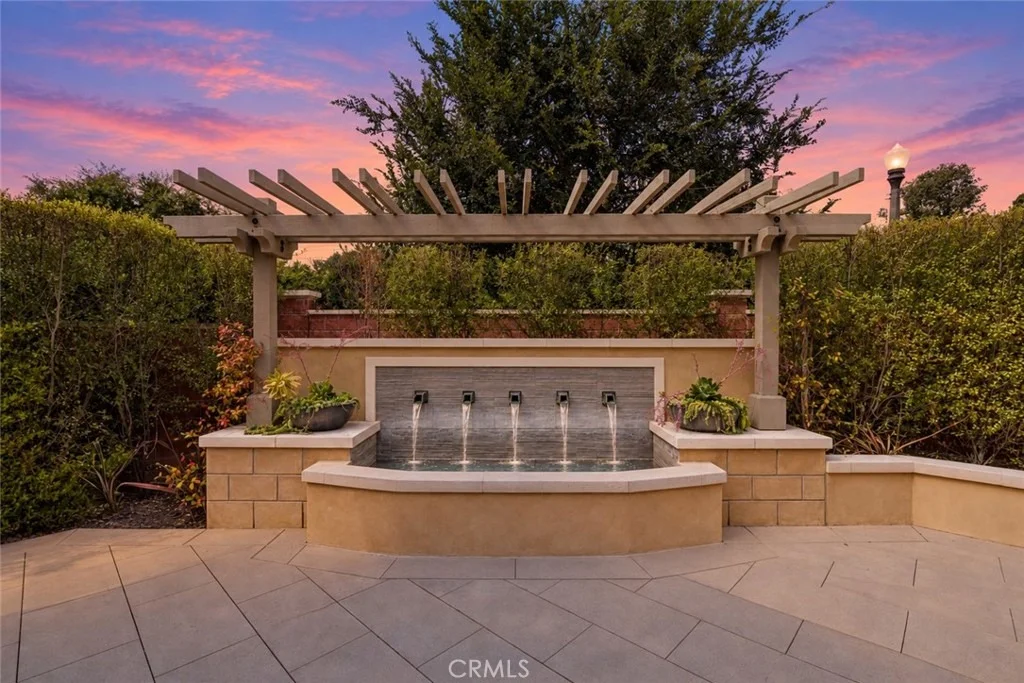
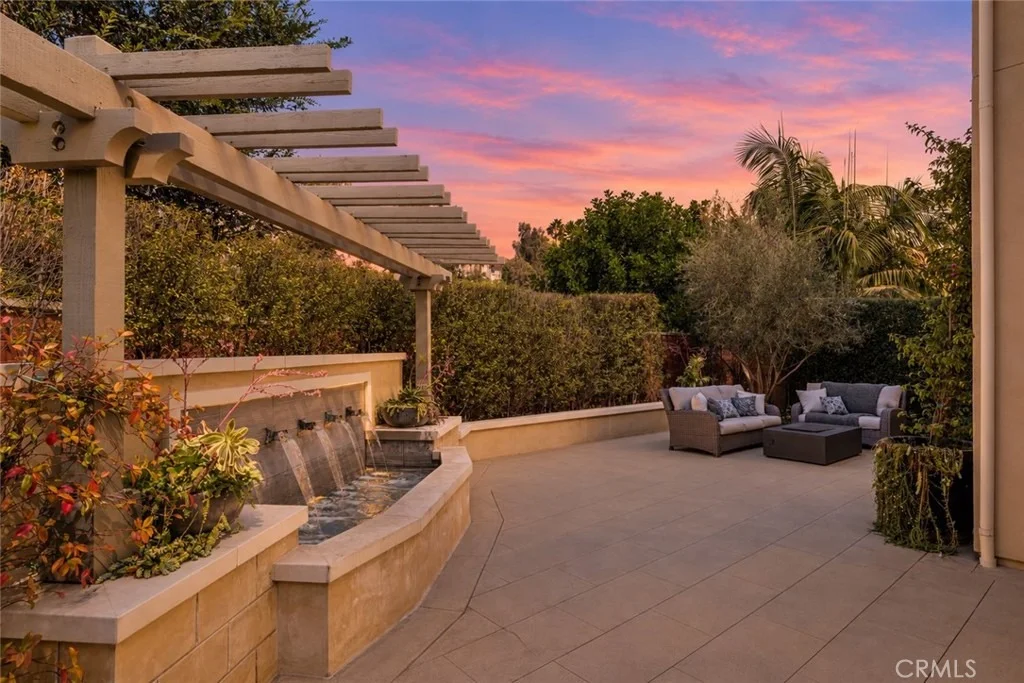
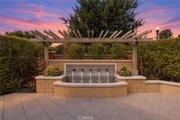
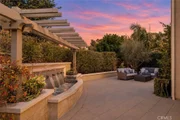
speakers. Just beyond, a wall fountain trickles beneath the
trellis, and a fire table waits for the late evenings. Upstairs,
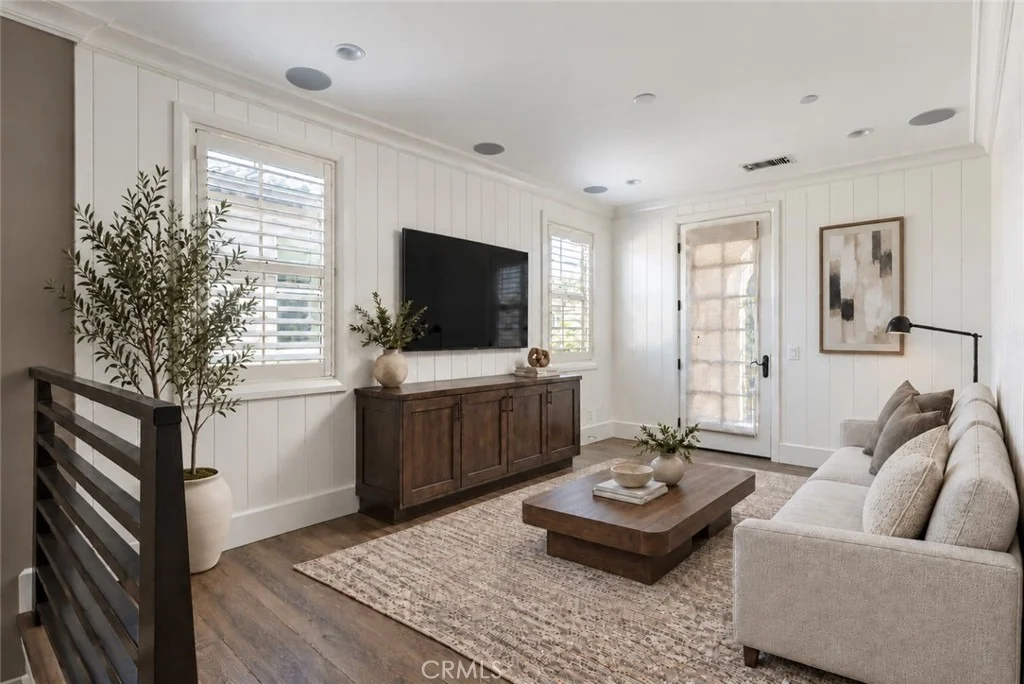
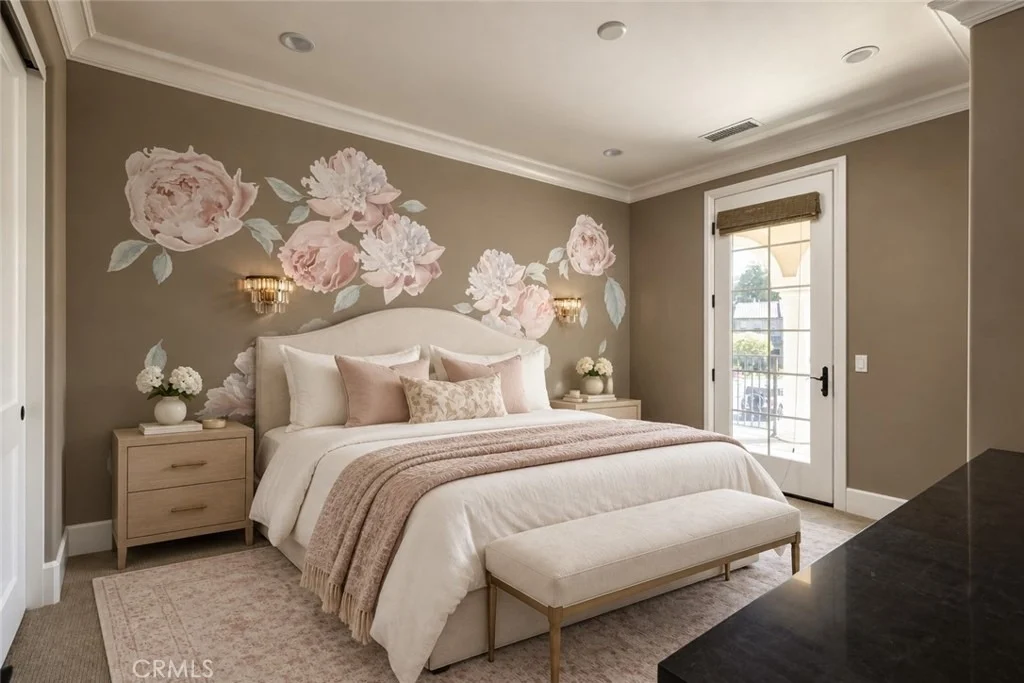
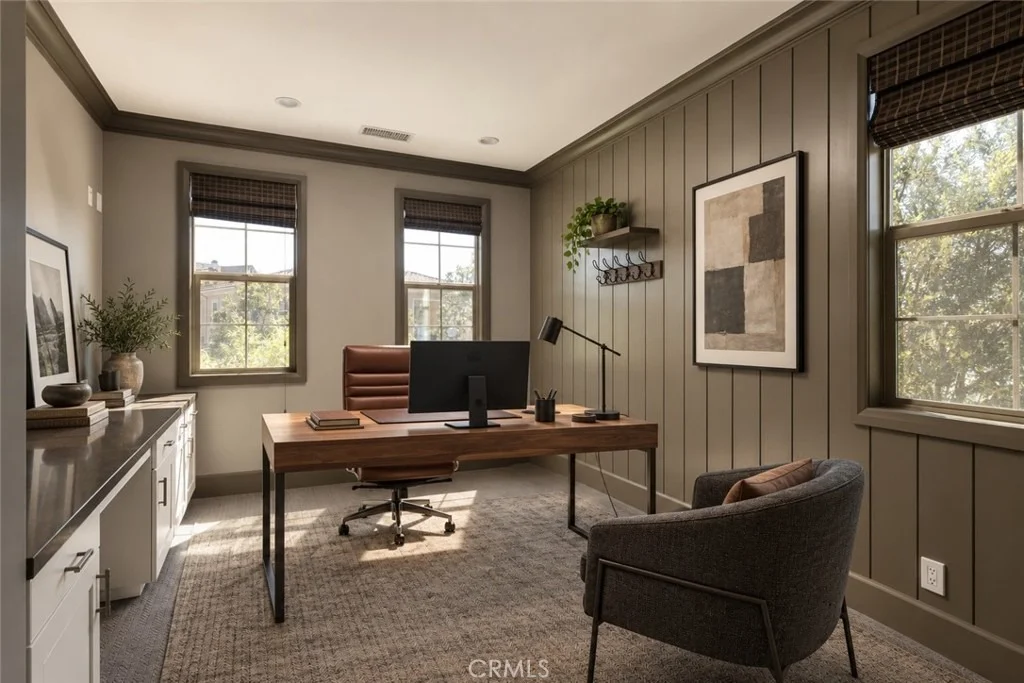
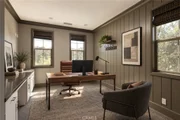
two large balconies bring the treetops close, a paneled loft gives
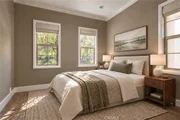
everyone a second place to spread out, and the secondary bedrooms
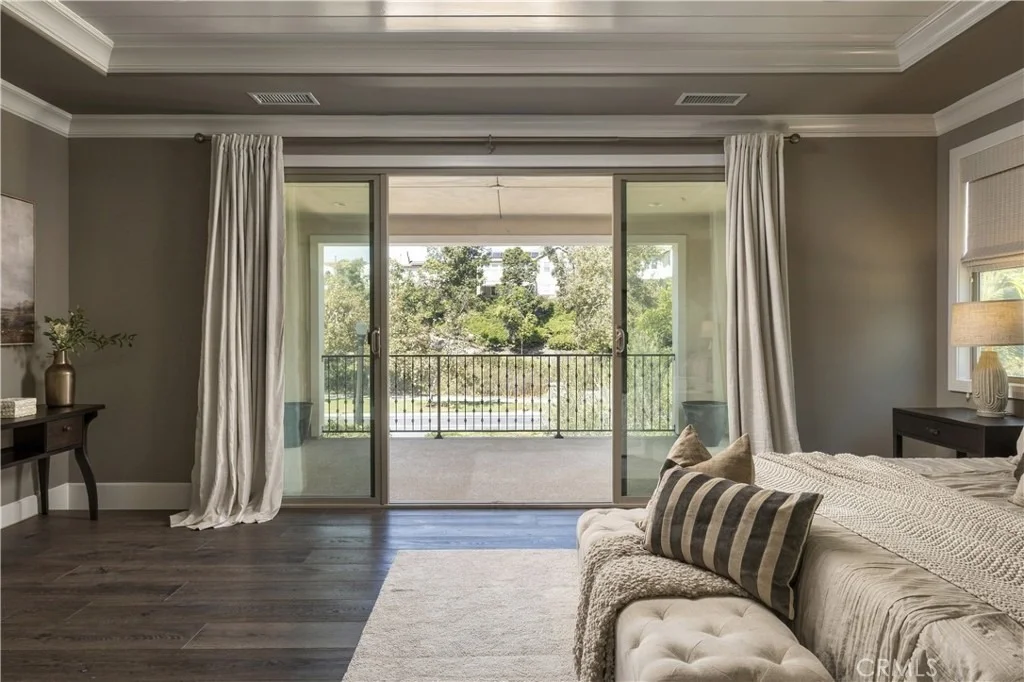
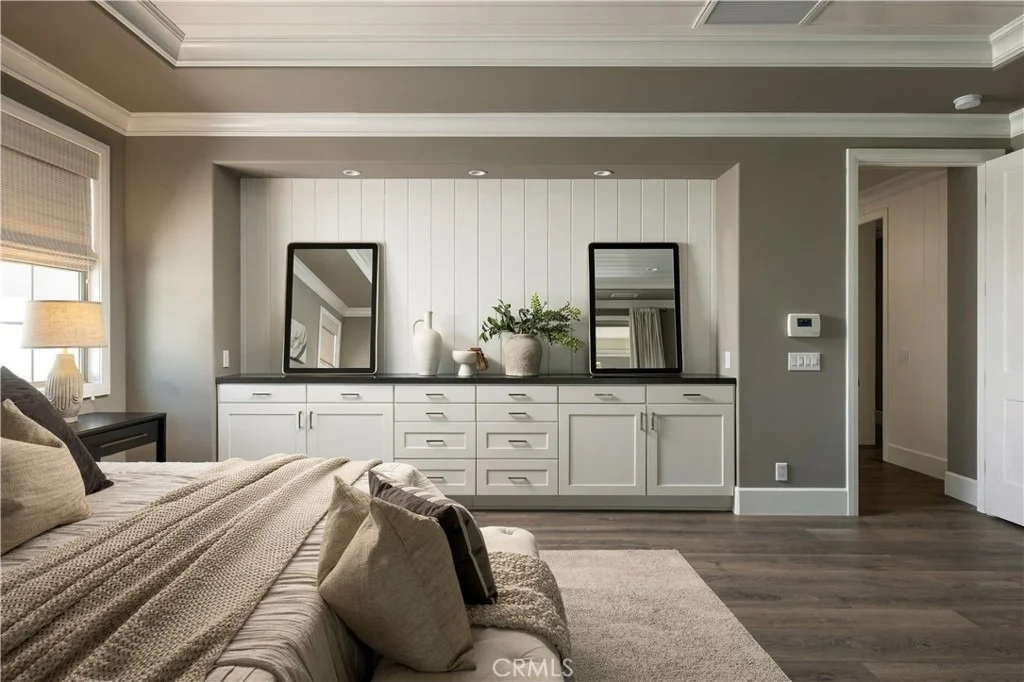
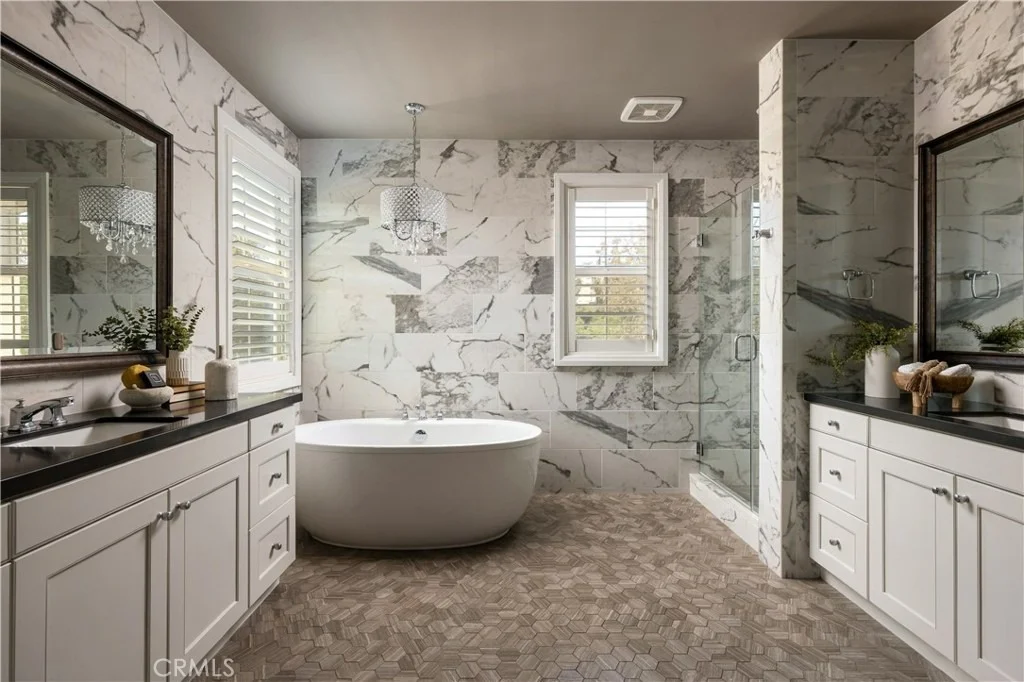
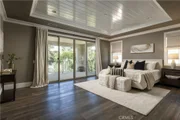
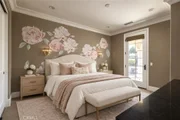
come with built-in quartz desks. The primary suite is the retreat:
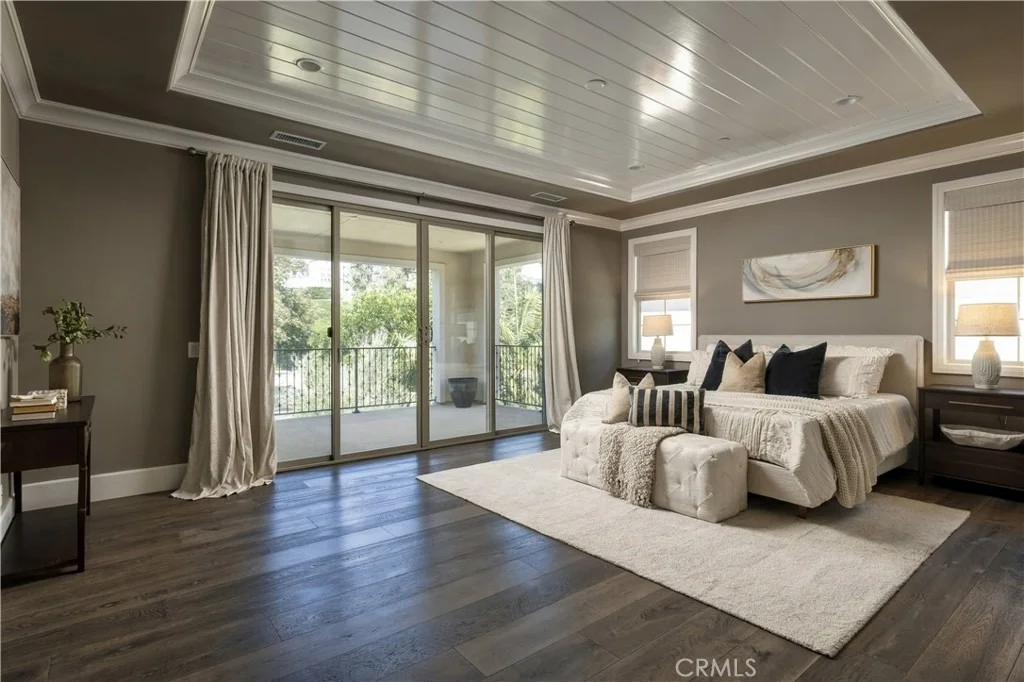
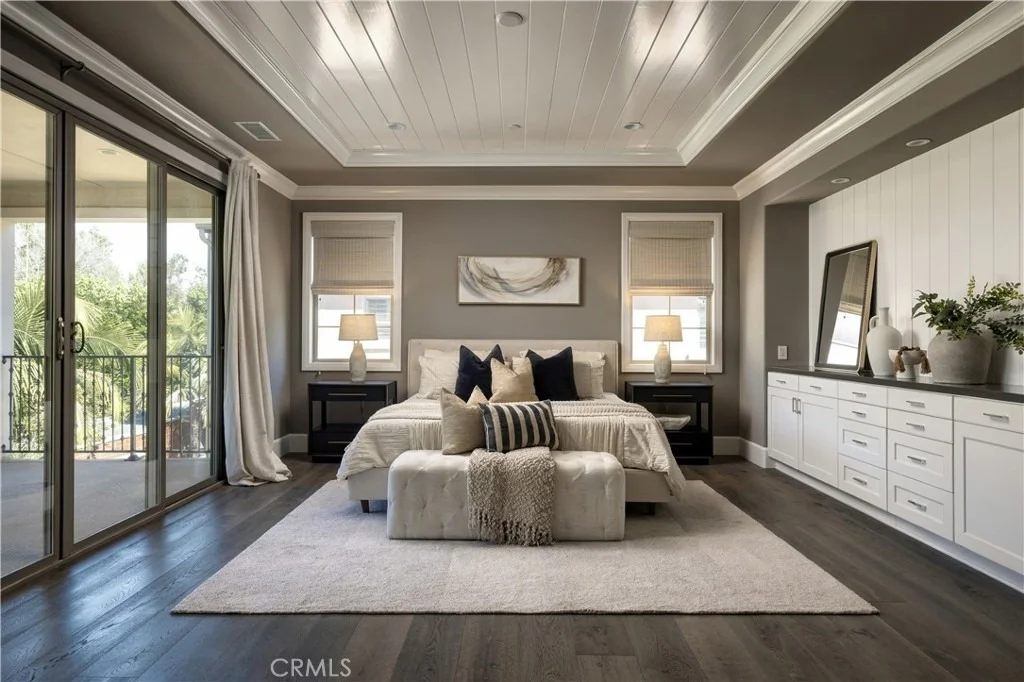
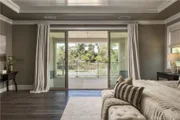
a coffered tongue-and-groove ceiling, a private deck through
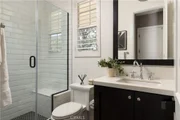
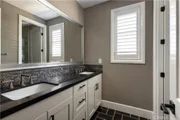
twelve-foot sliding doors, and a marble-wrapped bath where a
freestanding Kohler tub sits beneath its own chandelier and a Moen
digital shower offers four body sprays. Smart-home controls with
exterior cameras, a central vacuum, whole-house fan, tankless water
heater and soft water system handle the everyday, quietly.
Corner-lot light, a builder's pedigree and finish work you rarely
find in Ladera Ranch. Come see it from the California room at
sunset.
Based on our analysis, the cap rate of this property is 1.25%. A negative cap rate indicates that the property might not be feasible as an income-producing asset. The median cap rate for a near zip code 11238 is 4.23%.
How much can I actually make?
Actual monthly rental income may vary between $4,760 and $7,140 depending on unit-specific characteristics. You can change the amount using the slider to further explore.
How is cap rate calculated?
Cap Rate = Net Operating Income (NOI) / Property Asset Value.
When calculating the cap rate, we assume 100% occupancy. Leverage (mortgage) is not considered.
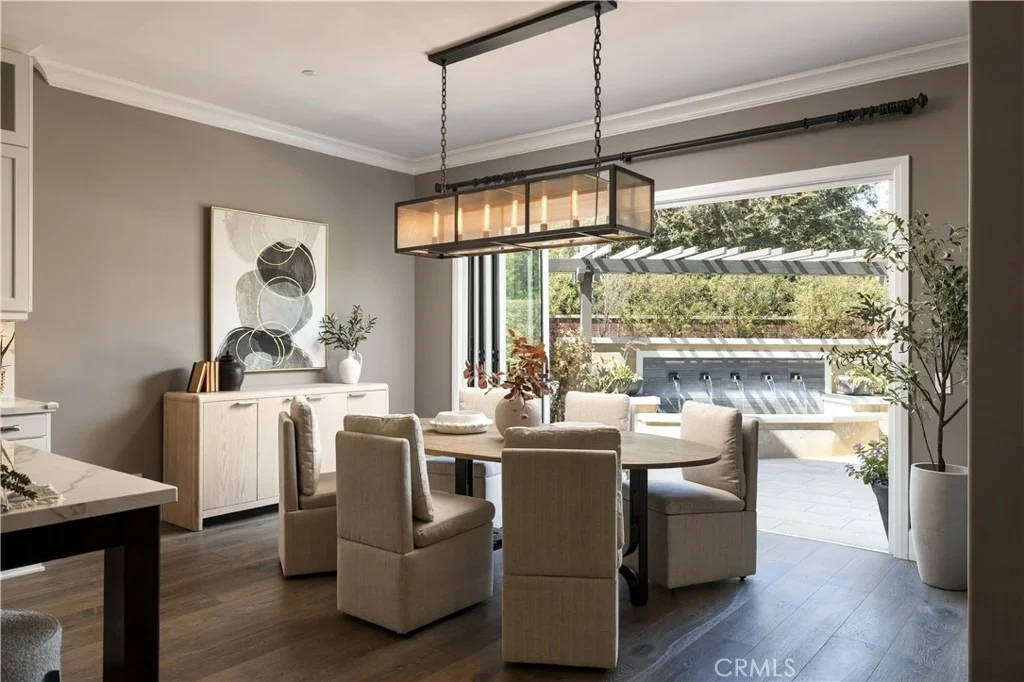
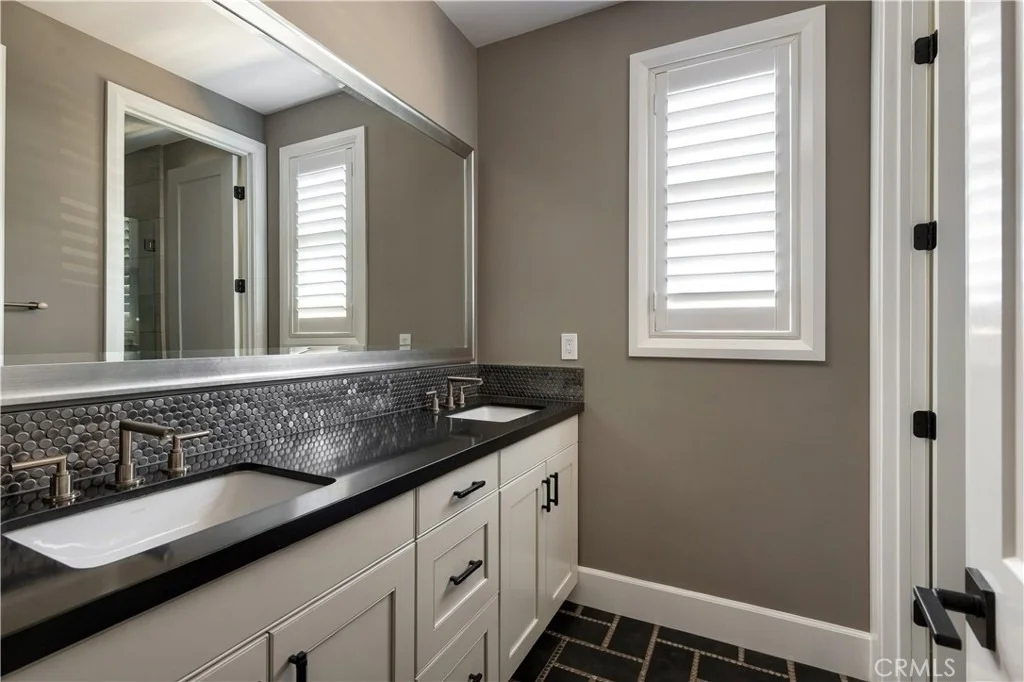
Experience indoor/outdoor living at its finest with this stunning, 4 bed plus loft, 3 bath, in the coveted Christopher Homes tract. Built in 2018, this turnkey beauty sits on a corner lot (only one neighbor!) and has every designer upgrade imaginable from Provenza flooring throughout, custom tiling in each of the bathrooms, high tech intercom system to a central vacuuming system and gorgeous designer lighting. The dual panel doors let in all the sunshine and fresh air and make the already large space feel even more open and airy. The chef’s kitchen features an impressive 48’ commercial grade range/hood, Calcutta quartz countertops, custom cabinets with built-in Thermador refrigerator, and large wine fridge. Upstairs you’ll find a spacious master complete with luxurious spa bathroom, a huge master closet, and a private and oversized outdoor balcony. The loft showcases a custom entertainment center, and the three other rooms are well-sized, bright, and airy. Outside is an entertainer’s dream featuring several lounge areas, a new fire pit, custom fountain, and a large outdoor kitchen with a built-in gas grill and sink. A stone’s throw from highly ranked Oso Grande Elementary and the Water and Skate park. Walking distance to parks, pools, tennis and basketball courts, and other well-maintained Ladera amenities, this beautiful home won’t be on the market long. The manager has listed the unit size as 2852 square feet.
Better than the models! Over $390,000 in upgrades! Welcome home to 59 Molly Loop in Ladera Ranch. This highly upgraded entertainers home offers countless custom features for one who truly appreciates quality design and craftsmanship. This 4 bedroom and loft home(optional 5th bedroom) boasts only one neighbor with its corner lot and is an easy walk to Oso Grande Elementary and Ladera Ranch Middle School. Better than new, this open floor plan features Provenza flooring throughout the home, central vacuum system and custom tile through each bathroom and hundreds of thousands in designer upgrades throughout. The chef’s kitchen impresses with 48’ commercial grade range/hood, built-in Thermador fridge & wine fridge, Calcutta quartz countertops and much more. The dining room features bi-fold system which opens up to a dreamy low-maintenance backyard with fountain, firepit and lounge areas. The family room wall also opens outside with a stacked-doors to a California Room with an amazing outdoor kitchen and entertainment areas. Inside, the open-rail staircase leads upstairs to a large loft with a custom entertainment center. The dreamy master bedroom expands to an oversized balcony and spa master bathroom with marble tile, doubled sided mirror, mosaic tile flooring and U-Digital Shower Control that will having you never wanting to leave. Live the Ladera Lifestyle with its many pools, tennis courts, skate & water parks!
Pool Features: Community, Heated, In Ground, Association
Lot Features: Back Yard, Corner Lot, Landscaped, SprinklerSystem, Yard
Lot Size Area: 4368
Lot Size Units: Square Feet
Lot Size Acres: 0.1003
Lot Size Square Feet: 4368
Tax Lot: 28
Water Source: Public
Utilities Details
Cooling Type: Central Air
Heating Type: Central, Forced Air
Sewer : Public Sewer, SewerTapPaid
Location Details
HOA/Condo/Coop Amenities: Clubhouse, Sport Court, Dog Park, Barbecue, Picnic Area, Playground, Pool, Spa/Hot Tub, Tennis Court(s), Trail(s), OutdoorCookingArea, PaddleTennis, Pickleball
By proceeding, you consent to receive calls and texts at the number you provided, including marketing by autodialer and prerecorded and artificial voice, and email, from realtor.com and others about your inquiry and other home-related matters, but not as a condition of purchase (More...)California Privacy Notice
By submitting your information, you agree RealtyHop can share your information with its network of real estate &
mortgage professionals (or through their agents) and consent to receive marketing emails, calls, & texts related
to your inquiry (including via automatic telephone dialing system, or artificial or pre-recorded voice technology)
from Movoto or their affiliates to the email address or number you provided.
By proceeding, you agree to our Terms of Service. California Privacy Notice






























 Your Privacy Choices
Phone: 425-283-2930
Address: 335 Madison Avenue, New York, NY 10017