


59 Mobrey Lane


About This Property
Payment Calculator
Your Estimated Monthly Payment
Cap Rate Calculator
What does this mean?
Based on our analysis, the cap rate of this property is 1.25%. A negative cap rate indicates that the property might not be feasible as an income-producing asset. The median cap rate for a near zip code 11238 is 4.23%.
How much can I actually make?
Actual monthly rental income may vary between $4,760 and $7,140 depending on unit-specific characteristics. You can change the amount using the slider to further explore.
How is cap rate calculated?
Cap Rate = Net Operating Income (NOI) / Property Asset Value.
When calculating the cap rate, we assume 100% occupancy. Leverage (mortgage) is not considered.
Cap Rate provided by RealtyHop and RentHop, learn more about cap rate here.
Price History
| Date / Event | Date | Event | Price |
|---|---|---|---|
| Aug 19, 2024 | Sold | ||
| Sold | |||
| Jun 18, 2024 | In contract | - | |
| In contract | |||
| Jun 3, 2024 | Listed by Coldwell Banker American Homes | $899,999 | |
| Listed by Coldwell Banker American Homes | |||
| | |||
|
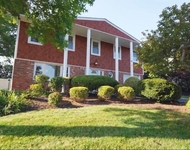
Incredible opportunity! Magnificent expanded colonial, in the highly desirable Smithtown Pines. Resort style backyard, newly renovated custom 20x40 Gunite heated pool with breathtaking water features and large stone patio. Large expanded horseshoe driveway with cobblestone border. Beautiful cedar impression front siding with overhang, white pillars, and white brick skirt. Open floorplan, recessed lighting, chef's kitchen with white cabinets, granite countertops, tin look backsplash, breakfast bar with pendant lighting, lots of cabinet and counter space. Custom vintage gas stove. Icebox look dual side opening refrigerator, dishwasher. Large formal living room with stone fireplace with metal doors. Wine bar with brown cabinets, granite countertops, coffee bar area. Formal dining room, breathtaking four season room with floor to ceiling glass sliders out to yard. Wood paneling ceiling, and ceramic tile flooring. First floor powder room with wainscot. First floor 2/possible 3 bedrooms with two separate full baths, both with glass showers. Gigantic second floor primary suite with office/sitting area. Recessed lighting, ceiling fan, decorative lighting behind built-in alcove behind headboard. Designer walk-in closet with etched glass doors, floor to ceiling built-ins, primary bath with tub and multi person standup walk-in shower and double vanity. Laundry room on first and second floor, two washers two dryers. Built-in high-end home sauna. Full basement with high ceilings plumbed for full bathroom. Home has surveillance and listening devices
| |||
| Oct 3, 2016 | Sold | ||
| Sold | |||
| Sep 1, 2016 | Sold | ||
| Sold | |||

Property Highlights
Building Info
Comparables
Status
Price/ft²
Listed On
Sold On
About Smithtown
Similar Homes for Sale
Currently no similar homes aroundNearby Rentals

Data Source: OneKey MLS
 Your Privacy Choices
Phone: 425-283-2930
Address: 335 Madison Avenue, New York, NY 10017