Check Availability
$1,350,000
● House - In Contract

59 Florham Park Drive

Spring, TX 77379
bedrooms
5 Beds
bathrooms
4 Baths
square feet
6,092 Ft²
$8,454
Est. Monthly
$100
HOA / Fees

About This Property

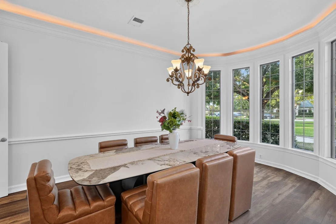
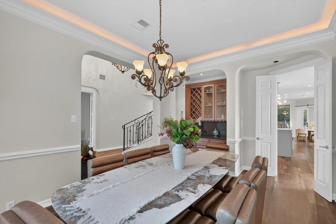
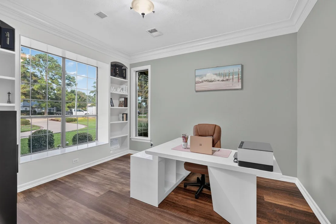
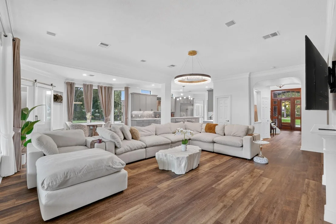
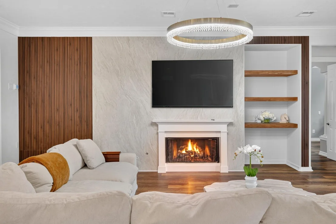
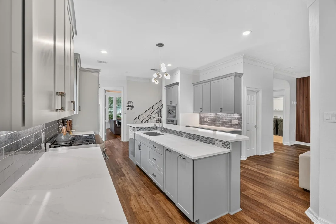
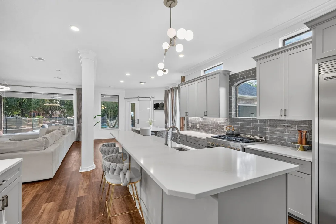
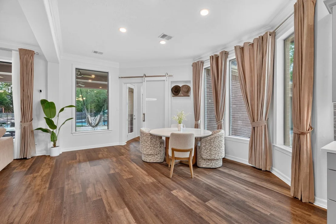
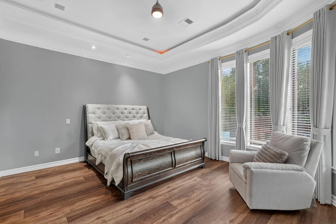
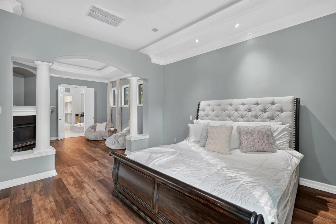
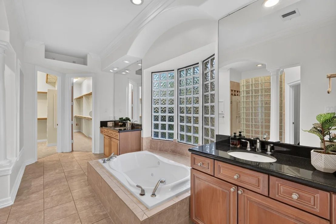
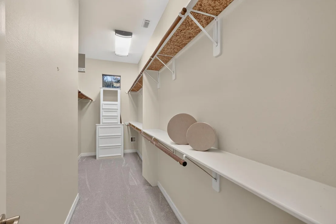
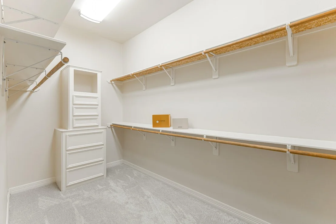
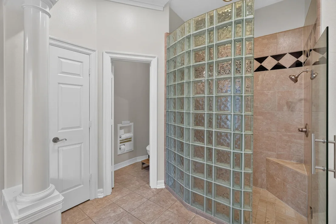
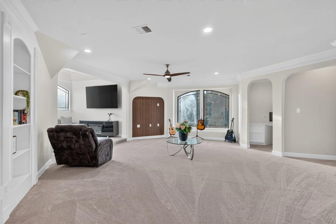
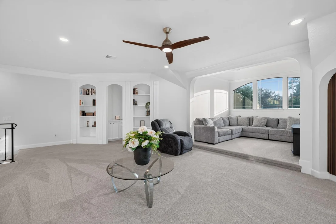
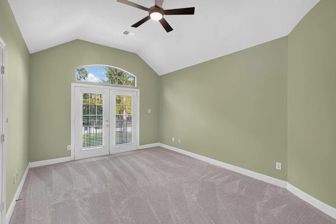
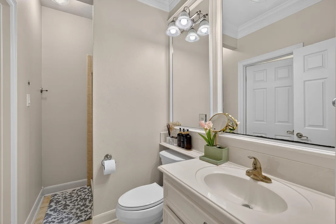
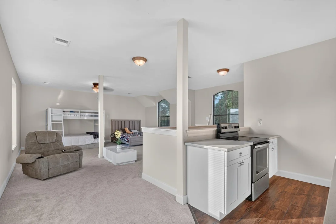
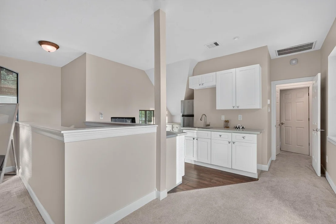
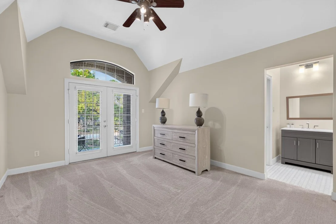
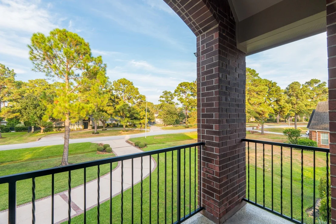
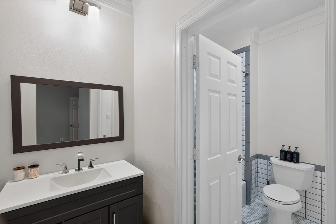
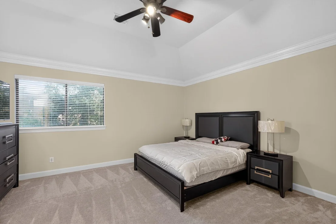
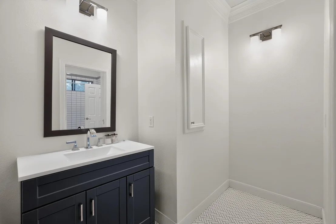
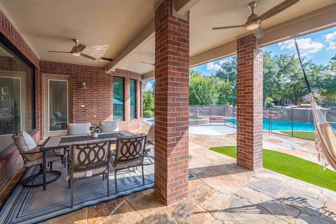
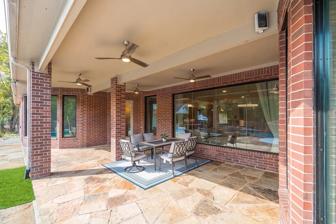
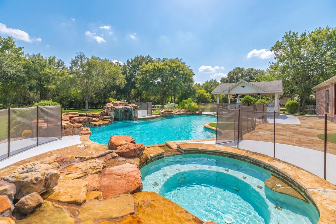
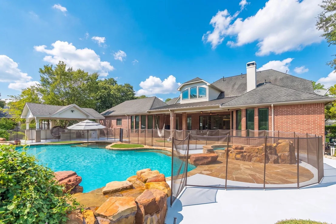
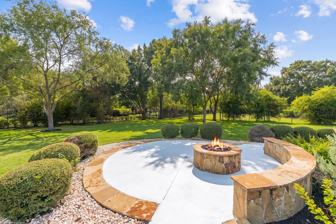
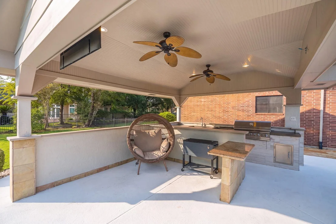
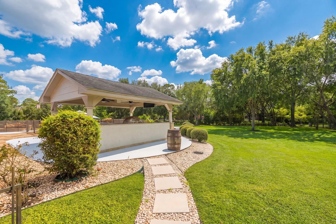
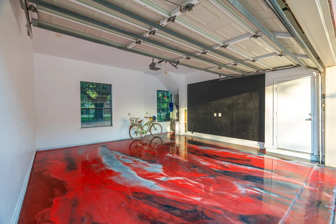
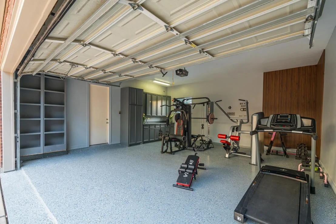
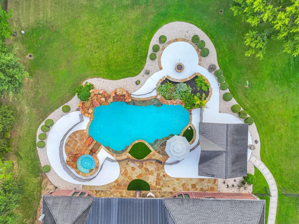
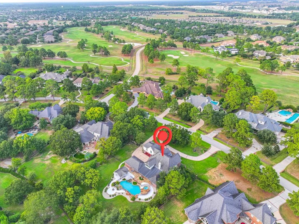
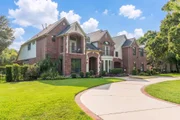
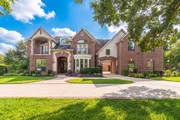
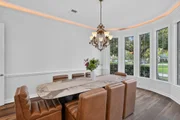
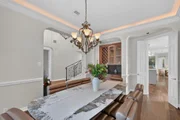
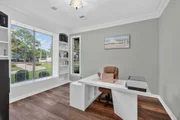
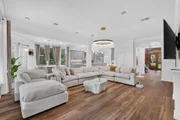
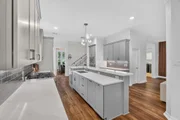
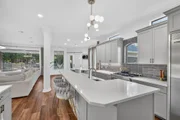
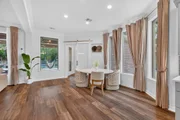
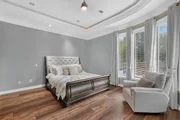
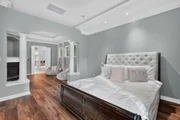
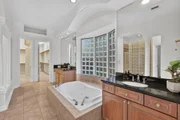
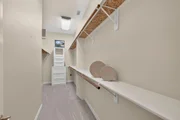
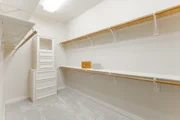
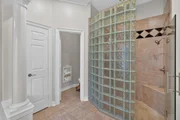
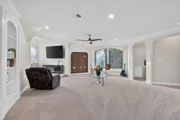
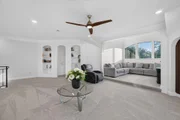
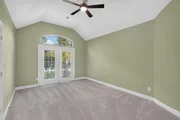
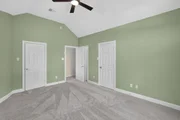
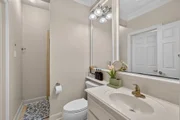
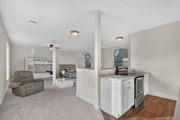
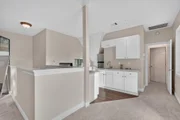
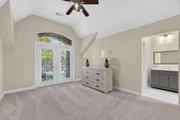
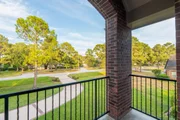
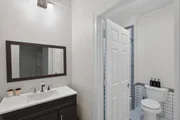
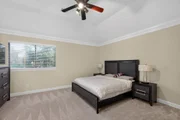
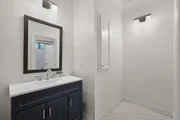
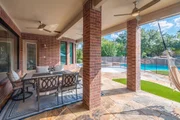
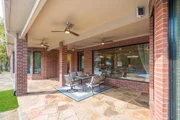
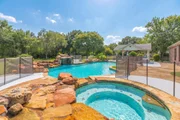
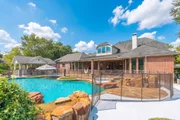
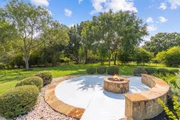
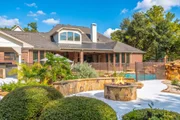
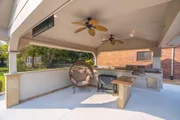
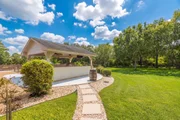
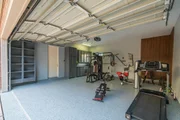
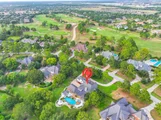
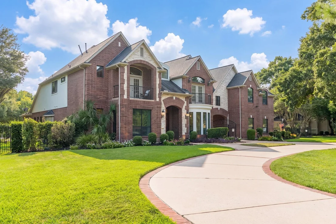
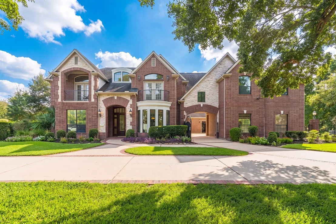
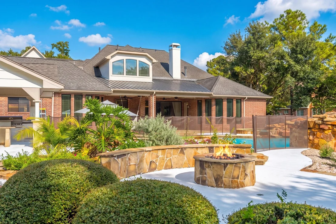
Experience refined luxury on over one acre in the prestigious Estates of Gleannloch Farms. This exceptional estate offers up to 5 bedrooms, 4 baths, a private-entry studio suite, and a 4-car garage with gated porte-cochere. The backyard is a private resort featuring a sparkling pool, spa, waterfalls, outdoor kitchen, and lush landscaping. Inside, the open floor plan showcases a gourmet kitchen with a professional-grade refrigerator/freezer, 6-burner gas range, and wall oven. The first-floor primary suite offers pool access, dual walk-in closets, and a fireplace. A study, formal dining, bonus room with full bath, upstairs loft, 3 bedrooms, and updated Jack-and-Jill bath provide exceptional versatility. Walk to the Equestrian Center for horseback riding. Recent updates include a remodeled kitchen, tankless water heater, high-efficiency HVAC, new pool systems, carpet, and paint (2024). Low tax rate and Klein ISD complete this remarkable estate.
Unit Size
6,092 Ft²
Days on Market
-
Land Size
1.02 acres
Price per sqft
$222
Property Type
House
Property Taxes
$1,724
HOA Dues
$100
Year Built
2001

Listed By

Payment Calculator

Cap Rate Calculator

Last updated: 2 months ago (HAR #17207814)

Price History

Date / Event Date Event Price
Oct 13, 2026 In contract -
In contract
Sep 29, 2026 Listed by Real Broker, LLC $1,350,000
Listed by Real Broker, LLC
Feb 21, 2025 Sold
Sold
Jan 18, 2025 In contract -
In contract
Dec 25, 2024 Listed by Keller Williams Realty The Woodlands $1,200,000
Listed by Keller Williams Realty The Woodlands
Discover the pinnacle of refined living on 1+ acres in the coveted Estates of Gleannloch Farms. This home offers up to 5 bedrooms, 4 baths, & a private-entry studio suite — ideal for a nanny, student, or aging parent. A 4-car garage w/ gated porte-cochère adds convenience. Enjoy a resort-style pool w/ spa, waterfalls, outdoor kitchen, and lush landscaping. The gourmet kitchen features a pro-grade side-by-side fridge/freezer, 6-burner gas range, and wall oven. The open floor plan is perfect for entertaining. The 1st-floor primary suite has pool access, dual walk-in closets, and a cozy fireplace. Additional highlights: study, formal dining, and bonus room with full bath. Upstairs: 3 bedrooms, updated Jack-and-Jill bath, and a versatile loft. Walk to the Equestrian Center to ride your horse! Recent updates: kitchen remodel, tankless water heater, 16/17/18-SEER HVAC, & new pool systems. NEW carpet & paint (2024). Low tax rate and top-rated Klein ISD schools complete this luxurious estate.
Show More

Property Highlights

Garage
Fireplace
Parking Details
Has Garage
Attached Garage
Parking Features: Attached/Detached Garage
Garage Spaces: 4
Interior Details
Full Bathrooms: 4
Interior Features: 2 Staircases, En-Suite Bath, Primary Bed - 1st Floor
Appliances: Disposal, Water Softener, Oven, Microwave, Electric Range, Dishwasher
Flooring Type: Carpet, Tile, Engineered Wood
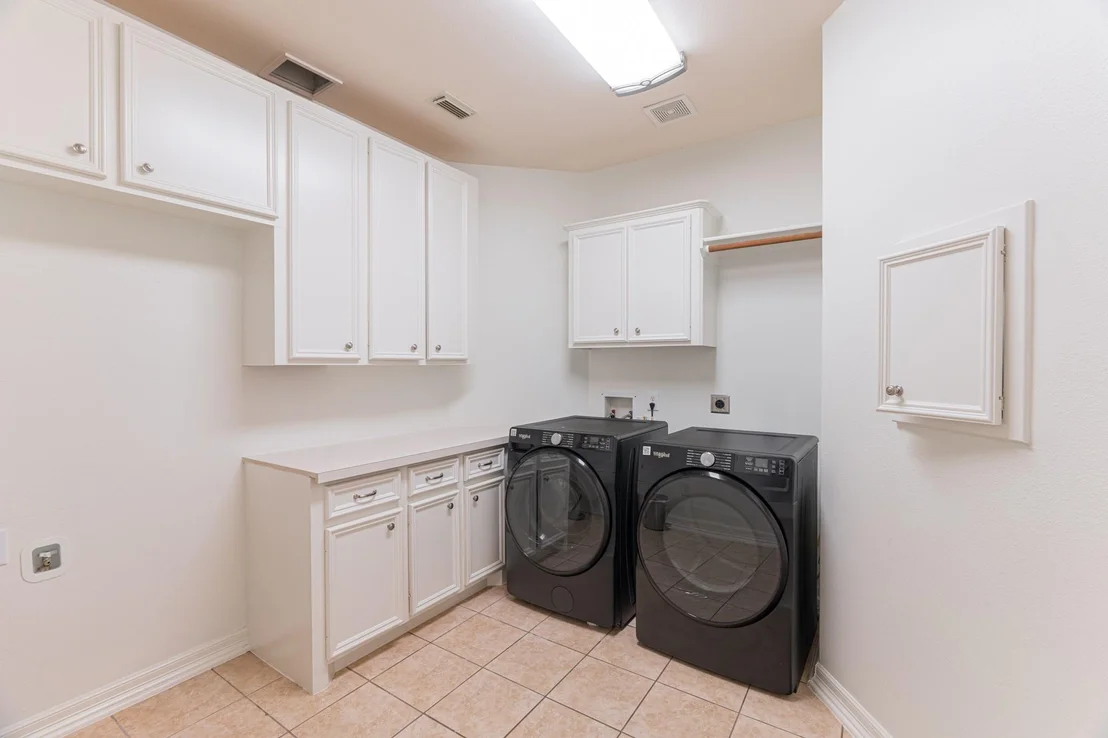
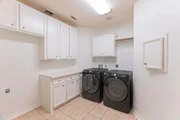
Laundry Features: Electric Dryer Hookup, Gas Dryer Hookup, Washer Hookup
Has Fireplace
Fireplace Features: Gas Log
Fireplaces: 1
Exterior Details
Square Footage: 6092
Architectural Style: Traditional
Year Built: 2001
Building Area Total: 6092
Construction Materials: Brick
Patio and Porch Features: Covered, Porch
Pool Features: In Ground
Pool is Private
Lot Features: Back Yard, Other, 1 Up to 2 Acres
Lot Size Area: 1.017
Lot Size Units: Acres
Lot Size Acres: 1.017
Lot Size Square Feet: 44300.52
Water Source: Public
Financial Details
Tax Annual Amount: $20,692
Utilities Details
Cooling Type: Electric
Heating Type: Natural Gas
Sewer : Public Sewer
Location Details
HOA Fee: $100
HOA Fee Frequency: Monthly

Building Info

Overview

    General

  • Year Built: 2001
  • Effective Year Built: 2001
  • Building Count: 1
  • Total Rooms: 8
  • Bedroom Count: 4
  • Bathroom Count: 4
  • Full Bathrooms: 4
  • Partial Bathrooms: 4
  • Bathroom Plumbing Fixtures: 22
  • Building Condition: 6
  • Building Quality: 1
  • Construction Type: 6
  • Building Style: 1
  • Exterior Walls Type: 2
  • Interior Walls Type: 0
  • Roof Shape Type: 0
  • Roof Cover Type: 0
  • Floor Count: 100
  • Living Units: 1
  • Floor Cover: 0
  • Basement Type: 0
  • Basement Area: 0
  • Garage Type: 7
  • Garage Square Area: 576
  • Parking Space Count: 5
  • Patio Type: 20
  • Porch Type: 7
  • Pool Type: 8
  • Location Influence Type: 216

    Dimensions

  • Lot Size Square Feet: 44,301
  • Total Building Area: 6,092
  • Gross Building Area: 6,092
  • Building Area: 6,092
  • Building Area Measurement: L

    Heating and Cooling

  • Fireplace Count: 1
  • Air Conditioning: 1
  • Heating: 3
  • Heated Square Feet: 6,092
  • Heating Fuel Type: 3

    Utilities

  • Sewer System: 1
  • Water Service: 2

Building

  • Building Type: 0
  • Property Class: R
  • Subdivision: THE ESTATES VILLAGES OF GLEANNLOCH FARMS
  • Land Acres: 0000001017
  • Standard Land Use Code: 1001
  • County Land Use Code: 1001
  • State Land Use Code: A1
  • Legal Description 1: LT 9 BLK 2 THE ESTATES VILLAGES OF GLEANNLOCH FARMS 6

Neighborhood

  • School District Name: Klein Independent School District
  • School Tax School District: KLEIN ISD
  • Census Tract: 554804

Geography

  • Assessors Map Reference: 4969C
  • Account Number: 1201280020009
  • Parcel: 120-128-002-0009
  • Block: 2
  • Lot: 9
  • Municipality: SPRING
  • Latitude: 30.0419
  • Longitude: -95.5585

    Address

  • Full Address: 59 Florham Park Dr
  • Address - House Number: 59
  • Address - Street Name: Florham Park
  • Address - Suffix Type: Dr
  • State: TX
  • City Name: Spring
  • Carrier Code: C080
  • 4-Digit Zip Code: 3659
  • Zip Code: 77379

Valuation

    Tax

  • Total Area: 6,592
  • Tax Year: 2022
  • Tax Amount: $1,593,570
  • Tax Rate Code Area: 666

    Appraisal Valuation

  • Standard Deviation: 0.1659
  • Valuation Date: Sep 13, 2023
  • Confidence Score: 79
  • Final Value: 1,212,027
  • High Value: 1,413,119
  • Low Value: 1,010,935

    Market Valuation

  • Market Total Value: $894,346
  • Market Land Value: $157,483
  • Market Improvement Value: $736,863

    Assessments Valuation

  • Assessed Year: 2022
  • Assessed Total Value: $894,346
  • Assessed Land Value: $157,483
  • Assessed Improvements Value: $736,863

    Exemptions

  • Homeowner Exemption: Yes

    Sales

  • Current Sale Contract Date: Jun 12, 2018
  • Current Sale Recording Date: Jun 14, 2018
  • Current Sale Price:
  • Current Sale Document Type: 70
  • Current Sale Input Document Number: 2018-265517
  • Previous Sale Recording Date: Jun 07, 2011
  • Previous Sale Contract Date: Jun 01, 2011
  • Previous Sale Amount: $725,000
  • Previous Sale Document Type: 70

    Financing

  • First Mortgage Financing Type: ADJ
Data used for valuation calculations is provided by RealtyHop, and other third party sources

Comparables

Unit
Status
Type
Beds
Baths
ft²
Price/ft²
Asking Price
Listed On
Closing Price
Sold On
HOA + Taxes

About The Estates Villages of Gleannloch


Similar Homes for Sale

Currently no similar homes around

Nearby Rentals

Unit for rent at 1451 Hatchmere Place, Spring, TX, 77379

$2,995 /mo

  • 3 Beds
  • 3 Baths
  • 3,157 ft²
1451 Hatchmere Place, Spring, TX, 77379 Listing by Sumera Shaikh
Unit for rent at 17306 Modbury Street, Spring, TX, 77379

$1,825 /mo

  • 3 Beds
  • 2 Baths
  • 1,564 ft²
17306 Modbury Street, Spring, TX, 77379 Listing by Travis Foote
Unit for rent at 9611 Landry Boulevard, Spring, TX, 77379

$1,950 /mo

  • 4 Beds
  • 2 Baths
  • 1,834 ft²
9611 Landry Boulevard, Spring, TX, 77379 Listing by Israel Martinez


Frequently Asked Questions

When was property at 59 Florham Park Drive built and last sold?
The property at 59 Florham Park Drive was built in 2001 and last sold on Jun 12, 2018 for $1,008,800.
How much is this home worth?
The estimated value of the home located at 59 Florham Park Drive is $1,363,500.
What are some comparable homes to 59 Florham Park Drive?
There are currently no comparable homes to 59 Florham Park Drive.