See Home Value
$805,000
● Condo - Off Market

59 Everett St #2

Arlington, MA 02474
bedrooms
3 Beds
bathrooms
3 Baths, 1 Half Bath
square feet
1,918 Ft²
$1,148,499
RealtyHop Estimate
55.41%
Since Sep 1, 2017
MA-Boston
Primary Model

About This Property

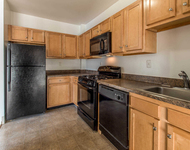
Picturesque 2 level condominium located on a lush corner lot in East Arlington. This unit boasts lots of natural light, gleaming hardwood floors, natural molding, and modern conveniences. A beautiful open family room greet you at the top of the stairs. There is a gas fireplace and mantel with beautiful detail in the woodwork. From there you enter the living room through the French doors or exit to the front porch. The dining room has a beautiful built-in china closet. Enter the kitchen and be wowed by the granite counters, stainless appliances, access to the knotty wood porch, and the 1/2 bath. Upstairs has 3 spacious bedrooms, the most interesting dual bathroom set up, and laundry. There is a patio, yard, garage parking, access to public transportation, and so much more! This is a great opportunity to move into Arlington and be settled for summer!
Unit Size
1,918 Ft²
Days on Market
-
Land Size
0.11 acres
Price per sqft
$385
Property Type
Condo
Property Taxes
$712
HOA Dues
$220
Year Built
-

Payment Calculator

Cap Rate Calculator

Last updated: 5 years ago (MLSPIN #72162912)

Price History

Date / Event Date Event Price
Aug 3, 2017 Sold
Sold
May 11, 2017 Listed by Compass $739,000
Listed by Compass
Jul 28, 2014 Sold
Sold
Jun 5, 2014 Listed by Coldwell Banker Realty - Belmont $649,000
Listed by Coldwell Banker Realty - Belmont
Picturesque 2 level condominium located on a lush corner lot in East Arlington. This unit boasts lots of natural light, gleaming hardwood floors, natural molding, and modern conveniences. A beautiful open family room greet you at the top of the stairs. There is a gas fireplace and mantel with beautiful detail in the woodwork. From there you enter the living room through the French doors or exit to the front porch. The dining room has a beautiful built-in china closet. Enter the kitchen and be wowed by the granite counters, stainless appliances, access to the knotty wood porch, and the 1/2 bath. Upstairs has 3 spacious bedrooms, the most interesting dual bathroom set up, and laundry. There is a patio, yard, garage parking, access to public transportation, and so much more! This is a great opportunity to move into Arlington and be settled for summer!

Property Highlights

Air Conditioning
Garage
Parking Available
Fireplace
Interior Details
Level: Second
Width: 17
Length: 12
Features: Bathroom - Half, Ceiling Fan(s), Flooring - Hardwood, Countertops - Stone/Granite/Solid, Cable Hookup, Recessed Lighting, Remodeled
Area: 204
Level: Third
Area: 42
Width: 6
Features: Bathroom - Full, Bathroom - Tiled With Tub & Shower, Skylight, Flooring - Stone/Ceramic Tile, Countertops - Stone/Granite/Solid, Recessed Lighting
Length: 7
Area: 28
Features: Bathroom - Half, Flooring - Hardwood
Length: 7
Level: Second
Width: 4
Level: Third
Features: Walk-In Closet(s), Closet, Flooring - Hardwood, Recessed Lighting
Width: 12
Length: 12
Area: 144
Width: 12
Features: Closet/Cabinets - Custom Built, Flooring - Hardwood
Length: 14
Level: Second
Area: 168
Features: Closet, Flooring - Hardwood
Width: 13
Length: 15
Area: 195
Level: Third
Length: 13
Level: Second
Area: 156
Features: Ceiling Fan(s), Flooring - Hardwood, French Doors
Width: 12
Length: 15
Level: Second
Features: Flooring - Hardwood, French Doors
Width: 12
Area: 180
Width: 6
Features: Bathroom - 3/4, Bathroom - Tiled With Shower Stall, Skylight, Flooring - Stone/Ceramic Tile, Countertops - Stone/Granite/Solid, Recessed Lighting
Level: Third
Area: 42
Length: 7
Features: Bathroom - Full, Skylight, Walk-In Closet(s), Flooring - Hardwood, Recessed Lighting
Level: Third
Length: 18
Width: 14
Area: 252
Features: Yes
Half Bathrooms: 1
Full Bathrooms: 2
Appliances: Range, Dishwasher, Disposal, Microwave, Refrigerator, Washer, Dryer, Other, Oil Water Heater, Water Heater(Separate Booster), Utility Connections for Gas Range, Utility Connections for Electric Dryer
Flooring Type: Tile, Hardwood
Laundry Features: Skylight, Flooring - Stone/Ceramic Tile, Third Floor, In Unit, Washer Hookup
Rooms: 8
Has Fireplace
Fireplace Features: Family Room
Fireplaces: 1
Basement: Y
Parking Details
Has Garage
Parking Features: Detached, Garage Door Opener, Off Street, Paved
Garage Spaces: 1
Exterior Details
Entry Level: 2
Year Built Source: Public Records
Year Built Details: Actual
PropertySubType: Condominium
Building Name: 59 Everett Street Condominium
Structure Type: 2/3 Family
Stories (Total): 2
Building Area Units: Square Feet
Window Features: Insulated Windows, Screens
Construction Materials: Frame
Patio and Porch Features: Enclosed, Patio
Lead Paint: Unknown
Lot Size Area: 0.11
Lot Size Units: Acres
Lot Size Acres: 0.11
Zoning: R2
Parcel Number: M:027.A B:0001 L:0059.2, 320208
Water Source: Public
Financial Details
Tax Map Number: 027
Tax Assessed Value: $679,900
Tax Annual Amount: $8,540
Utilities Details
Utilities: for Gas Range, for Electric Dryer, Washer Hookup
Cooling Type: Central Air
Heating Type: Baseboard, Hot Water, Oil
Sewer : Public Sewer
Location Details
HOA/Condo/Coop Fee Includes: Water, Sewer, Insurance, Maintenance Grounds, Snow Removal
Association Fee Frequency: Monthly
HOA Fee: $220
Community Features: Public Transportation, Shopping, Park, Bike Path, Public School
Pets Allowed: Yes w/ Restrictions
Complex is Completed
Management: Owner Association

Comparables

Unit
Status
Type
Beds
Baths
ft²
Price/ft²
Asking Price
Listed On
Closing Price
Sold On
HOA + Taxes

Past Sales

Date Unit Beds Baths Sqft Price Closed Listed By
20200527 Unit 1
05/27/2020
1
3 Bed
1 Bath
1266 ft²
$679,000
bedrooms
3 Bed
bathrooms
1 Bath
square feet
1266 ft²
$730,000 +7.51%
07/30/2020
Julie Gibson
Gibson Sotheby's International Realty
20170511 Unit 2
05/11/2017
2
3 Bed
3 Bath
1918 ft²
$739,000
bedrooms
3 Bed
bathrooms
3 Bath
square feet
1918 ft²
$805,000 +8.93%
08/03/2017
Stephen McKenna
Gibson Sotheby's International Realty
20161207 Unit 1
12/07/2016
1
3 Bed
1 Bath
1266 ft²
$549,000
bedrooms
3 Bed
bathrooms
1 Bath
square feet
1266 ft²
$603,000 +9.84%
01/23/2017
Stephen McKenna
Gibson Sotheby's International Realty
20140605 Unit 2
06/05/2014
2
3 Bed
3 Bath
1900 ft²
$649,000
bedrooms
3 Bed
bathrooms
3 Bath
square feet
1900 ft²
$695,000 +7.09%
07/28/2014
Dave Ledwig
Coldwell Banker Realty - Arlington

Building Info

59 Everett Street 59 Everett Street, Arlington, MA 02474
More about this Building
59 Everett Street
Want to find out who owns 59 Everett Street, Arlington, MA 02474? Get detailed property transactions here.

About East Arlington


Similar Homes for Sale

Currently no similar homes around

Nearby Rentals

Unit for rent at 205 Walden St, Cambridge, MA, 02140

$2,624 /mo

  • 1 Bed
  • 1 Bath
  • 625 ft²
205 Walden St #The Seville, Cambridge, MA, 02140 Listing by Equity Residential
Unit for rent at 20 Stephenson Aman St, MA, 02144

$2,000 /mo

  • 1 Bed
  • 1 Bath
20 Stephenson Aman St, MA, 02144 Listing by Rick Rivera