by RH Advisors

Check Availability
Strafford 03824
59 Durham Point
Listed by: Luanne Burtt, EXP Realty, Cell: 603-686-9412, , Listing Courtesy of Prime MLS
$1,600,000
↓ $150K (8.6%)
● House - For Sale

59 Durham Point

Durham, NH 03824
bedrooms
4 Beds
bathrooms
2 Baths
square feet
4,471 Ft²
$9,458
Est. Monthly

About This Property

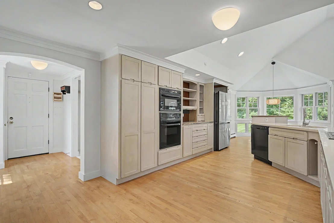
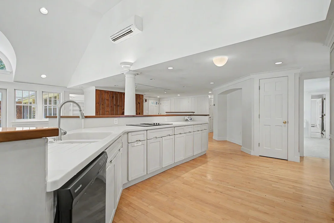
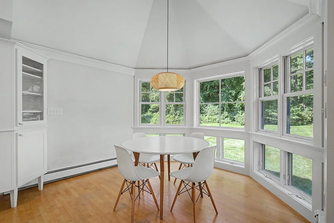
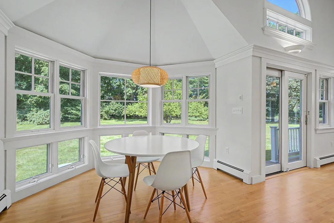
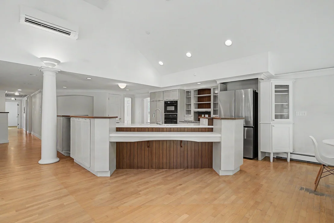
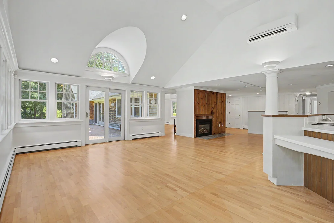
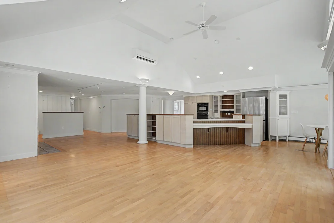
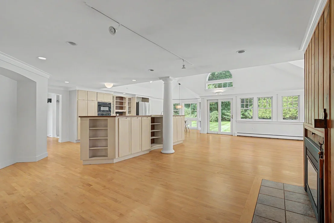
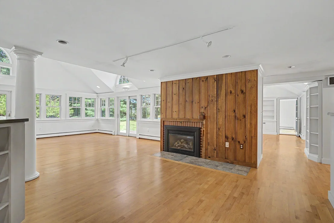
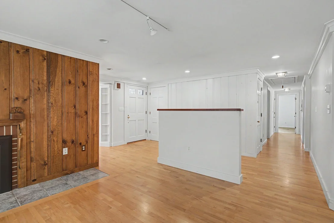
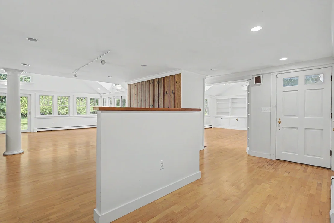
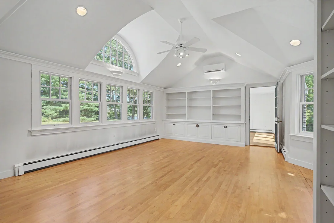
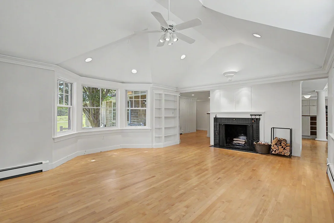
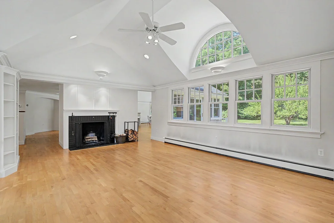
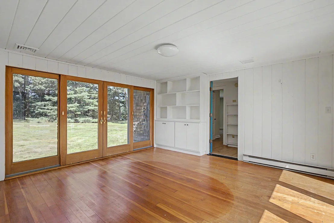
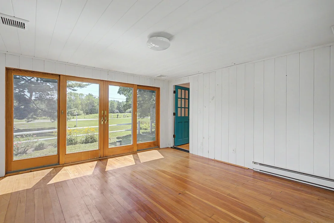
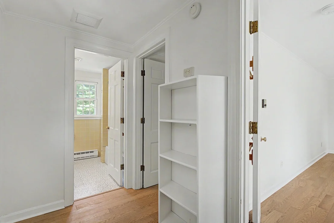
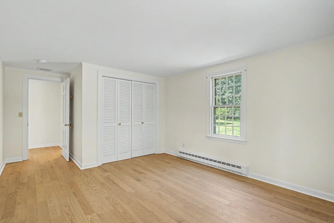
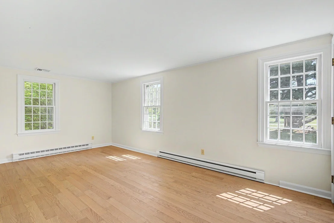
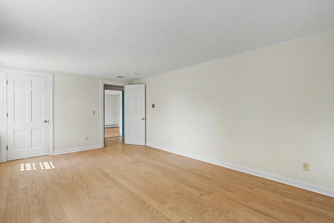
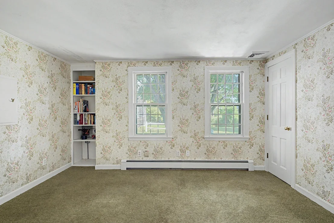
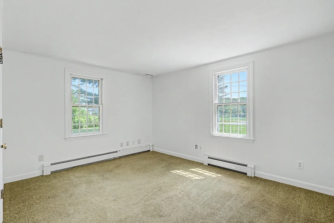
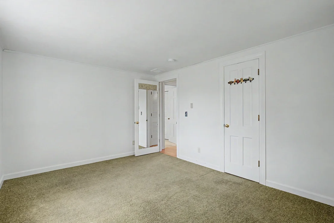
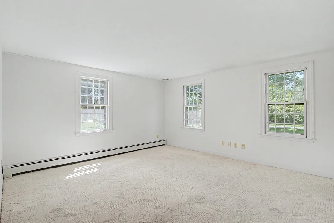
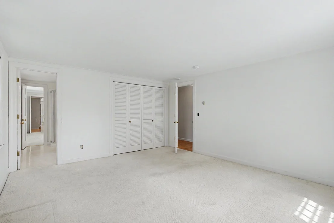
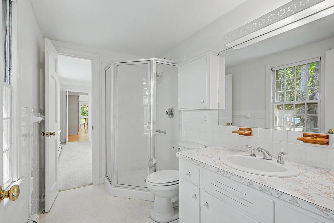
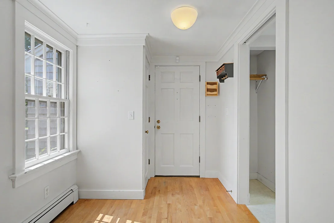
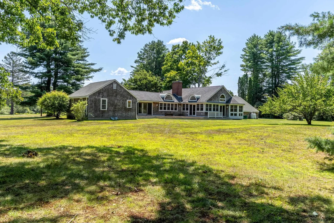
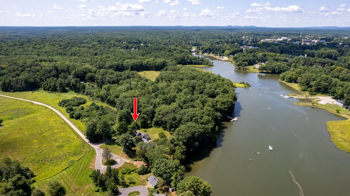
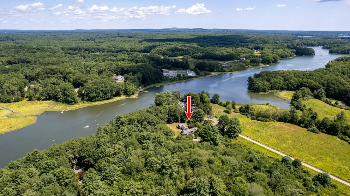
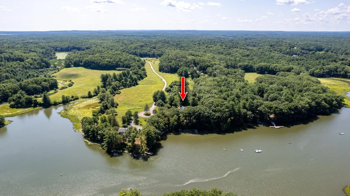
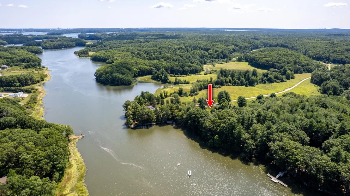
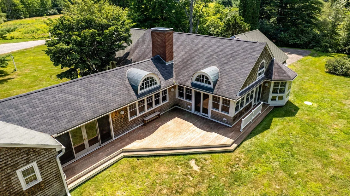
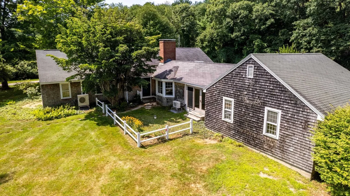
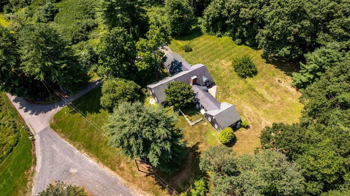
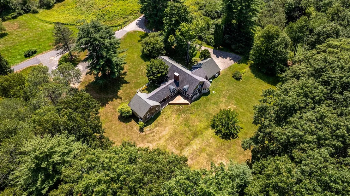
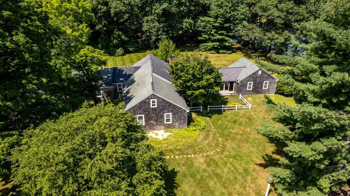
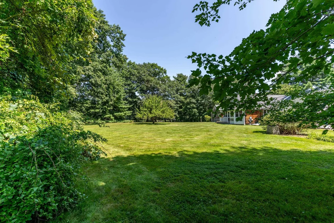
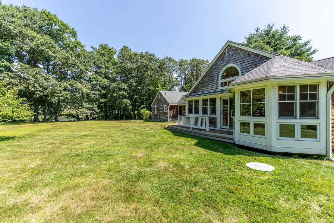
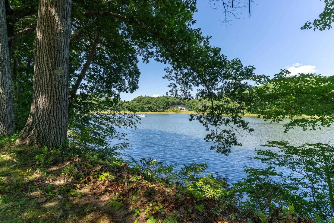
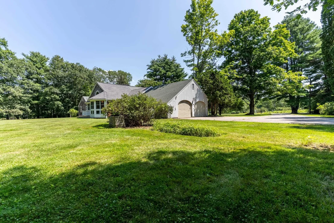
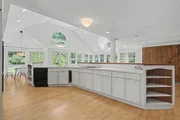
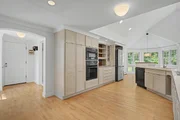
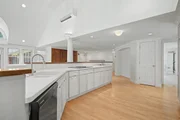
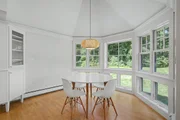
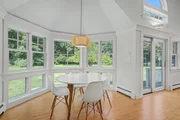
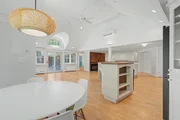
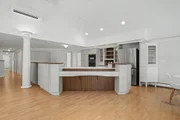
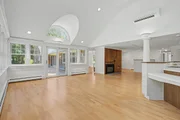
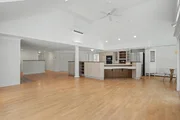
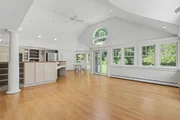
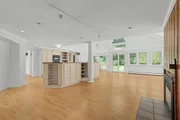
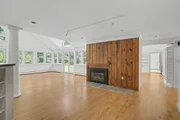
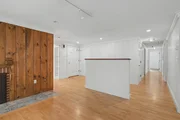
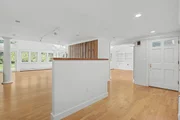
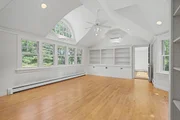
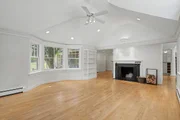
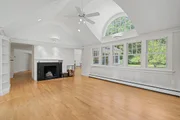
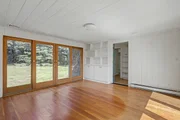
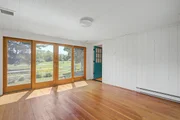
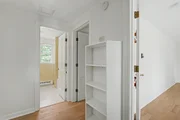
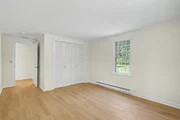
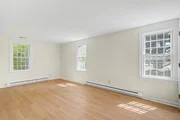
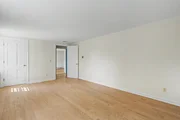
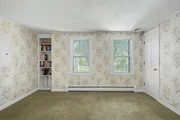
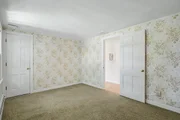
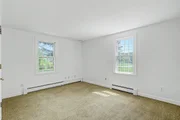
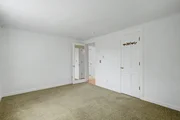
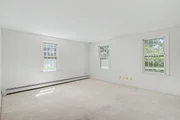
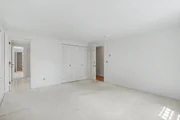
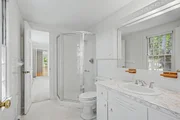
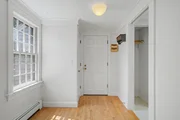
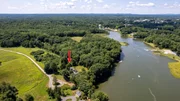
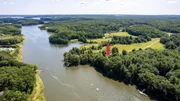
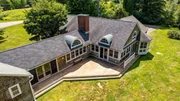
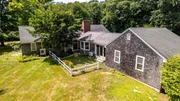
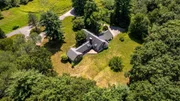
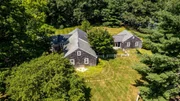
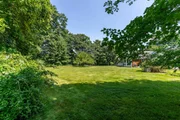
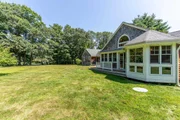
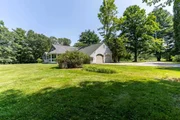
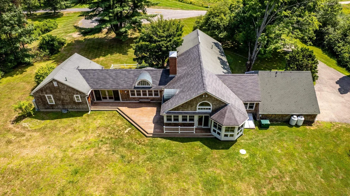
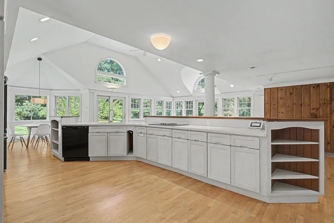
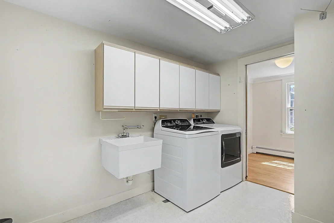
Nestled along the picturesque banks of the Oyster River, this exceptional waterfront property offers 192 feet of shore frontage on 2.52 private acres. Surrounded by nature and water views, this sprawling 3,271-square-foot home provides the perfect blend of tranquility, comfort, and timeless architectural charm.  Designed for easy one-level living, the open-concept floor plan is filled with natural light from expansive windows, including stunning palladium windows set within a barrel dormer that frames the scenic surroundings. Vaulted ceilings, custom built-ins, and both wood-burning and gas fireplaces add warmth and character throughout the home.  Offering 10 rooms, including 4 bedrooms and 3 baths, there's plenty of space for family, guests, or a home office. The inviting sunroom is the perfect place to relax year-round and opens to a large deck overlooking the peaceful landscape, ideal for entertaining or simply enjoying the beauty of the river.  A rare opportunity to own a private waterfront retreat where nature, privacy, and elegant living come together.
Unit Size
4,471 Ft²
Days on Market
-
Land Size
2.52 acres
Price per sqft
$358
Property Type
House
Property Taxes
$1,601
HOA Dues
-
Year Built
1972

Listed By

Payment Calculator (Computations Provided by RealtyHop)

Cap Rate Calculator

Last updated: 6 days ago (Prime MLS #5105266)
Price History

Date / Event Date Event Price
Sep 23, 2026 Price Decreased $1,600,000
↓ $150K (8.6%)
Price Decreased
Aug 17, 2026 Listed by EXP Realty $1,750,000
Listed by EXP Realty
Jun 10, 2024 Sold
Sold
Apr 3, 2024 Listed by Appledore Real Estate $1,195,000
Listed by Appledore Real Estate
Nestled along the tranquil banks of the Oyster River, lies this picturesque 2-acre waterfront property. A sprawling 3,271-SF one-level home, originally constructed in 1972 and thoughtfully expanded in 1997, beckons with endless possibilities. The property offers a seamless blend of natural beauty and comfortable living, with sweeping views of the river and natural surroundings from every angle. Upon entering the residence, you are greeted by an expansive interior that seamlessly blends modern comfort with vintage charm. The open-concept floor plan flows effortlessly from one living space to the next, with soaring ceilings and ample windows allowing natural light to suffuse every corner. The heart of the home is the custom designed kitchen, where culinary enthusiasts will delight in the lighting, layout and features that grace the space. Light-filled dining areas offer the perfect setting for enjoying meals with loved ones while savoring panoramic views of the river. Sliding doors open onto the deck for outdoor entertaining during warmer months. The home also features two fireplaces and generously sized bedrooms, including a separate wing for a potential in-law suite. Boasting a prime location, the property is just minutes from downtown and the University of New Hampshire. Whether you seek a peaceful waterfront escape, a haven for outdoor enthusiasts, or a captivating canvas for architectural innovation, this property embodies the essence of waterfront living in New England.

Property Highlights

Garage
Fireplace
Parking Details
Has Garage
Garage Spaces: 2
Interior Details
Full Bathrooms: 2
Interior Features: Cathedral Ceiling(s), Dining Area, Gas Fireplace, Wood Fireplace, Primary BR w/ BA, Natural Light, Attic with Pulldown
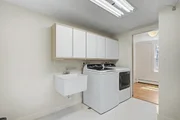
Appliances: Down Draft, Electric Cooktop, Dishwasher, Dryer, Double Oven, Refrigerator, Washer, Water Heater, Water Heater
Flooring Type: Carpet, Hardwood, Other
Rooms: 10
Basement: Yes
Exterior Details
Square Footage: 4471
Architectural Style: Ranch, w/Addition
Year Built: 1972
Waterbody Name: Oyster River
Construction Materials: Wood Siding, Shingle Siding
Lot Features: Landscaped, Level, Wetlands, Country Setting, View, Tidal
Lot Size Area: 109771
Lot Size Units: Square Feet
Lot Size Acres: 2.52
Lot Size Square Feet: 109771
Water Source: Private, Drilled Well
Financial Details
Tax Annual Amount: $19,213
Utilities Details
Cooling Type: Central AC
Heating Type: Oil, Baseboard, Electric, Heat Pump, Hot Water
Sewer : Private Sewer, 1000 Gallon, Concrete, Leach Field

Building Info

Overview

    General

  • Year Built: 1972
  • Effective Year Built: 1972
  • Building Count: 1
  • Bedroom Count: 5
  • Bathroom Count: 3
  • Full Bathrooms: 3
  • Partial Bathrooms: 3
  • Building Condition: 3
  • Building Quality: 0
  • Construction Type: 0
  • Building Style: 11
  • Exterior Walls Type: 18
  • Interior Walls Type: 0
  • Roof Shape Type: 1
  • Roof Cover Type: 15
  • Floor Count: 100
  • Living Units: 1
  • Floor Cover: 0
  • Basement Type: 7
  • Basement Area: 1,404
  • Garage Type: 7
  • Parking Space Count: 0
  • Patio Type: 0
  • Porch Type: 0
  • Pool Type: 0

    Dimensions

  • Lot Size Square Feet: 109,989
  • Total Building Area: 3,271
  • Gross Building Area: 5,655
  • Building Area: 3,271
  • Building Area Measurement: L

    Heating and Cooling

  • Fireplace Count: 1
  • Air Conditioning: 0
  • Heating: 10
  • Heated Square Feet: 3,271
  • Heating Fuel Type: 6

    Utilities

  • Sewer System: 0
  • Water Service: 0

Building

  • Building Type: 0
  • Property Class: R
  • Land Acres: 0000002525
  • Standard Land Use Code: 1001
  • County Land Use Code: 101

Neighborhood

  • School District Name: Oyster River Cooperative School District
  • School Tax School District: OYSTER RIV COOP
  • Census Tract: 080100

Zoning

  • Zoning: RC

Geography

  • Account Number: 2756
  • Parcel: DRHM M:214 L:17
  • Block: 36
  • Lot: 17
  • Municipality: DURHAM
  • Latitude: 43.1331
  • Longitude: -70.9071

    Address

  • Full Address: 59 Durham Point Rd
  • Address - House Number: 59
  • Address - Street Name: Durham Point
  • Address - Suffix Type: Rd
  • State: NH
  • City Name: Durham
  • Carrier Code: R002
  • 4-Digit Zip Code: 3100
  • Zip Code: 03824

Valuation

    Tax

  • Tax Year: 2022
  • Tax Amount: $1,732,800

    Appraisal Valuation

  • Standard Deviation: 0.1515
  • Valuation Date: Apr 03, 2024
  • Confidence Score: 81
  • Final Value: 1,030,788
  • High Value: 1,187,051
  • Low Value: 874,524

    Assessments Valuation

  • Assessed Year: 2022
  • Assessed Total Value: $596,700
  • Assessed Land Value: $226,100
  • Assessed Improvements Value: $370,600
Data used for valuation calculations is provided by RealtyHop, and other third party sources

Comparables

Unit
Status
Type
Beds
Baths
ft²
Price/ft²
Asking Price
Listed On
Closing Price
Sold On
HOA + Taxes

About Strafford


Similar Homes for Sale

Currently no similar homes around

Nearby Rentals


Frequently Asked Questions

When was property at 59 Durham Point Road built and last sold?
The property at 59 Durham Point Road was built in 1972 and last sold on Jan 1, 1970 for $0.
How much is this home worth?
The estimated value of the home located at 59 Durham Point Road is $1,589,144.
What are some comparable homes to 59 Durham Point Road?
There are currently no comparable homes to 59 Durham Point Road.