by RH Advisors

Check Availability
$799,999
● House - In Contract

59 Derby Place

Smithtown, NY 11787
bedrooms
3 Beds
bathrooms
2 Baths, 1 Half Bath
square feet
1,609 Ft²
$5,196
Est. Monthly

About This Property

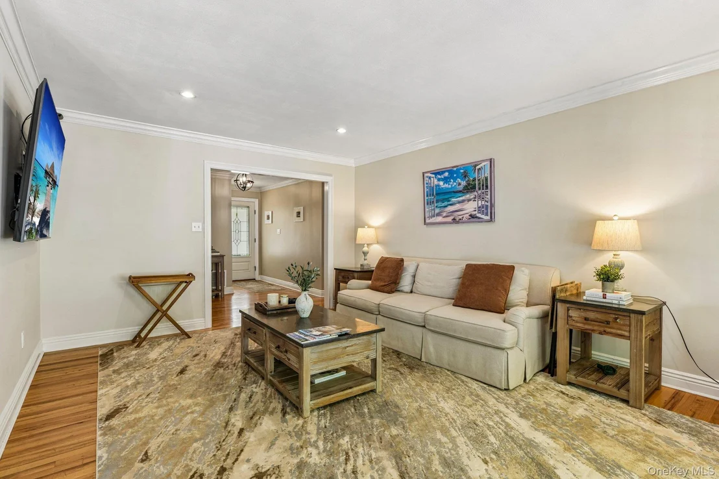
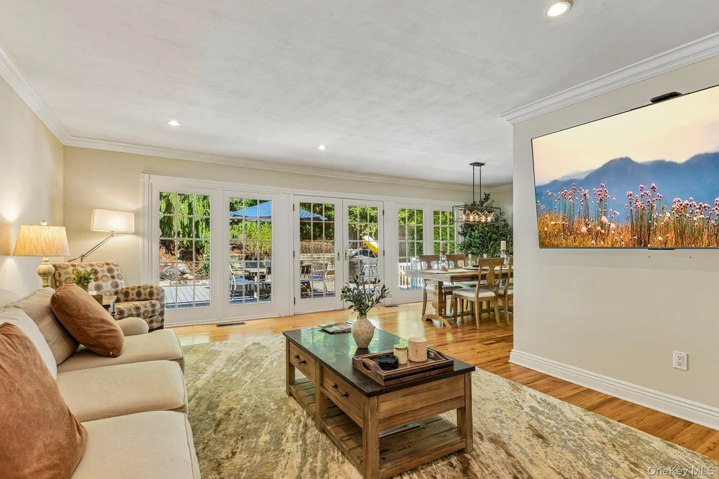
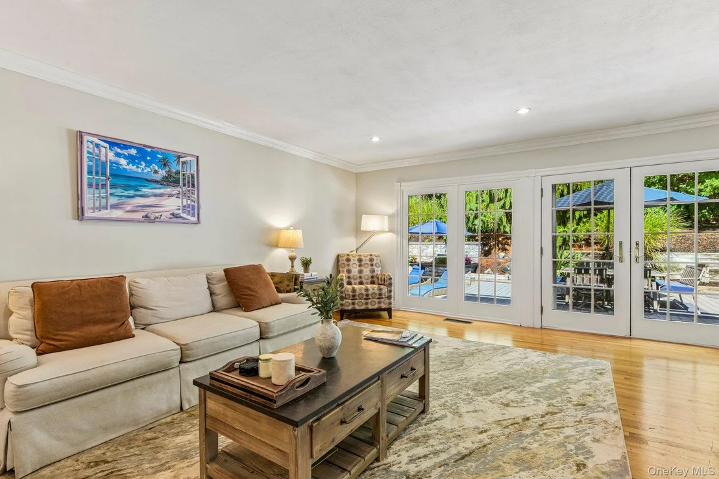
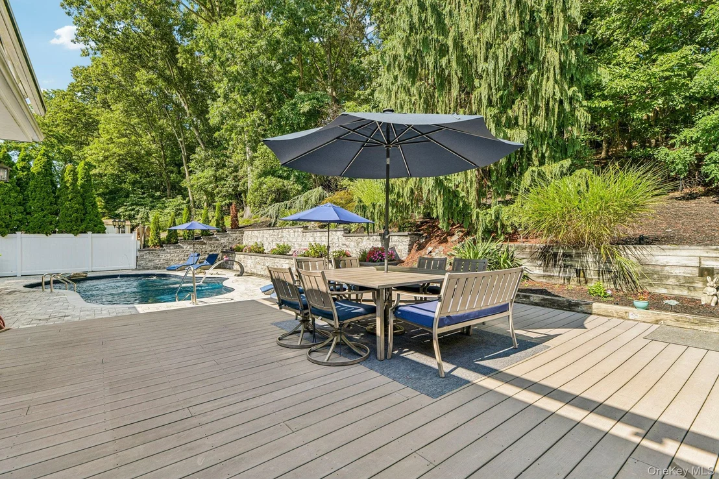
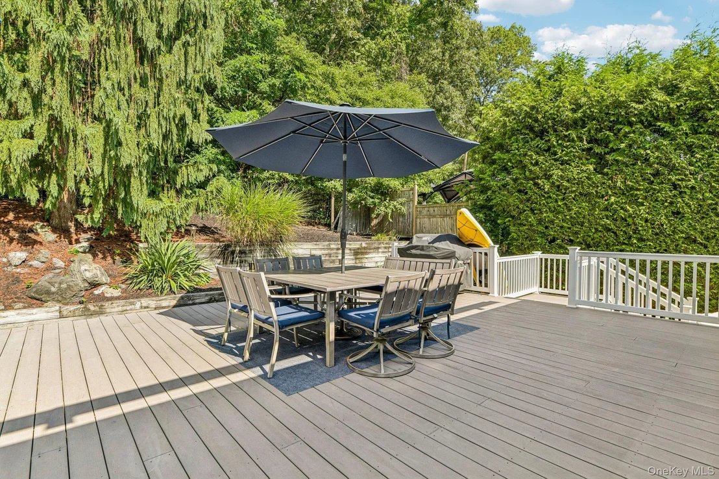
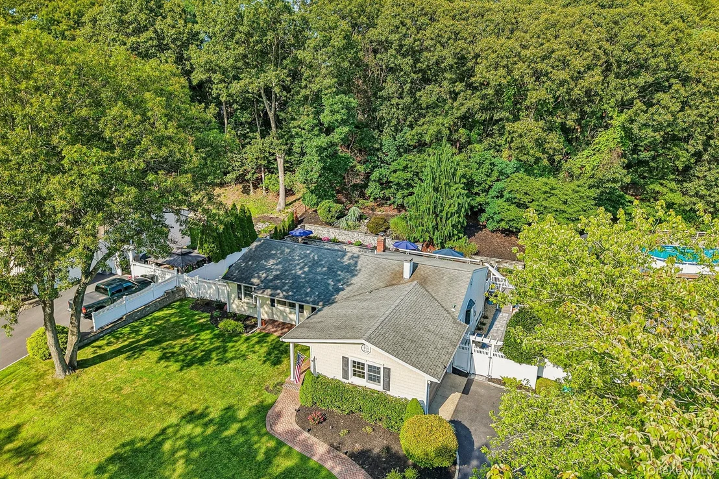
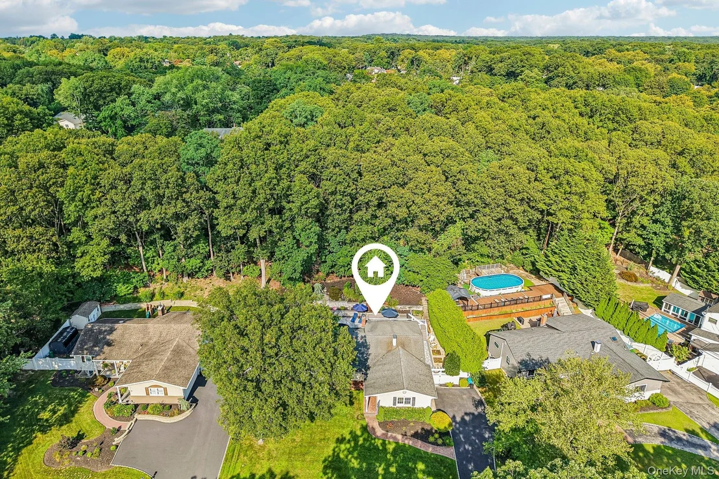
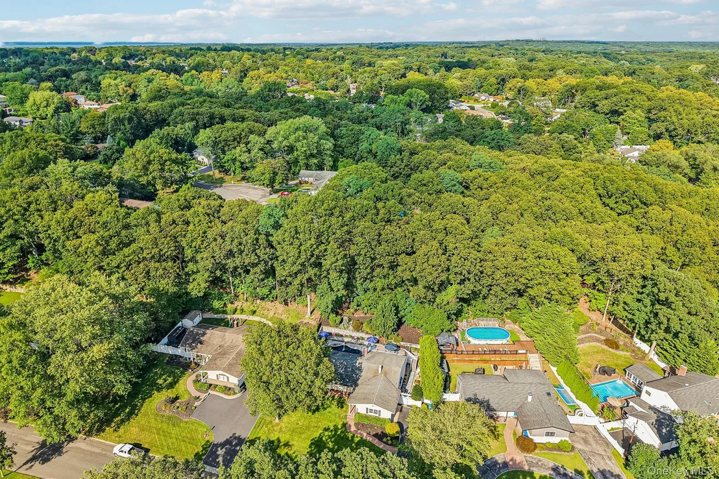
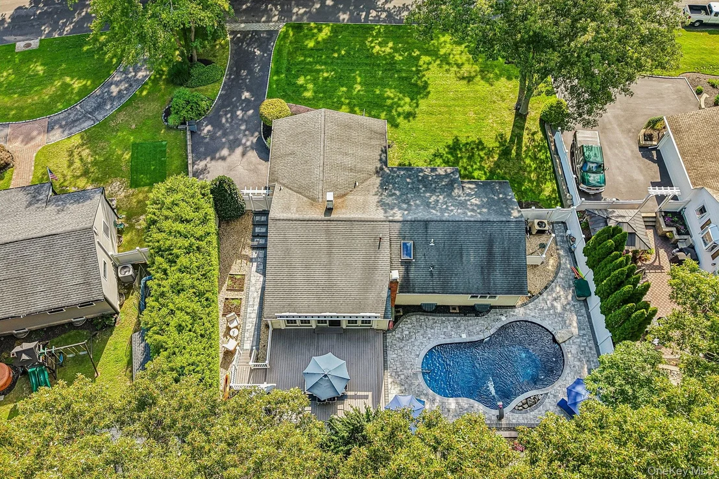
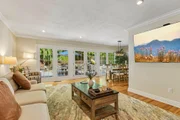
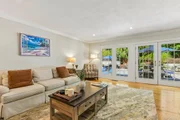
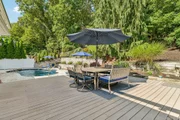
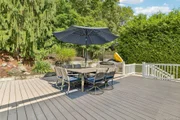
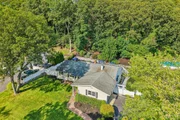
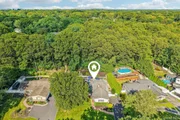
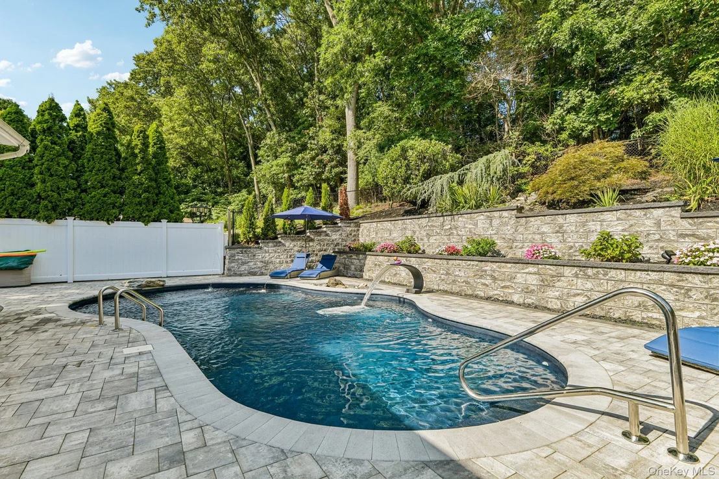
Welcome to this updated ranch in the heart of Smithtown, offering a wonderful blend of comfort, versatility, and indoor-outdoor living. Upon entry, you'll immediately notice the abundance of natural light streaming through a wall of windows overlooking the private backyard. The outdoor space is designed for relaxation and entertaining, featuring a saltwater in-ground pool with diving rock, water sprays, and a waterfall, a paver patio, Trex deck, and awning for additional shade and covered enjoyment.

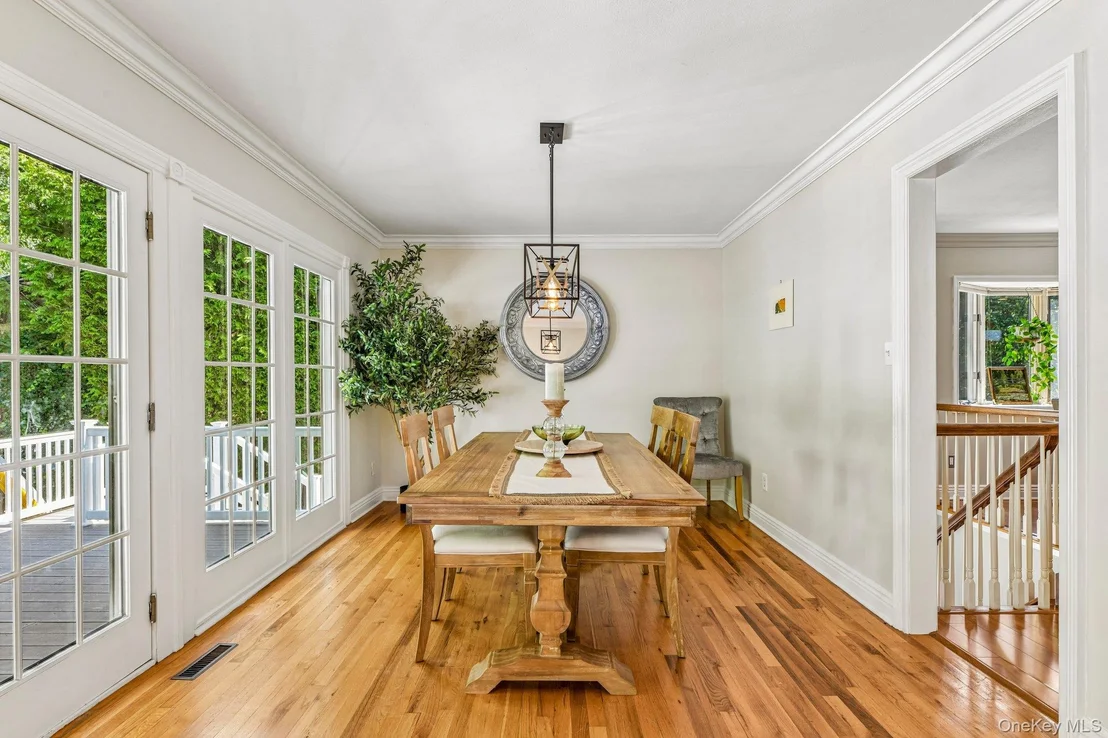
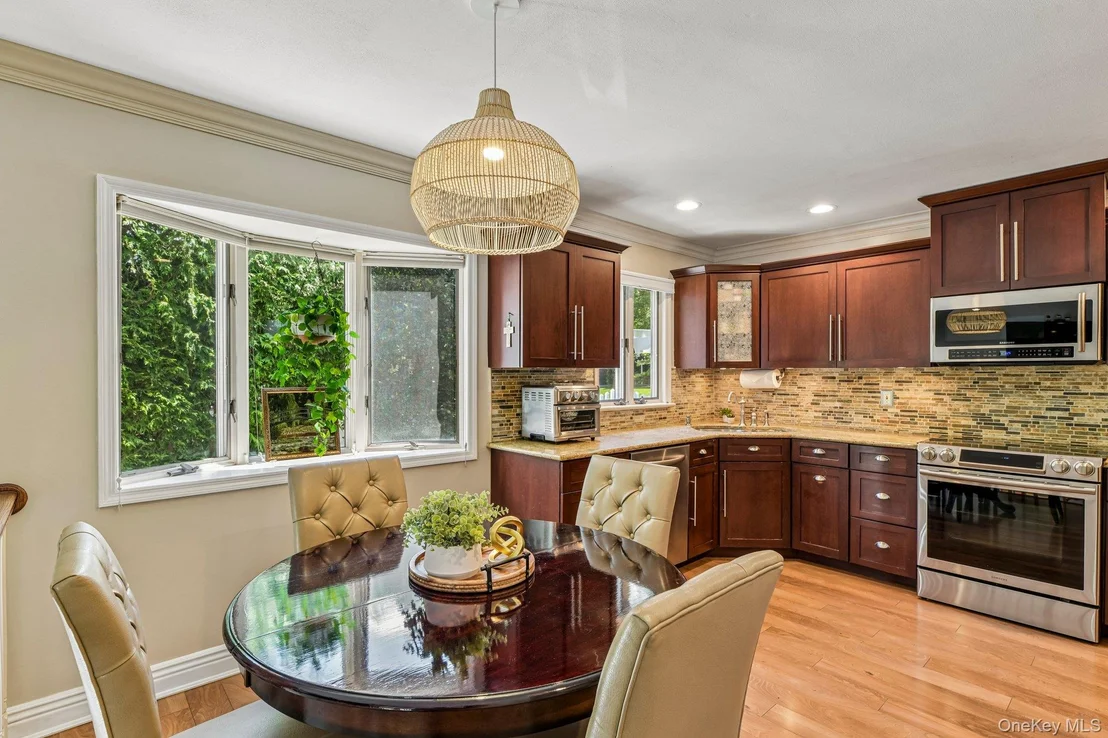
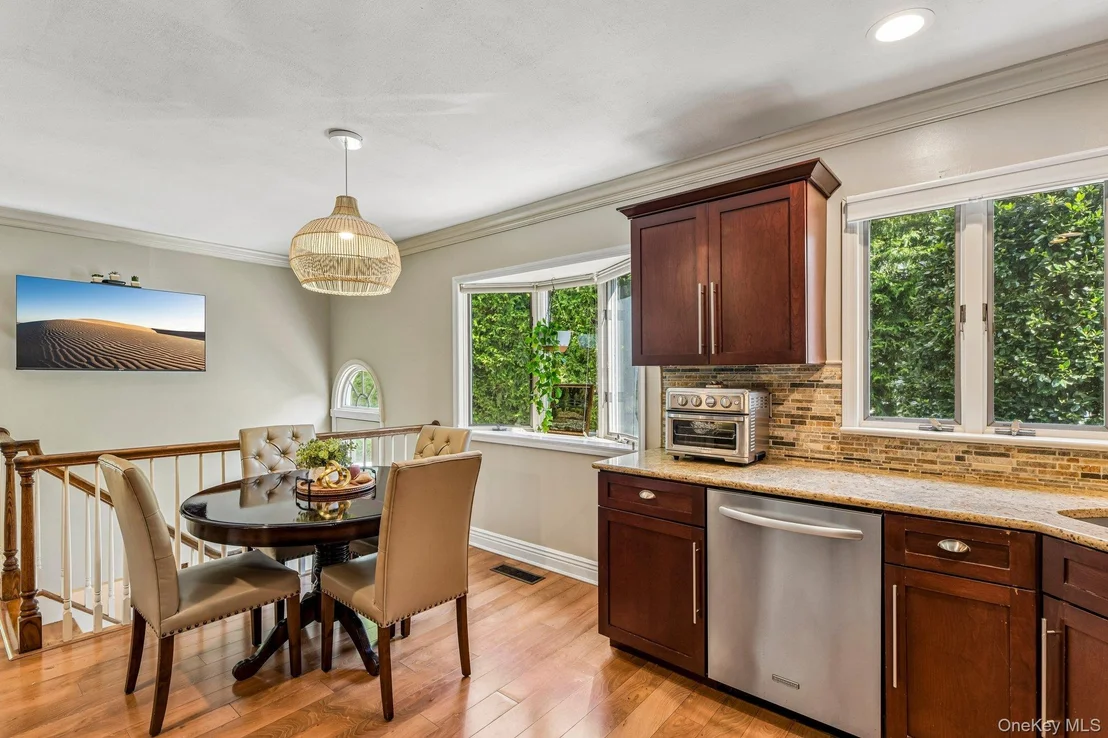
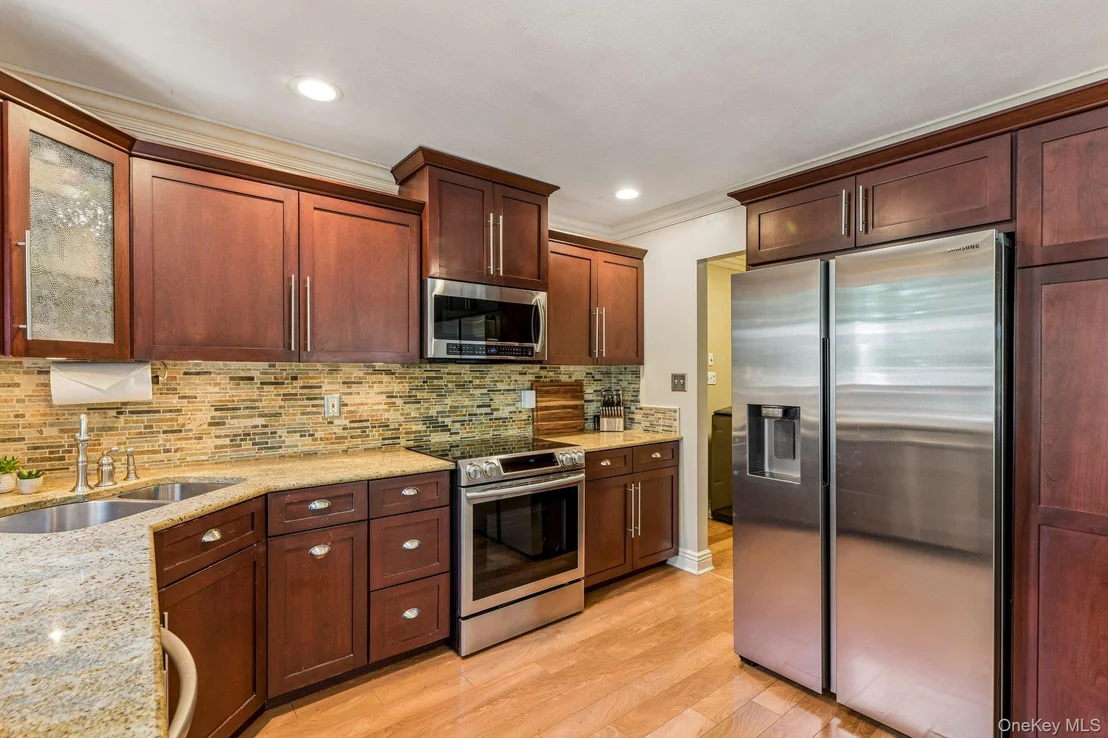
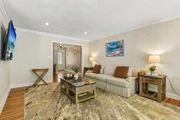
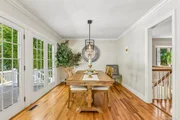
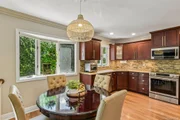
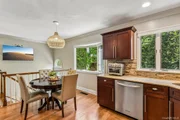
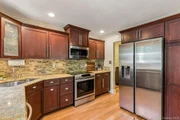
Inside, the living room flows into an L-shaped dining room, while the kitchen features warm dark maple cabinetry, granite countertops, and stainless steel appliances. A conveniently located laundry room off the kitchen provides direct access to the two-car garage.

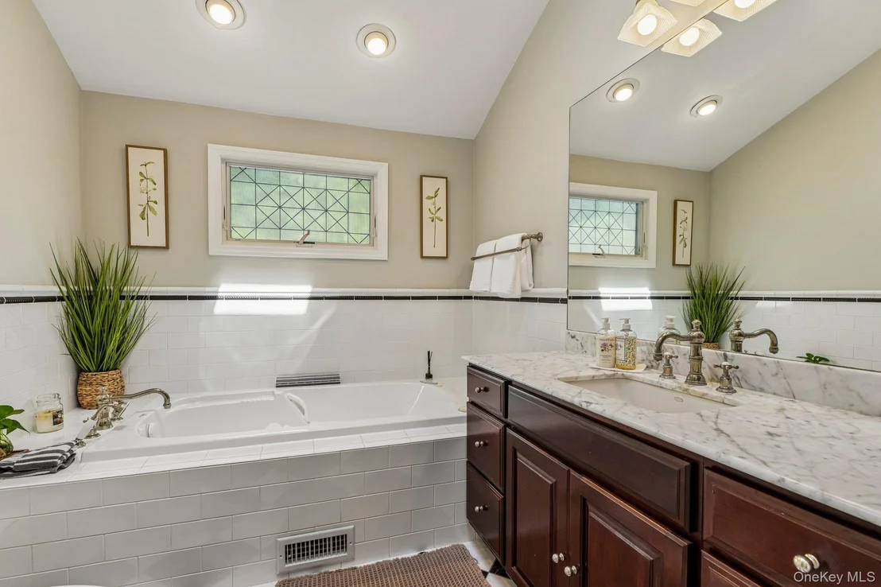
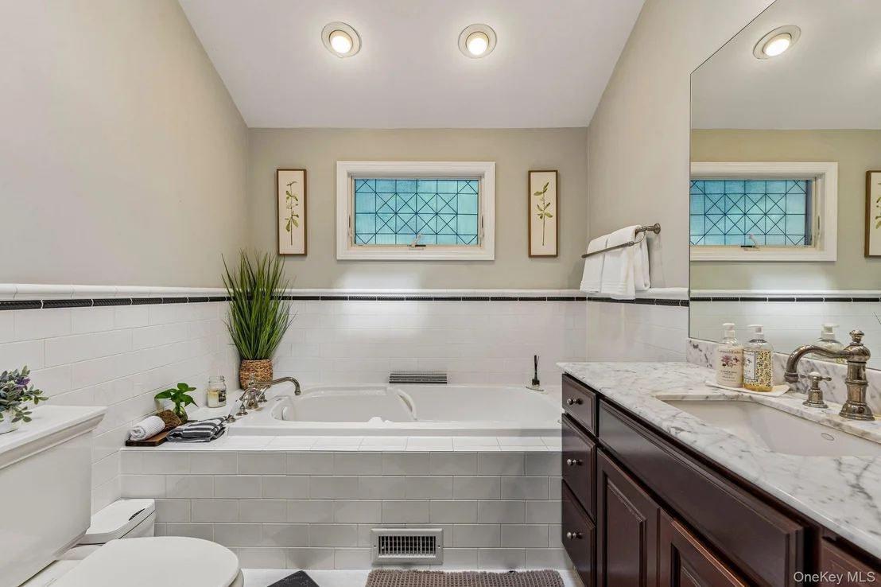
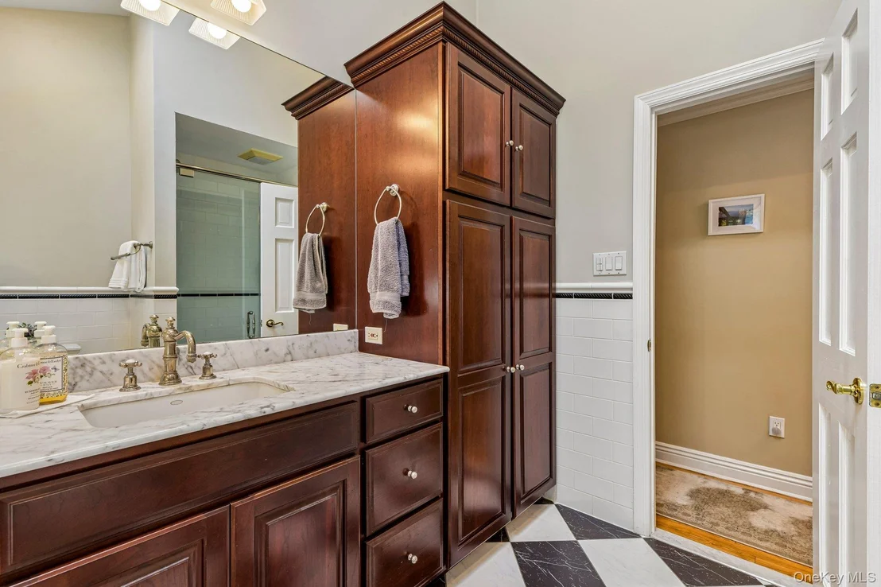
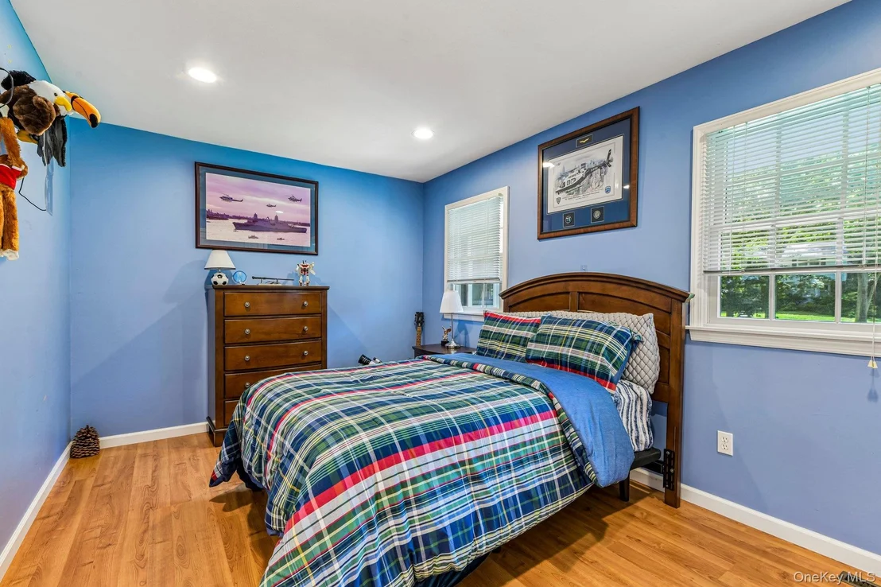
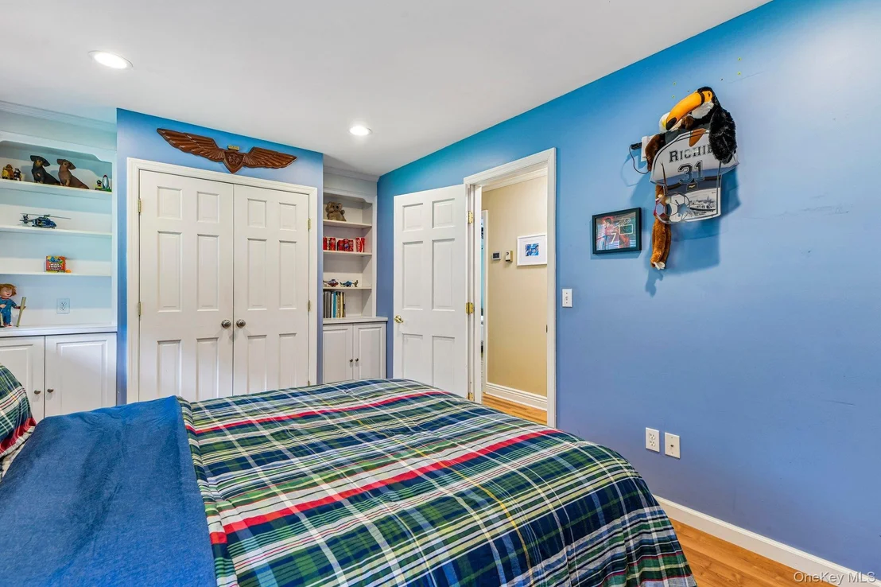
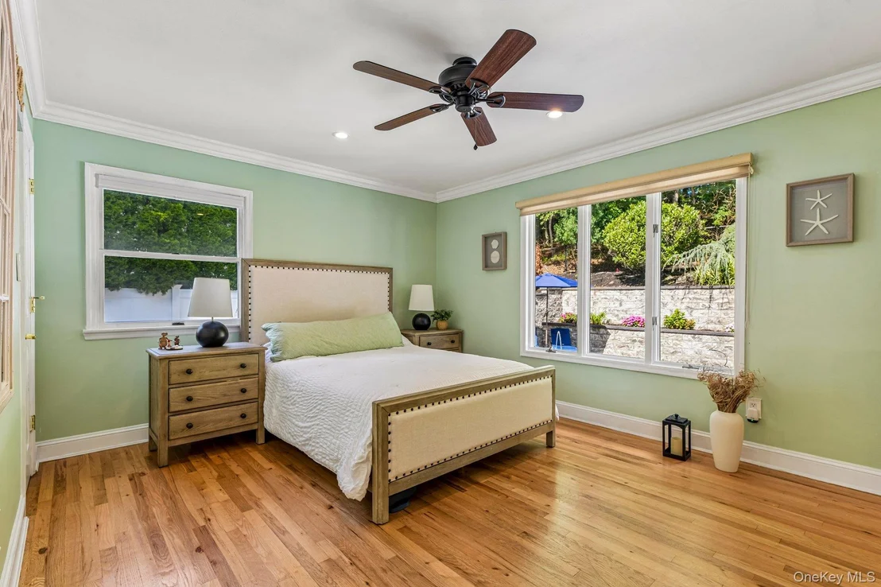
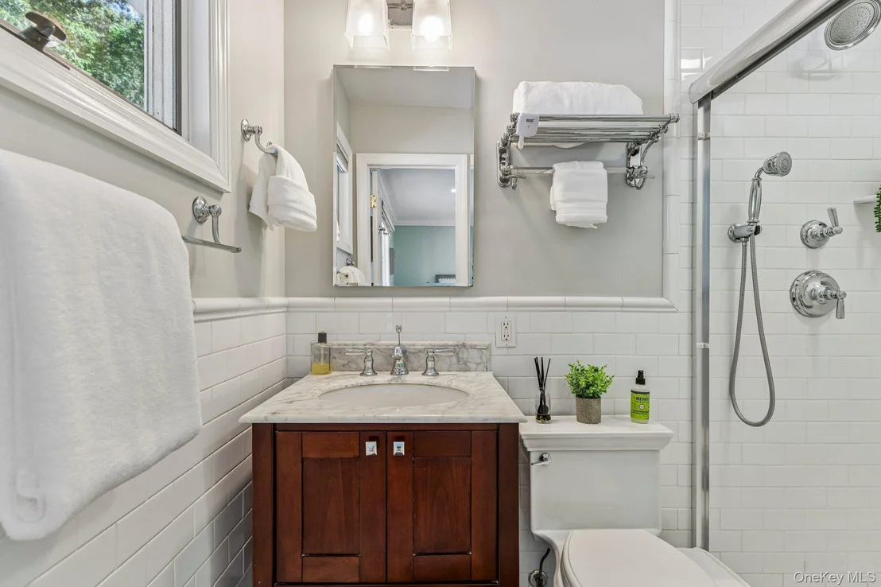
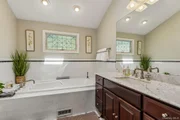
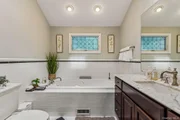
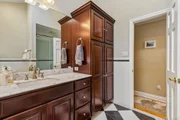
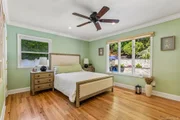
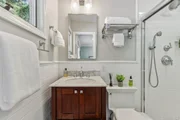
The primary en-suite offers a walk-in closet, additional closet, and private full bath with shower stall. Two additional bedrooms share a spa-inspired hall bathroom featuring a vaulted ceiling, whirlpool tub, separate shower stall, and oversized vanity.

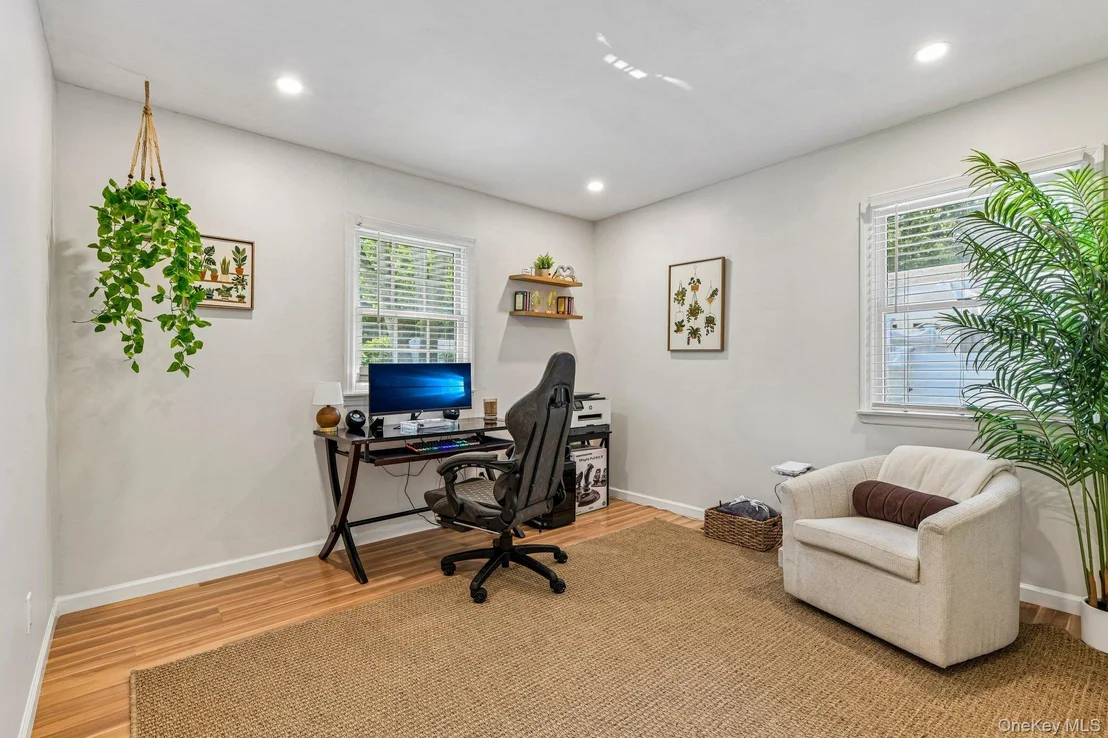
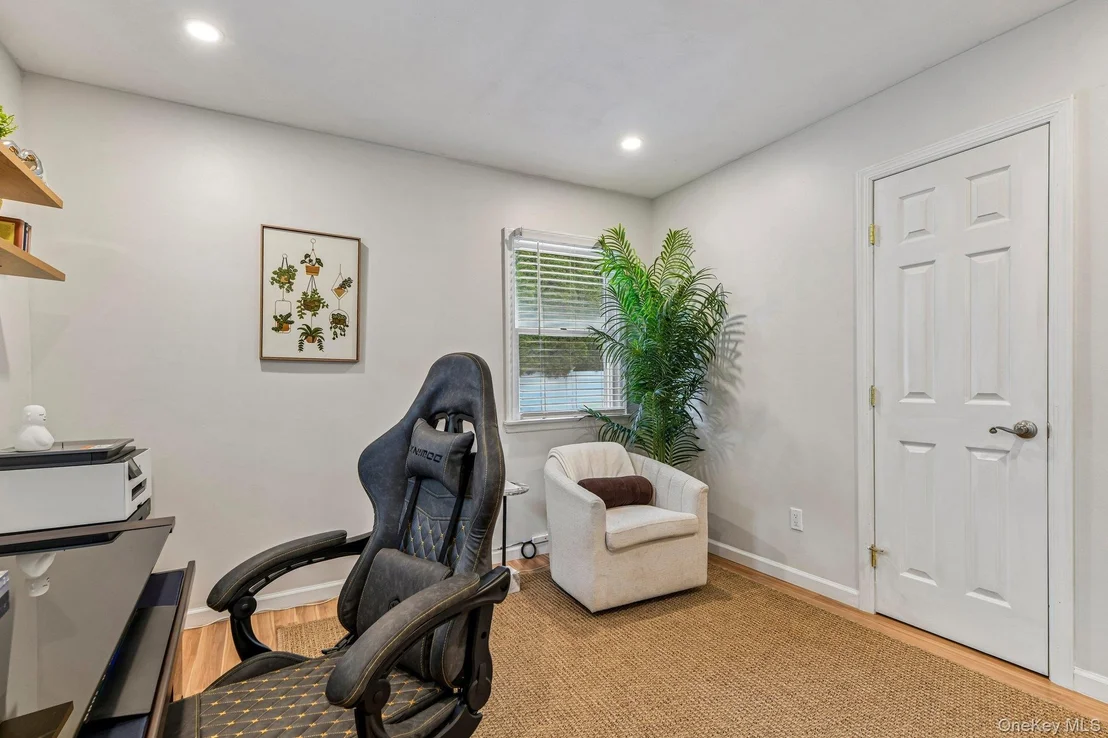
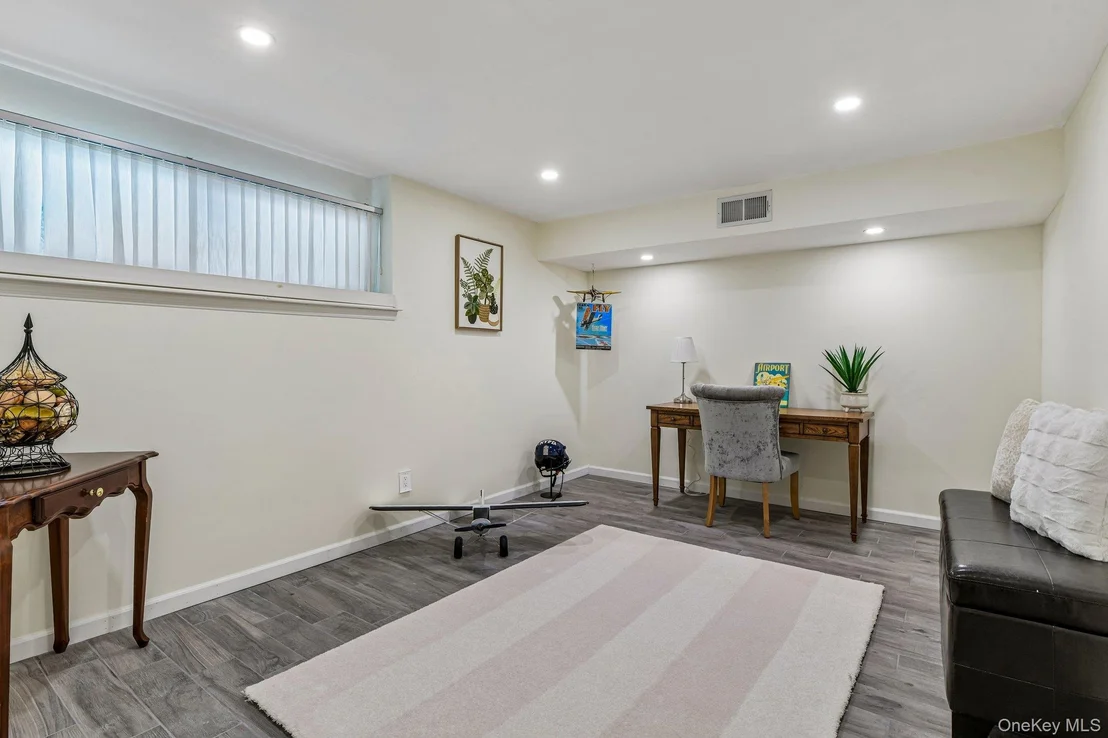
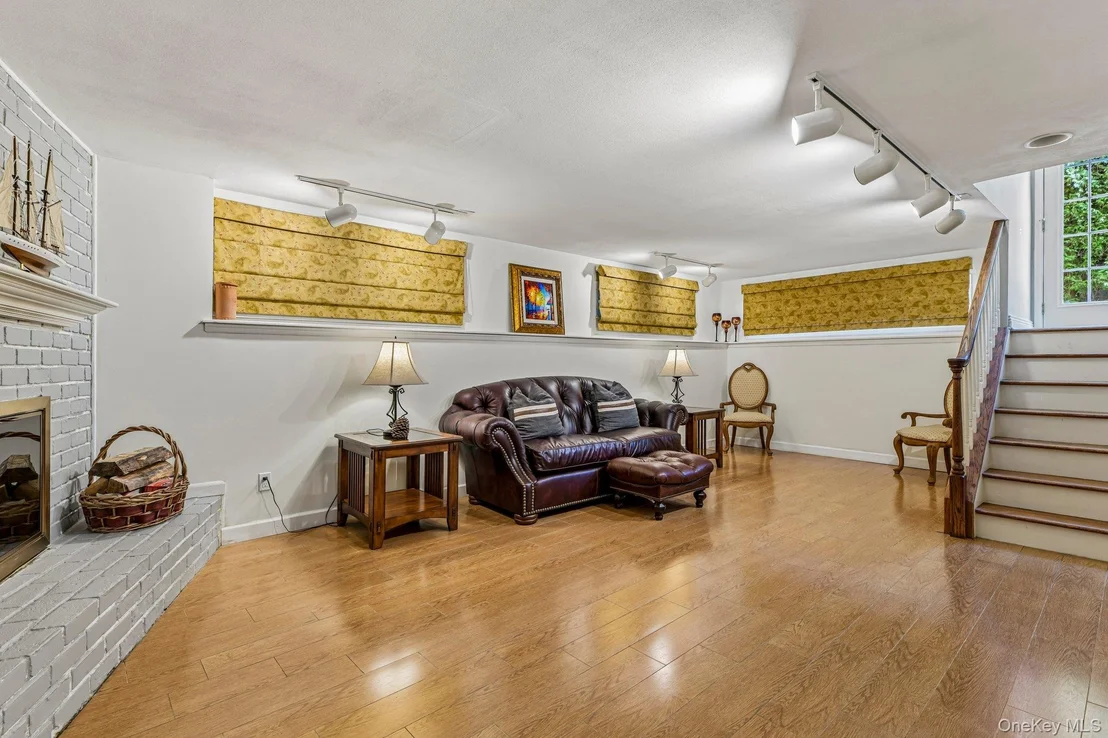
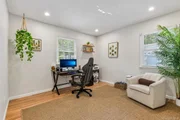
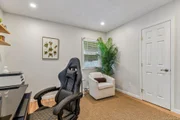
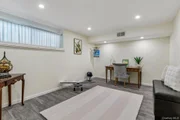
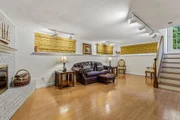
The finished lower level provides additional living space with a recreation room featuring a wood-burning fireplace, office/possible 4th bedroom, and half bath. The unfinished portion offers utilities and ample storage.

Additional features include hardwood and Laminate flooring, central air conditioning, in-ground sprinklers, 200-amp electric, and a two-car garage. Conveniently located just minutes from the train station, St. Catherine of Siena Hospital, shopping, dining, and all that Smithtown has to offer.
Unit Size
1,609 Ft²
Days on Market
-
Land Size
0.42 acres
Price per sqft
$497
Property Type
House
Property Taxes
$1,268
HOA Dues
-
Year Built
1966

Payment Calculator

Cap Rate Calculator

Last updated: 13 days ago (OneKey MLS #KEY1042682)
Price History

Date / Event Date Event Price
Sep 15, 2026 In contract -
In contract
Aug 27, 2026 Listed by Howard Hanna Coach $799,999
Listed by Howard Hanna Coach
Oct 25, 2018 Sold
Sold
Apr 30, 2018 Listed by Howard Hanna Coach $574,900
Listed by Howard Hanna Coach

Property Highlights

Garage
Air Conditioning
Fireplace
Parking Details
Has Garage
Has Open Parking
Parking Features: Attached, Driveway, Garage, Garage Door Opener
Garage Spaces: 2
Interior Details
Half Bathrooms: 1
Full Bathrooms: 2
Interior Features: Chandelier, Eat-in Kitchen, Entrance Foyer, Open Floorplan, Master Downstairs, Storage, Walk-In Closet(s), First Floor Bedroom, First Floor Full Bath, Formal Dining, Primary Bathroom, Washer/Dryer Hookup
Appliances: Dishwasher, Dryer, Electric Oven, Electric Water Heater, Microwave, Refrigerator, Stainless Steel Appliance(s), Washer
Flooring Type: Hardwood, Laminate, Tile
Laundry Features: Electric Dryer Hookup, In Kitchen, Laundry Room, Washer Hookup
Rooms: 7
Has Fireplace
Fireplace Features: Basement, Wood Burning
Fireplaces: 1
Basement: Full, Partially Finished
Exterior Details
Square Footage: 1609
Square Footage Source: $0
Property Condition: Updated/Remodeled, Actual
Architectural Style: Ranch
Year Built: 1966
Building Area Total: 2364
Levels: Two
Building Area Units: Square Feet
Window Features: Double Pane Windows
Construction Materials: Vinyl Siding
Patio and Porch Features: Deck, Patio, Porch
Pool Features: Electric Heat, In Ground, Pool Cover, Salt Water, Vinyl
Pool is Private
Lot Features: Front Yard, Wooded, Sprinklers In Front, Sprinklers In Rear
Lot Size Area: 18295
Lot Size Units: Square Feet
Lot Size Acres: 0.42
Lot Size Square Feet: 18295
Tax Lot: 1
Water Source: Public
Financial Details
Tax Assessed Value: $5,494
Tax Annual Amount: $15,214
Utilities Details
Cooling Type: Central Air
Heating Type: Baseboard, Oil
Sewer : Cesspool

Building Info

Overview

    General

  • Year Built: 1966
  • Effective Year Built: 1966
  • Bedroom Count: 3
  • Bathroom Count: 2
  • Full Bathrooms: 2
  • Partial Bathrooms: 2
  • Building Condition: 6
  • Building Quality: 7
  • Construction Type: 0
  • Building Style: 11
  • Exterior Walls Type: 5
  • Interior Walls Type: 0
  • Roof Shape Type: 0
  • Roof Cover Type: 0
  • Floor Count: 100
  • Floor Cover: 0
  • Basement Type: 6
  • Basement Area: 0
  • Garage Type: 1
  • Garage Square Area: 755
  • Parking Space Count: 2
  • Patio Type: 0
  • Porch Type: 7
  • Pool Type: 10

    Dimensions

  • Lot Size Square Feet: 18,295
  • Total Building Area: 1,609
  • Building Area: 1,609
  • Building Area Measurement: L

    Heating and Cooling

  • Fireplace Count: 1
  • Air Conditioning: 1
  • Heating: 10
  • Heated Square Feet: 1,609
  • Heating Fuel Type: 6

    Utilities

  • Sewer System: 4
  • Water Service: 2

Building

  • Building Type: 0
  • Property Class: R
  • Land Acres: 0000000420
  • Standard Land Use Code: 1001
  • County Land Use Code: 210
  • Legal Description 1: 50.-1-18 *4265 LOT 99 SMITHTOWN HILLSIDE SEC 3

Neighborhood

  • School District Name: Smithtown Central School District
  • School Tax School District: SMITHTOWN
  • Census Tract: 134906

Geography

  • Account Number: S15099
  • District: 0800-0
  • Section: 50.00
  • Parcel: 0800-050.00-01.00-018.000
  • Block: 1
  • Lot: 18.000
  • Municipality: SMITHTOWN
  • Latitude: 40.8728
  • Longitude: -73.2218

    Address

  • Full Address: 59 Derby Pl
  • Address - House Number: 59
  • Address - Street Name: Derby
  • Address - Suffix Type: Pl
  • State: NY
  • City Name: Smithtown
  • Carrier Code: C025
  • 4-Digit Zip Code: 1327
  • Zip Code: 11787

Valuation

    Tax

  • Tax Year: 2023
  • Tax Amount: $1,618,609
  • Tax Rate Code Area: 473401

    Appraisal Valuation

  • Standard Deviation: 0.2636
  • Valuation Date: Feb 14, 2024
  • Confidence Score: 62
  • Final Value: 723,150
  • High Value: 913,795
  • Low Value: 532,506

    Market Valuation

  • Market Total Value: $7,357
  • Market Land Value: $483
  • Market Improvement Value: $6,874

    Assessments Valuation

  • Assessed Year: 2023
  • Assessed Total Value: $6,400
  • Assessed Land Value: $420
  • Assessed Improvements Value: $5,980

    Sales

  • Current Sale Contract Date: Oct 01, 2018
  • Current Sale Recording Date: Oct 25, 2018
  • Current Sale Price:
  • Current Sale Document Type: 27
Data used for valuation calculations is provided by RealtyHop, and other third party sources

Comparables

Unit
Status
Type
Beds
Baths
ft²
Price/ft²
Asking Price
Listed On
Closing Price
Sold On
HOA + Taxes

About Smithtown


Similar Homes for Sale

Currently no similar homes around

Nearby Rentals

Unit for rent at 12 Glenridge Lane, Kings Park, NY, 11754

$8,200 /mo

  • 4 Beds
  • 3 Baths
  • 4,000 ft²
12 Glenridge Lane, Kings Park, NY, 11754 Listing by Eliot R. Lonardo CBR
Unit for rent at 44 Route 25 A, Smithtown, NY, 11787

$2,880 /mo

  • 1 Bed
  • 1 Bath
  • 800 ft²
44 Route 25 A #110, Smithtown, NY, 11787 Listing by Mary Beth Donnelly CBR
Unit for rent at 425 Landing Avenue, Smithtown, NY, 11787

$4,400 /mo

  • 4 Beds
  • 2 Baths
  • 1,600 ft²
425 Landing Avenue, Smithtown, NY, 11787 Listing by Maria Carrozza


Frequently Asked Questions

When was property at 59 Derby Place built and last sold?
The property at 59 Derby Place was built in 1966 and last sold on Oct 1, 2018 for $565,000.
How much is this home worth?
The estimated value of the home located at 59 Derby Place is $802,452.
What are some comparable homes to 59 Derby Place?
There are currently no comparable homes to 59 Derby Place.