Check Availability
$1,219,000
● House - For Sale

59 Cornell Drive

Rancho Mirage, CA 92270
bedrooms
4 Beds
bathrooms
2 Baths
square feet
2,951 Ft²
$7,812
Est. Monthly
$1,826
HOA / Fees

About This Property

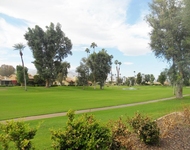
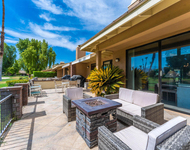
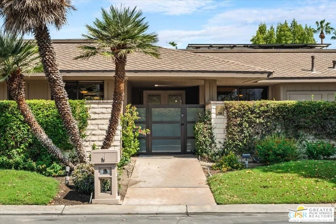
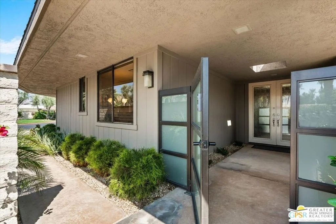
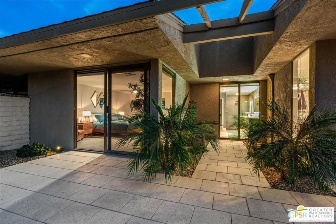
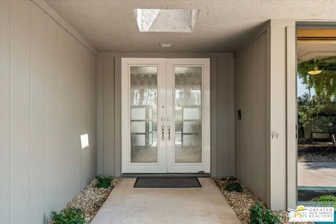
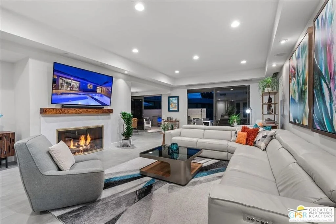
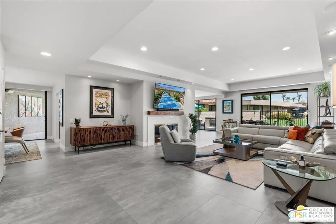
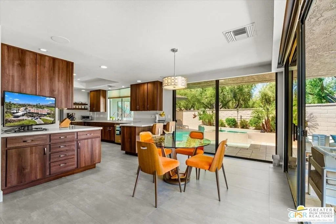
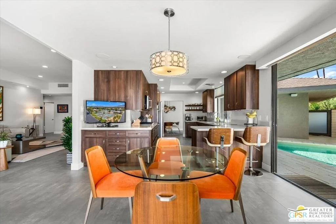
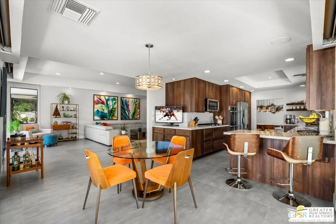
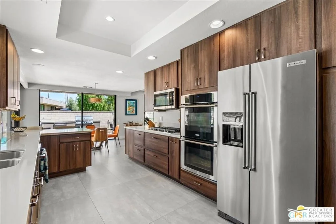
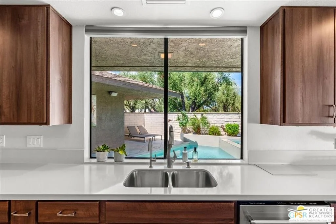
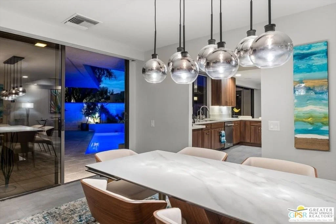
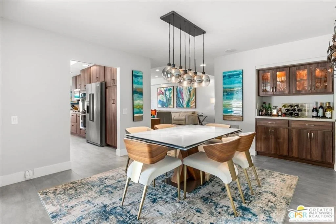
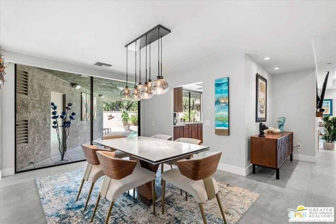
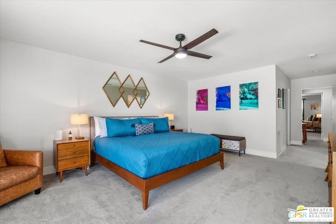
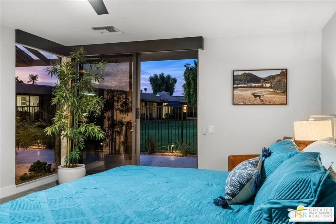
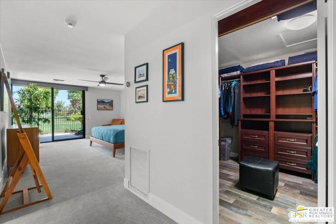
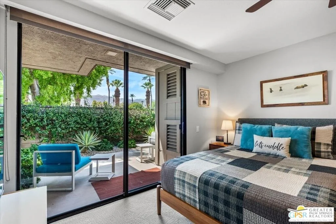
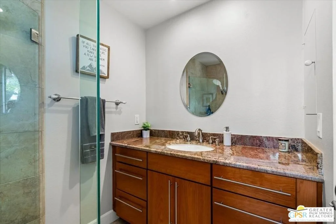
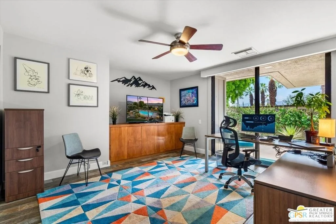
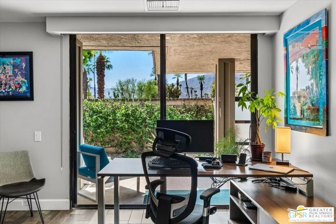
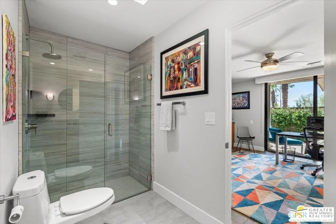
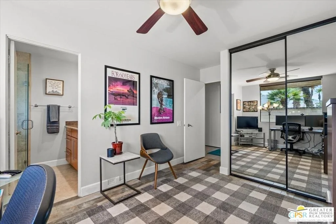
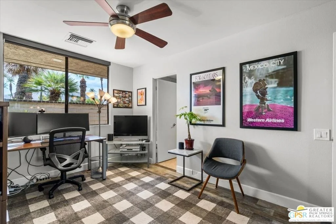
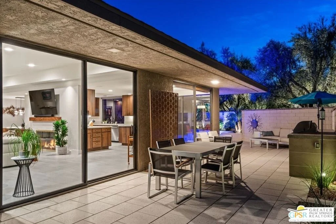
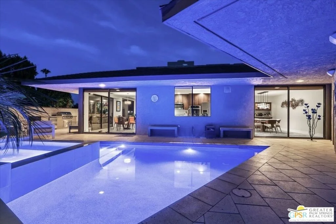
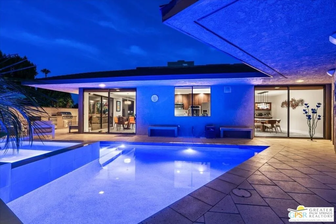
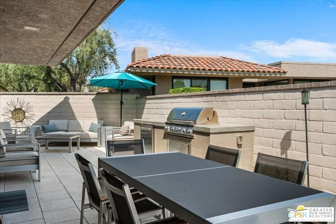
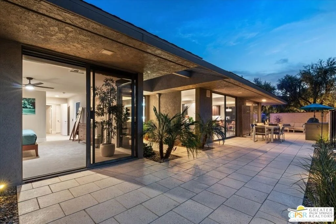
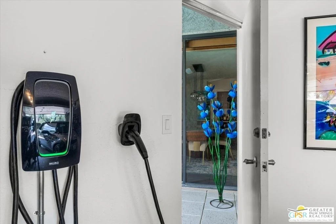
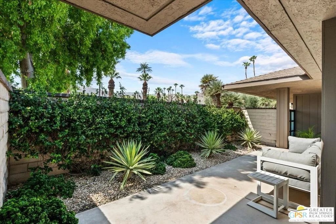
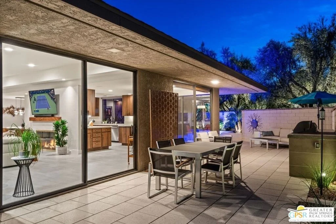
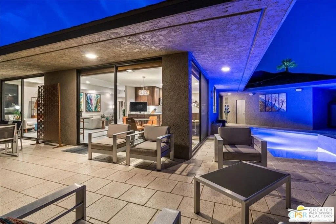
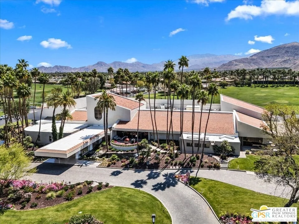
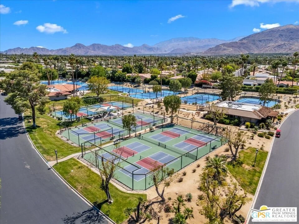
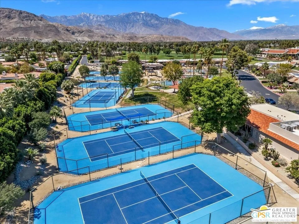
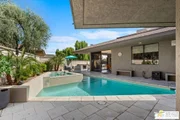
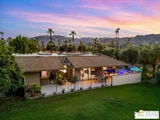
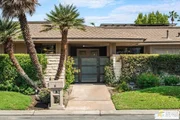
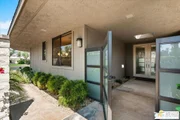
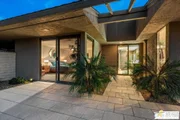
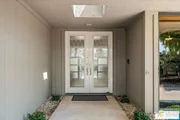
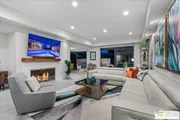
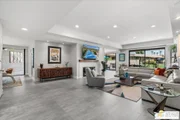
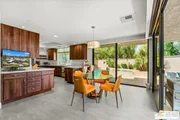
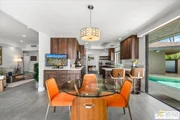
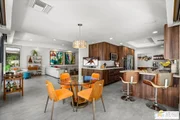
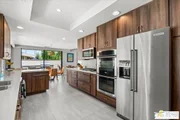
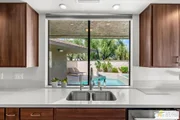
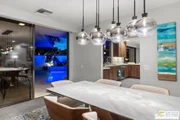
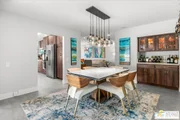
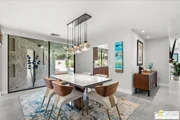
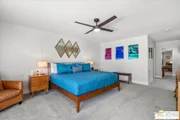
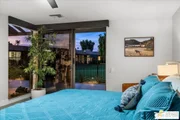
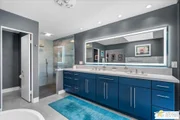
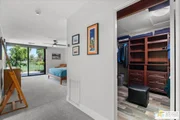
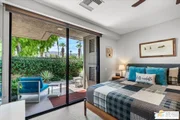
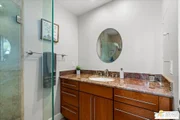
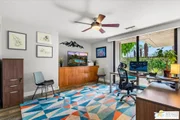
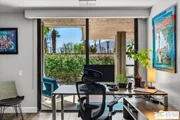
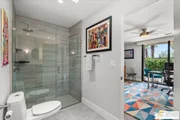
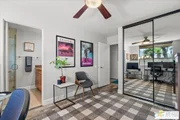
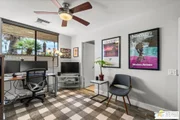
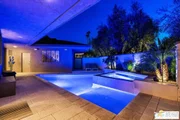
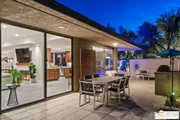
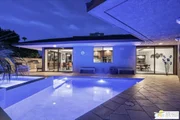
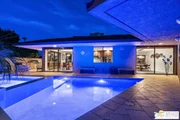
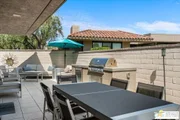
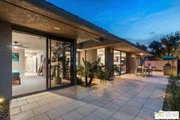
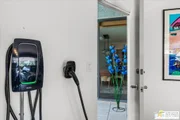
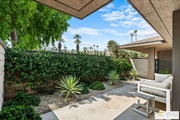
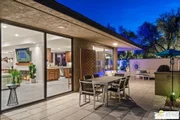
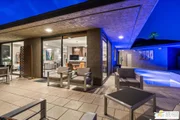
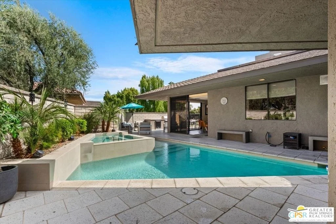
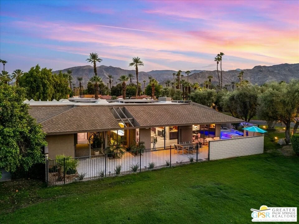
This priced to sell, rare 4-bedroom, 4-bath home in The Springs Country Club offers en-suite privacy in every bedroom. The private, walled pool and spa create a secluded oasis, yet you still enjoy a lush greenbelt view. The front two bedrooms frame striking mountain views, enhancing the home's serene elegance. With modern finishes, a gourmet kitchen, and access to premium club amenities, this is a luxurious retreat blending privacy with views.  Every detail of this fully-renovated gem has been meticulously curated to provide an unparalleled living experience. Some of the upgraded features include a leased solar system, new roof, new tile flooring, newer main HVAC system, extra large 3 car garage, water softener, reverse osmoses in the kitchen, wired in-ceiling sound system, outdoor kitchen with built in BBQ, travertine outdoor pavers, and so much more. With its prime location within The Springs Country Club, you will enjoy access to world-class amenities, including top-tier golf course, state-of-the-art fitness center, pickleball, tennis, community pools, dining and luxurious clubhouse experiences.
Unit Size
2,951 Ft²
Days on Market
20 days
Land Size
0.13 acres
Price per sqft
$413
Property Type
House
Property Taxes
-
HOA Dues
$1,826
Year Built
1979

Payment Calculator

Cap Rate Calculator

Last updated: 17 days ago (CLAW #26993919PS)

Price History

Date / Event Date Event Price
Sep 30, 2026 Listed by Compass $1,219,000
Listed by Compass
Aug 31, 2025 Listed $1,350,000
Listed
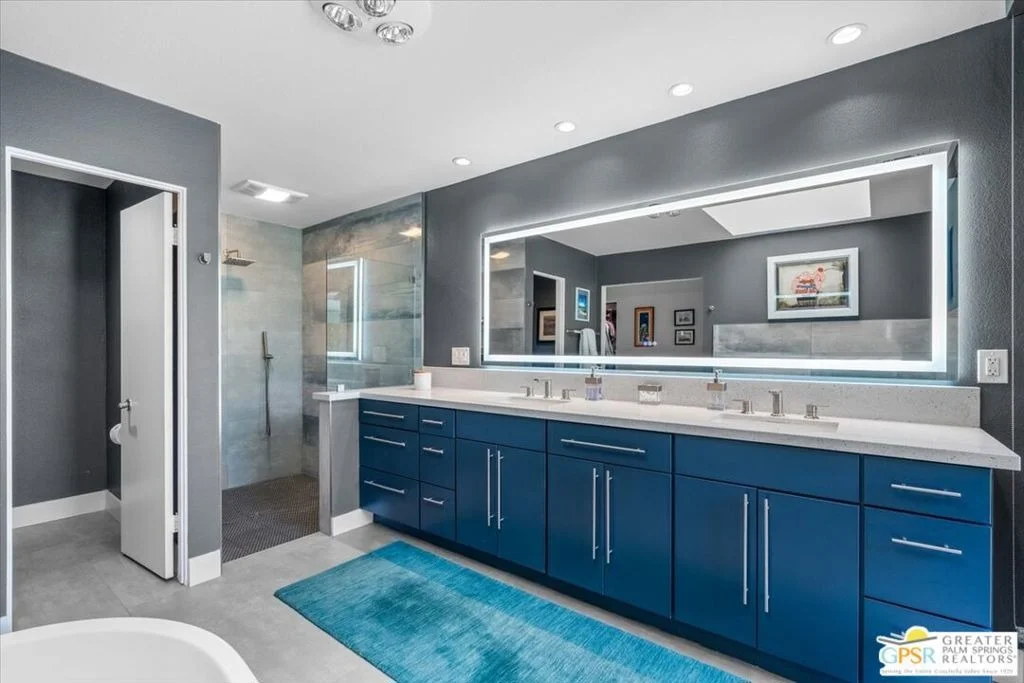
Escape to luxury living at its finest in this stunning 4 bedroom, 4 bathroom retreat nestled within The Springs Country Club. Every detail of this fully-renovated gem has been meticulously curated to provide an unparalleled living experience. The sleek modern finishes and expansive natural light create a sense of elegance and sophistication throughout the home. The piece de resistance is the newly constructed pool and raised spa designed by Architectural Blue. Some of the upgraded features in this 4 bedroom/4 bath home include a leased solar system, new roof, new tile flooring, newer main HVAC system, water softener and filtration system, reverse osmosis in the kitchen, pre wired in-ceiling sound system in the living room, kitchen, dining room and patio, outdoor kitchen w/built in BBQ..and so much more. The gourmet kitchen includes stainless steel double ovens and a gas cooktop. With its prime location within The Spring Country Club, you will enjoy access to world-class amenities, including top-tier golf course, state-of-the-art fitness center, pickleball, tennis, community pools, dining and luxurious clubhouse experiences.
Jun 21, 2021 Sold
Sold
Apr 30, 2021 Listed by Bennion Deville Homes $895,000
Listed by Bennion Deville Homes
Discover that luxe lifestyle so many crave in this impeccable setting within the prestigious and private community of The Springs. This ideal home is bursting with high-end finishes and features such as the open-plan design that allows you to step out to the sun-soaked patio. Ceramic tile flows throughout, and there are large windows that frame southern mountain views. A gourmet chef's kitchen awaits the home cook with stainless steel double ovens and a gas cooktop, plus there's ample space for entertaining whenever you want to share this piece of paradise with lucky guests. When it's time to relax, there's a sitting nook with a built-in bar, a living room with an elegant fireplace, and multiple outdoor patios where you can soak up the sun. The four bedrooms are all well-sized with the master bedroom enjoying oversized corner windows offering views over the surrounding gardens, plus access to a luxe ensuite with a soaking tub. Additional features include an extra-large garage and leased solar system ($280.42/mo).This breathtaking home with a neutral color palette is set on a wide green belt to ensure a lush outlook. Easy access to a host of amenities promises that enviable resort-inspire lifestyle. Enjoy a day on the green at the 18-hole golf course, take your pick from 46 swimming pools, or indulge in the state-of-the-art fitness center, the newly remodeled clubhouse, as well as tennis and pickleball, The Springs is where you belong!

Property Highlights

Garage
Fireplace
Parking Details
Has Garage
Parking Features: Garage, DoorMulti
Garage Spaces: 2
Interior Details
Full Bathrooms: 2
Interior Features: Ceiling Fan(s), DressingArea
Appliances: Double Oven, Dishwasher, Gas Cooktop, Disposal, Microwave, Oven, Refrigerator, Water Purifier, Dryer, Washer, Barbecue, BuiltIn
Flooring Type: Tile
Laundry Features: Laundry Room
Has Fireplace
Fireplace Features: Living Room
Exterior Details
Square Footage: 2951
Square Footage Source: $0
Security Features: 24 Hour Security
Property Condition: Updated/Remodeled
Architectural Style: Contemporary
Year Built Source: Assessor
Year Built: 1979
Building Area Total: 2951
Levels: One
Patio and Porch Features: Concrete
Pool Features: Heated, In Ground, Private, Association
Pool is Private
Lot Size Area: 5663
Lot Size Units: Square Feet
Lot Size Acres: 0.13
Lot Size Square Feet: 5663
Utilities Details
Heating Type: Forced Air
Sewer : SewerTapPaid
Location Details
HOA/Condo/Coop Fee Includes: Earthquake Insurance
HOA/Condo/Coop Amenities: Clubhouse, Golf Course, Game Room, Meeting Room, Pool, Racquetball, Sauna, Security, Tennis Court(s), Cable TV, BocceCourt, LakeOrPond, MeetingBanquetPartyRoom, PetRestrictions
HOA Fee: $1,826
HOA Fee Frequency: Monthly

Building Info

Overview

    General

  • Year Built: 1979
  • Effective Year Built: 1999
  • Building Count: 1
  • Bedroom Count: 4
  • Bathroom Count: 3
  • Full Bathrooms: 1
  • Partial Bathrooms: 3
  • Building Condition: 0
  • Building Quality: 10
  • Construction Type: 17
  • Building Style: 29
  • Exterior Walls Type: 0
  • Interior Walls Type: 0
  • Roof Shape Type: 0
  • Roof Cover Type: 18
  • Floor Count: 100
  • Living Units: 1
  • Floor Cover: 0
  • Basement Type: 0
  • Basement Area: 0
  • Garage Type: 4
  • Garage Square Area: 761
  • Parking Space Count: 3
  • Patio Type: 0
  • Porch Type: 0
  • Pool Type: 8

    Dimensions

  • Lot Size Square Feet: 5,663
  • Total Building Area: 3,234
  • Gross Building Area: 3,234
  • Building Area: 2,951
  • Building Area Measurement: L

    Heating and Cooling

  • Fireplace Count: 1
  • Air Conditioning: 1
  • Heating: 3
  • Heated Square Feet: 2,951
  • Heating Fuel Type: 3

    Utilities

  • Sewer System: 5
  • Water Service: 6

Building

  • Building Type: 0
  • Property Class: R
  • Subdivision: TRACT NO 9750
  • Land Acres: 0000000130
  • Standard Land Use Code: 1004
  • County Land Use Code: 21
  • State Land Use Code: R02
  • Legal Description 1: LOT 86 MB 097/051 TR 9750

Neighborhood

  • School District Name: Palm Springs Unified School District
  • Census Tract: 044917

Zoning

  • Zoning: PUDA

Geography

  • Subdivision Tract Number: 9750
  • Parcel: 688-270-046
  • Lot: 86
  • Municipality: RANCHO MIRAGE
  • Latitude: 33.7583
  • Longitude: -116.414

    Address

  • Full Address: 59 Cornell Dr
  • Address - House Number: 59
  • Address - Street Name: Cornell
  • Address - Suffix Type: Dr
  • State: CA
  • City Name: Rancho Mirage
  • Carrier Code: C008
  • 4-Digit Zip Code: 3673
  • Zip Code: 92270

Valuation

    Tax

  • Total Area: 2,951
  • Tax Year: 2023
  • Tax Amount: $1,291,162
  • Tax Rate Code Area: 017-007

    Appraisal Valuation

  • Standard Deviation: 0.1801
  • Valuation Date: Jan 31, 2024
  • Confidence Score: 76
  • Final Value: 1,086,465
  • High Value: 1,282,176
  • Low Value: 890,753

    Market Valuation

  • Market Total Value: $790,020

    Assessments Valuation

  • Assessed Year: 2023
  • Assessed Total Value: $966,158
  • Assessed Land Value: $270,504
  • Assessed Improvements Value: $695,654

    Exemptions

  • Homeowner Exemption: Yes

    Sales

  • Current Sale Contract Date: Jun 02, 2021
  • Current Sale Recording Date: Jun 21, 2021
  • Current Sale Price:
  • Current Sale Document Type: 36
  • Current Sale Input Document Number: 2021-0372082
  • Previous Sale Recording Date: Jun 12, 2008
  • Previous Sale Contract Date: May 06, 2008
  • Previous Sale Amount: $447,000
  • Previous Sale Document Type: 36

    Financing

  • First Mortgage Financing Type: ADJ
Data used for valuation calculations is provided by RealtyHop, and other third party sources

Comparables

Unit
Status
Type
Beds
Baths
ft²
Price/ft²
Asking Price
Listed On
Closing Price
Sold On
HOA + Taxes

About Springs Country Club


Similar Homes for Sale

Currently no similar homes around

Nearby Rentals

Unit for rent at 197 Madrid Avenue, Palm Desert, CA, 92260

$5,400 /mo

  • 2 Beds
  • 1 Bath
  • 1,336 ft²
197 Madrid Avenue, Palm Desert, CA, 92260 Listing by Jessica Balesteri
Unit for rent at 48 Palma, RANCHO MIRAGE, CA, 92270

$6,200 /mo

  • 2 Beds
  • 2 Baths
  • 1,320 ft²
48 Palma, RANCHO MIRAGE, CA, 92270 Listing by Donna Summers
Unit for rent at 191 Madrid Avenue, CA, 92260

$5,500 /mo

  • 2 Beds
  • 2 Baths
  • 1,800 ft²
191 Madrid Avenue, CA, 92260 Listing by Jessica Balesteri


Frequently Asked Questions

When was property at 59 Cornell Drive built and last sold?
The property at 59 Cornell Drive was built in 1979 and last sold on Jun 2, 2021 for $895,000.
How much is this home worth?
The estimated value of the home located at 59 Cornell Drive is $1,229,984.
What are some comparable homes to 59 Cornell Drive?
There are currently no comparable homes to 59 Cornell Drive.