Check Availability
$350,000
● House - For Sale

59 Beech St.

Winchendon, MA 01475
bedrooms
3 Beds
bathrooms
1 Bath, 2 Half Baths
square feet
1,176 Ft²
$1,938
Est. Monthly

About This Property

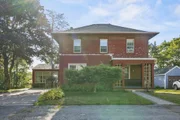
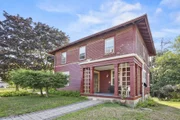
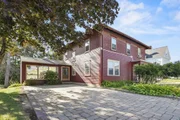
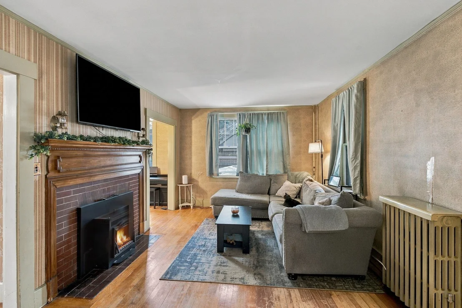
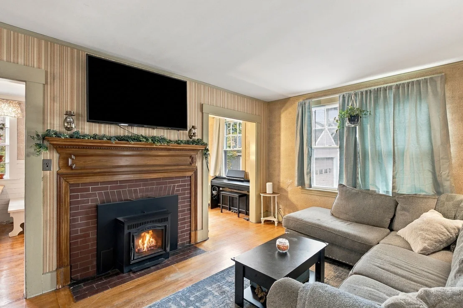
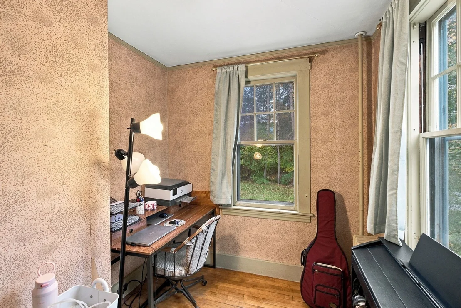
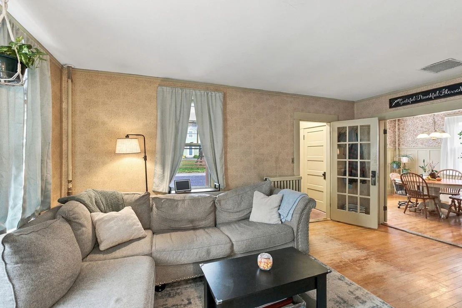
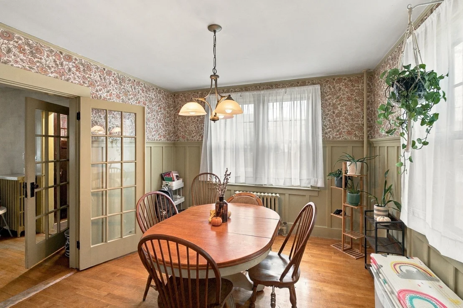
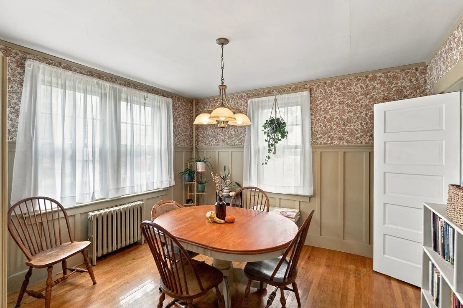
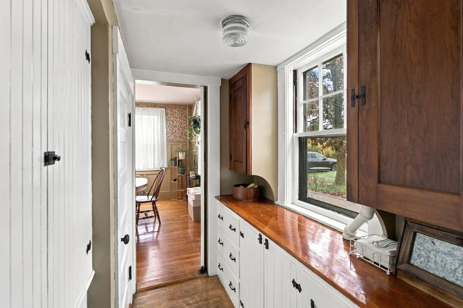
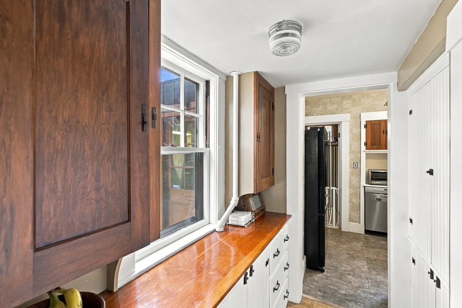
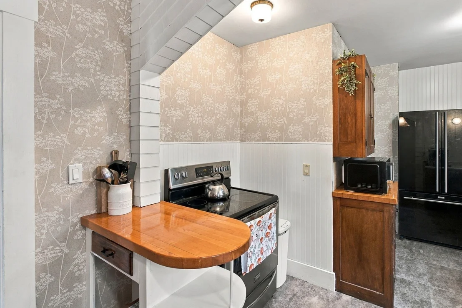
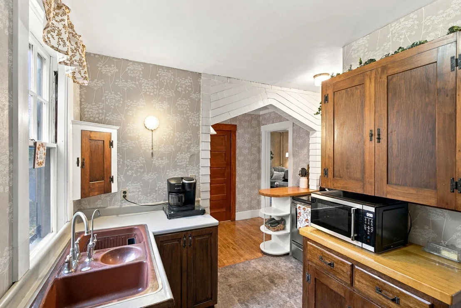
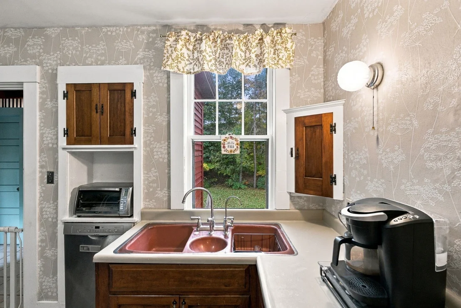
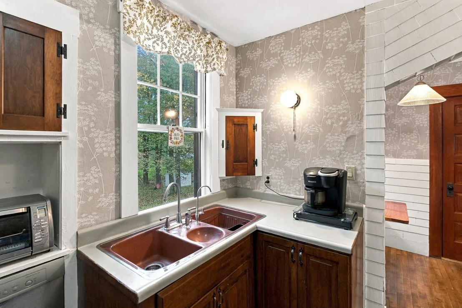
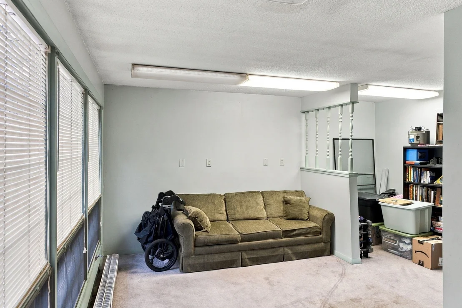
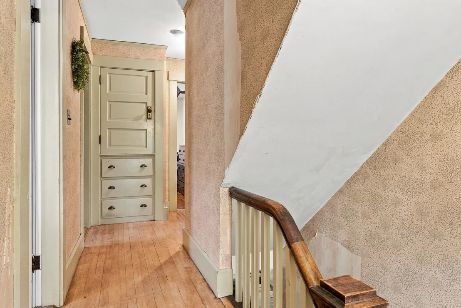
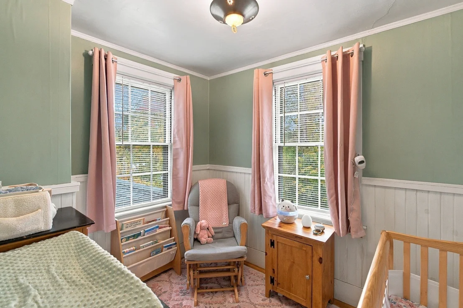
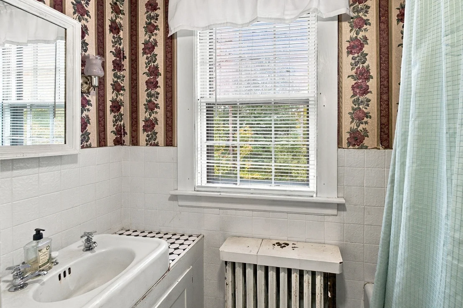
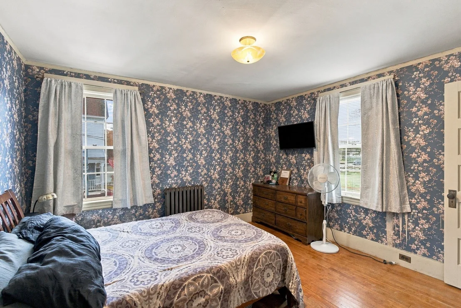
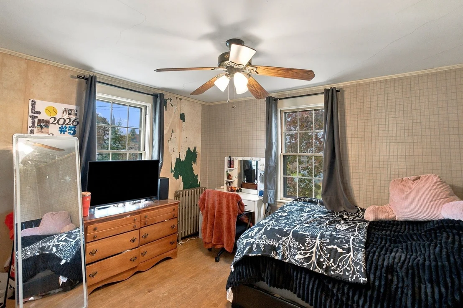
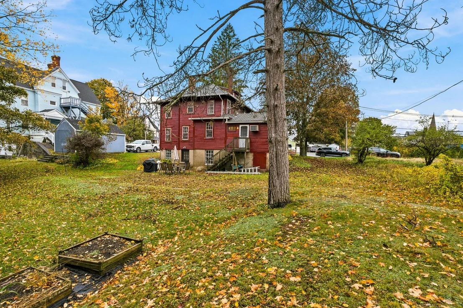
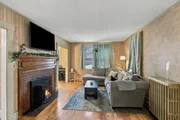
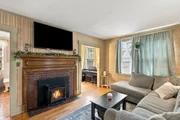
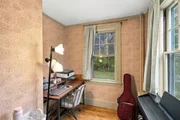
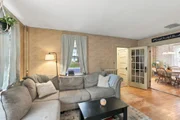
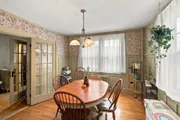
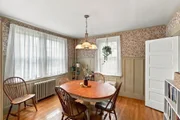
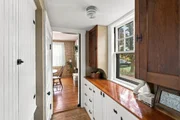
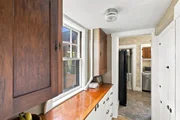
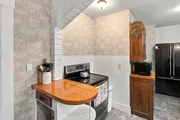
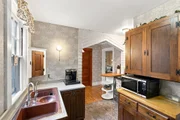
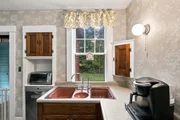
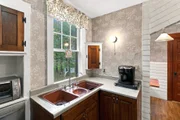
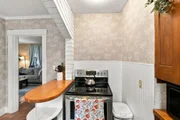
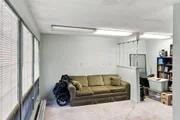
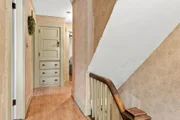
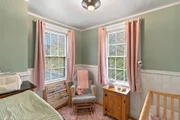
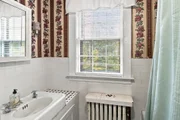
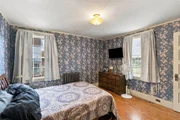
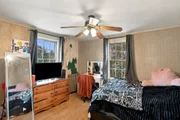
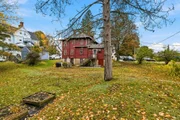
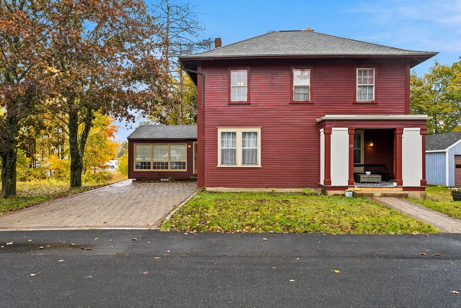
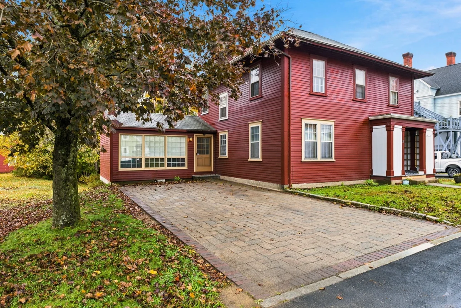
Charming colonial with all the character that reflect it's 1920's origin.  Entering the front door into the spacious living room with hardwood floor, fireplace, pellet stove insert and an office area tucked into an alcove.  The dining room features french doors and hardwood floor, with a pantry/butler passthrough to the kitchen. A sunny dining nook and breakfast bar are part of it's functional layout.   A half bath is just off the kitchen.  A home office with separate entrance and half bath encompasses the addition.  On the second floor, you will find four bedrooms, with the master featuring a large walk-in closet, and a full bath.  The walkup attic offers plentiful storage.  In the walkout basement, there is the second fireplace, storage, utilities and laundry.  A large backyard and convenient location round out the many features of this unique property!
Unit Size
1,176 Ft²
Days on Market
-
Land Size
0.25 acres
Price per sqft
$298
Property Type
House
Property Taxes
$219
HOA Dues
-
Year Built
1920

Listed By

Teresa Lupien
Morin Real Estate

Payment Calculator

Cap Rate Calculator

Last updated: 16 days ago (MLSPIN #73592554)

Price History

Date / Event Date Event Price
Oct 19, 2026 Listed by Morin Real Estate $350,000
Listed by Morin Real Estate
Sep 30, 2025 Sold
Sold
Aug 25, 2025 In contract -
In contract
Aug 19, 2025 Listed by Lamacchia Realty, Inc. $319,000
Listed by Lamacchia Realty, Inc.
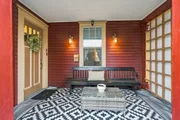
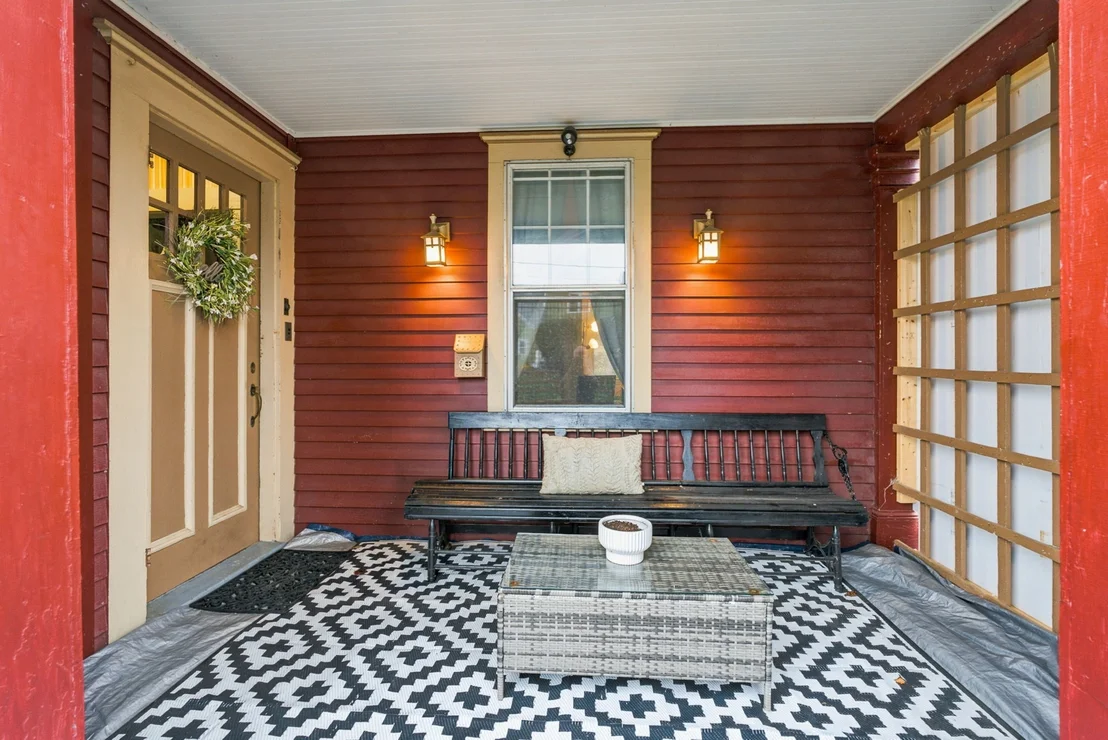
OPEN HOUSE CANCELLED! This home is rich in charm, character, and original details! A welcoming front porch leads into the inviting living room, featuring hardwood floors, a cozy fireplace with original mantel and pellet stove insert, and a cozy sitting nook. The formal dining room showcases classic wainscoting, hardwood floors, and elegant French doors. The kitchen offers wood cabinetry, a breakfast bar, a dining area with bench seating, and a handy butler’s pantry with built-in cabinets and a closet. A versatile den with a separate enterance and two convenient half baths complete the main level. Upstairs, hardwood floors flow throughout three spacious bedrooms with ample closet space, along with a full bath and an office. Outside enjoy a private back yard and patio. Paver driveway offering ample parking space and a 40 year roof installed in 2010. Enjoy local favorite spots including the North Central Pathway for walking & biking, Lake Dennison for camping & swimming & YMCA.
Jul 31, 2000 Sold
Sold

Property Highlights

Parking Available
Fireplace
Parking Details
Has Open Parking
Parking Features: Off Street, Driveway
Open Parking Spaces: 4
Interior Details
Half Bathrooms: 2
Full Bathrooms: 1
Interior Features: Office, Walk-up Attic, Internet Available - Unknown
Appliances: Water Heater, Range, Dishwasher, Refrigerator, Washer, Dryer
Flooring Type: Carpet, Laminate, Hardwood, Flooring - Hardwood
Door Features: French Doors
Laundry Features: Electric Dryer Hookup, Washer Hookup, In Basement
Rooms: 8
Has Fireplace
Fireplace Features: Living Room
Fireplaces: 2
Basement: Full, Walk-Out Access, Interior Entry, Concrete, Unfinished
Exterior Details
Square Footage: 1176
Architectural Style: Colonial
Year Built Source: Public Records
Year Built: 1920
Building Area Total: 1176
Building Area Units: Square Feet
Construction Materials: Frame
Patio and Porch Features: Porch, Patio
Lot Features: Cleared, Gentle Sloping, Level
Lot Size Area: 0.25
Lot Size Units: Acres
Lot Size Acres: 0.25
Lot Size Square Feet: 10890
Tax Lot: 156
Water Source: Public
Financial Details
Tax Map Number: 5B3
Tax Assessed Value: $224,100
Tax Annual Amount: $2,633
Utilities Details
Cooling Type: None
Heating Type: Steam, Oil, Pellet Stove
Sewer : Public Sewer

Building Info

Overview

    General

  • Year Built: 1920
  • Effective Year Built: 1920
  • Building Count: 1
  • Total Rooms: 8
  • Bedroom Count: 5
  • Bathroom Count: 2
  • Full Bathrooms: 1
  • Partial Bathrooms: 2
  • Building Condition: 6
  • Building Quality: 0
  • Construction Type: 6
  • Building Style: 16
  • Exterior Walls Type: 18
  • Interior Walls Type: 0
  • Roof Shape Type: 8
  • Roof Cover Type: 15
  • Floor Count: 200
  • Living Units: 1
  • Floor Cover: 0
  • Basement Type: 7
  • Basement Area: 828
  • Garage Type: 17
  • Parking Space Count: 1
  • Patio Type: 0
  • Porch Type: 0
  • Pool Type: 0

    Dimensions

  • Lot Size Square Feet: 10,890
  • Total Building Area: 1,176
  • Gross Building Area: 2,160
  • Building Area: 1,176
  • Building Area Measurement: L

    Heating and Cooling

  • Fireplace Count: 1
  • Air Conditioning: 0
  • Heating: 16
  • Heated Square Feet: 1,176
  • Heating Fuel Type: 6

    Utilities

  • Sewer System: 0
  • Water Service: 0

Building

  • Building Type: 0
  • Property Class: R
  • Land Acres: 0000000250
  • Standard Land Use Code: 1001
  • County Land Use Code: 101

Neighborhood

  • School District Name: Winchendon School District
  • School Tax School District: WINCHENDON SD
  • Census Tract: 701102

Zoning

  • Zoning: PD

Geography

  • District: 343
  • Parcel: WINC M:5B3 B:0 L:156
  • Lot: 156
  • Municipality: WINCHENDON
  • Latitude: 42.6821
  • Longitude: -72.0456

    Address

  • Full Address: 59 Beech St
  • Address - House Number: 59
  • Address - Street Name: Beech
  • Address - Suffix Type: St
  • State: MA
  • City Name: Winchendon
  • Carrier Code: C004
  • 4-Digit Zip Code: 1631
  • Zip Code: 01475

Valuation

    Tax

  • Tax Year: 2024
  • Tax Amount: $254,600

    Appraisal Valuation

  • Standard Deviation: 0.1719
  • Valuation Date: Mar 13, 2024
  • Confidence Score: 78
  • Final Value: 270,193
  • High Value: 316,663
  • Low Value: 223,722

    Assessments Valuation

  • Assessed Year: 2024
  • Assessed Total Value: $203,000
  • Assessed Land Value: $30,700
  • Assessed Improvements Value: $172,300

    Sales

  • Current Sale Recording Date: Jul 31, 2000
  • Current Sale Price:
  • Current Sale Document Type: 27
Data used for valuation calculations is provided by RealtyHop, and other third party sources

Comparables

Unit
Status
Type
Beds
Baths
ft²
Price/ft²
Asking Price
Listed On
Closing Price
Sold On
HOA + Taxes

About Winchendon


Similar Homes for Sale

Currently no similar homes around

Nearby Rentals


Frequently Asked Questions

When was property at 59 Beech Street built and last sold?
The property at 59 Beech Street was built in 1920 and last sold on Jan 1, 1970 for $127,000.
How much is this home worth?
The estimated value of the home located at 59 Beech Street is $350,946.
What are some comparable homes to 59 Beech Street?
There are currently no comparable homes to 59 Beech Street.