


66
Map
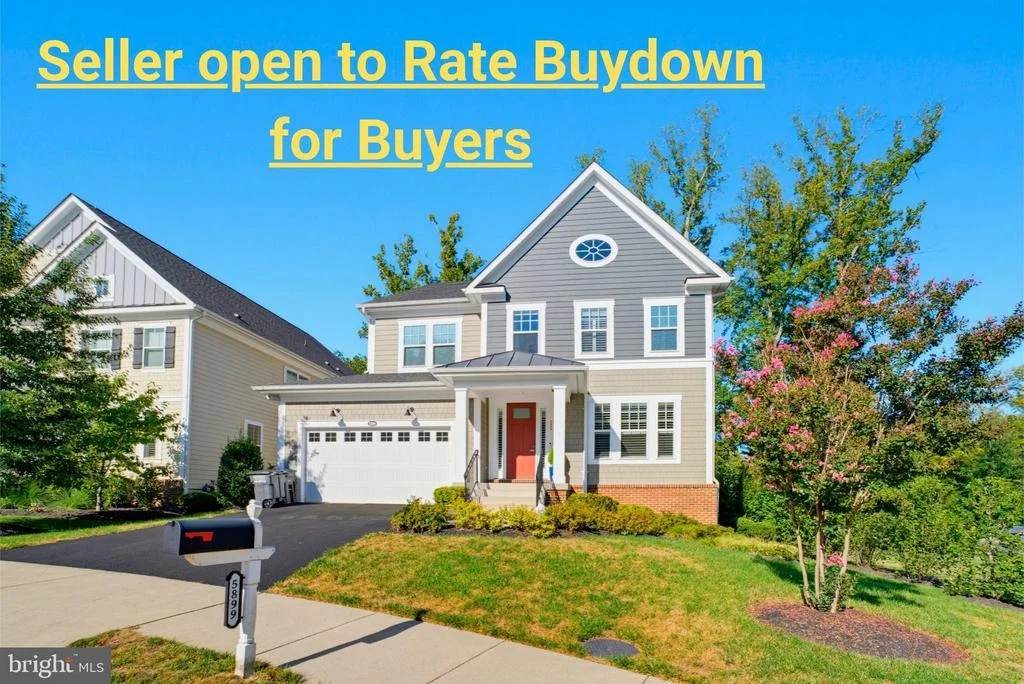
5899 ETHANS WAY


About This Property
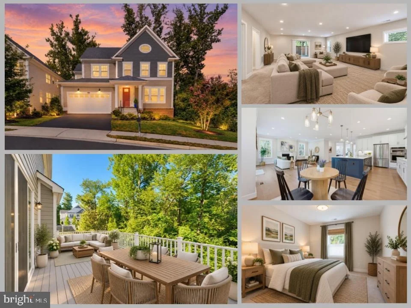
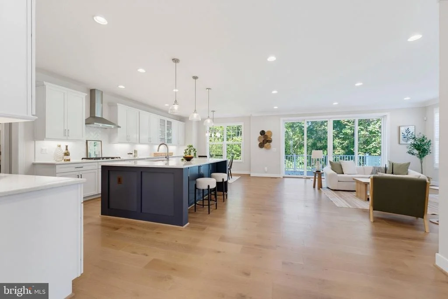
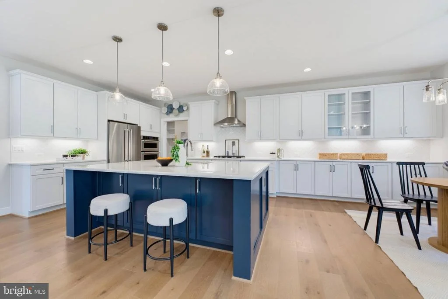
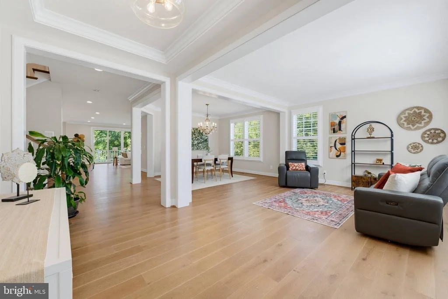
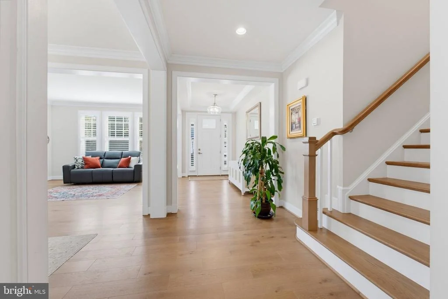
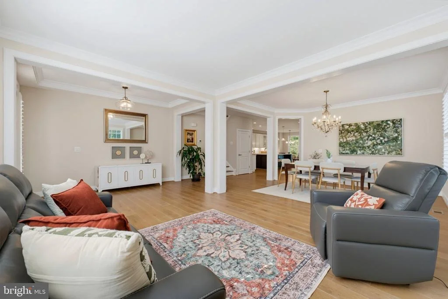
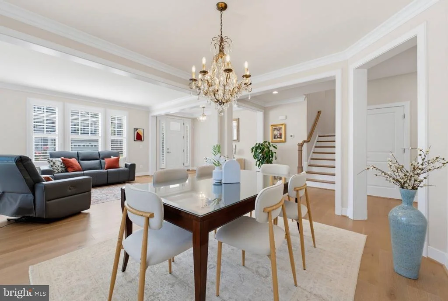
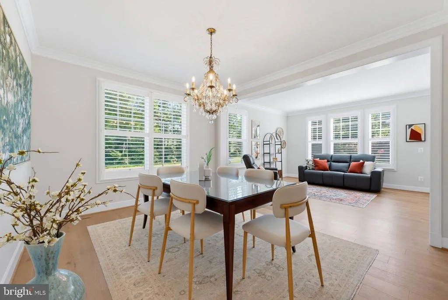
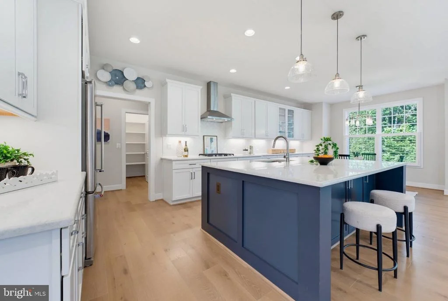
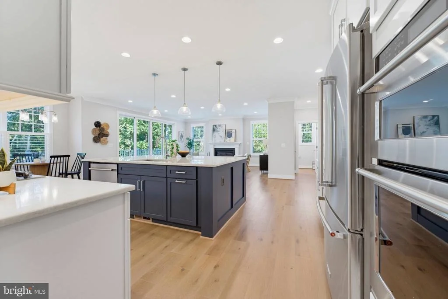
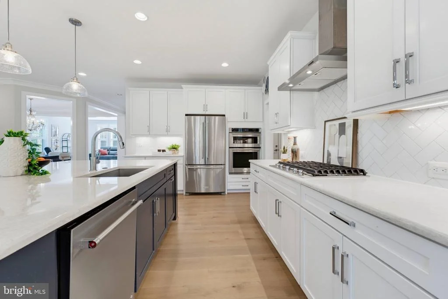
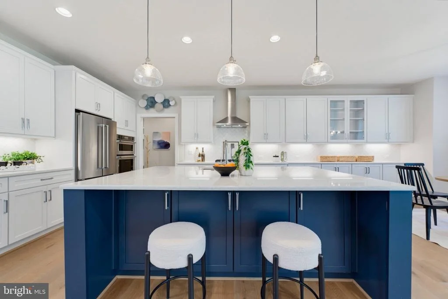
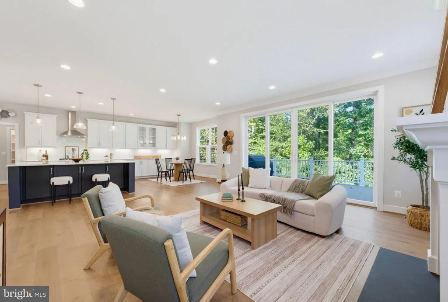
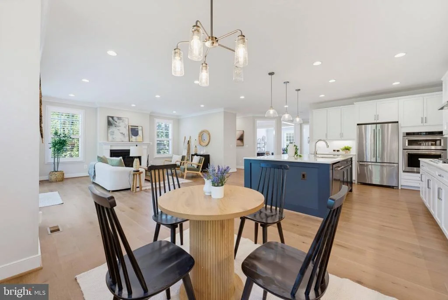
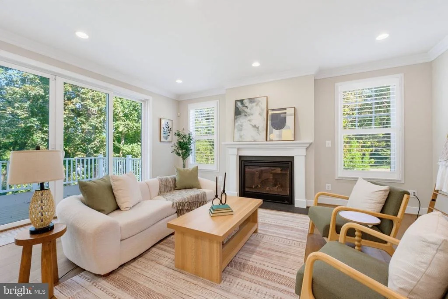
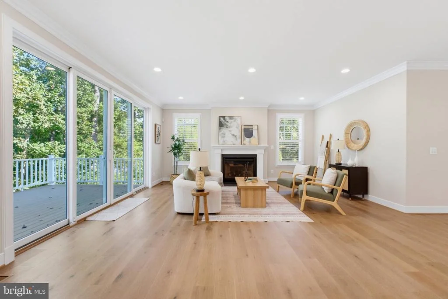
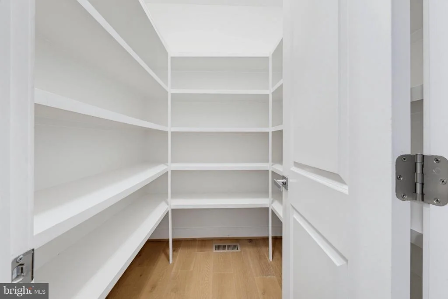
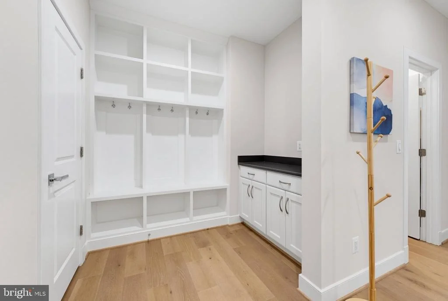
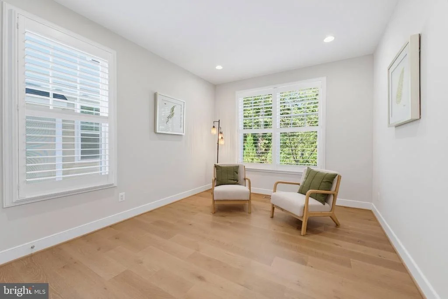
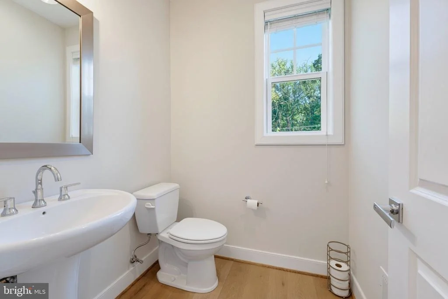
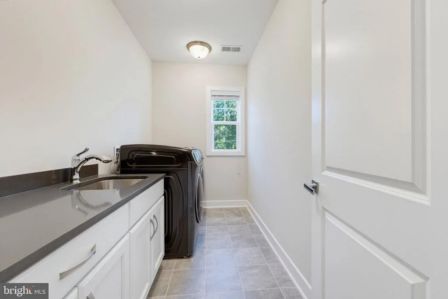
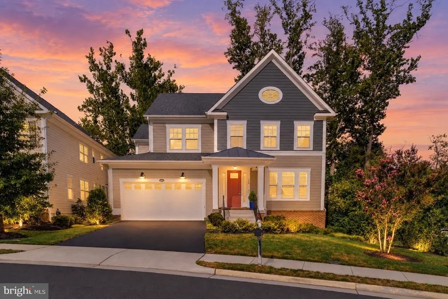
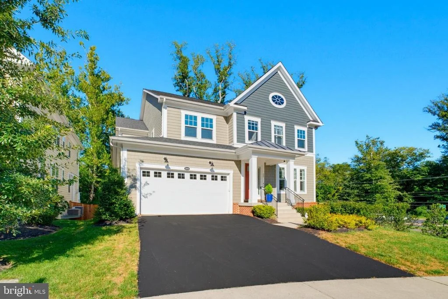
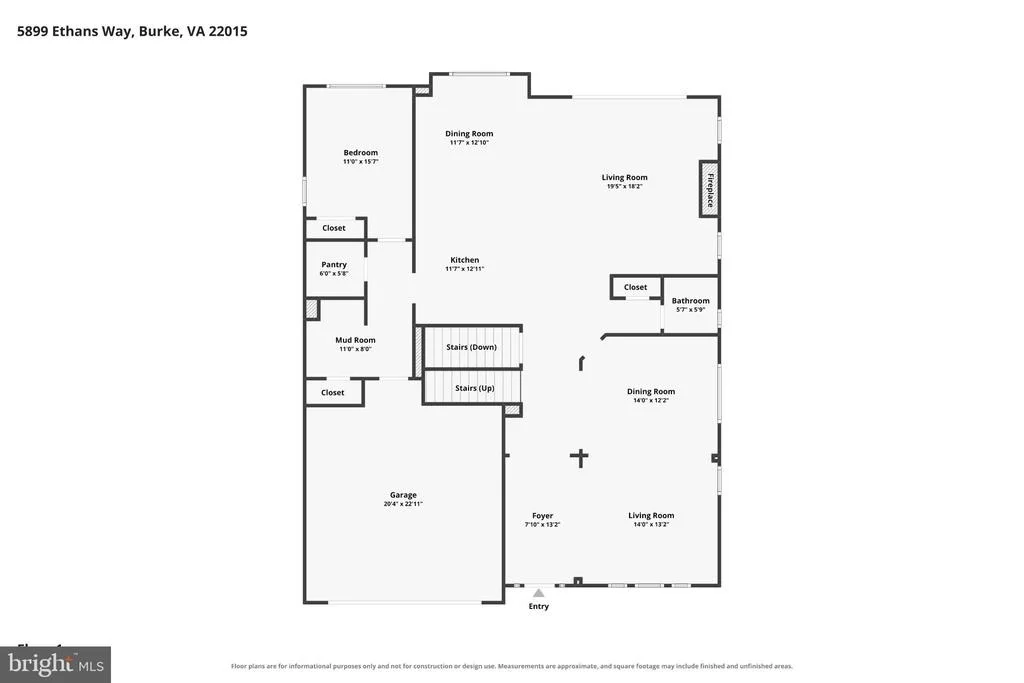
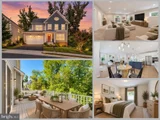
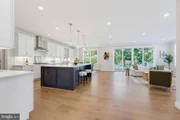
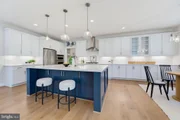
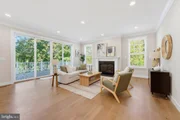
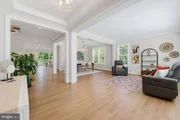
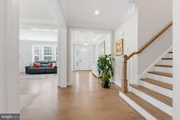
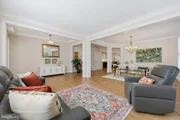
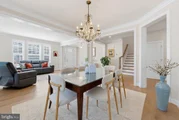
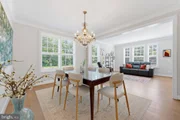
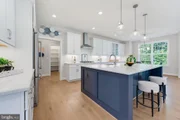
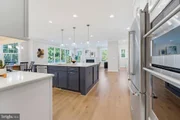
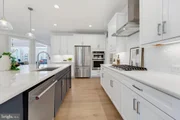
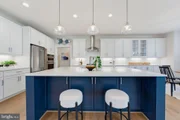
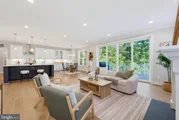
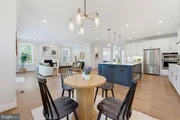
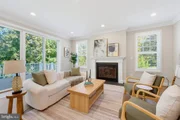
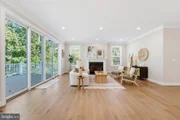
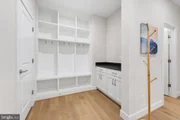
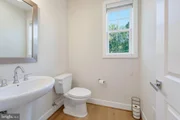
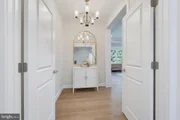
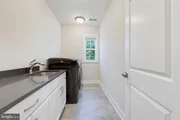
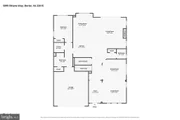
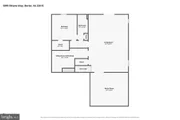
The main level greets you with an open floor plan anchored by a gourmet chef's kitchen featuring gleaming cabinetry, quartz countertops, and hardwood flooring throughout - the kind of finishes that feel fresh and move-in ready. A dedicated bonus room offers flexible space for a private home office or a bedroom for in-laws or guests, while an open-layout dining room and sitting room off the kitchen make entertaining effortless. A convenient mudroom and half bath round out the main level.
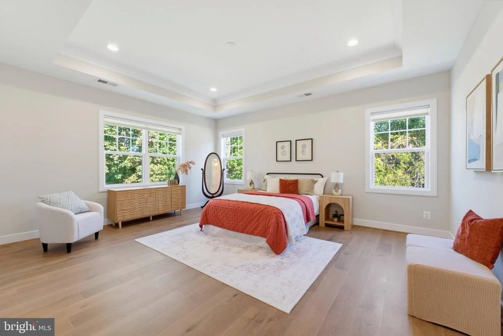
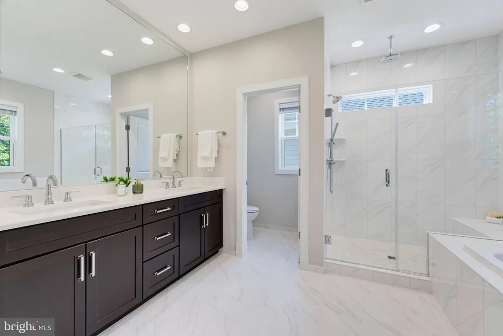
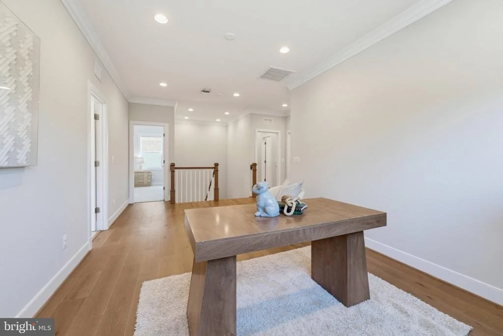
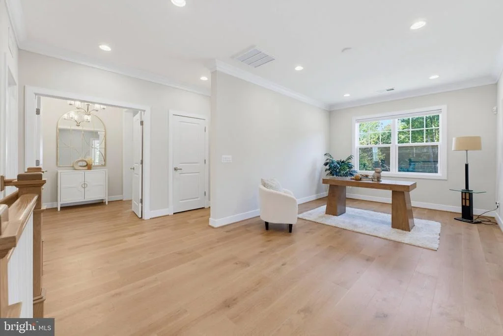
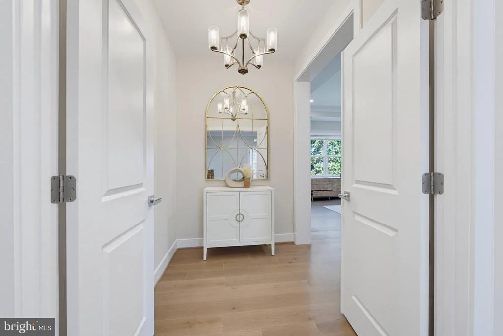
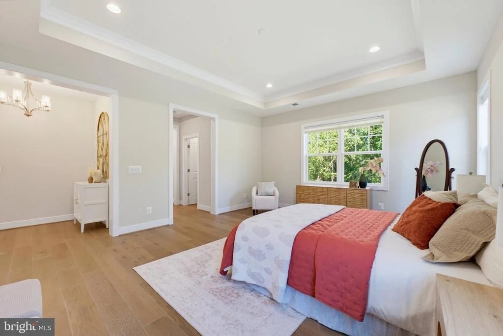
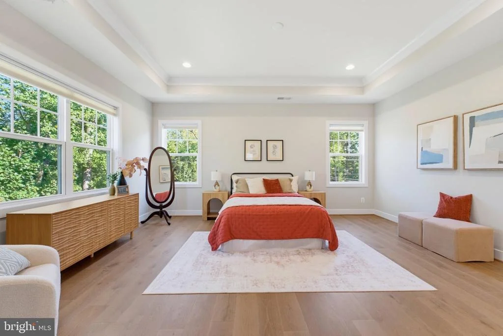
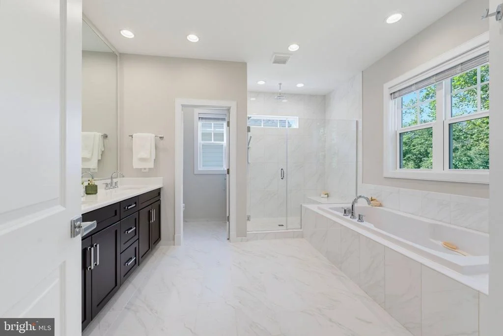
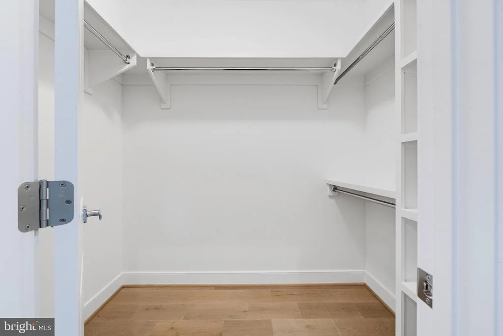
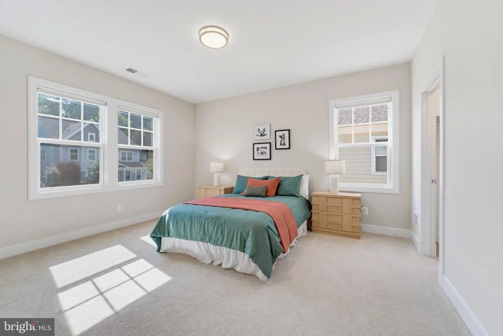
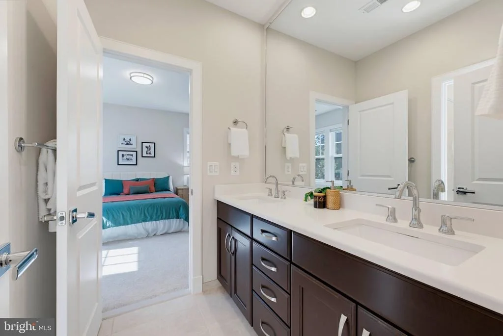
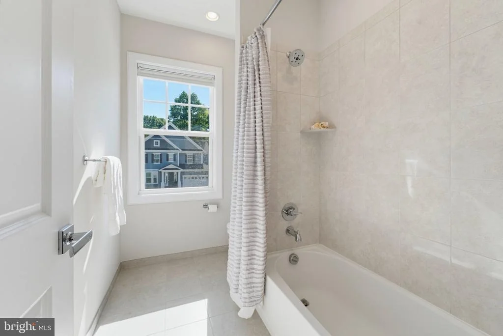
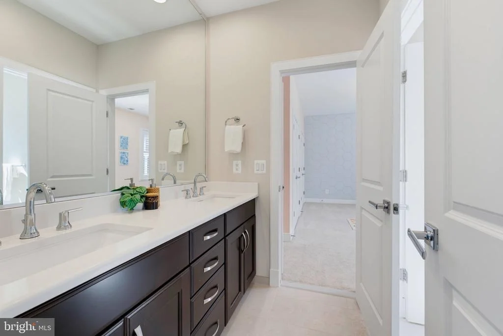
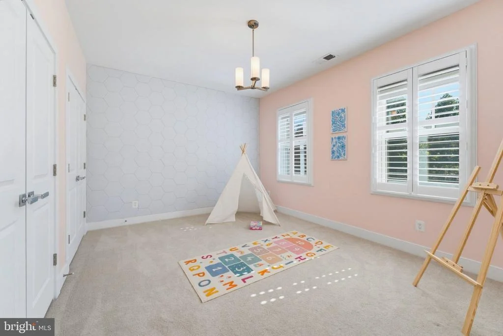
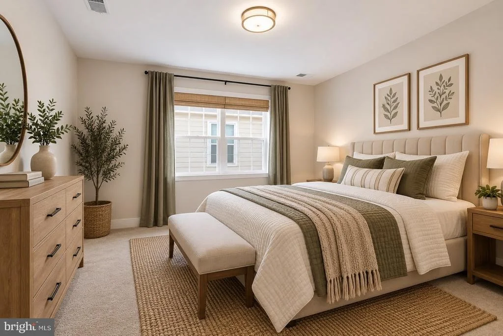
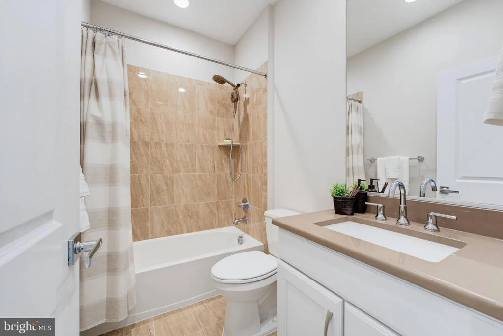
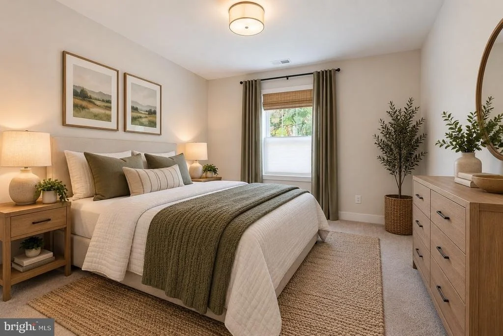
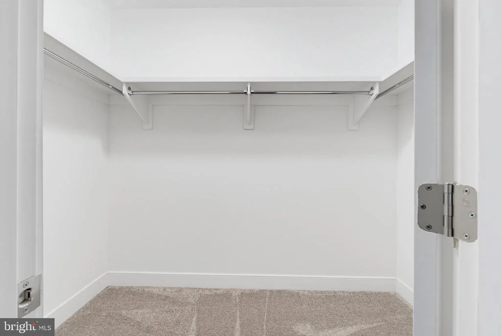
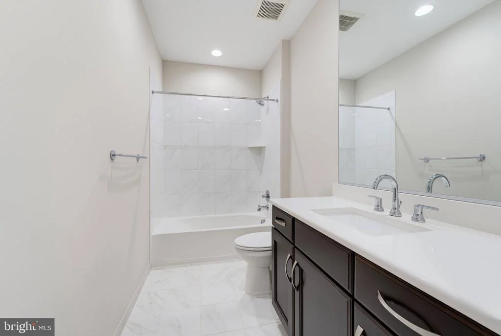
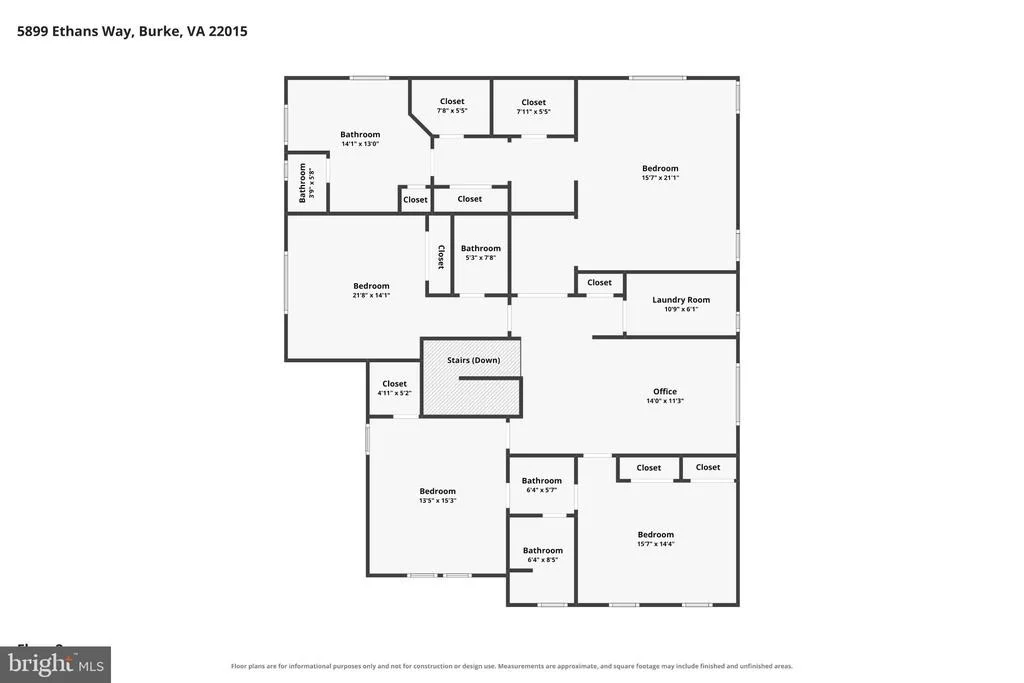
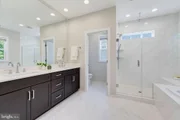
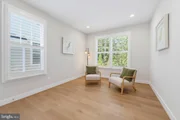
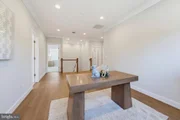
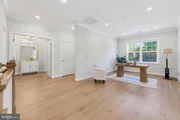
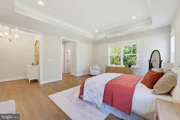
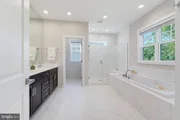
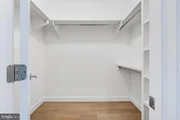
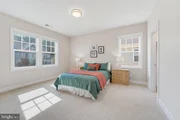
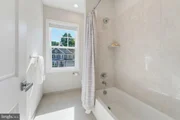
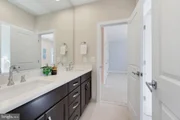
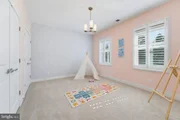
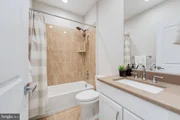
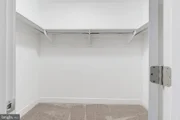
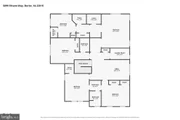
Upstairs, a large landing welcomes you and could easily serve as a sitting room, office, or play area for the kids. The primary suite makes a statement of its own, with a grand entrance, raised ceiling, two walk-in closets, and generous proportions that offer a true retreat from everyday life - all complemented by a spa-like bathroom with a double-vanity sink, soaking tub, and large walk-in shower. Three additional generously sized bedrooms and two full baths provide comfortable accommodations for the whole household, with thoughtful separation between the primary suite and secondary bedrooms.
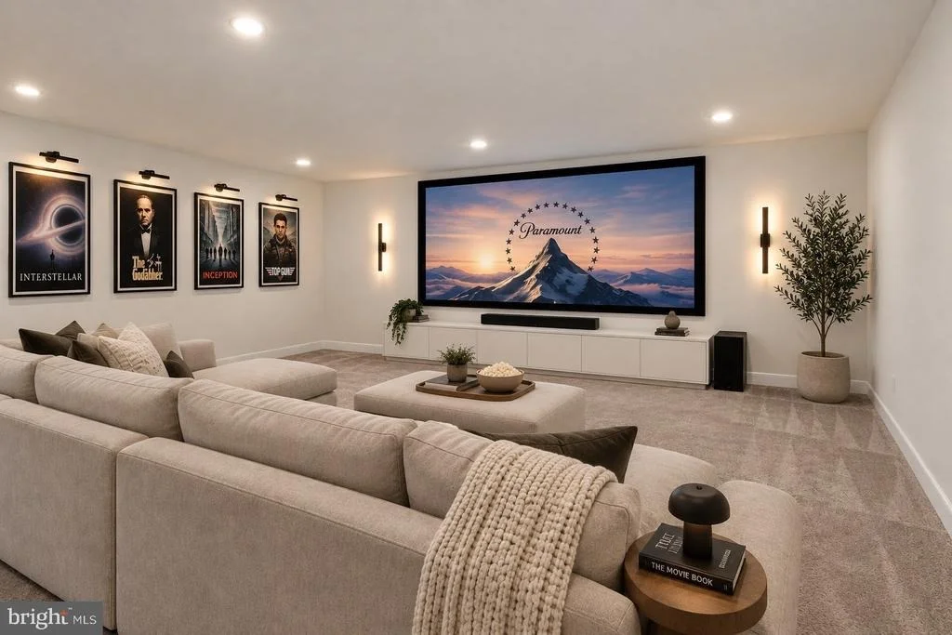
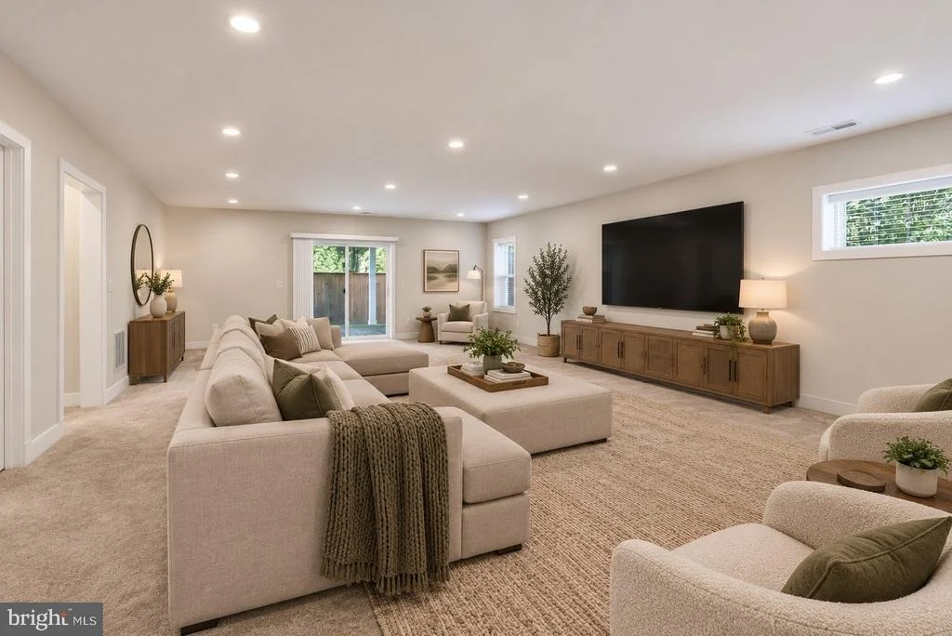
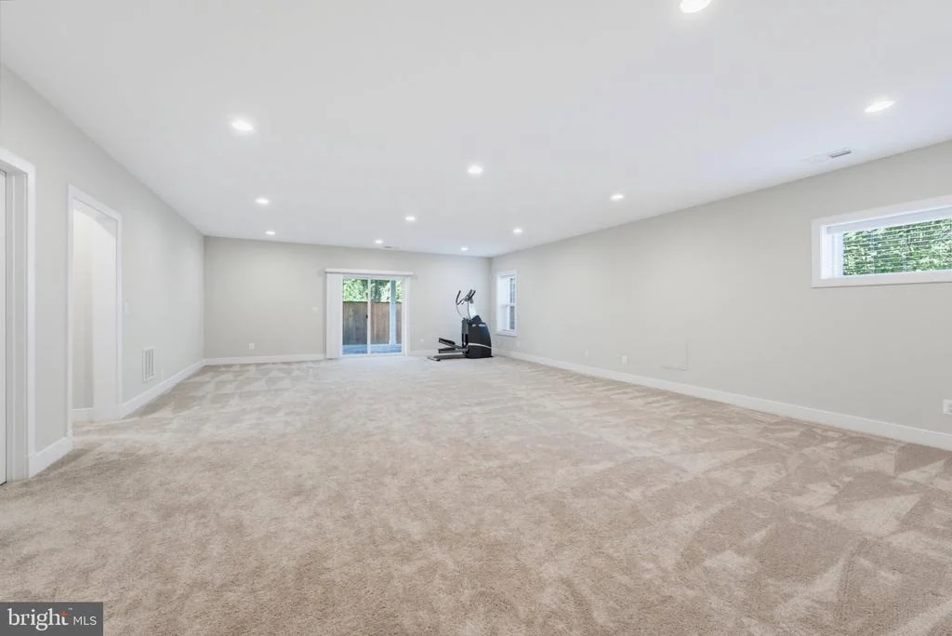
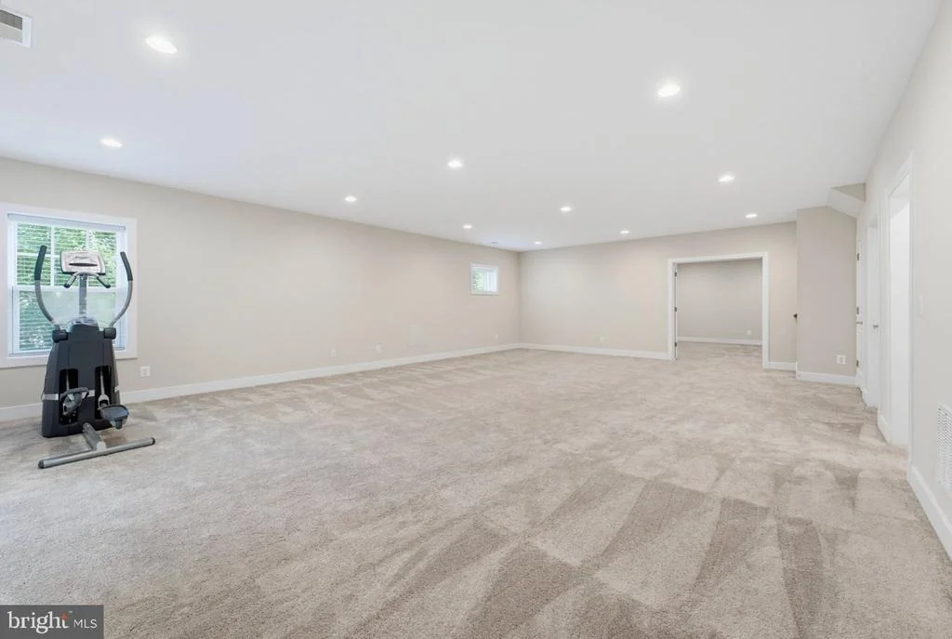
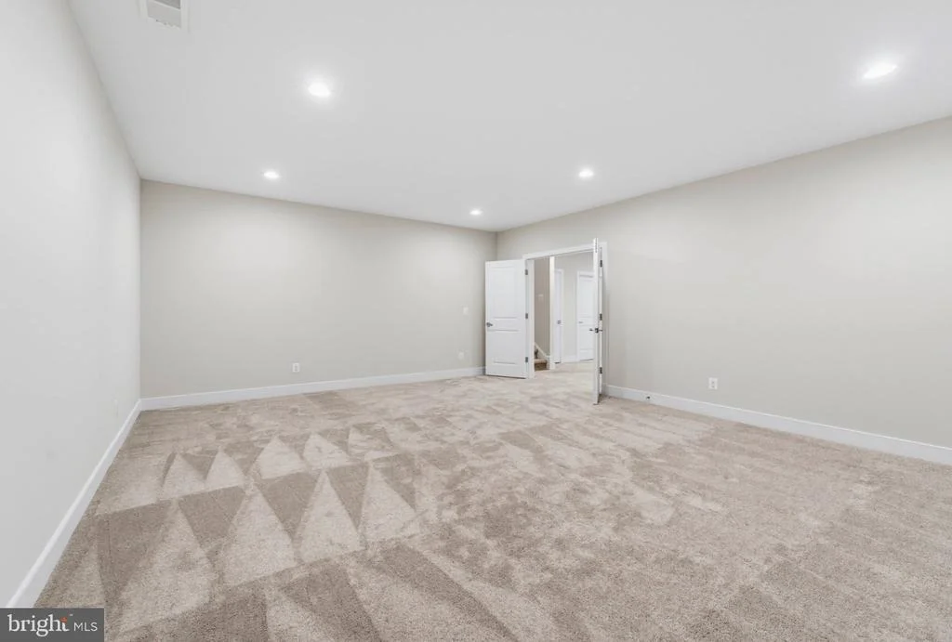
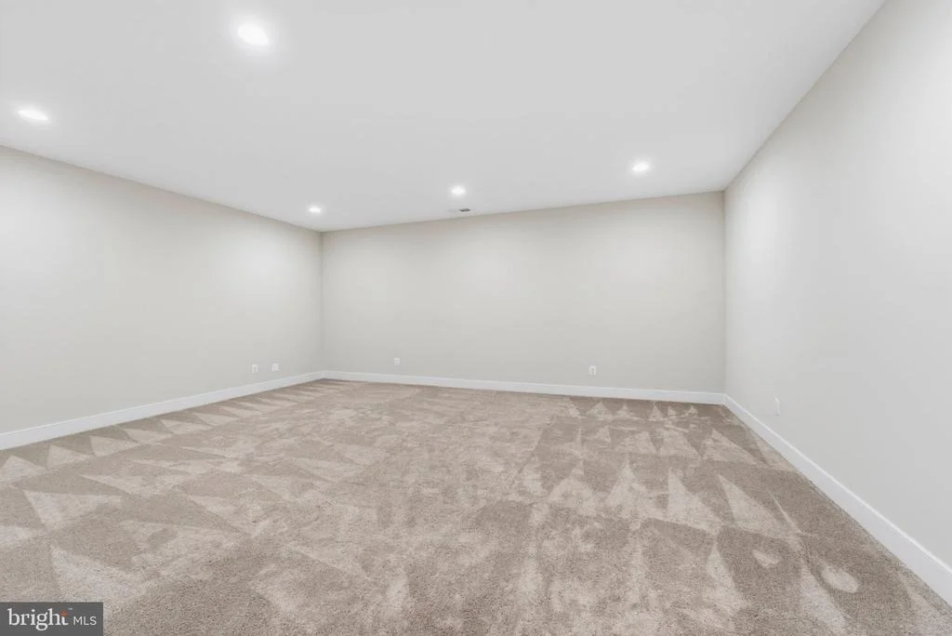
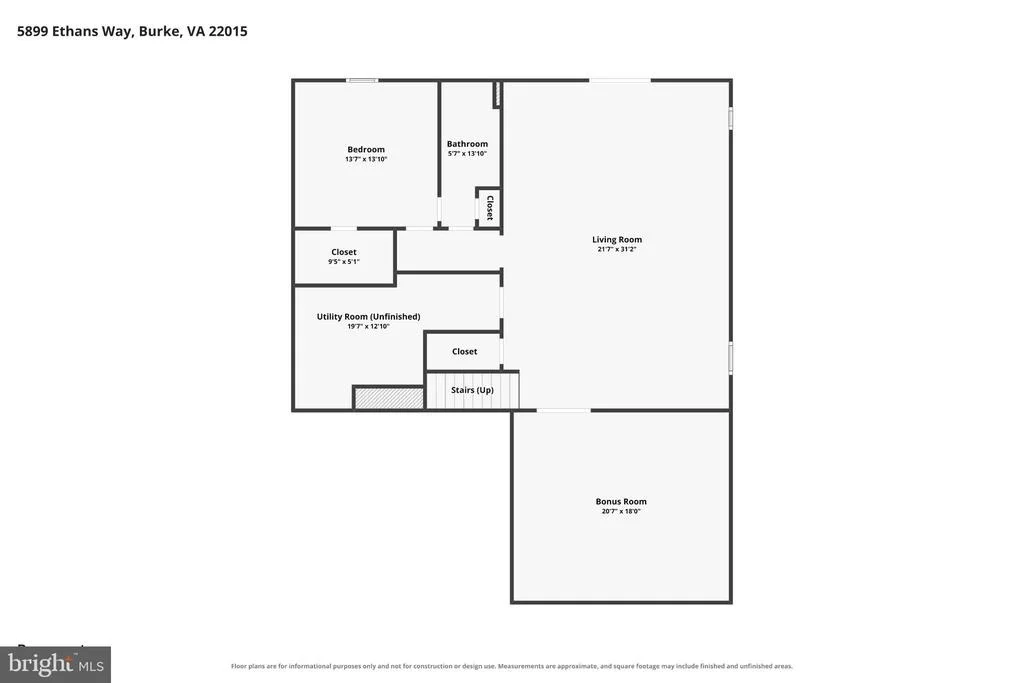
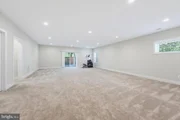
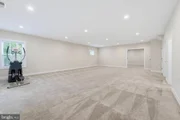
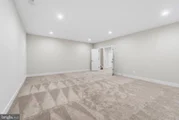
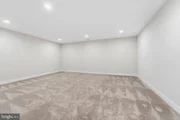
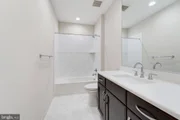
The lower level extends the home's living space significantly, the large recreation room is perfect for movie nights or game days, a dedicated media room, and a fifth bedroom with its own full bath - ideal for guests, an au pair, or multi-generational living.
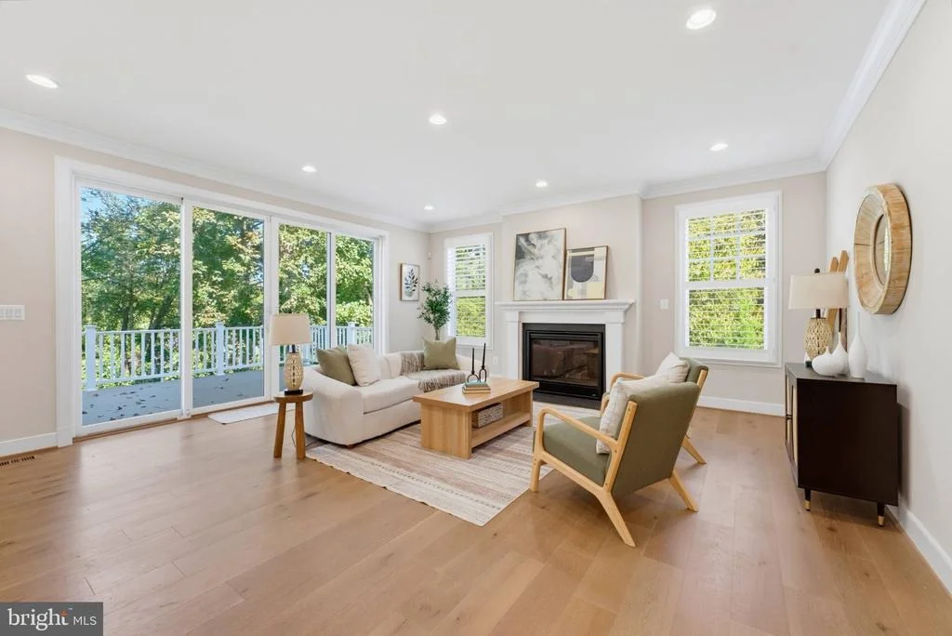
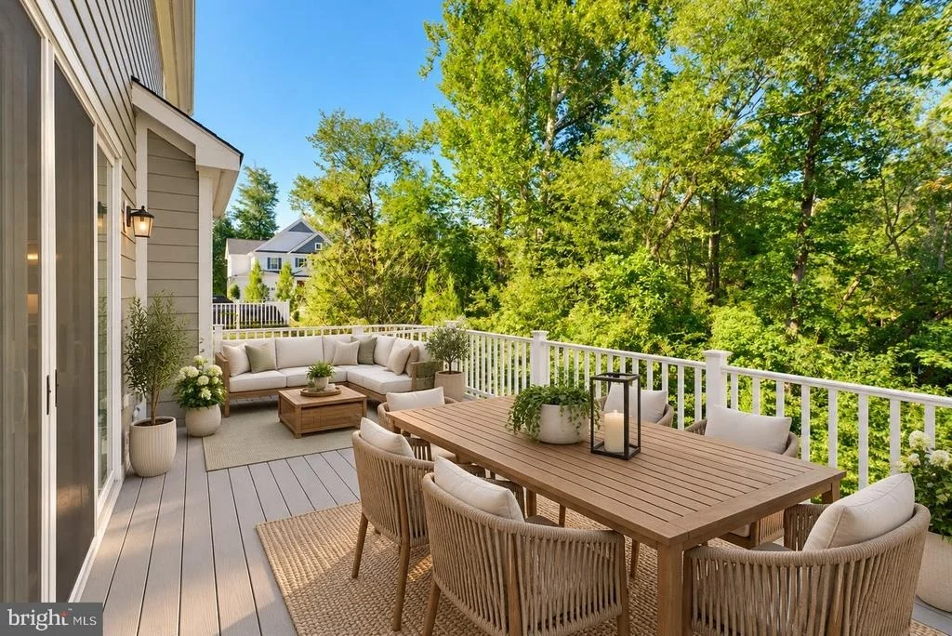
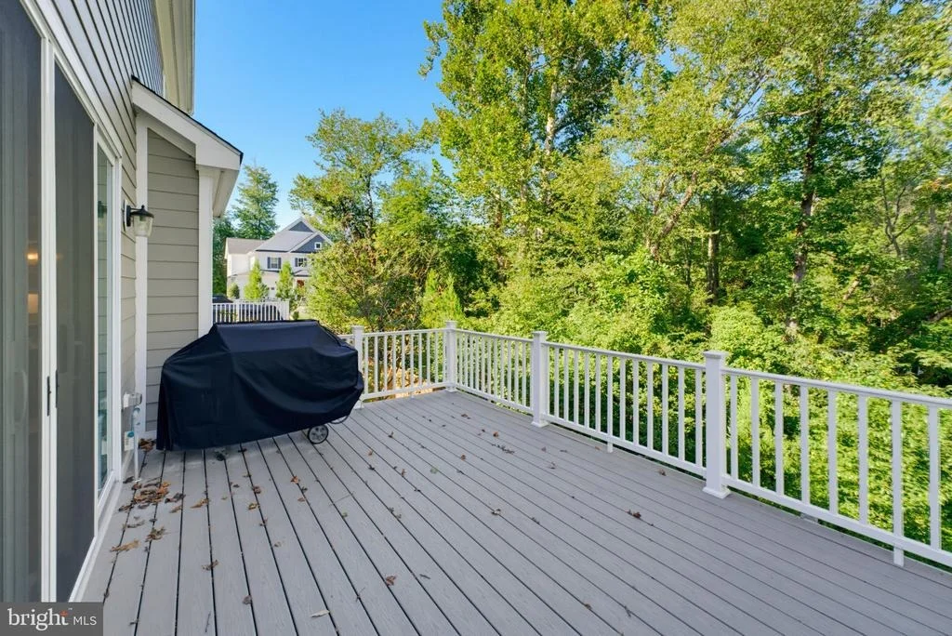
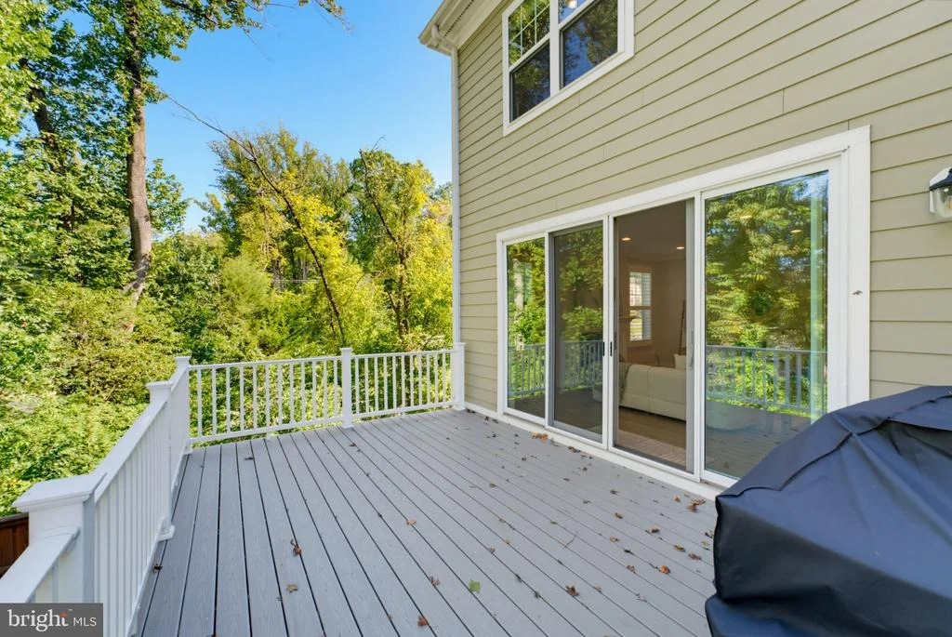
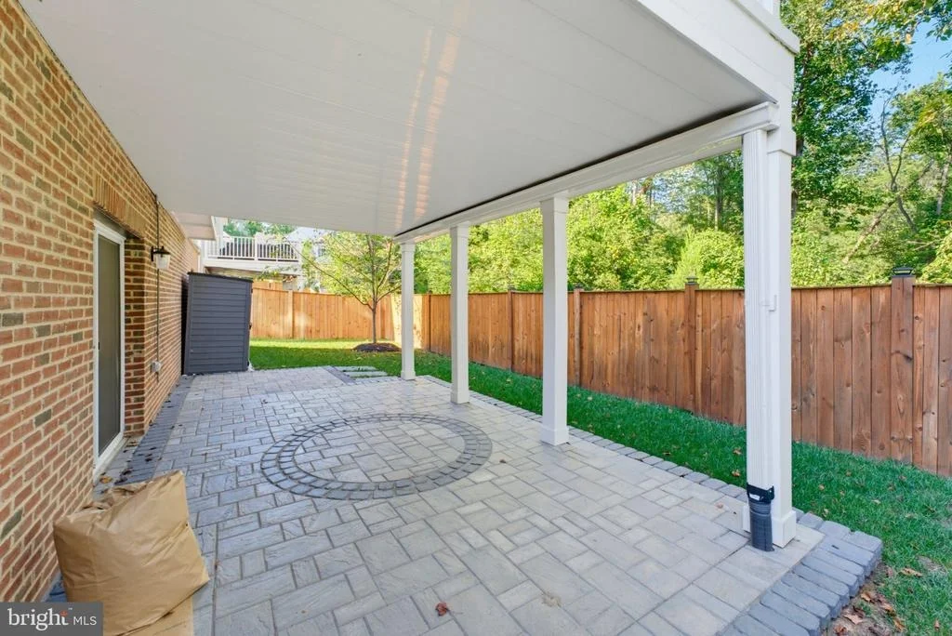
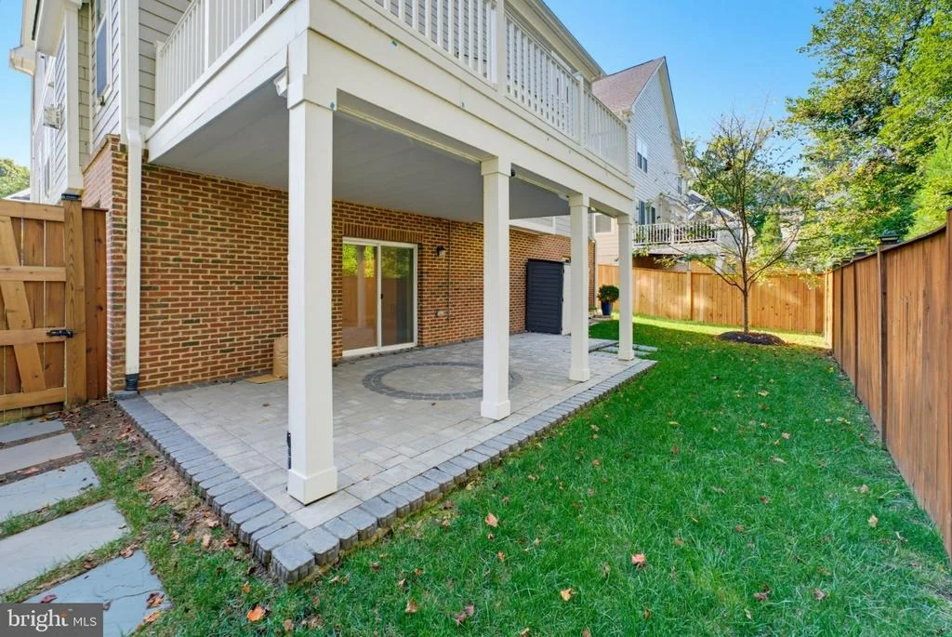
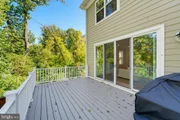
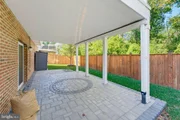
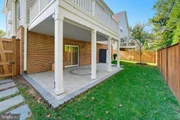
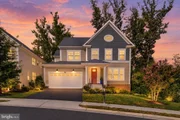
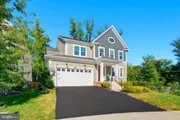
Outside, a rear deck offers a private, comfortable spot to unwind and entertain, while a hardscaped patio below - complete with a gas line for grilling or an outdoor kitchen - could easily be enclosed to create a screened-in porch. The yard offers plenty of green space for both family and pets to enjoy.
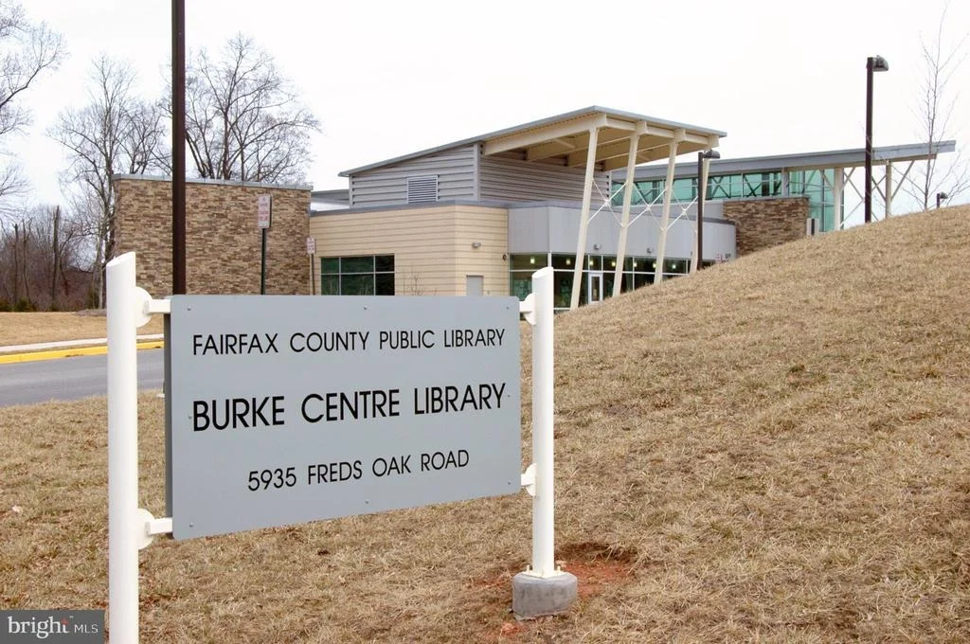
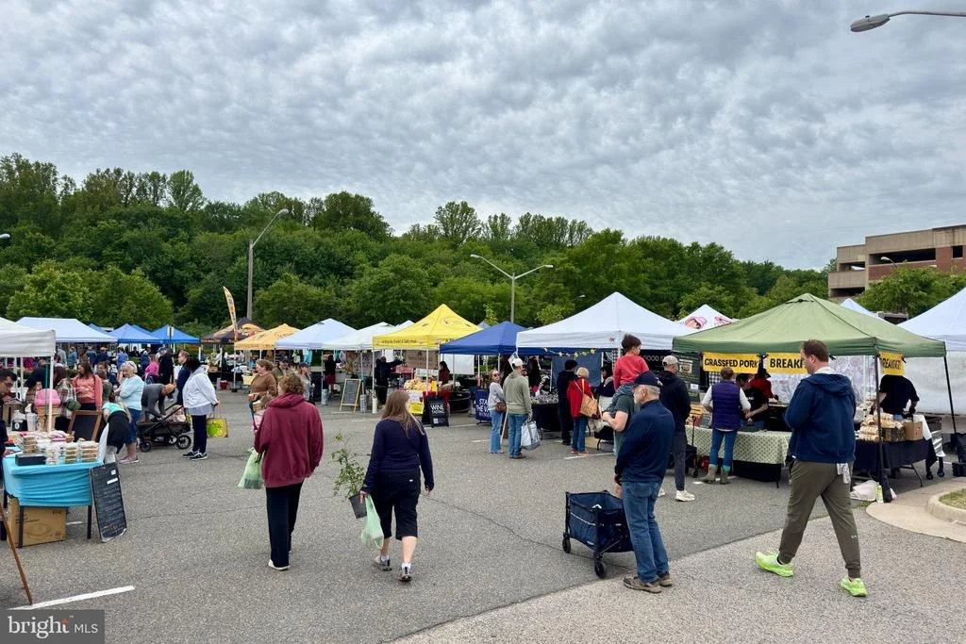
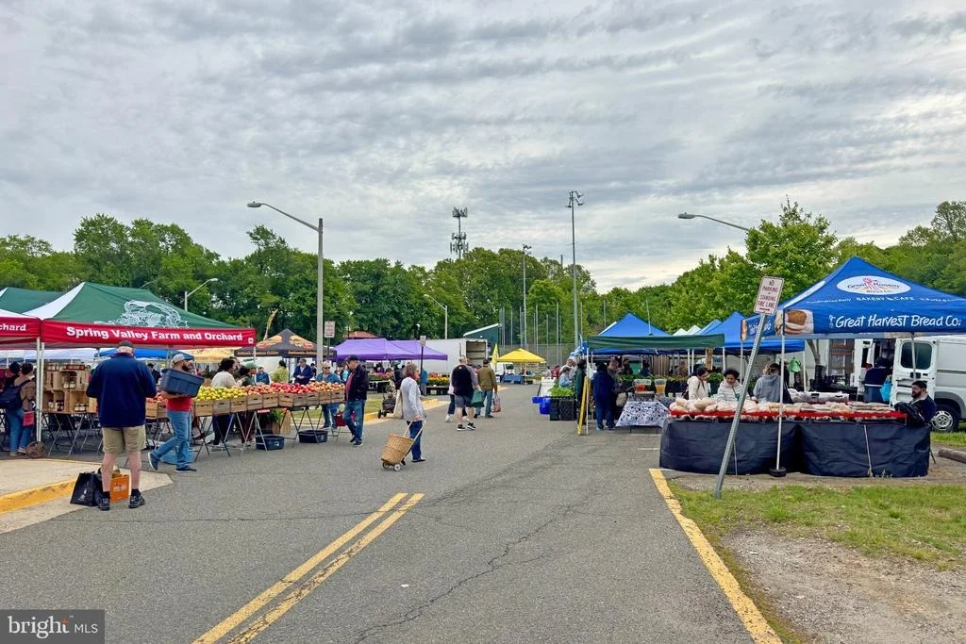
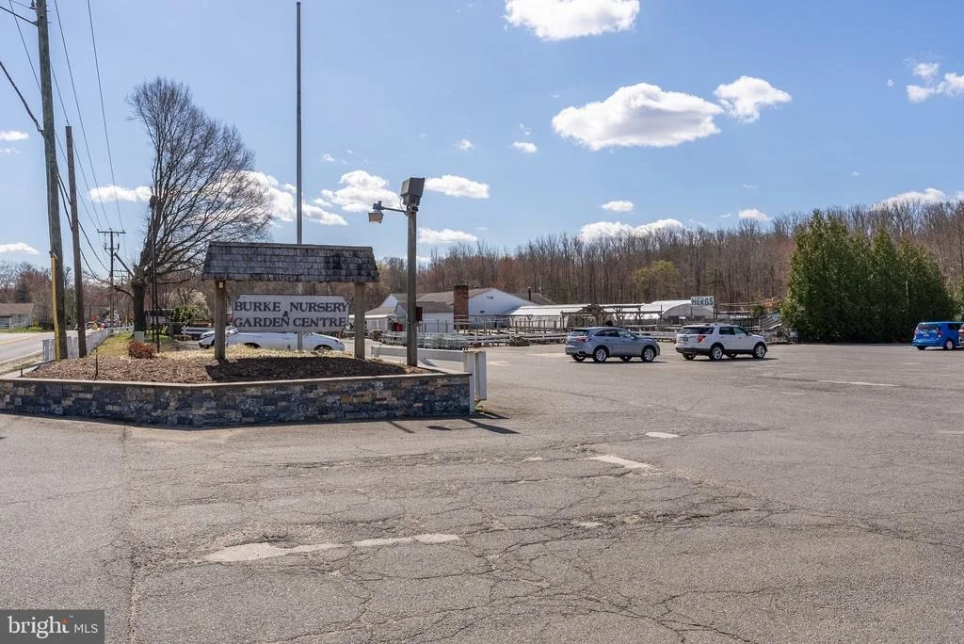
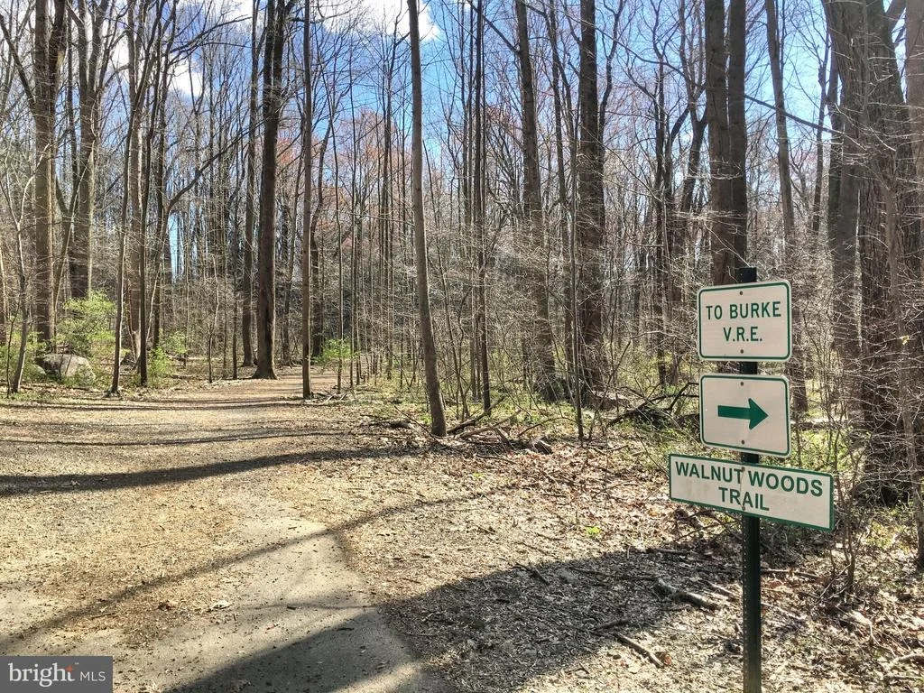
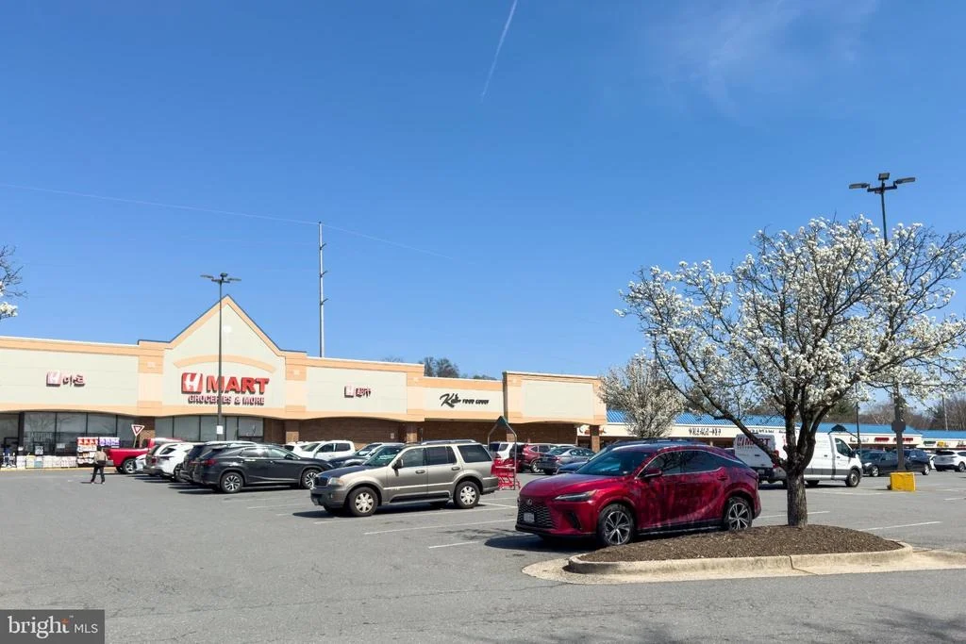
Ideally located in Burke within the sought-after White Oaks Elementary and Lake Braddock Secondary school pyramid, this home offers easy access to the Fairfax County Parkway, Braddock Road, and I-95, putting Springfield, Franconia-Springfield Metro/VRE, the Pentagon, and Washington, D.C. well within commuting reach. Lake Accotink Park and Burke Lake Park are just minutes away, along with the shopping and dining along Burke Centre Parkway and Old Keene Mill Road.
Listed By
Payment Calculator
Your Estimated Monthly Payment
Cap Rate Calculator
What does this mean?
Based on our analysis, the cap rate of this property is 1.25%. A negative cap rate indicates that the property might not be feasible as an income-producing asset. The median cap rate for a near zip code 11238 is 4.23%.
How much can I actually make?
Actual monthly rental income may vary between $4,760 and $7,140 depending on unit-specific characteristics. You can change the amount using the slider to further explore.
How is cap rate calculated?
Cap Rate = Net Operating Income (NOI) / Property Asset Value.
When calculating the cap rate, we assume 100% occupancy. Leverage (mortgage) is not considered.
Cap Rate provided by RealtyHop and RentHop, learn more about cap rate here.
Price History
| Date / Event | Date | Event | Price |
|---|---|---|---|
| Nov 13, 2026 | In contract | - | |
| In contract | |||
| Oct 8, 2026 | Price Decreased |
$1,449,990
↓ $48K
(3.2%) | |
| Price Decreased | |||
| Sep 18, 2026 | Listed by eXp Realty LLC | $1,497,800 | |
| Listed by eXp Realty LLC | |||
| Nov 16, 2020 | Sold | ||
| Sold | |||
Property Highlights
Building Info
Comparables
Status
Price/ft²
Listed On
Sold On
About Burke
Similar Homes for Sale
Currently no similar homes aroundNearby Rentals

eXp Realty LLC
Last Updated: 5 hours ago
Data Source: Bright MLS , MLS# VAFX2339510

















 Your Privacy Choices
Phone: 425-283-2930
Address: 335 Madison Avenue, New York, NY 10017