


5896 Saint Annes Way


About This Property
Payment Calculator
Your Estimated Monthly Payment
Cap Rate Calculator
What does this mean?
Based on our analysis, the cap rate of this property is 1.25%. A negative cap rate indicates that the property might not be feasible as an income-producing asset. The median cap rate for a near zip code 11238 is 4.23%.
How much can I actually make?
Actual monthly rental income may vary between $4,760 and $7,140 depending on unit-specific characteristics. You can change the amount using the slider to further explore.
How is cap rate calculated?
Cap Rate = Net Operating Income (NOI) / Property Asset Value.
When calculating the cap rate, we assume 100% occupancy. Leverage (mortgage) is not considered.
Cap Rate provided by RealtyHop and RentHop, learn more about cap rate here.
Price History
| Date / Event | Date | Event | Price |
|---|---|---|---|
| Jul 13, 2018 | Sold | ||
| Sold | |||
| Dec 27, 2017 | Listed by Luxury Partners Realty | $1,050,000 | |
| Listed by Luxury Partners Realty | |||
| Aug 30, 2012 | Sold | ||
| Sold | |||
| Apr 3, 2011 | Listed by Lang Realty/ BR | $649,900 | |
| Listed by Lang Realty/ BR | |||
| | |||
|
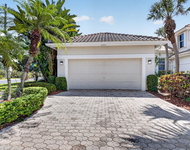
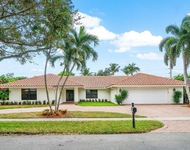
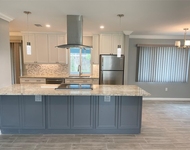
Great value!This open & spacious 4 BD/3.5 BA home is completely remodeled from the kitchen & baths to the roof & accordion shutters with high ceilings,neutral tile & bamboo floors, great closet space & an enormous back yard with a pool & grassy area. Beautifully remodeled with fine appointments throughout, this one-story home of 4 bedrooms & 3 ? baths offers a new dark wood double door entry; volume & vaulted ceilings; neutral beige tile and bamboo floors; a new kitchen with 42'' medium oak cabinetry, granite countertops and backsplash, stainless steel appliances & a charming breakfast nook; a new Master Bath with Saturnia flooring, custom cabinetry, granite counters and an air jet tub; a spacious Family Room; completely remodeled secondary & powder bat... (see supplement for full remark Great value!This open & spacious 4 BD/3.5 BA home is completely remodeled from the kitchen & baths to the roof & accordion shutters with high ceilings,neutral tile & bamboo floors, great closet space & an enormous back yard with a pool & grassy area.Beautifully remodeled with fine appointments throughout, this one-story home of 4 bedrooms & 3 baths offers a new dark wood double door entry; volume & vaulted ceilings; neutral beige tile and bamboo floors; a new kitchen with 42'' medium oak cabinetry, granite countertops and backsplash, stainless steel appliances & a charming breakfast nook; a new Master Bath with Saturnia flooring, custom cabinetry, granite counters and an air jet tub; a spacious Family Room; completely remodeled secondary & powder bathrooms; French doors; solid core molded doors; walk-in closets; custom closet design; extra high-hat lighting; a new roof, accordion hurricane shutters, new driveway and walkway pavers and an inviting back yard with open & covered areas, a recently resurfaced freeform pool and completely hedged oversized grassy back and side yards. Great space and amazing value!
| |||
Property Highlights
Building Info
Comparables
Status
Price/ft²
Listed On
Sold On
About Woodfield Country Club
Similar Homes for Sale
Currently no similar homes aroundNearby Rentals

Luxury Partners Realty
Last Updated: 5 months ago
Data Source: Beaches MLS, MLS# R10391948
 Your Privacy Choices
Phone: 425-283-2930
Address: 335 Madison Avenue, New York, NY 10017