by RH Advisors

Check Availability
Windsor
5893 Stage
Listed by: T Story Jenks, LandVest, Inc/Woodstock, 802-457-4977, Listing Courtesy of Prime MLS
$3,750,000

↓ $500K (11.8%)
● House - For Sale

5893 Stage

Barnard, VT 05031
bedrooms
7 Beds
bathrooms
5 Baths, 2 Half Baths
square feet
11,461 Ft²
$23,912
Est. Monthly

About This Property

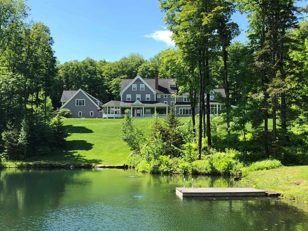
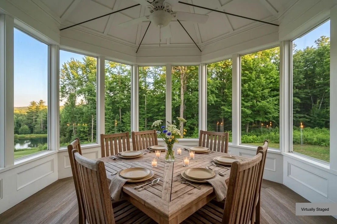
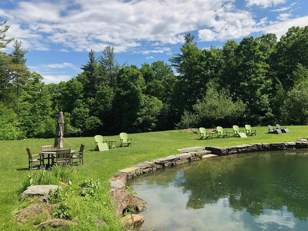
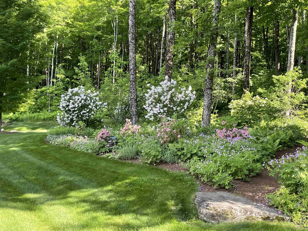
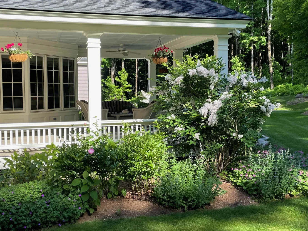
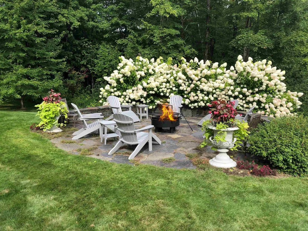
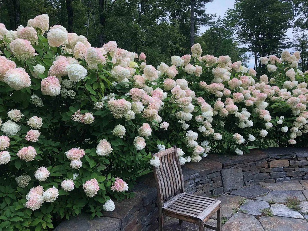
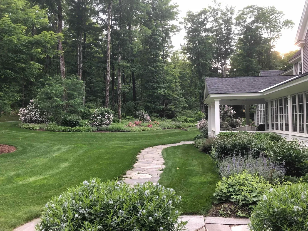
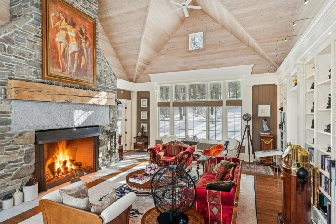
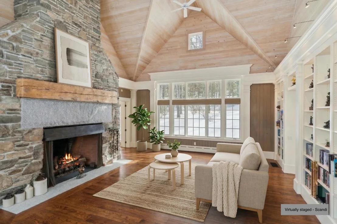
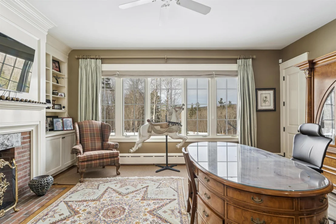
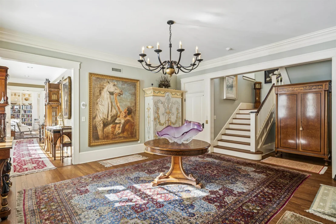
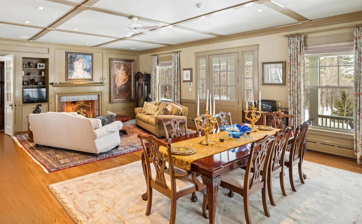
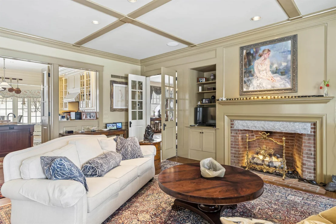
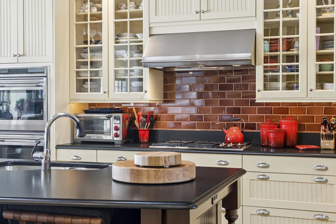
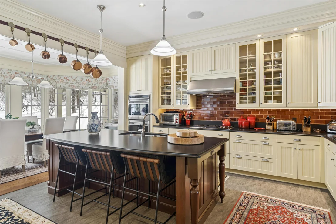
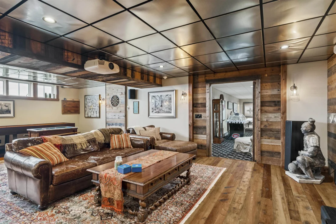
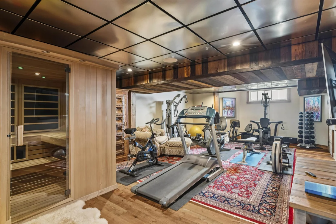
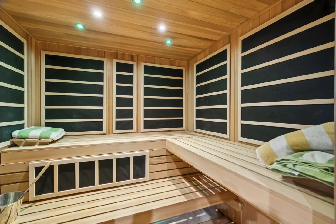
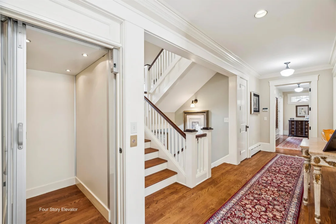
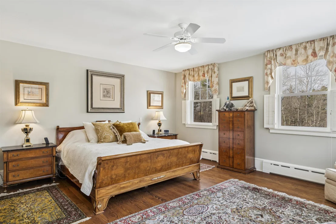
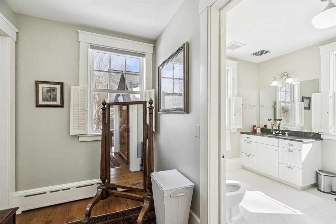
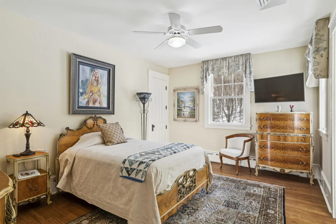
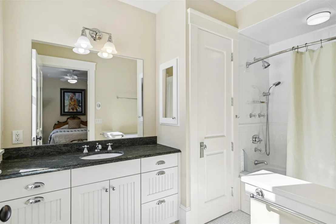
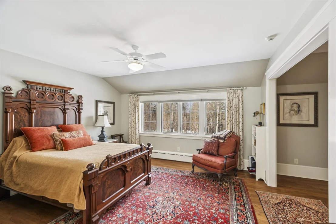
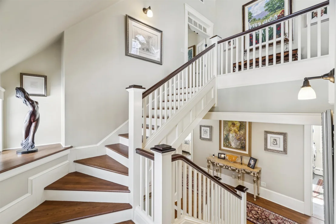
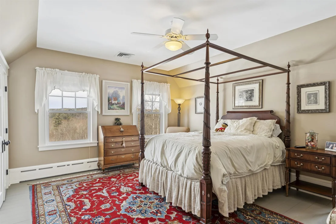
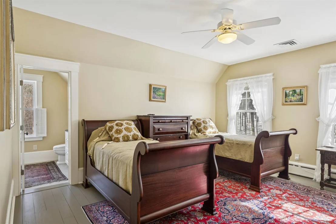
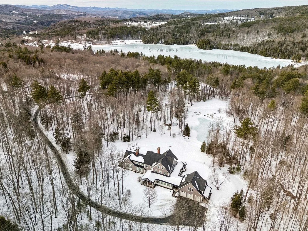
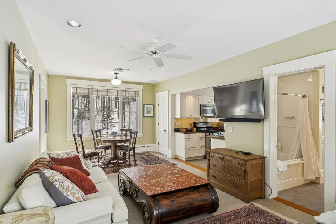
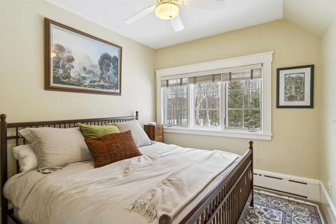
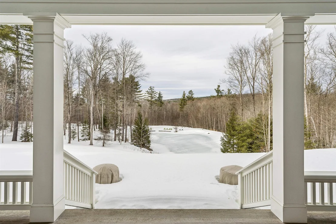
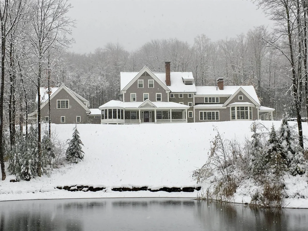
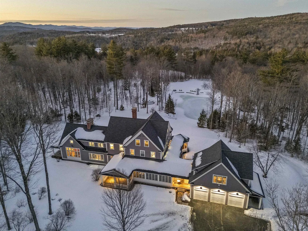
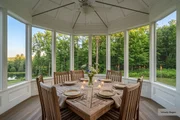
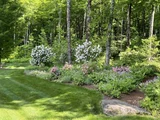
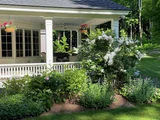
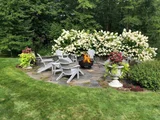
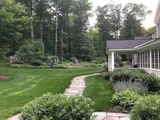
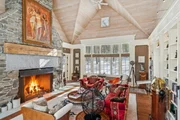
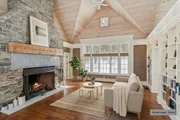
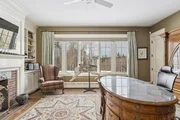
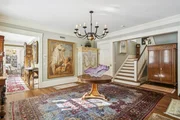
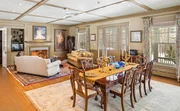
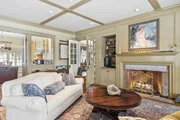
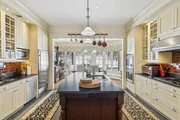
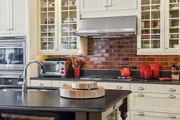
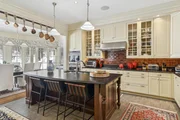
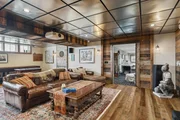
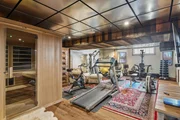
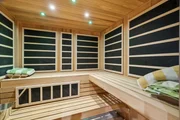
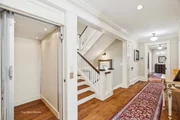
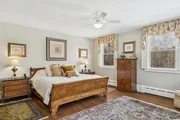
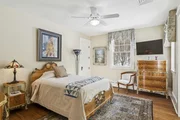
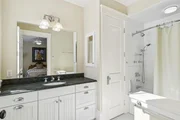
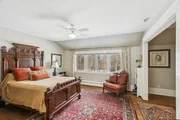
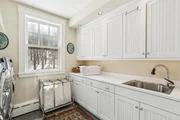
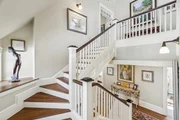
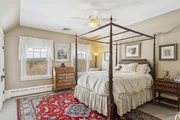
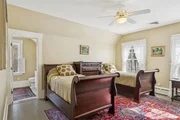
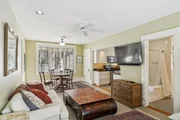
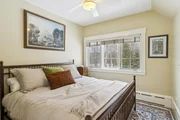
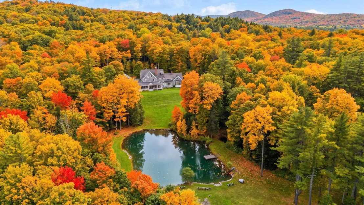
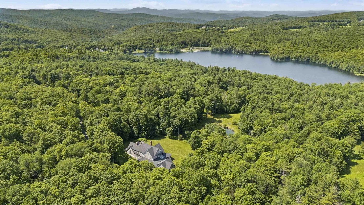
Set on 54 exceptionally private acres, Long Way Hill is a a quietly luxurious Vermont country retreat overlooking a half-acre pond, with sweeping lawns, gardens, fields, and woodland trails. It is located minutes from Silver Lake and Twin Farms, and 15 minutes from Woodstock. Designed by David Beilman and built by Savelberg Construction in 2006, the home is defined by its high craftsmanship--beautifully detailed, high ceilings, and informed by the understated elegance of New England architecture.  Outdoors, perennial and wildflower gardens unfold from spring through fall, surrounding open porches, a screened porch, and a hot tub overlooking the pond. Wildlife, birdsong, and star-filled skies define the setting.  The home is both gracious and comfortable, created for gathering. A dramatic great room with vaulted ceiling and floor-to-ceiling stone fireplace anchors the main level, while a well-appointed gourmet kitchen with eat-in dining, butler's pantry, and generous workspace invites connection and ease. A spacious living room with a fireplace and dining-sitting area, and a private library/office add warmth and versatility.  Five en suite bedrooms, thoughtfully arranged over the second and third floors, offer privacy and separation, complemented by a four-story elevator. The lower level offers a game-theatre room, fitness space with sauna, and additional recreation areas. A separate two-bedroom apartment with full kitchen accommodates guests.  Top-tier mechanical systems, central AC, whole-house generator, and high-speed fiber connectivity. The property is meticulously maintained.
Unit Size
11,461 Ft²
Days on Market
-
Land Size
54.26 acres
Price per sqft
$327
Property Type
House
Property Taxes
$5,499
HOA Dues
-
Year Built
2006

Listed By

T Story Jenks
LandVest, Inc/Woodstock

Payment Calculator (Computations Provided by RealtyHop)

Cap Rate Calculator

Last updated: 3 months ago (Prime MLS #5080290)

Price History

Date / Event Date Event Price
Jun 25, 2026 Price Decreased $3,750,000
↓ $500K (11.8%)
Price Decreased
Mar 23, 2026 Listed by LandVest, Inc/Woodstock $4,250,000
Listed by LandVest, Inc/Woodstock
Nov 20, 2015 Sold
Sold
Mar 27, 2015 Listed by Snyder Donegan Real Estate Group $2,950,000
Listed by Snyder Donegan Real Estate Group
"LONG WAY HILL" - Elegant 8,760 square foot home situated at the end of a private drive on 54 acres in Barnard Village, 15 minutes from Woodstock near Silver Lake. Beautiful perennial and wildflower gardens offer charming, private views of woods and hills over a half-acre pond. Architect-designed in the style of a traditional New England country home. Airy, high-ceilinged rooms, including 5 BRs, all with attached baths and an additional, attached 2 BR guest apartment with kitchen. 1st floor includes a great room with vaulted ceilings, wide, sunny windows and a big stone fireplace; a cozy den/media room with fireplace, adjoining bar area and BA; dining room with fireplace and 2nd living room; and a generous kitchen with a sunny eat-in breakfast area that opens to a childrens playroom. 4 story elevator, central air, whole-house backup generator, fiber-optic internet. Four open porches and a screened-in porch overlooking the view and swimming pond.

Property Highlights

Elevator
Garage
Fireplace
Parking Details
Has Garage
Has Open Parking
Parking Features: Heated Garage, Driveway, Garage, Direct Entry, Parking Spaces 3
Garage Spaces: 3
Interior Details
Half Bathrooms: 2
Full Bathrooms: 5
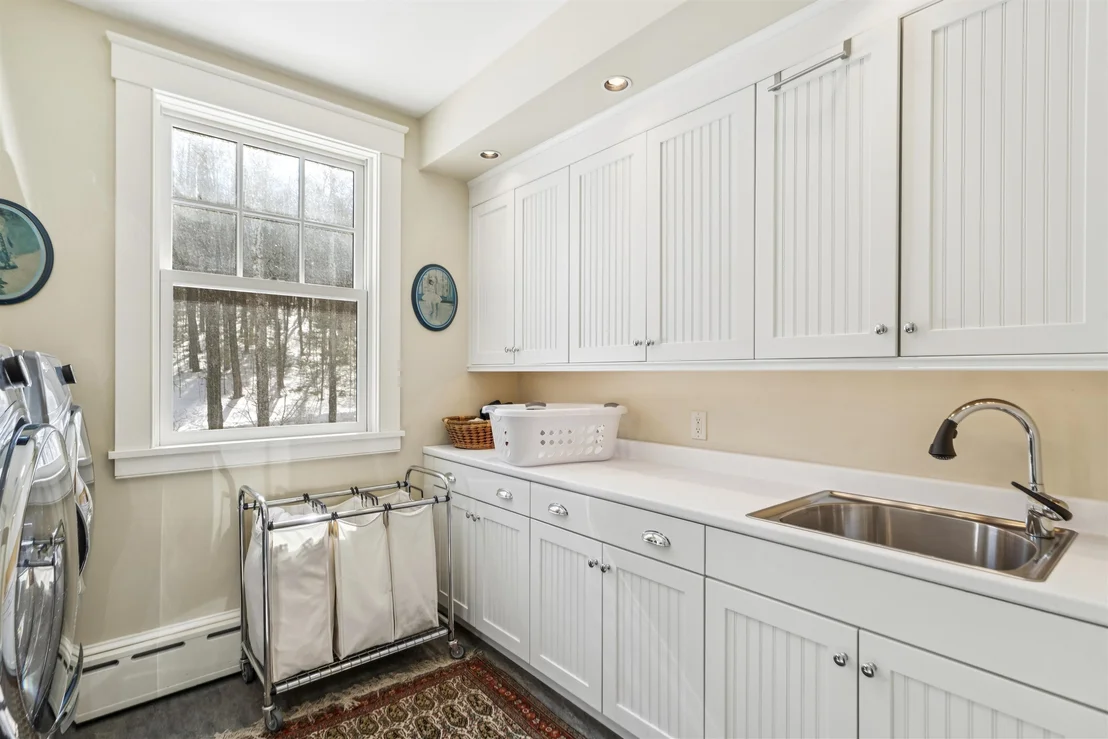
Interior Features: Bar, Cathedral Ceiling(s), Ceiling Fan(s), Elevator, Kitchen Island, Natural Woodwork, Sauna, Soaking Tub, Storage, Walk-In Closet(s), Wet Bar, Cedar Closet, Dining Area, Passenger Elevator, Gas Fireplace, Wood Fireplace, 3+ Fireplaces, Hearth, Home Theater Wiring, Hot Tub, In-Law/ADU, In-Law Suite, Kitchen/Dining, Primary BR w/ BA, Natural Light, Security, Surround Sound Wiring, Walk-in Pantry, Whirlpool Tub, Window Treatment, Programmable Thermostat, 2nd Floor Laundry
Appliances: Dishwasher, Disposal, Dryer, Freezer, Microwave, Double Oven, Gas Range, Refrigerator, Washer, Water Heater, Vented Exhaust Fan, Mini Fridge, Stand Alone Ice Maker
Flooring Type: Carpet, Hardwood, Slate, Manufactured
Rooms: 18
Basement: Yes
Exterior Details
Square Footage: 11461
Architectural Style: New Englander
Year Built: 2006
Waterbody Name: _Unnamed
Construction Materials: Wood Siding, Clapboard
Lot Features: Pasture, Landscaped, Level, Secluded, Wooded, Private, Conserved Land, Country Setting, Open, Sloping, Trail/Near Trail, View, Walking Trails, Near Skiing, Near Snowmobile Trails, Rural
Lot Size Area: 2363566
Lot Size Units: Square Feet
Lot Size Acres: 54.26
Lot Size Square Feet: 2363566
Water Source: Private, Drilled Well, Purifier/Soft
Financial Details
Tax Annual Amount: $65,985
Utilities Details
Cooling Type: Central AC
Heating Type: Propane, Oil, Baseboard, Hot Water, Radiant, Air to Air Heat Exchanger, In Floor, Gas Fireplace
Sewer : Private Sewer, Septic Tank, Concrete

Building Info

Overview

    General

  • Year Built: 2006
  • Effective Year Built: 2006
  • Building Count: 1
  • Total Rooms: 12
  • Bedroom Count: 6
  • Bathroom Count: 8
  • Full Bathrooms: 7
  • Partial Bathrooms: 8
  • Building Condition: 6
  • Building Quality: 0
  • Construction Type: 6
  • Building Style: 5
  • Exterior Walls Type: 18
  • Interior Walls Type: 0
  • Roof Shape Type: 1
  • Roof Cover Type: 20
  • Floor Count: 200
  • Floor Cover: 0
  • Basement Type: 9
  • Basement Area: 4,091
  • Garage Type: 1
  • Parking Space Count: 1
  • Patio Type: 0
  • Porch Type: 0
  • Pool Type: 0

    Dimensions

  • Lot Size Square Feet: 2,363,566
  • Total Building Area: 9,149
  • Gross Building Area: 16,787
  • Building Area: 9,149
  • Building Area Measurement: L

    Heating and Cooling

  • Fireplace Count: 1
  • Air Conditioning: 13
  • Heating: 4
  • Heated Square Feet: 9,149
  • Heating Fuel Type: 6

    Utilities

  • Sewer System: 0
  • Water Service: 0

Building

  • Building Type: 0
  • Property Class: R
  • Land Acres: 0000054260
  • Standard Land Use Code: 1001
  • County Land Use Code: 101
  • Legal Description 1: LAND & DWELLING TH 1

Neighborhood

  • School District Name: Windsor Central Supervisory Union
  • Census Tract: 965400

Zoning

  • Zoning: RURAL

Geography

  • Parcel: (009) 01-0662
  • Municipality: BARNARD
  • Latitude: 43.7218
  • Longitude: -72.6083

    Address

  • Full Address: 5893 Stage Rd
  • Address - House Number: 5893
  • Address - Street Name: Stage
  • Address - Suffix Type: Rd
  • State: VT
  • City Name: Barnard
  • Zip Code: 05031

Valuation

    Tax

  • Tax Year: 2022
  • Tax Amount: $5,168,700
  • Tax Rate Code Area: 009

    Appraisal Valuation

  • Standard Deviation: 0.1868
  • Valuation Date: Apr 26, 2023
  • Confidence Score: 62
  • Final Value: 3,050,322
  • High Value: 3,620,273
  • Low Value: 2,480,370

    Assessments Valuation

  • Assessed Year: 2022
  • Assessed Total Value: $2,401,800
  • Assessed Land Value: $212,300
  • Assessed Improvements Value: $2,189,500

    Exemptions

  • Homeowner Exemption: Yes

    Sales

  • Current Sale Contract Date: Nov 20, 2015
  • Current Sale Recording Date: Nov 24, 2015
  • Current Sale Price:
  • Current Sale Document Type: 27
  • Current Sale Input Document Number: 201512037575768071
Data used for valuation calculations is provided by RealtyHop, and other third party sources

Comparables

Unit
Status
Type
Beds
Baths
ft²
Price/ft²
Asking Price
Listed On
Closing Price
Sold On
HOA + Taxes

About Windsor


Similar Homes for Sale

Currently no similar homes around

Nearby Rentals


Frequently Asked Questions

When was property at 5893 Stage Road built and last sold?
The property at 5893 Stage Road was built in 2006 and last sold on Nov 20, 2015 for $2,650,000.
How much is this home worth?
The estimated value of the home located at 5893 Stage Road is $3,787,500.
What are some comparable homes to 5893 Stage Road?
There are currently no comparable homes to 5893 Stage Road.