Check Availability
$1,139,000
↓ $36K (3.1%)
● House - For Sale

589 Concord Pines Drive

Ann Arbor, MI 48105
bedrooms
5 Beds
bathrooms
3 Baths
square feet
3,263 Ft²
$7,893
Est. Monthly
$104
HOA / Fees

About This Property

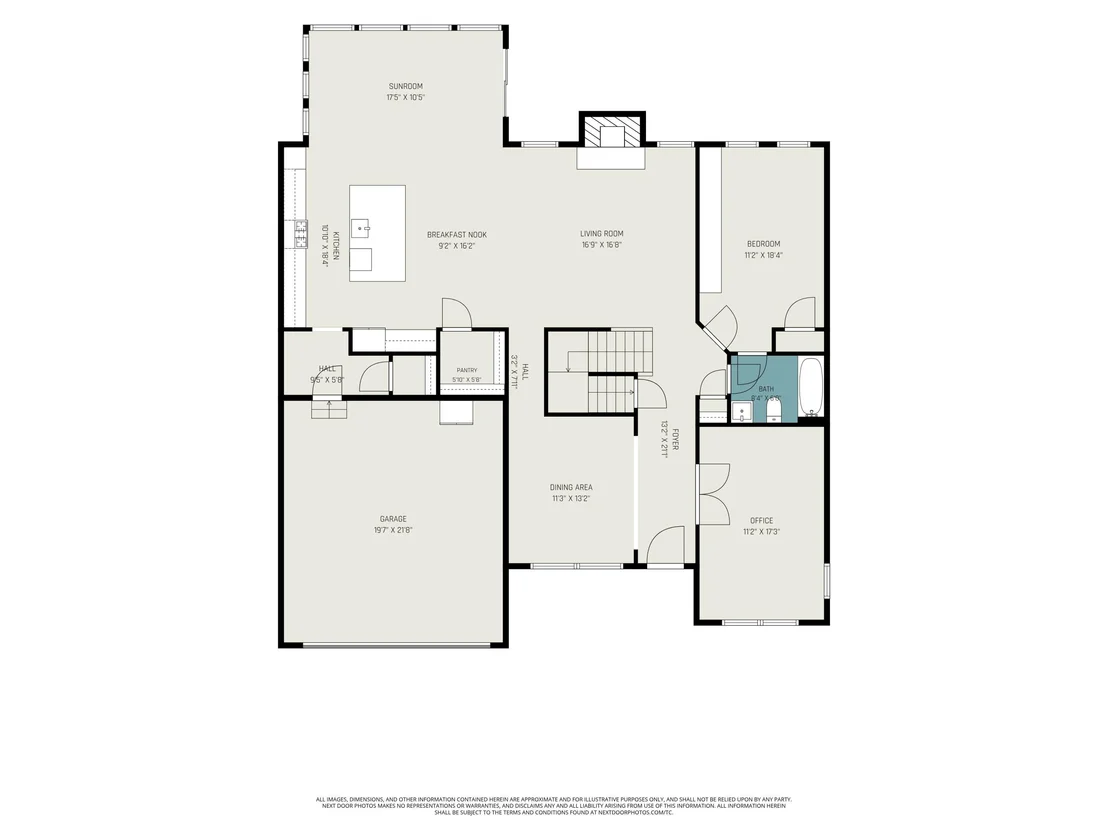
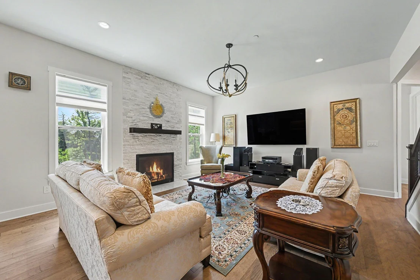
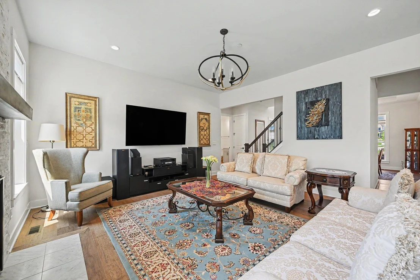
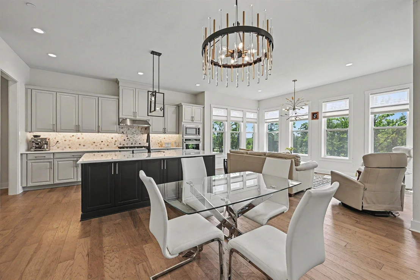
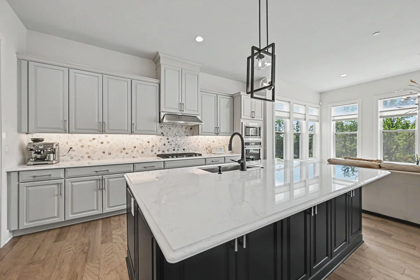
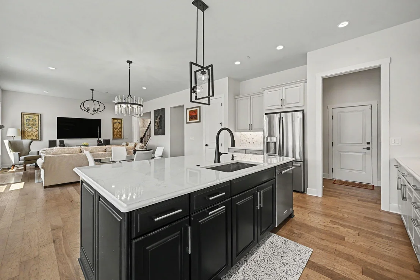
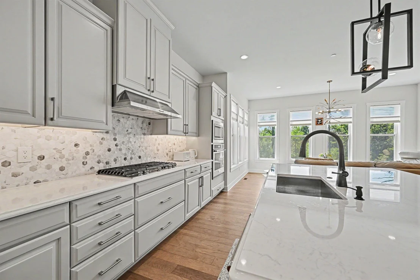
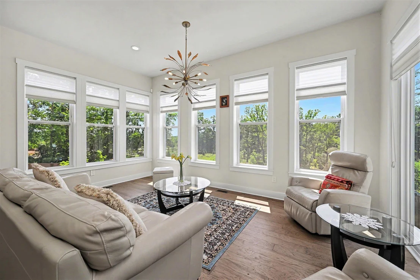
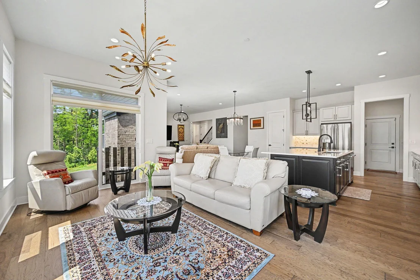
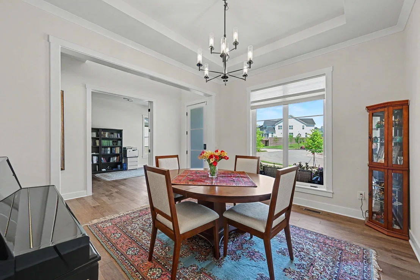
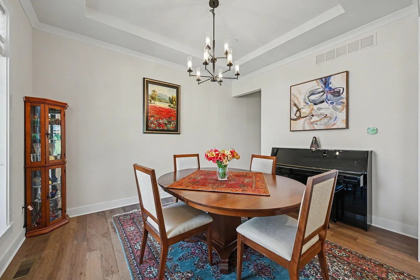
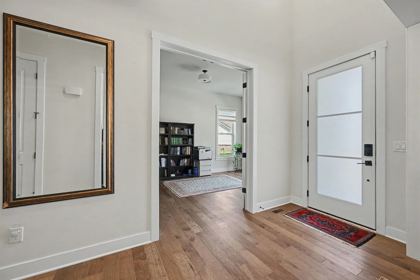
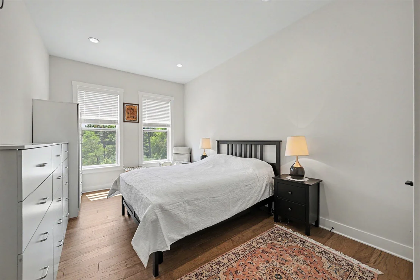
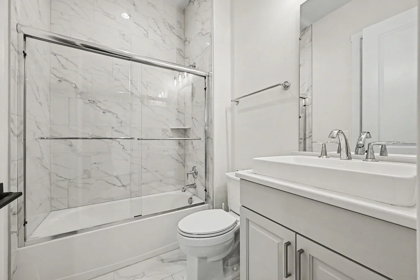
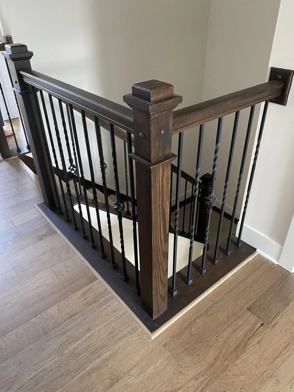
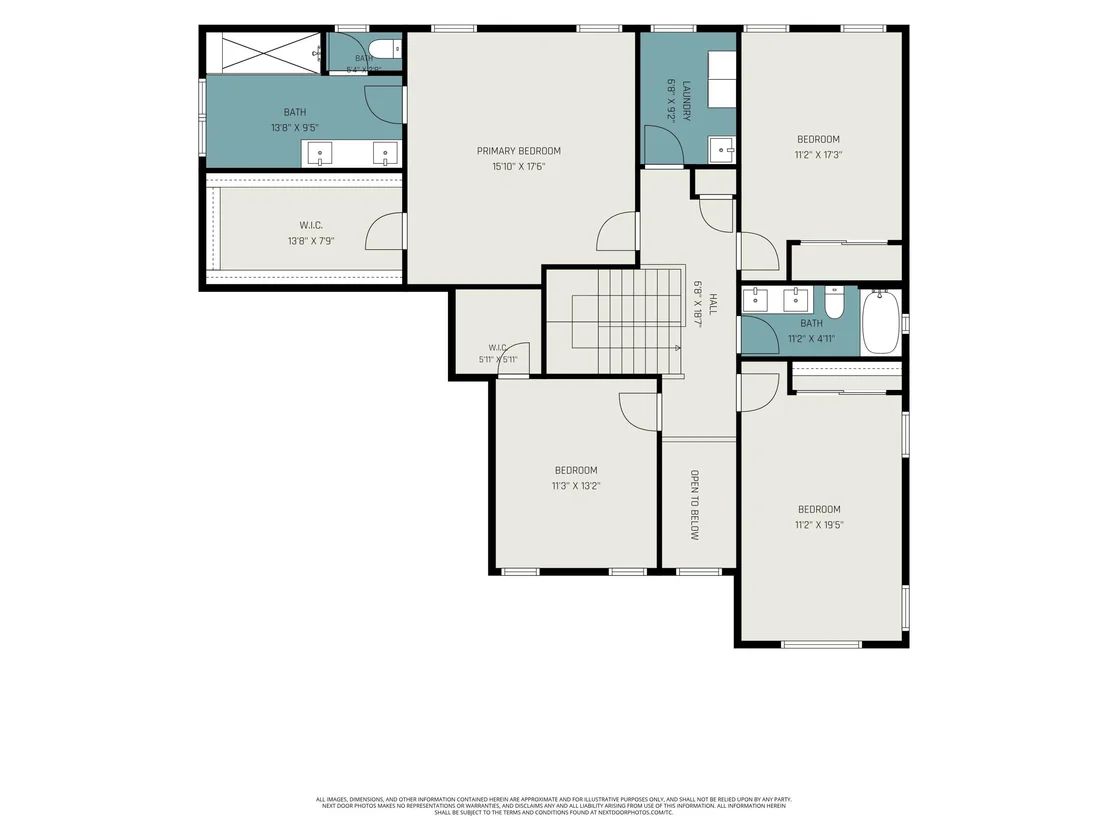
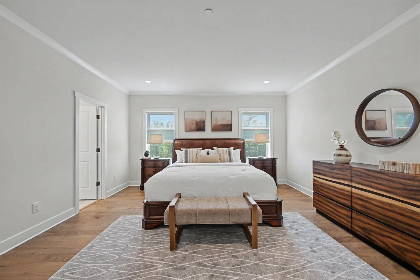
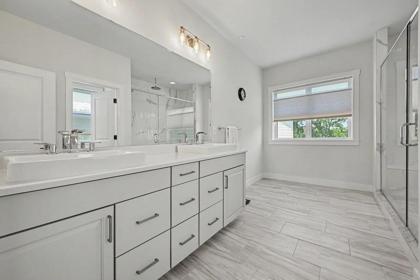
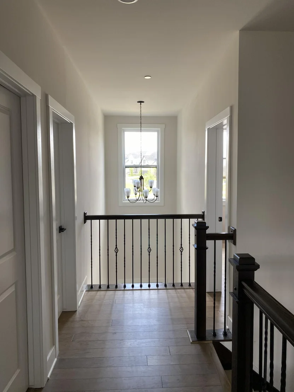
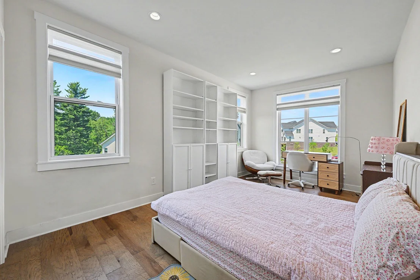
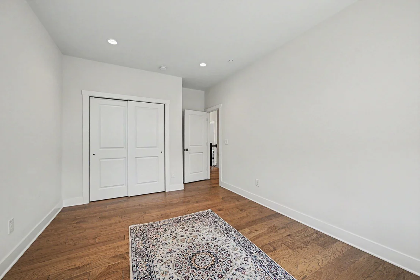
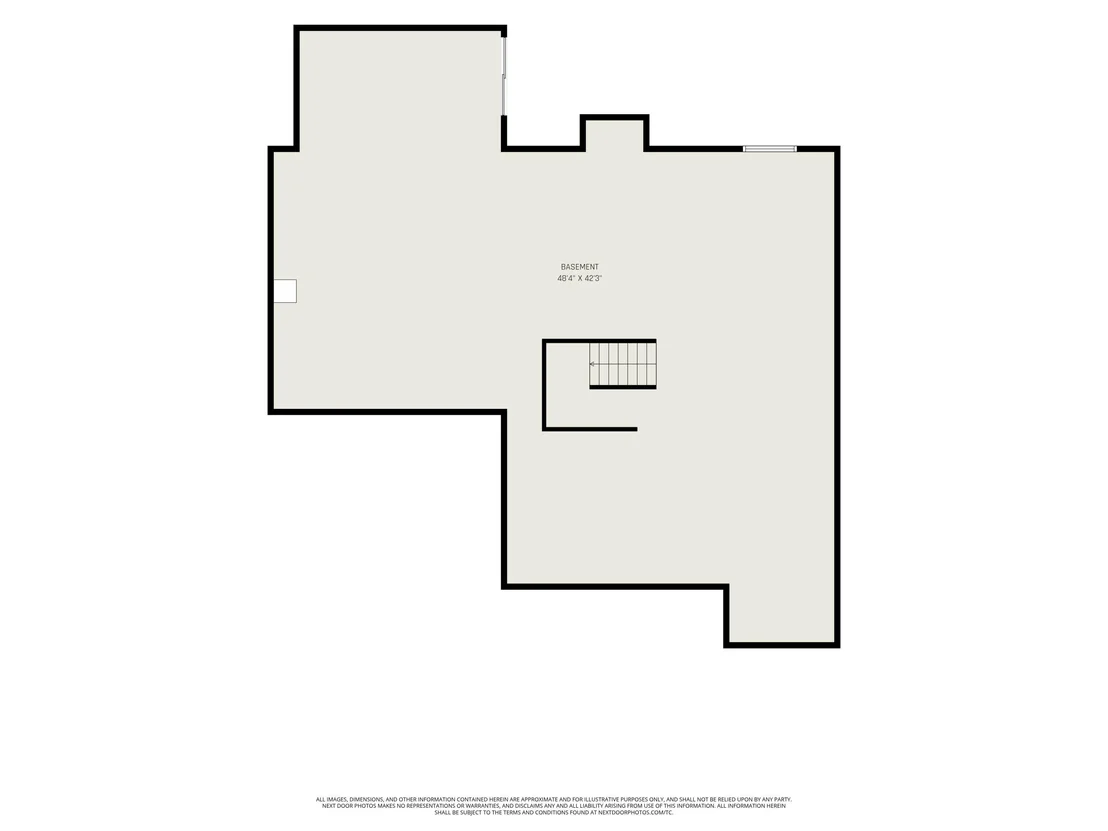
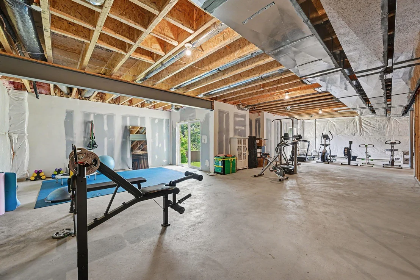
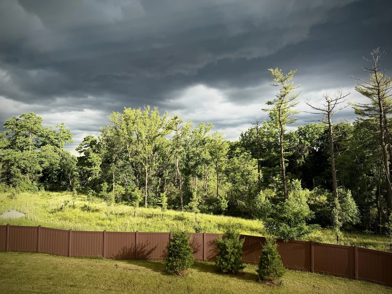
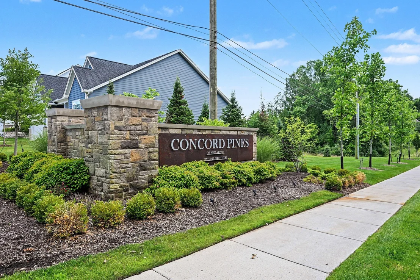
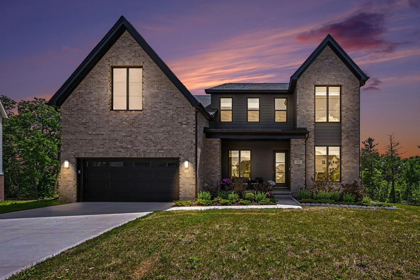
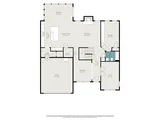
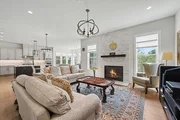
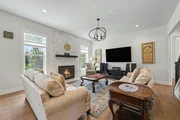
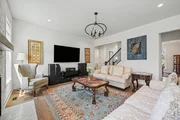
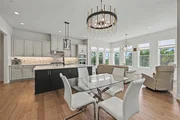
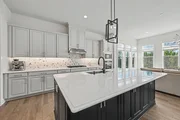
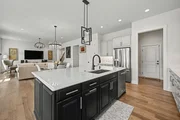
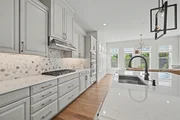
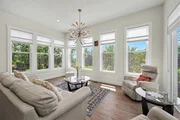
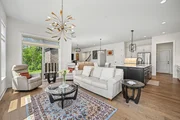
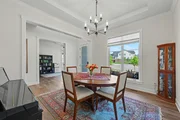
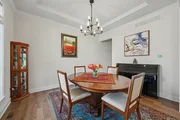
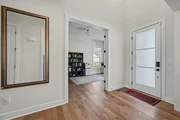
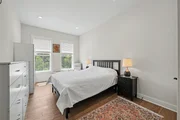
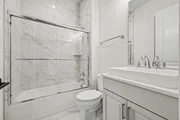
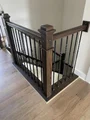
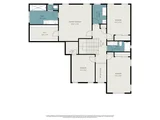
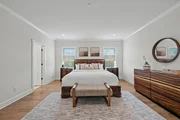
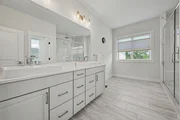
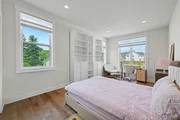
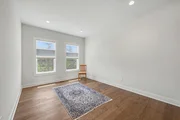
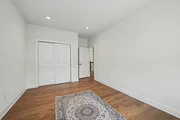
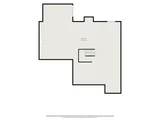
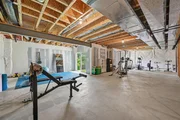
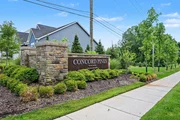
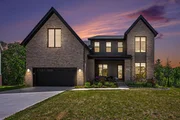
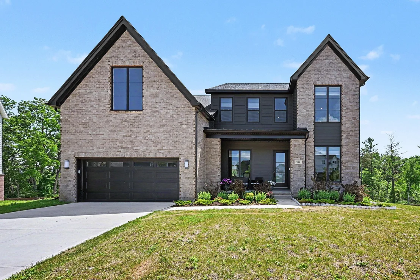
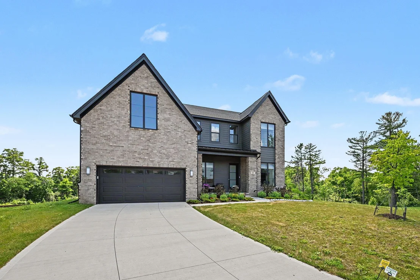
Exceptional home located in NE Ann Arbor in new & popular Concord Pines neighborhood developed by Toll Brothers. This wonderful, almost brand-new home, has appeal with the distinctive front colors & facade styling, many extra features & custom upgrades to appreciate, including hardwood floors through-out, walk-out basement with windows & rough-plumbing for future bath & 9' ceiling height. This first-rate residence offers 3263 sq. ft. including a main floor guest bedroom with full bath & study with French doors & 2nd floor with 4 bedrooms & 2 full baths. The main floor is open with 9' ceilings yet has different inviting areas to enjoy, such as a welcoming great room w/stunning ledgestone fireplace & mantle for cozy gatherings & a formal dining room w/tray ceiling. Attractive gourmet kitchen has 42'' gray cabinets, upgraded quartz ctops & hexagon marble backsplash, SS appliances, large center island of wood cabinets w/bar counter & a walk-in pantry. Beautiful chandeliers & under cabinet lighting accent great room, breakfast/dining area & the sunroom. Sunroom has windows on 2 walls sunlit with lovely upgraded Duette & sheer blinds - a terrific room to capture sunrises & sunsets throughout the seasons! 2nd level has a striking primary suite with crown molding, large W/I closet & a luxurious bath offering spa-like Euro tile shower w/rain shower head, dual vanity, upgraded tile & separate commode room. 3 additional roomy bedrooms upgraded tiled bath & a 2nd floor laundry room complete 2nd level. Additional upgrades throughout home include hardwood on 1st & 2nd levels, hardwood/carpet stairway treads, sprinkler system, triple zoned HVAC, tankless on demand HWH, lighting, tile & more! This is truly a notable house that is above & beyond move-in ready in a very popular NE neighborhood! HERD score of 7. Download report at osi.a2gov/herd
Unit Size
3,263 Ft²
Days on Market
124 days
Land Size
0.47 acres
Price per sqft
$349
Property Type
House
Property Taxes
$2,195
HOA Dues
$104
Year Built
-

Listed By

Elizabeth Brien
The Charles Reinhart Company
Rachel Howard
The Charles Reinhart Company

Payment Calculator

Cap Rate Calculator

Last updated: 23 days ago (MichRIC MLS #26034990)

Price History

Date / Event Date Event Price
Aug 14, 2026 Price Decreased $1,139,000
↓ $36K (3.1%)
Price Decreased
Jul 9, 2026 Listed by The Charles Reinhart Company $1,175,000
Listed by The Charles Reinhart Company
Mar 22, 2024 Sold
Sold

Property Highlights

Garage
Air Conditioning
Fireplace
Parking Details
Has Garage
Attached Garage
Parking Features: Garage Faces Front, Attached
Garage Spaces: 2
Interior Details
Full Bathrooms: 3
Interior Features: Ceiling Fan(s), Eat-in Kitchen, Pantry, Garage Door Opener, Center Island
Appliances: Humidifier, Built-In Gas Oven, Cooktop, Dishwasher, Disposal, Dryer, Microwave, Refrigerator, Washer
Flooring Type: Ceramic Tile, Wood
Laundry Features: Laundry Room, Upper Level
Rooms: 14
Has Fireplace
Fireplace Features: Gas Log, Living Room
Fireplaces: 1
Basement: Full, Walk-Out Access
Exterior Details
Square Footage: 3263
Security Features: Carbon Monoxide Detector(s), Smoke Detector(s), Security System
Architectural Style: Contemporary
Year Built: 2023
Builder Name: Toll Brothers
Building Area Total: 3263
Window Features: Window Treatments
Construction Materials: Brick
Patio and Porch Features: Porch
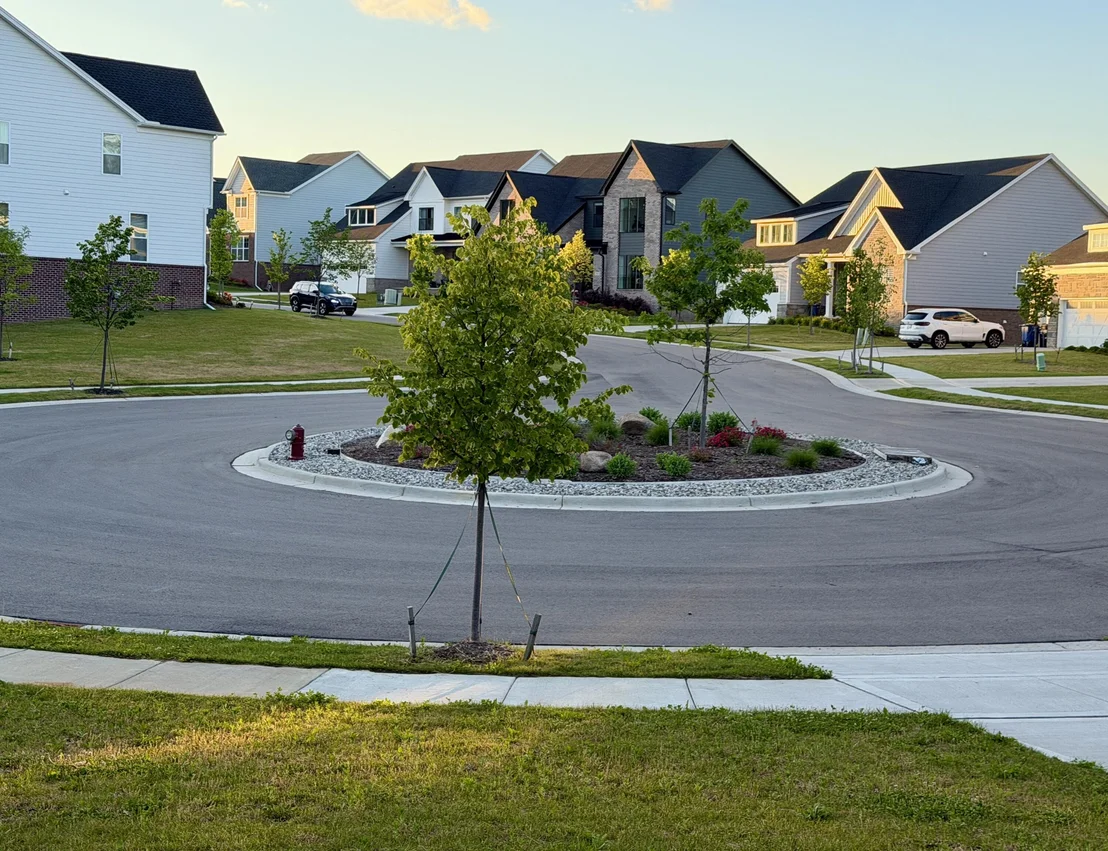
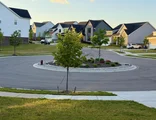
Lot Features: Cul-De-Sac, Sidewalk
Lot Size Area: 0.47
Lot Size Units: Acres
Lot Size Acres: 0.47
Lot Size Square Feet: 20628
Lot Size Dimensions: 67 X 141
Water Source: Public
Financial Details
Tax Assessed Value: $495,116
Tax Annual Amount: $26,345
Utilities Details
Cooling Type: Central Air
Heating Type: Forced Air
Sewer : Public Sewer
Location Details
HOA/Condo/Coop Fee Includes: None
HOA Fee: $104
HOA Fee Frequency: Monthly

Building Info

Overview

    General

  • Bedroom Count: 0
  • Building Condition: 0
  • Building Quality: 0
  • Construction Type: 0
  • Building Style: 0
  • Exterior Walls Type: 0
  • Interior Walls Type: 0
  • Roof Shape Type: 0
  • Roof Cover Type: 0
  • Floor Cover: 0
  • Basement Type: 0
  • Basement Area: 0
  • Garage Type: 0
  • Parking Space Count: 0
  • Patio Type: 0
  • Porch Type: 0
  • Pool Type: 0

    Dimensions

  • Lot Size Square Feet: 0
  • Lot Size Frontage Feet: 0
  • Total Building Area: 0
  • Building Area: 0

    Heating and Cooling

  • Air Conditioning: 0
  • Heating: 0
  • Heating Fuel Type: 0

    Utilities

  • Sewer System: 0
  • Water Service: 0

Building

  • Building Type: 0
  • Property Class: V
  • Subdivision: CONCORD PINES OF ANN ARBOR
  • Standard Land Use Code: 8001
  • County Land Use Code: 402
  • Legal Description 1: UNIT 36 CONCORD PINES OF ANN ARBOR SPLIT/COMBINED ON 03/10/2023 FROM09-09-25-200-111, 09-09-26-400-008;

Neighborhood

  • School District Name: Ann Arbor Public Schools
  • School Tax School District: ANN ARBOR
  • Census Tract: 403600

Geography

  • District: 09
  • Parcel: 09-09-25-200-150
  • Municipality: ANN ARBOR CITY
  • Latitude: 42.279
  • Longitude: -83.675

    Address

  • Full Address: 589 Concord Pines Dr
  • Legal Unit: 36
  • Address - House Number: 589
  • Address - Street Name: Concord Pines
  • Address - Suffix Type: Dr
  • State: MI
  • City Name: Ann Arbor
  • Carrier Code: C021
  • 4-Digit Zip Code: 3638
  • Zip Code: 48105

Valuation

    Tax

  • Tax Year: 2023
  • Tax Amount: $221,965
  • Tax Rate Code Area: 09

    Market Valuation

  • Market Total Value: $85,000

    Assessments Valuation

  • Assessed Year: 2023
  • Assessed Total Value: $42,500

    Sales

  • Current Sale Contract Date: Mar 21, 2024
  • Current Sale Recording Date: Mar 22, 2024
  • Current Sale Price:
  • Current Sale Document Type: 71
  • Current Sale Input Document Number: 6715619
Data used for valuation calculations is provided by RealtyHop, and other third party sources

Comparables

Unit
Status
Type
Beds
Baths
ft²
Price/ft²
Asking Price
Listed On
Closing Price
Sold On
HOA + Taxes

About Northeast Ann Arbor


Similar Homes for Sale

Currently no similar homes around

Nearby Rentals

Unit for rent at 2472 Hawks Avenue, Ann Arbor, MI, 48108

$1,500 /mo

  • 3 Beds
  • 1 Bath
  • 704 ft²
2472 Hawks Avenue #1, Ann Arbor, MI, 48108 Listing by Aleksandr Milshteyn
Unit for rent at 2323 Yost Boulevard, Ann Arbor, MI, 48104

$2,500 /mo

  • 3 Beds
  • 1 Bath
  • 1,398 ft²
2323 Yost Boulevard, Ann Arbor, MI, 48104 Listing by Stephanie Hale
Unit for rent at 2675 Burton Road, Ann Arbor, MI, 48104

$3,347 /mo

  • 3 Beds
  • 3 Baths
  • 1,480 ft²
2675 Burton Road #208, Ann Arbor, MI, 48104 Listing by Alexsandra Anteau


Frequently Asked Questions

When was property at 589 Concord Pines Drive built and last sold?
The property at 589 Concord Pines Drive was built in and last sold on Mar 21, 2024 for $1,127,300.
How much is this home worth?
The estimated value of the home located at 589 Concord Pines Drive is $1,150,390.
What are some comparable homes to 589 Concord Pines Drive?
There are currently no comparable homes to 589 Concord Pines Drive.