


49
Map
Video Tour

5886 High Dr


About This Property
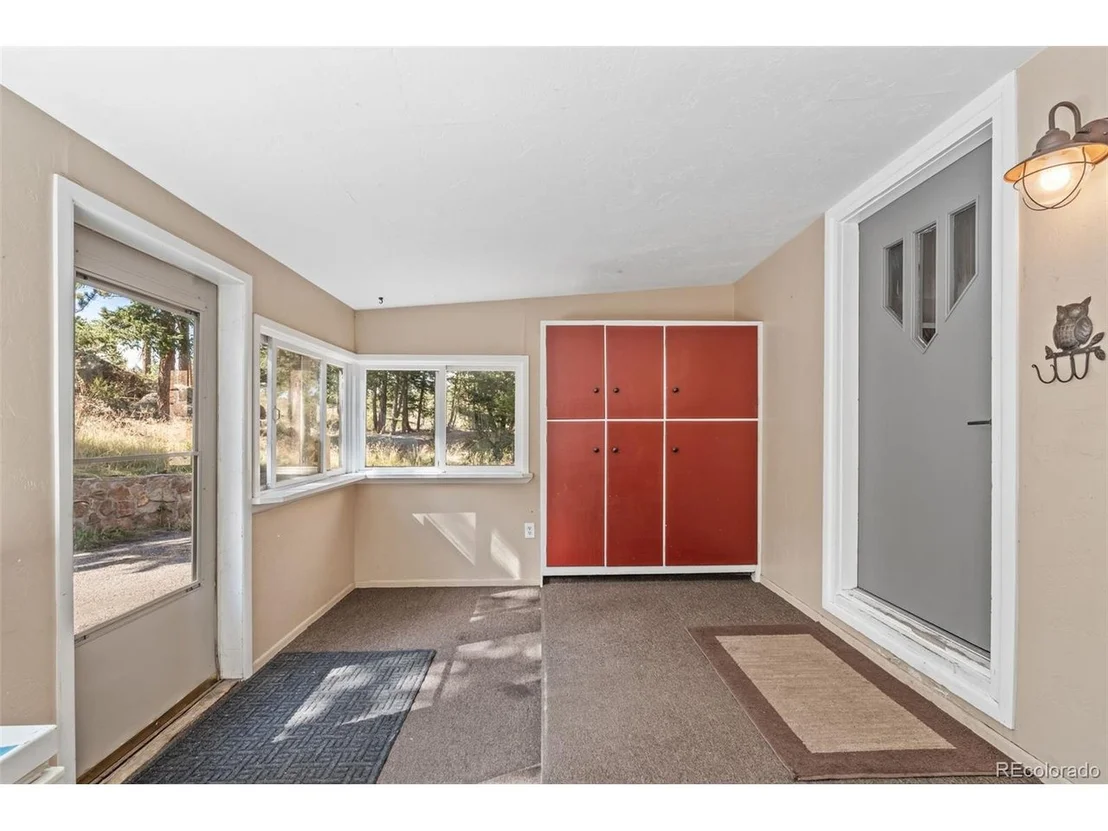
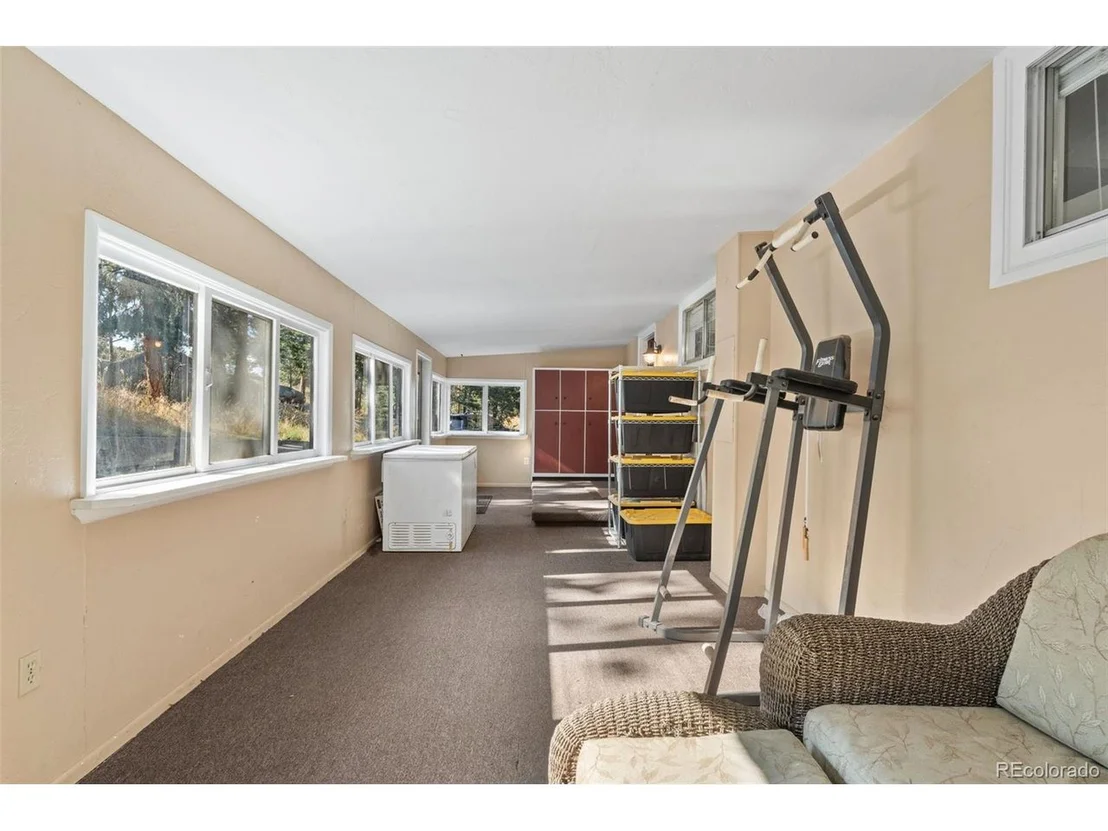
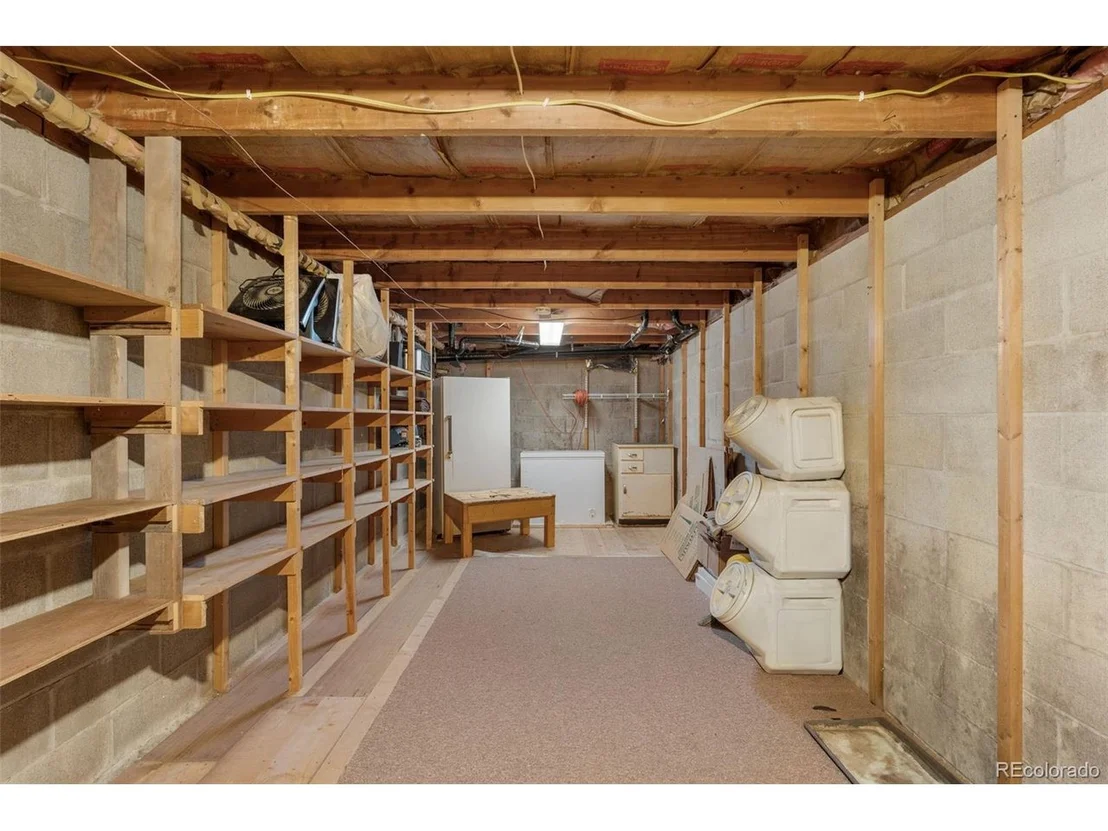
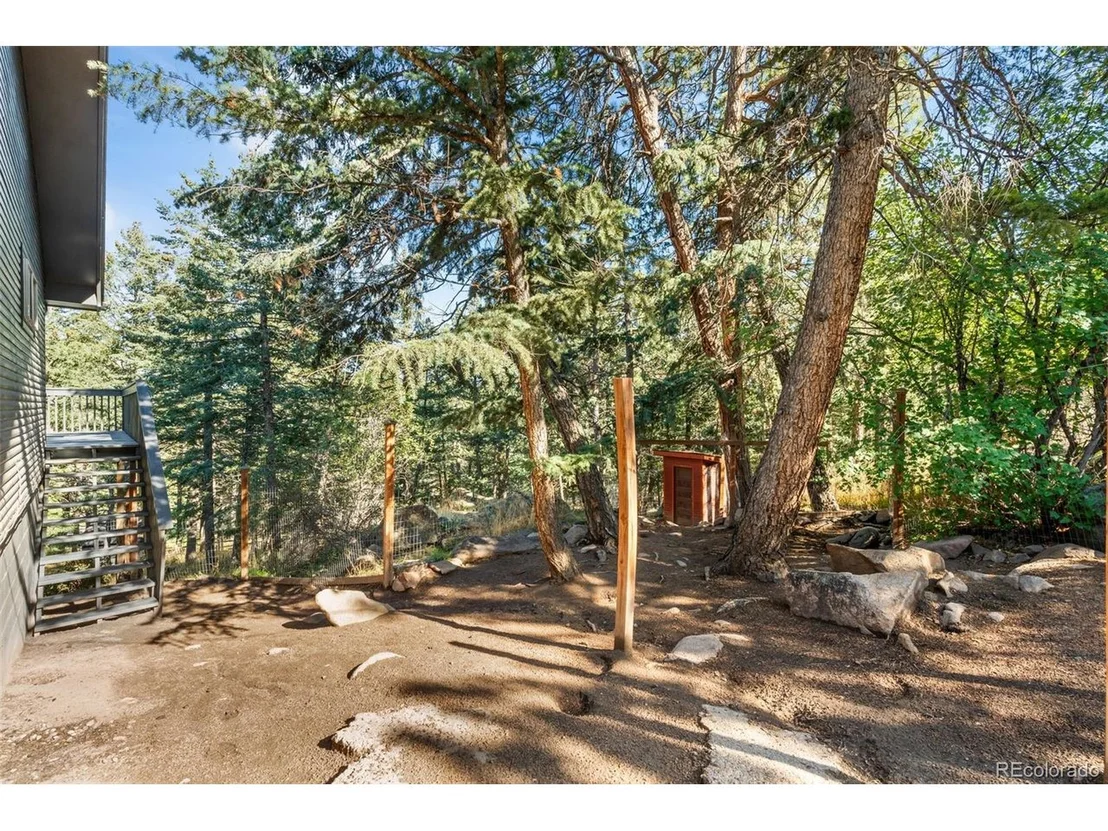
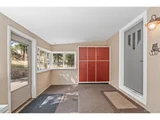
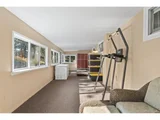
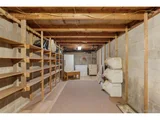
The primary bedroom includes a stylish ensuite bath, while two additional bedrooms and a full hall bath provide plenty of space for family or guests. A versatile sunroom offers bonus square footage for a lounge, gym, or playroom, and the basement adds flexible storage or rec space. Outside, the property features multiple fenced areas and a detached two-car garage. From its thoughtfully updated interiors to its spacious deck overlooking the trees, this home delivers the ultimate Colorado lifestyle-peaceful, private, and move-in ready. Don't miss the video of the home attached!
Payment Calculator
Your Estimated Monthly Payment
Cap Rate Calculator
What does this mean?
Based on our analysis, the cap rate of this property is 1.25%. A negative cap rate indicates that the property might not be feasible as an income-producing asset. The median cap rate for a near zip code 11238 is 4.23%.
How much can I actually make?
Actual monthly rental income may vary between $4,760 and $7,140 depending on unit-specific characteristics. You can change the amount using the slider to further explore.
How is cap rate calculated?
Cap Rate = Net Operating Income (NOI) / Property Asset Value.
When calculating the cap rate, we assume 100% occupancy. Leverage (mortgage) is not considered.
Cap Rate provided by RealtyHop and RentHop, learn more about cap rate here.
Price History
| Date / Event | Date | Event | Price |
|---|---|---|---|
| Nov 21, 2025 | Sold | ||
| Sold | |||
| Oct 8, 2025 | In contract | - | |
| In contract | |||
| Sep 20, 2025 | Listed by Golba Group Real Estate | $680,000 | |
| Listed by Golba Group Real Estate | |||
| | |||
|
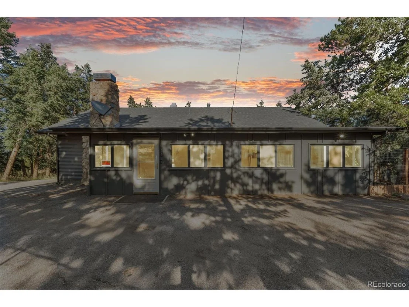
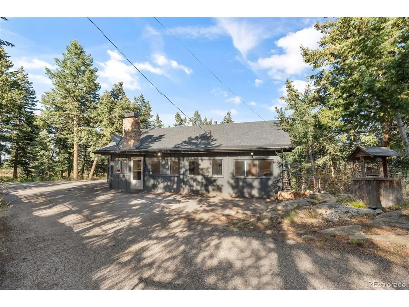
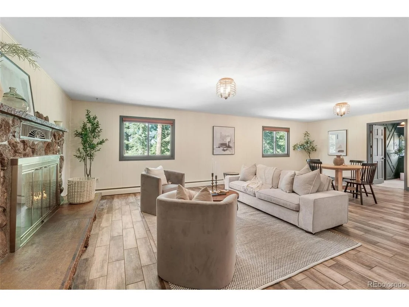
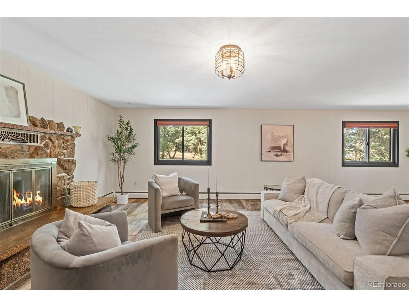
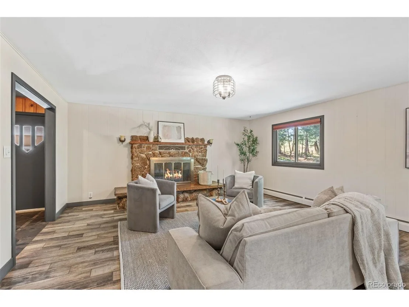
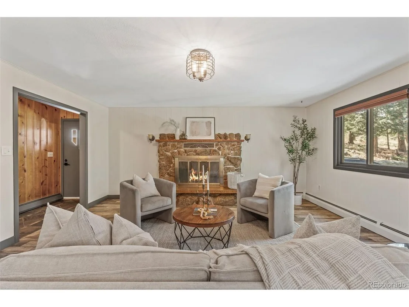
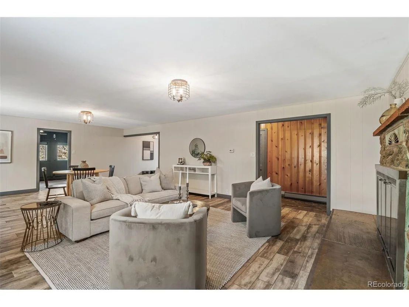
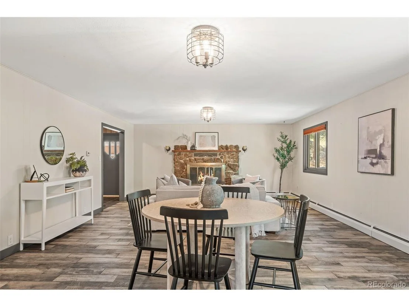
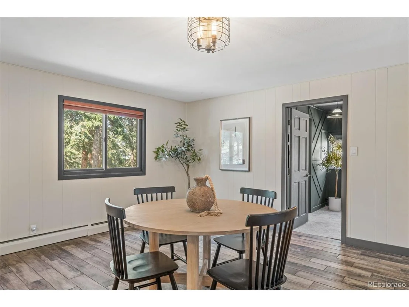
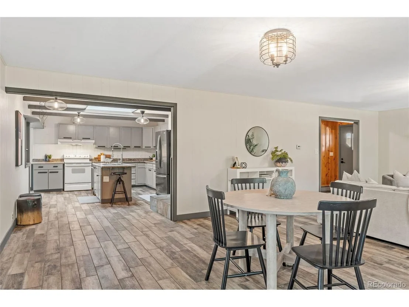
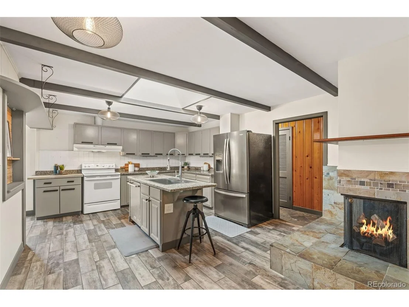
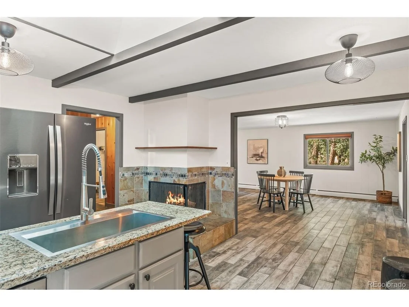
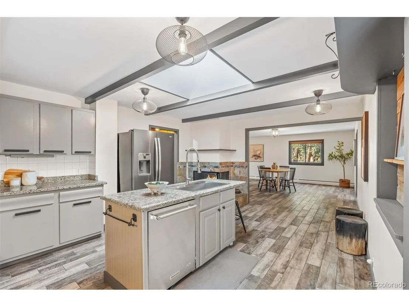
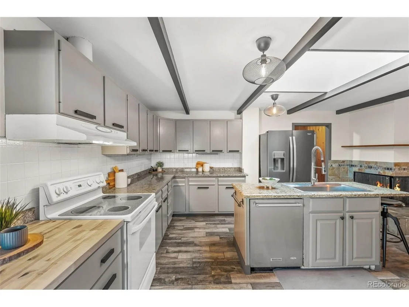
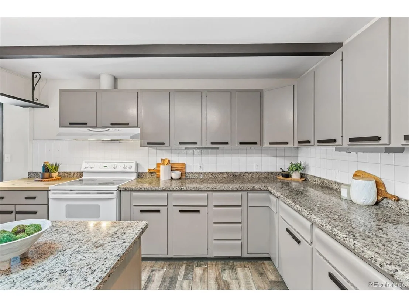
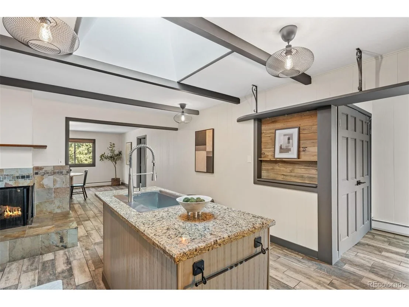
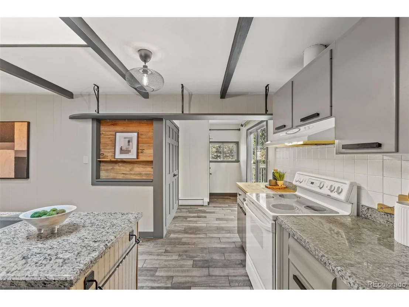
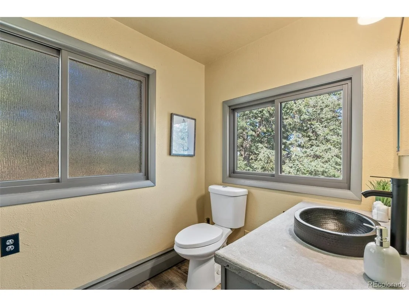
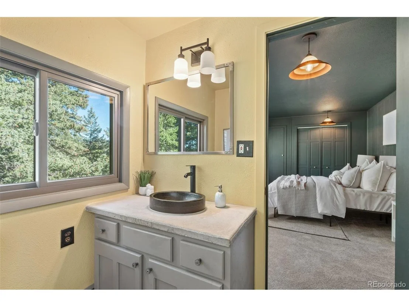
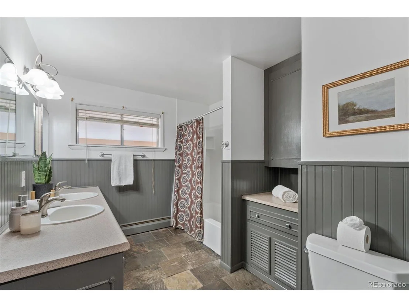
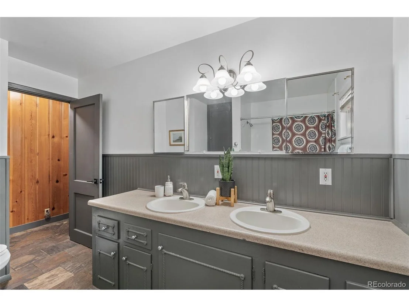
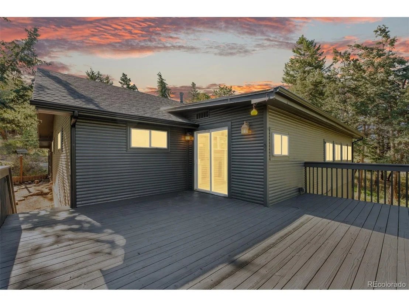
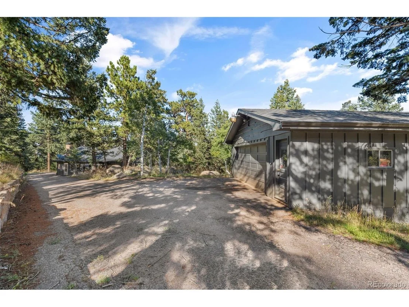
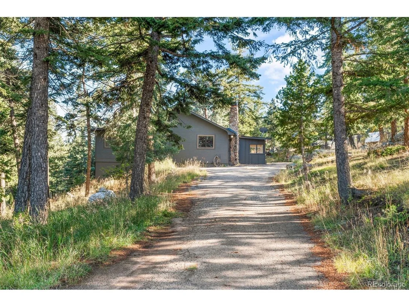
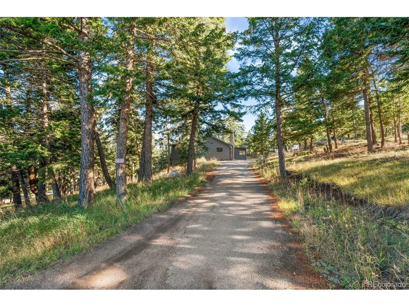
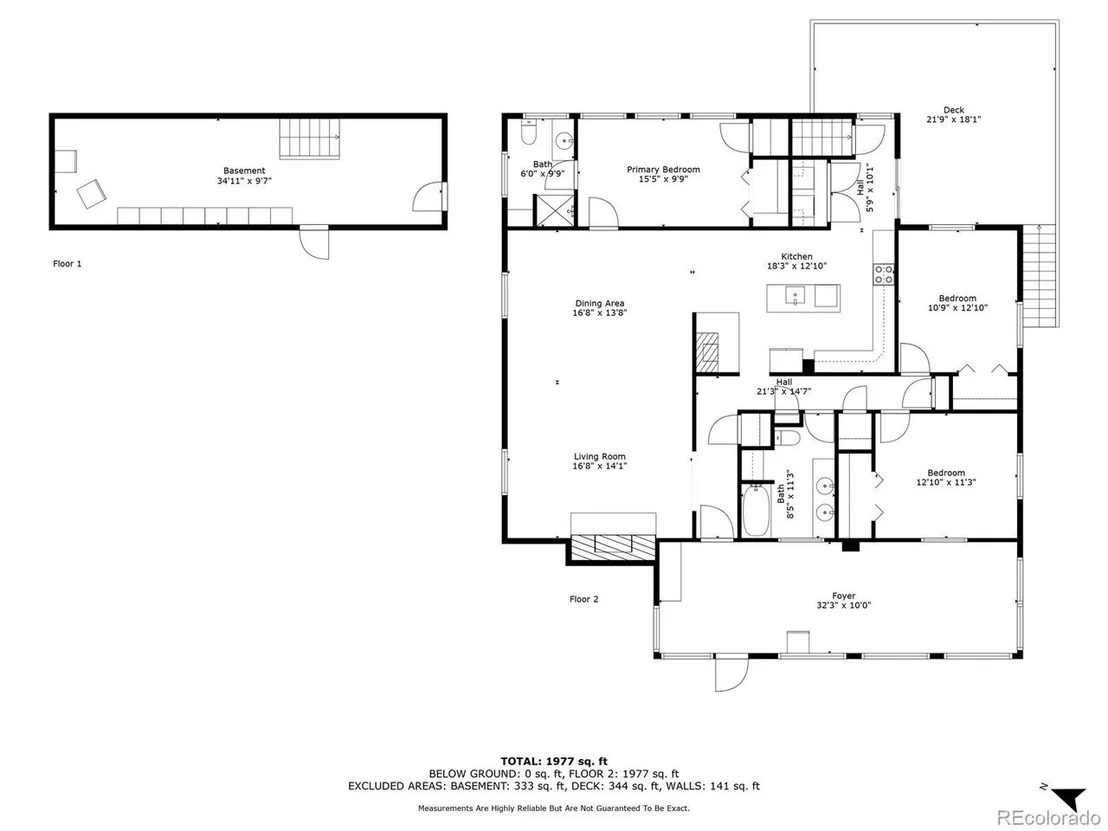
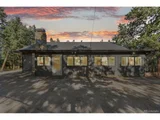
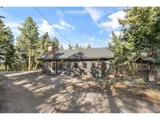
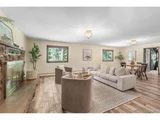
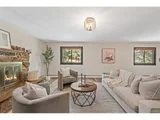
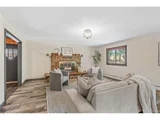
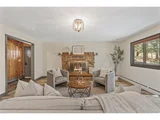
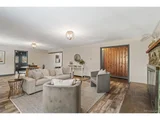
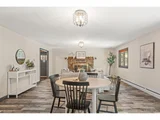
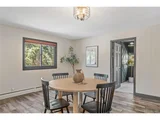
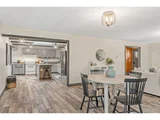
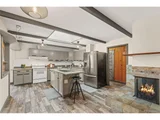
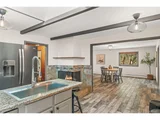
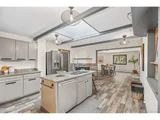
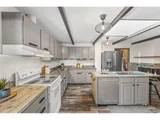
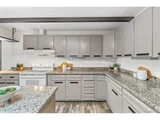
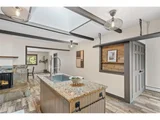
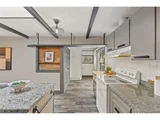
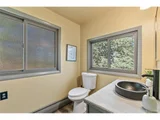
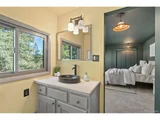
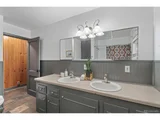
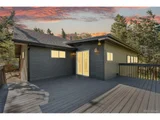
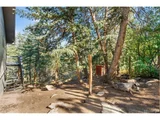
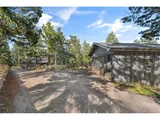
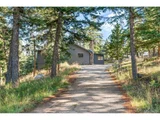
Surrounded by evergreens on a private drive, this fully updated mountain retreat blends cozy character with modern comfort. Every detail has been refreshed-interior and exterior paint, a reimagined kitchen, remodeled bathrooms, new flooring, fixtures, and a freshly finished deck-so you can simply move in and enjoy. Inside, an open floor plan anchors the heart of the home. The living and dining areas are framed by large windows and dual fireplaces, creating a warm, inviting atmosphere for everyday living and entertaining. The kitchen boasts a center island, modern cabinetry, and sleek finishes. Just beyond, sliding doors open to an expansive deck-perfect for morning coffee, weekend barbecues, or evenings under the stars, with treetop views all around.
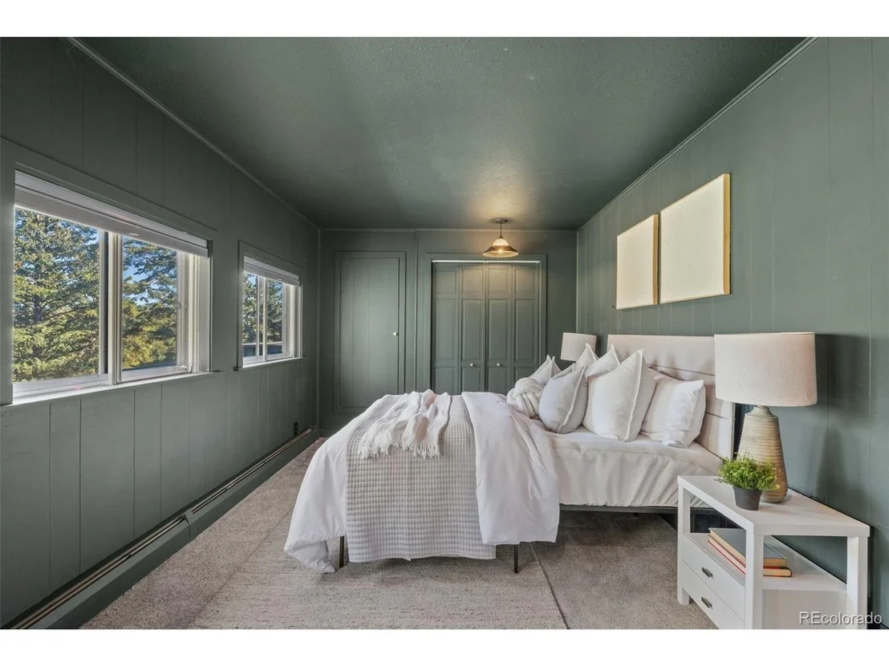
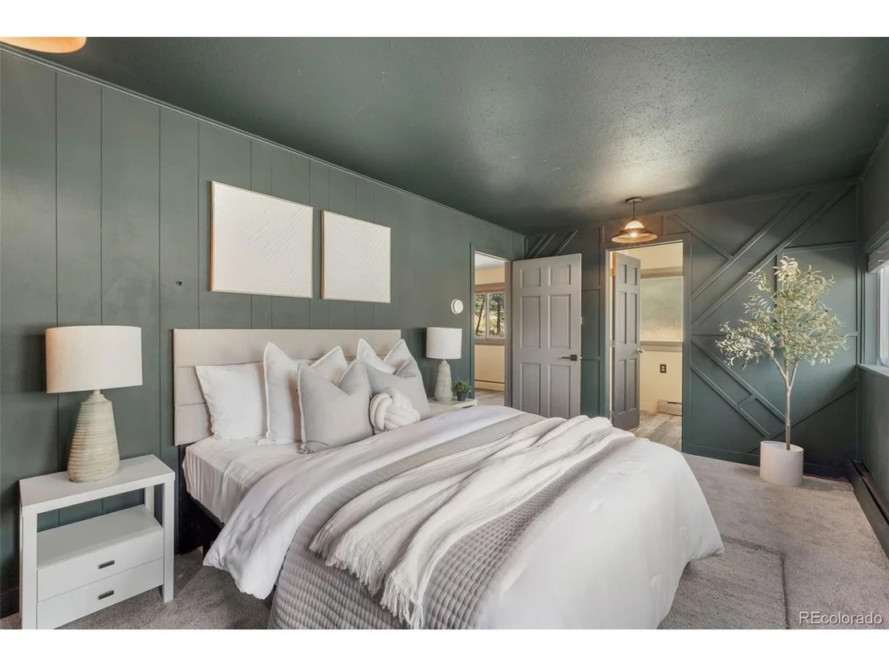
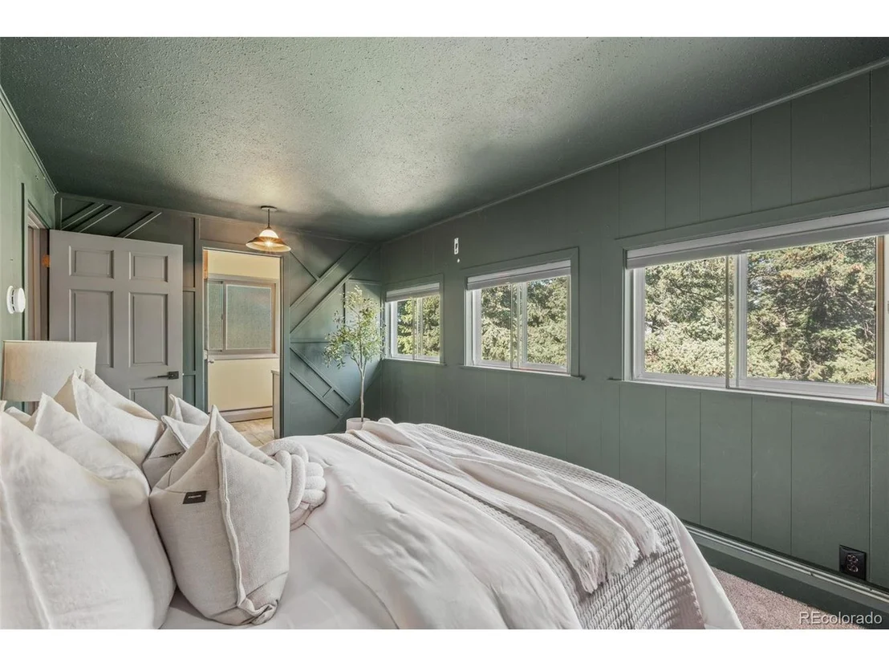
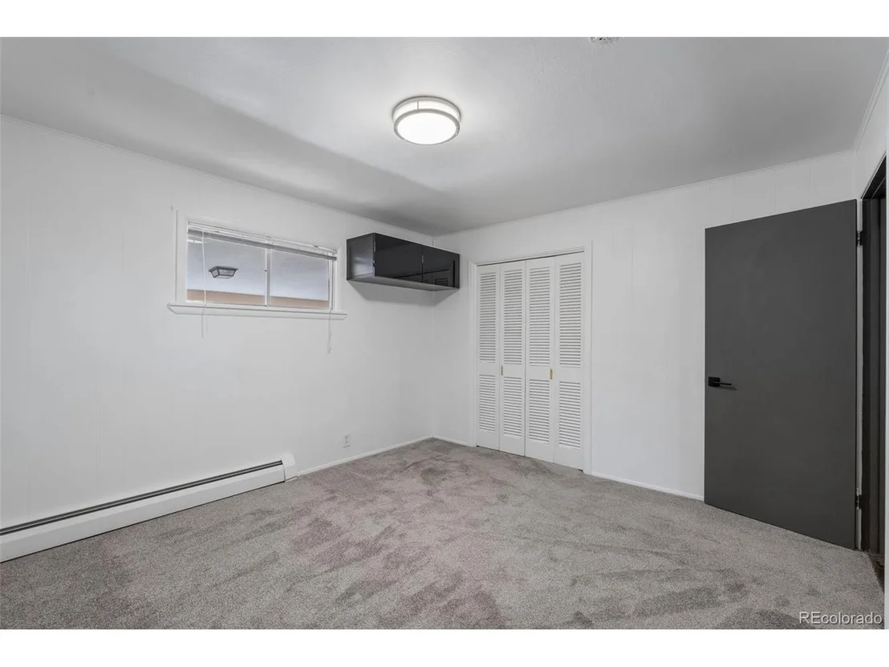
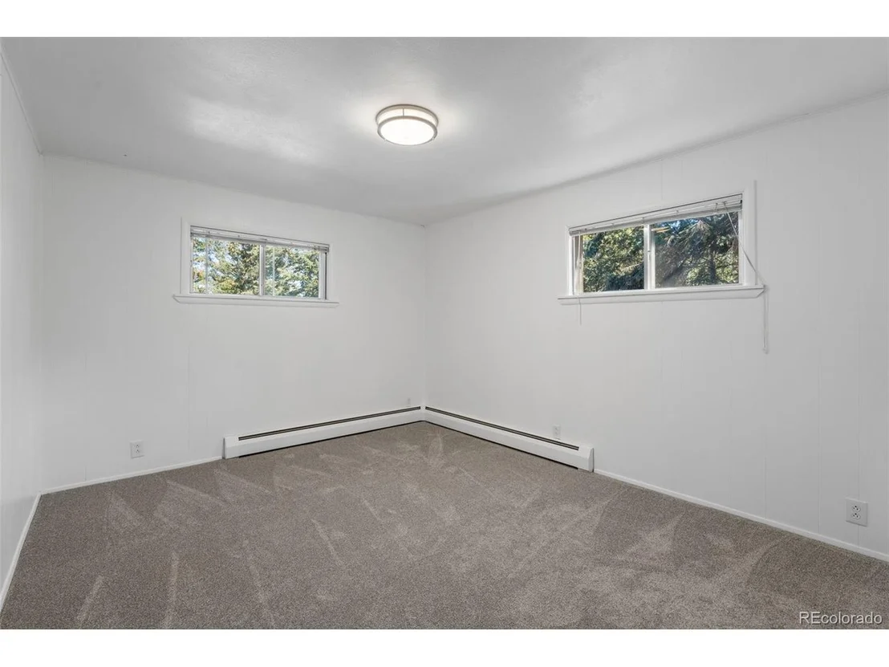
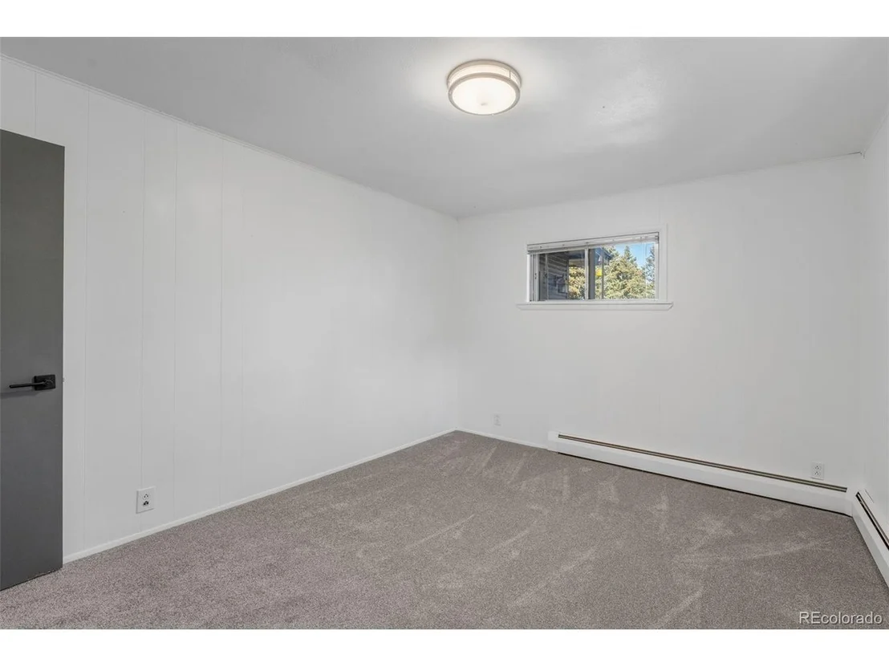
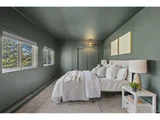
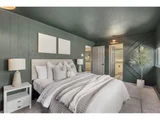
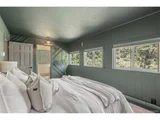
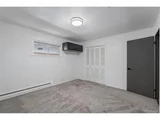
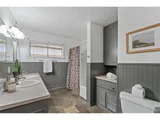
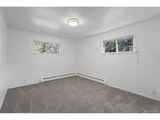
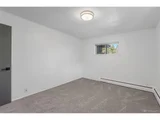
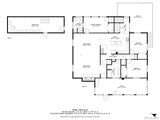
The primary bedroom includes a stylish ensuite bath, while two additional bedrooms and a full hall bath provide plenty of space for family or guests. A versatile sunroom offers bonus square footage for a lounge, gym, or playroom, and the basement adds flexible storage or rec space. Outside, the property features multiple fenced areas and a detached two-car garage. From its thoughtfully updated interiors to its spacious deck overlooking the trees, this home delivers the ultimate Colorado lifestyle-peaceful, private, and move-in ready. Don't miss the video of the home attached!
| |||
| Apr 18, 2014 | Sold | ||
| Sold | |||
| Jun 24, 2005 | Sold | ||
| Sold | |||
Property Highlights
Building Info
Comparables
Status
Price/ft²
Listed On
Sold On
About Indian Hills
Similar Homes for Sale
Currently no similar homes aroundNearby Rentals

Last Updated: 3 months ago
Data Source: REcolorado MLS, MLS# IRE5956343






















 Your Privacy Choices
Phone: 425-283-2930
Address: 335 Madison Avenue, New York, NY 10017