Check Availability
$700,000
● House - For Sale

5886 Champion Lane

Ave Maria, FL 34142
bedrooms
3 Beds
bathrooms
3 Baths
square feet
2,799 Ft²
$5,432
Est. Monthly
$1,496
HOA / Fees

About This Property

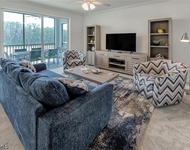
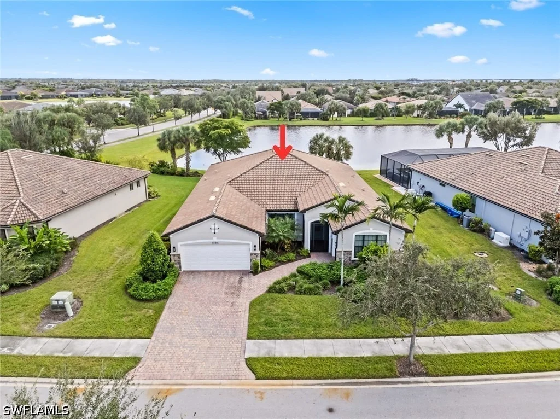
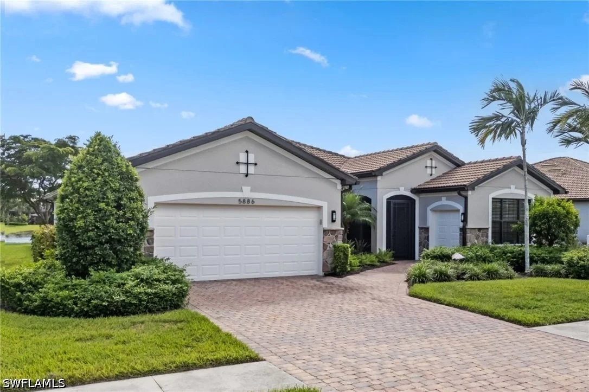
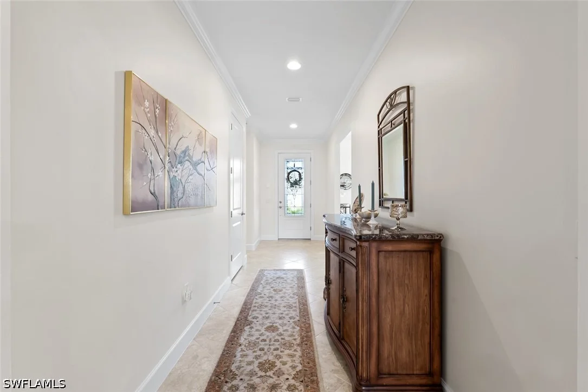
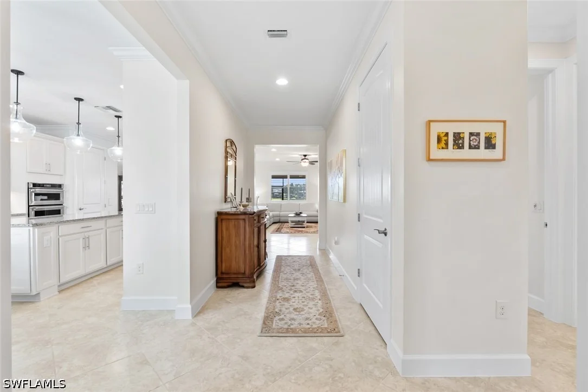
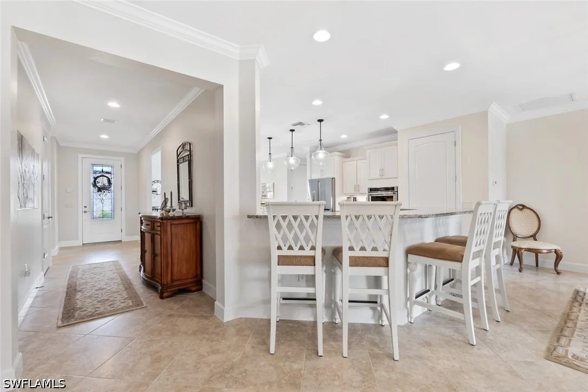
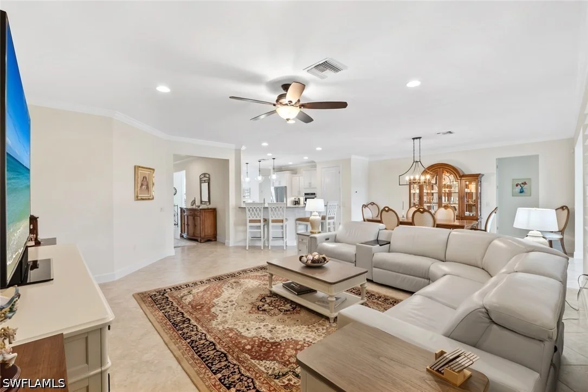
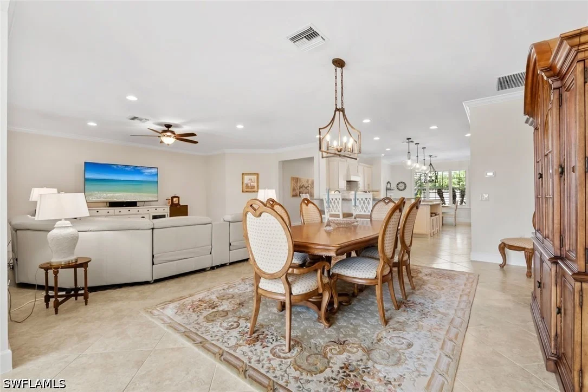
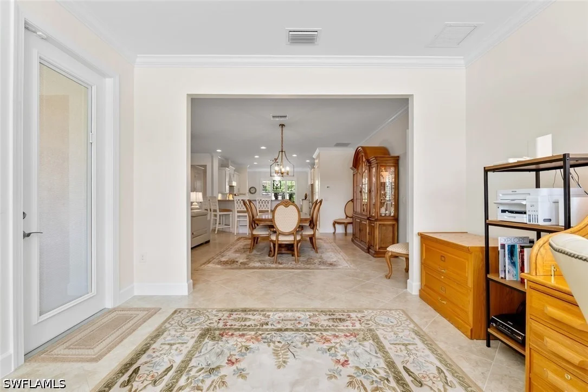
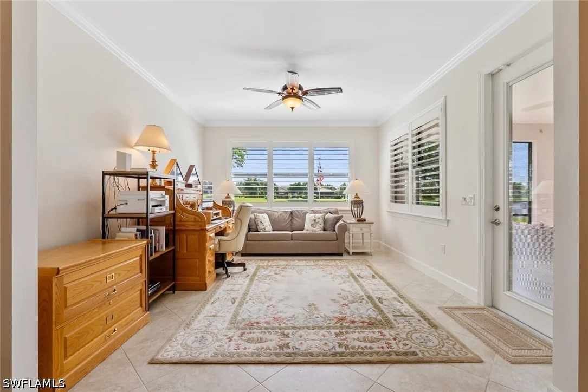
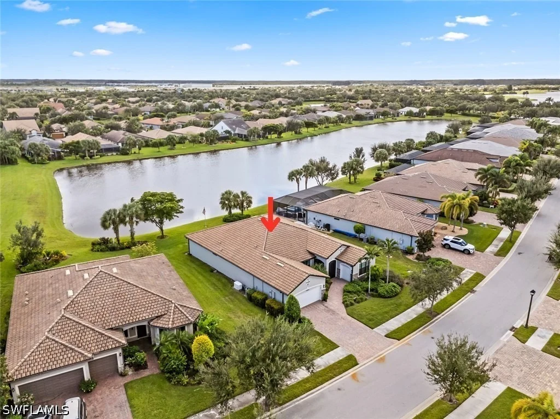
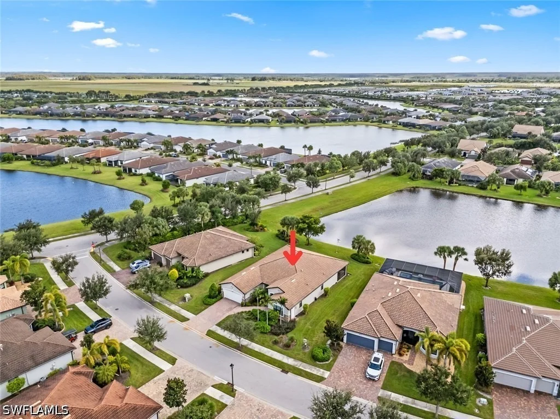
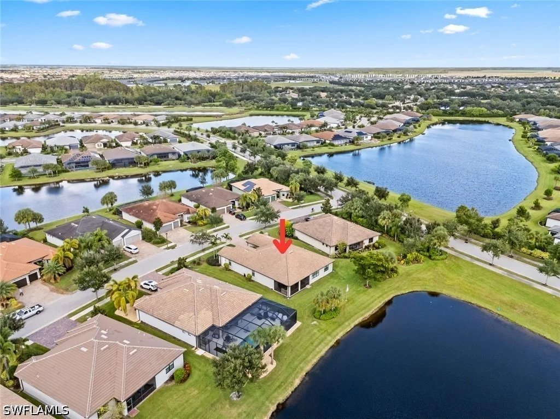
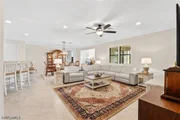
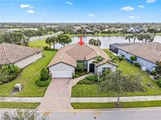
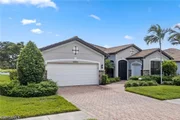
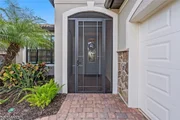
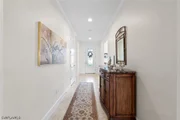
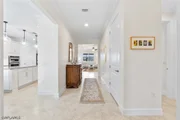
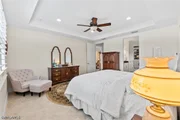
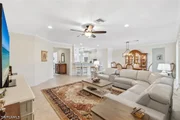
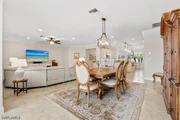
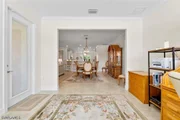
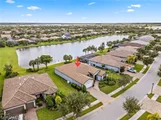
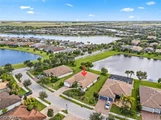
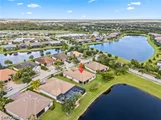
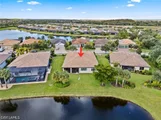
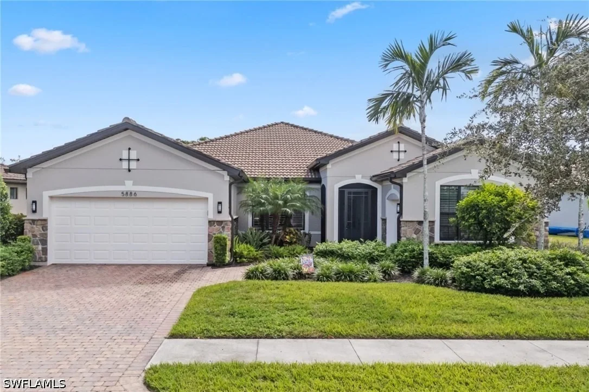
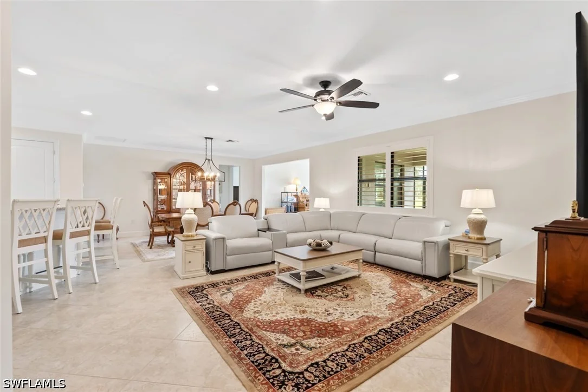
EXCEPTIONAL LUXURY & RARE TANGERLY OAK FLOOR PLAN in the 55+ Del Webb Naples community! ONE OF ONLY FIVE TANGERLY OAK HOMES in the community, this IMMACULATE, MOVE-IN READY residence is situated on an OVERSIZED LOT, offering an extraordinary combination of space, custom upgrades, thoughtful design, and exceptional attention to detail. With FRESH INTERIOR AND EXTERIOR PAINT, TILE FLOORING THROUGHOUT, and PLANTATION SHUTTERS ON EVERY WINDOW, this beautifully maintained home showcases timeless elegance and quality finishes at every turn.

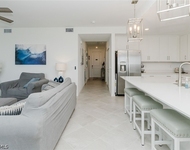
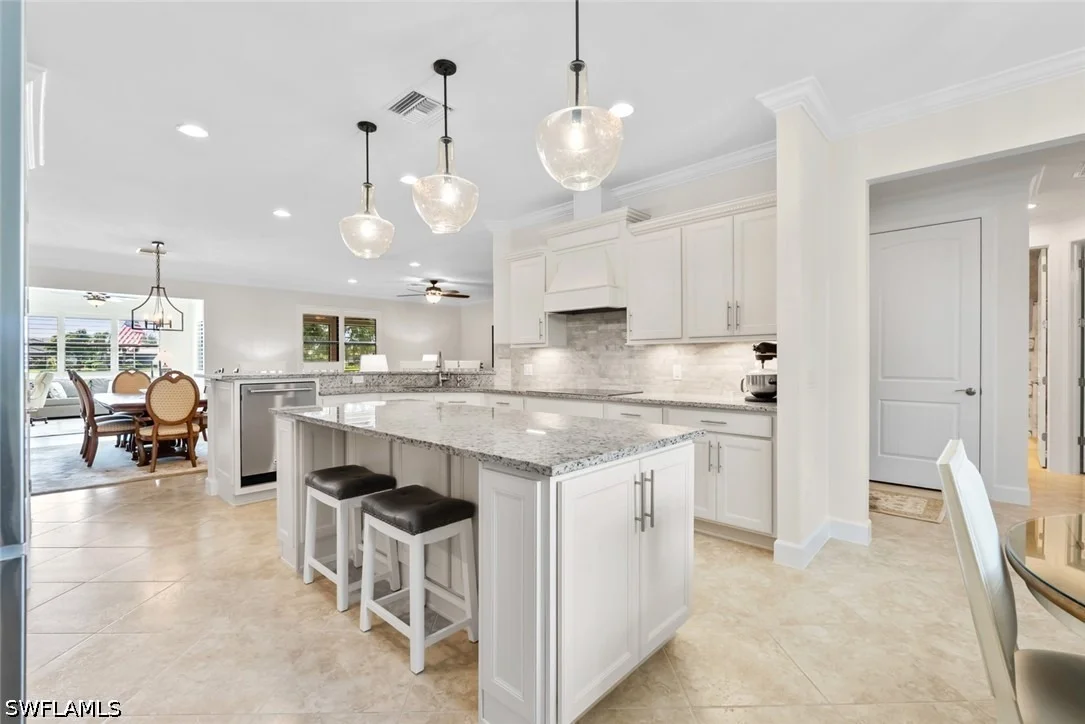
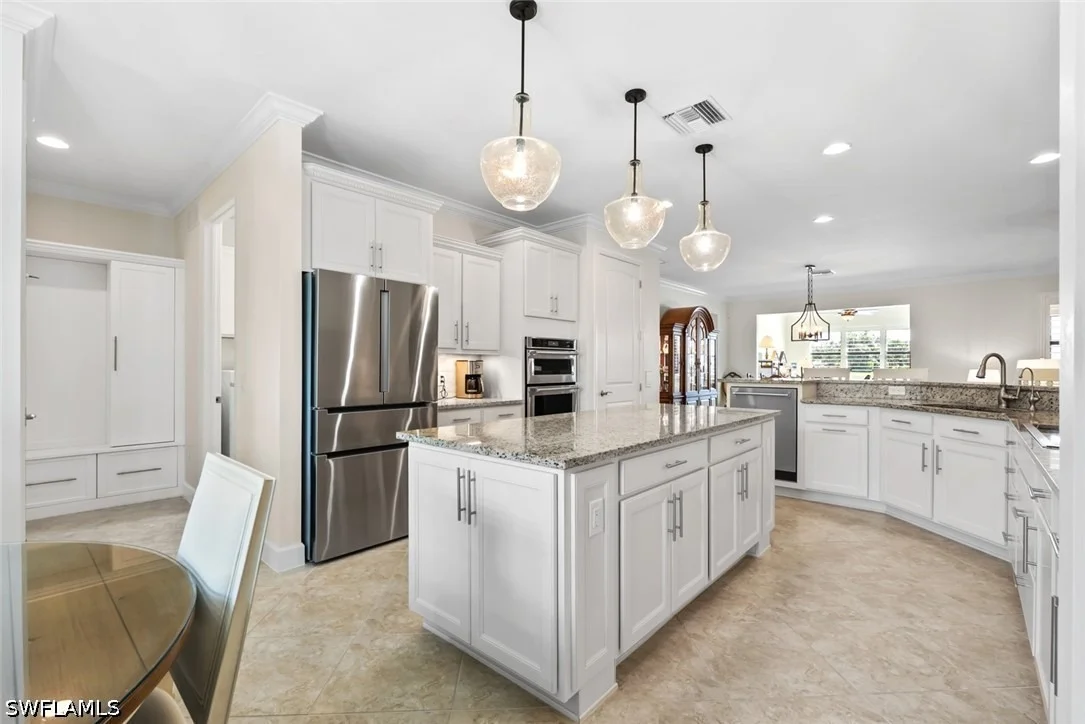
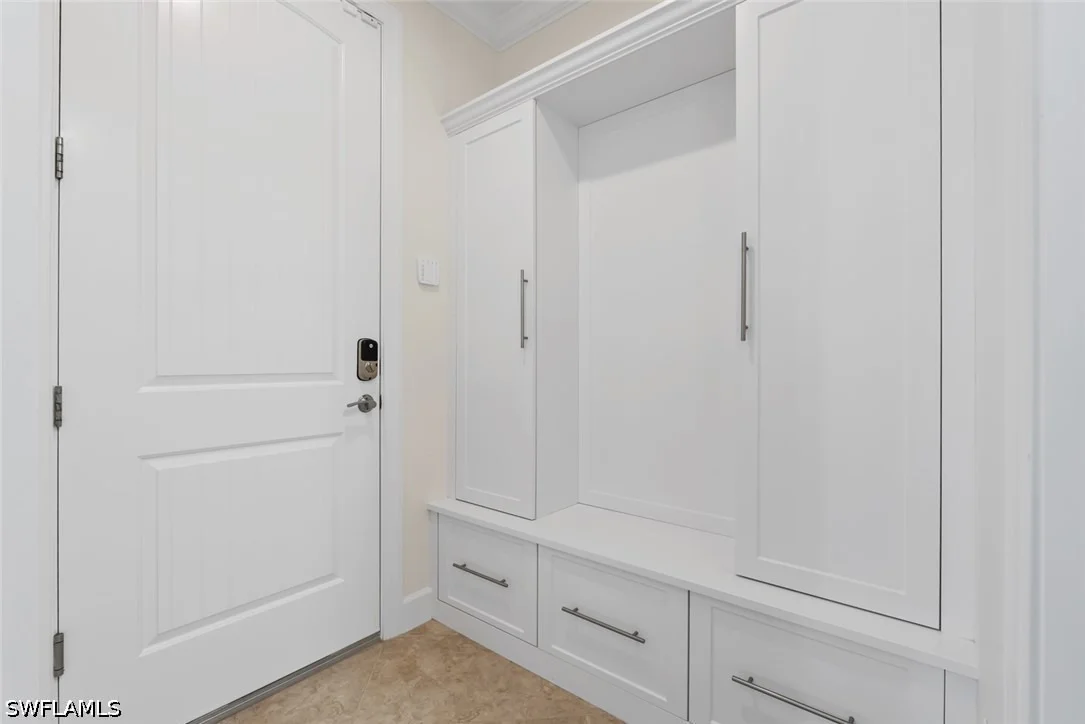
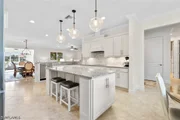
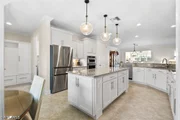
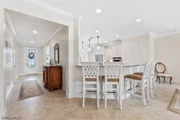
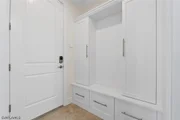
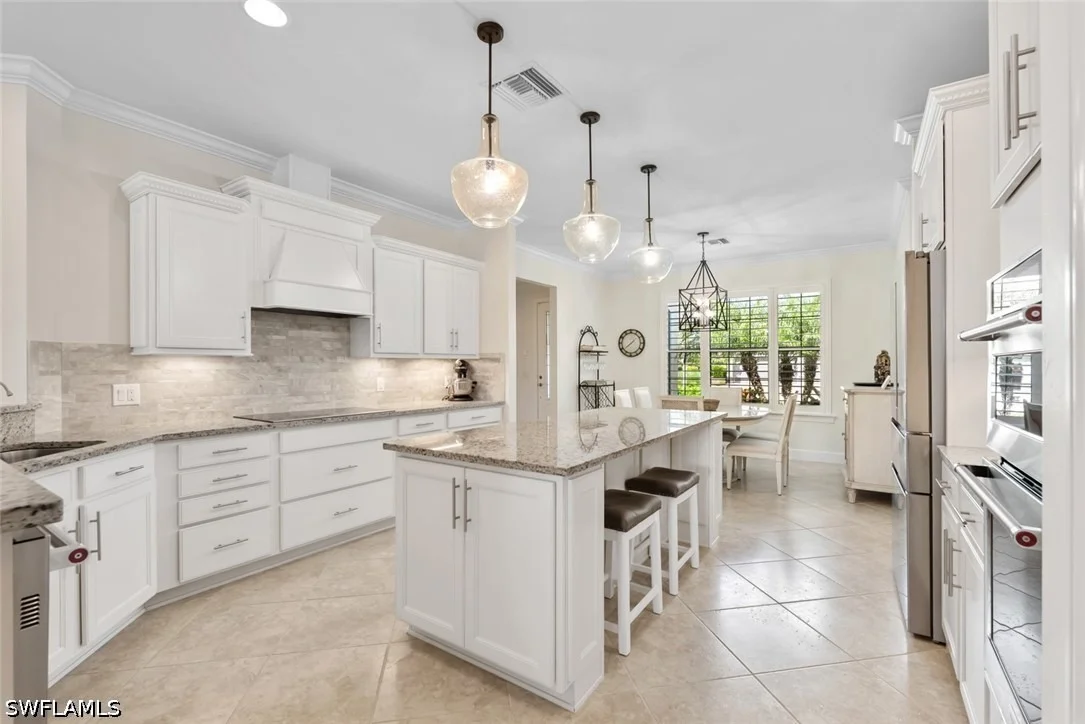
The GOURMET KITCHEN features TOP-TIER UPGRADED CABINETRY with SOFT-CLOSE DOORS AND DRAWERS, convenient PULL-OUT STORAGE, a NEWER BOSCH REFRIGERATOR, and an impressive CUSTOM WALK-IN PANTRY designed for exceptional organization. Additional conveniences include a REVERSE OSMOSIS SYSTEM, WHOLE-HOUSE WATER FILTRATION, CENTRAL VACUUM SYSTEM, and a CUSTOM DROP ZONE that adds both style and functionality to everyday living.

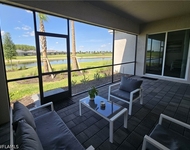
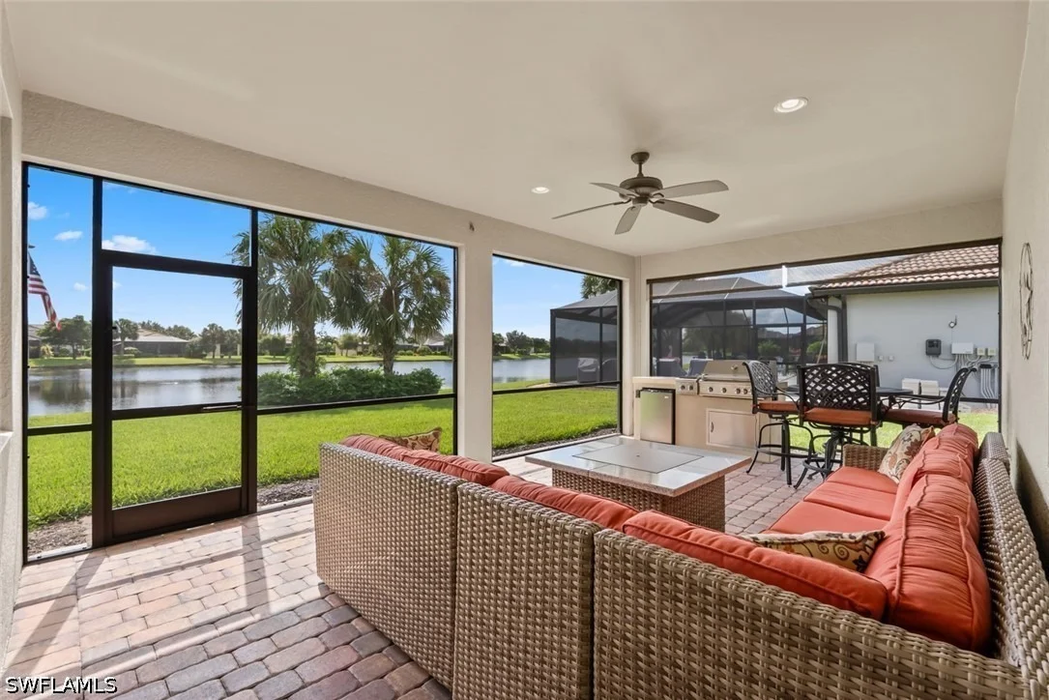
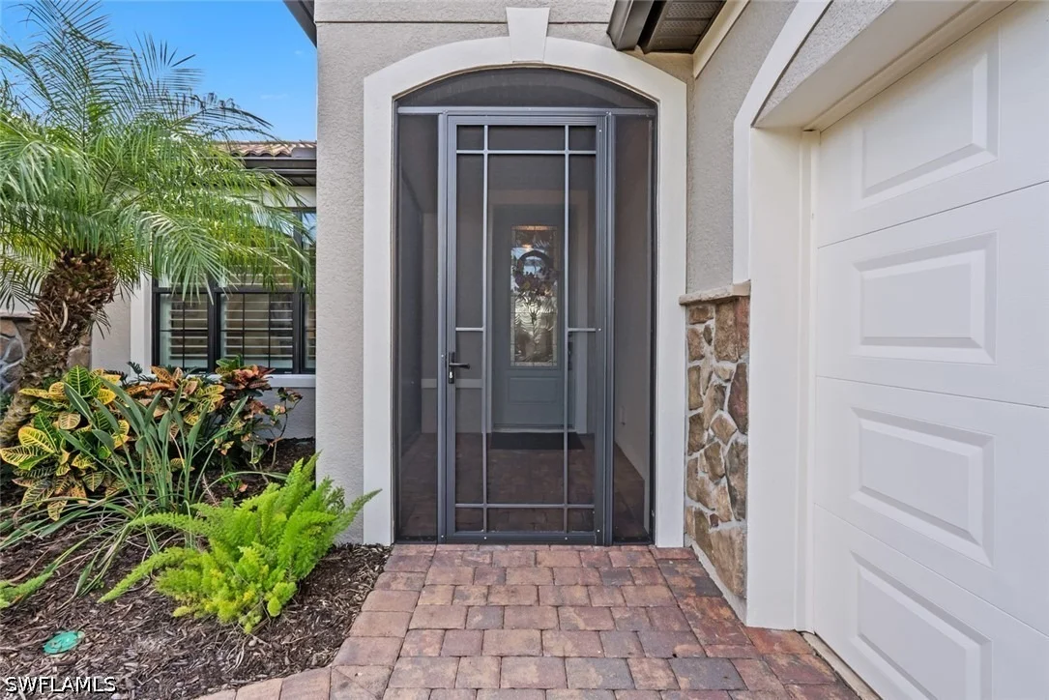
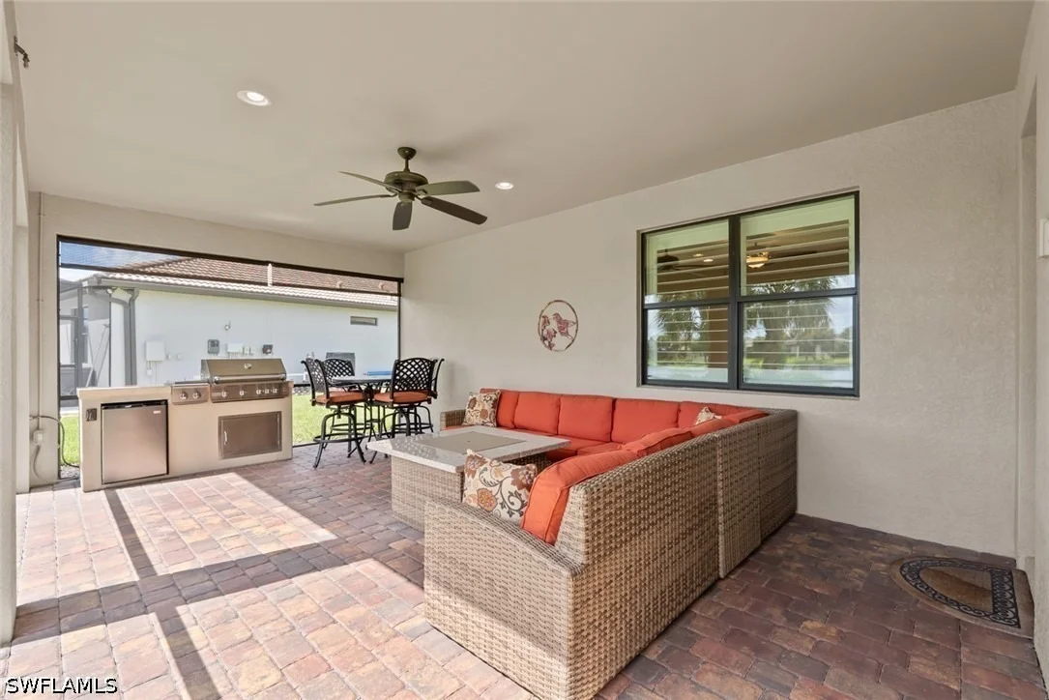
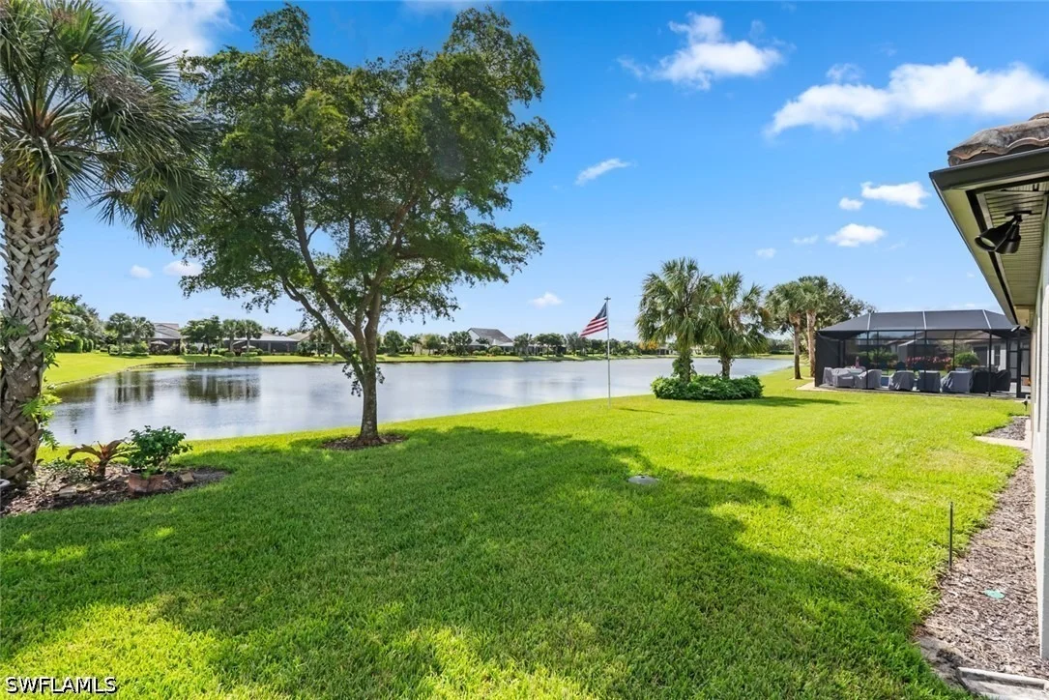
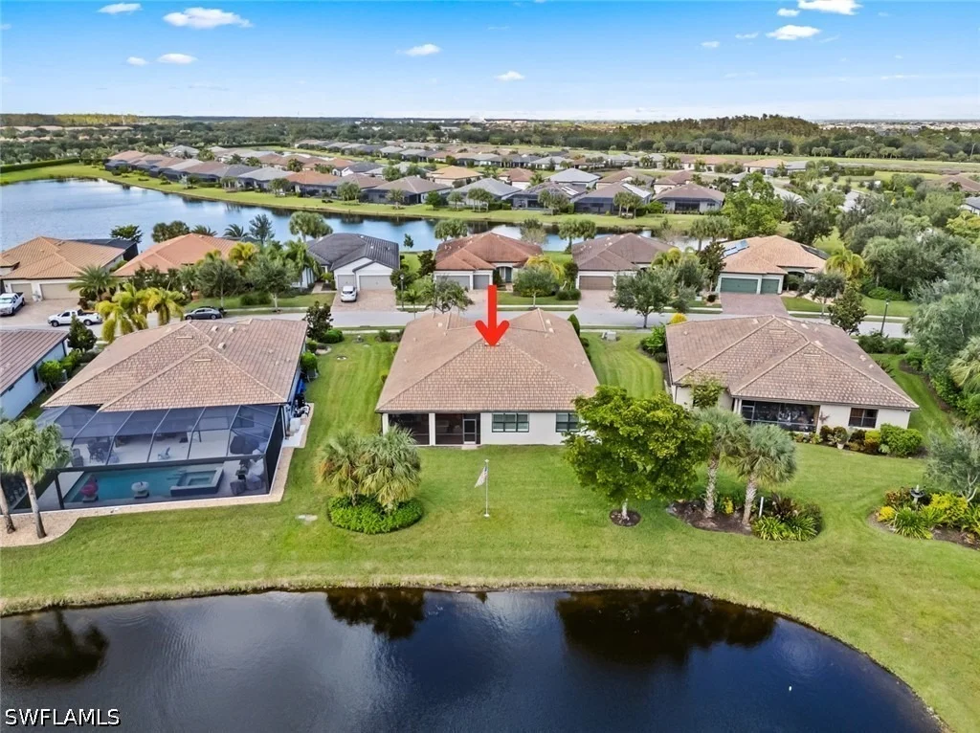
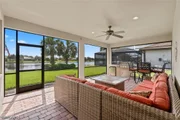
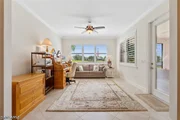
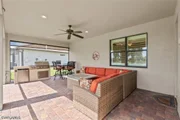
The home features a spacious FLORIDA ROOM and an EXTENDED SCREENED LANAI with a BUILT-IN GRILL, creating inviting spaces for relaxing or gathering with friends. STORM SMART HURRICANE SCREENS provide additional protection and convenience, allowing you to enjoy the outdoor living areas with added peace of mind.

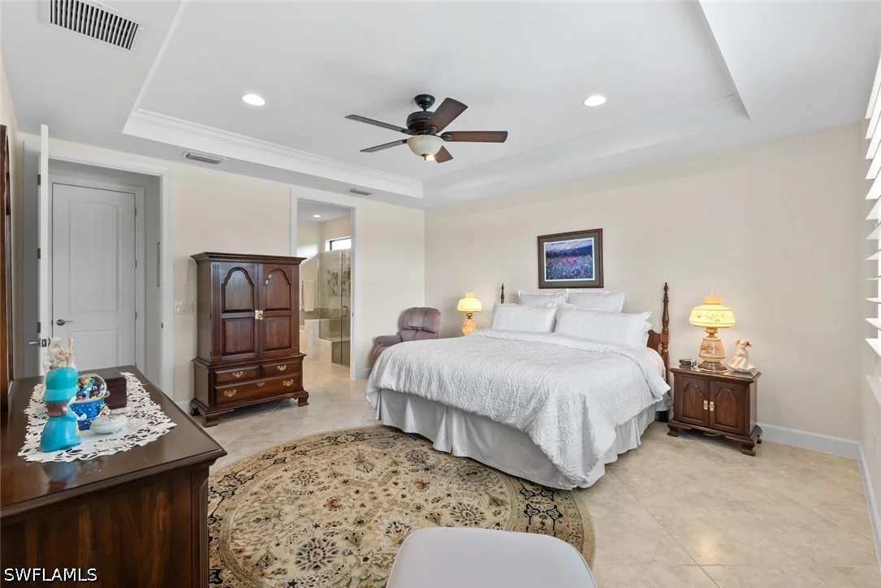
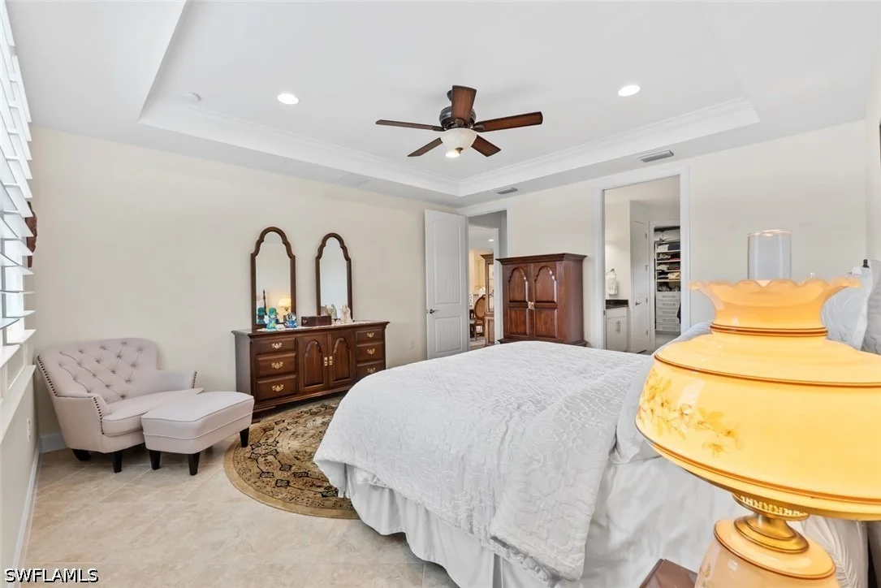
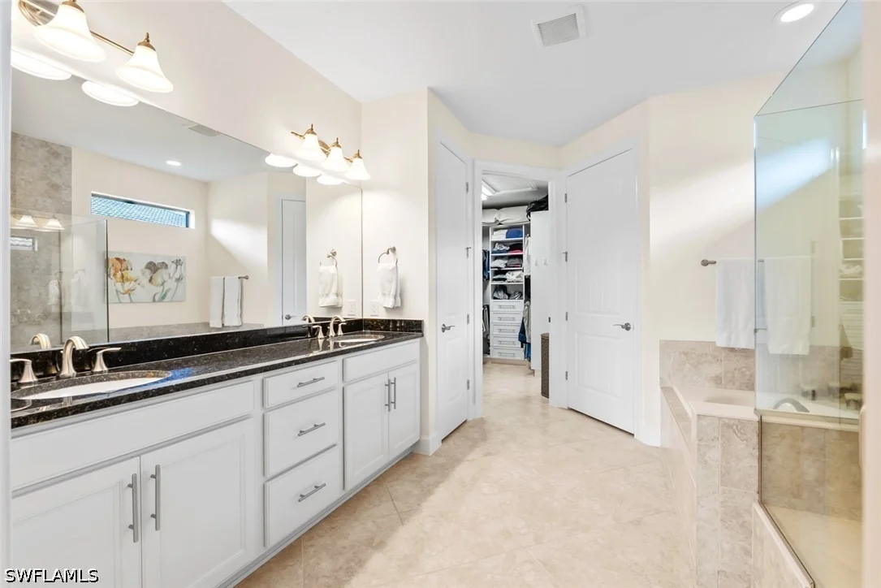
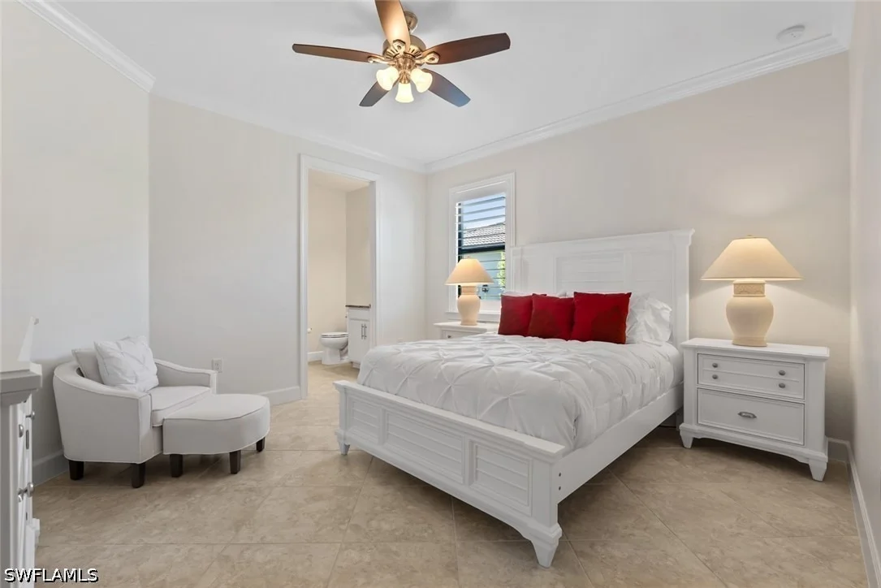
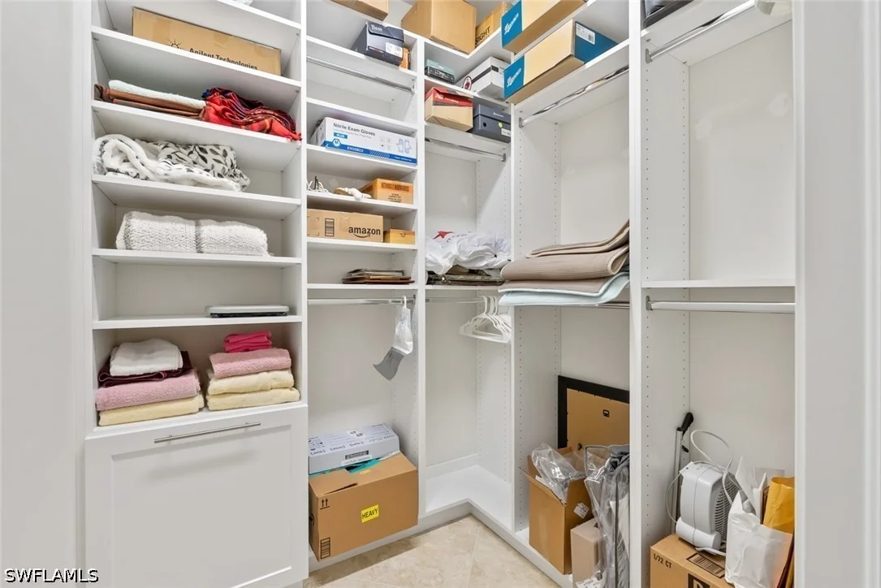
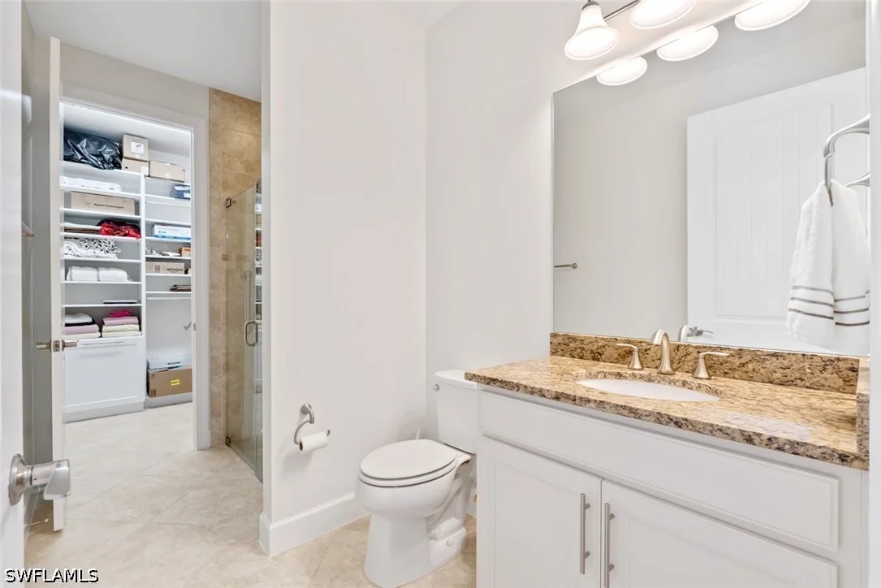
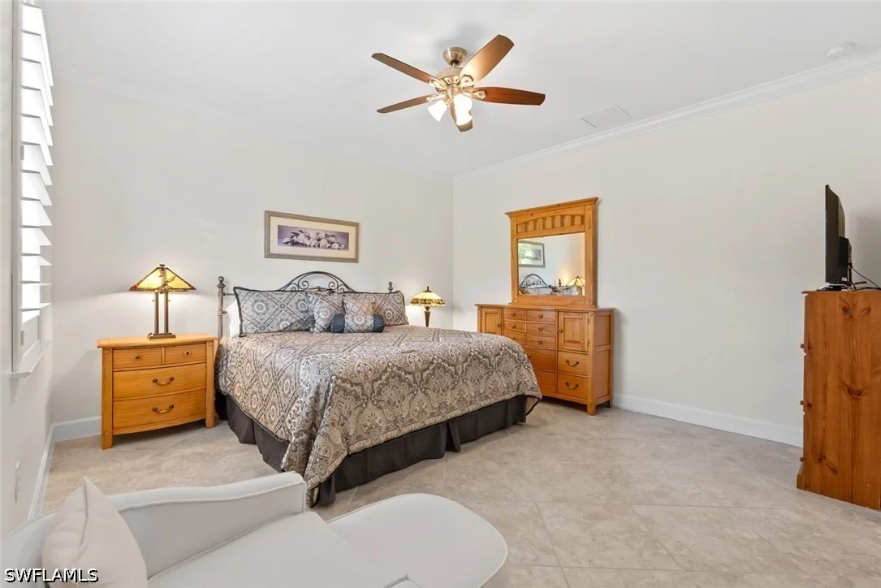
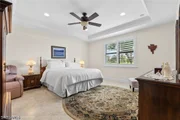
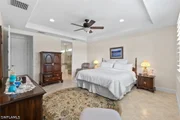
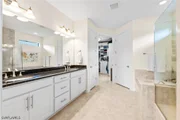
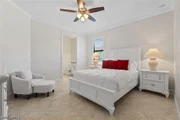
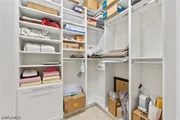
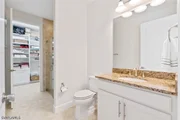
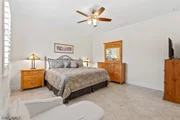
The thoughtfully designed EXTRA-LARGE BEDROOM SUITES offer exceptional space, privacy, and comfort, providing plenty of room for additional furnishings and comfortable sitting areas. The PRIMARY SUITE and GUEST SUITE BATHROOMS feature ACCESSIBILITY UPGRADES, providing flexibility for changing needs and the opportunity to AGE IN PLACE. CUSTOM CLOSET SYSTEMS enhance storage throughout the home, including GENEROUS CUSTOM CLOSETS in the suites.

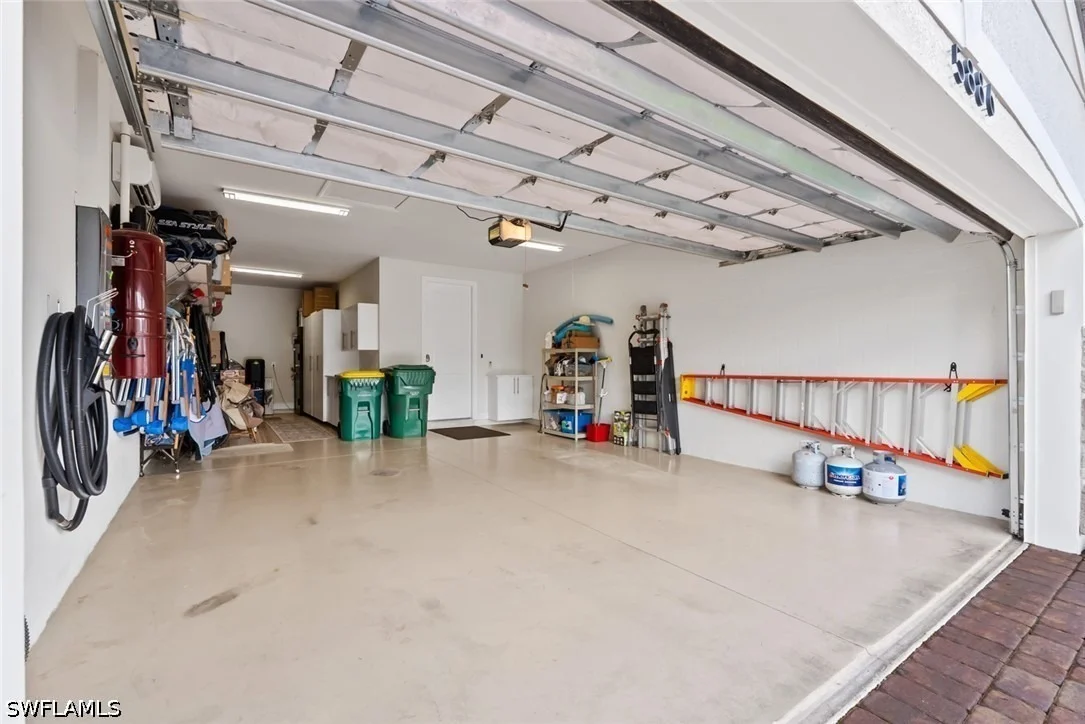
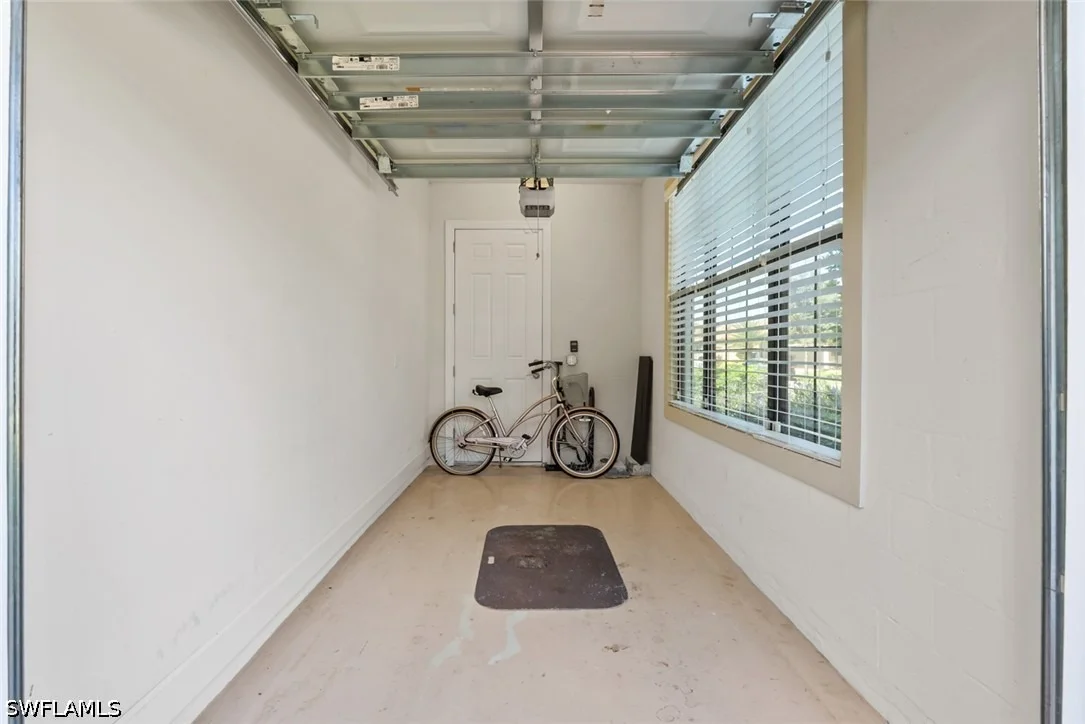
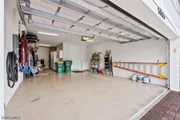
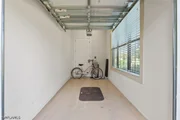
One of this property's most distinctive features is its EXCEPTIONAL GARAGE CONFIGURATION! Offering a 2-CAR GARAGE w/4' EXTENSION, plus TWO GOLF CART SPACES, including a SEPARATE GOLF CART GARAGE, this arrangement provides remarkable flexibility for vehicles, golf carts, hobbies, and storage. The garage is equipped with AIR CONDITIONING, CUSTOM BUILT-IN CABINETRY, OVERHEAD STORAGE RACKS, and an INSULATED GARAGE DOOR.

Additional premium features include IMPACT-RESISTANT WINDOWS and a WHOLE-HOUSE GENERATOR supported by a BURIED 500-GALLON PROPANE TANK, offering added convenience and preparedness.

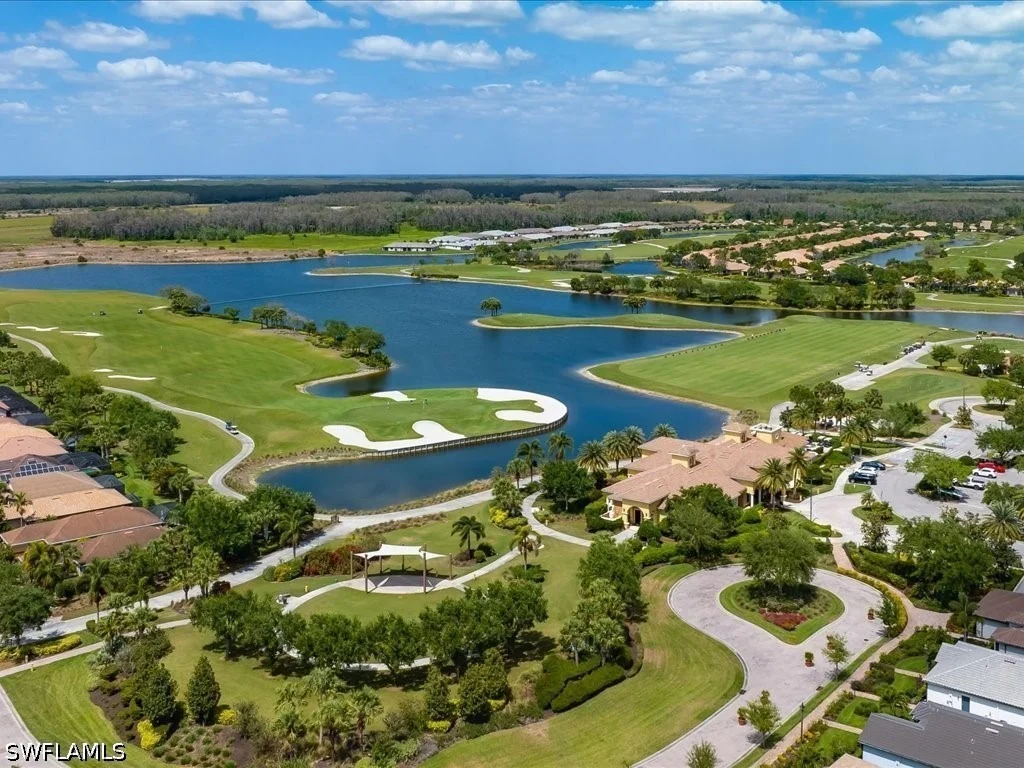
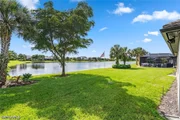
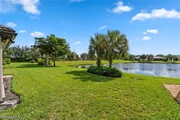
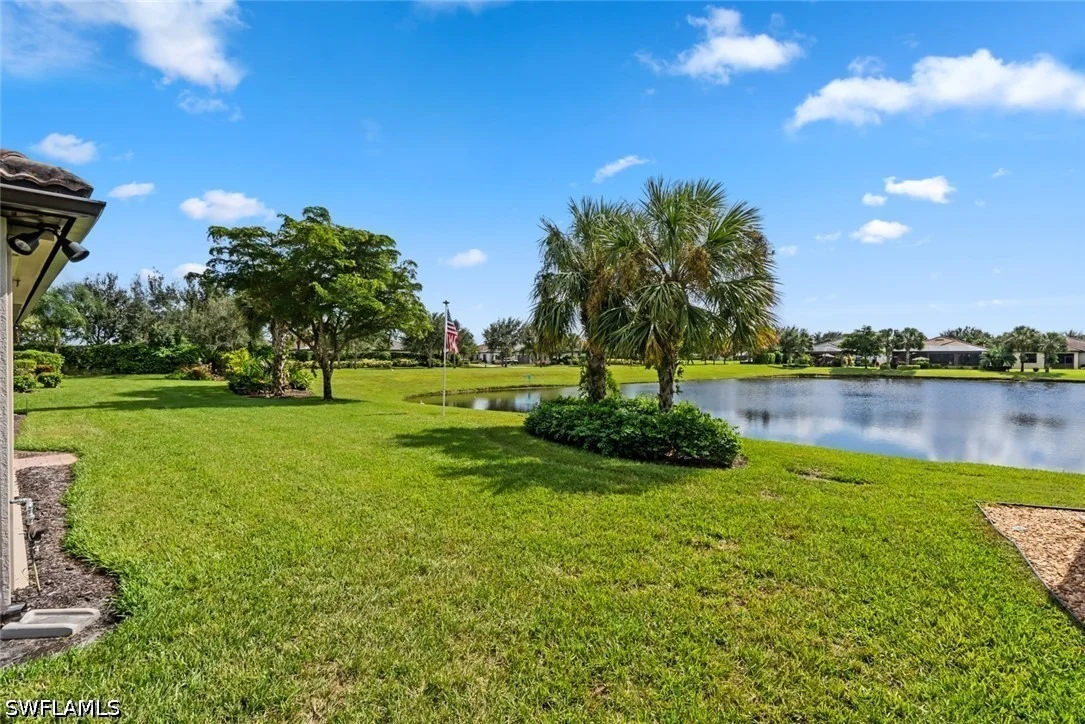
This home comes with the SOCIAL MEMBERSHIP, but take note GOLF LOVERS,  Panther Run Golf Club offers optional MEMBERSHIPS with premium golf experiences just steps from your backyard.
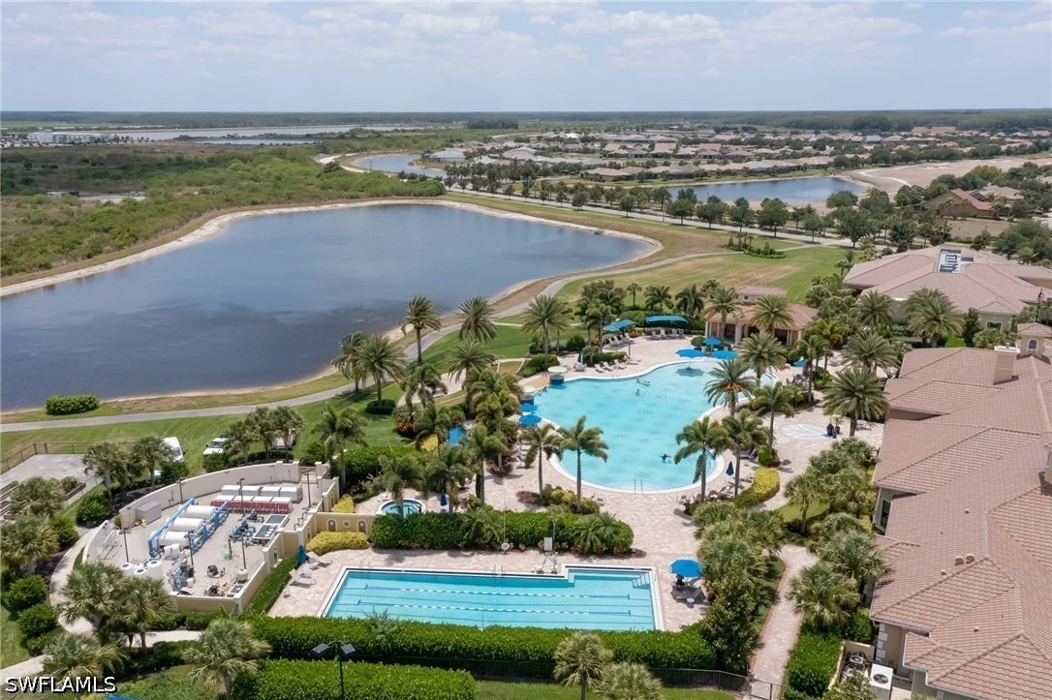
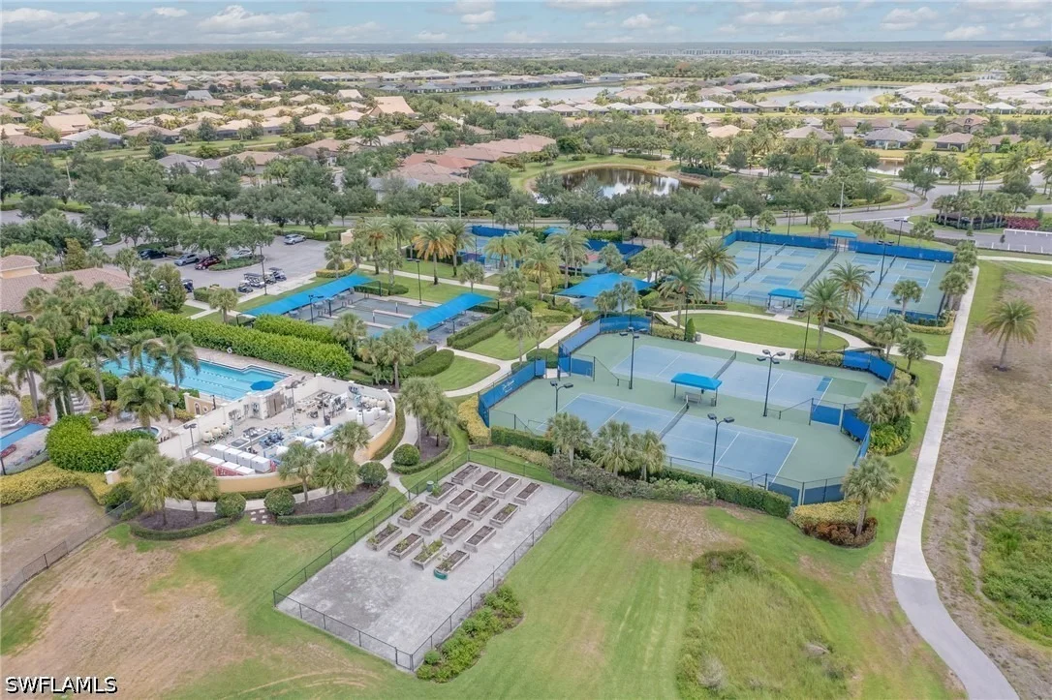
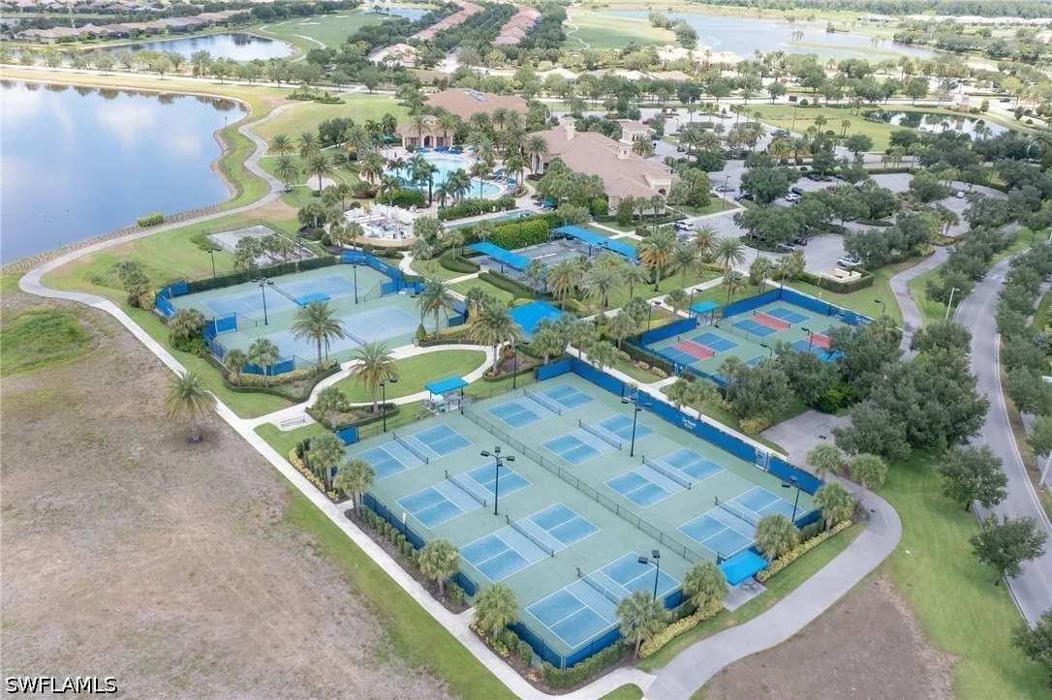
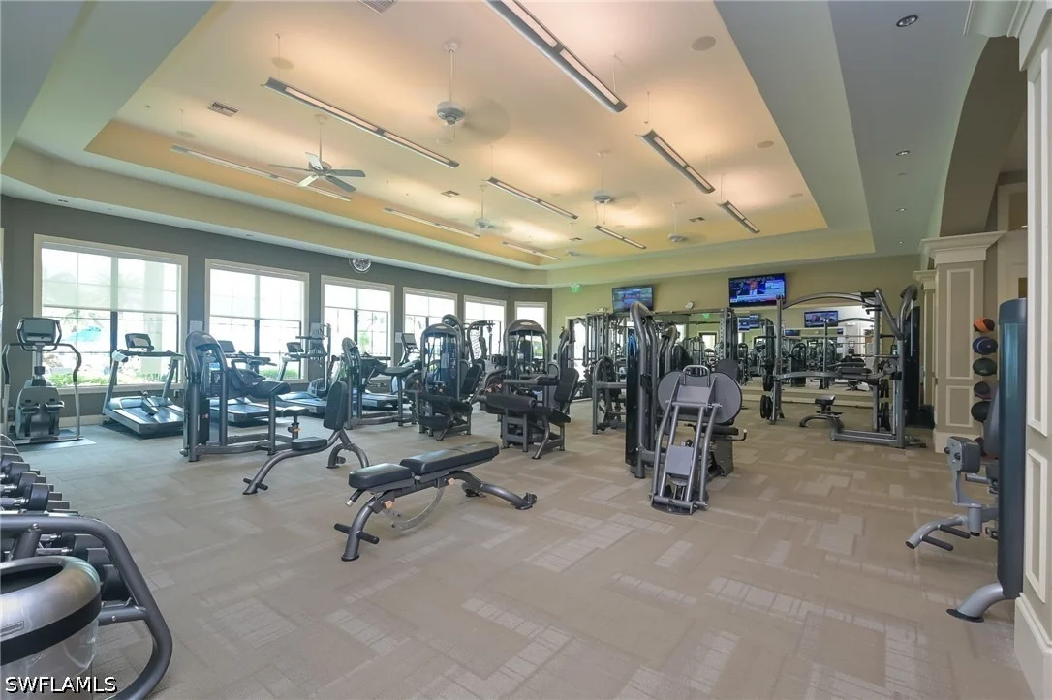
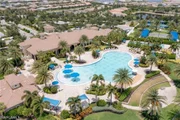
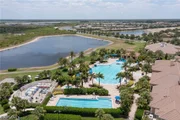
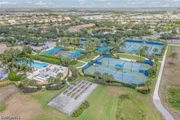
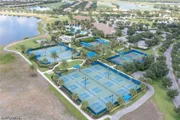
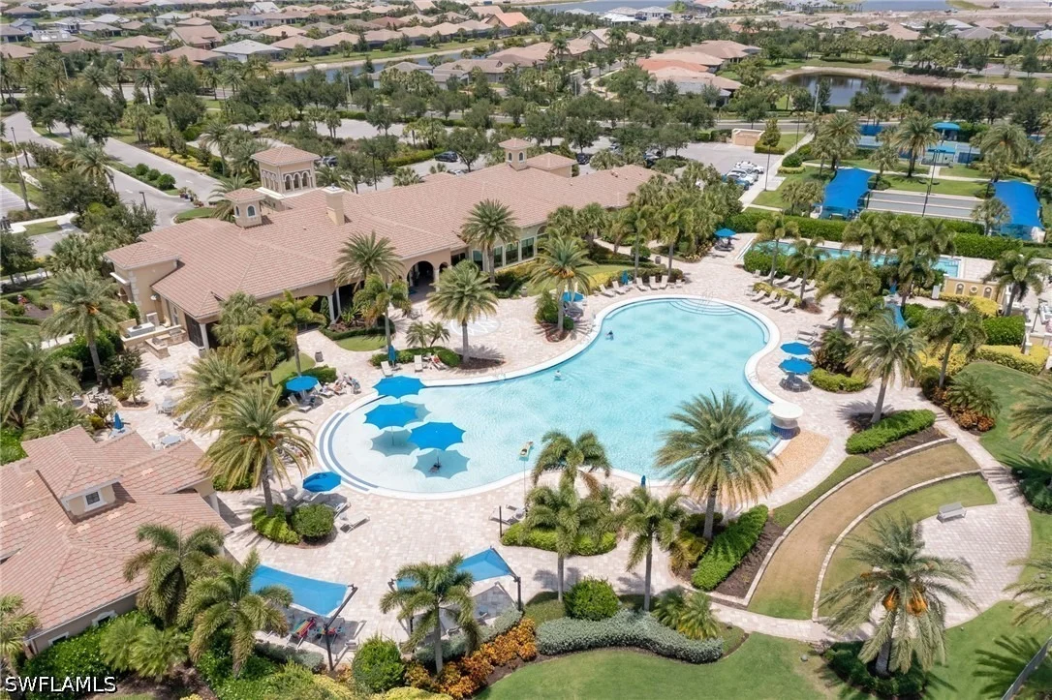
In Del Webb Naples, you'll enjoy WORLD-CLASS AMENITIES that rival luxury resorts: dine at the Rusty Putter Restaurant, soak in the RESORT-STYLE or LAP POOLS, break a sweat in the state-of-the-art FITNESS CENTER, and play your way through PICKLEBALL, TENNIS, bocce, billiards - even a top-tier GOLF SIMULATOR!
Unit Size
2,799 Ft²
Days on Market
16 days
Land Size
0.26 acres
Price per sqft
$250
Property Type
House
Property Taxes
$499
HOA Dues
$1,496
Year Built
2017

Listed By

Sara Callahan
MVP Realty Associates LLC

Payment Calculator

Cap Rate Calculator

Last updated: 15 days ago ( #226039340)

Price History

Date / Event Date Event Price
Oct 29, 2026 Listed by Realty One Group MVP $700,000
Listed by Realty One Group MVP
Aug 1, 2017 Sold
Sold

Property Highlights

Garage
Air Conditioning
With View
Parking Details
Has Garage
Attached Garage
Has Open Parking
Parking Features: Attached, Driveway, Garage, Paved, Garage Door Opener
Garage Spaces: 3
Interior Details
Full Bathrooms: 3
Interior Features: Bidet, Eat-in Kitchen, Kitchen Island, Pantry, Walk-In Closet(s), Central Vacuum, High Speed Internet, BedroomOnMainLevel, Bathtub, DualSinks, FamilyDiningRoom, HandicapAccess, LivingDiningRoom, SeparateShower, CableTv, WalkInPantry, WindowTreatments, SplitBedrooms
Appliances: Dishwasher, Electric Cooktop, Freezer, Disposal, Microwave, Range, Refrigerator, Washer, Water Purifier
Flooring Type: Tile
Laundry Features: Inside, LaundryTub
Exterior Details
Square Footage: 2799
Square Footage Source: $0
Security Features: Security Gate, Gated Community, Smoke Detector(s)
Property Condition: Resale
Architectural Style: Ranch, OneStory
Year Built: 2017
Waterfront Features: Lake Front
Building Area Total: 3401
Window Features: Shutters, Window Coverings, ImpactGlass
Construction Materials: Block, Concrete, Stucco
Patio and Porch Features: Patio, Porch, Screened, Lanai
Pool Features: Community
Lot Features: Rectangular Lot, SprinklersAutomatic
Lot Size Area: 0.26
Lot Size Units: Acres
Lot Size Acres: 0.26
Lot Size Square Feet: 11325.6
Lot Size Dimensions: 93 x 141 x 69 x 140
Tax Lot: 23
Water Source: Public
Financial Details
Tax Annual Amount: $5,983
Utilities Details
Cooling Type: Central Air, Ceiling Fan(s), Electric
Heating Type: Central, Electric
Sewer : Public Sewer
Location Details
HOA/Condo/Coop Fee Includes: Cable TV, Internet, Maintenance Grounds, Sewer, AssociationManagement, Golf, IrrigationWater, LegalAccounting, RecreationFacilities, ReserveFund, RoadMaintenance, StreetLights
HOA/Condo/Coop Amenities: Basketball Court, Billiard Room, Clubhouse, Sport Court, Dog Park, Fitness Center, Golf Course, Barbecue, Picnic Area, Playground, Park, Pool, Sauna, Spa/Hot Tub, BocceCourt, Billiards, HobbyRoom, Library, Pickleball, PuttingGreens, Restaurant
HOA Fee: $203
HOA Fee Frequency: Quarterly
Condo/Coop Fee: $1,293
Condo/Coop Fee Frequency: Quarterly

Building Info

Overview

    General

  • Year Built: 2017
  • Effective Year Built: 2017
  • Building Count: 1
  • Bedroom Count: 0
  • Building Condition: 0
  • Building Quality: 7
  • Construction Type: 12
  • Building Style: 0
  • Exterior Walls Type: 0
  • Interior Walls Type: 0
  • Roof Shape Type: 0
  • Roof Cover Type: 0
  • Floor Count: 100
  • Floor Cover: 0
  • Basement Type: 0
  • Basement Area: 0
  • Garage Type: 0
  • Parking Space Count: 0
  • Patio Type: 0
  • Porch Type: 0
  • Pool Type: 0

    Dimensions

  • Lot Size Square Feet: 11,326
  • Lot Size Depth Feet: 1,400
  • Lot Size Frontage Feet: 760
  • Total Building Area: 2,799
  • Gross Building Area: 2,799
  • Building Area: 2,799
  • Building Area Measurement: L

    Heating and Cooling

  • Air Conditioning: 0
  • Heating: 0
  • Heated Square Feet: 2,799
  • Heating Fuel Type: 0

    Utilities

  • Sewer System: 0
  • Water Service: 0

Building

  • Building Type: 0
  • Property Class: R
  • Subdivision: DEL WEBB NAPLES PAR 204
  • Land Acres: 0000000260
  • Standard Land Use Code: 1001
  • County Land Use Code: 1
  • Legal Description 1: DEL WEBB NAPLES PARCEL 204 BLOCK 204 LOT 23

Neighborhood

  • School District Name: Lee County School District
  • School Tax School District: DISTRICT 2
  • Census Tract: 011208

Geography

  • Assessors Map Reference: 3E08
  • Parcel: 29817011564
  • Block: 204
  • Lot: 23
  • Meridian: SEC 8 TWN 48 RNG 29
  • Municipality: AVE MARIA
  • Latitude: 26.3115
  • Longitude: -81.4379

    Address

  • Full Address: 5886 Champion Ln
  • Address - House Number: 5886
  • Address - Street Name: Champion
  • Address - Suffix Type: Ln
  • State: FL
  • City Name: Immokalee
  • Carrier Code: R009
  • 4-Digit Zip Code: 9632
  • Zip Code: 34142

Valuation

    Tax

  • Total Area: 3,401
  • Tax Year: 2022
  • Tax Amount: $542,350
  • Tax Rate Code Area: 298

    Appraisal Valuation

  • Standard Deviation: 0.1631
  • Valuation Date: Dec 20, 2023
  • Confidence Score: 79
  • Final Value: 833,321
  • High Value: 969,262
  • Low Value: 697,379

    Market Valuation

  • Market Total Value: $491,012
  • Market Land Value: $95,626
  • Market Improvement Value: $395,386

    Assessments Valuation

  • Assessed Year: 2022
  • Assessed Total Value: $345,041

    Exemptions

  • Homeowner Exemption: Yes

    Sales

  • Current Sale Contract Date: Jul 28, 2017
  • Current Sale Recording Date: Aug 01, 2017
  • Current Sale Price:
  • Current Sale Document Type: 71
  • Current Sale Input Document Number: 5435873
Data used for valuation calculations is provided by RealtyHop, and other third party sources

Comparables

Unit
Status
Type
Beds
Baths
ft²
Price/ft²
Asking Price
Listed On
Closing Price
Sold On
HOA + Taxes

About Corkscrew


Similar Homes for Sale

Currently no similar homes around

Nearby Rentals

Unit for rent at 6034 National Boulevard, Ave Maria, FL, 34142

$5,795 /mo

  • 2 Beds
  • 2 Baths
  • 1,154 ft²
6034 National Boulevard #436, Ave Maria, FL, 34142 Listing by Jen Wolf
Unit for rent at 5897 Sunningdale Street, Ave Maria, FL, 34142

$7,495 /mo

  • 2 Beds
  • 3 Baths
  • 2,000 ft²
5897 Sunningdale Street, Ave Maria, FL, 34142 Listing by Kelli Zane
Unit for rent at 5749 Double Eagle Circle, Ave Maria, FL, 34142

$5,795 /mo

  • 2 Beds
  • 2 Baths
  • 1,154 ft²
5749 Double Eagle Circle #4526, Ave Maria, FL, 34142 Listing by Kelli Zane


Frequently Asked Questions

When was property at 5886 Champion Lane built and last sold?
The property at 5886 Champion Lane was built in 2017 and last sold on Jul 28, 2017 for $444,210.
How much is this home worth?
The estimated value of the home located at 5886 Champion Lane is $706,012.
What are some comparable homes to 5886 Champion Lane?
There are currently no comparable homes to 5886 Champion Lane.