


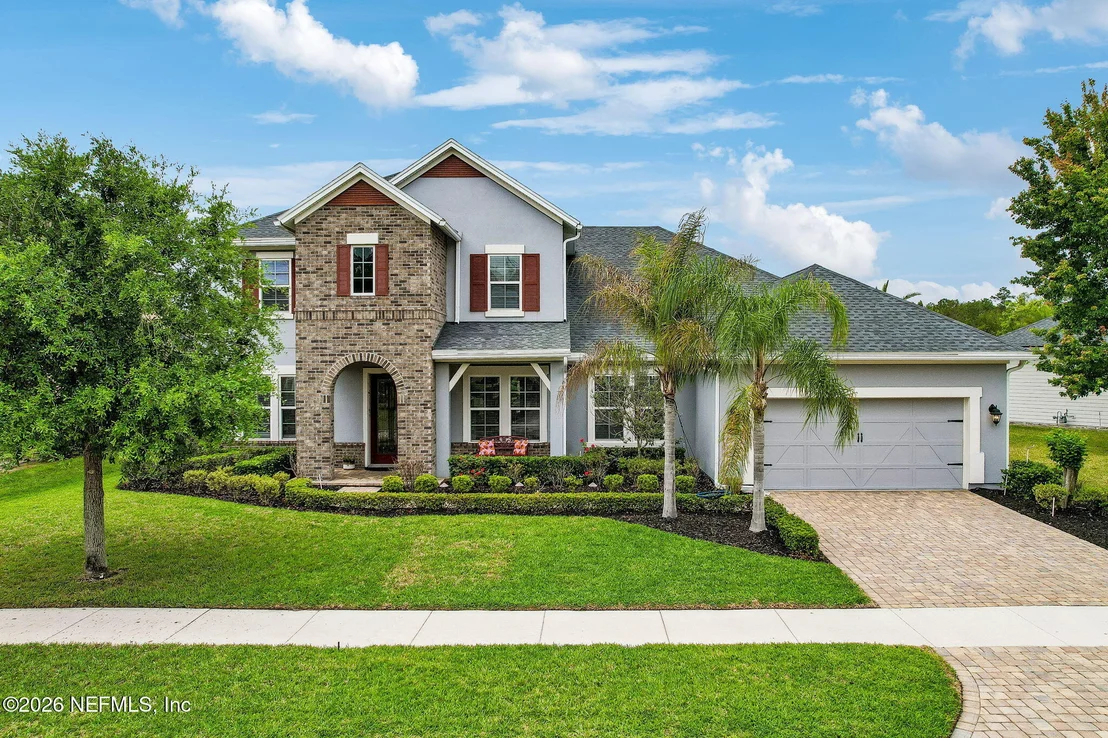
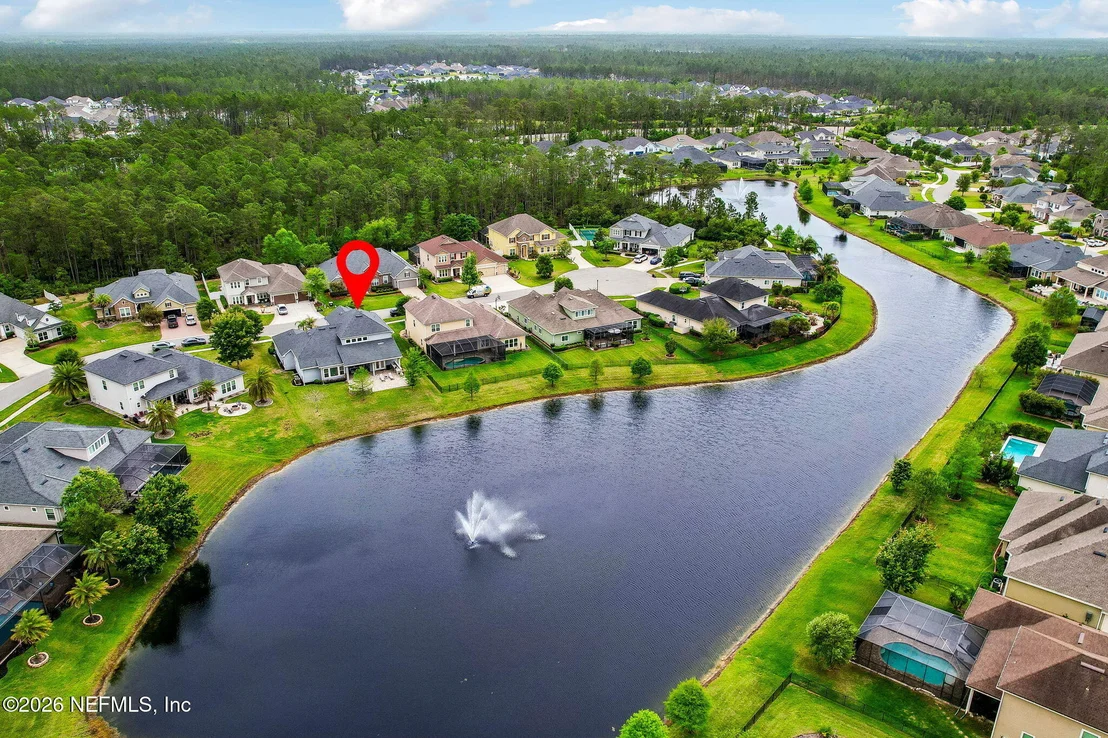
588 OXFORD ESTATES Way


About This Property
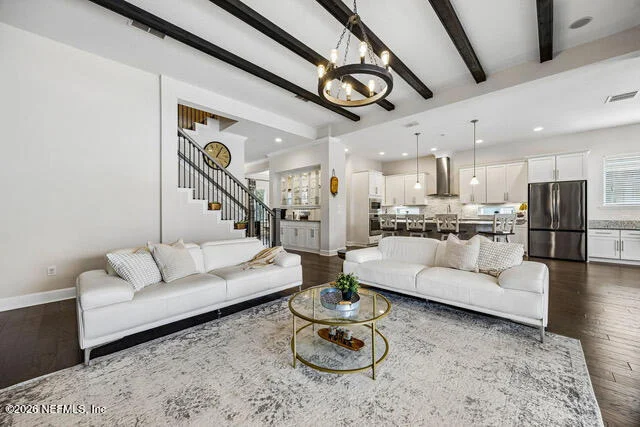
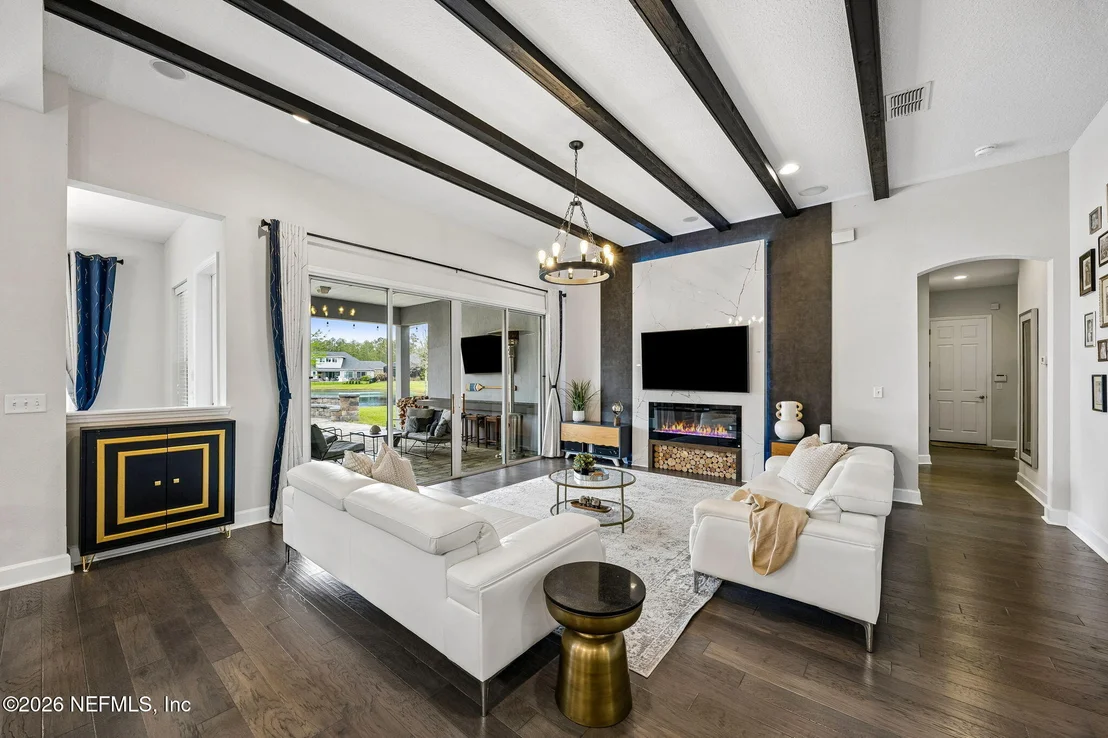
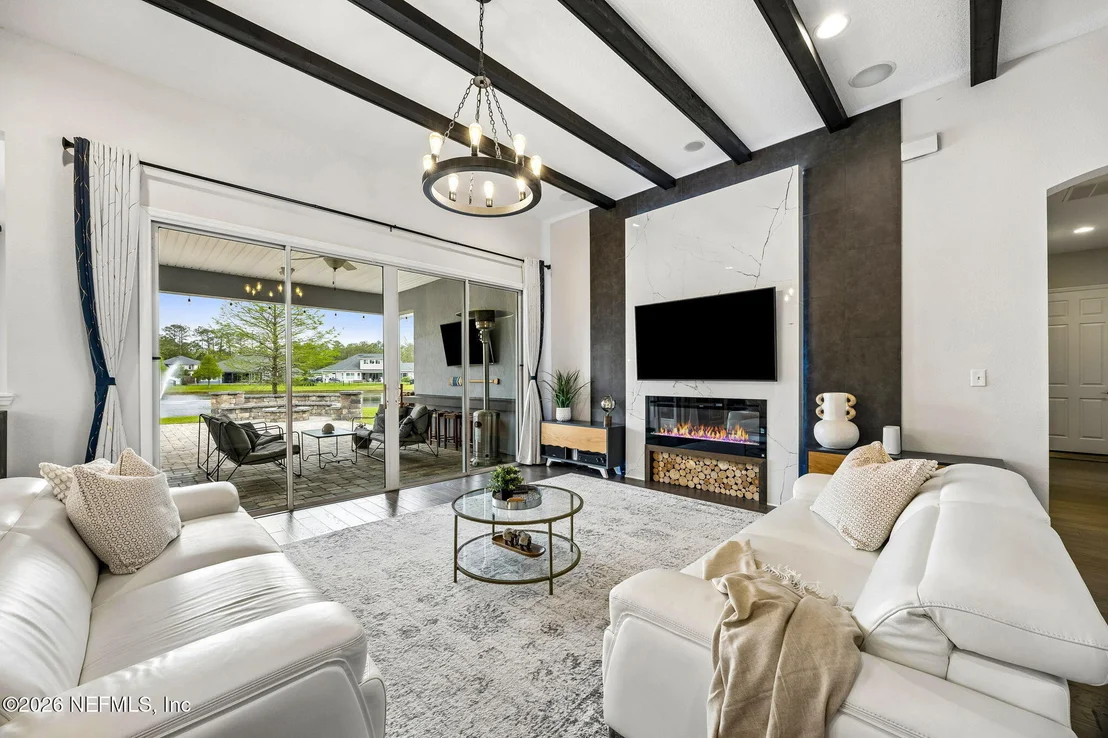
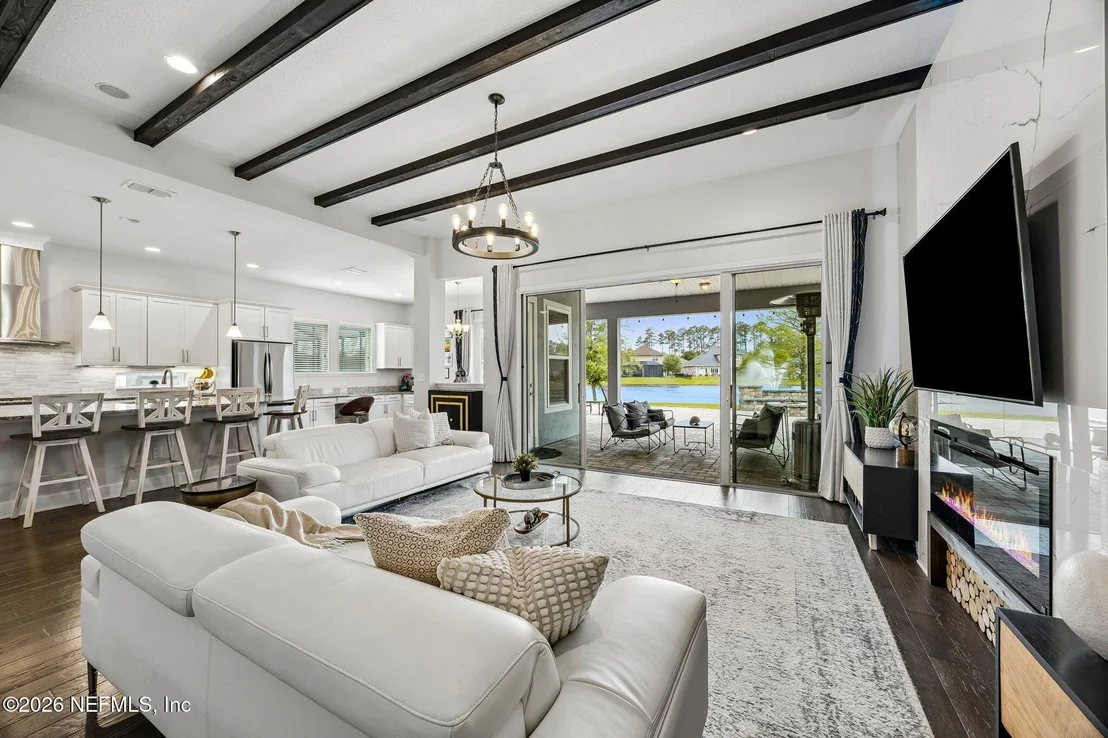
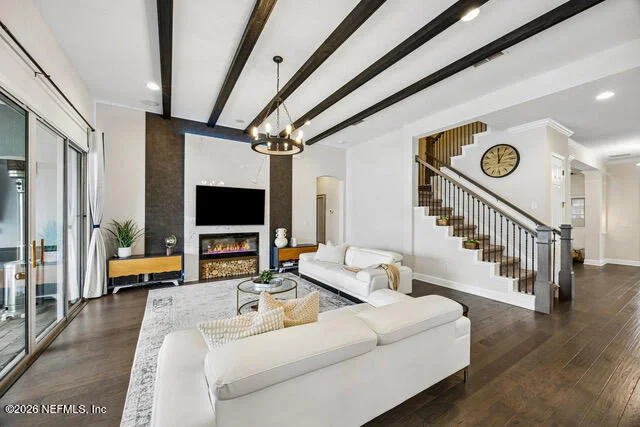
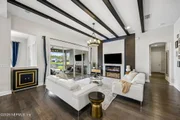
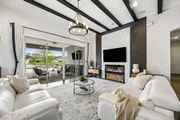
Step inside and your eye is immediately drawn to the great room and the water beyond. Soaring ceilings, architectural beams, a custom fireplace feature wall, and a wall of glass create a dramatic yet welcoming gathering space, while double sliders open the home to the covered lanai and backyard.
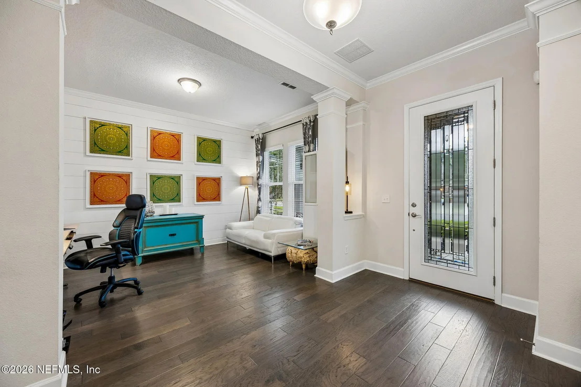
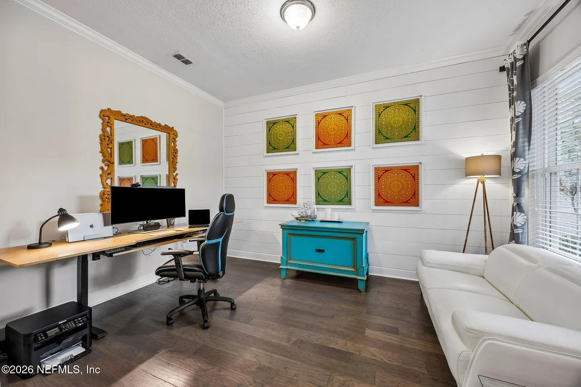
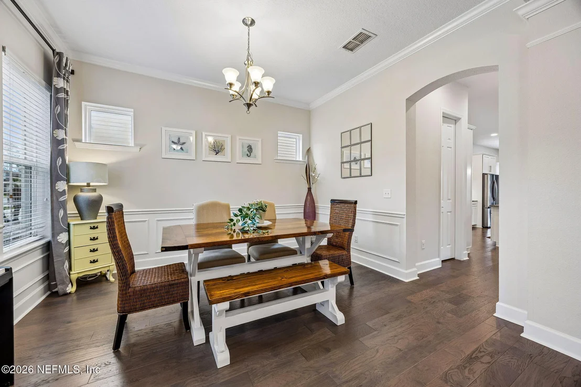
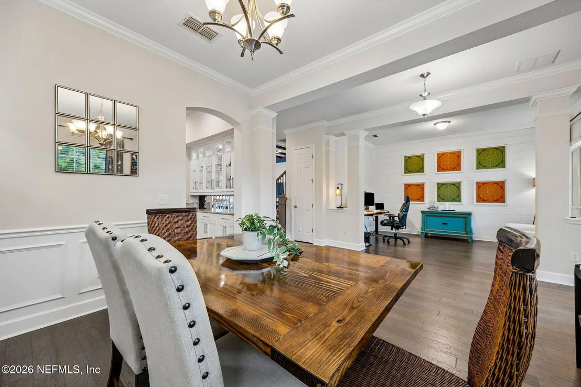
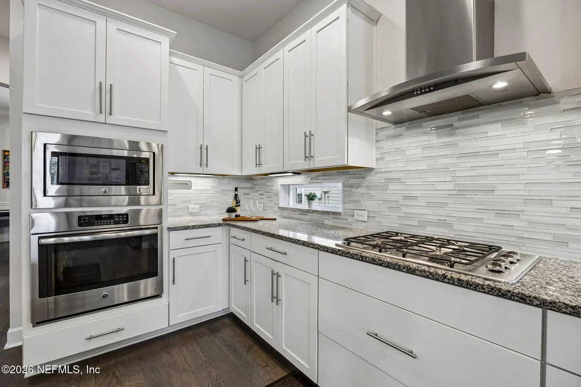
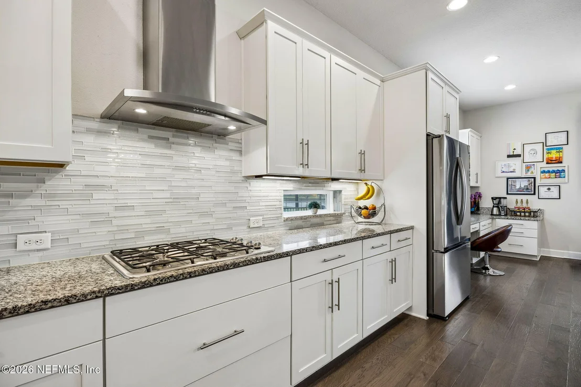
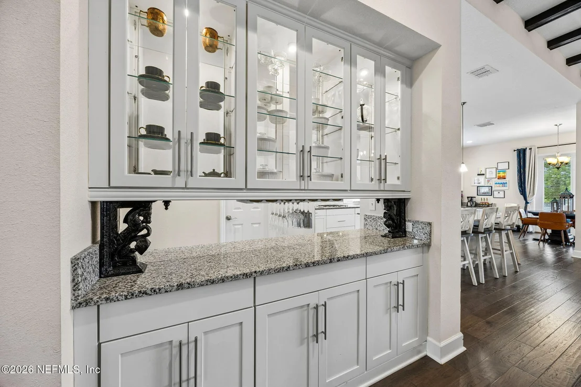
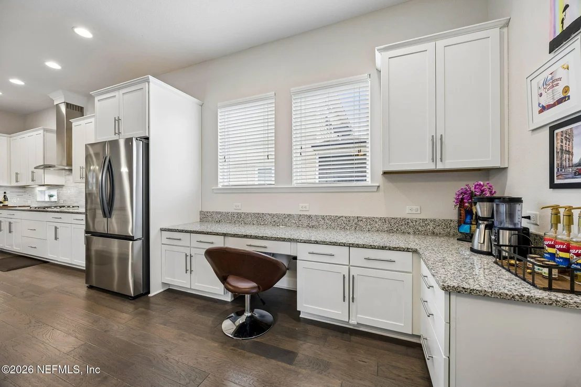
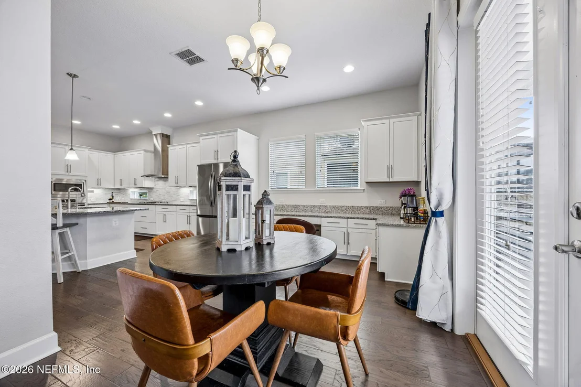
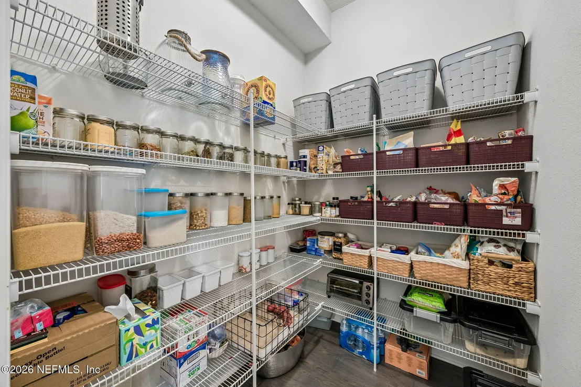
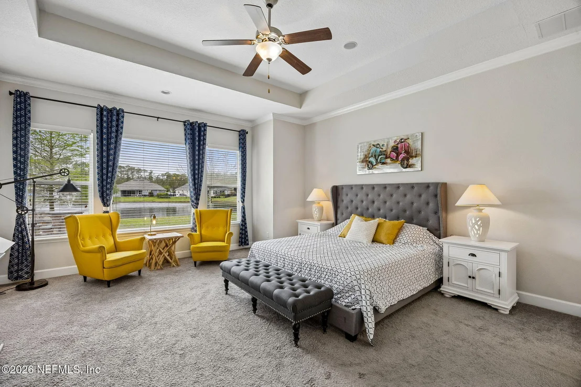
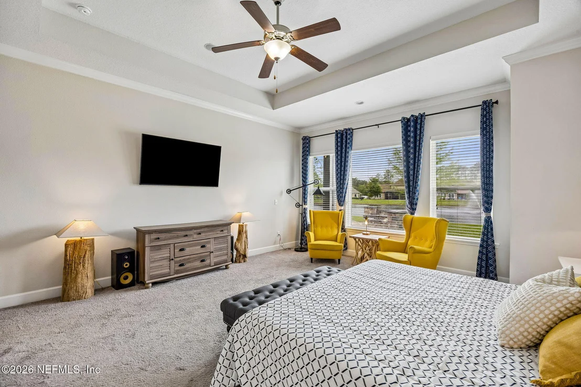
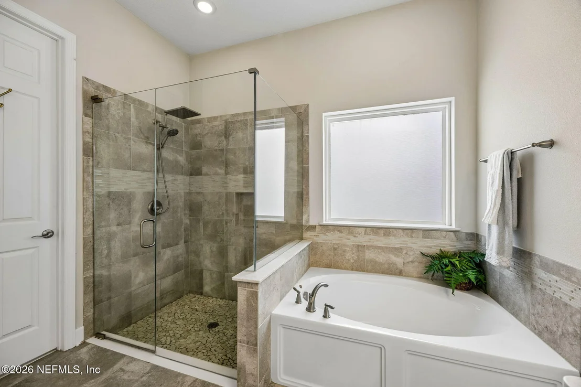
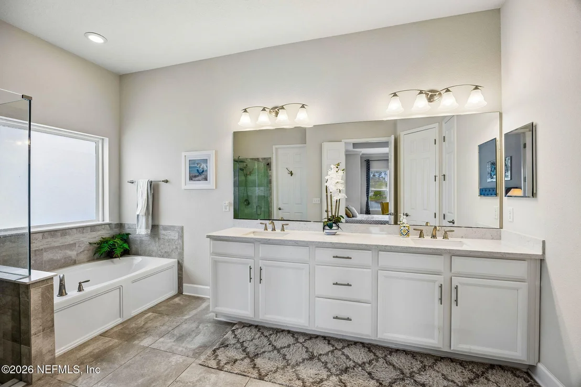
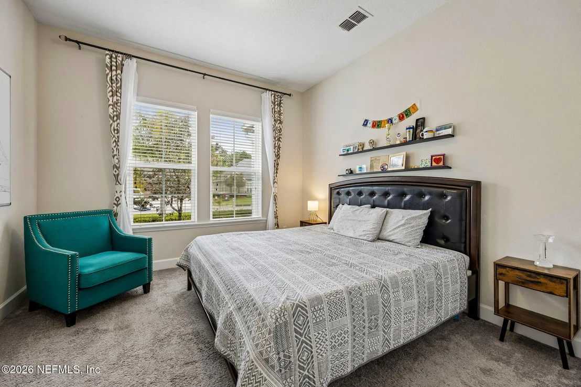
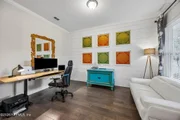
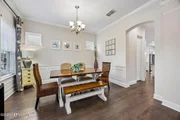
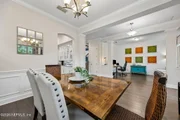
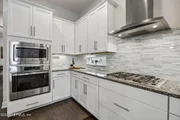
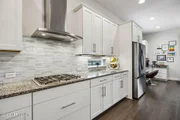
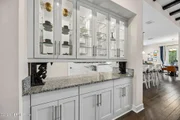
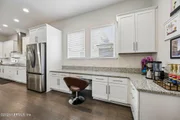
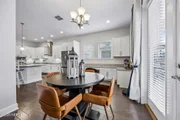
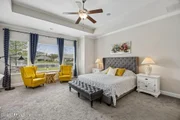
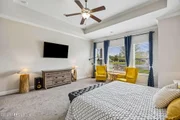
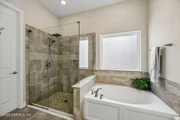
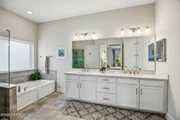
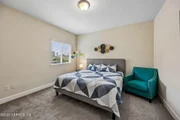
Designed with flexibility in mind, the first floor offers both a spacious primary suite and separate guest suite--an ideal arrangement for extended family, overnight guests, or a private office. The primary retreat features a generous walk-in closet and ensuite bath with a soaking tub and walk-in shower. Separate dining & living/flex spaces provide even more options for a home office, sitting room, or playroom. At the heart of the home, the gourmet kitchen offers granite countertops, abundant cabinetry, a walk-in pantry, and a butler's pantry with glass-front cabinetry. An adjoining breakfast area adds even more storage and workspace, making the kitchen as functional for busy mornings as it is for enjoying a cup of coffee or tea or a quiet meal.
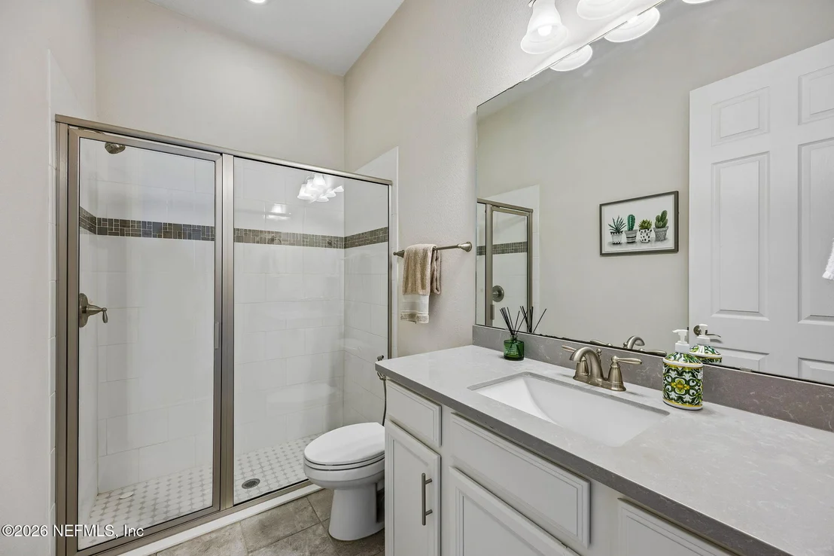
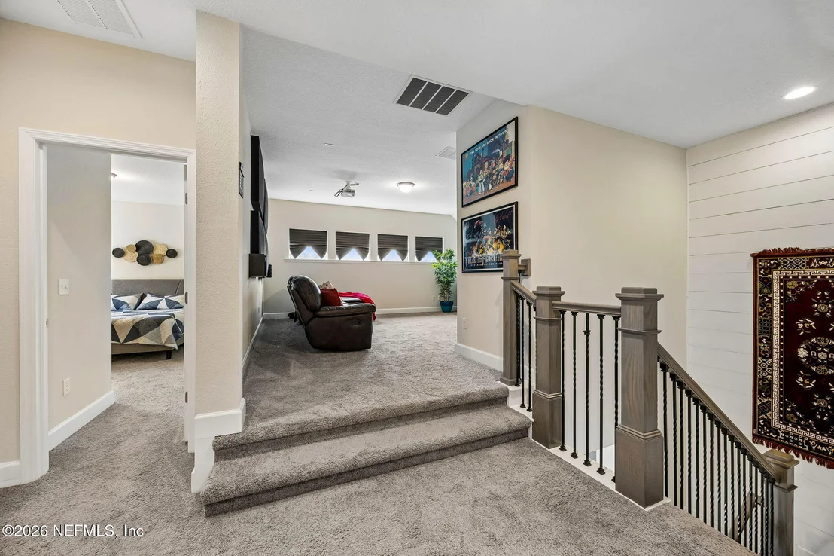
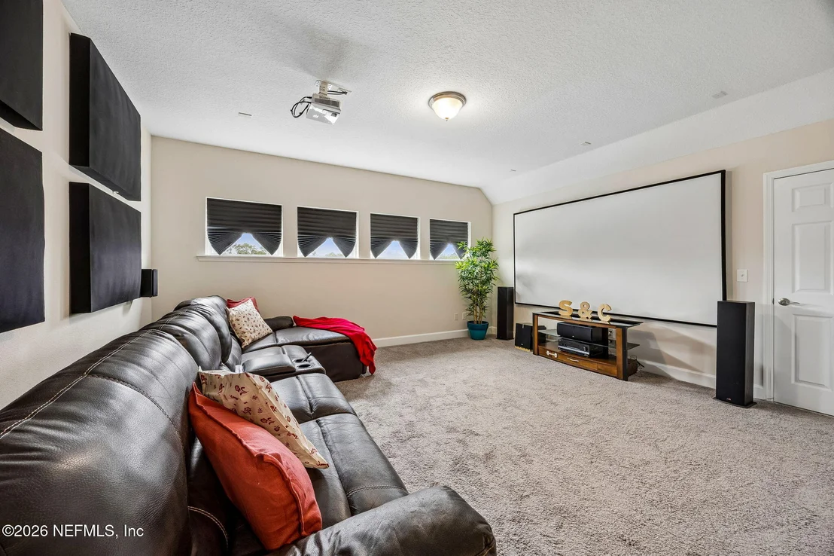
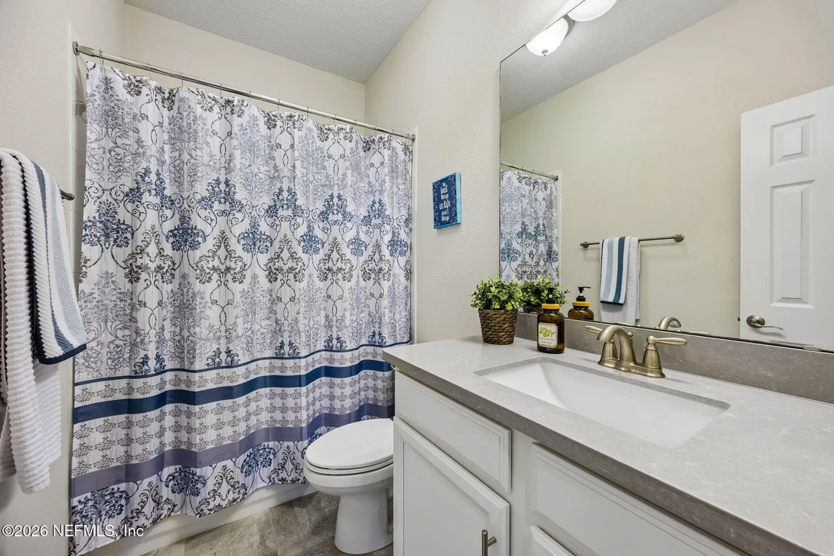
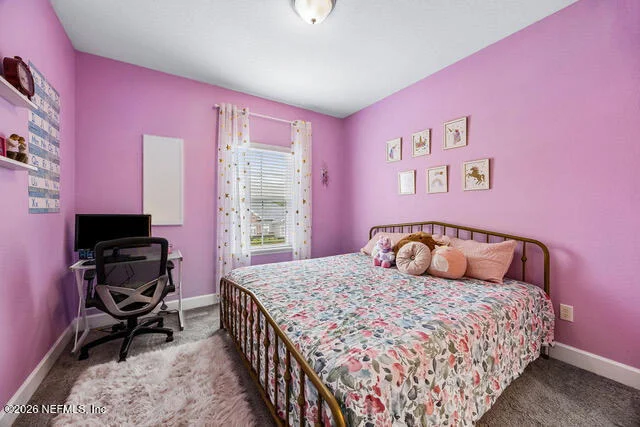
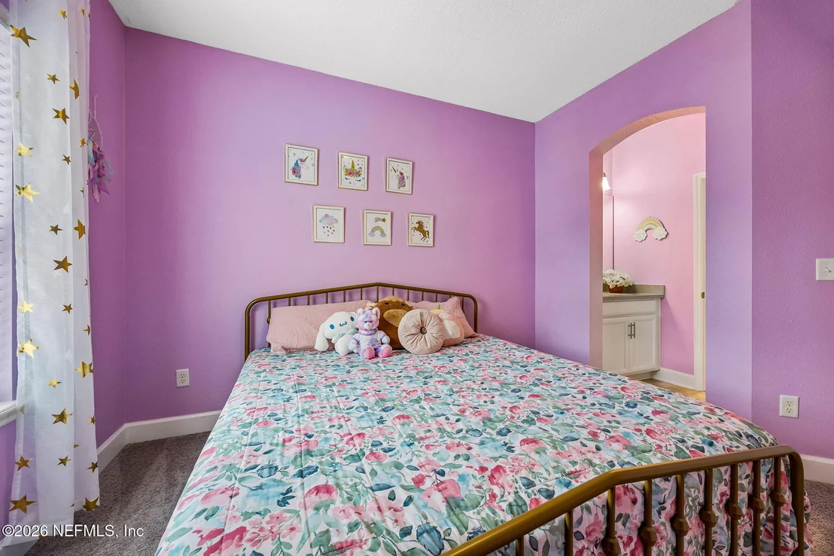
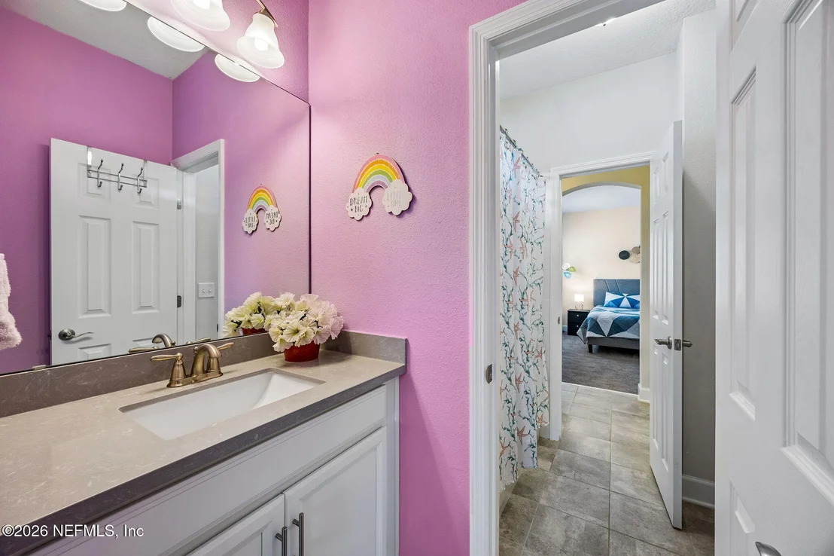
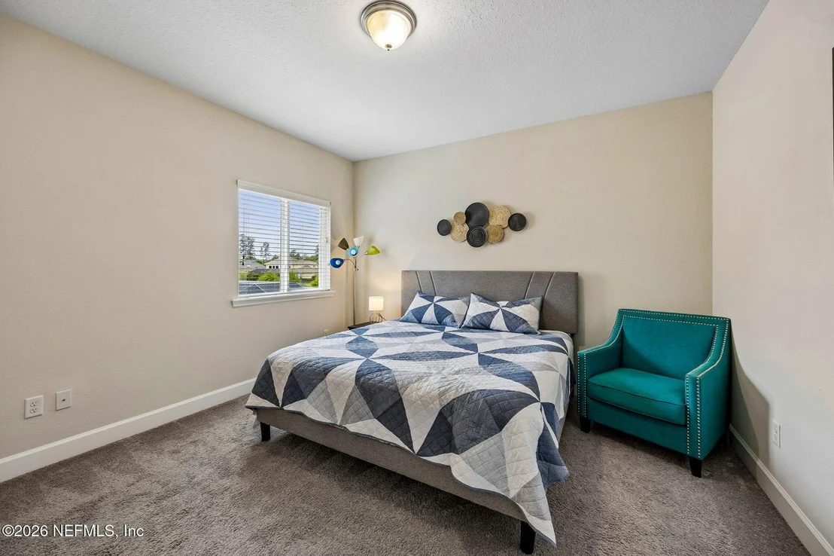
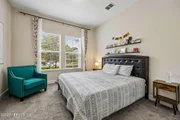
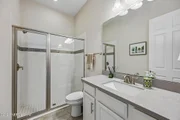
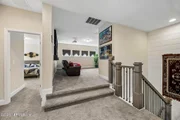
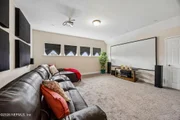
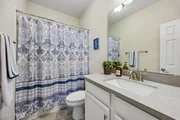
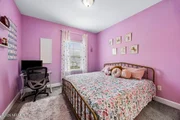
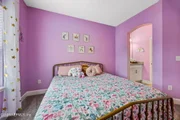
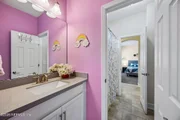
Upstairs adds another layer of versatility with three additional bedrooms, two full baths, and a spacious loft which previously served as dedicated movie/media room. Whether you need space for family, guests, hobbies, gaming, or movie nights, there is room here for everyone to spread out.
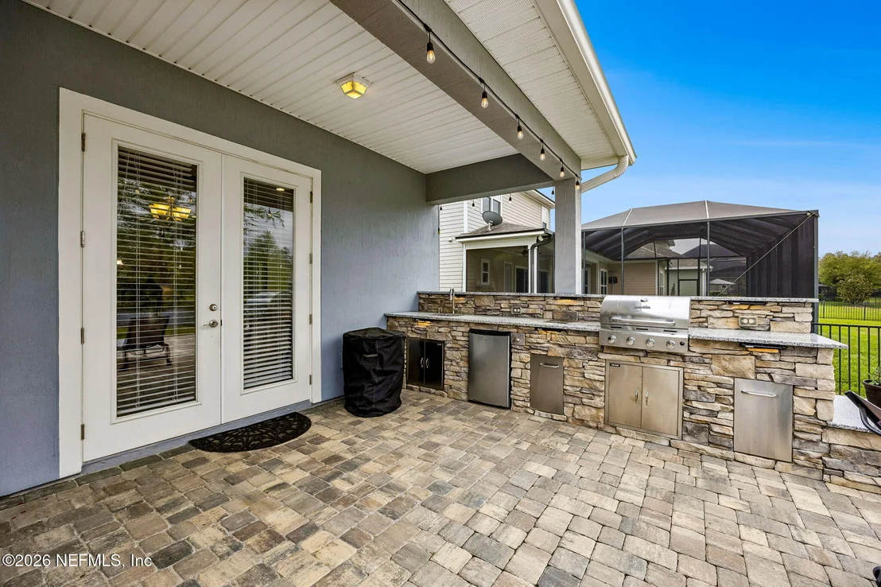
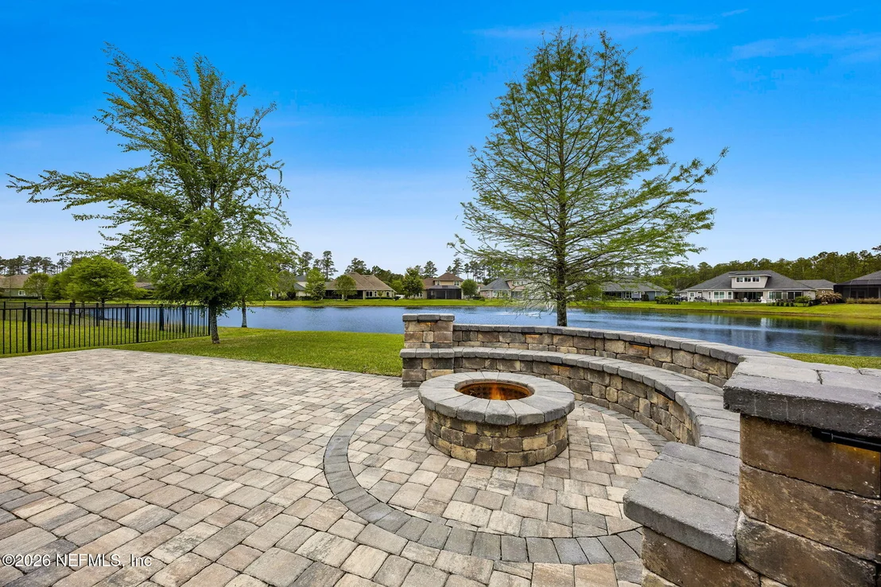
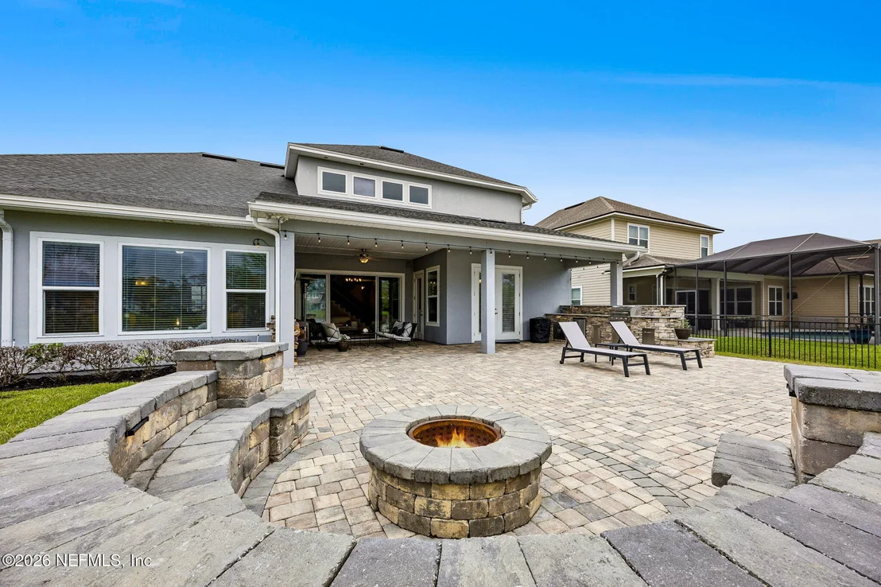
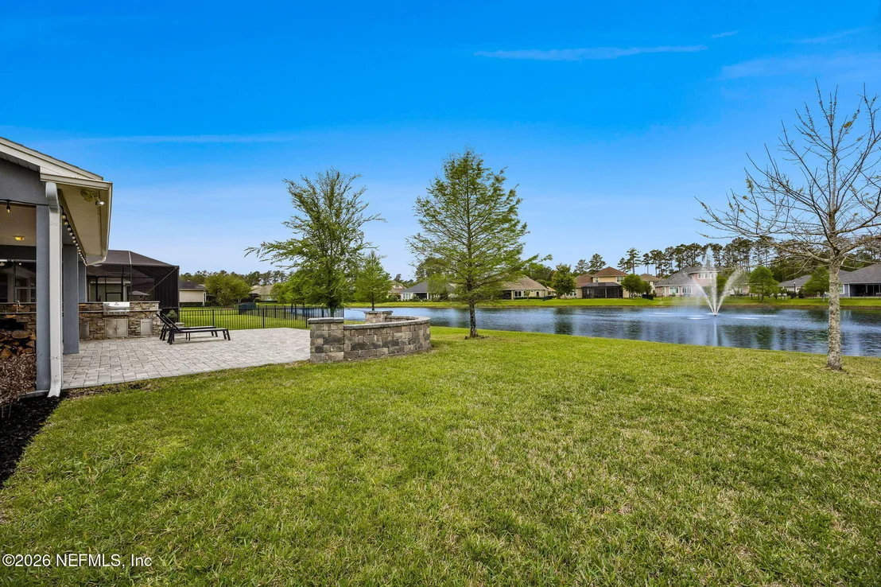
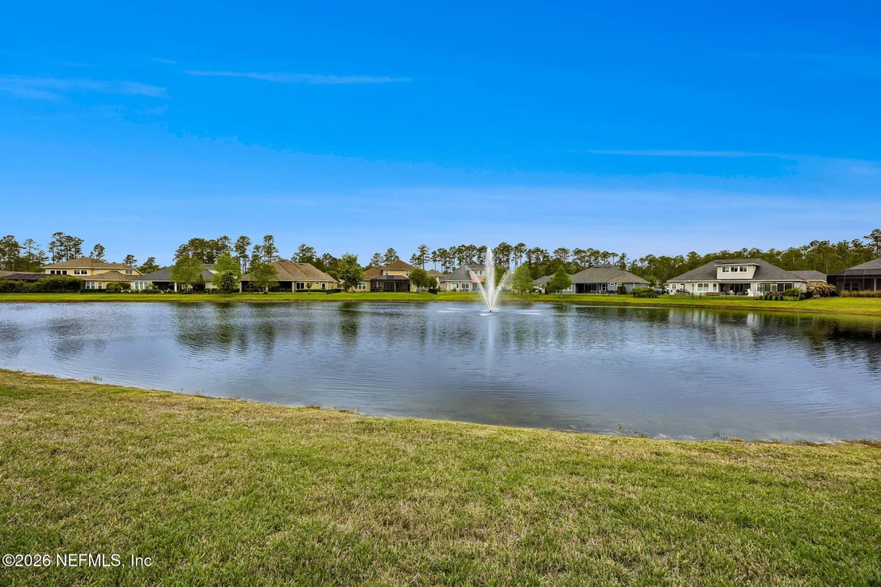
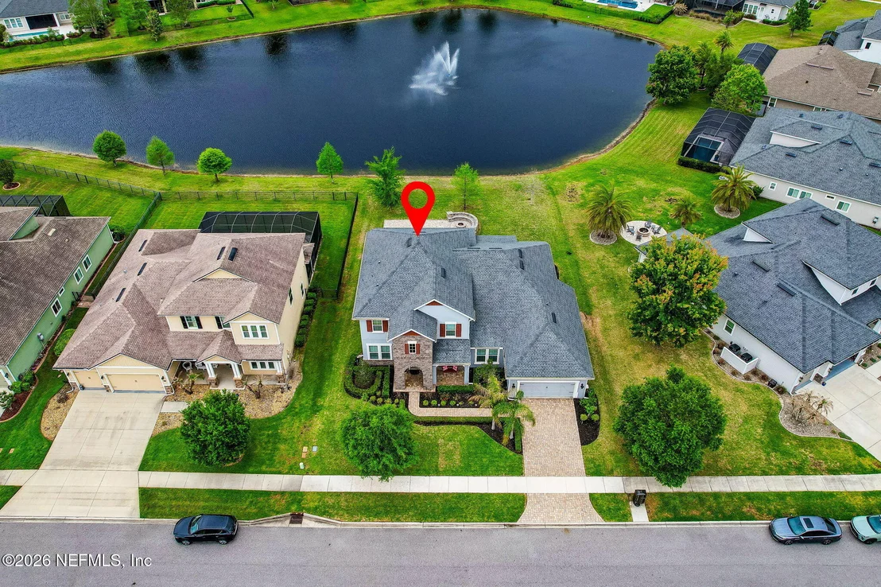
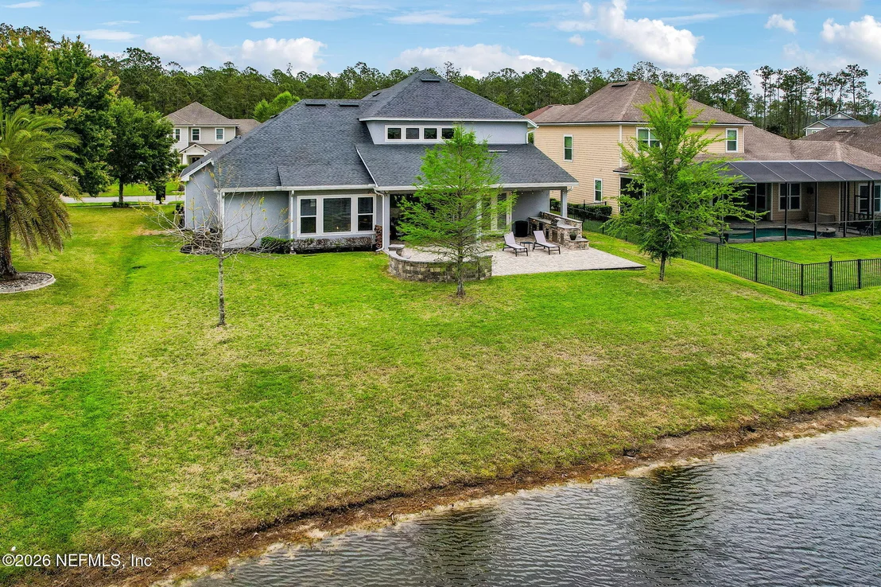
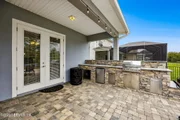
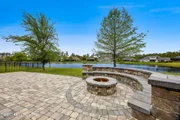
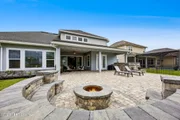
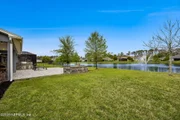
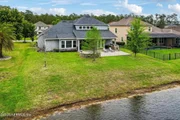
And then there is the backyard. Designed to be enjoyed year-round, the covered outdoor living area provides the perfect spot for morning coffee, weekend football, or an evening cocktail overlooking the water. Fire up the custom summer kitchen for dinner outside, gather around the fire pit after sunset, or simply relax on the extended patio and enjoy the peaceful setting.
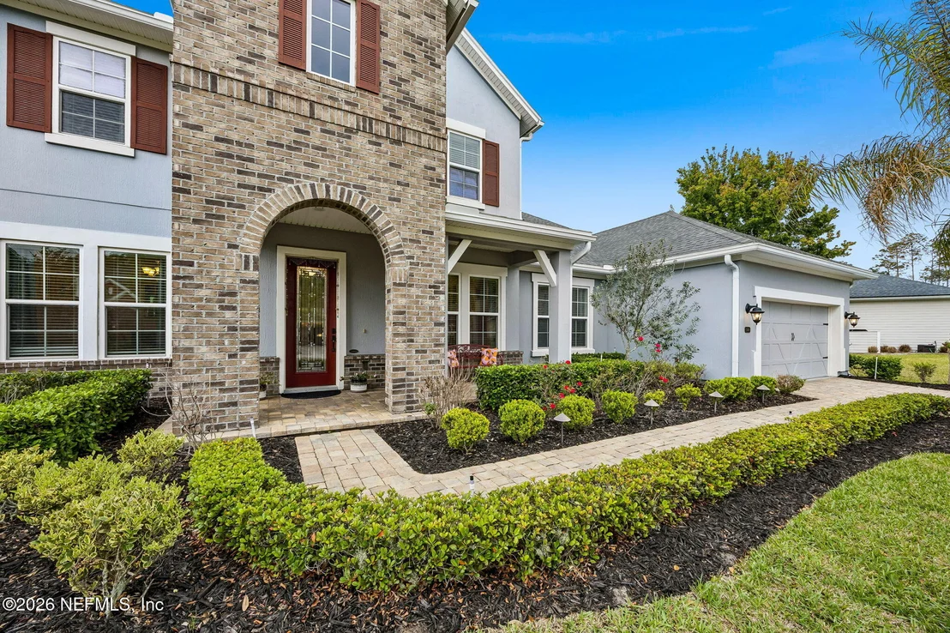
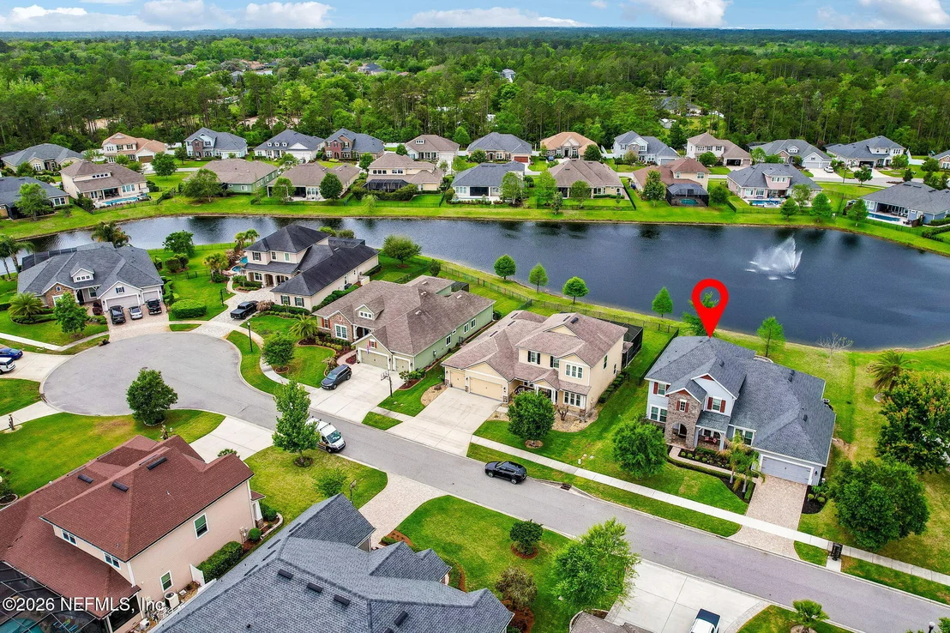
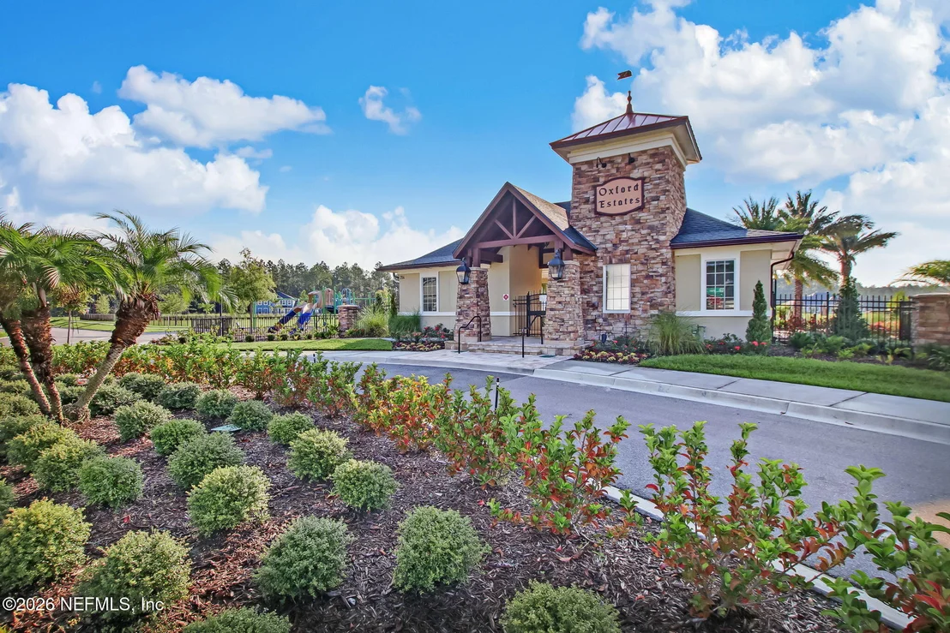
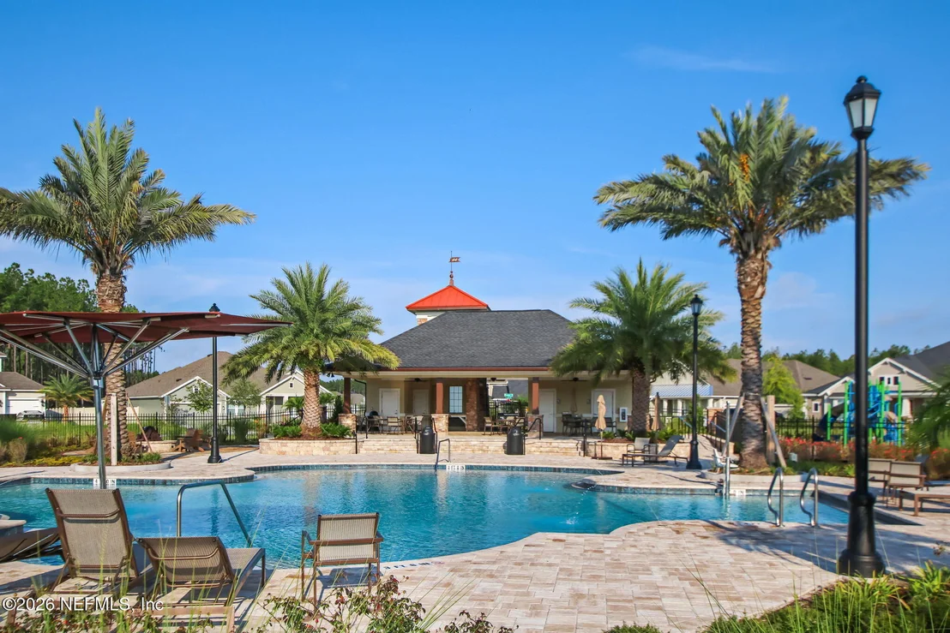
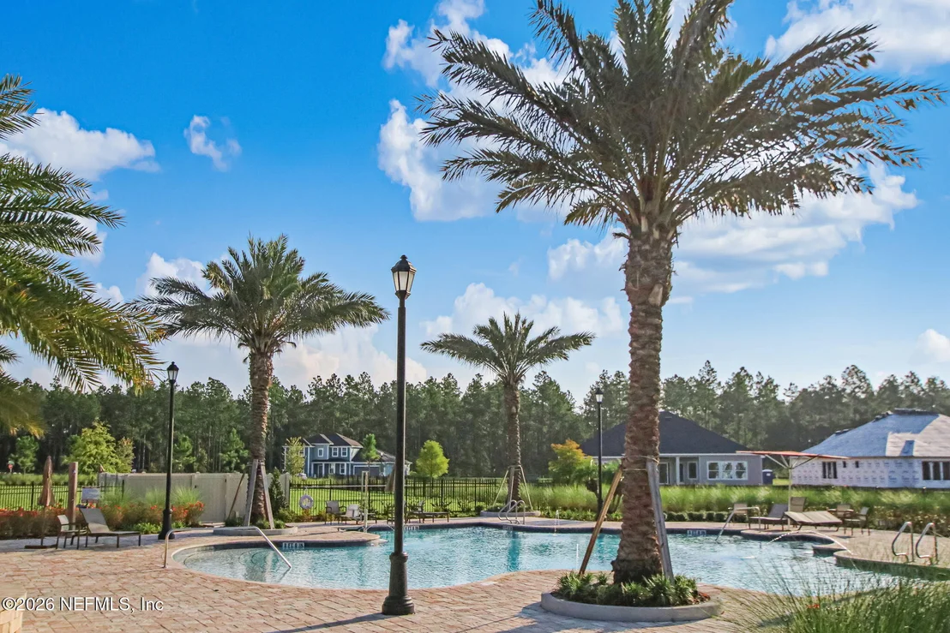
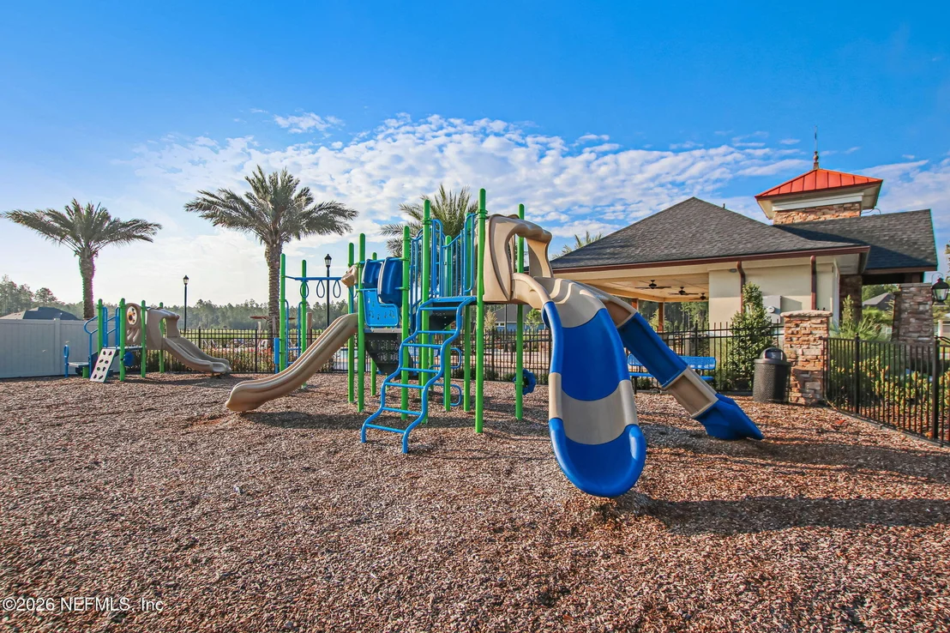
Located in Oxford Estates in St. Johns County, Florida, this gated-community home with no CDD combines space, privacy, water views, flexible living areas, and an outdoor lifestyle in one impressive package--with convenient access to shopping, dining, schools, and major commuter routes. If you've been waiting for a St. Johns County home that gives you more than just square footage, this one deserves another look.
Listed By
Payment Calculator
Your Estimated Monthly Payment
Cap Rate Calculator
What does this mean?
Based on our analysis, the cap rate of this property is 1.25%. A negative cap rate indicates that the property might not be feasible as an income-producing asset. The median cap rate for a near zip code 11238 is 4.23%.
How much can I actually make?
Actual monthly rental income may vary between $4,760 and $7,140 depending on unit-specific characteristics. You can change the amount using the slider to further explore.
How is cap rate calculated?
Cap Rate = Net Operating Income (NOI) / Property Asset Value.
When calculating the cap rate, we assume 100% occupancy. Leverage (mortgage) is not considered.
Cap Rate provided by RealtyHop and RentHop, learn more about cap rate here.
Price History
| Date / Event | Date | Event | Price |
|---|---|---|---|
| Aug 25, 2026 | Listed by ERA ONETEAM REALTY | $869,000 | |
| Listed by ERA ONETEAM REALTY | |||
| Jul 29, 2026 | Price Decreased |
$899,000
↓ $26K
(2.8%) | |
| Price Decreased | |||
| Jun 23, 2026 | Price Decreased |
$925,000
↓ $25K
(2.6%) | |
| Price Decreased | |||
| May 16, 2026 | Price Decreased |
$950,000
↓ $15K
(1.6%) | |
| Price Decreased | |||
| Apr 6, 2026 | Listed by ERA ONETEAM REALTY | $965,000 | |
| Listed by ERA ONETEAM REALTY | |||
   | |||
|
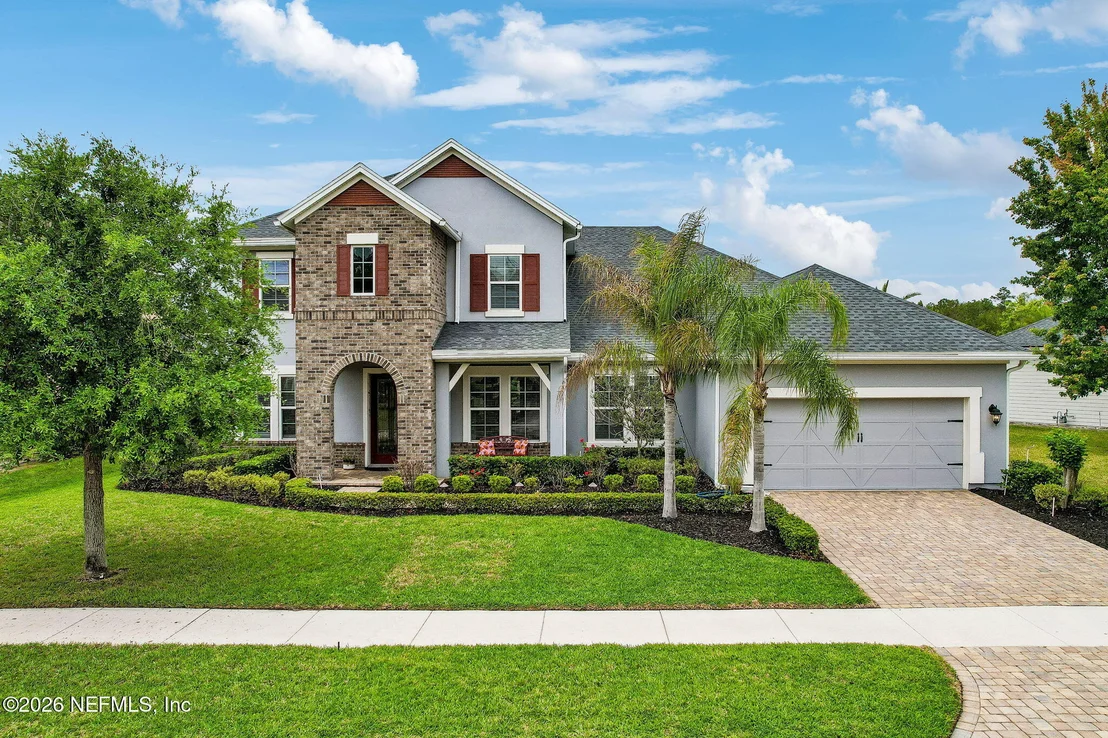
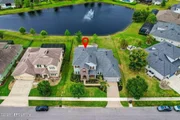
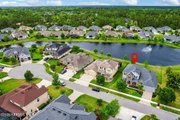
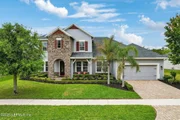
Don't miss this stunning waterfront home in the gated community of Oxford Estates in sought-after St. Johns County--with NO CDD fees! Tucked away on a quiet cul-de-sac street, this thoughtfully designed 5-bedroom, 4.5-bath residence offers nearly 4,000 square feet of versatile living space--ideal for multi-generational living, entertaining, or working from home.
From the moment you enter, the view will WOW you! The great room features soaring ceilings, exposed beams, and a custom fireplace feature wall, all framed by double sliding glass doors that seamlessly blend indoor and outdoor living while filling the home with natural light.
The first-floor primary suite provides a private retreat with an ensuite bath featuring a large shower, soaking tub, and generous walk-in closet. The main level also includes a guest suite, formal dining room, laundry room, and additional living space, offering flexibility for today's lifestyle. The gourmet kitchen is both functional and beautifully appointed, with granite countertops, a walk-in pantry, butler's pantry with glass cabinetry, and a spacious breakfast area with added storage and workspace.
Upstairs, you'll find a generous loft with a dedicated movie/media room (equipment included!), along with three additional bedrooms and two full bathrooms--perfect for family, guests, or flexible living arrangements.
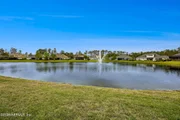
Step outside to your own private backyard oasis. The covered lanai is perfect for watching the big game or enjoying morning coffee, while the custom summer kitchen makes entertaining effortless. An extended patio with fire pit invites you to relax, unwind, and take in peaceful water views year-round.
Located in one of St. Johns County's most desirable gated communities, Oxford Estates offers convenient access to top-rated schools, shopping, dining, and major commuter routes, making it easy to enjoy the best of Northeast Florida living.
Whether you're searching for a luxury home in St. Johns County, a waterfront property with space to grow, or a home designed for both everyday living and entertaining--this one truly has it all.
| |||

Property Highlights
Building Info
Comparables
Status
Price/ft²
Listed On
Sold On
About St. Johns
Similar Homes for Sale
Currently no similar homes aroundNearby Rentals

Last Updated: 2 months ago
Data Source: Real MLS, MLS# 2161812

























































 Your Privacy Choices
Phone: 425-283-2930
Address: 335 Madison Avenue, New York, NY 10017