by Global Lifestyle Properties

Check Availability
Clermont 34715
588 AUTUMN ASH DRIVE
$574,504
↓ $10K (1.8%)
● House - For Sale

588 AUTUMN ASH DRIVE

CLERMONT, FL 34715
bedrooms
4 Beds
bathrooms
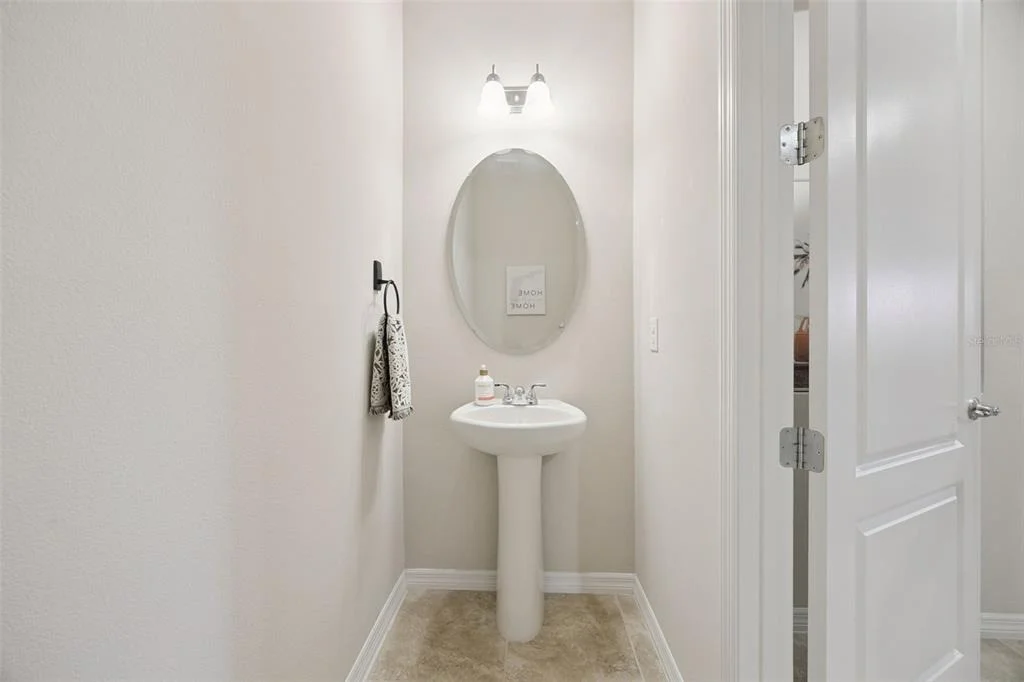
2 Baths, 1 Half Bath
square feet
2,827 Ft²
$3,957
Est. Monthly
$413
HOA / Fees

About This Property

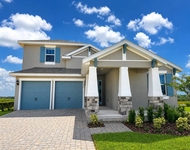
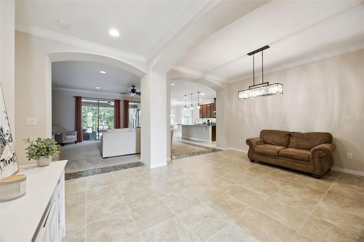
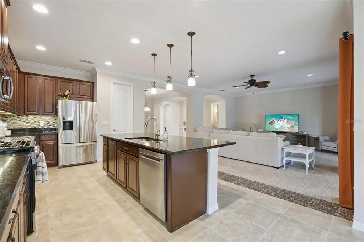
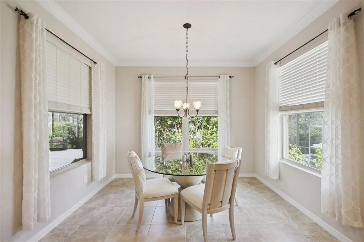
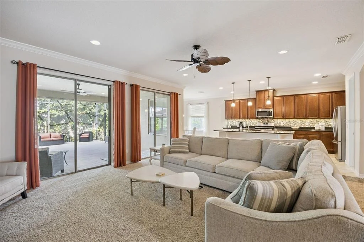
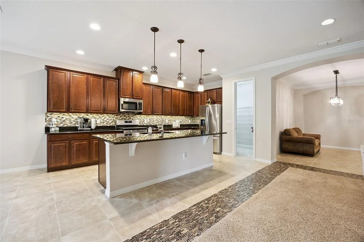
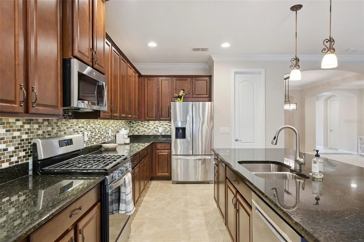
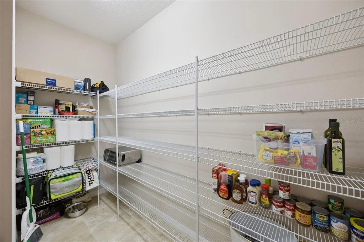
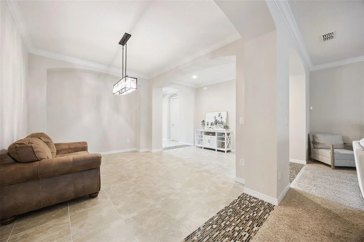
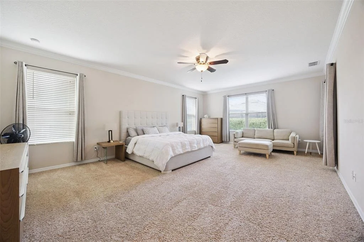
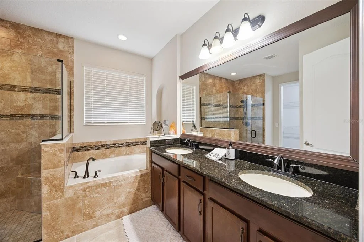
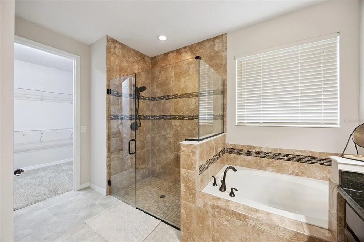
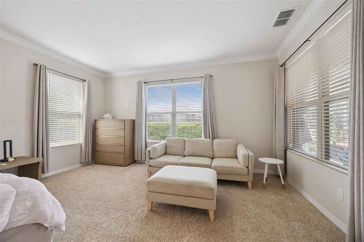
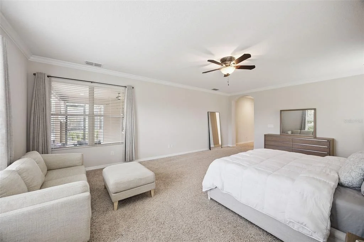
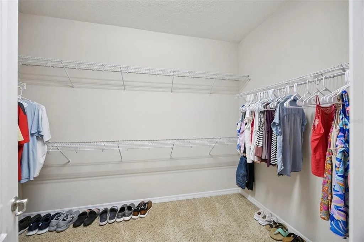
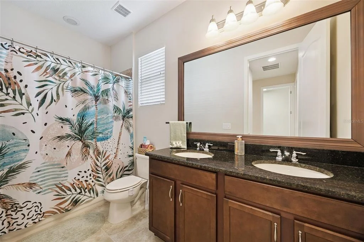
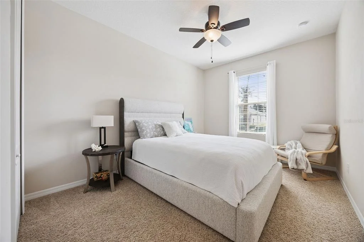
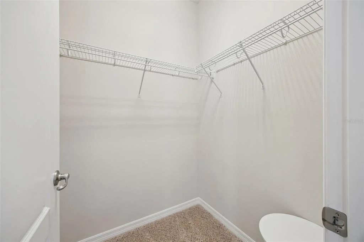
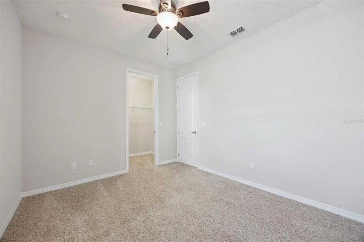
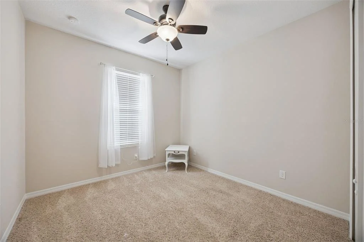
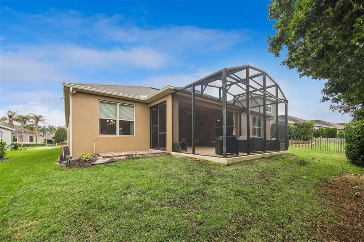
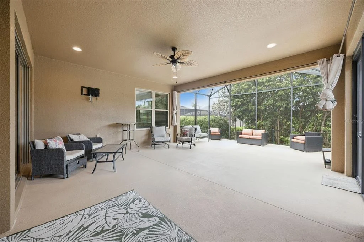
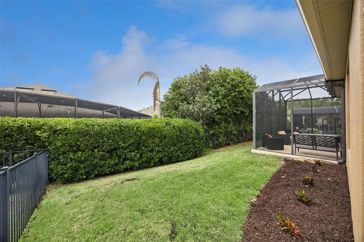
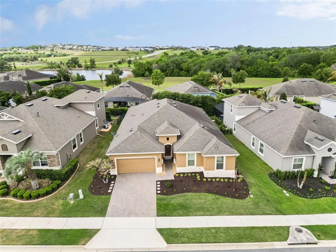
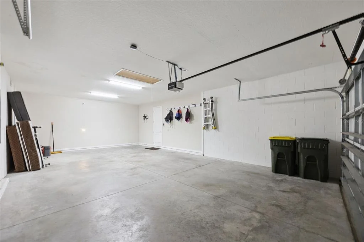
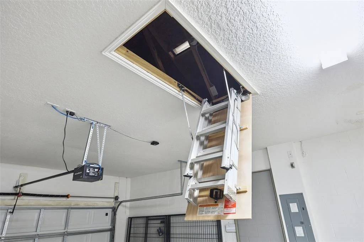
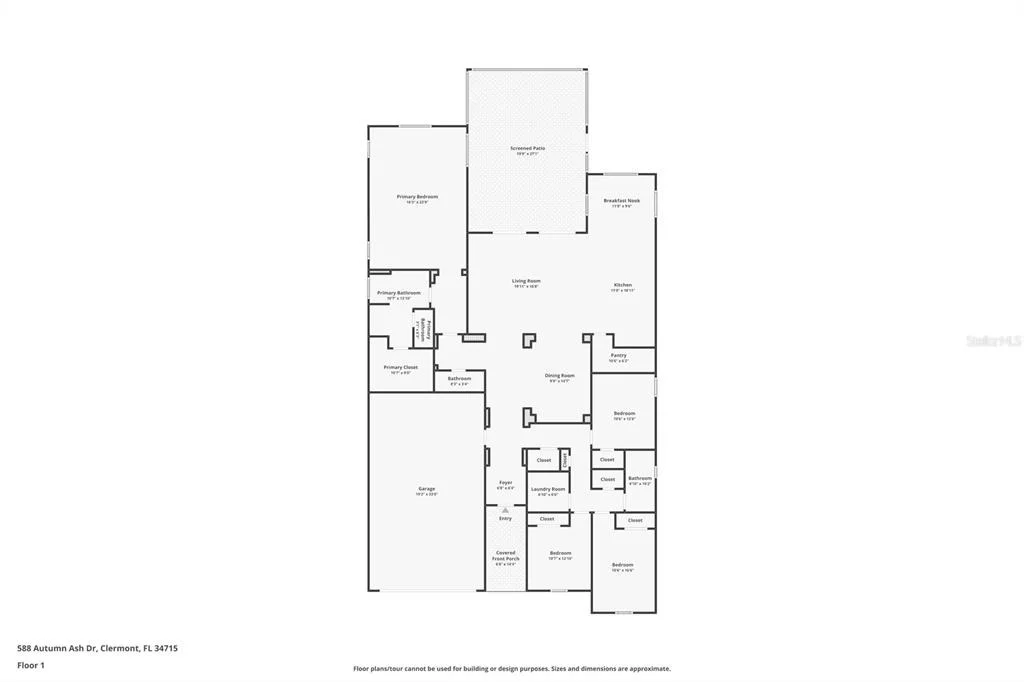
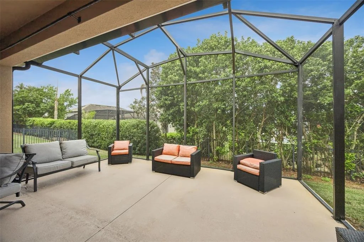
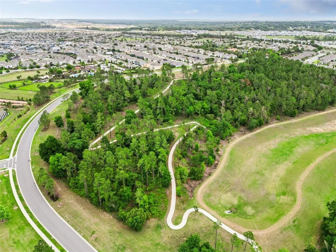
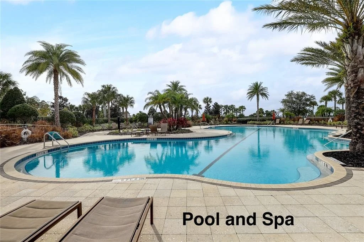
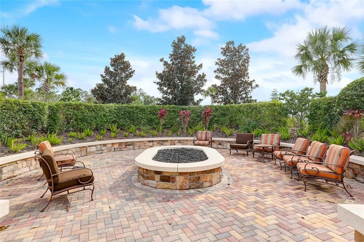
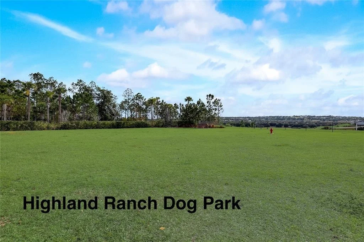
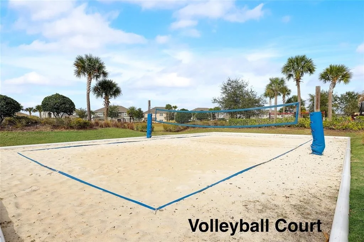
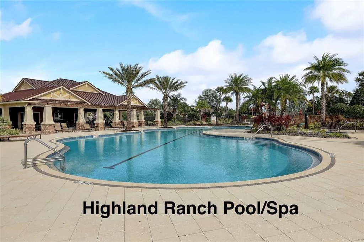
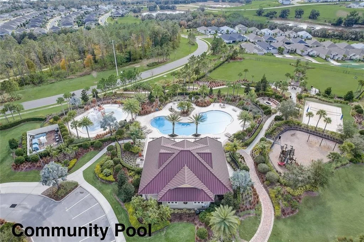
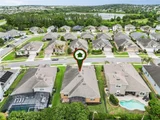
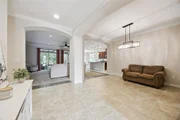
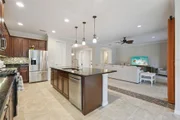
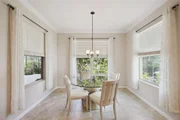
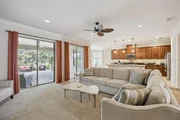
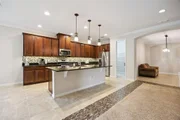
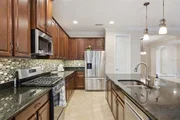
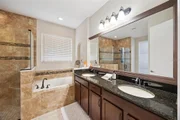
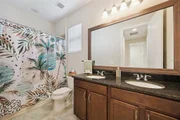
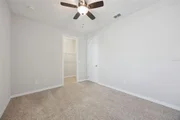
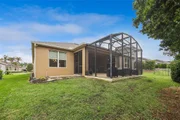
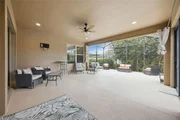
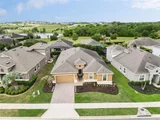
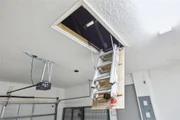
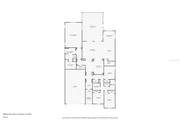
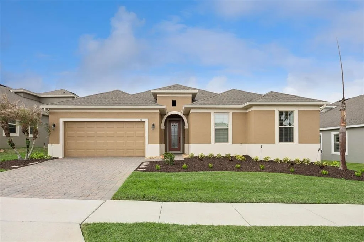
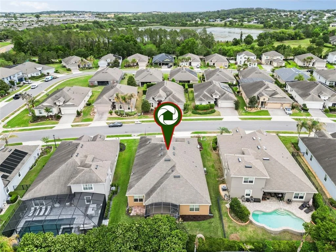
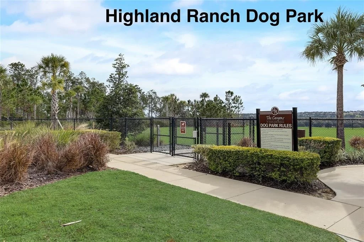
Move right in and start enjoying the Florida lifestyle in this beautifully appointed Jackson model, located in Clermont's desirable Highland Ranch natural gas community. Offering 4 bedrooms, 2.5 bathrooms, and 2,827 square feet, this home combines thoughtful design, impressive upgrades, and comfortable everyday living. The desirable split floor plan features an extended primary suite with a private sitting area, spacious walk-in closet, and en-suite bath with gentleman-height vanities and a large walk-in shower. At the heart of the home, the open-concept kitchen impresses with upgraded appliances, a 5-burner gas range with air fryer/convection oven, abundant cabinetry, oversized island with built-in garbage drawer, and expansive walk-in pantry. Pocket sliding glass doors connect the family room to the private patio, creating effortless indoor-outdoor living and a wonderful space for entertaining. Additional features include crown molding throughout, tile flooring, freshly sealed paver driveway, new landscaping, garage attic storage with built-in ladder, and a WiFi-enabled garage door system. Highland Ranch residents enjoy incredible community amenities including a resort-style pool, splash pad, playgrounds, walking trails, and more. Conveniently located near shopping, dining, major highways, Orlando International Airport, Walt Disney World, Universal Orlando Resort, and Downtown Orlando. Beautifully maintained, thoughtfully upgraded, and truly move-in ready-this Highland Ranch home is ready to welcome you.
Unit Size
2,827 Ft²
Days on Market
192 days
Land Size
0.19 acres
Price per sqft
$203
Property Type
House
Property Taxes
$723
HOA Dues
$413
Year Built
2017

Listed By

Michelle Pierce
Exit Realty Premier Elite

Payment Calculator

Cap Rate Calculator

Last updated: 4 days ago (Stellar MLS #G5110518)

Price History

Date / Event Date Event Price
Oct 15, 2026 Price Decreased $574,504
↓ $11K (1.8%)
Price Decreased
Sep 23, 2026 Price Decreased $585,000
↓ $10K (1.7%)
Price Decreased
Jun 9, 2026 Price Decreased $595,000
↓ $20K (3.3%)
Price Decreased
May 21, 2026 Price Decreased $615,000
↓ $10K (1.6%)
Price Decreased
Apr 29, 2026 Price Decreased $625,000
↓ $10K (1.6%)
Price Decreased
Show More

Property Highlights

Garage
Air Conditioning
Parking Details
Has Garage
Attached Garage
Has Open Parking
Parking Features: Driveway, Garage Door Opener, Oversized, Tandem
Garage Spaces: 3
Interior Details
Half Bathrooms: 1
Full Bathrooms: 2
Interior Features: Ceiling Fan(s), Crown Molding, Open Floorplan, Walk-In Closet(s), Eating Space In Kitchen, L Dining, Split Bedroom, Window Treatments
Appliances: Convection Oven, Dishwasher, Disposal, Gas Water Heater, Microwave, Range, Refrigerator
Flooring Type: Carpet, Tile
Door Features: Sliding Doors
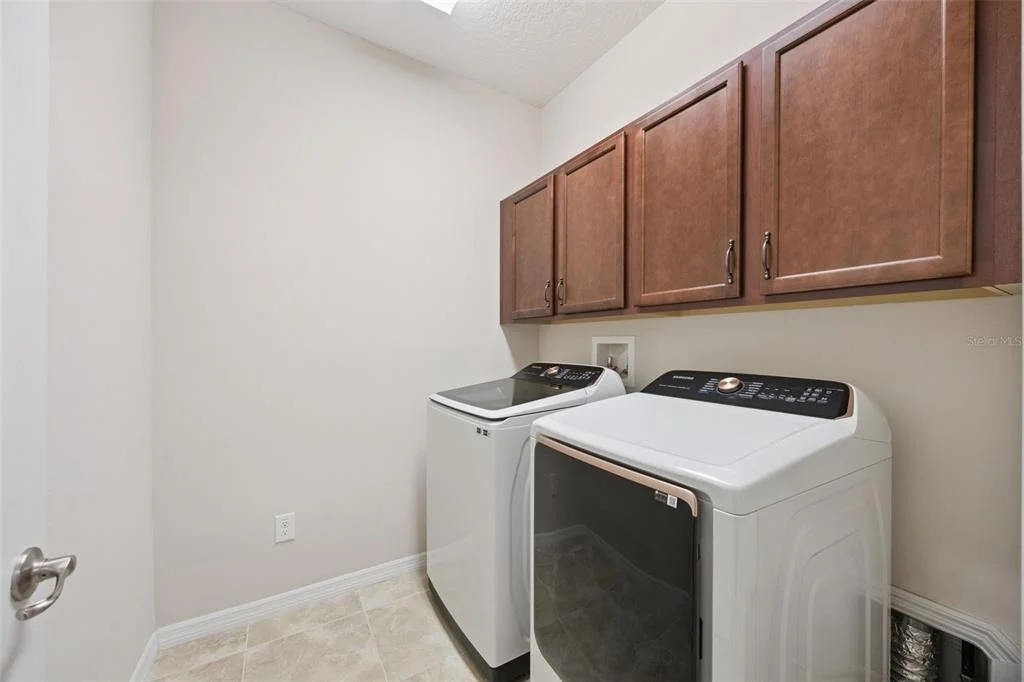
Laundry Features: Inside, Laundry Room
Rooms: 6
Exterior Details
Square Footage: 2827
Square Footage Source: $0
Year Built: 2017
Builder Name: Taylor Morrison
Builder Model: Jackson
Building Area Total: 4115
Levels: One
Building Area Units: Square Feet
Construction Materials: Block
Patio and Porch Features: Covered, Enclosed, Patio, Screened
Lot Size Area: 8120
Lot Size Units: Square Feet
Lot Size Acres: 0.19
Lot Size Square Feet: 8120
Tax Lot: 107
Water Source: Public
Financial Details
Tax Annual Amount: $8,671
Lease Considered: Yes
Utilities Details
Cooling Type: Central Air
Heating Type: Central
Sewer : Public Sewer
Location Details
HOA Fee: $413
HOA Fee Frequency: Quarterly

Building Info

Overview

    General

  • Year Built: 2017
  • Effective Year Built: 2022
  • Building Count: 1
  • Bedroom Count: 4
  • Bathroom Count: 3
  • Full Bathrooms: 2
  • Partial Bathrooms: 3
  • Bathroom Plumbing Fixtures: 11
  • Building Condition: 3
  • Building Quality: 0
  • Construction Type: 6
  • Building Style: 0
  • Exterior Walls Type: 2
  • Interior Walls Type: 0
  • Roof Shape Type: 0
  • Roof Cover Type: 15
  • Floor Count: 100
  • Living Units: 1
  • Floor Cover: 0
  • Basement Type: 0
  • Basement Area: 0
  • Garage Type: 1
  • Garage Square Area: 714
  • Parking Space Count: 2
  • Patio Type: 0
  • Porch Type: 59
  • Pool Type: 0

    Dimensions

  • Lot Size Square Feet: 8,120
  • Total Building Area: 3,541
  • Gross Building Area: 3,541
  • Building Area: 2,827
  • Building Area Measurement: L

    Heating and Cooling

  • Air Conditioning: 1
  • Heating: 4
  • Heated Square Feet: 2,827
  • Heating Fuel Type: 2

    Utilities

  • Sewer System: 0
  • Water Service: 0

Building

  • Building Type: 0
  • Property Class: R
  • Subdivision: HIGHLAND RANCH PRIMARY PHASE 1
  • Land Acres: 0000000186
  • Standard Land Use Code: 1001
  • County Land Use Code: 0100
  • State Land Use Code: 001
  • Legal Description 1: HIGHLAND RANCH PRIMARY PHASE 1 PB 66 PG 8-16 LOT 107 ORB 4920 PG 2228
Neighborhood

  • School District Name: Lake County School District
  • Census Tract: 031319

Geography

  • Assessors Map Reference: BK 66 PG 8-16
  • Account Number: 3893756
  • Subdivision Tract Number: A-W
  • Parcel: 15-22-26-0100-000-10700
  • Lot: 107
  • Meridian: SEC 15 TWN 22S RNG 26E
  • Municipality: CLERMONT
  • Latitude: 28.5729
  • Longitude: -81.7087

    Address

  • Full Address: 588 Autumn Ash Dr
  • Address - House Number: 588
  • Address - Street Name: Autumn Ash
  • Address - Suffix Type: Dr
  • State: FL
  • City Name: Clermont
  • Carrier Code: R054
  • 4-Digit Zip Code: 0001
  • Zip Code: 34715

Valuation

    Tax

  • Tax Year: 2023
  • Tax Amount: $745,797
  • Tax Rate Code Area: C

    Appraisal Valuation

  • Standard Deviation: 0.1645
  • Valuation Date: Mar 20, 2024
  • Confidence Score: 79
  • Final Value: 575,553
  • High Value: 670,233
  • Low Value: 480,873

    Market Valuation

  • Market Total Value: $447,458
  • Market Land Value: $98,000
  • Market Improvement Value: $349,458

    Assessments Valuation

  • Assessed Year: 2023
  • Assessed Total Value: $447,458
  • Assessed Land Value: $98,000
  • Assessed Improvements Value: $349,458

    Sales

  • Current Sale Contract Date: Mar 17, 2017
  • Current Sale Recording Date: Mar 27, 2017
  • Current Sale Price:
  • Current Sale Document Type: 68
  • Current Sale Input Document Number: 2018032850
  • Previous Sale Recording Date: Mar 27, 2017
  • Previous Sale Contract Date: Mar 24, 2017
  • Previous Sale Amount: $321,475
  • Previous Sale Document Type: 68
Data used for valuation calculations is provided by RealtyHop, and other third party sources

Comparables

Unit
Status
Type
Beds
Baths
ft²
Price/ft²
Asking Price
Listed On
Closing Price
Sold On
HOA + Taxes

About Clermont


Similar Homes for Sale

Currently no similar homes around

Nearby Rentals

Unit for rent at 2244 Axel Street, MINNEOLA, FL, 34715

$3,650 /mo

  • 5 Beds
  • 3 Baths
  • 2,688 ft²
2244 Axel Street, MINNEOLA, FL, 34715 Listing by Lucas DeSouza
Unit for rent at 13545 Laranja Street, CLERMONT, FL, 34711

$2,500 /mo

  • 3 Beds
  • 2 Baths
  • 1,865 ft²
13545 Laranja Street, CLERMONT, FL, 34711 Listing by Peter Useche
Unit for rent at 1836 Ridge Valley Street, CLERMONT, FL, 34711

$2,100 /mo

  • 3 Beds
  • 2 Baths
  • 1,552 ft²
1836 Ridge Valley Street, CLERMONT, FL, 34711 Listing by Trista Fouts


Frequently Asked Questions

When was property at 588 Autumn Ash Drive built and last sold?
The property at 588 Autumn Ash Drive was built in 2017 and last sold on Mar 17, 2017 for $321,475.
How much is this home worth?
The estimated value of the home located at 588 Autumn Ash Drive is $581,725.
What are some comparable homes to 588 Autumn Ash Drive?
There are currently no comparable homes to 588 Autumn Ash Drive.