See Home Value
$715,000
● House - Off Market

5877 N Central Avenue

Chicago, IL 60646
bedrooms
4 Beds
bathrooms
3 Baths
square feet
1,910 Ft²
$4,168
Est. Monthly

About This Property

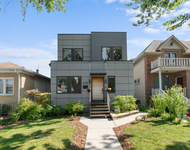
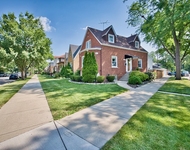
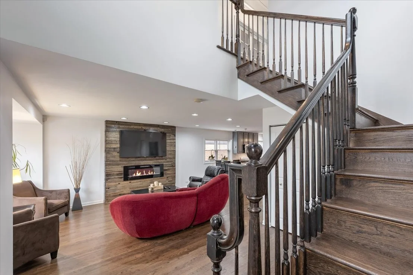
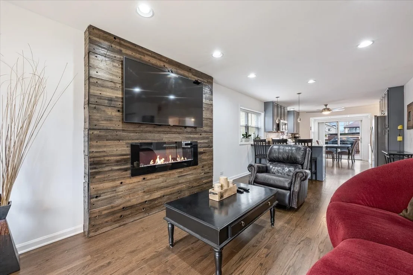
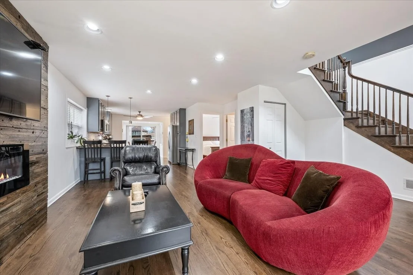
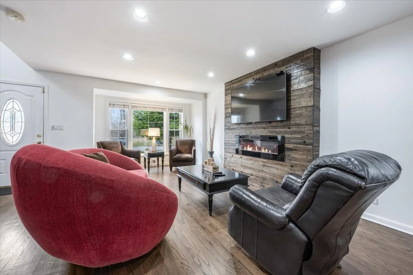
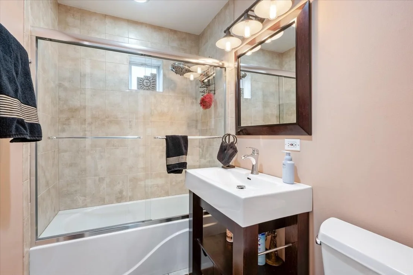
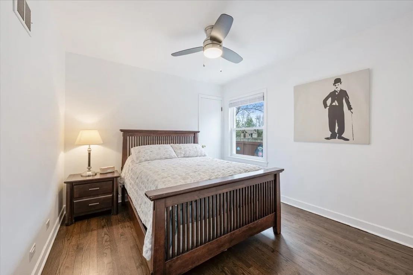
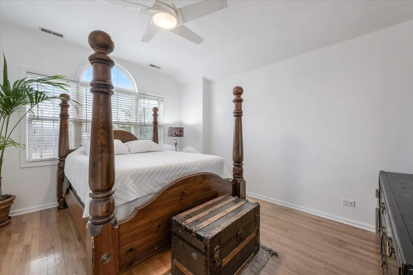
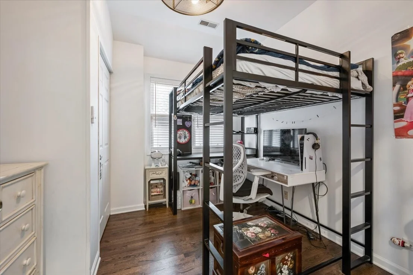
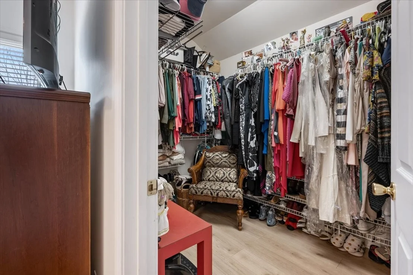
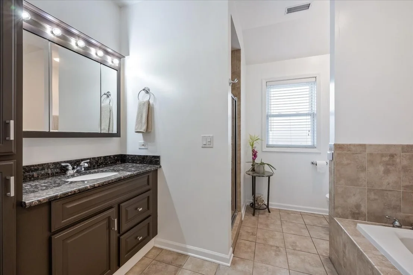
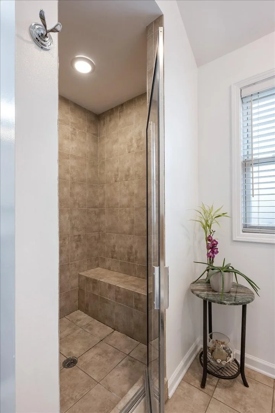
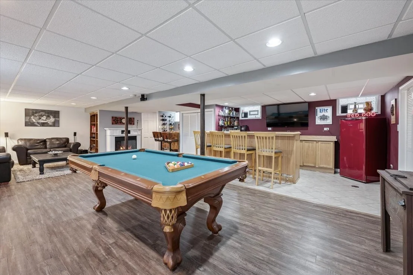
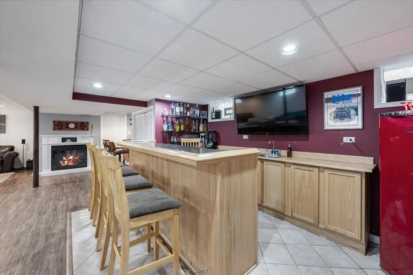
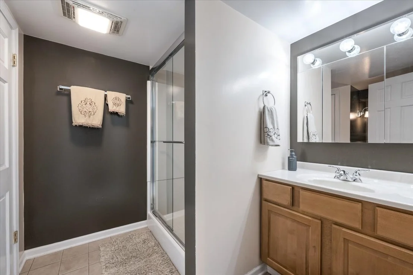
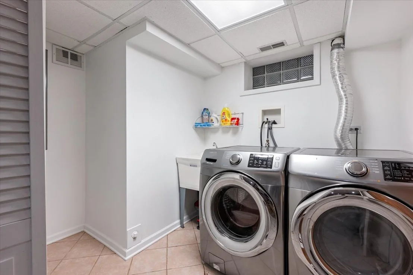
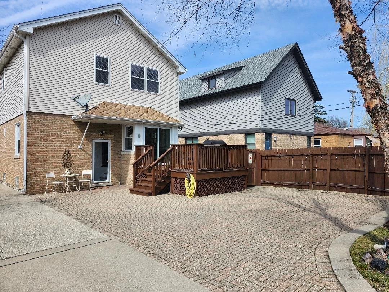
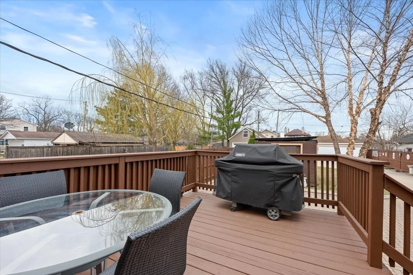
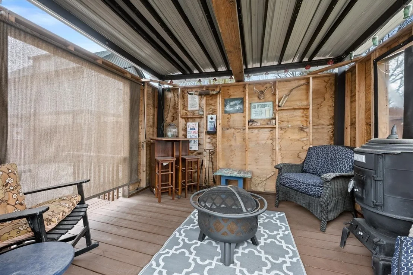
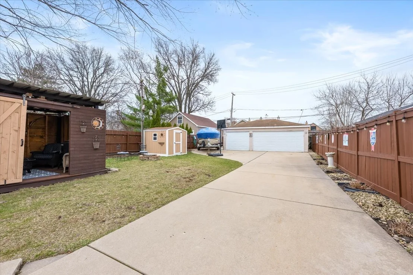
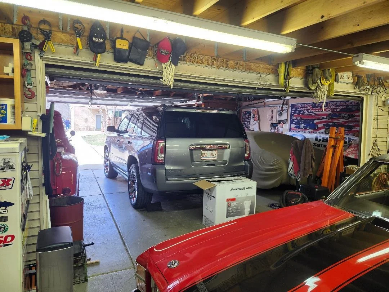
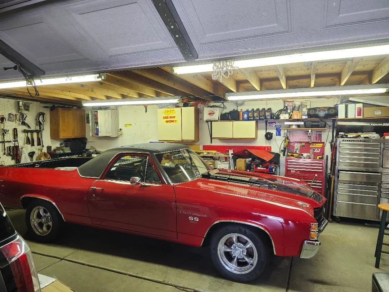
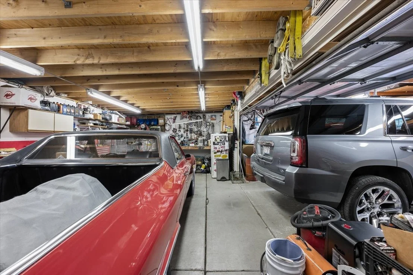
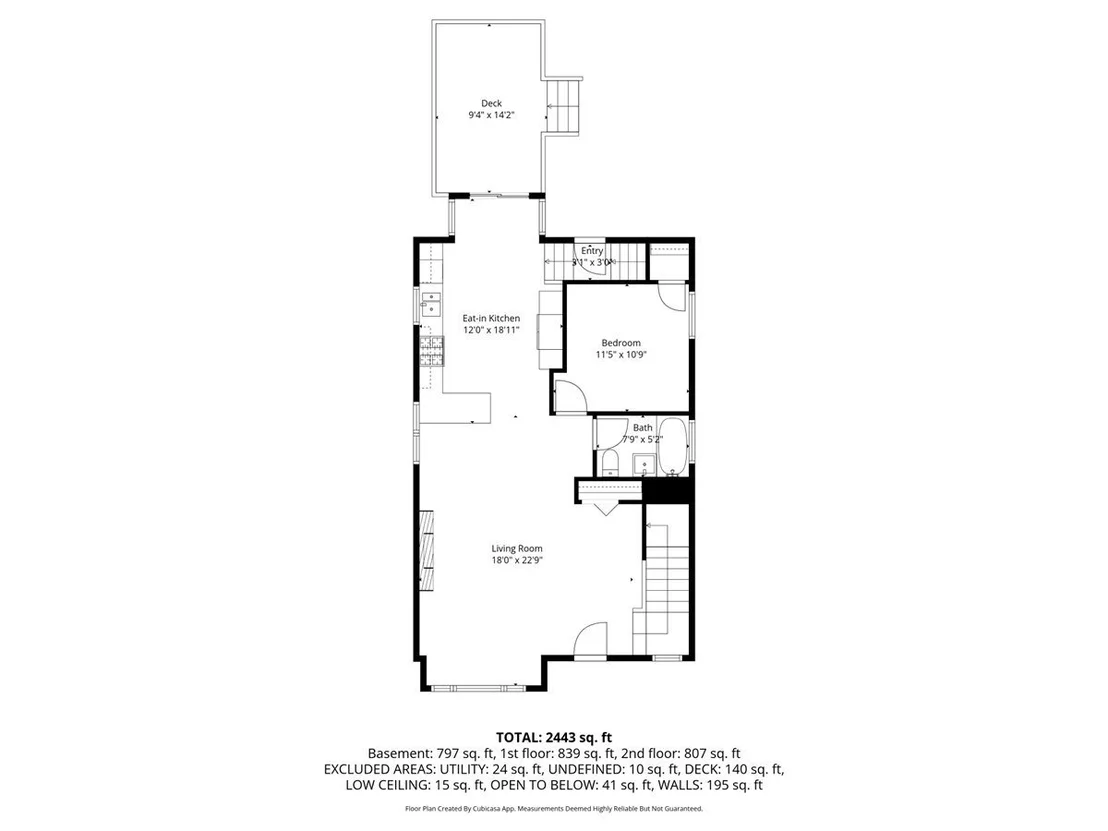
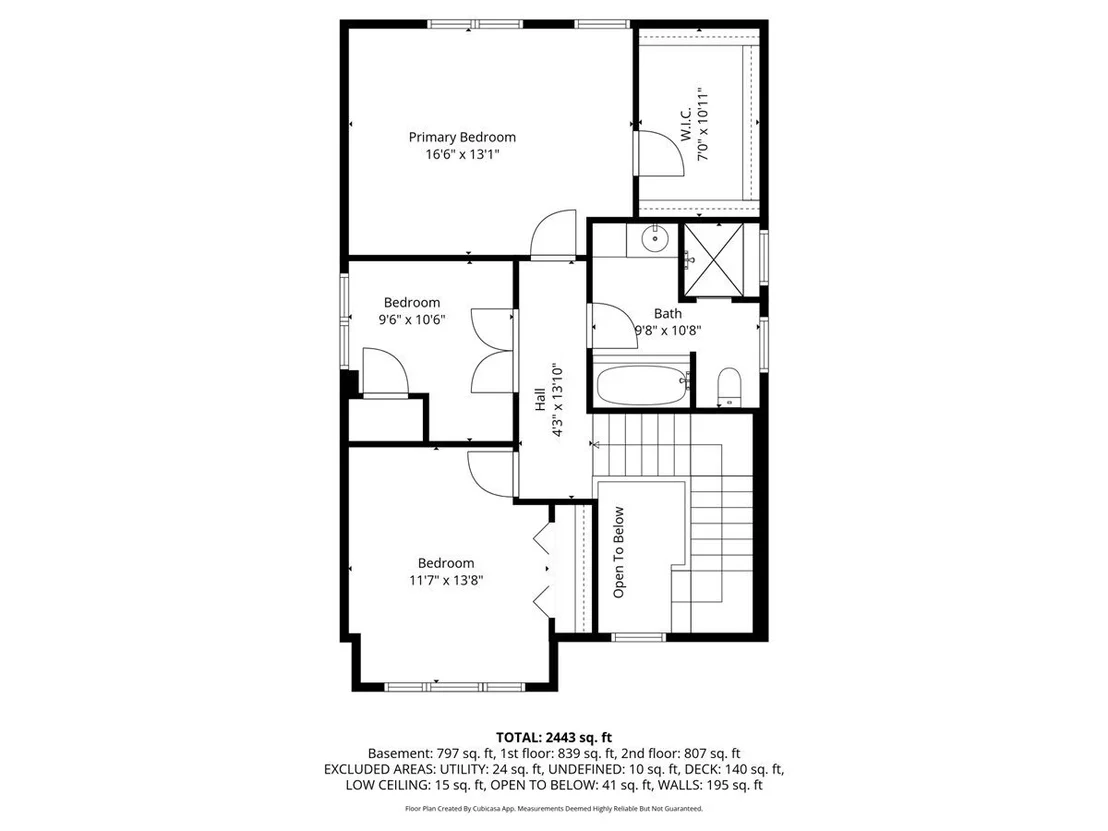
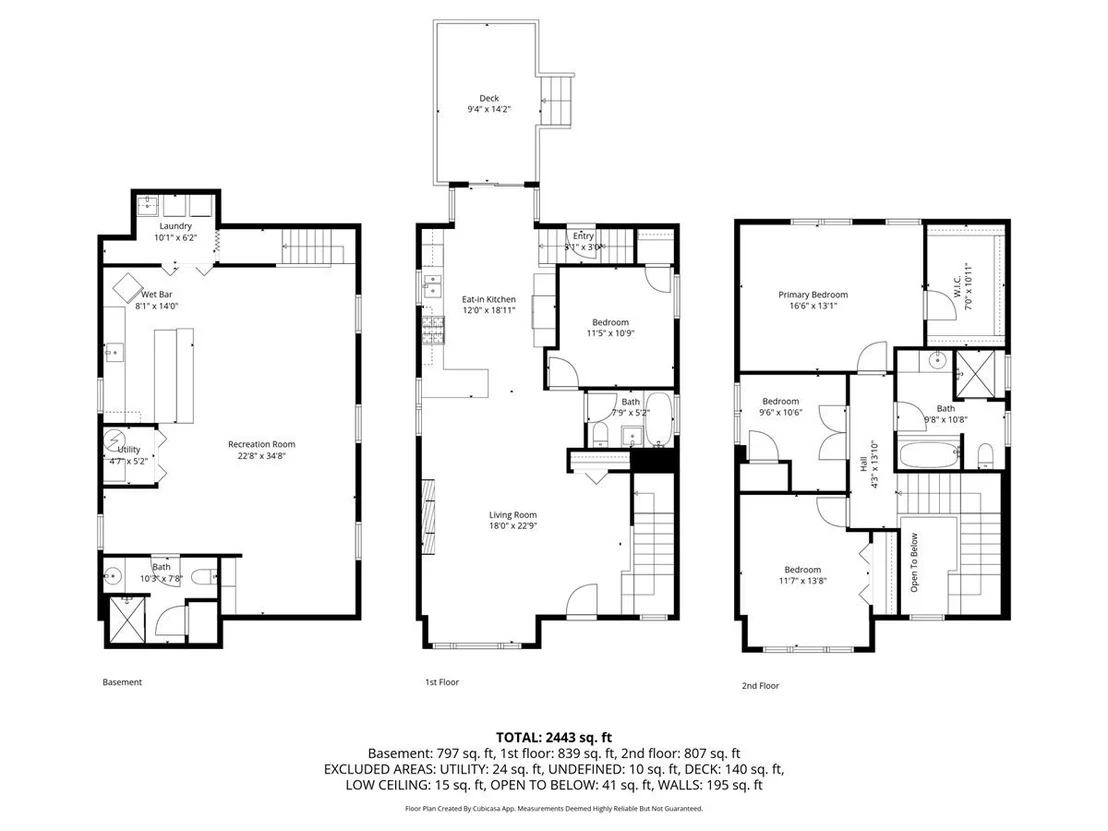
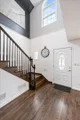
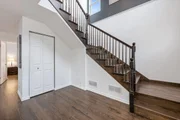
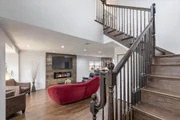
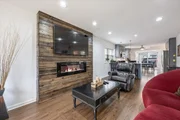
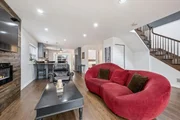
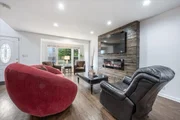
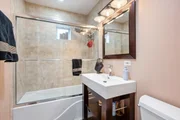
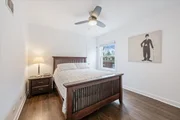
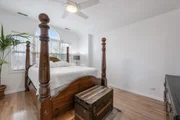
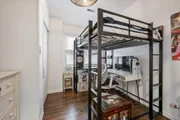
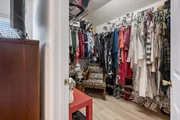
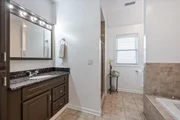
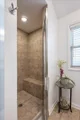
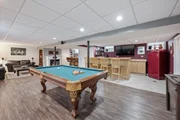
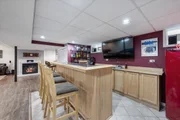
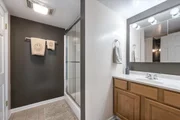
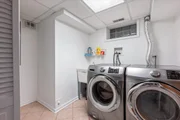
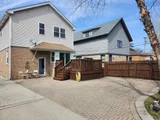
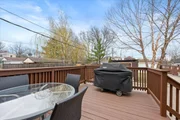
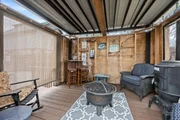
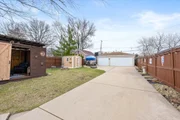
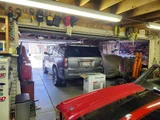
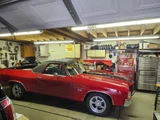
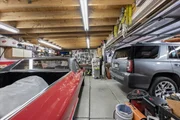
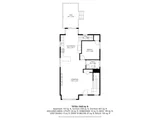
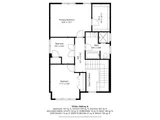
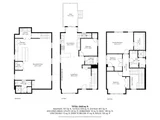
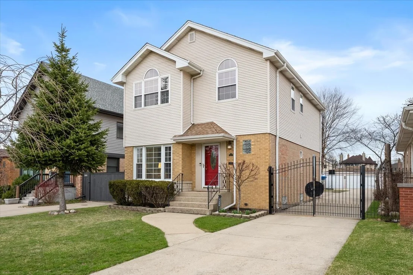
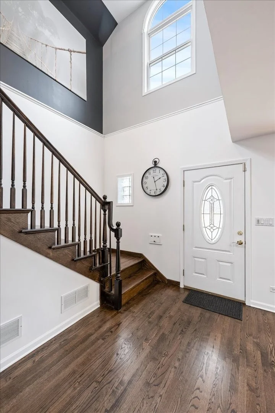
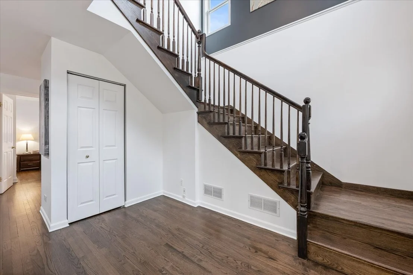
Move-in ready! Updated 4 Bedroom, 3 Bath home on oversized 41X209 Lot in the Indian Woods Subdivision of Jefferson Park.  Granite Kitchen with Peninsula breakfast bar, substantial cabinets, stainless steel appliances(Micro 5 yrs, Refrigerator 1 yr) with eating area overlooking spacious rear deck. 1st Floor bedroom/office, large living room and full bathroom. 2nd floor has 3 bedrooms and updated bathroom with separate tub and walk-in seated shower. Primary bedroom has large walk-In closet. Pull down stair to attic space with great storage. Hardwood floors thru-out 1st and 2nd floor living areas. Great natural light thru-out. Full finished basement great for entertaining with family room, wet Bar, bathroom, laundry room and overhead sewer with sump pump. Dual zoned heating and a/c ( Both a/c units are 5 years old) and 3 year old hot water heater. Beautiful, extra deep backyard with paver patio, awesome 3+ car garage great for storage or projects and 3 additional shed spaces. Convenient access to neighborhood dining, shopping and groceries. Located near the scenic Edgebrook Forest Preserve/Caldwell Woods bike trails that stretches up to the Botanic Gardens. Please exclude all wine racks, shelves and ornamentation in basement area.
Unit Size
1,910 Ft²
Days on Market
-
Land Size
-
Price per sqft
$366
Property Type
House
Property Taxes
$731
HOA Dues
-
Year Built
1955

Payment Calculator

Cap Rate Calculator

Property Highlights

Garage
Air Conditioning

Building Info

Overview

    General

  • Year Built: 1955
  • Effective Year Built: 1955
  • Building Count: 1
  • Total Rooms: 7
  • Bedroom Count: 3
  • Bathroom Count: 2
  • Full Bathrooms: 2
  • Partial Bathrooms: 2
  • Building Condition: 6
  • Building Quality: 7
  • Construction Type: 6
  • Building Style: 60
  • Exterior Walls Type: 24
  • Interior Walls Type: 0
  • Roof Shape Type: 0
  • Roof Cover Type: 15
  • Floor Count: 200
  • Living Units: 1
  • Floor Cover: 0
  • Basement Type: 7
  • Basement Area: 0
  • Garage Type: 4
  • Parking Space Count: 3
  • Patio Type: 0
  • Porch Type: 0
  • Pool Type: 0

    Dimensions

  • Lot Size Square Feet: 8,715
  • Lot Size Depth Feet: 2,100
  • Lot Size Frontage Feet: 410
  • Total Building Area: 1,910
  • Gross Building Area: 1,910
  • Building Area: 1,910
  • Building Area Measurement: L

    Heating and Cooling

  • Air Conditioning: 13
  • Heating: 24
  • Heated Square Feet: 1,910
  • Heating Fuel Type: 0

    Utilities

  • Sewer System: 0
  • Water Service: 0

Building

  • Building Type: 0
  • Property Class: R
  • Subdivision: HANSON & LARSENS
  • Land Acres: 0000000200
  • Standard Land Use Code: 1001
  • County Land Use Code: 2-05
  • Legal Description 1: (HANSON) & (LARSENS)RESUB OF LTS 1-3 IN SUB OF LT 2 I N KAYS SUB OF SW SEC 04-40-13

Neighborhood

  • School District Name: Chicago Public School District 299
  • Census Tract: 110100

Zoning

  • Zoning: RS-2

Geography

  • Assessors Map Reference: 045-101-05
  • District: 71
  • Parcel: 13-04-303-049-0000
  • Block: 14
  • Lot: 1-3,I
  • Meridian: SEC 04 TWN 40N RNG 13E
  • Municipality: JEFFERSON
  • Latitude: 41.9879
  • Longitude: -87.7669

    Address

  • Full Address: 5877 N Central Ave
  • Address - House Number: 5877
  • Street Direction: N
  • Address - Street Name: Central
  • Address - Suffix Type: Ave
  • State: IL
  • City Name: Chicago
  • Carrier Code: C063
  • 4-Digit Zip Code: 5502
  • Zip Code: 60646

Valuation

    Tax

  • Tax Year: 2022
  • Tax Amount: $876,285
  • Tax Rate Code Area: 71033

    Appraisal Valuation

  • Standard Deviation: 0.2283
  • Valuation Date: Mar 20, 2024
  • Confidence Score: 68
  • Final Value: 581,445
  • High Value: 714,212
  • Low Value: 448,677

    Market Valuation

  • Market Total Value: $460,000
  • Market Land Value: $174,300
  • Market Improvement Value: $285,700

    Assessments Valuation

  • Assessed Year: 2023
  • Assessed Total Value: $46,000
  • Assessed Land Value: $17,430
  • Assessed Improvements Value: $28,570

    Sales

  • Current Sale Contract Date: Oct 18, 2004
  • Current Sale Recording Date: Nov 19, 2004
  • Current Sale Price:
  • Current Sale Document Type: 71
  • Current Sale Input Document Number: 0432434093
  • Previous Sale Recording Date: Nov 18, 1999
  • Previous Sale Contract Date: Nov 12, 1999
  • Previous Sale Amount: $187,000
  • Previous Sale Document Type: 71
Data used for valuation calculations is provided by RealtyHop, and other third party sources

Comparables

Unit
Status
Type
Beds
Baths
ft²
Price/ft²
Asking Price
Listed On
Closing Price
Sold On
HOA + Taxes

About Northwest Side


Similar Homes for Sale

Currently no similar homes around

Nearby Rentals

Unit for rent at 5047 W Winnemac Avenue, Chicago, IL, 60630

$6,900 /mo

  • 4 Beds
  • 3 Baths
  • 3,213 ft²
5047 W Winnemac Avenue, Chicago, IL, 60630 Listing by Stephanie Spenner
Unit for rent at 5852 W Higgins Avenue, Chicago, IL, 60630

$1,450 /mo

  • 1 Bed
  • 1 Bath
5852 W Higgins Avenue #1B, Chicago, IL, 60630 Listing by Anita Nosek
Unit for rent at 5974 W Miami Avenue, Chicago, IL, 60646

$3,400 /mo

  • 3 Beds
  • 1 Bath
  • 1,756 ft²
5974 W Miami Avenue, Chicago, IL, 60646 Listing by Mark Ahmad


Frequently Asked Questions

When was property at 5877 North Central Avenue built and last sold?
The property at 5877 North Central Avenue was built in 1955 and last sold on Oct 18, 2004 for $300,000.
How much is this home worth?
The estimated value of the home located at 5877 North Central Avenue is $0.
What are some comparable homes to 5877 North Central Avenue?
There are currently no comparable homes to 5877 North Central Avenue.