Check Availability
West Chicago 60185
587 Partridge Drive
$625,000
● House - In Contract

587 Partridge Drive

West Chicago, IL 60185
bedrooms
4 Beds
bathrooms
2 Baths, 1 Half Bath
square feet
2,752 Ft²
$4,209
Est. Monthly
$4
HOA / Fees

About This Property

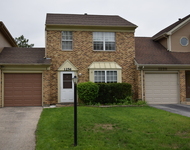
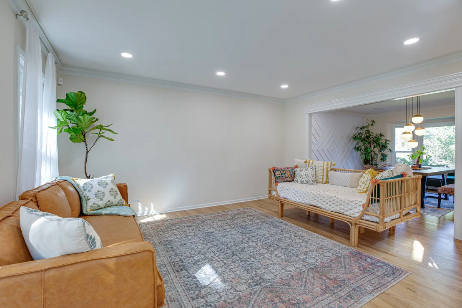
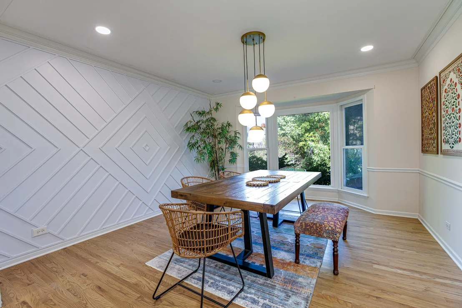
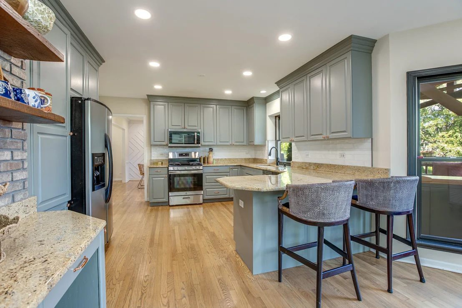
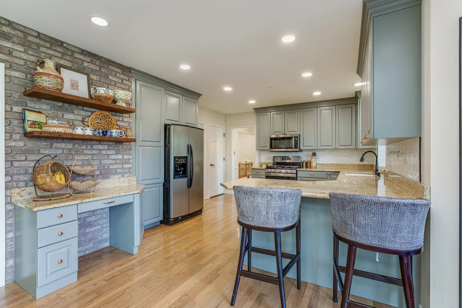
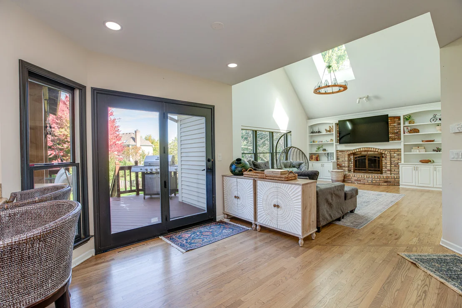
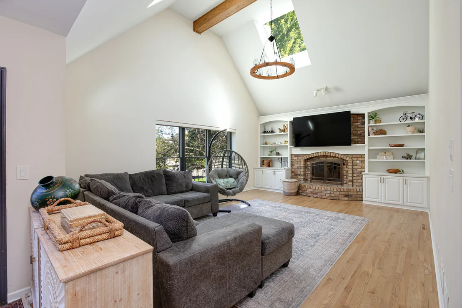
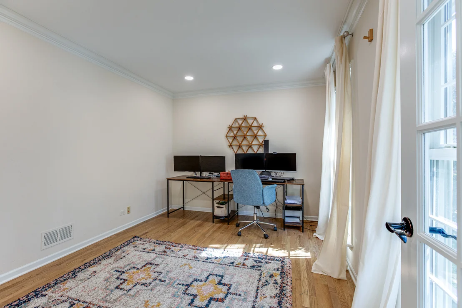
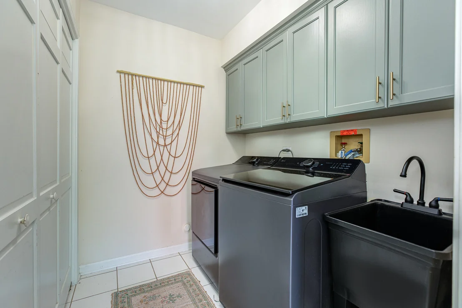
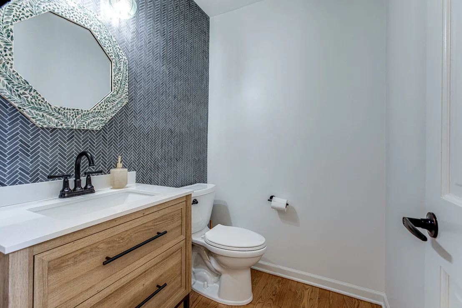
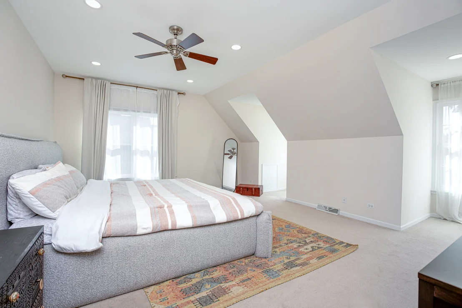
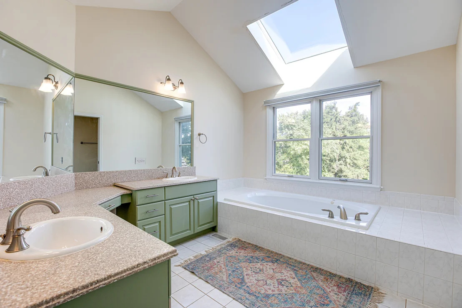
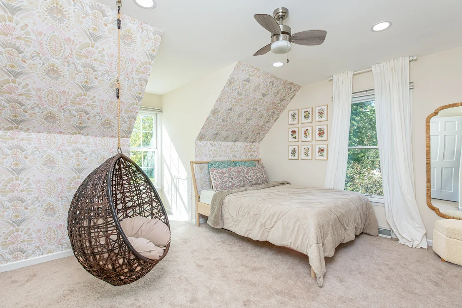
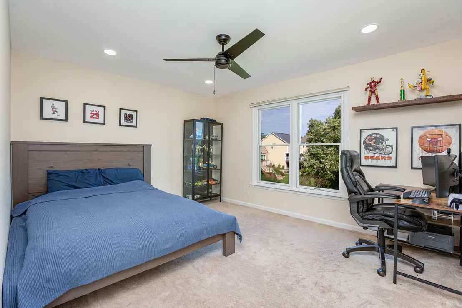
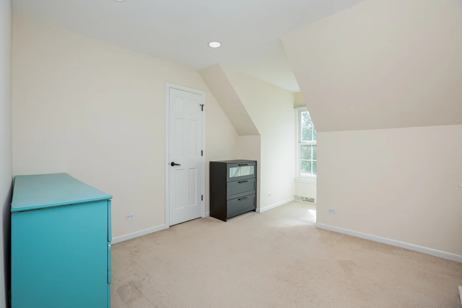
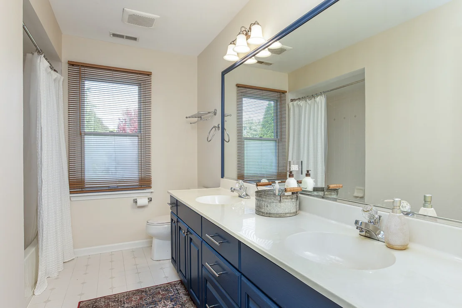
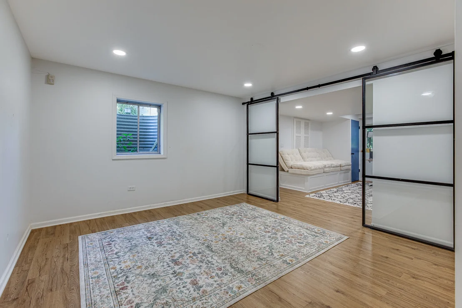
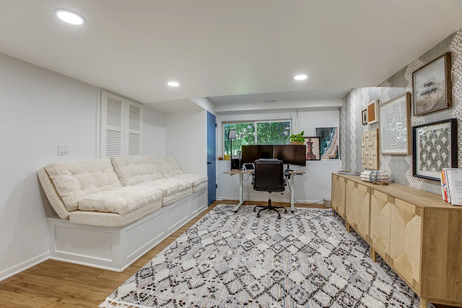
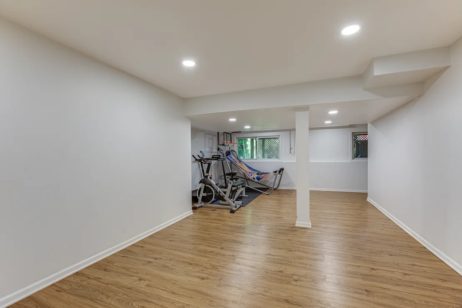
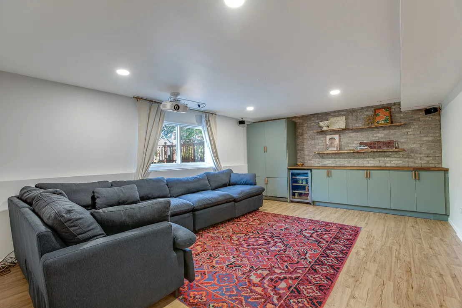
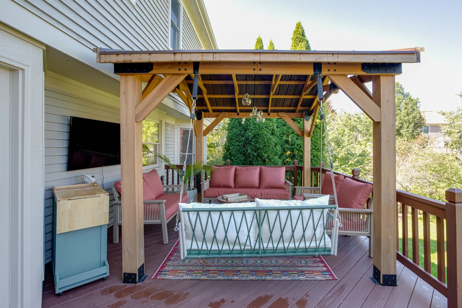
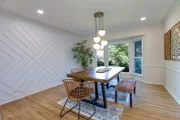
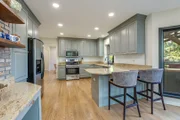
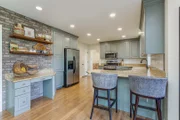
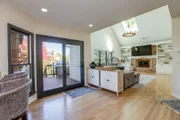
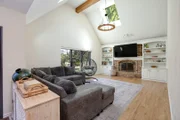
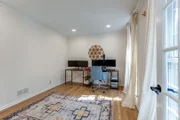
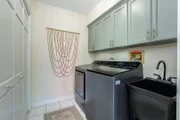
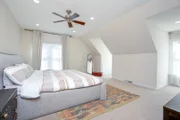
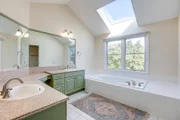
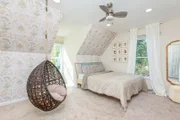
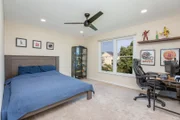
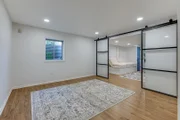
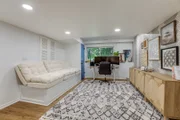
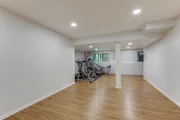
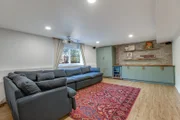
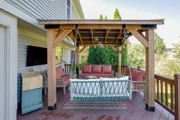
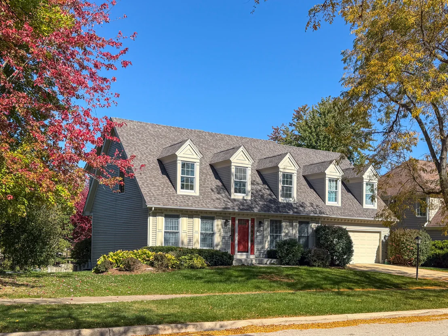
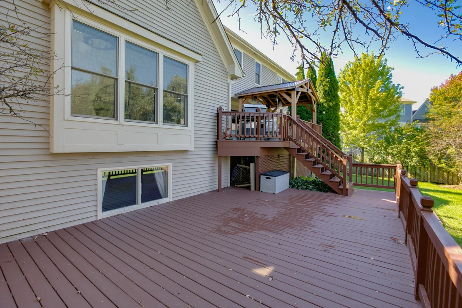
Located in the award-winning School District #25 and just minutes from Wheaton Academy, St. John's, and St. Francis High School. Nestled between two golf courses and a sprawling forest preserve featuring a lake and walking trails, this amazing two-story home offers space, comfort, and a beautiful yard! The large, bright living room flows seamlessly into the private dining room, highlighted by a beautiful bay window. The eat-in kitchen features modern finishes, stainless steel appliances, granite counters, a planning desk, and a patio door leading to the elevated deck. The impressive family room boasts a cathedral ceiling, beautiful chandelier, abundant natural light, and a brick fireplace flanked by built-in bookcases and cabinetry. A first-floor laundry room includes a utility sink, and a washer and dryer (2025). A sun-filled first-floor den or office and a convenient half bath complete the main level. Upstairs, the spacious primary suite features dual closets and a luxurious private bath with a whirlpool tub, large skylight, and dual vanities. Three additional generously sized bedrooms and a hall bath with double sinks provide plenty of room for family and guests. The full finished basement expands the living space with a theater room, recreation room, game room, and an additional office. Outside, enjoy the fenced backyard with an expansive two-tiered deck and pavilion, perfect for relaxing or entertaining. With its versatile living spaces and desirable location near golf courses, nature, and walking trails, this home has so much to offer!  Recent updates include: Water heater (2026), oven/range (2026), garage door opener (2025), and humidifier (2024).
Unit Size
2,752 Ft²
Days on Market
-
Land Size
0.29 acres
Price per sqft
$227
Property Type
House
Property Taxes
$1,136
HOA Dues
$4
Year Built
1994
Listed By

Payment Calculator

Cap Rate Calculator

Property Highlights

Garage
Air Conditioning
Fireplace
Parking Details
Has Garage
Parking Features: Concrete, Garage Door Opener, Garage, Attached, Yes
Garage Spaces: 2
Interior Details
Half Bathrooms: 1
Full Bathrooms: 2
Interior Features: Cathedral Ceiling(s), Built-in Features, Walk-In Closet(s)
Appliances: Range, Microwave, Dishwasher, Refrigerator, Washer, Dryer, Disposal, Stainless Steel Appliance(s), Humidifier
Laundry Features: Main Level, Gas Dryer Hookup, In Unit, Sink
Rooms: 14
Has Fireplace
Fireplace Features: Wood Burning
Fireplaces: 1
Basement: Finished, Full, Daylight
Exterior Details
Square Footage: 2752
Square Footage Source: $0
Architectural Style: Cape Cod
Year Built: 1994
Window Features: Screens, Skylight(s)
Construction Materials: Cedar
Patio and Porch Features: Deck
Lot Features: Landscaped, Mature Trees
Lot Size Area: 12719.52
Lot Size Units: Square Feet
Lot Size Acres: 0.292
Lot Size Square Feet: 12719.52
Lot Size Dimensions: 86X150
Water Source: Lake Michigan
Financial Details
Tax Annual Amount: $13,633
Utilities Details
Cooling Type: Central Air
Heating Type: Natural Gas, Forced Air
Sewer : Public Sewer
Location Details
HOA/Condo/Coop Fee Includes: Other
HOA Fee: $47
HOA Fee Frequency: Annually

Building Info

Overview

    General

  • Year Built: 1994
  • Effective Year Built: 1994
  • Building Count: 1
  • Total Rooms: 10
  • Bedroom Count: 4
  • Bathroom Count: 3
  • Full Bathrooms: 2
  • Partial Bathrooms: 3
  • Bathroom Plumbing Fixtures: 10
  • Building Condition: 0
  • Building Quality: 0
  • Construction Type: 0
  • Building Style: 0
  • Exterior Walls Type: 19
  • Interior Walls Type: 0
  • Roof Shape Type: 0
  • Roof Cover Type: 15
  • Floor Count: 150
  • Living Units: 1
  • Floor Cover: 0
  • Basement Type: 6
  • Basement Area: 1,080
  • Garage Type: 7
  • Parking Space Count: 2
  • Patio Type: 0
  • Porch Type: 0
  • Pool Type: 0

    Dimensions

  • Lot Size Square Feet: 12,632
  • Total Building Area: 2,752
  • Gross Building Area: 2,752
  • Building Area: 2,752
  • Building Area Measurement: L

    Heating and Cooling

  • Fireplace Count: 1
  • Air Conditioning: 1
  • Heating: 3
  • Heated Square Feet: 2,752
  • Heating Fuel Type: 3

    Utilities

  • Sewer System: 0
  • Water Service: 0

Building

  • Building Type: 0
  • Property Class: R
  • Subdivision: MEADOWWOOD SUB
  • Land Acres: 0000000290
  • Standard Land Use Code: 1001
  • County Land Use Code: R
  • Legal Description 1: MEADOWWOOD SUB UNIT ONE ALL

Neighborhood

  • School District Name: Benjamin School District 25
  • School Tax School District: WEST CHICAGO
  • Census Tract: 841326

Zoning

  • Zoning: R

Geography

  • Assessors Map Reference: 2966-D5
  • Parcel: 01-27-207-007
  • Lot: 55
  • Municipality: WAYNE
  • Latitude: 41.9273
  • Longitude: -88.1936

    Address

  • Full Address: 587 Partridge Dr
  • Legal Unit: 1
  • Address - House Number: 587
  • Address - Street Name: Partridge
  • Address - Suffix Type: Dr
  • State: IL
  • City Name: West Chicago
  • Carrier Code: R013
  • 4-Digit Zip Code: 5914
  • Zip Code: 60185

Valuation

    Tax

  • Tax Year: 2022
  • Tax Amount: $1,228,336
  • Tax Rate Code Area: 1116

    Appraisal Valuation

  • Standard Deviation: 0.1571
  • Valuation Date: Jan 10, 2024
  • Confidence Score: 80
  • Final Value: 547,593
  • High Value: 633,667
  • Low Value: 461,519

    Market Valuation

  • Market Total Value: $410,460
  • Market Land Value: $109,680
  • Market Improvement Value: $300,780

    Assessments Valuation

  • Assessed Year: 2022
  • Assessed Total Value: $136,820
  • Assessed Land Value: $36,560
  • Assessed Improvements Value: $100,260

    Sales

  • Current Sale Contract Date: Sep 27, 2019
  • Current Sale Recording Date: Oct 15, 2019
  • Current Sale Price:
  • Current Sale Document Type: 27
  • Current Sale Input Document Number: R2019-093293
  • Previous Sale Recording Date: Dec 14, 2000
  • Previous Sale Contract Date: Nov 27, 2000
  • Previous Sale Amount: $340,000
  • Previous Sale Document Type: 71

    Financing

  • First Mortgage Financing Type: FIX
Data used for valuation calculations is provided by RealtyHop, and other third party sources

Comparables

Unit
Status
Type
Beds
Baths
ft²
Price/ft²
Asking Price
Listed On
Closing Price
Sold On
HOA + Taxes

About West Chicago


Similar Homes for Sale

Currently no similar homes around

Nearby Rentals

Unit for rent at 1256 Robin Drive, Carol Stream, IL, 60188

$2,300 /mo

  • 3 Beds
  • 1 Bath
  • 1,280 ft²
1256 Robin Drive, Carol Stream, IL, 60188 Listing by Scot Kent
Unit for rent at 1620 Columbia Circle, Bartlett, IL, 60103

$2,700 /mo

  • 2 Beds
  • 2 Baths
  • 1,578 ft²
1620 Columbia Circle #2, Bartlett, IL, 60103 Listing by Sue Rogus


Frequently Asked Questions

When was property at 587 Partridge Drive built and last sold?
The property at 587 Partridge Drive was built in 1994 and last sold on Sep 27, 2019 for $358,000.
How much is this home worth?
The estimated value of the home located at 587 Partridge Drive is $629,434.
What are some comparable homes to 587 Partridge Drive?
There are currently no comparable homes to 587 Partridge Drive.