


1
Map
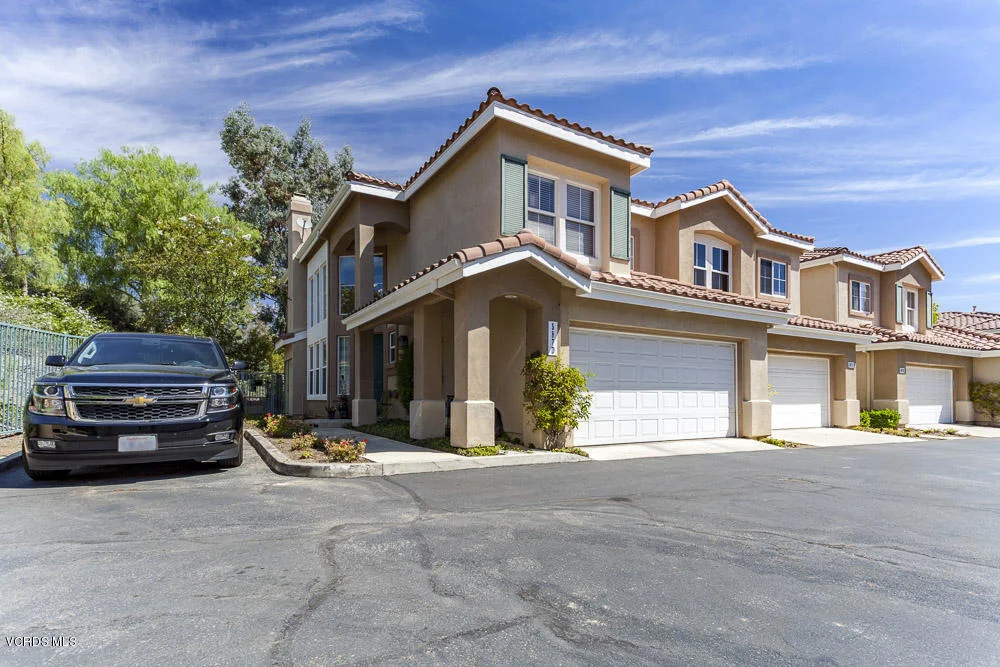
587 Fenwick Way #D


About This Property
Payment Calculator
Your Estimated Monthly Payment
Cap Rate Calculator
What does this mean?
Based on our analysis, the cap rate of this property is 1.25%. A negative cap rate indicates that the property might not be feasible as an income-producing asset. The median cap rate for a near zip code 11238 is 4.23%.
How much can I actually make?
Actual monthly rental income may vary between $4,760 and $7,140 depending on unit-specific characteristics. You can change the amount using the slider to further explore.
How is cap rate calculated?
Cap Rate = Net Operating Income (NOI) / Property Asset Value.
When calculating the cap rate, we assume 100% occupancy. Leverage (mortgage) is not considered.
Cap Rate provided by RealtyHop and RentHop, learn more about cap rate here.
Price History
| Date / Event | Date | Event | Price |
|---|---|---|---|
| Jun 27, 2022 | Sold | ||
| Sold | |||
| May 18, 2022 | Listed by Rodeo Realty | $769,000 | |
| Listed by Rodeo Realty | |||
 | |||
|
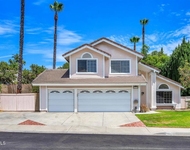
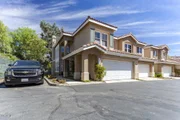
Stunning Wood Ranch home in fantastic private gated location! Step inside this rarely available largest floorplan in the tract, and be awestruck by abundant natural light filtering in through dramatic oversized windows, filling the room from floor to cathedral ceilings. Formal dining area flows beautifully to the spacious kitchen highlighted by granite counters, newer appliances, and quaint kitchen nook overlooking the rear yard. Relax in the adjacent cozy family room with fireplace, Venture upstairs to find your open loft open ideal for work from home scenario, home, schooling, or play area! Retire for the day in one of three large bedrooms including the primary suite with high ceilings, large walk-in closet, and dual sink bath complete with tub and shower. Enjoy your down time in the magical private rear yard with large patio, spacious entertaining area and privacy backing to open space. Laundry room, new A/C, abundant storage, custom colors are a few of many additional features you will find.This end unit jewel is in the back of the complex, adding to the serenity. Close proximity to beautiful mountain park, elementary school, and down the street from a fun-filled park. Be prepared to experience the ultimate combination of luxury and warmth that is 587 Fenwick
| |||
| May 1, 2017 | Sold | ||
| Sold | |||
| Feb 10, 2017 | Listed by Century 21 Everest | $509,950 | |
| Listed by Century 21 Everest | |||
Property Highlights
Comparables
Status
Price/ft²
Listed On
Sold On
Past Sales
| Date | Unit | Beds | Baths | Sqft | Price | Closed | Listed By |
|---|---|---|---|---|---|---|---|
|
05/13/2025
|
3 Bed
|
2 Bath
|
1507 ft²
|
$774,999
3 Bed
2 Bath
1507 ft²
|
$774,999
07/02/2025
|
RICHARD SARABIA
RE/MAX INNOVATIONS
| |
|
05/18/2022
|
3 Bed
|
2 Bath
|
1833 ft²
|
$769,000
3 Bed
2 Bath
1833 ft²
|
$800,000
+4.03%
06/27/2022
|
Carmen Mormino
Engel & Volkers Westlake Village
| |
|
09/02/2021
|
3 Bed
|
3 Bath
|
1672 ft²
|
$650,000
3 Bed
3 Bath
1672 ft²
|
$705,000
+8.46%
02/14/2022
|
Deborah Gates
Pinnacle Estate Properties, Inc.
| |
|
02/10/2017
|
3 Bed
|
2 Bath
|
1833 ft²
|
$509,950
3 Bed
2 Bath
1833 ft²
|
$509,000
-0.19%
05/01/2017
|
Amy Gandel
Pinnacle Estate Properties
|
Building Info
About Simi Valley
Similar Homes for Sale
Currently no similar homes aroundNearby Rentals
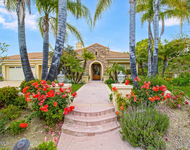
$10,000 /mo
- 4 Beds
- 4 Baths
- 4,007 ft²
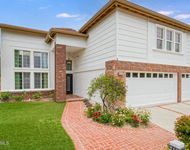
$6,200 /mo
- 4 Beds
- 3 Baths
- 3,037 ft²

Last Updated: 3 days ago
Data Source: CRMLS, MLS# 217001469
 Your Privacy Choices
Phone: 425-283-2930
Address: 335 Madison Avenue, New York, NY 10017