


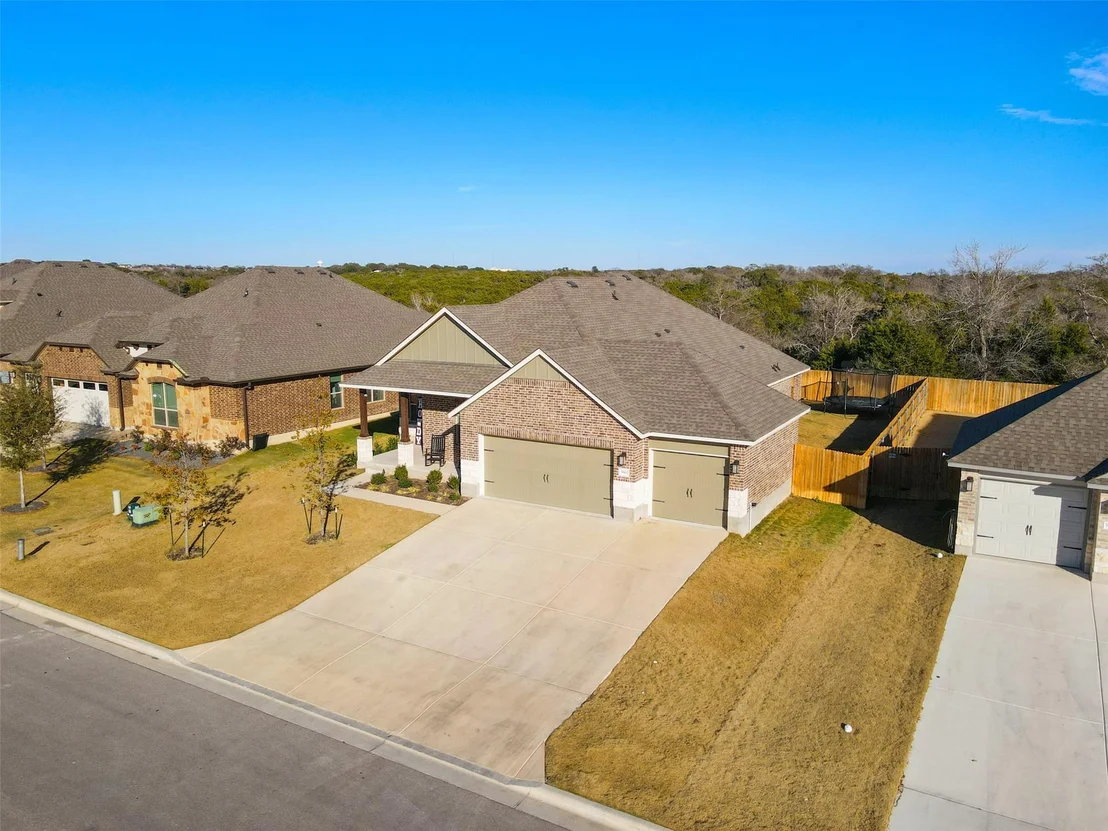
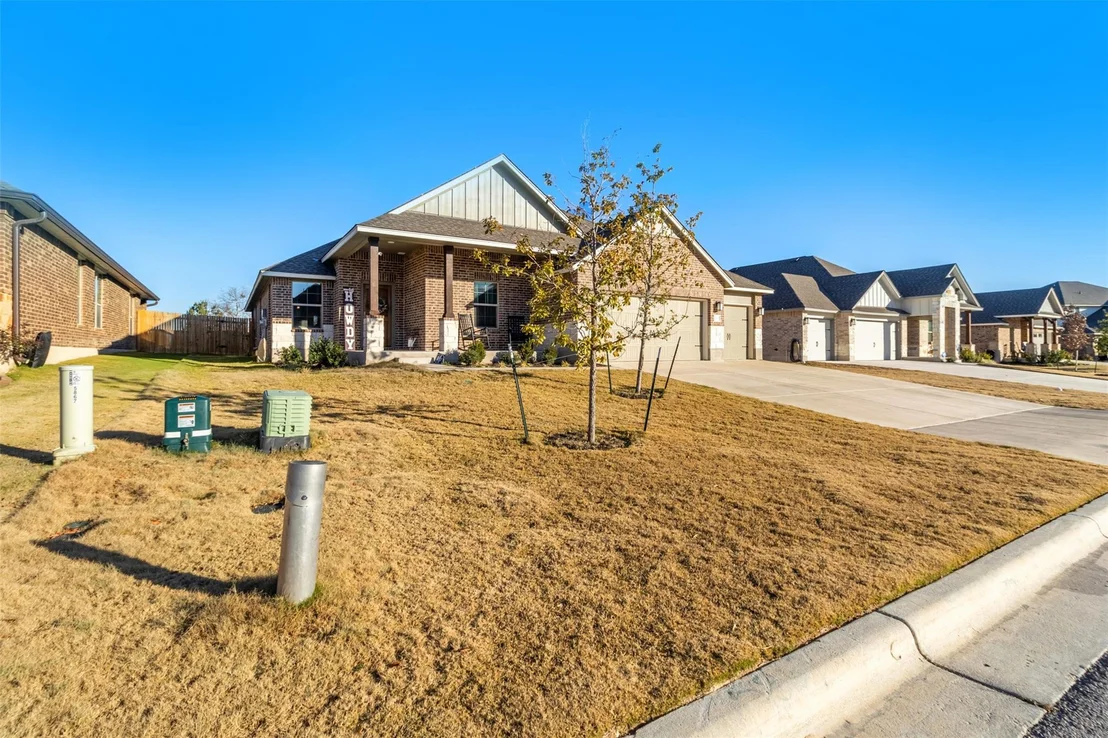
5867 Copano LOOP


About This Property
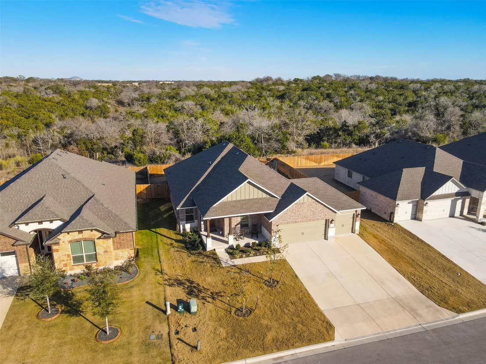
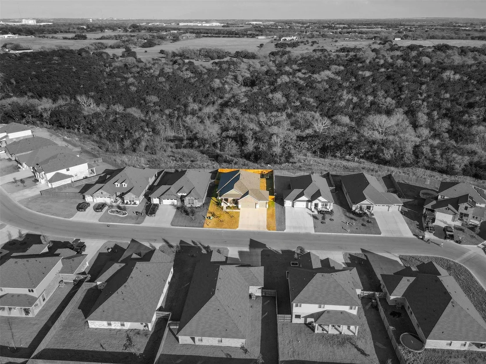
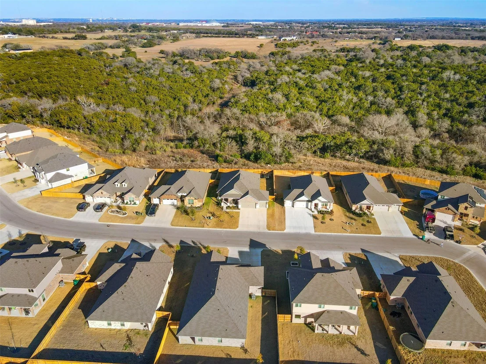
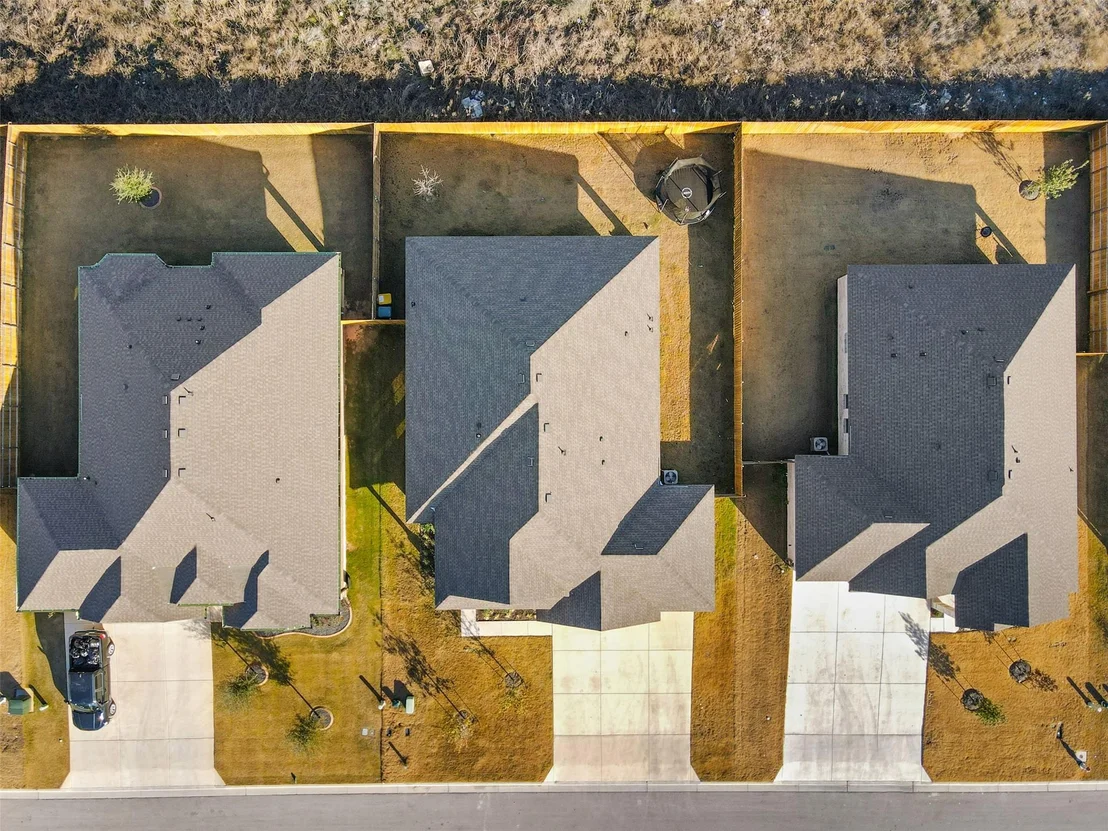
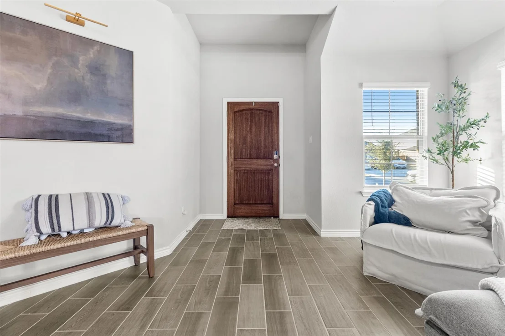
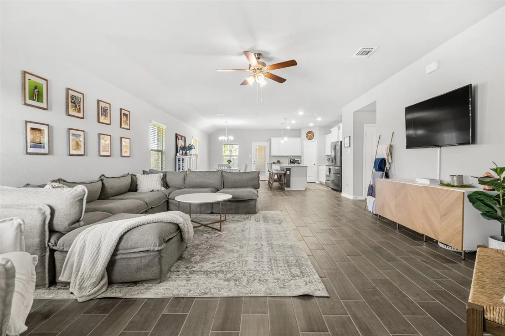
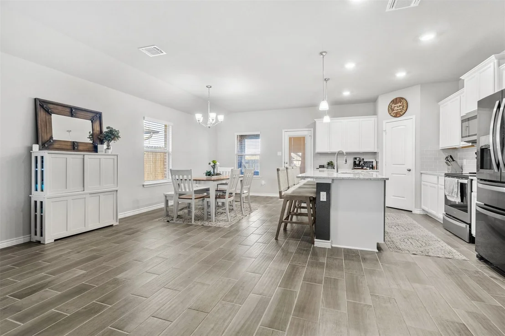
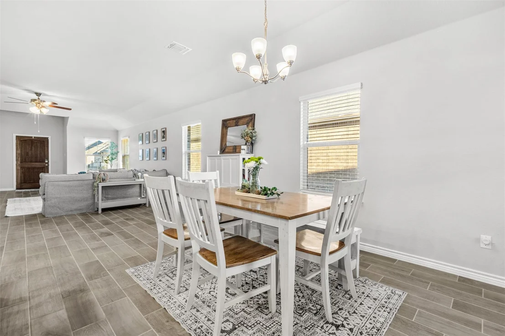
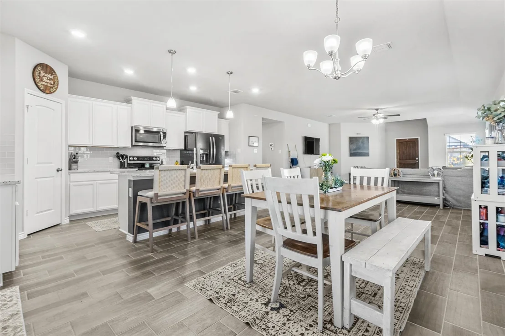
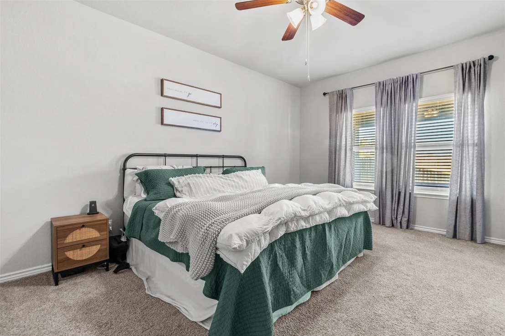
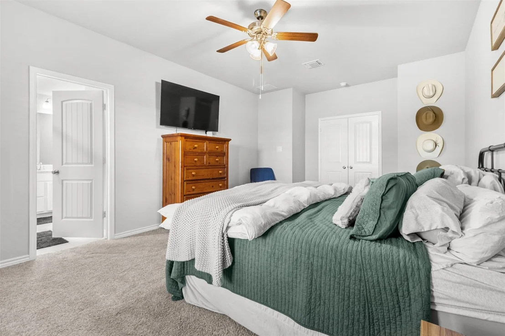
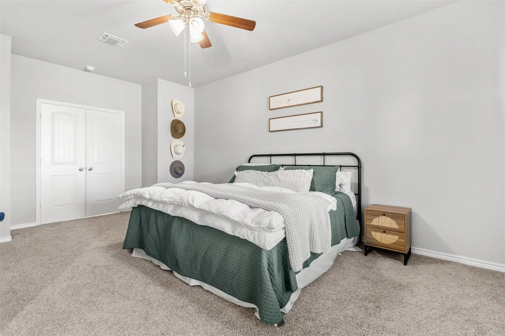
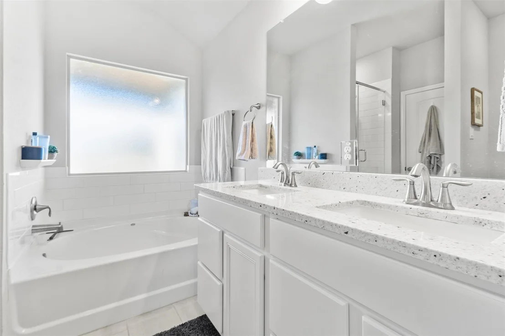
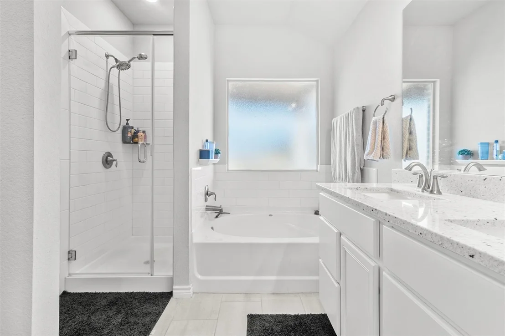
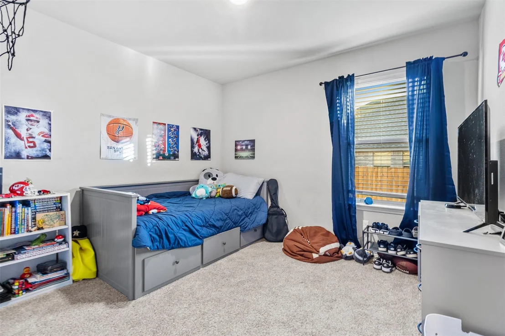
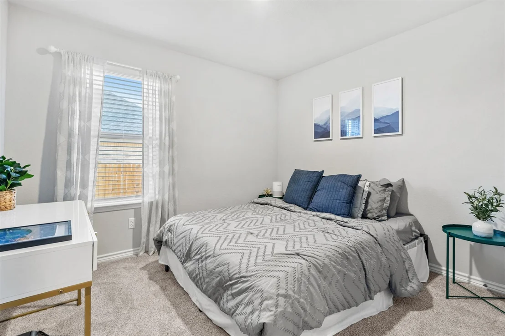
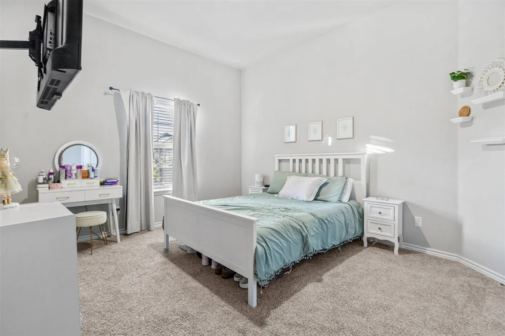
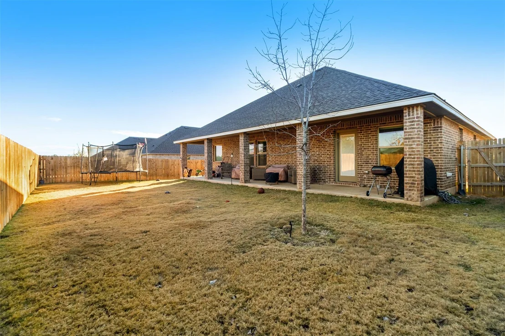
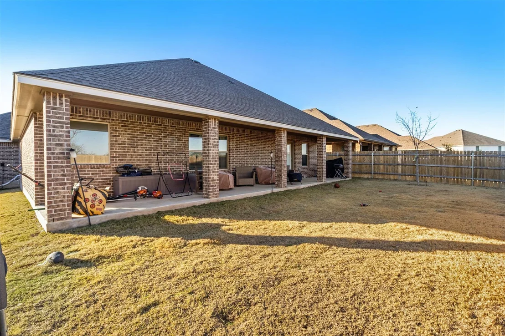
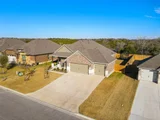
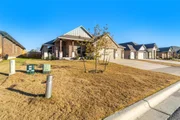
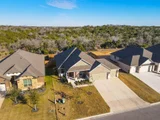
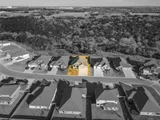
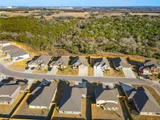
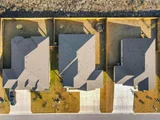
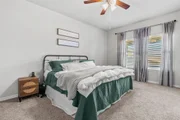
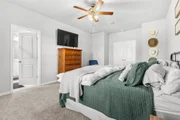
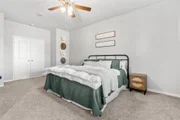
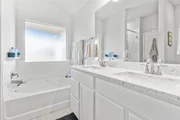
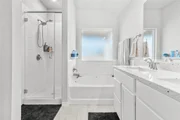
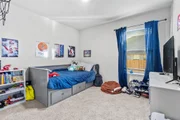
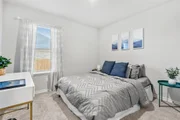
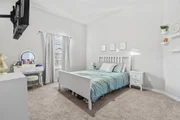
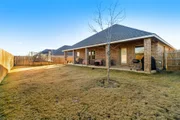
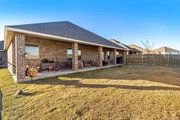
en-suite bathroom featuring dual sinks, a soaking tub, and a separate shower. Three additional generously sized bedrooms provide ample space for family, guests, or a home office. With a well-maintained backyard, that backs up to the green belt and plenty of space for outdoor entertaining, this home is ideal for those who enjoy spending time outdoors. Whether you're hosting a barbecue or just relaxing in the sun, the backyard offers both privacy and potential for customization. Located in a desirable neighborhood with easy access to local shops, parks, and schools, this home offers both convenience and comfort. Don't miss your chance to make this dream home your reality.
Payment Calculator
Your Estimated Monthly Payment
Cap Rate Calculator
What does this mean?
Based on our analysis, the cap rate of this property is 1.25%. A negative cap rate indicates that the property might not be feasible as an income-producing asset. The median cap rate for a near zip code 11238 is 4.23%.
How much can I actually make?
Actual monthly rental income may vary between $4,760 and $7,140 depending on unit-specific characteristics. You can change the amount using the slider to further explore.
How is cap rate calculated?
Cap Rate = Net Operating Income (NOI) / Property Asset Value.
When calculating the cap rate, we assume 100% occupancy. Leverage (mortgage) is not considered.
Cap Rate provided by RealtyHop and RentHop, learn more about cap rate here.
Price History
| Date / Event | Date | Event | Price |
|---|---|---|---|
| Jul 10, 2025 | In contract | - | |
| In contract | |||
| Jun 30, 2025 | Listed by Elevate Texas Real Estate | $380,000 | |
| Listed by Elevate Texas Real Estate | |||
| Oct 29, 2023 | No longer available | - | |
| No longer available | |||
| Oct 19, 2023 | No longer available | - | |
| No longer available | |||
| Oct 6, 2023 | Listed by Tropicana Realty | $368,536 | |
| Listed by Tropicana Realty | |||
| | |||
|
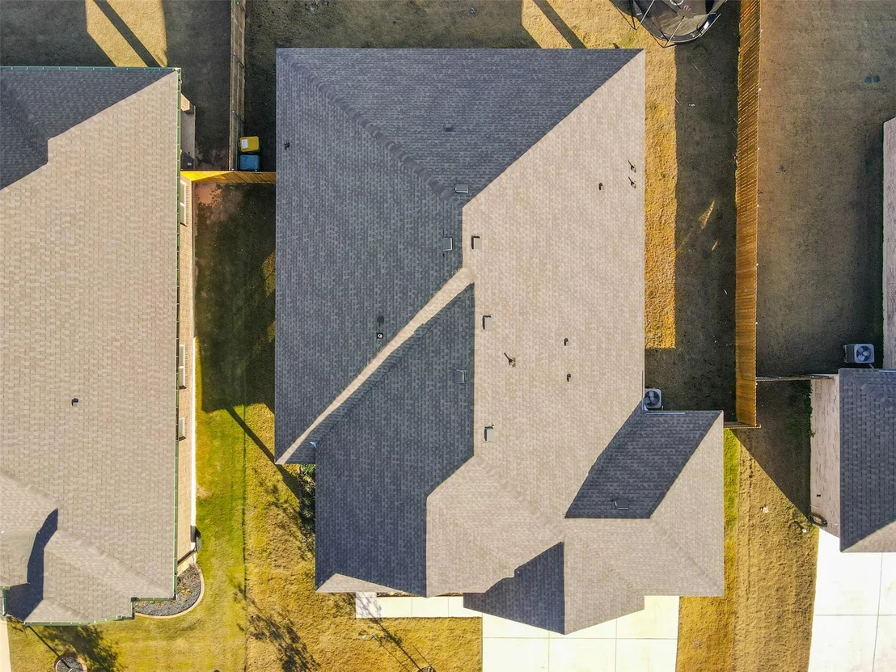
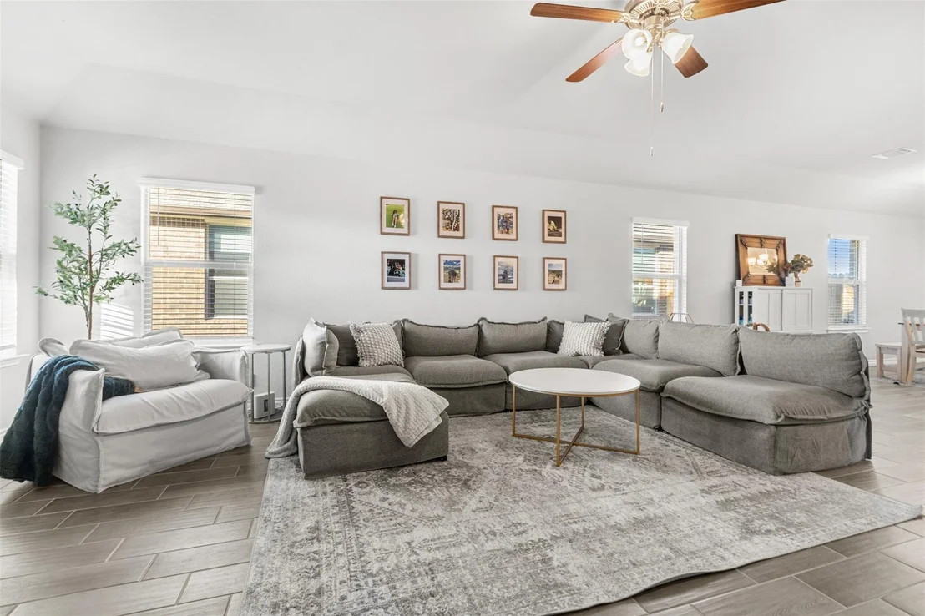
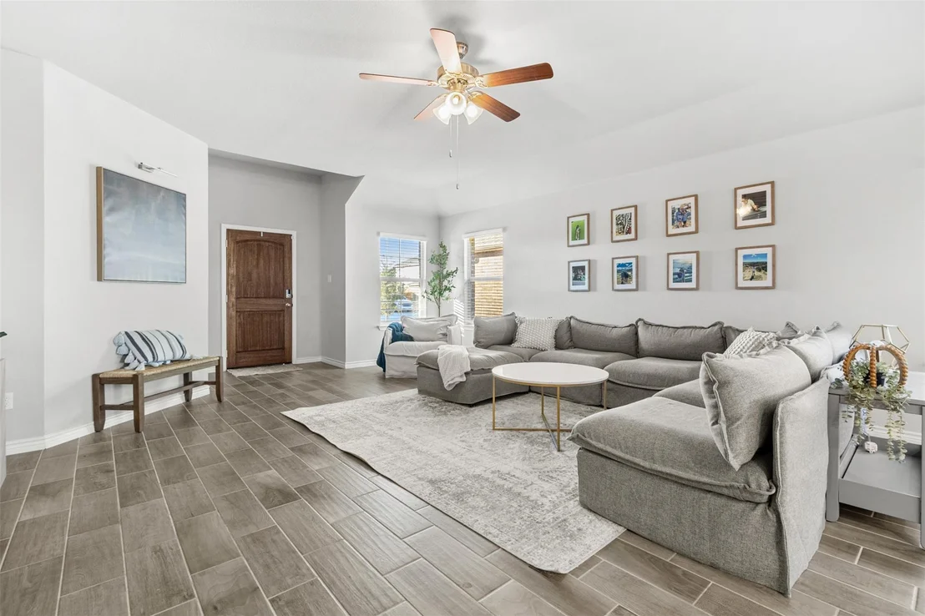
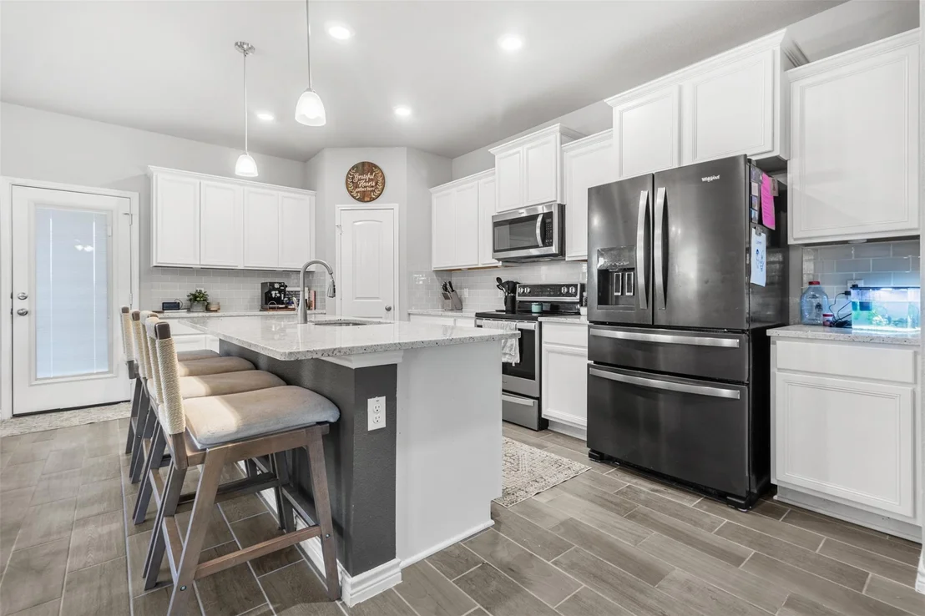
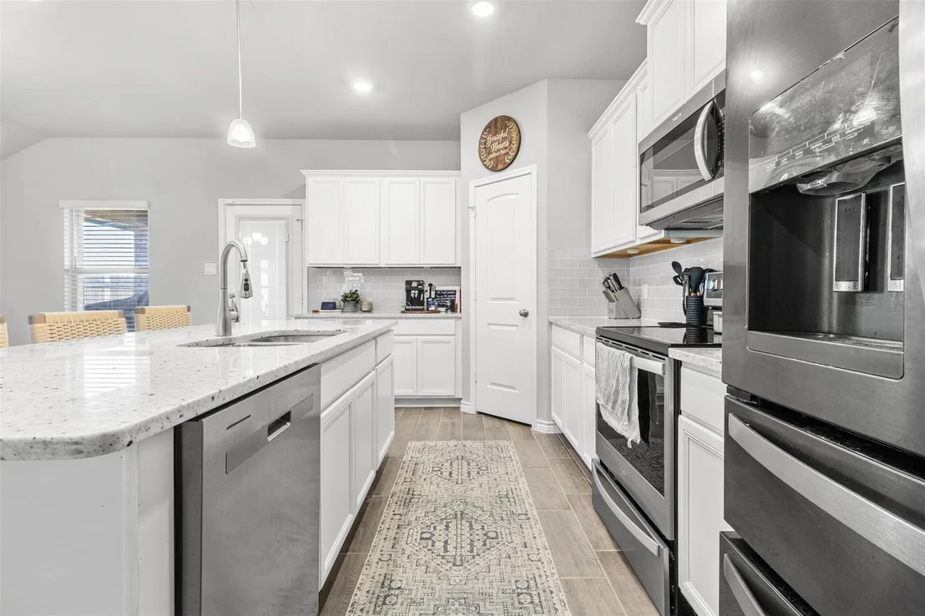
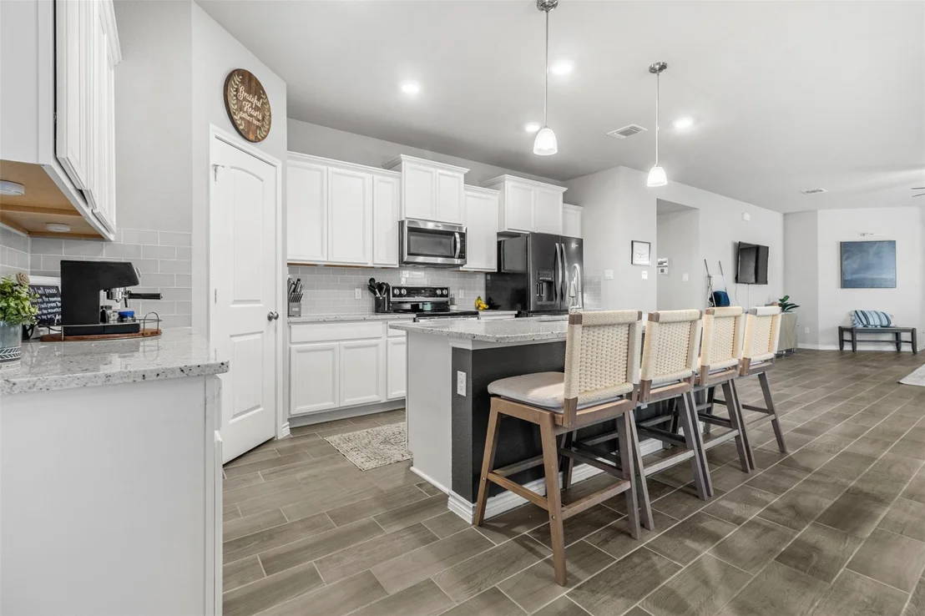
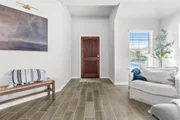
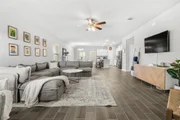
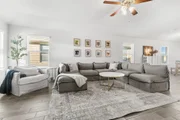
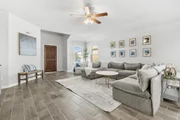
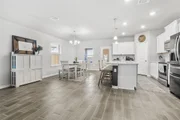
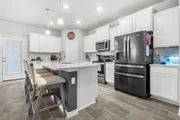
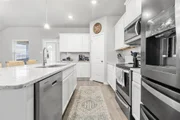
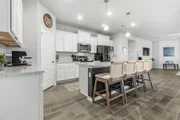
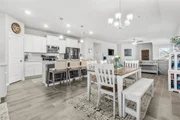
The Elmwood is a single-story, 2024 approximate square foot home featuring 3 bedrooms, 2 bathrooms, and a versatile den or study. The study on the main floor is the perfect area for kids to finish their schoolwork from the day or to serve as a home office. The beautiful kitchen includes granite counter tops, stainless steel appliances. The Bedroom 1 suite is located off the family room and it includes a large walk-in closet and a relaxing spa-like bathroom with a double vanity and spacious walk-in closet with plenty of room for storage. You’ll enjoy added security in your new DR Horton home with our Home is Connected features. Using one central hub that talks to all the devices in your home, you can control the lights, thermostat and locks, all from your cellular device. DR Horton also includes an Amazon Echo Dot to make voice activation a reality in your new Smart Home. Available features listed on select homes only. With D.R. Horton's simple buying process and ten-year limited warranty, there's no reason to wait. (Prices, plans, dimensions, specifications, features, incentives, and availability are subject to change without notice obligation) The manager has listed the unit size as 2024 square feet.
| |||

Property Highlights
Comparables
Status
Price/ft²
Listed On
Sold On
About Bell
Similar Homes for Sale
Currently no similar homes aroundNearby Rentals

Listed Office: Elevate Texas Real Estate - Listing courtesy of Unlock MLS
Phone: (254) 346-4162
Last Updated: 2025-08-09 04:28:19
Data Source: Unlock MLS, MLS# ACT2468226
Based on information from Unlock MLS (alternatively, from ACTRIS). Neither the Board nor ACTRIS guarantees or is in any way responsible for its accuracy. All data is provided “AS IS” and with all faults. Data maintained by the Board or ACTRIS may not reflect all real estate activity in the market. Information being provided is for consumers’ personal, non-commercial use and may not be used for any purpose other than to identify prospective properties consumers may be interested in purchasing. Some IDX listings have been excluded from this website.








 Your Privacy Choices
Phone: 425-283-2930
Address: 335 Madison Avenue, New York, NY 10017