


5862 Whippoorwill Circle


About This Property
Payment Calculator
Your Estimated Monthly Payment
Cap Rate Calculator
What does this mean?
Based on our analysis, the cap rate of this property is 1.25%. A negative cap rate indicates that the property might not be feasible as an income-producing asset. The median cap rate for a near zip code 11238 is 4.23%.
How much can I actually make?
Actual monthly rental income may vary between $4,760 and $7,140 depending on unit-specific characteristics. You can change the amount using the slider to further explore.
How is cap rate calculated?
Cap Rate = Net Operating Income (NOI) / Property Asset Value.
When calculating the cap rate, we assume 100% occupancy. Leverage (mortgage) is not considered.
Cap Rate provided by RealtyHop and RentHop, learn more about cap rate here.
Price History
| Date / Event | Date | Event | Price |
|---|---|---|---|
| Dec 4, 2025 | Sold | ||
| Sold | |||
| Nov 13, 2025 | In contract | - | |
| In contract | |||
| Aug 29, 2025 | Listed by RE/MAX Select Group | $719,888 | |
| Listed by RE/MAX Select Group | |||
   | |||
|
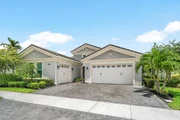
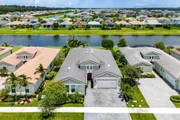
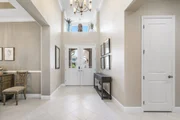
Save time and money with a move-in ready home boasting over $30,000 in valuable upgrades including an oversized driveway, epoxy garage floors, plantation shutters and motorized blinds, custom built-in cabinets and closets, plus a screened travertine porch. Furniture negotiable! Beautifully designed CBS construction featuring 4 bedrooms, 3 bathrooms, 4th bed currently a den that can be converted back to bedroom, and a 3-car garage. An impressive foyer opens to the formal living room and adjacent dining room with a custom built-in buffet, conveniently located next to the chef's kitchen that showcases white cabinetry, stainless steel appliances, and granite countertops. The Kitchen flows into the casual dining area and family room.... with stunning views of the lush landscaped yard and lake. The secluded master suite offers serene water vistas, two custom walk-in closets, and a large, well-appointed bathroom. Additional bedrooms are located off a private hallway with a den featuring a custom built-in cabinet with fridge and microwave, previously set up with a barn door for use as an in-law suite. This side of the home also includes a utility room and a dedicated one-car garage. Additional features include impact windows, custom closets throughout, extra-wide driveway, and an open patio perfect for enjoying the lakefront setting. Across the road from The Hammocks is Westlake Adventure Park, offering extensive amenities including a splash pad, lagoon pool, tower slide, lodge pool, concert pavilion, pump park, playground, basketball courts, bocce and lawn games, food truck court, snack shack, and morea true resort-style lifestyle at your doorstep!
| |||
| Aug 13, 2025 | Price Increased |
$750,000
↑ $50K
(7.2%) | |
| Price Increased | |||
| Aug 7, 2025 | Price Decreased |
$699,888
↓ $50K
(6.7%) | |
| Price Decreased | |||

Property Highlights
Building Info
Comparables
Status
Price/ft²
Listed On
Sold On
About The Acreage
Similar Homes for Sale
Currently no similar homes aroundNearby Rentals
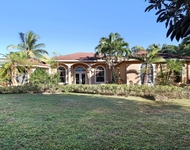
$6,800 /mo
- 4 Beds
- 2 Baths
- 2,796 ft²
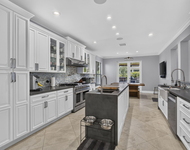
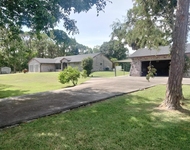
$8,499 /mo
- 6 Beds
- 4 Baths
- 4,297 ft²

The Keyes Company
Last Updated: 3 months ago
Data Source: Beaches MLS, MLS# R10583523
 Your Privacy Choices
Phone: 425-283-2930
Address: 335 Madison Avenue, New York, NY 10017