Check Availability
$779,000
↓ $21K (2.6%)
● House - For Sale

5862 Champion Lane

Ave Maria, FL 34142
bedrooms
3 Beds
bathrooms
3 Baths
square feet
2,637 Ft²
$6,080
Est. Monthly
$1,496
HOA / Fees

About This Property

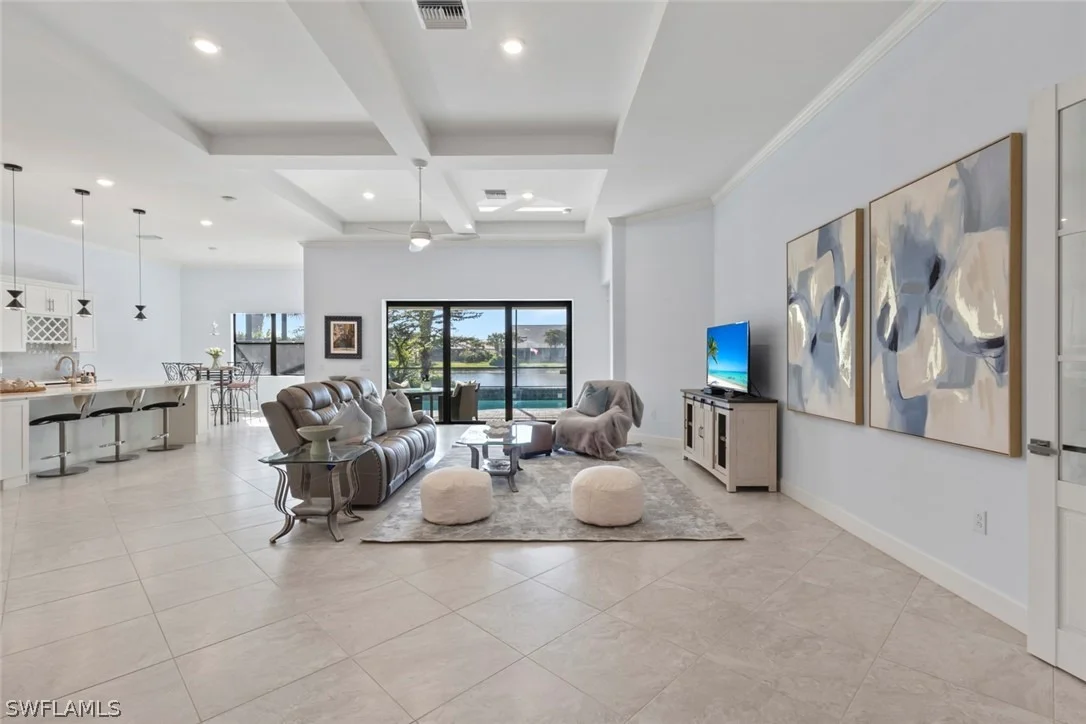
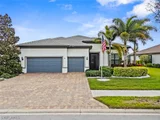
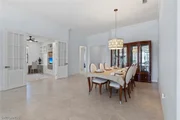
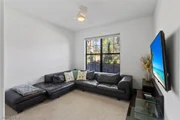
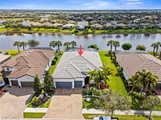
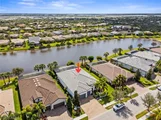
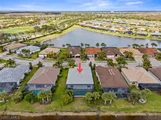
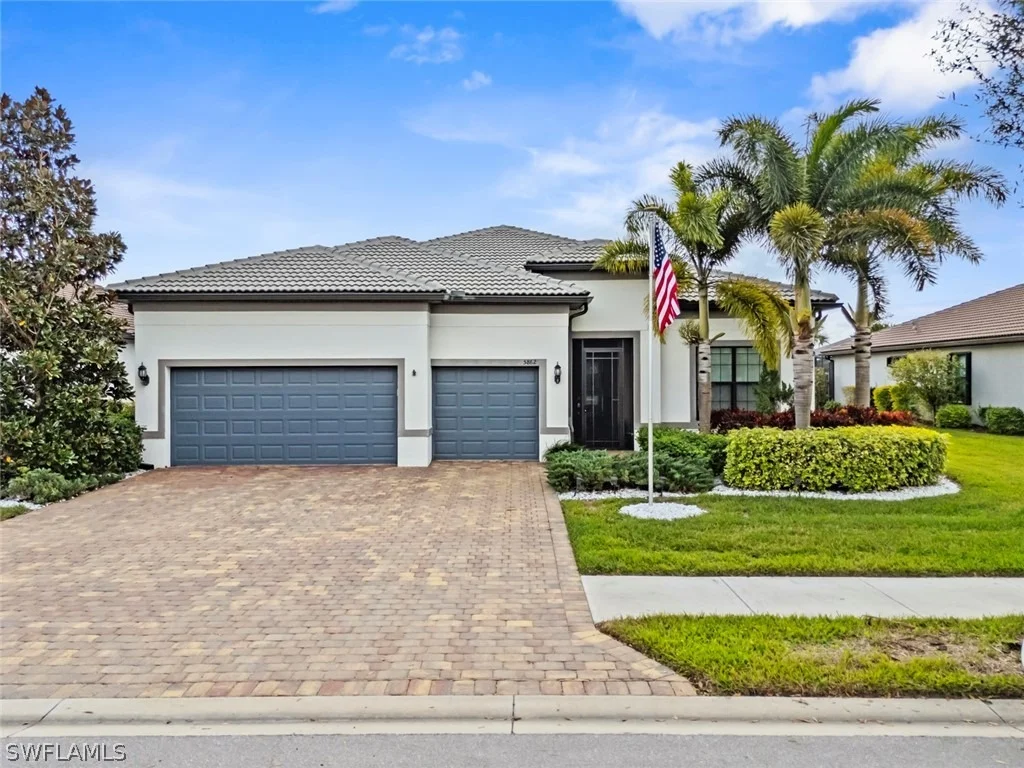
This RARE INFINITY floor plan is located in the 55+ Del Webb community. This SALTWATER POOL HOME showcases over $180,000 in upgrades and options, offering a seamless blend of luxury finishes, smart technology, and thoughtful design.
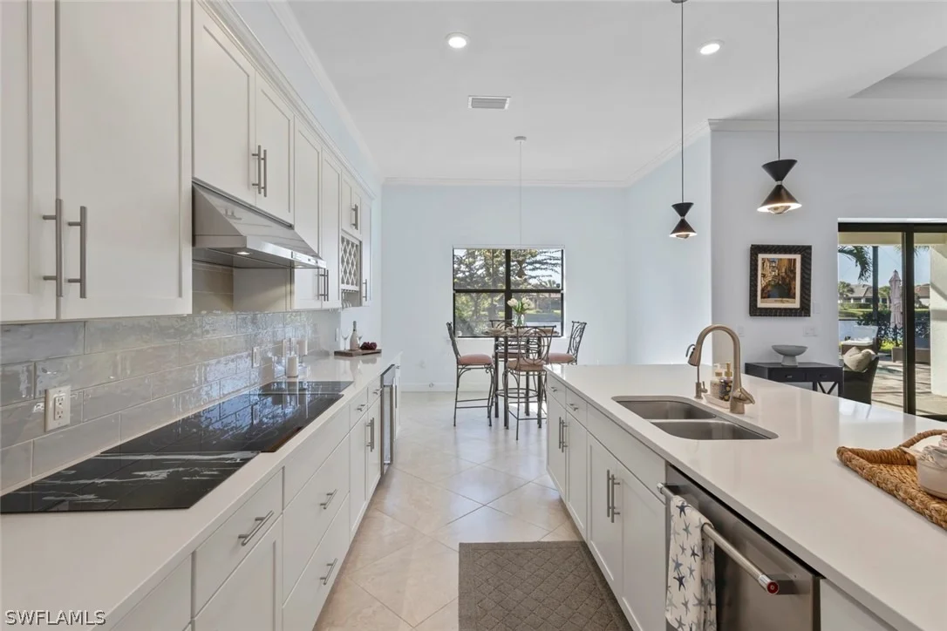
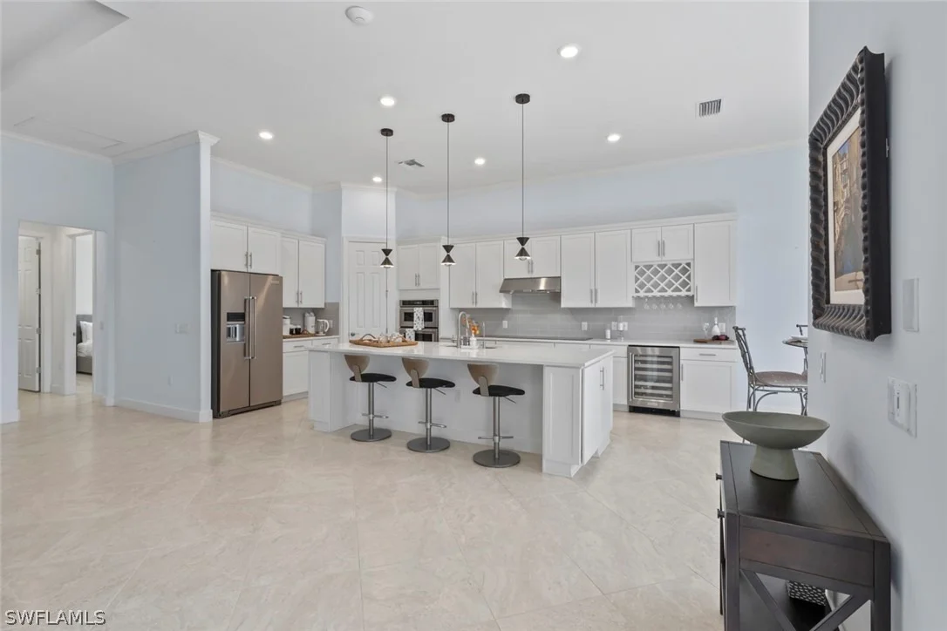
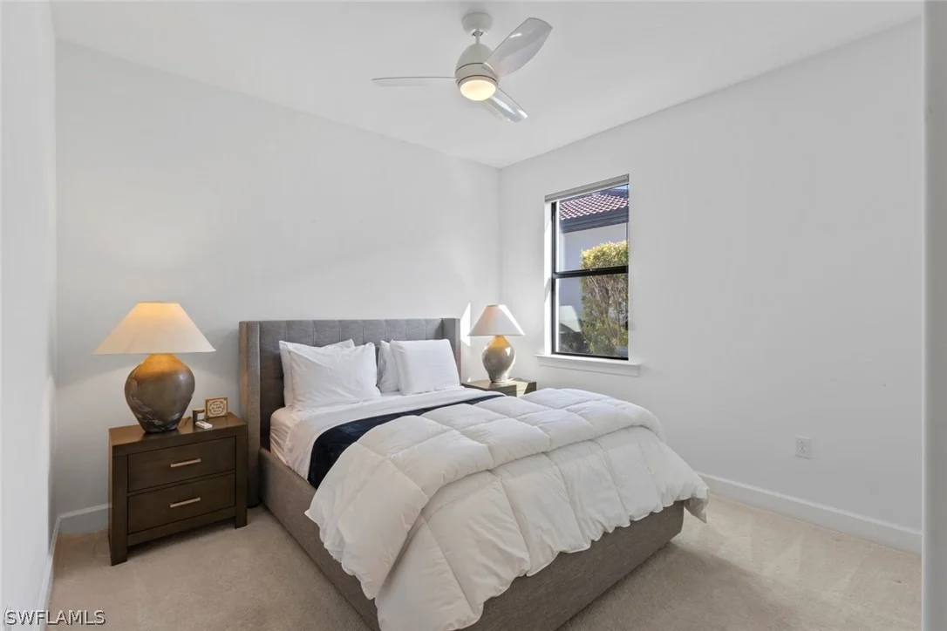
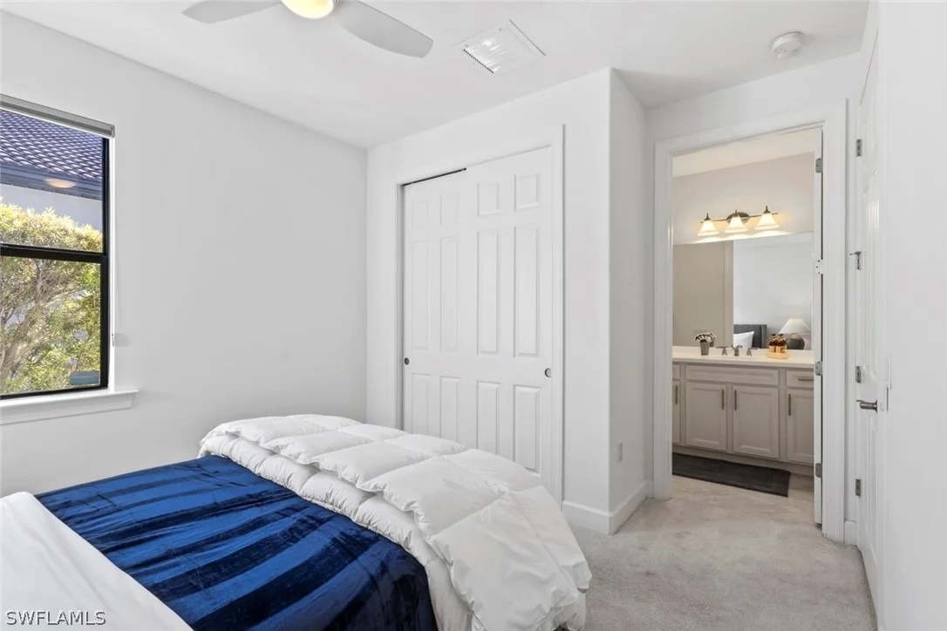
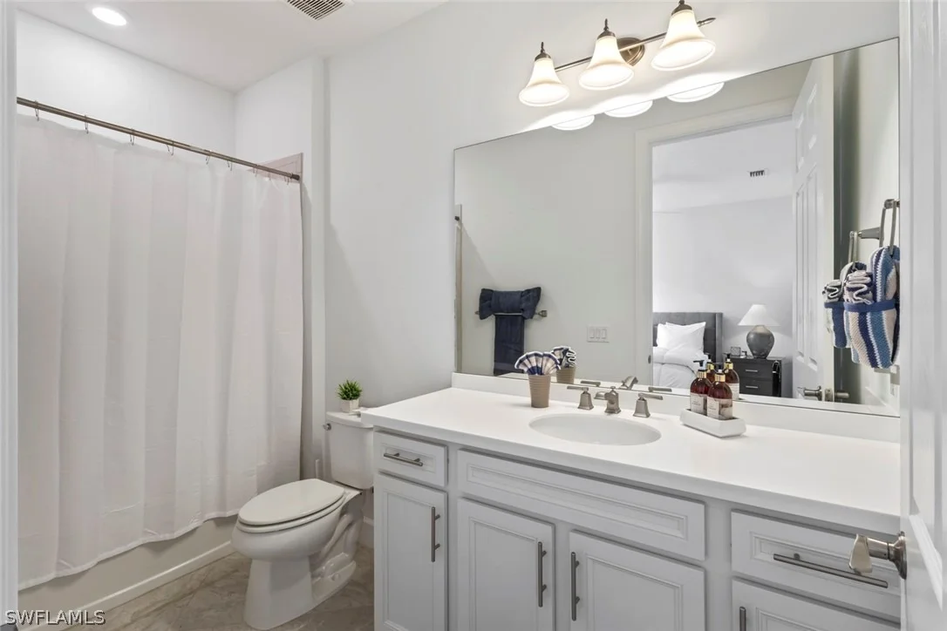
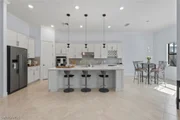
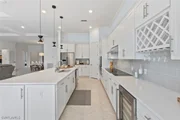
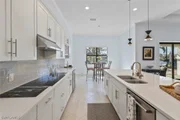
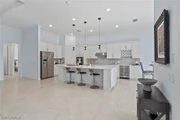
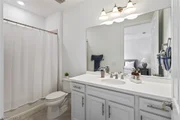
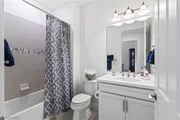
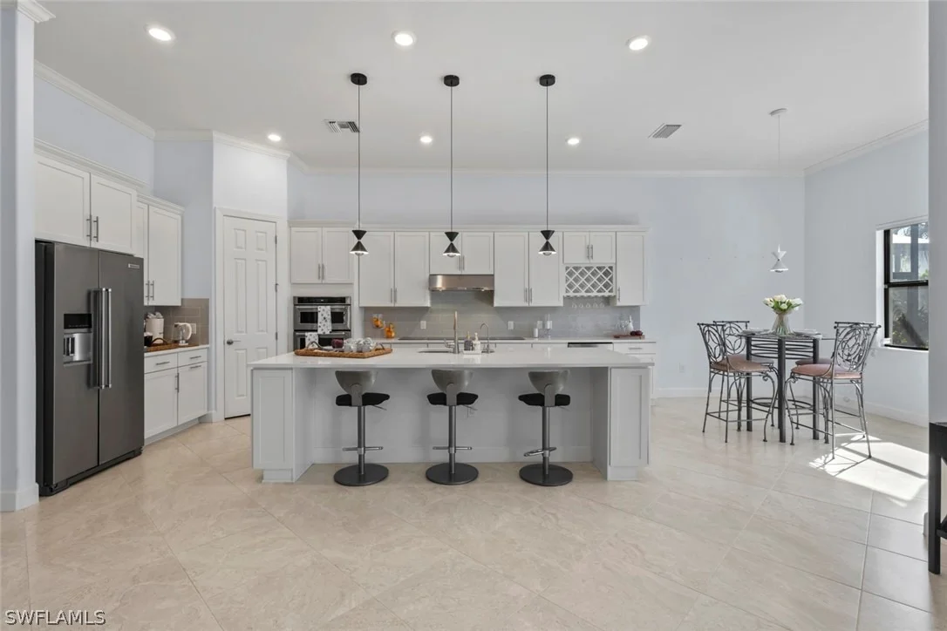
With 3 bedrooms plus a den and 3 full baths, this home was designed for both everyday comfort and effortless entertaining. The upgraded GOURMET KITCHEN serves as the heart of the home, featuring 42" upgraded cabinetry with soft-close pull-out drawers, a high-end cooktop, beverage cooler, wine and glass rack, and designer lighting.
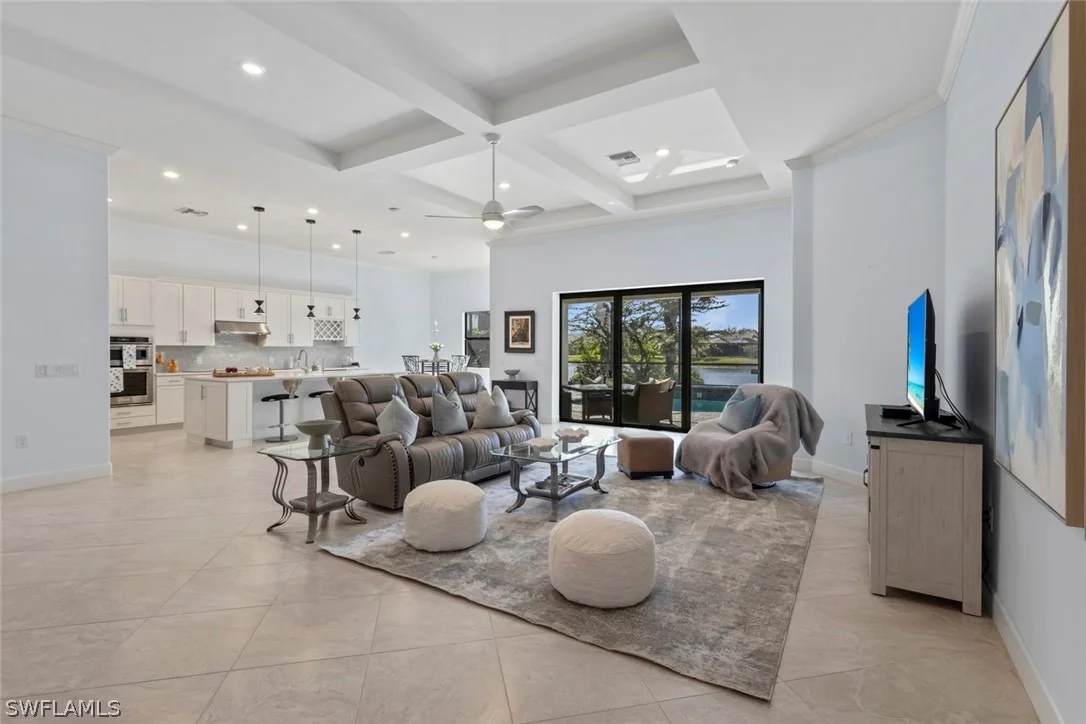
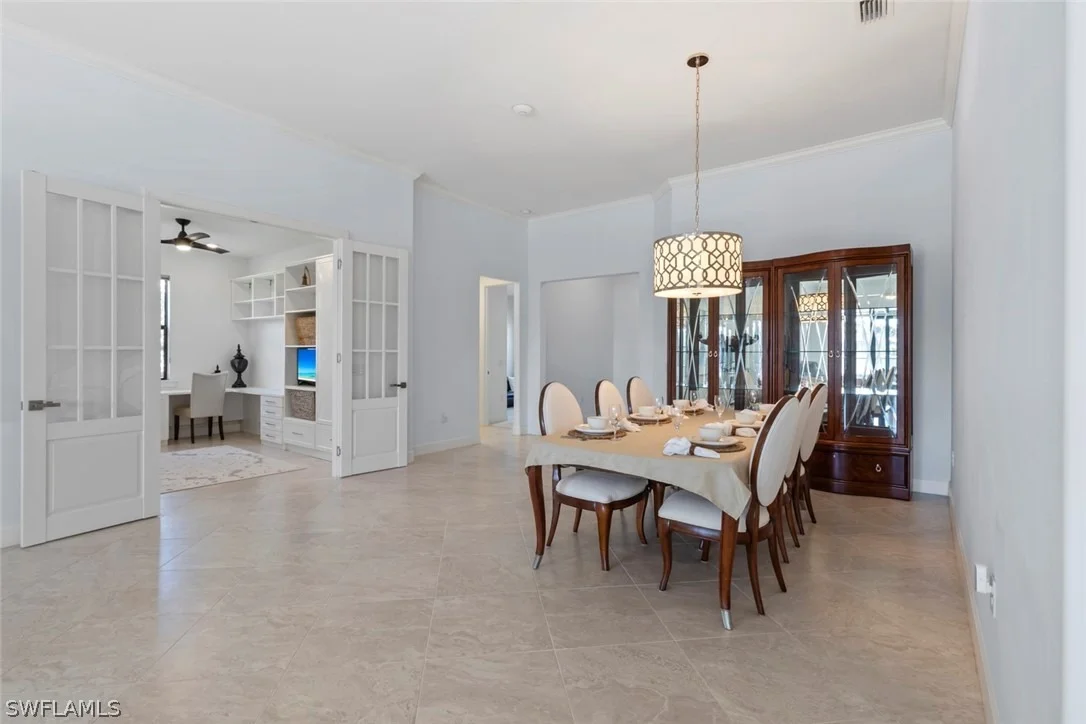
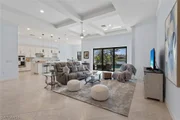
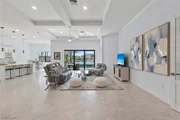
Soaring 11' RAISED COFFERED CEILING and 21x21 diagonal tile flooring throughout the main living areas, den, and PRIMARY SUITE create a spacious and refined atmosphere.
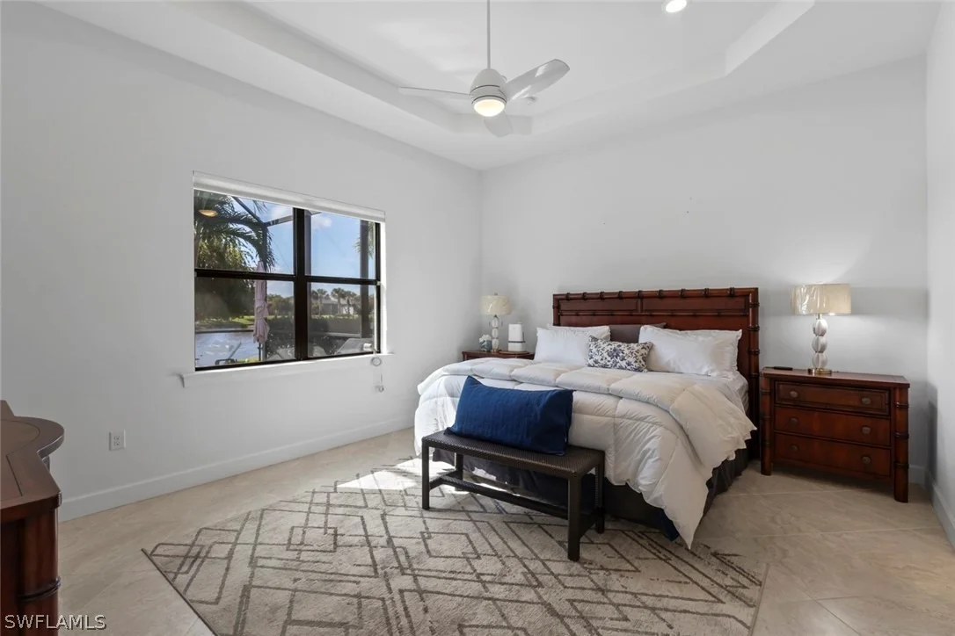
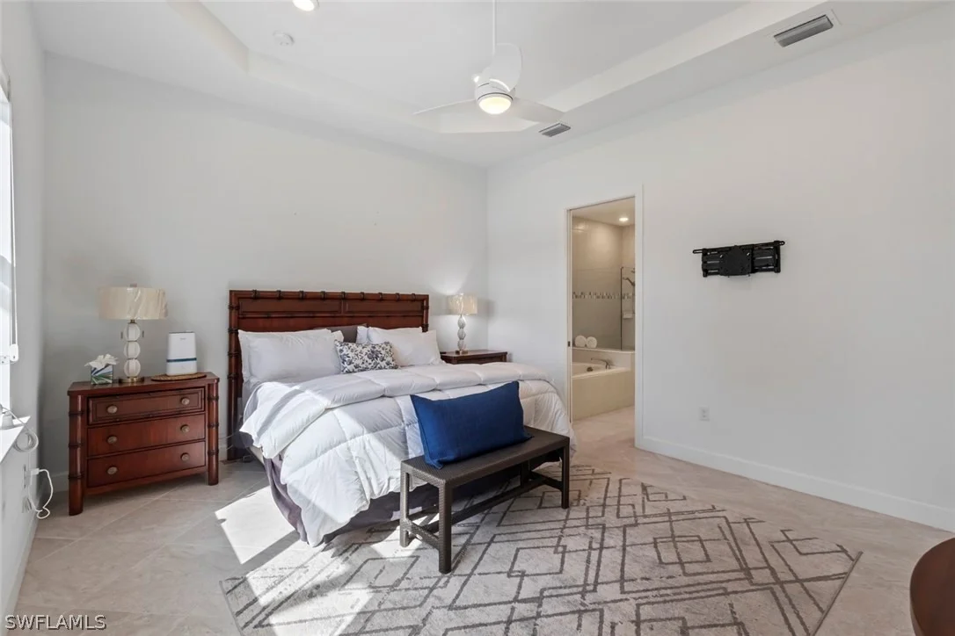
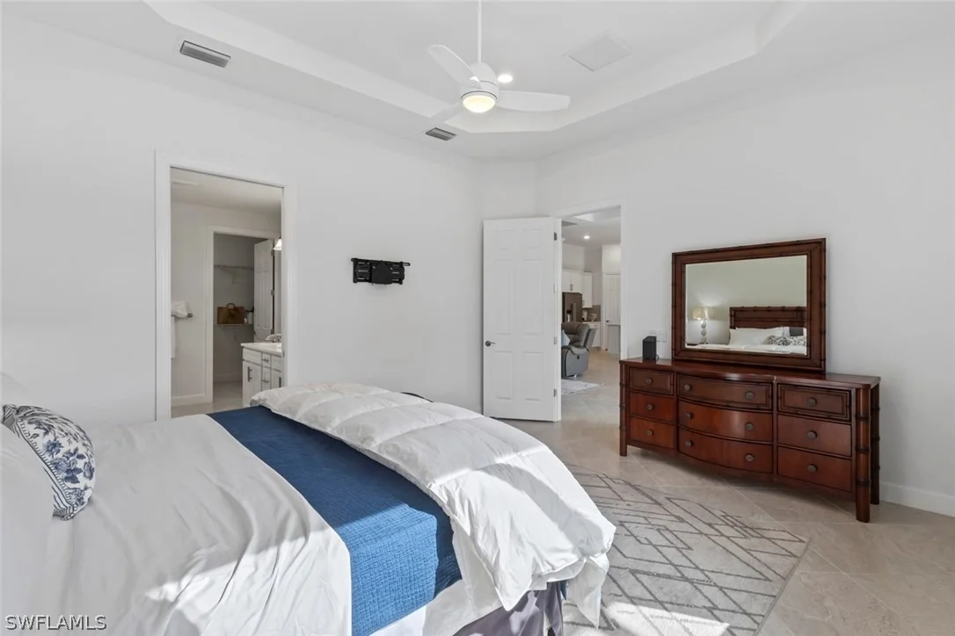
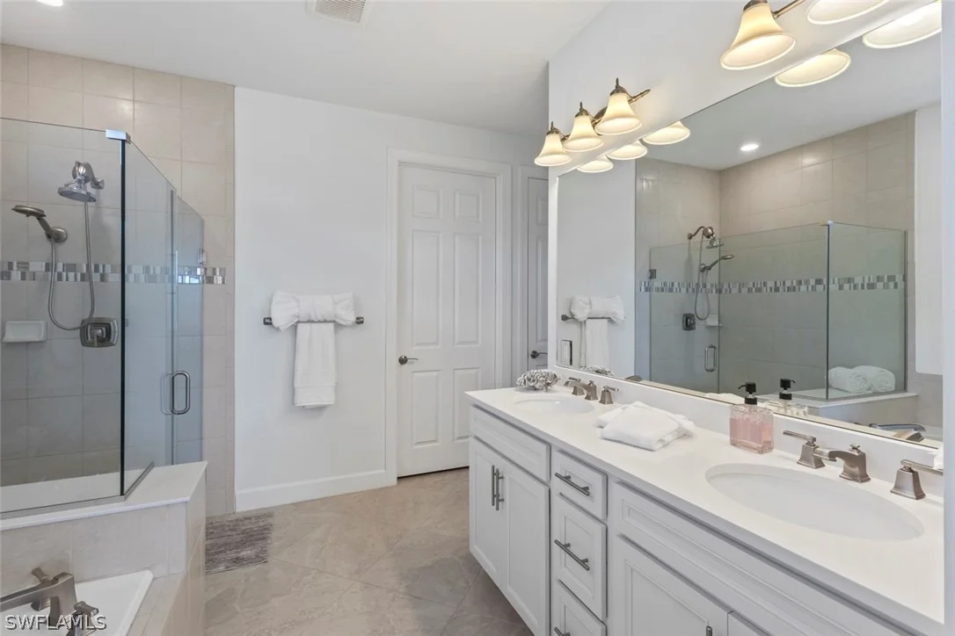
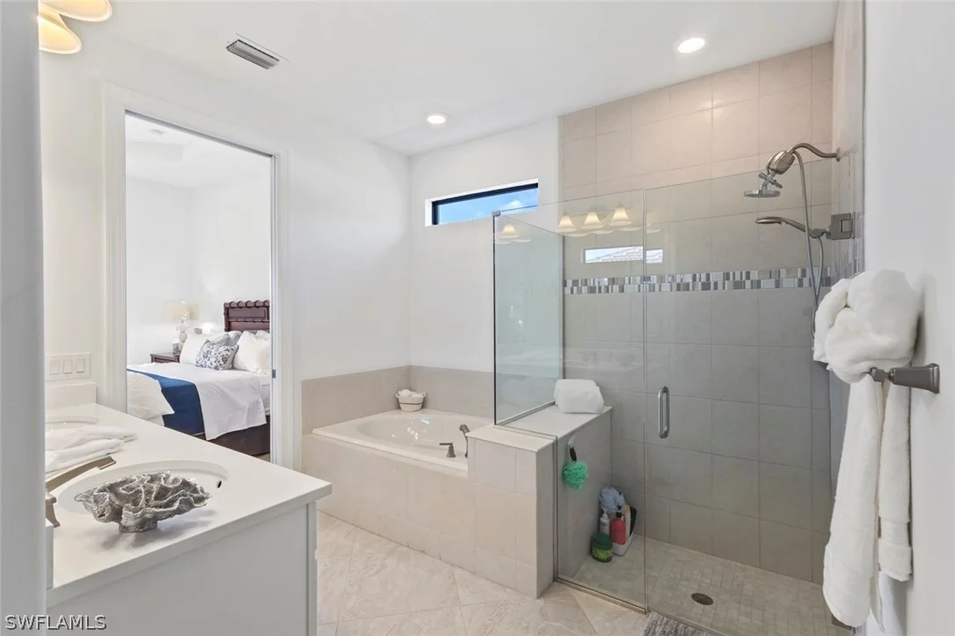
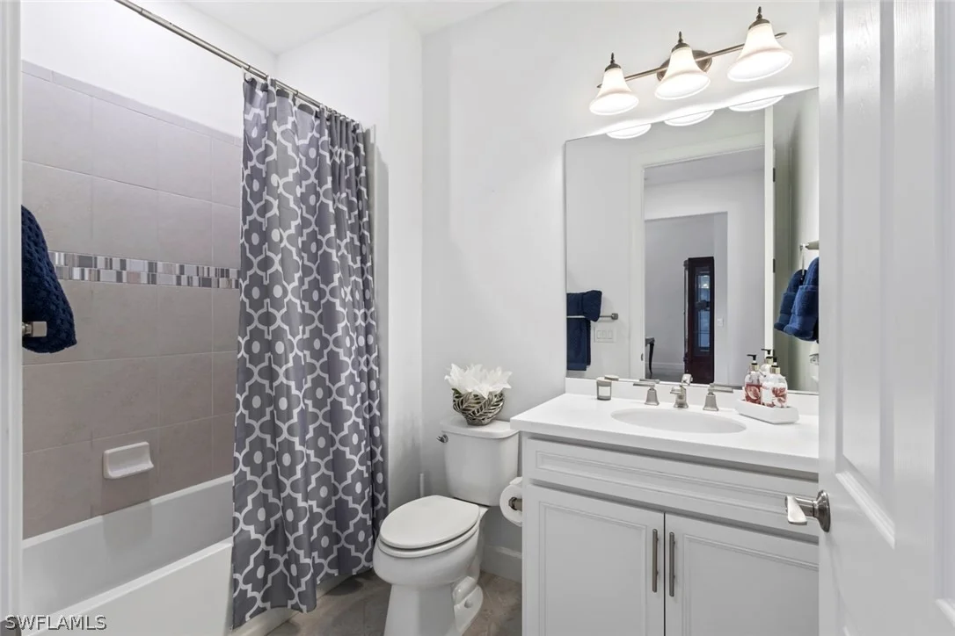
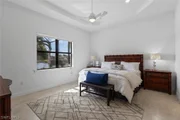
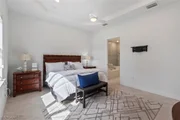
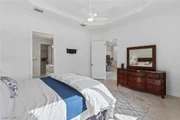
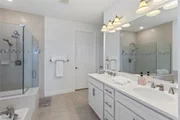
The PRIMARY SUITE offers a true retreat, complete with a tray ceiling, large walk-in closet, and a spa-inspired bath featuring a walk-in shower, soaking tub, and dual vanities.
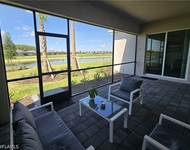
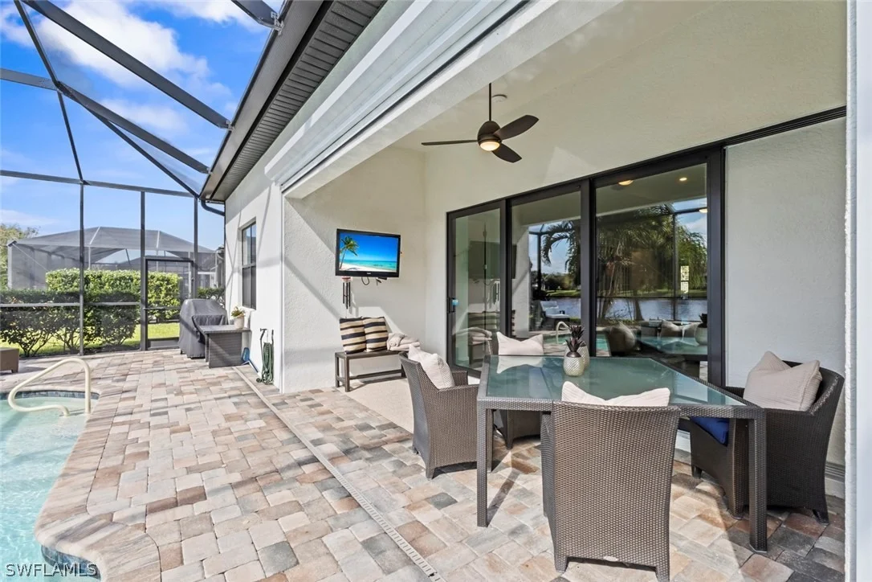
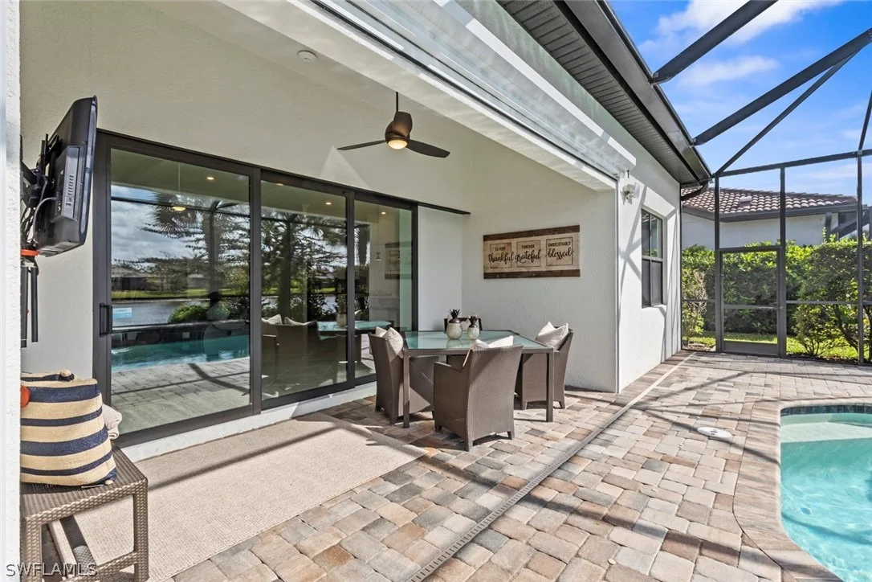
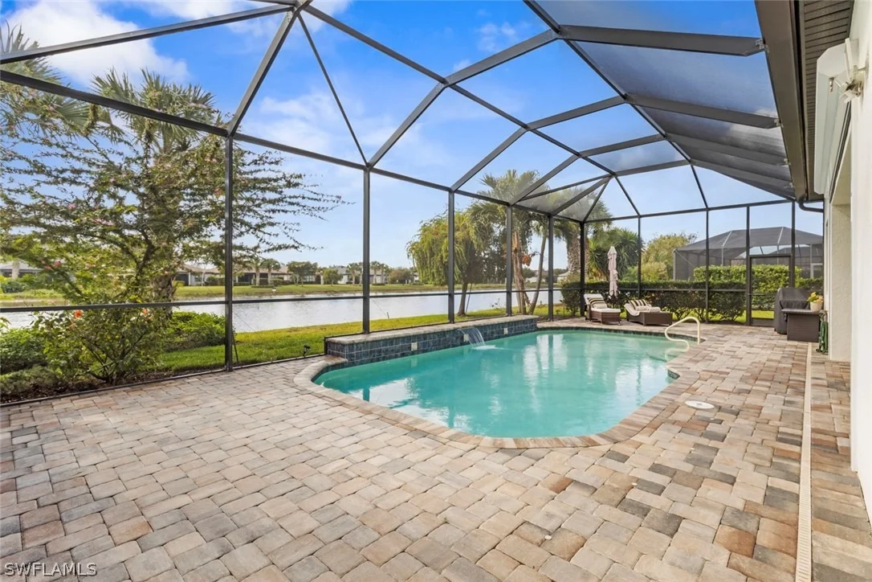
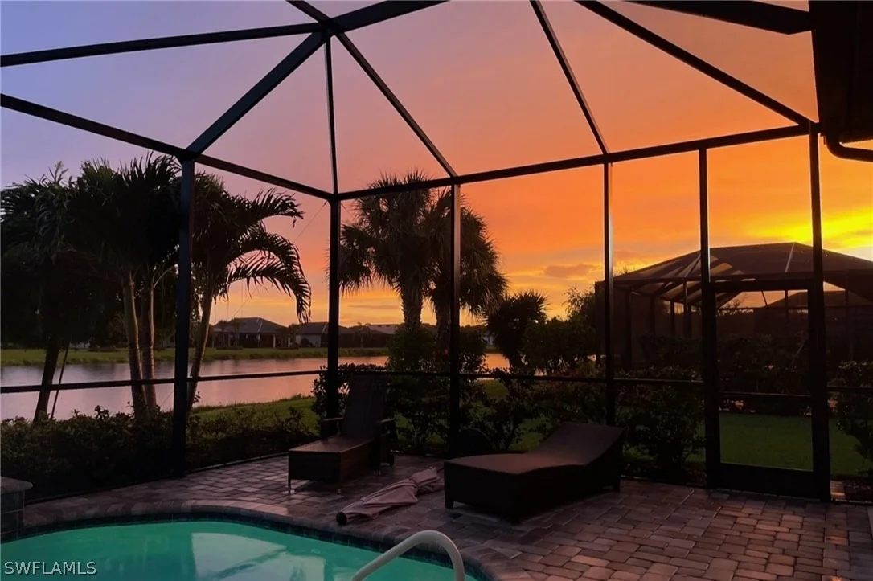
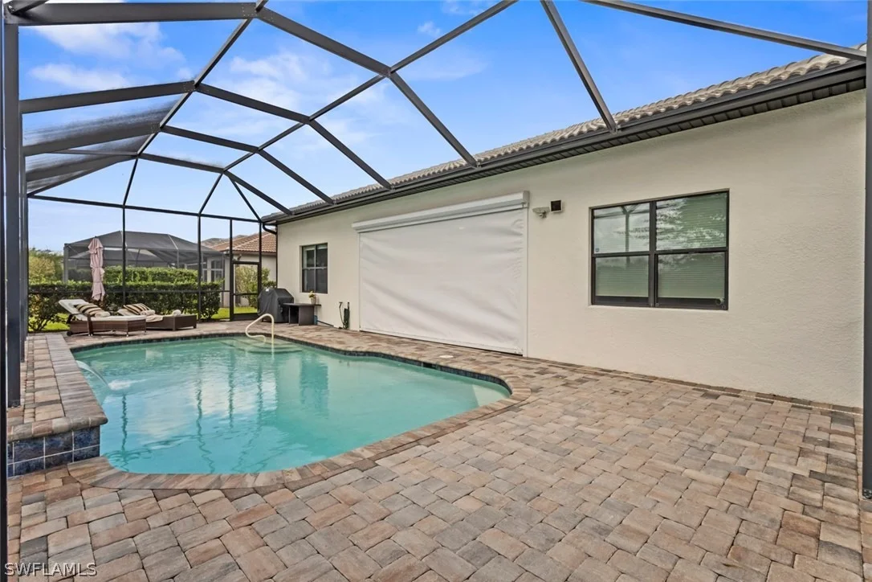
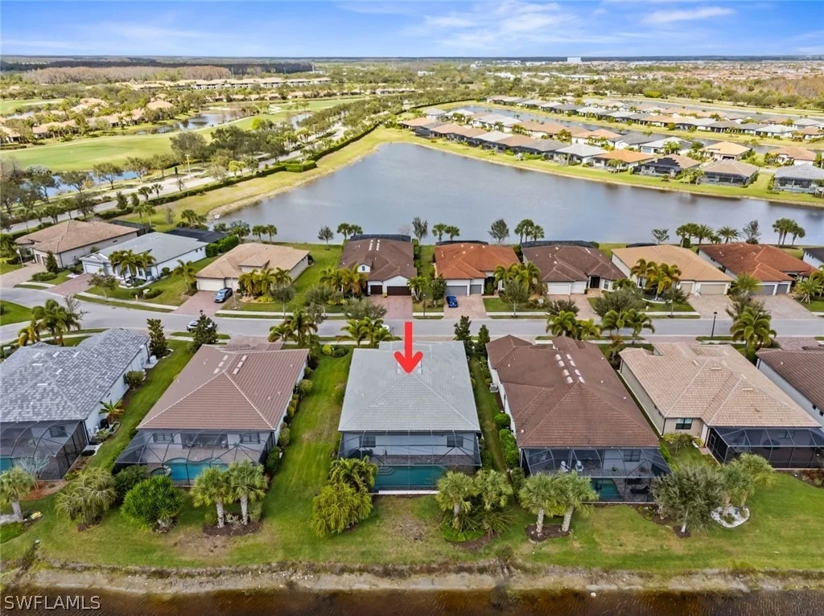
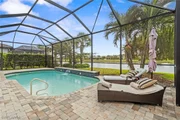
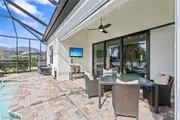
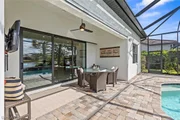
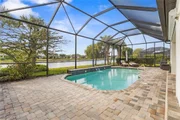
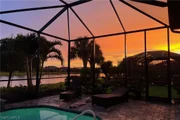
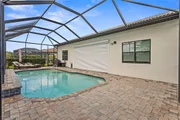
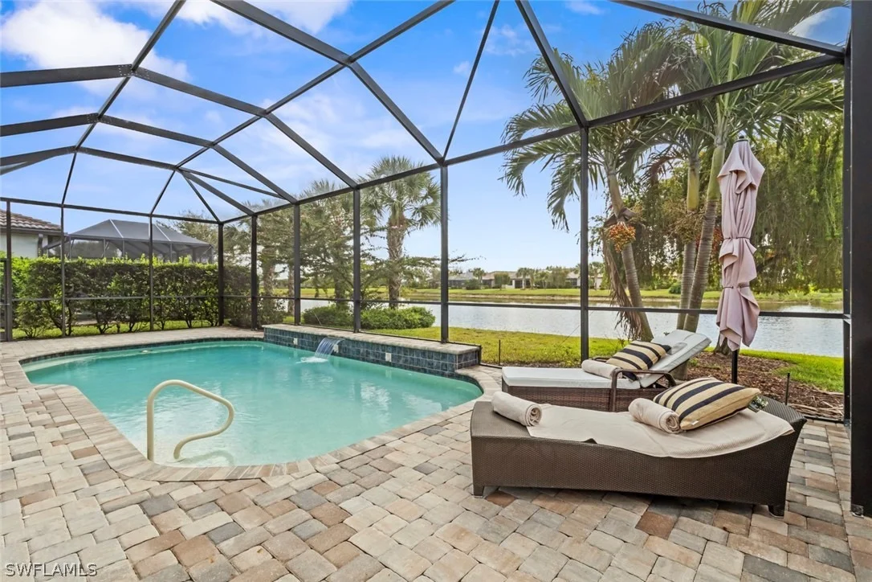
Step outside to your PRIVATE LANAI, where the HEATED SALTWATER POOL creates the perfect setting for relaxation or entertaining.
This home is further enhanced by a comprehensive SMART HOME PACKAGE including a wireless access point, voice control, smart garage opener, smart door lock, and smart thermostat. IMPACT WINDOWS AND DOORS provide excellent storm protection, and a Storm Smart HURRICANE SCREEN adds additional convenience and peace of mind.
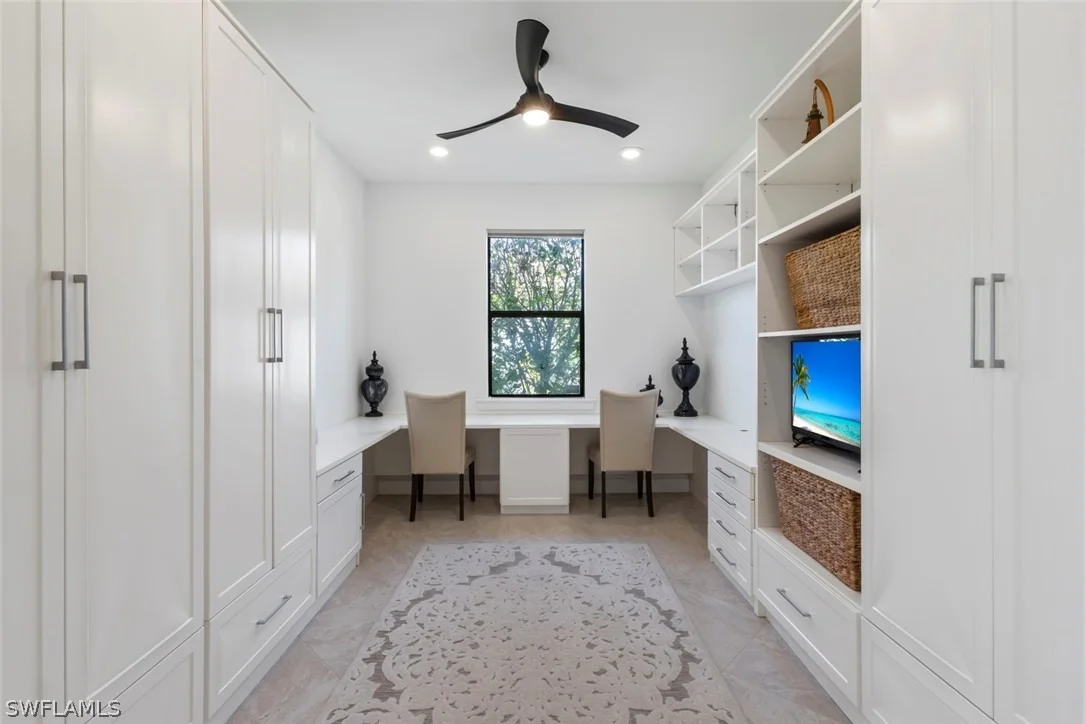
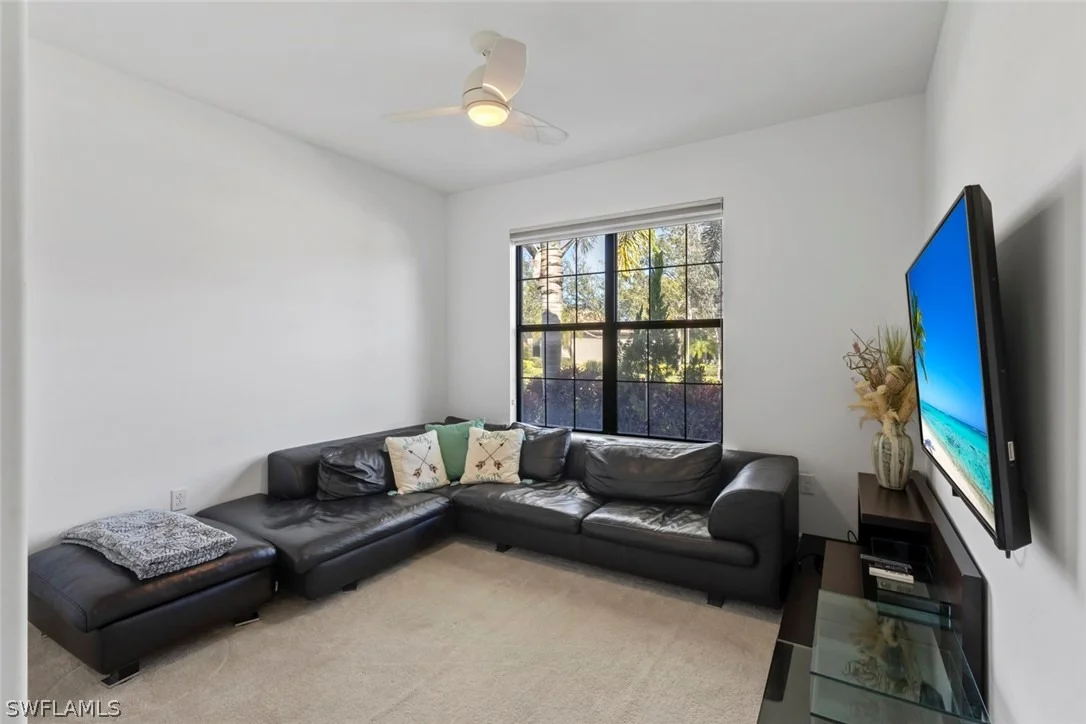
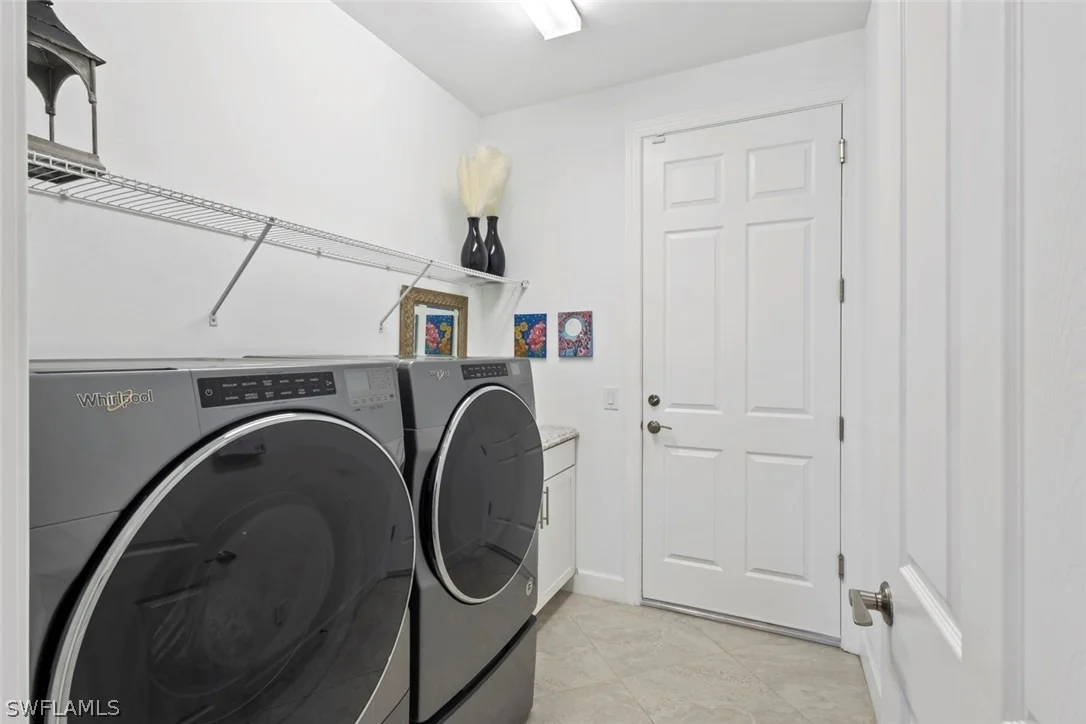
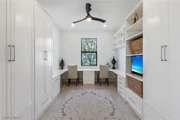
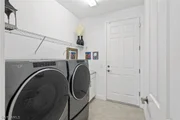
ADDITIONAL UPGRADES include a built-in CALIFORNIA CLOSET office system in the den, CROWN MOLDING throughout, a front screened entry, WHOLE HOUSE WATER PURIFICATION SYSTEM, security system, upgraded front-load washer and dryer, window treatments, and an exterior light package with keyless entry.
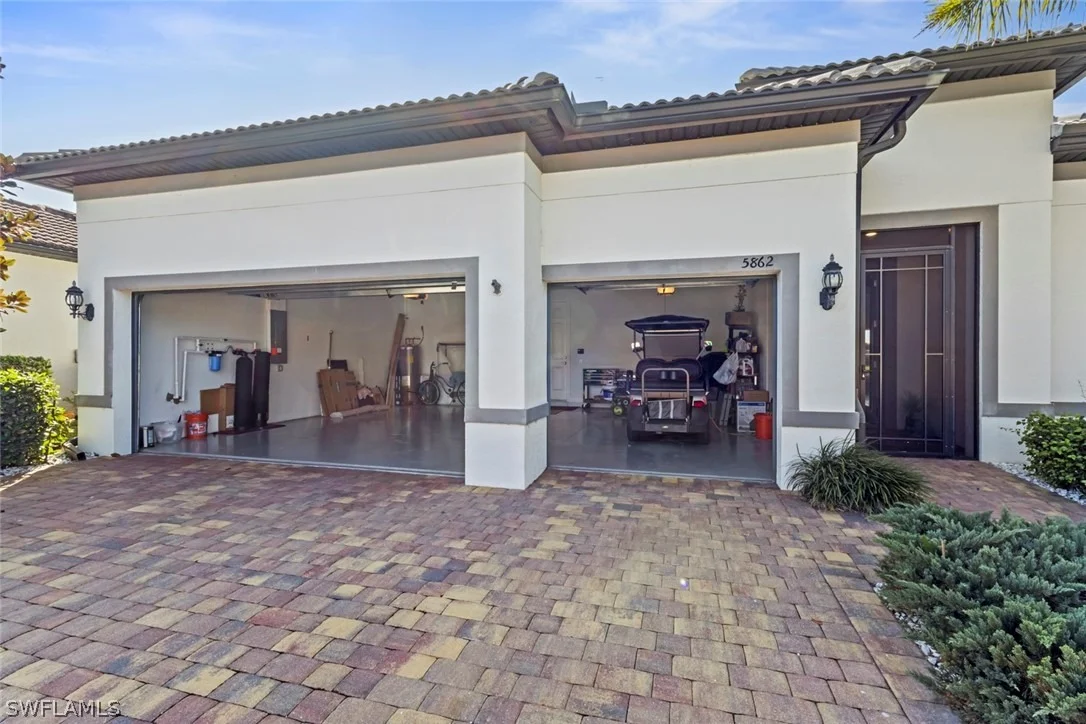
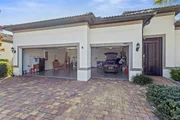
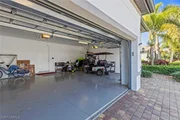
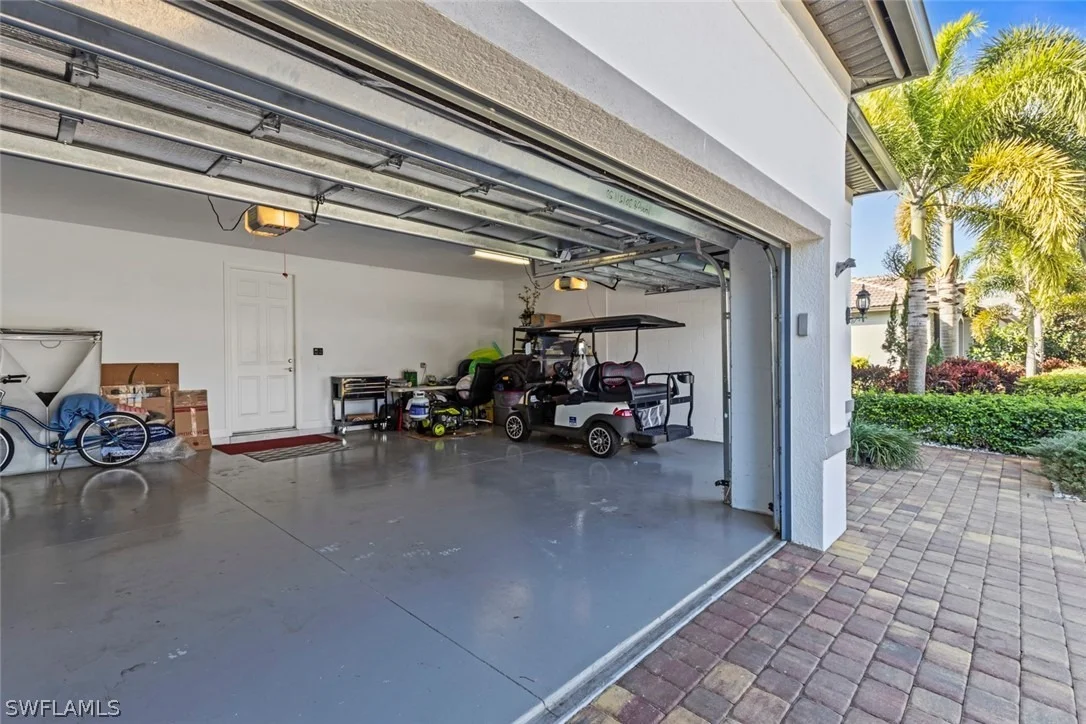
The 3-CAR GARAGE features a 4' EXTENSION, EPOXY FLOORING and the GOLF CART IS INCLUDED.
Furniture is negotiable, and a QUICK MOVE-IN is available.
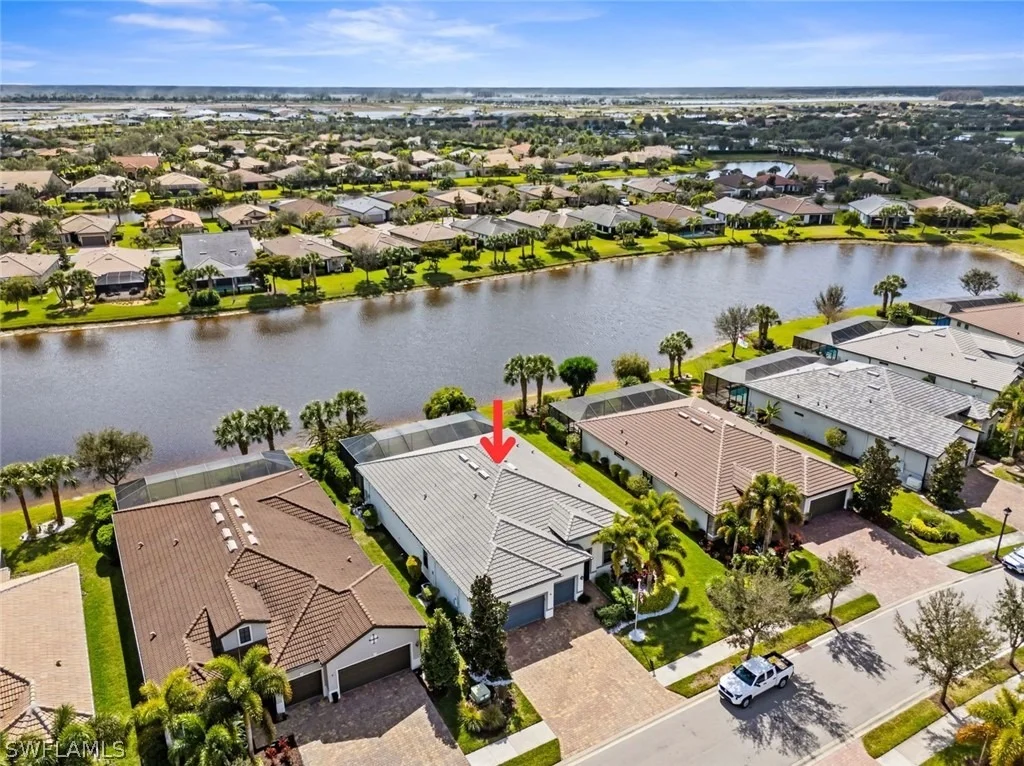
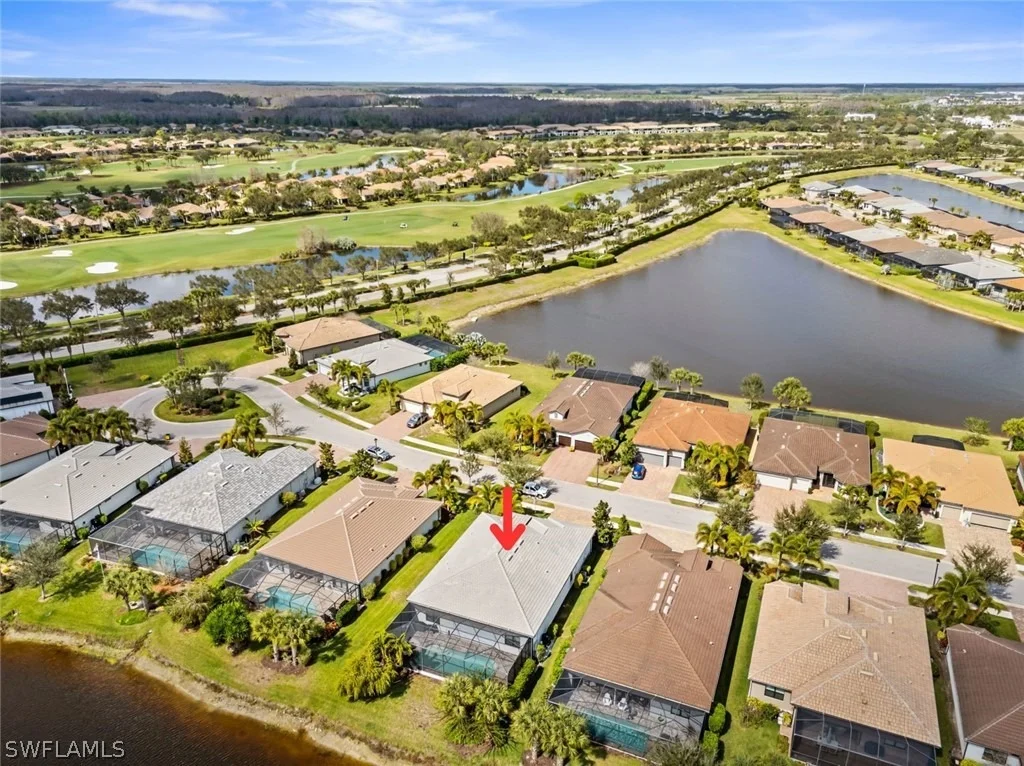
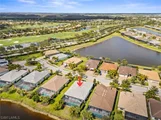
Meticulously maintained and better than new, this luxury Infinity floor plan offers the SOCIAL MEMBERSHIP, but take note GOLF LOVERS,  Panther Run Golf Club offers optional MEMBERSHIPS with premium golf experiences just steps from your backyard.
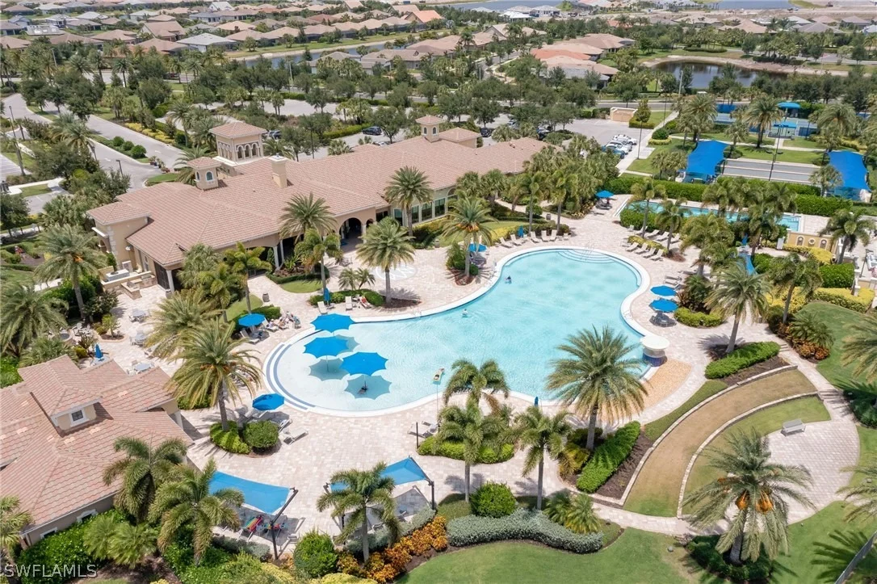
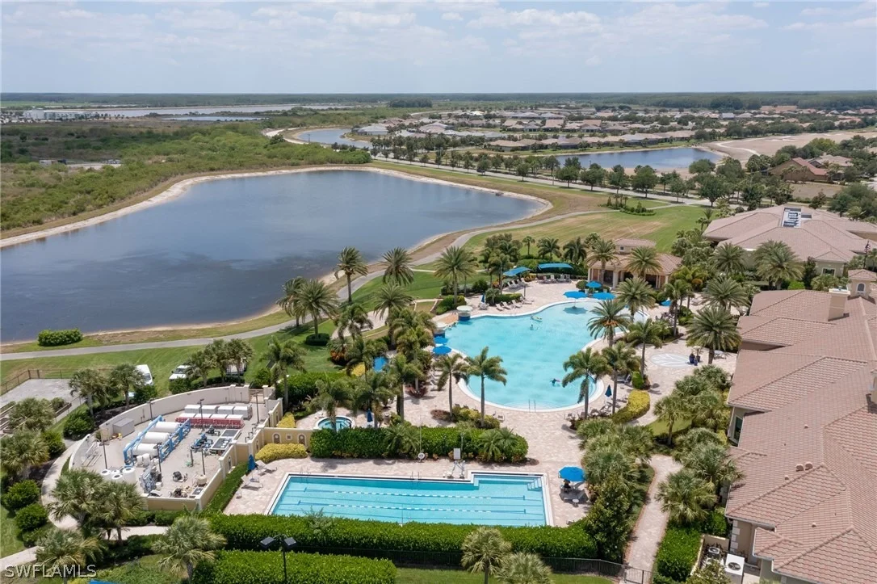
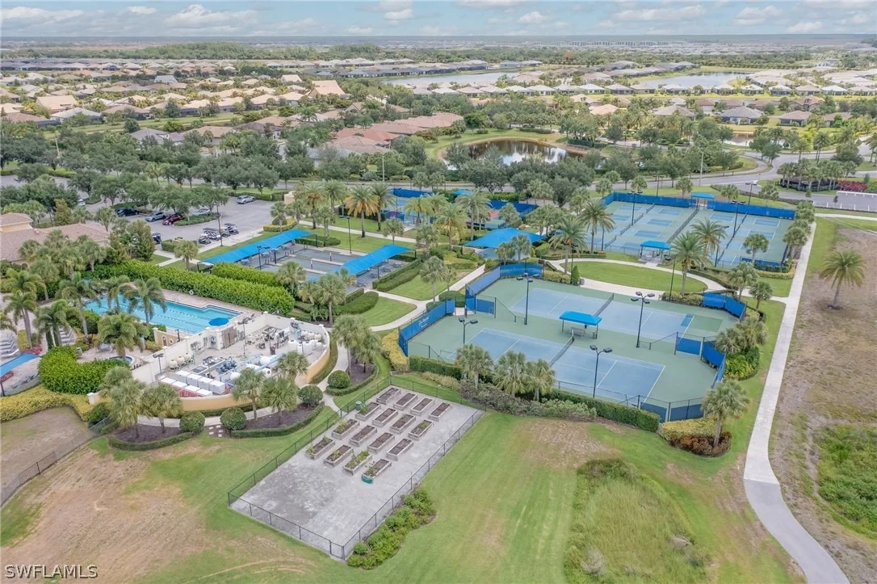
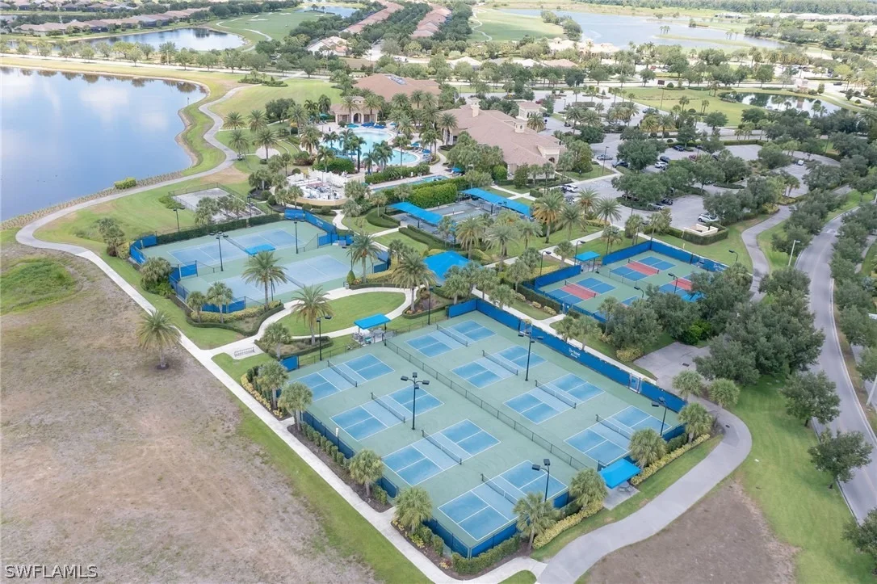
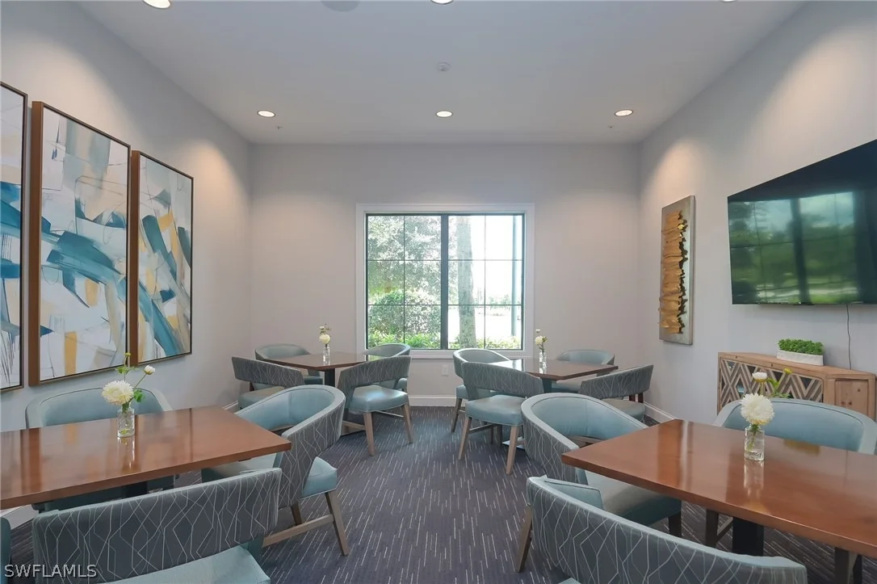
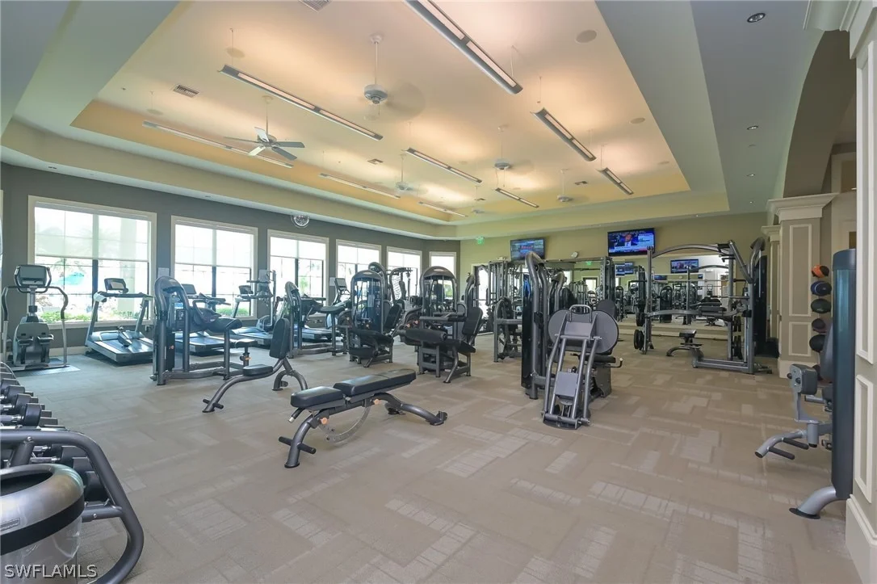
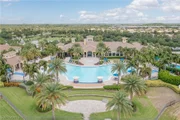
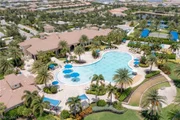
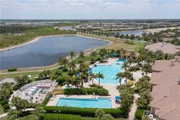
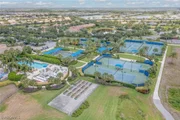
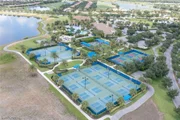
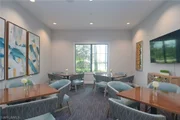
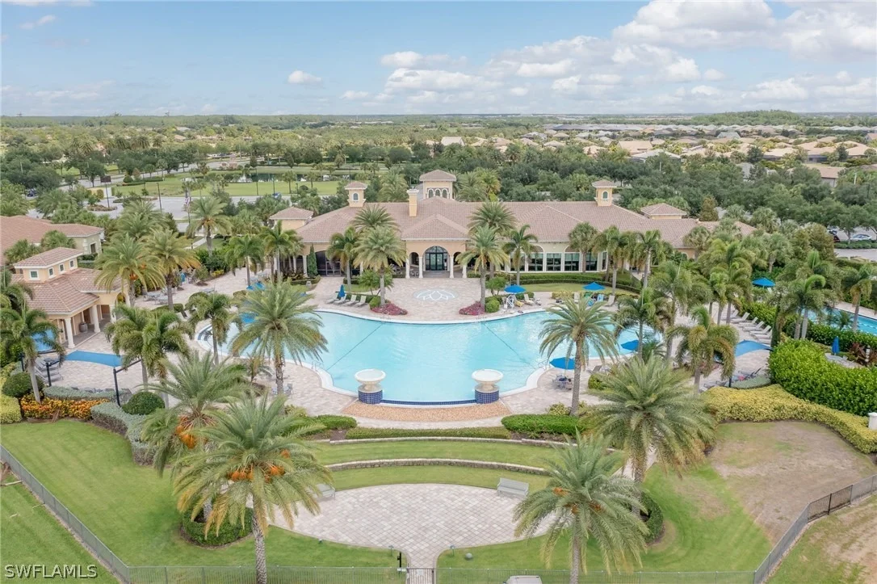
In Del Webb Naples, you'll enjoy WORLD-CLASS AMENITIES that rival luxury resorts: dine at the Rusty Putter Restaurant, soak in the RESORT-STYLE or LAP POOLS, break a sweat in the state-of-the-art FITNESS CENTER, and play your way through PICKLEBALL, TENNIS, bocce, billiards - even a top-tier GOLF SIMULATOR!
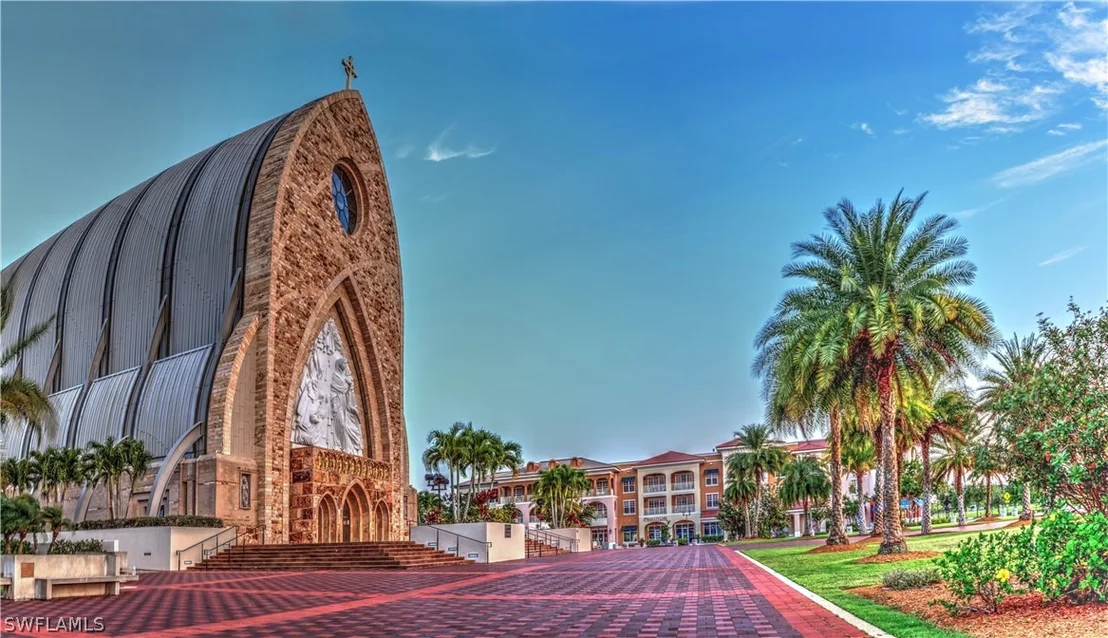
Need groceries, church, or a bite to eat? Just hop in your golf cart and cruise into town - Publix and the heart of Ave Maria are just minutes away.
This isn't just a home - it's a LIFESTYLE UPGRADE in one of Southwest Florida's most vibrant 55+ communities. Don't miss your chance to live where fun, fitness, and friendships flourish year-round!
Unit Size
2,637 Ft²
Days on Market
239 days
Land Size
0.23 acres
Price per sqft
$295
Property Type
House
Property Taxes
$758
HOA Dues
$1,496
Year Built
2019

Listed By

Sara Callahan
MVP Realty Associates LLC

Payment Calculator

Cap Rate Calculator

Last updated: 4 days ago ( #226007862)

Price History

Date / Event Date Event Price
Jul 25, 2026 Price Decreased $779,000
↓ $21K (2.6%)
Price Decreased
Feb 19, 2026 Listed by Realty One Group MVP $800,000
Listed by Realty One Group MVP
May 7, 2021 Sold
Sold
Apr 12, 2019 Sold
Sold

Property Highlights

Garage
Air Conditioning
With View
Parking Details
Has Garage
Attached Garage
Has Open Parking
Parking Features: Attached, Driveway, Garage, Paved, Garage Door Opener
Garage Spaces: 3
Interior Details
Full Bathrooms: 3
Interior Features: Tray Ceiling(s), Kitchen Island, Pantry, Walk-In Closet(s), BedroomOnMainLevel, Bathtub, DualSinks, FamilyDiningRoom, FrenchDoorsAtriumDoors, LivingDiningRoom, MainLevelPrimary, SeparateShower, CableTv, WalkInPantry, WindowTreatments, SplitBedrooms
Appliances: Dishwasher, Electric Cooktop, Freezer, Disposal, Microwave, Range, Refrigerator, Water Purifier, Washer
Flooring Type: Carpet, Tile
Door Features: French Doors
Laundry Features: Inside, LaundryTub
Exterior Details
Square Footage: 2637
Square Footage Source: $0
Security Features: Security Gate, Gated Community, Security System, Smoke Detector(s), BurglarAlarmMonitored
Property Condition: Resale
Architectural Style: Ranch, OneStory
Year Built: 2019
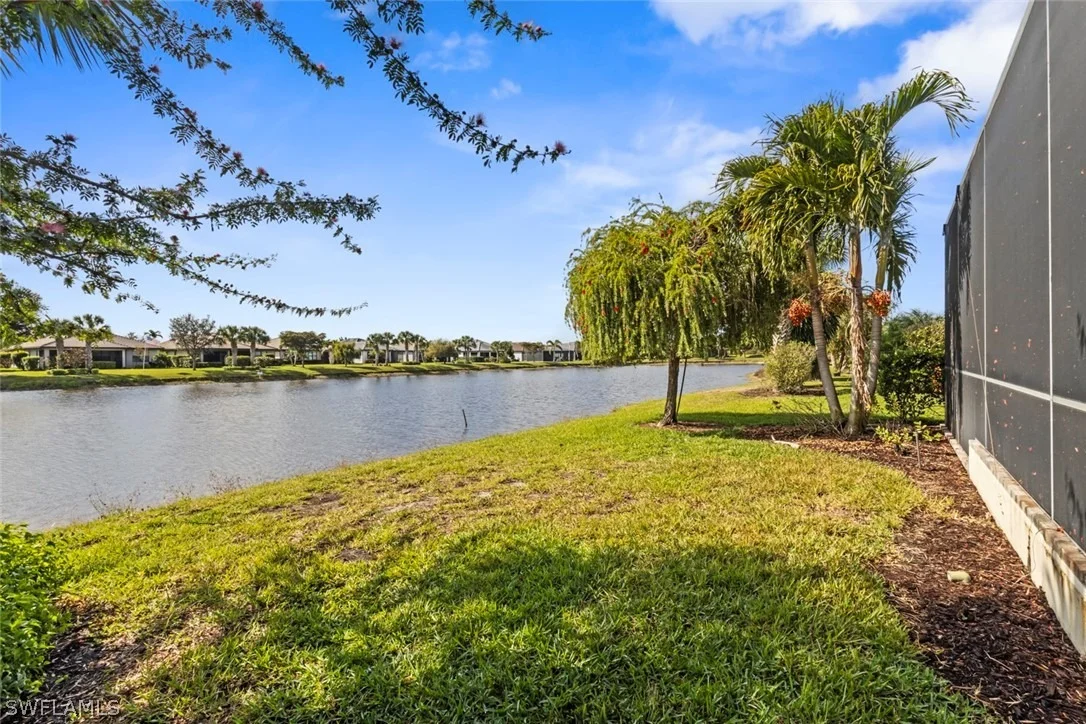
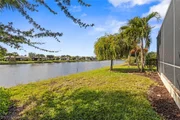
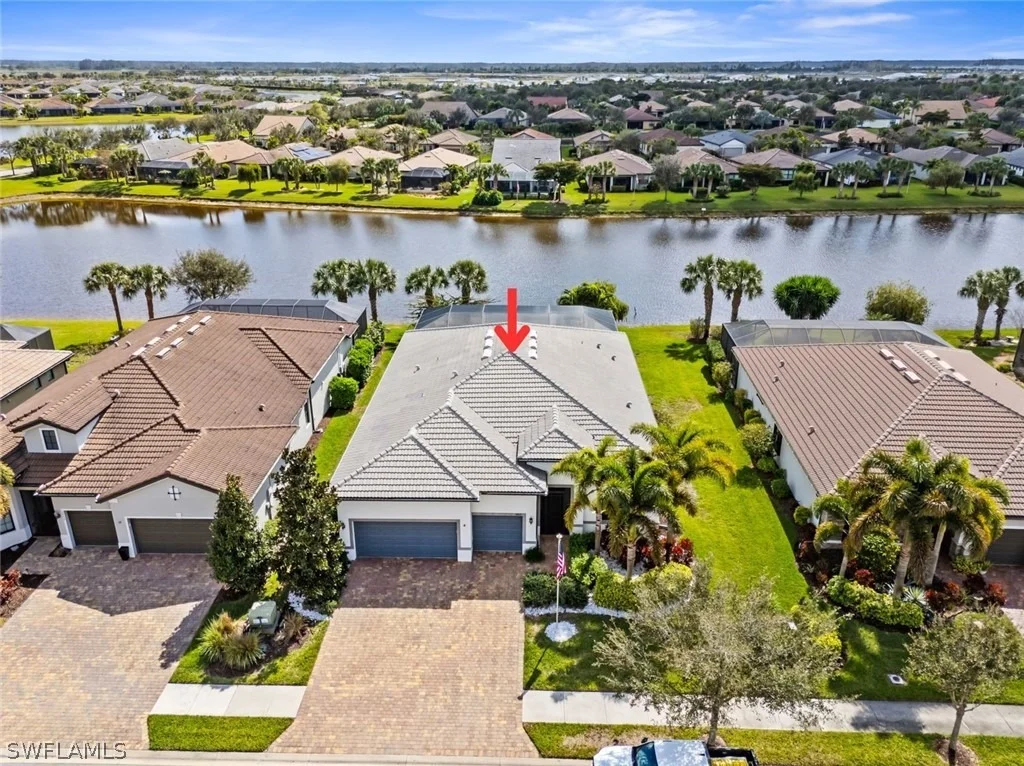
Waterfront Features: Lake Front
Building Area Total: 3199
Window Features: Shutters, Window Coverings, ImpactGlass
Construction Materials: Block, Concrete, Stucco
Patio and Porch Features: Patio, Porch, Screened, Lanai
Pool Features: Electric Heat, Heated, In Ground, Screen Enclosure, Salt Water, Community, Concrete, PoolEquipment
Pool is Private
Lot Features: Rectangular Lot, SprinklersAutomatic
Lot Size Area: 0.23
Lot Size Units: Acres
Lot Size Acres: 0.23
Lot Size Square Feet: 10018.8
Lot Size Dimensions: 71 x 140 x 71 x 140
Tax Lot: 18
Water Source: Public
Financial Details
Tax Annual Amount: $9,098
Utilities Details
Cooling Type: Central Air, Ceiling Fan(s), Electric
Heating Type: Central, Electric
Sewer : Public Sewer
Location Details
HOA/Condo/Coop Fee Includes: Cable TV, Internet, Maintenance Grounds, Water, AssociationManagement, Golf, IrrigationWater, LegalAccounting, RecreationFacilities, ReserveFund
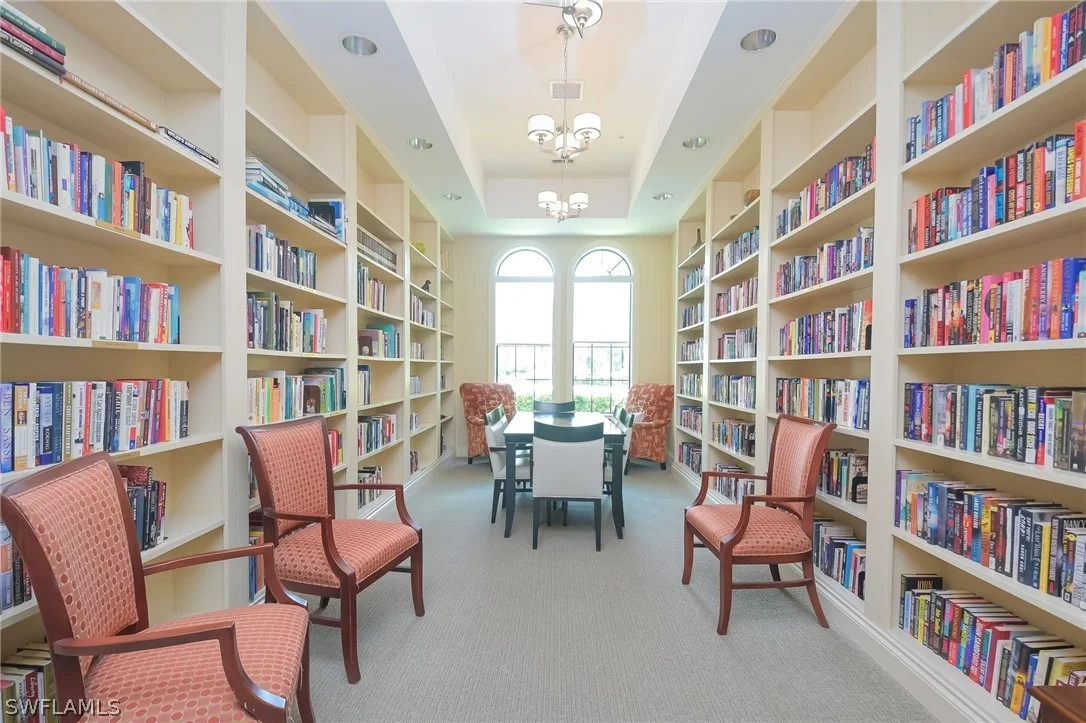
HOA/Condo/Coop Amenities: Basketball Court, Billiard Room, Clubhouse, Sport Court, Dog Park, Fitness Center, Golf Course, Barbecue, Picnic Area, Playground, Park, Pool, Sauna, Spa/Hot Tub, BocceCourt, Billiards, HobbyRoom, Library, Pickleball, PuttingGreens, Restaurant
HOA Fee: $203
HOA Fee Frequency: Quarterly
Condo/Coop Fee: $1,293
Condo/Coop Fee Frequency: Quarterly

Building Info

Overview

    General

  • Year Built: 2019
  • Effective Year Built: 2019
  • Building Count: 1
  • Bedroom Count: 0
  • Building Condition: 0
  • Building Quality: 7
  • Construction Type: 12
  • Building Style: 0
  • Exterior Walls Type: 0
  • Interior Walls Type: 0
  • Roof Shape Type: 0
  • Roof Cover Type: 0
  • Floor Count: 100
  • Floor Cover: 0
  • Basement Type: 0
  • Basement Area: 0
  • Garage Type: 0
  • Parking Space Count: 0
  • Patio Type: 70
  • Porch Type: 0
  • Pool Type: 8

    Dimensions

  • Lot Size Square Feet: 10,019
  • Lot Size Depth Feet: 1,400
  • Lot Size Frontage Feet: 710
  • Total Building Area: 2,637
  • Gross Building Area: 2,637
  • Building Area: 2,637
  • Building Area Measurement: L

    Heating and Cooling

  • Air Conditioning: 0
  • Heating: 0
  • Heated Square Feet: 2,637
  • Heating Fuel Type: 0

    Utilities

  • Sewer System: 0
  • Water Service: 0

Building

  • Building Type: 0
  • Property Class: R
  • Subdivision: DEL WEBB NAPLES PAR 204
  • Land Acres: 0000000230
  • Standard Land Use Code: 1001
  • County Land Use Code: 1
  • Legal Description 1: DEL WEBB NAPLES PARCEL 204 BLOCK 204 LOT 18

Neighborhood

  • School District Name: Lee County School District
  • School Tax School District: DISTRICT 2
  • Census Tract: 011208

Geography

  • Assessors Map Reference: 3E08
  • Parcel: 29817011467
  • Block: 204
  • Lot: 18
  • Meridian: SEC 8 TWN 48 RNG 29
  • Municipality: AVE MARIA
  • Latitude: 26.3113
  • Longitude: -81.4389

    Address

  • Full Address: 5862 Champion Ln
  • Address - House Number: 5862
  • Address - Street Name: Champion
  • Address - Suffix Type: Ln
  • State: FL
  • City Name: Immokalee
  • Carrier Code: R009
  • 4-Digit Zip Code: 9632
  • Zip Code: 34142

Valuation

    Tax

  • Total Area: 3,199
  • Tax Year: 2022
  • Tax Amount: $821,935
  • Tax Rate Code Area: 298

    Appraisal Valuation

  • Standard Deviation: 0.2353
  • Valuation Date: Dec 20, 2023
  • Confidence Score: 67
  • Final Value: 834,692
  • High Value: 1,031,106
  • Low Value: 638,277

    Market Valuation

  • Market Total Value: $517,785
  • Market Land Value: $83,723
  • Market Improvement Value: $434,062

    Assessments Valuation

  • Assessed Year: 2022
  • Assessed Total Value: $517,785
  • Assessed Land Value: $83,723
  • Assessed Improvements Value: $434,062

    Sales

  • Current Sale Contract Date: May 06, 2021
  • Current Sale Recording Date: May 07, 2021
  • Current Sale Price:
  • Current Sale Document Type: 71
  • Current Sale Input Document Number: 6054327
  • Previous Sale Recording Date: Apr 12, 2019
  • Previous Sale Contract Date: Apr 11, 2019
  • Previous Sale Amount: $468,309
  • Previous Sale Document Type: 71
Data used for valuation calculations is provided by RealtyHop, and other third party sources

Comparables

Unit
Status
Type
Beds
Baths
ft²
Price/ft²
Asking Price
Listed On
Closing Price
Sold On
HOA + Taxes

About Corkscrew


Similar Homes for Sale

Currently no similar homes around

Nearby Rentals

Unit for rent at 6034 National Boulevard, Ave Maria, FL, 34142

$5,795 /mo

  • 2 Beds
  • 2 Baths
  • 1,154 ft²
6034 National Boulevard #533, Ave Maria, FL, 34142 Listing by Jen Wolf
Unit for rent at 6046 National Boulevard, Ave Maria, FL, 34142

$5,795 /mo

  • 2 Beds
  • 2 Baths
  • 1,154 ft²
6046 National Boulevard #446, Ave Maria, FL, 34142 Listing by Becca Ameller
Unit for rent at 5897 Sunningdale Street, Ave Maria, FL, 34142

$7,495 /mo

  • 2 Beds
  • 3 Baths
  • 2,000 ft²
5897 Sunningdale Street, Ave Maria, FL, 34142 Listing by Kelli Zane


Frequently Asked Questions

When was property at 5862 Champion Lane built and last sold?
The property at 5862 Champion Lane was built in 2019 and last sold on May 6, 2021 for $575,000.
How much is this home worth?
The estimated value of the home located at 5862 Champion Lane is $779,321.
What are some comparable homes to 5862 Champion Lane?
There are currently no comparable homes to 5862 Champion Lane.