


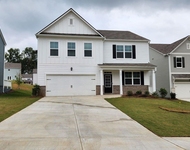
5860 Rivermoore Drive


About This Property
Payment Calculator
Your Estimated Monthly Payment
Cap Rate Calculator
What does this mean?
Based on our analysis, the cap rate of this property is 1.25%. A negative cap rate indicates that the property might not be feasible as an income-producing asset. The median cap rate for a near zip code 11238 is 4.23%.
How much can I actually make?
Actual monthly rental income may vary between $4,760 and $7,140 depending on unit-specific characteristics. You can change the amount using the slider to further explore.
How is cap rate calculated?
Cap Rate = Net Operating Income (NOI) / Property Asset Value.
When calculating the cap rate, we assume 100% occupancy. Leverage (mortgage) is not considered.
Cap Rate provided by RealtyHop and RentHop, learn more about cap rate here.
Price History
| Date / Event | Date | Event | Price |
|---|---|---|---|
| Nov 3, 2023 | Sold | ||
| Sold | |||
| Jun 14, 2023 | Listed by EXP Realty, LLC. | $565,000 | |
| Listed by EXP Realty, LLC. | |||
| | |||
|
Welcome to this meticulously maintained open concept 5BR-3BA home in the highly sought after River Bend at Mulberry Park in Cherokee Bluff school district. This house has it all--beautiful hardwoods throughout main, custom woodworking, amazing windows and transoms. The Family room boasts high coffered ceilings and fireplace with gas logs with open view to kitchen. The chef's kitchen features HUGE refrigerator and freezer, 5 burner gas cooktop, wall oven, built in microwave, disposal, vent/hood, large walk-in pantry, granite counters, bright white cabinets, gorgeous tile backsplash and huge island with counter seating. The breakfast area, separate dining room, private office, guest bedroom and full bath complete the main interior level. Exit to the rear covered game day porch to relax by the fireplace with gas logs. The MASSIVE master bedroom has double deep tray ceilings, sitting room, and a stunning master bath with 8 ft tiled shower with dual heads, oversized double vanity with granite tops and large walk-in closet. Two additional spacious bedrooms with nice closets, full bath with double vanities, media room, and laundry room finish the upper level. The home sits on a full unfinished daylight basement with studded walls and stubbed for bath with double door entrance to outside. Exit terrace level to 14x50 concrete patio with jacuzzi. Many seller improvements since new: radon mitigation system, entertainment patio, jacuzzi, privacy fence, rear deck stairs, retaining block walls, and landscaping. The entire main level is a smart home: switches, both thermostats, and garage door opener. Everything in this house is LARGE and upgraded right down to the 84 gal hot water heater! Lovely community that offers a pool, 2 tennis courts, 2 playgrounds, clubhouse with fitness center, yard games such as Cornhole, Jenga, etc., and 5 GREEN SPACES on Riverbend side alone.
| |||
| Jun 27, 2022 | Sold | ||
| Sold | |||
| Aug 31, 2018 | No longer available | - | |
| No longer available | |||
| Jun 7, 2018 | Listed | $354,428 | |
| Listed | |||
| | |||
|
Brunswick-I-RB 5BD/3BA on BSMT. w/2 Story Great Rm! Guest suite & full bath on main. 2 Stry Entry Foyer w/overlook. Formal LR/Study. Formal Dining w/opt. Butler's Pantry. 2 Stry Great Rm w/Overlook & Fplc opens to Breakfast area & kitchen w/island w/bar stool seating & walk-in pantry. Mud Rm w/valet & opt. cubbies. Master, 3BD's & 2BA's up. Oversized master with bath with dble vanity, sep encl shower, tub & walk-in closet. 3 BD's share hall bath. Laundry Up. Stock Images.
| |||

Property Highlights
Building Info
Comparables
Status
Price/ft²
Listed On
Sold On
About Braselton
Similar Homes for Sale
Currently no similar homes aroundNearby Rentals

Last Updated: 2 years ago
Data Source: GAMLS, MLS# 10170545
Copyright 2026 GAMLS. All rights reserved.
The listing broker’s offer of compensation is made only to participants of the MLS where the listing is filed.
 Your Privacy Choices
Phone: 425-283-2930
Address: 335 Madison Avenue, New York, NY 10017