Check Availability
$4,750,000
● House - For Sale

586 Wethersfield Place

Melbourne, FL 32940
bedrooms
8 Beds
bathrooms
7 Baths, 5 Half Baths
square feet
10,869 Ft²
$25,017
Est. Monthly
$71
HOA / Fees

About This Property

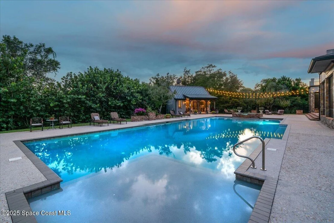
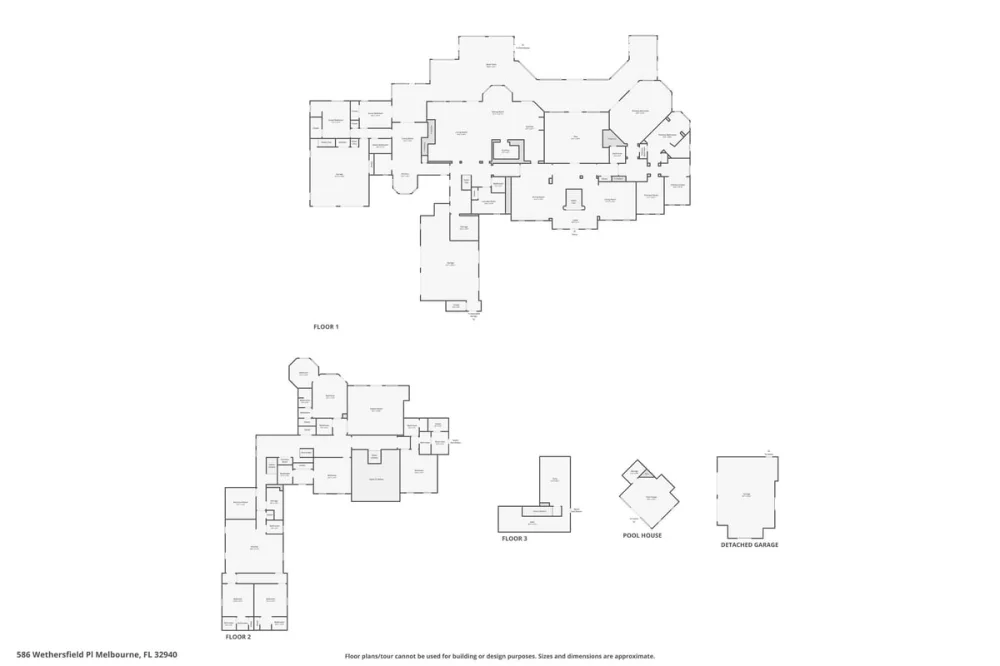
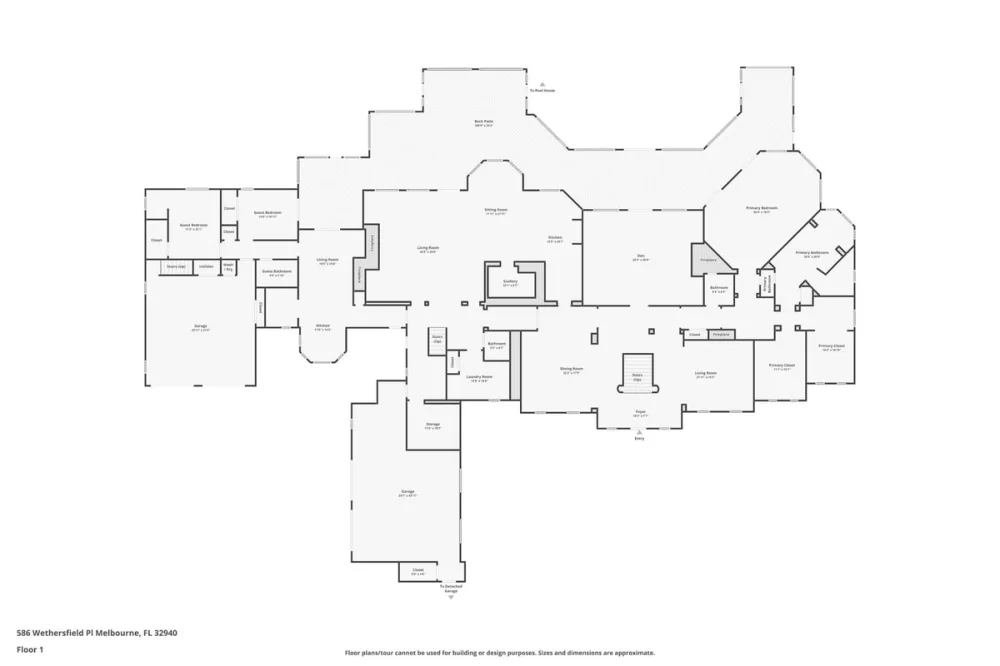
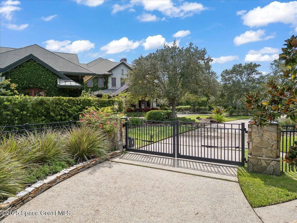
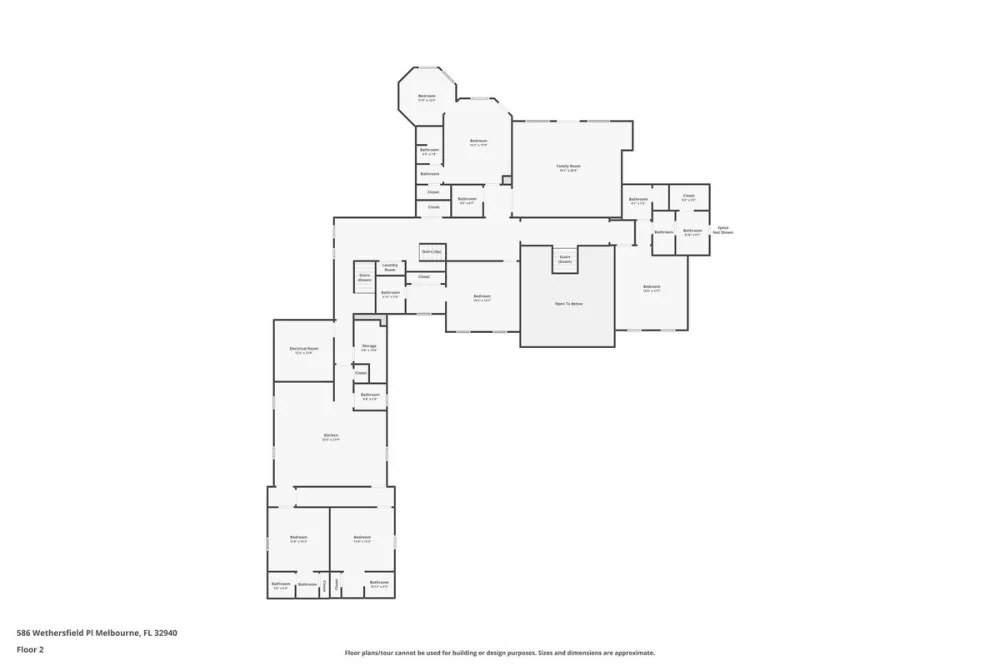
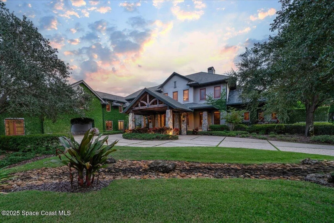
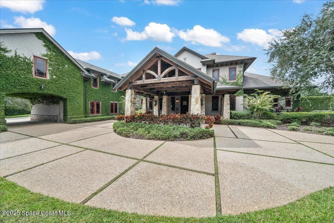
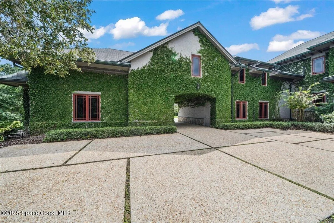
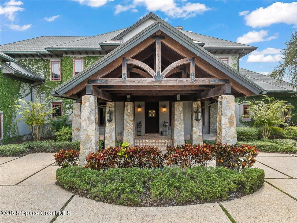
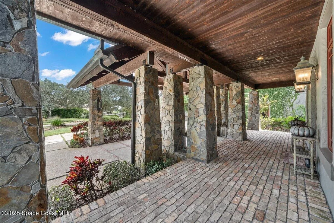
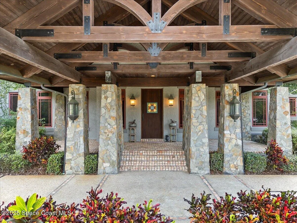
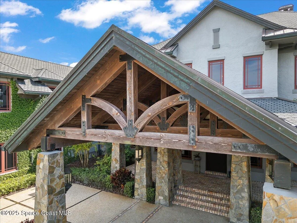
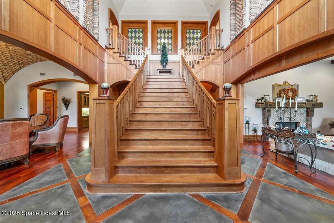
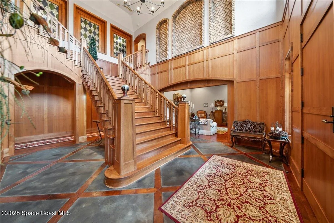
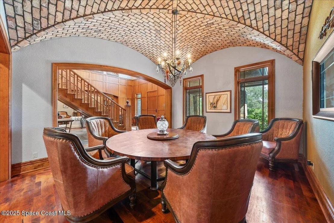
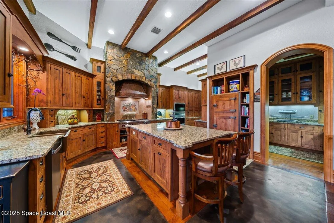
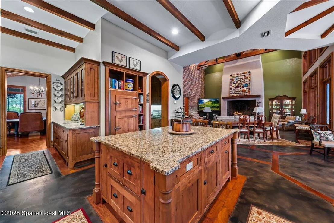
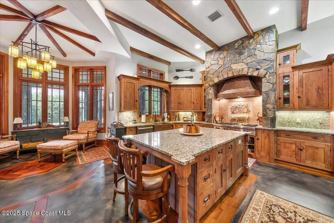
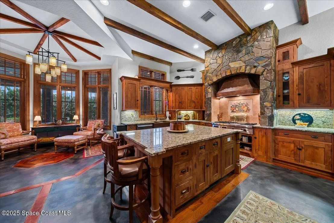
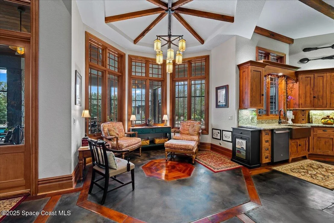
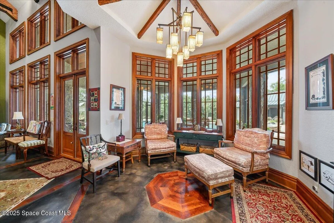
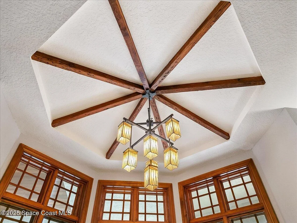
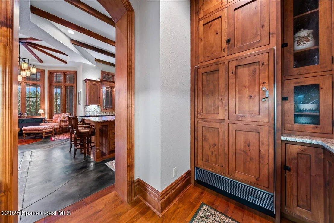
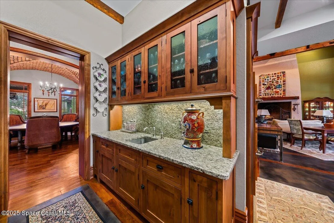
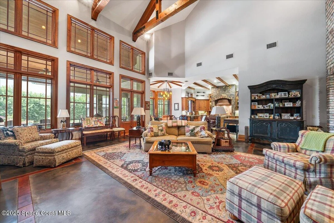
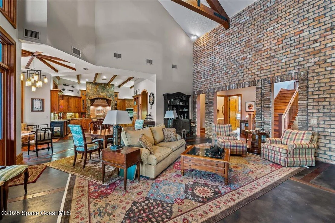
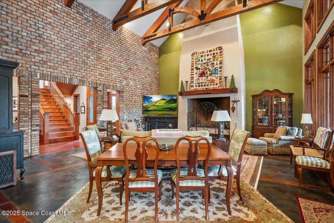
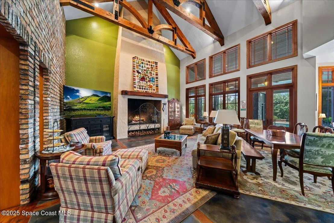
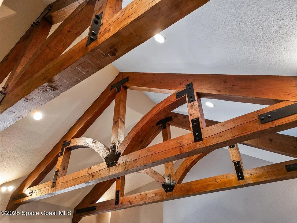
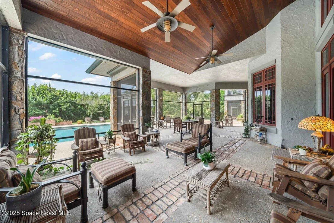
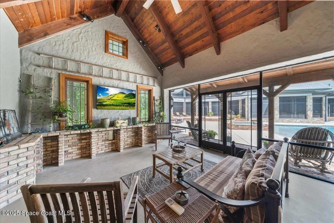
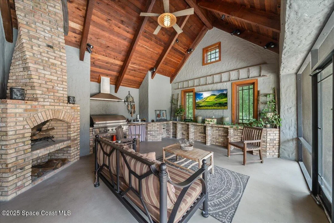
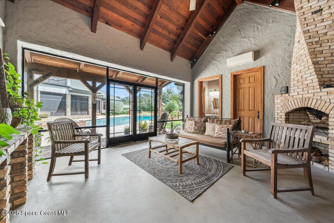
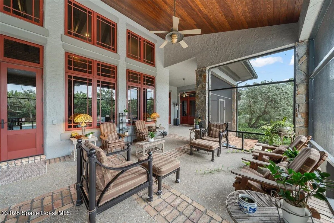
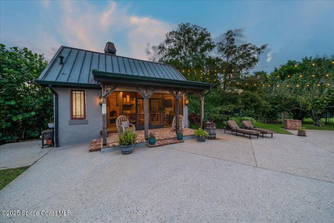
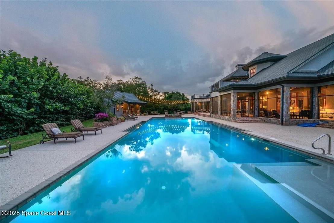
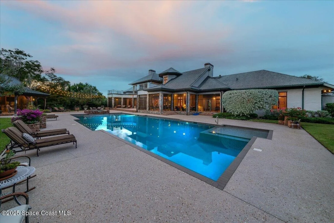
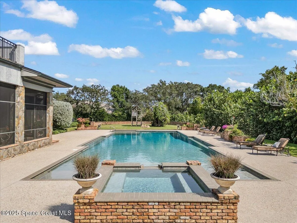
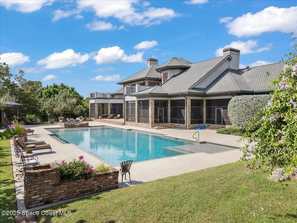
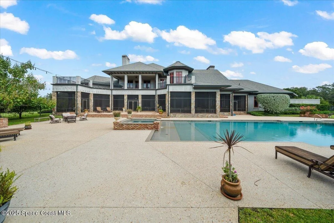
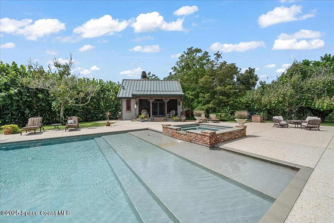
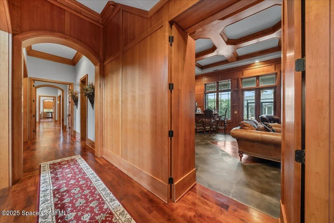
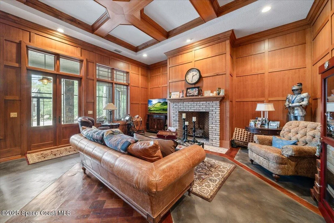
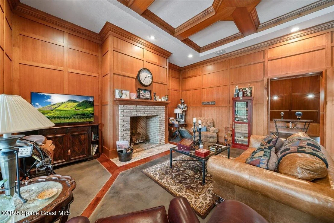
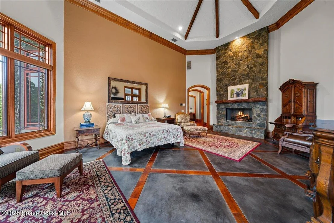
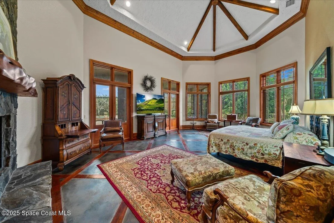
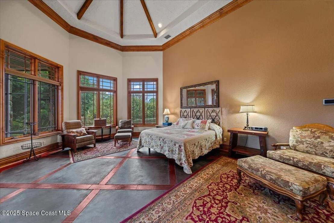
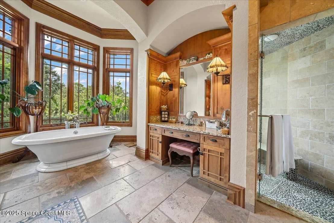
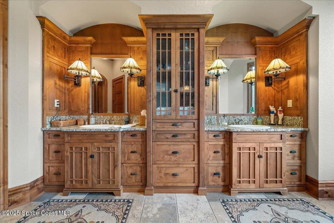
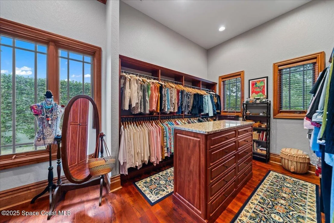
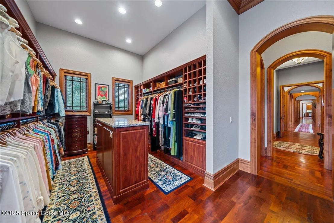
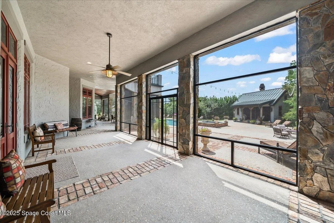
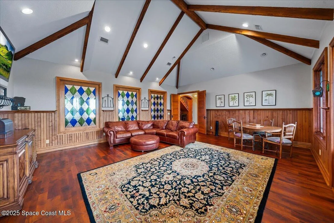
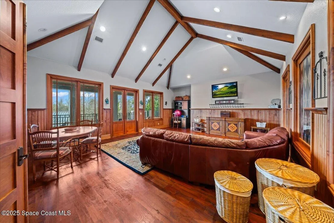
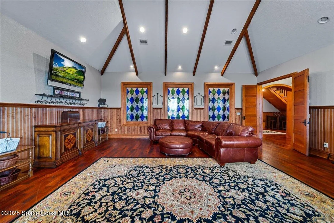
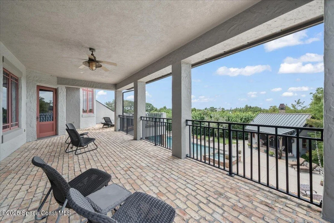
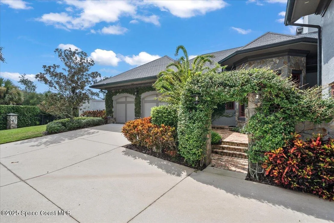
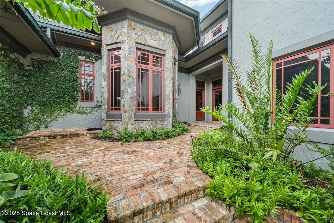
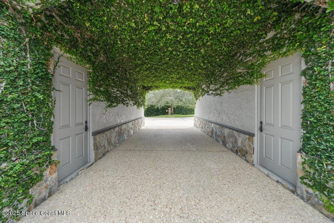
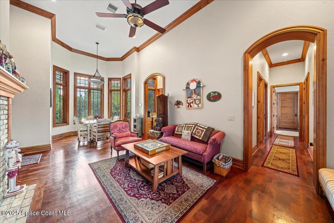
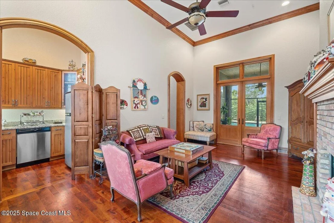
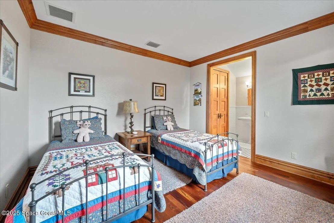
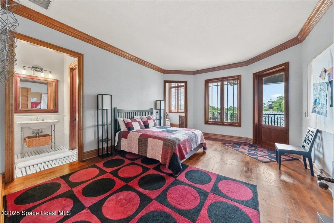
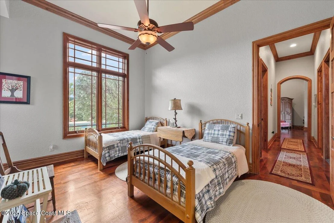
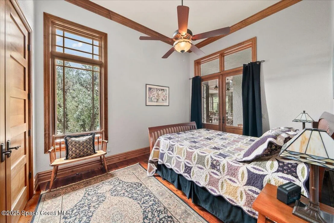
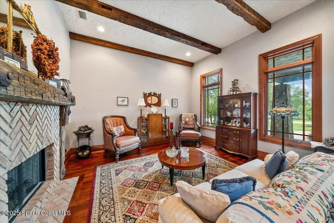
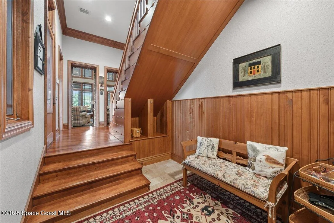
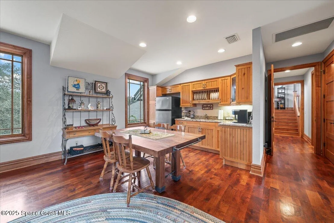
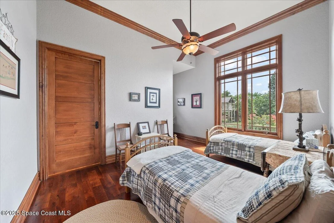
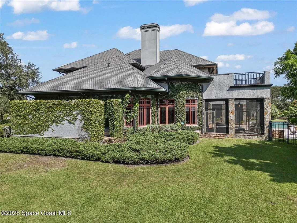
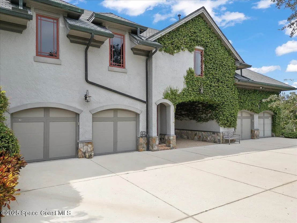
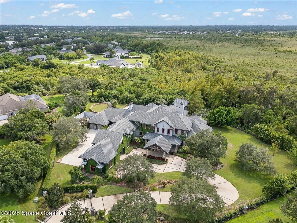
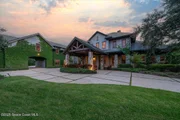
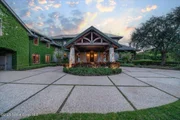
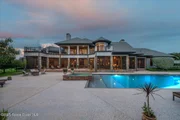
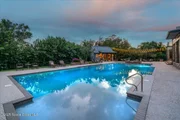
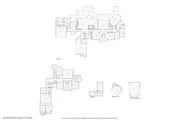
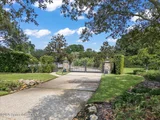
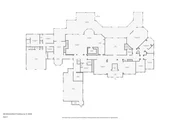
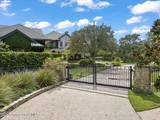
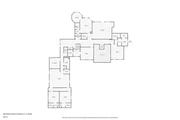
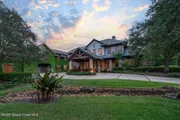
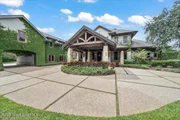
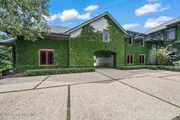
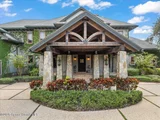
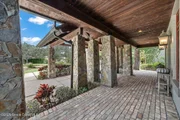
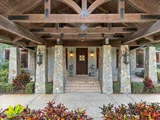
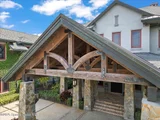
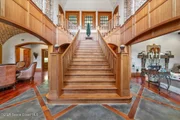
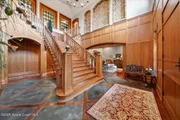
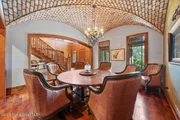
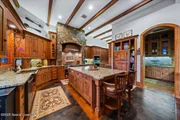
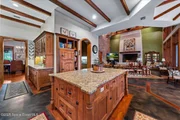
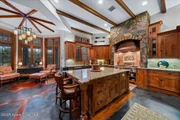
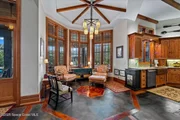
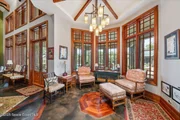
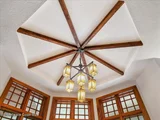
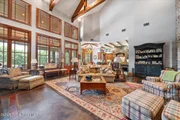
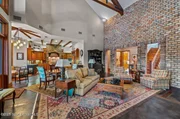
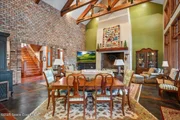
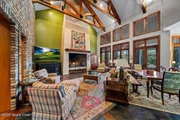
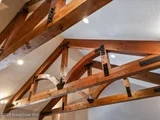
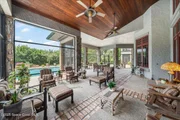
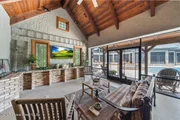
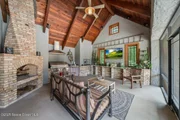
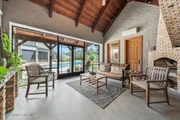
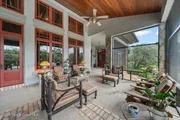
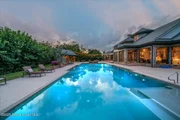
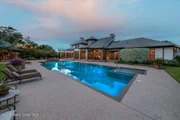
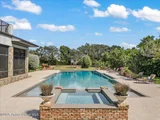
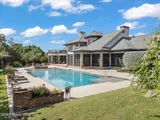
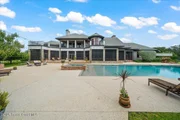
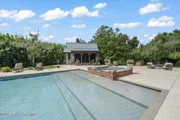
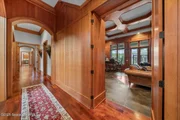
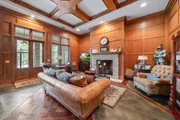
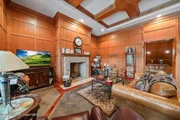
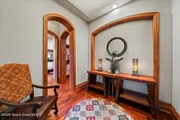
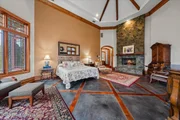
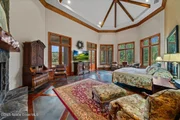
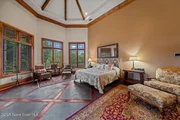
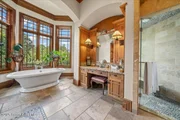
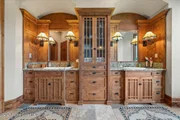
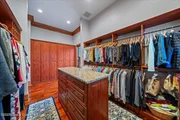
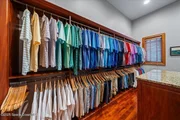
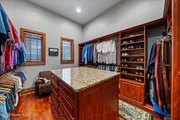
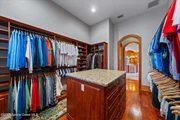
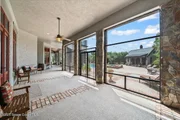
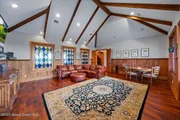
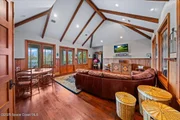
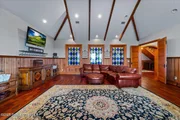
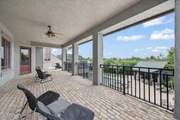
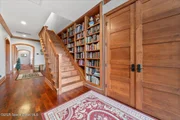
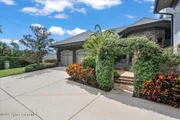
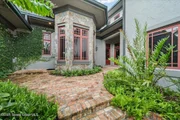
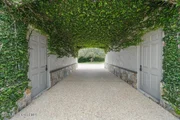
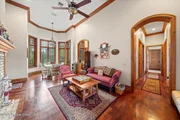
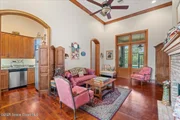
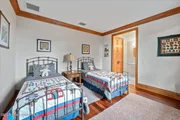
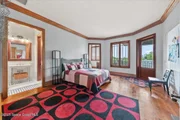
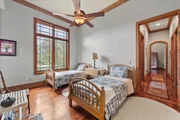
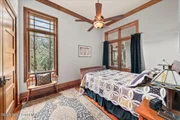
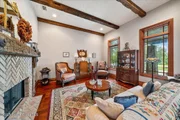
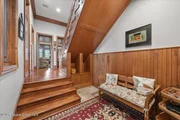
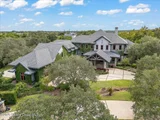
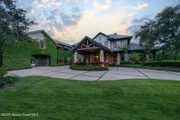
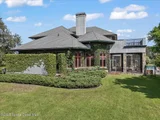
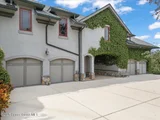
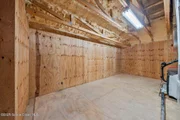
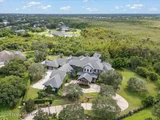
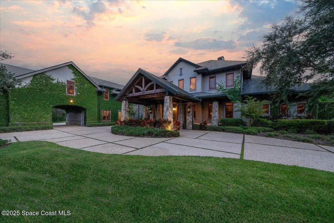
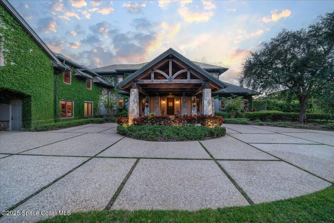
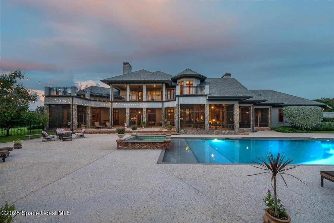
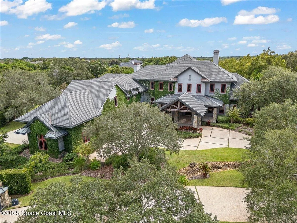
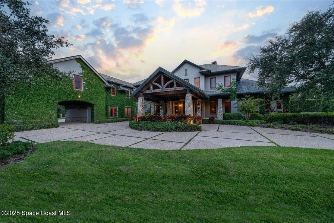
Welcome to 586 Wethersfield Place, an unparalleled luxury sanctuary nestled in the heart of Melbourne, Florida. This exquisite property redefines opulence offering discerning buyers a unique blend of grandeur and privacy. A Masterpiece of Architectural Excellence and constructed with the utmost attention to detail, this property stands proudly on a solid concrete poured block foundation, meticulously reinforced with double steel rebar ensuring both strength and security. Imagine waking up to the serene views of a protected wildlife preserve while enjoying complete privacy on this north-south-oriented lot. The award-winning landscape, designed by Susan Hall, enhances the beauty of this estate with antique, reclaimed Chicago brick adding layers of history and character. Dive into relaxation with your own 85,000-gallon saltwater pool and spa, bathed in sunlight for 12 hours daily, yet cleverly designed to keep the home cool. Six garages, including two tall enough for car enthusiasts' prized collections, offer ample space for all your vehicles.Step inside to experience unrivaled architectural elegance where luxury meets functionality. With eight bedrooms and twelve baths, the home is designed for comfort, convenience, family and warmth. Antique railroad ties from Great Salt Lakes grace the living room, and hand-hewn beams from Canada add rustic charm to the family room. The property's brilliance extends to its mechanical features, including a hardwired whole-house generator and an auto-leveling pool system.

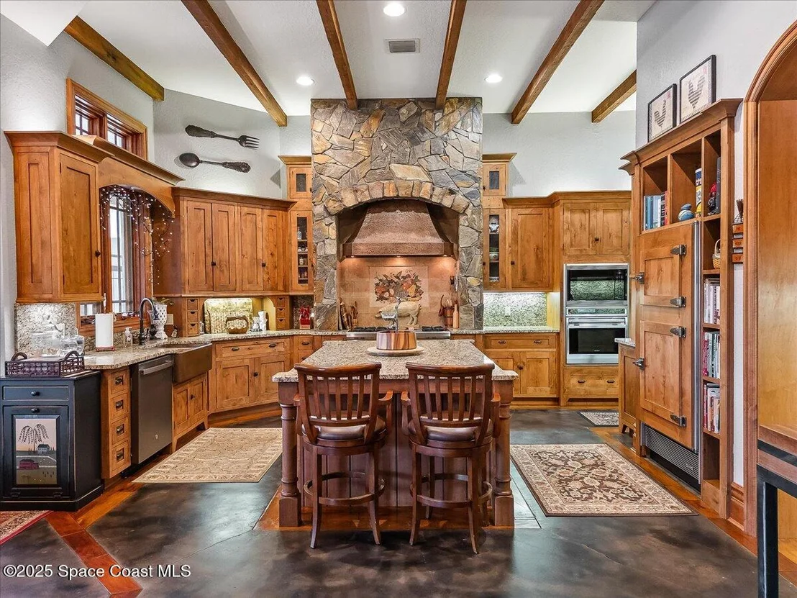
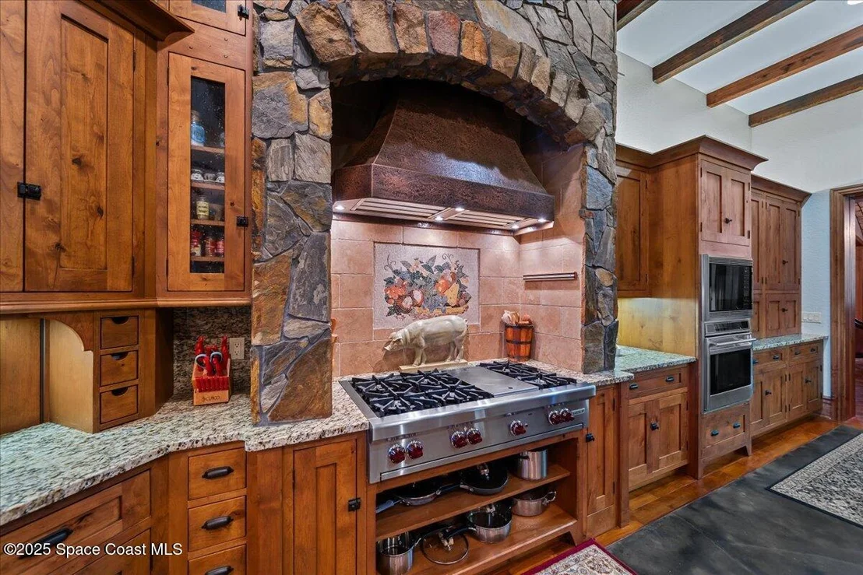
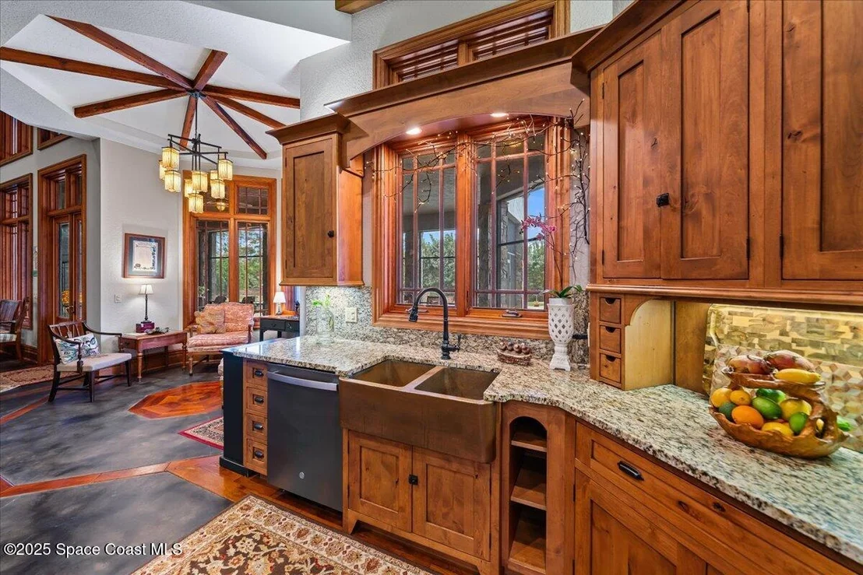
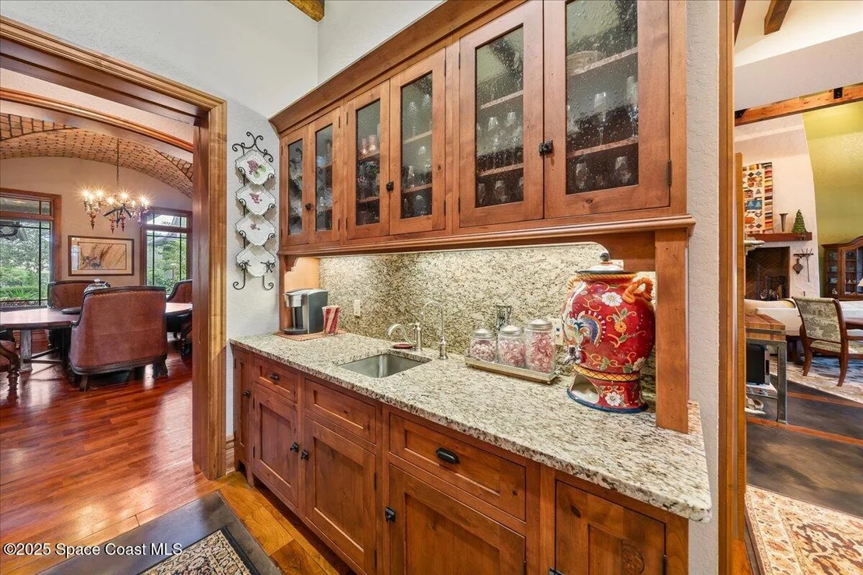
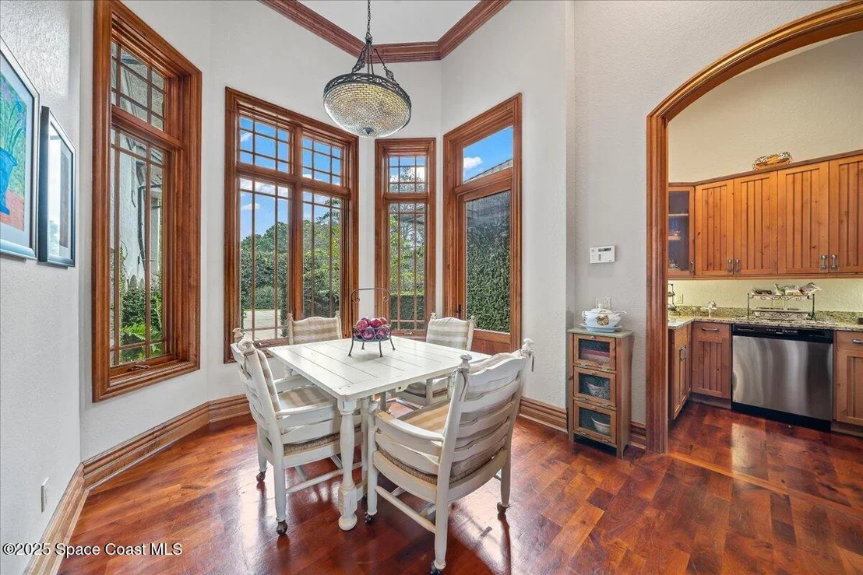
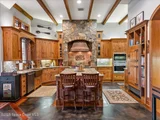
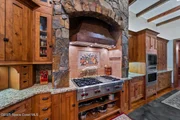
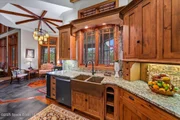
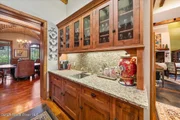
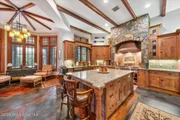
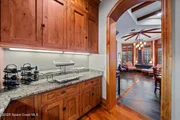
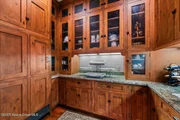
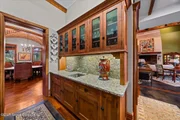
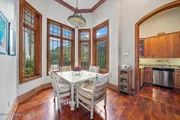
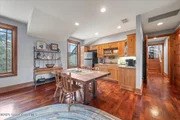
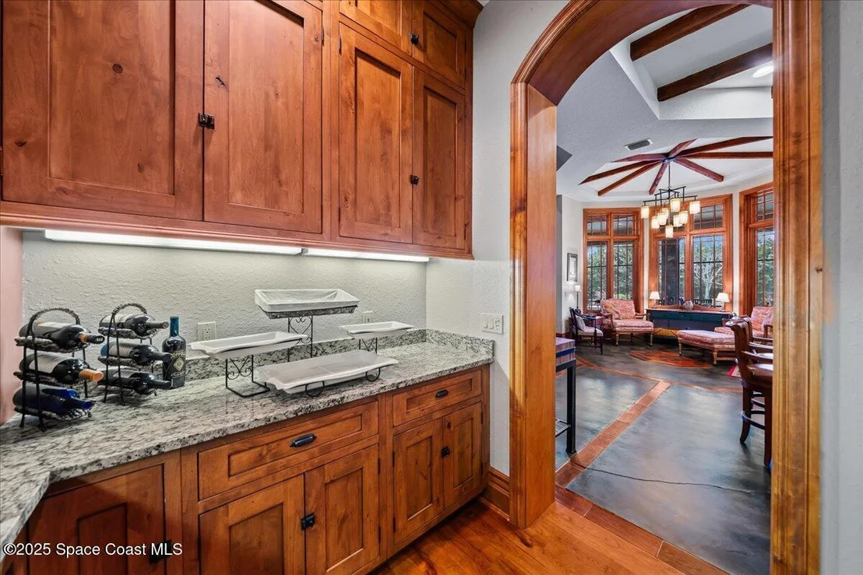
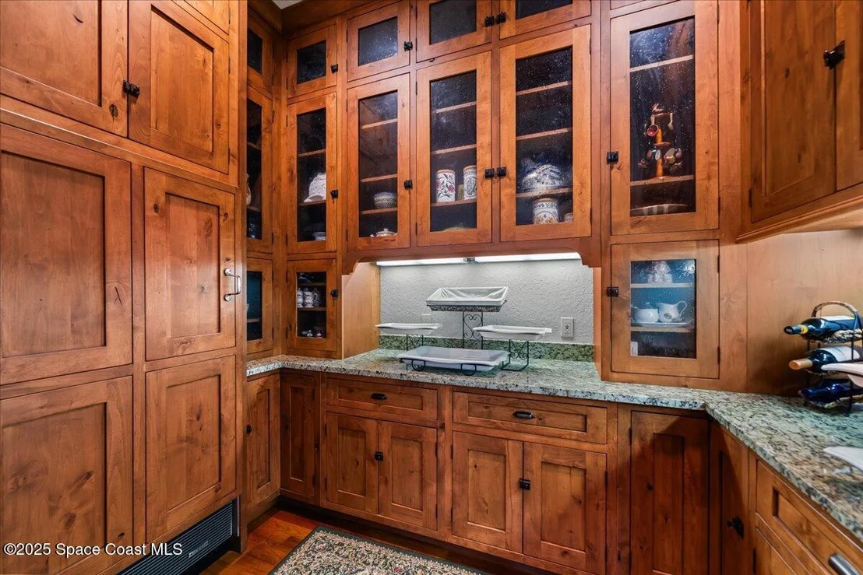
With four kitchens and six sets of washers and dryers, every need is anticipated and met. The downstairs apartment, designed for later-life needs, features soundproofed walls and wider door openings for accessibility. A Culinary Haven - The main kitchen, adorned with antique barn beams, is a chef's delight. Complimented by a beautifully designed scullery, seamlessly connected for effortless prep, serving, and cleanup. This elevated culinary layout shines whether hosting intimate dinners or grand soirees.This estate is not just a home, it's a legacy waiting for the right owner to appreciate its unparalleled craftsmanship and unmatched luxury. Are you ready to step into a world of exclusive refinement? Experience the splendor of this luxury multigenerational estate and make it the backdrop of your life's best moments. Come and see for yourself!
Unit Size
10,869 Ft²
Days on Market
329 days
Land Size
1.77 acres
Price per sqft
$437
Property Type
House
Property Taxes
$1,622
HOA Dues
$71
Year Built
2007

Listed By

Payment Calculator

Cap Rate Calculator

Last updated: 2 months ago (Space Coast MLS #1061810)

Price History

Date / Event Date Event Price
Nov 11, 2025 Listed by One Sotheby's International $4,750,000
Listed by One Sotheby's International
Jan 20, 2025 Listed $5,250,000
Listed
Welcome to 586 Wethersfield Place, an unparalleled luxury sanctuary nestled in the heart of Melbourne, Florida. This exquisite property redefines opulence offering discerning buyers a unique blend of grandeur and privacy. A Masterpiece of Architectural Excellence and constructed with the utmost attention to detail, this property stands proudly on a solid concrete poured block foundation, meticulously reinforced with double steel rebar ensuring both strength and security. Imagine waking up to the serene views of a protected wildlife preserve while enjoying complete privacy on this north-south-oriented lot. The award-winning landscape, designed by Susan Hall, enhances the beauty of this estate with antique, reclaimed Chicago brick adding layers of history and character. Dive into relaxation with your own 85,000-gallon saltwater pool and spa, bathed in sunlight for 12 hours daily, yet cleverly designed to keep the home cool. Six garages, including two tall enough for car enthusiasts' prized collections, offer ample space for all your vehicles.Step inside to experience unrivaled architectural elegance where luxury meets functionality. With eight bedrooms and twelve baths, the home is designed for comfort, convenience, family and warmth. Antique railroad ties from Great Salt Lakes grace the living room, and hand-hewn beams from Canada add rustic charm to the family room. The property's brilliance extends to its mechanical features, including a hardwired whole-house generator and an auto-leveling pool system. With four kitchens and six sets of washers and dryers, every need is anticipated and met. The downstairs apartment, designed for later-life needs, features soundproofed walls and wider door openings for accessibility.A Culinary Haven; The main kitchen, adorned with antique barn beams, promises to be a chef's delight. Whether hosting intimate gatherings or grand soirées, this space is equipped to handle it all with style. This estate is not just a home, it's a legacy waiting for the right owner to appreciate its unparalleled craftsmanship and unmatched luxury. Are you ready to step into a world of exclusive refinement? Experience the splendor of this luxury estate and make it the backdrop of your life's best moments. Come and see for yourself!
Jul 18, 2001 Sold
Sold
Feb 4, 2000 Sold
Sold

Property Highlights

Garage
Air Conditioning
Fireplace
Parking Details
Has Garage
Attached Garage
Has Carport
Has Open Parking
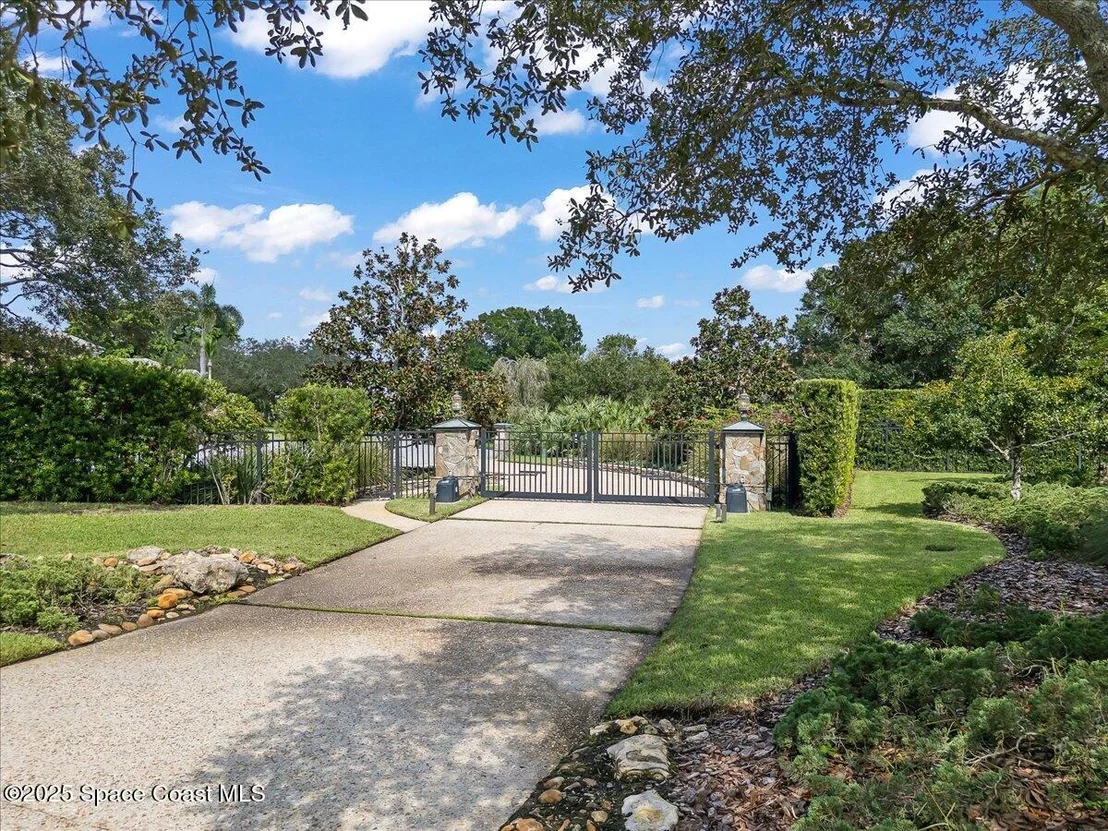
Parking Features: Attached, Attached Carport, Circular Driveway, Garage, Garage Door Opener, Gated, RV Access/Parking, Secured
Garage Spaces: 8
Interior Details
Half Bathrooms: 5
Full Bathrooms: 7
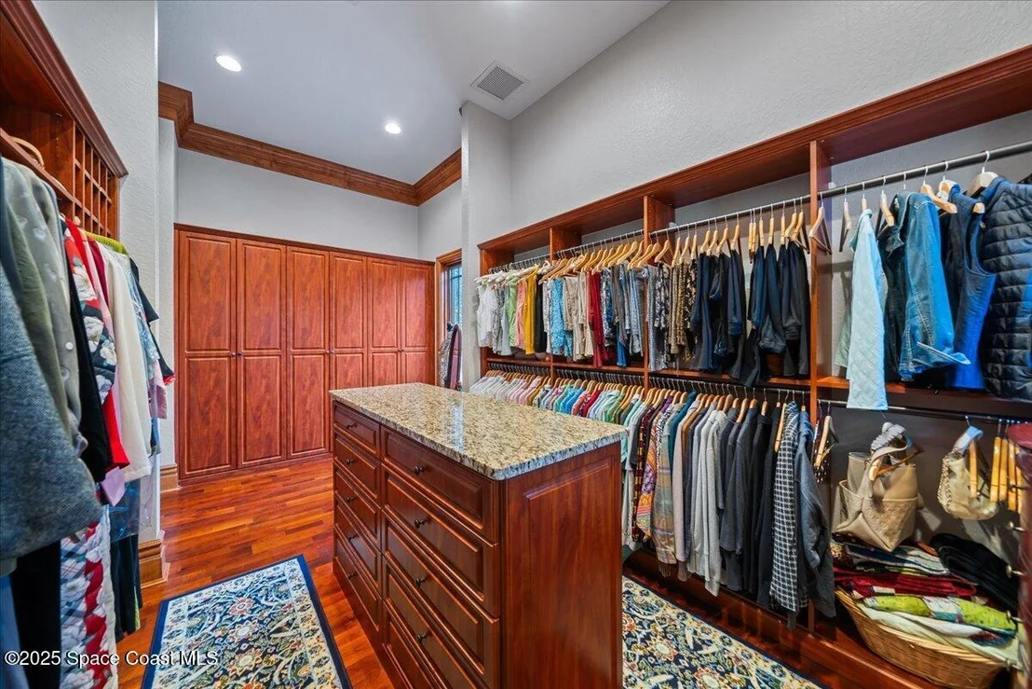
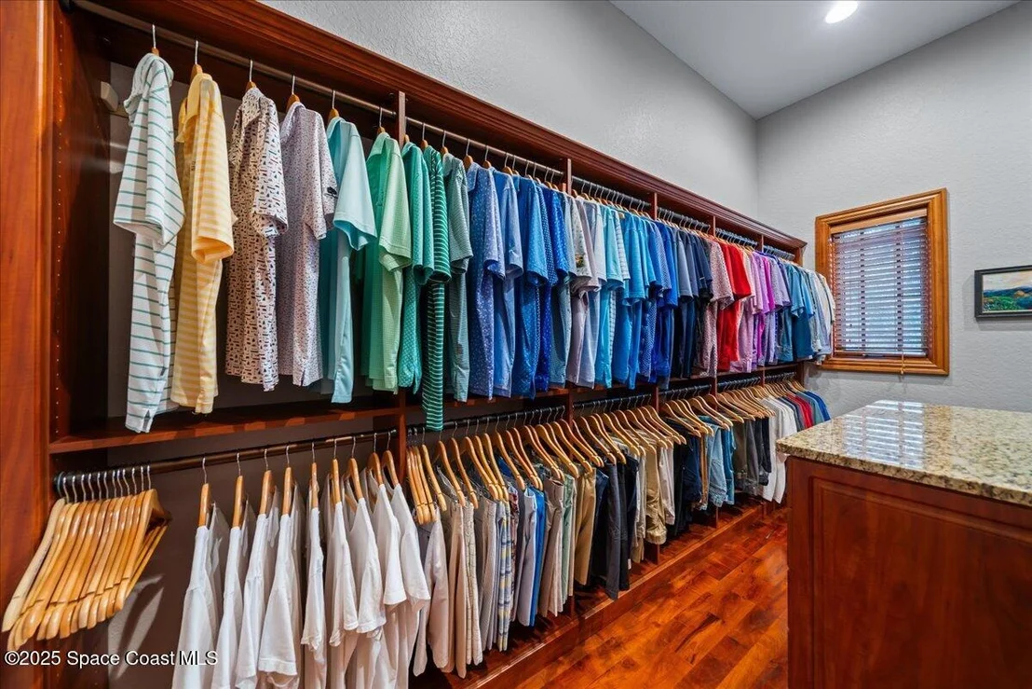
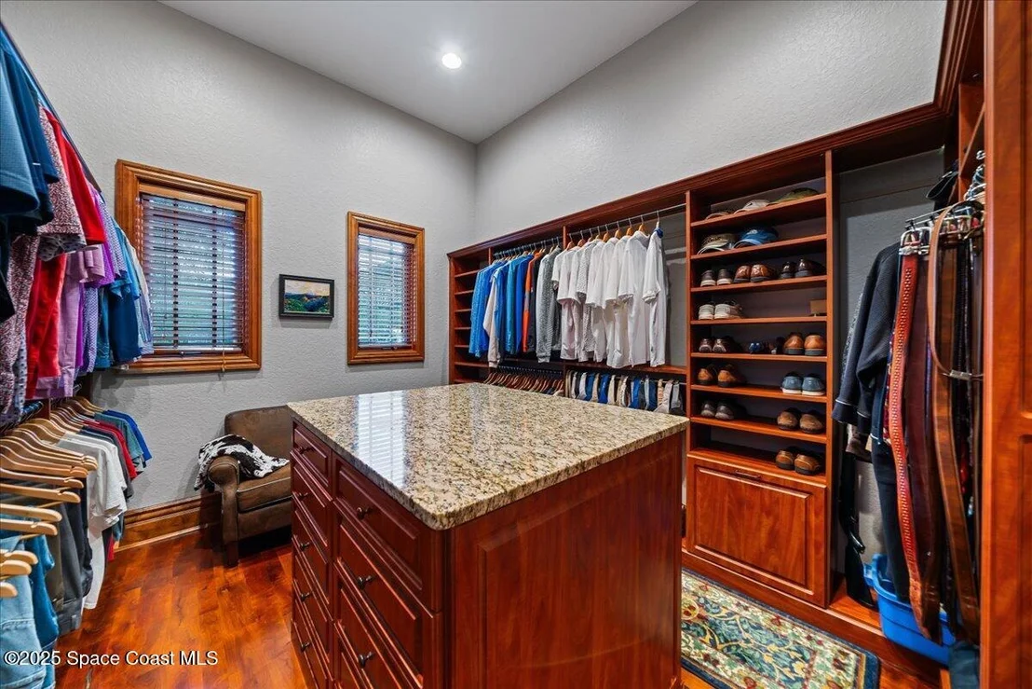
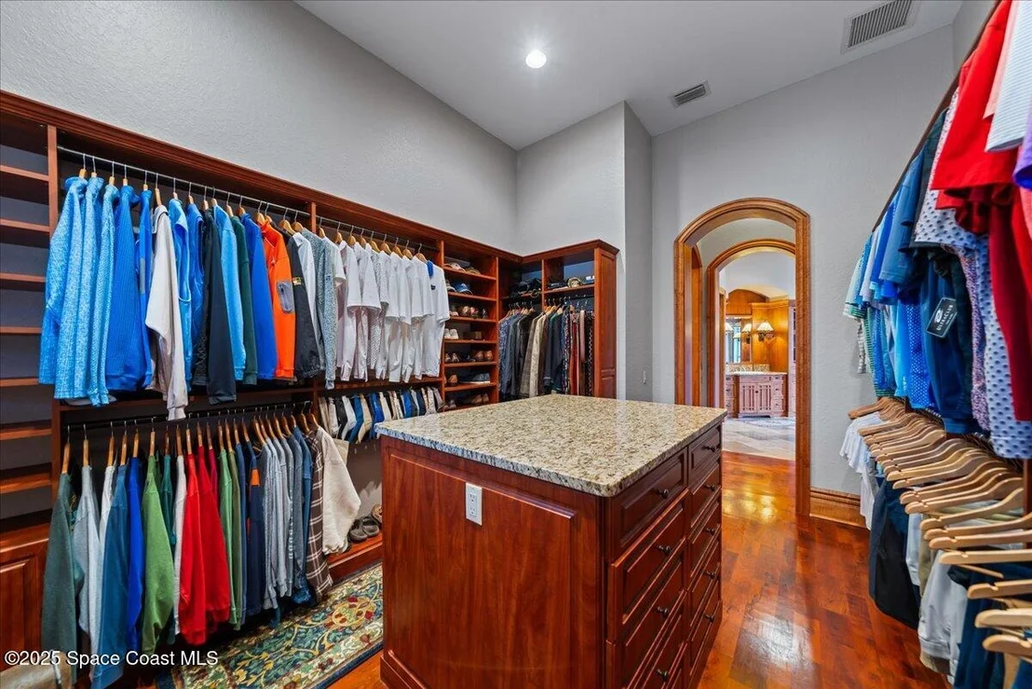
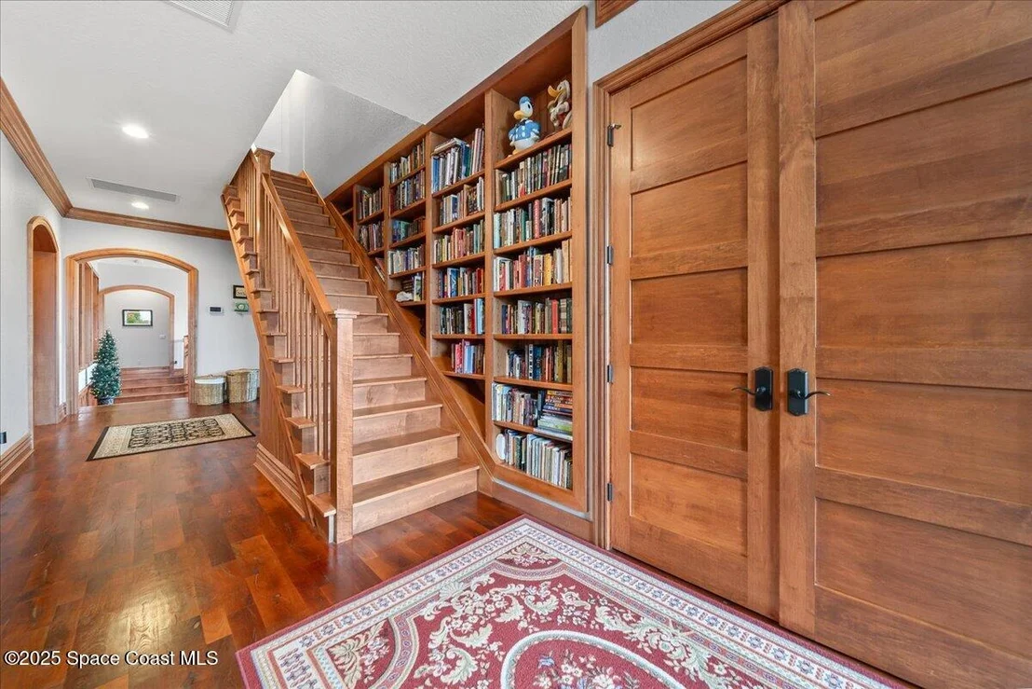
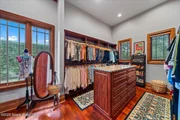
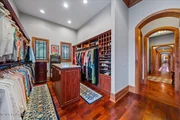
Interior Features: Breakfast Bar, Built-in Features, Pantry, Ceiling Fan(s), Central Vacuum, Eat-in Kitchen, Entrance Foyer, His and Hers Closets, In-Law Floorplan, Kitchen Island, Open Floorplan, Vaulted Ceiling(s), Walk-In Closet(s), Wet Bar, Other, Guest Suite, Primary Bathroom -Tub with Separate Shower, Primary Downstairs, Split Bedrooms
Appliances: Convection Oven, Dishwasher, Disposal, Double Oven, Dryer, Freezer, Gas Cooktop, Gas Water Heater, Ice Maker, Instant Hot Water, Microwave, Refrigerator, Tankless Water Heater, Washer, Washer/Dryer Stacked, Water Softener Owned, Wine Cooler
Flooring Type: Concrete, Stone, Wood
Laundry Features: Lower Level, Upper Level
Has Fireplace
Fireplace Features: Gas, Outside, Wood Burning, Other
Fireplaces: 6
Exterior Details
Square Footage: 10869
Square Footage Source: $0
Security Features: Carbon Monoxide Detector(s), Fire Alarm, Key Card Entry, Security System Owned, Smoke Detector(s), Entry Phone/Intercom
Property Condition: Updated/Remodeled
Architectural Style: Craftsman, Other, Multi Generational
Year Built: 2007
Building Area Total: 17783
Levels: Multi/Split, Three Or More
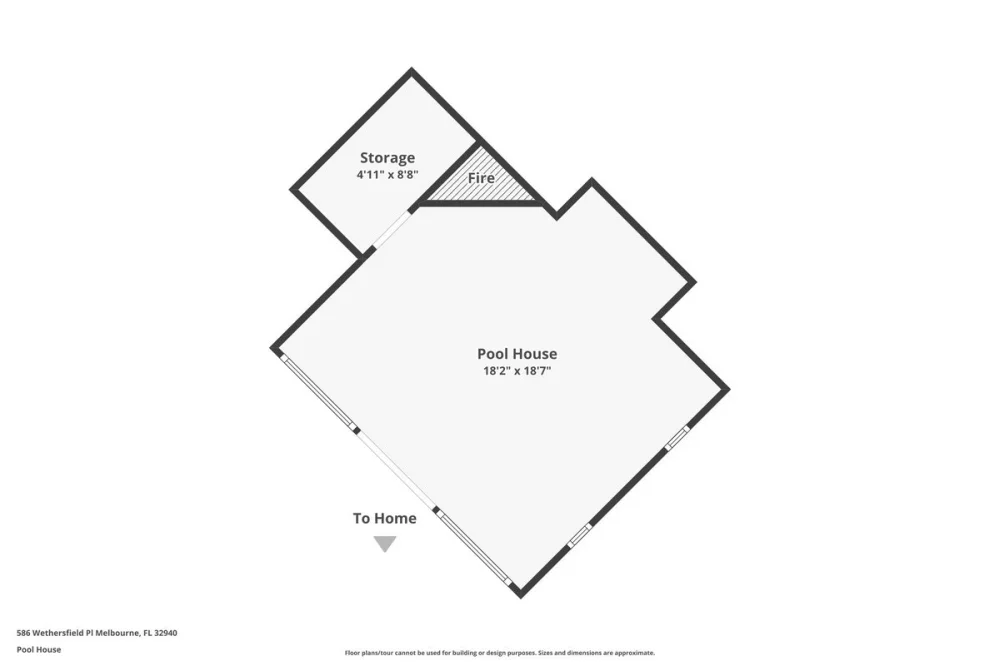
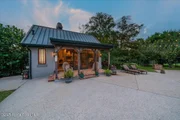
Other Structures: Guest House, Outdoor Kitchen, Other
Construction Materials: Block, Brick, Concrete, Stone, Stucco
Patio and Porch Features: Covered, Front Porch, Patio, Porch, Rear Porch, Screened, Terrace, Wrap Around
Pool Features: Gas Heat, Heated, In Ground, Salt Water
Pool is Private
Lot Features: Cul-De-Sac, Sprinklers In Front, Sprinklers In Rear, Wooded, Dead End Street
Lot Size Area: 1.77
Lot Size Units: Acres
Lot Size Acres: 1.77
Lot Size Square Feet: 77101
Water Source: Public, Well
Financial Details
Tax Annual Amount: $19,463
Utilities Details
Cooling Type: Central Air, Electric, Multi Units, Zoned
Heating Type: Central, Electric, Zoned
Sewer : Public Sewer
Location Details
HOA/Condo/Coop Fee Includes: Other
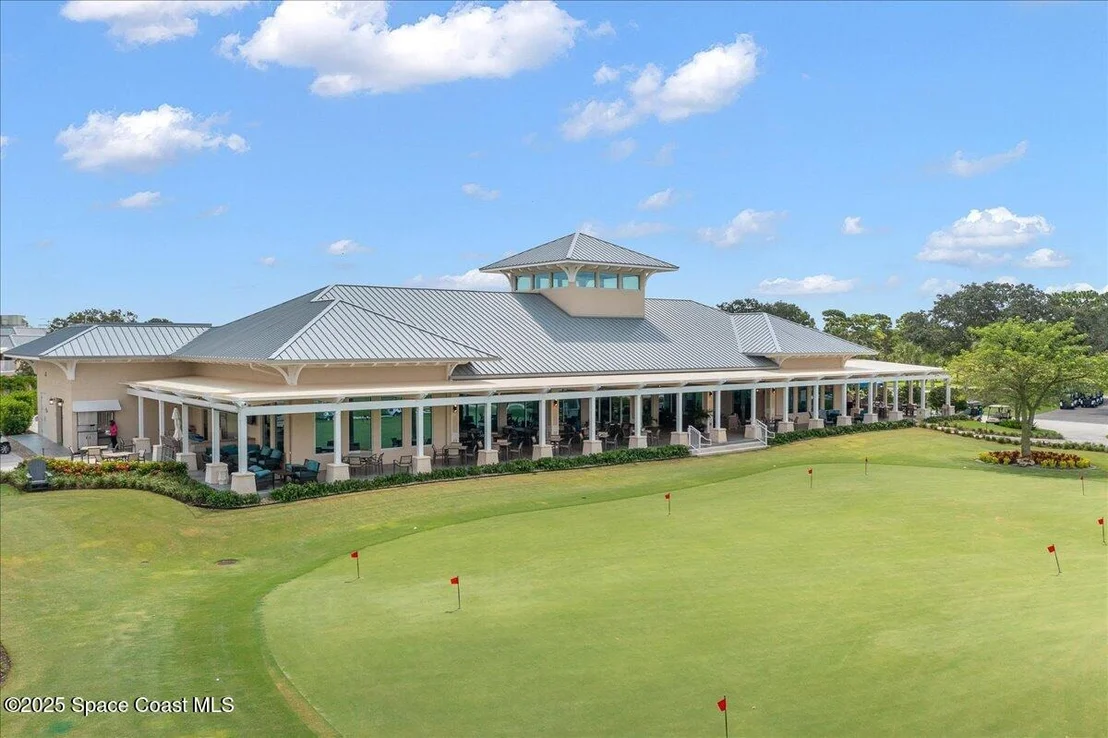
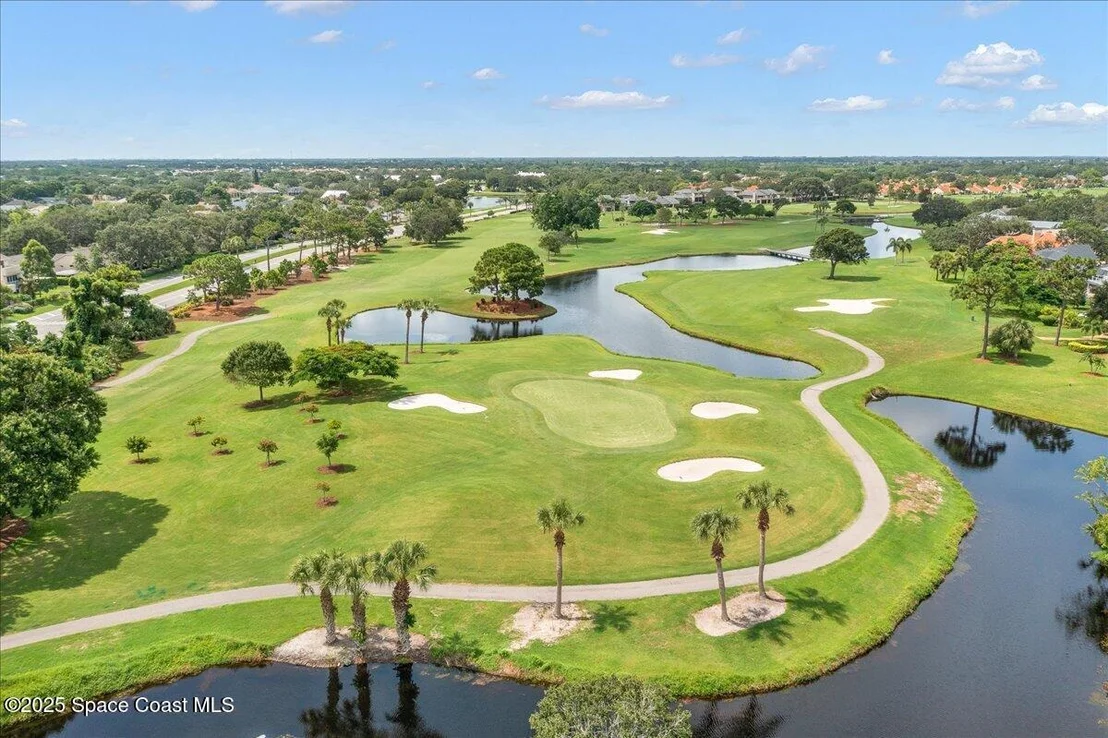
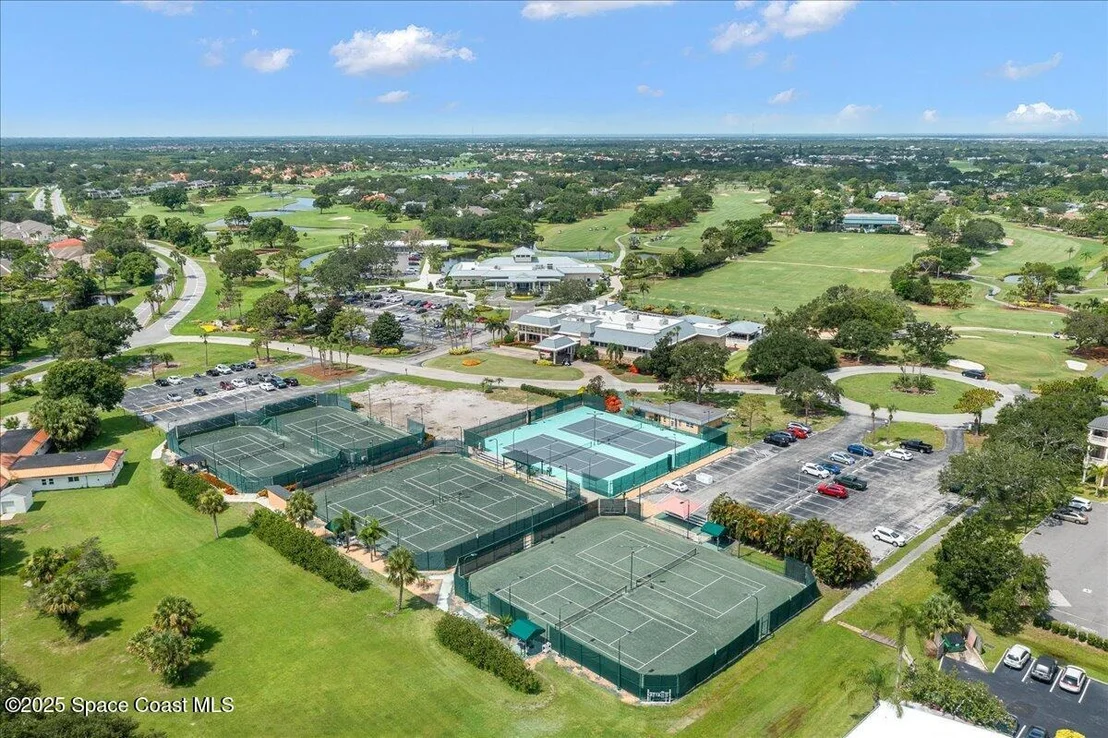
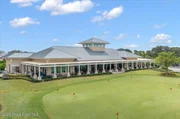
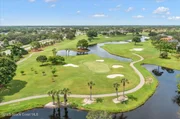
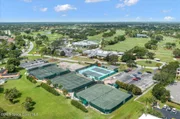
HOA/Condo/Coop Amenities: Clubhouse, Fitness Center, Golf Course, Jogging Path, Maintenance Grounds, Management, Playground, Pool, Security, Tennis Court(s), Pickleball
HOA Fee: $464
HOA Fee Frequency: Annually
Condo/Coop Fee: $392
Condo/Coop Fee Frequency: Annually

Building Info

Overview

    General

  • Year Built: 2007
  • Effective Year Built: 2017
  • Building Count: 1
  • Bedroom Count: 7
  • Bathroom Count: 8
  • Full Bathrooms: 8
  • Partial Bathrooms: 8
  • Building Condition: 0
  • Building Quality: 1
  • Construction Type: 12
  • Building Style: 0
  • Exterior Walls Type: 12
  • Interior Walls Type: 0
  • Roof Shape Type: 7
  • Roof Cover Type: 15
  • Floor Count: 200
  • Living Units: 1
  • Floor Cover: 0
  • Basement Type: 0
  • Basement Area: 0
  • Garage Type: 1
  • Garage Square Area: 2,413
  • Parking Space Count: 4
  • Patio Type: 38
  • Porch Type: 35
  • Pool Type: 8
  • Location Influence Type: 235

    Dimensions

  • Lot Size Square Feet: 77,101
  • Total Building Area: 17,783
  • Gross Building Area: 17,783
  • Building Area: 10,869
  • Building Area Measurement: L

    Heating and Cooling

  • Air Conditioning: 1
  • Heating: 3
  • Heated Square Feet: 10,869
  • Heating Fuel Type: 0

    Utilities

  • Sewer System: 0
  • Water Service: 0

Building

  • Building Type: 0
  • Property Class: R
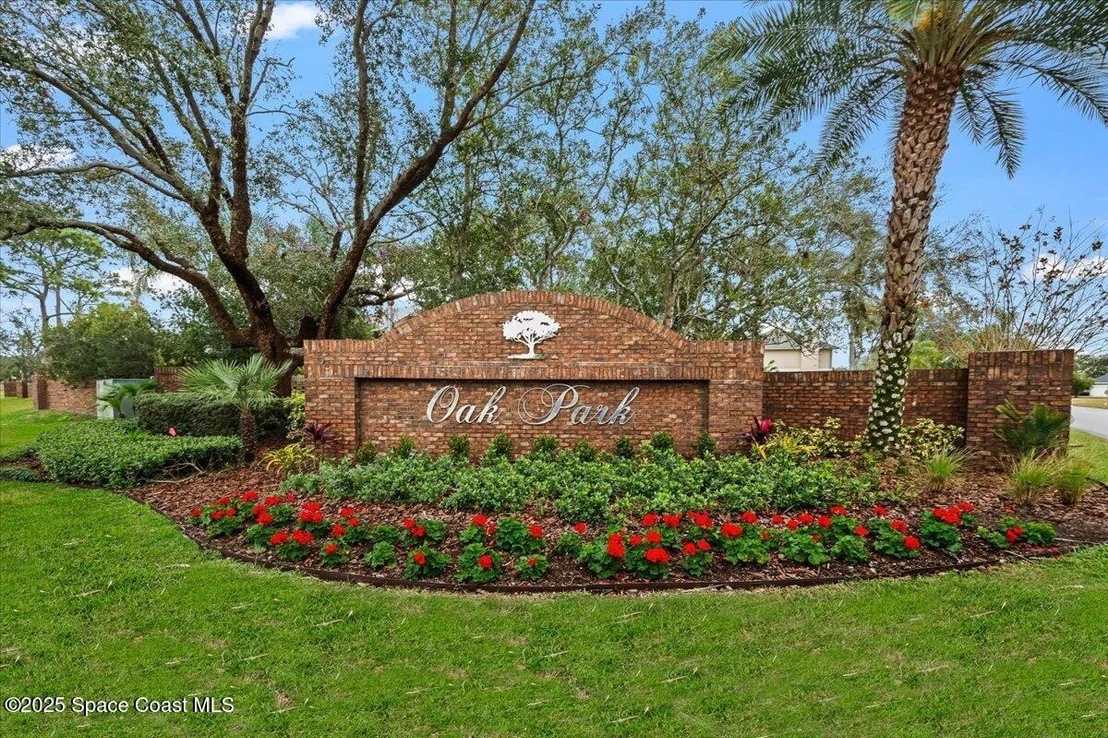
  • Subdivision: OAK PARK AT SUNTREE REPLAT ONE
  • Land Acres: 0000001770
  • Standard Land Use Code: 1001
  • County Land Use Code: 0110
  • State Land Use Code: 001
  • Legal Description 1: OAK PARK AT SUNTREE REPLAT ONE PART OF LOTS 20 & 21 BLOCK 1 AS DESC IN ORB 3255 PG 3583
Neighborhood

  • School District Name: Brevard County School District
  • Census Tract: 064127

Zoning

  • Zoning: PUD

Geography

  • Assessors Map Reference: 245A
  • Account Number: 2605054
  • Parcel: 26-36-24-50-00001.0-0020.00
  • Block: 1
  • Lot: 20
  • Meridian: SEC 24 TWN 26S RNG 36E
  • Municipality: UNINCORP DISTRICT 4
  • Latitude: 28.2072
  • Longitude: -80.6821

    Address

  • Full Address: 586 Wethersfield Pl
  • Address - House Number: 586
  • Address - Street Name: Wethersfield
  • Address - Suffix Type: Pl
  • State: FL
  • City Name: Melbourne
  • Carrier Code: R078
  • 4-Digit Zip Code: 1879
  • Zip Code: 32940

Valuation

    Tax

  • Total Area: 13,643
  • Tax Year: 2022
  • Tax Amount: $1,795,884
  • Tax Rate Code Area: 4200

    Appraisal Valuation

  • Standard Deviation: 0.4997
  • Valuation Date: Mar 06, 2024
  • Final Value: 3,148,809
  • High Value: 4,722,348
  • Low Value: 1,575,269

    Market Valuation

  • Market Total Value: $2,409,110
    Assessments Valuation

  • Assessed Year: 2022
  • Assessed Total Value: $1,505,250
    Exemptions

  • Homeowner Exemption: Yes

    Sales

  • Current Sale Contract Date: Jul 16, 2001
  • Current Sale Recording Date: Jul 18, 2001
  • Current Sale Price:
  • Current Sale Document Type: 71
  • Previous Sale Recording Date: Feb 04, 2000
  • Previous Sale Contract Date: Jan 31, 2000
  • Previous Sale Amount: $200,000
  • Previous Sale Document Type: 71

    Financing

  • First Mortgage Financing Type: VAR
Data used for valuation calculations is provided by RealtyHop, and other third party sources

Comparables

Unit
Status
Type
Beds
Baths
ft²
Price/ft²
Asking Price
Listed On
Closing Price
Sold On
HOA + Taxes

About Oak Park at Suntree


Similar Homes for Sale

Currently no similar homes around

Nearby Rentals

Unit for rent at 1335 Hampton Park Lane, Melbourne, FL, 32940

$1,800 /mo

  • 2 Beds
  • 2 Baths
  • 1,110 ft²
1335 Hampton Park Lane, Melbourne, FL, 32940 Listing by Julie Schooler
Unit for rent at 1306 Hampton Park Lane, Melbourne, FL, 32940

$1,700 /mo

  • 2 Beds
  • 2 Baths
  • 1,110 ft²
1306 Hampton Park Lane, Melbourne, FL, 32940 Listing by H.J. Underill
Unit for rent at 353 Kilmarnock Place, Melbourne, FL, 32940

$2,600 /mo

  • 3 Beds
  • 2 Baths
  • 1,981 ft²
353 Kilmarnock Place, Melbourne, FL, 32940 Listing by Chi Nguyen


Frequently Asked Questions

When was property at 586 Wethers Field Place built and last sold?
The property at 586 Wethers Field Place was built in 2007 and last sold on Jul 16, 2001 for $250,000.
How much is this home worth?
The estimated value of the home located at 586 Wethers Field Place is $4,797,500.
What are some comparable homes to 586 Wethers Field Place?
There are currently no comparable homes to 586 Wethers Field Place.