See Home Value
West Concord 01742
586 Old Marlboro Road
$1,580,000
● House - Off Market

586 Old Marlboro Road

Concord, MA 01742
bedrooms
5 Beds
bathrooms
4 Baths, 1 Half Bath
square feet
4,887 Ft²
$3,049,393
RealtyHop Estimate
81.51%
Since Jul 1, 2014
MA-Boston
Primary Model

About This Property

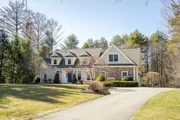
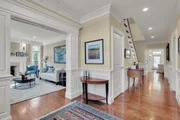
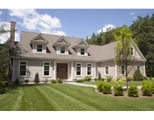
Welcome home to this spectacular stone front custom built grand cape!  Entertain your guests surrounded by TOP-OF-THE-LINE QUALITY AND CRAFTSMANSHIP in a finely-detailed floor plan.  Enjoy the sun-filled custom cherry and granite kitchen opened to the spacious, fireplaced family room with a wet bar and glass sliders to an outside deck. The dining room is A SHOWCASE OF FINE MILLWORK and is highlighted by a coffered ceiling and wainscoted walls. The DESIRABLE MAIN LEVEL MASTER SUITE features a tray ceiling with cove lighting, a full luxurious bath with radiant heat and jetted tub, and generous walk-in closet space. The upper level offers 3 full baths and 4 additional bedrooms, one of which is amply-sized for a game room, media room, or an office. This delightful home is sited on one beautifully landscaped acre just STEPS TO CONSERVATION LAND. Its CONVENIENTLY LOCATED near the Middle School, Emerson Hospital ,West Concord Village & Route 2 for A GREAT COMMUTE.
Unit Size
4,887 Ft²
Days on Market
-
Land Size
1.03 acres
Price per sqft
$344
Property Type
House
Property Taxes
$1,687
HOA Dues
-
Year Built
2009

Payment Calculator

Cap Rate Calculator

Last updated: 6 months ago (MLSPIN #71643801)

Price History

Date / Event Date Event Price
Jun 9, 2025 Sold
Sold
Mar 25, 2025 In contract -
In contract
Mar 20, 2025 Listed $2,695,000
Listed
This magnificent Grand Cape features exquisite custom woodwork, hardwood floors, and an exceptional floor plan that includes generous rooms, soaring ceilings, and abundant natural light. It offers excellent space for entertaining, whether in the formal living and dining areas, the open-concept family room equipped with custom bookshelves and cabinetry along with a wet bar, or outdoors in the architecturally designed screened porch or on the blue stone patio. The kitchen has high-end appliances, a central island, and a spacious dining area highlighted by a bay window. The primary 1st Fl bedroom boasts a tray ceiling, elegant moldings, a bay window, a walk-in closet with cherry shelving and drawers, and an en-suite bath featuring a double vanity, tile shower, water closet, and a deep spa tub. The four upper level bedrooms are generously sized with ample closet space; two of them have en-suite bathrooms. Conveniently located near the bike path, just 8/10th of a mile to West Concord.
Jun 30, 2014 Sold
Sold
Mar 12, 2014 Listed by Coldwell Banker Residential Brokerage - Concord $1,680,000
Listed by Coldwell Banker Residential Brokerage - Concord
Show More

Property Highlights

Garage
Parking Available
Air Conditioning
Fireplace

Building Info

Overview

    General

  • Year Built: 2009
  • Effective Year Built: 2009
  • Building Count: 1
  • Total Rooms: 10
  • Bedroom Count: 5
  • Bathroom Count: 5
  • Full Bathrooms: 4
  • Partial Bathrooms: 5
  • Building Condition: 3
  • Building Quality: 0
  • Construction Type: 0
  • Building Style: 4
  • Exterior Walls Type: 18
  • Interior Walls Type: 0
  • Roof Shape Type: 1
  • Roof Cover Type: 15
  • Floor Count: 200
  • Living Units: 1
  • Floor Cover: 0
  • Basement Type: 0
  • Basement Area: 0
  • Garage Type: 17
  • Parking Space Count: 0
  • Patio Type: 0
  • Porch Type: 0
  • Pool Type: 0

    Dimensions

  • Lot Size Square Feet: 44,800
  • Total Building Area: 4,935
  • Gross Building Area: 11,760
  • Building Area: 4,935
  • Building Area Measurement: L

    Heating and Cooling

  • Fireplace Count: 1
  • Air Conditioning: 13
  • Heating: 10
  • Heated Square Feet: 4,935
  • Heating Fuel Type: 3

    Utilities

  • Sewer System: 0
  • Water Service: 0

Building

  • Building Type: 0
  • Property Class: R
  • Subdivision: CONCORD
  • Land Acres: 0000001028
  • Standard Land Use Code: 1001
  • County Land Use Code: 101

Neighborhood

  • School District Name: Concord School District
  • Census Tract: 361200

Zoning

  • Zoning: Z

Geography

  • Account Number: 4621
  • Parcel: CONC M:11D B:2759
  • Block: 2759
  • Municipality: CONCORD
  • Latitude: 42.4467
  • Longitude: -71.3919

    Address

  • Full Address: 586 Old Marlboro Rd
  • Address - House Number: 586
  • Address - Street Name: Old Marlboro
  • Address - Suffix Type: Rd
  • State: MA
  • City Name: Concord
  • Carrier Code: C019
  • 4-Digit Zip Code: 4042
  • Zip Code: 01742

Valuation

    Tax

  • Tax Year: 2024
  • Tax Amount: $3,469,700
  • Initial Tax Delinquent Year: 2024

    Appraisal Valuation

  • Standard Deviation: 0.1602
  • Valuation Date: Mar 20, 2024
  • Confidence Score: 80
  • Final Value: 2,788,452
  • High Value: 3,235,322
  • Low Value: 2,341,583

    Assessments Valuation

  • Assessed Year: 2024
  • Assessed Total Value: $2,642,600
  • Assessed Land Value: $635,400
  • Assessed Improvements Value: $2,007,200

    Sales

  • Current Sale Recording Date: Jun 19, 2018
  • Current Sale Document Type: 27
  • Current Sale Input Document Number: 88178
  • Previous Sale Recording Date: Jun 30, 2014
  • Previous Sale Amount: $1,580,000
  • Previous Sale Document Type: O
Data used for valuation calculations is provided by RealtyHop, and other third party sources

Comparables

Unit
Status
Type
Beds
Baths
ft²
Price/ft²
Asking Price
Listed On
Closing Price
Sold On
HOA + Taxes

About West Concord


Similar Homes for Sale

Currently no similar homes around

Nearby Rentals


Frequently Asked Questions

When was property at 586 Old Marlboro Road built and last sold?
The property at 586 Old Marlboro Road was built in 2009 and last sold on Jan 1, 1970 for $0.
How much is this home worth?
The estimated value of the home located at 586 Old Marlboro Road is $2,676,119.
What are some comparable homes to 586 Old Marlboro Road?
There are currently no comparable homes to 586 Old Marlboro Road.