Check Availability
$429,900
● House - For Sale

585 Yellowstone Drive

Elgin, IL 60123
bedrooms
4 Beds
bathrooms
3 Baths, 1 Half Bath
square feet
2,000 Ft²
$2,823
Est. Monthly

About This Property

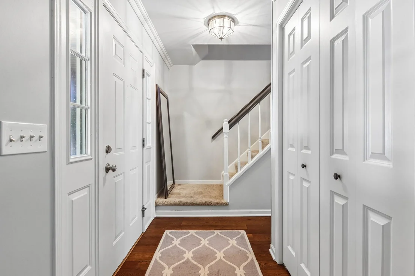
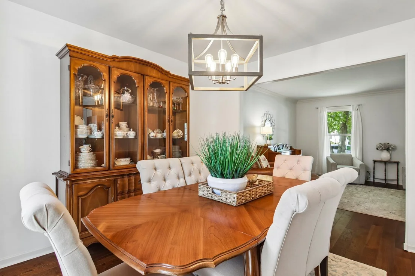
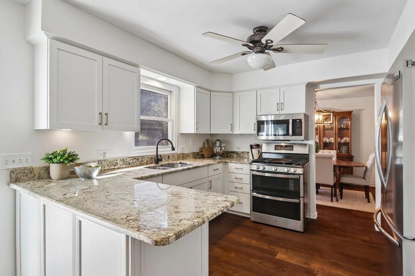
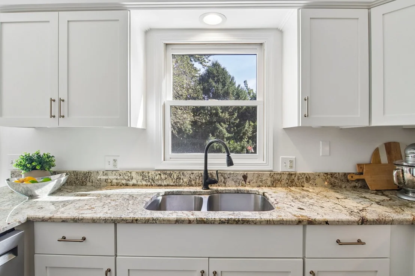
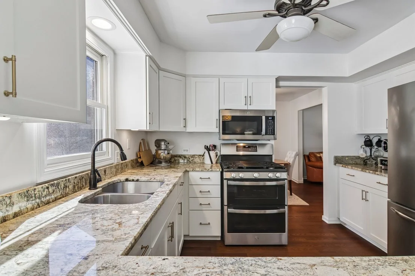
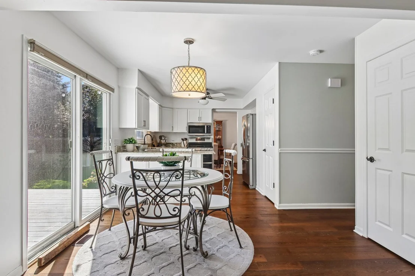
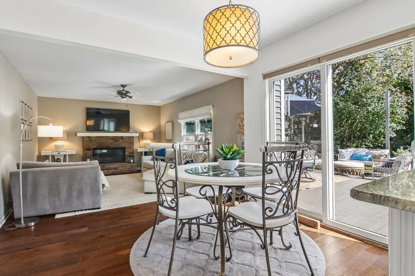
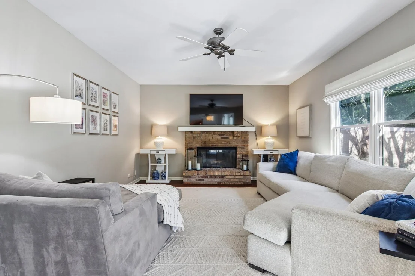
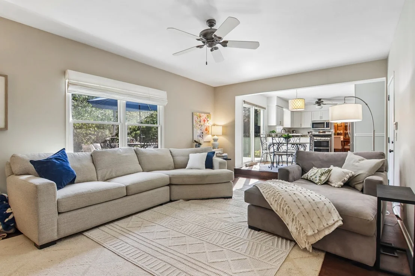
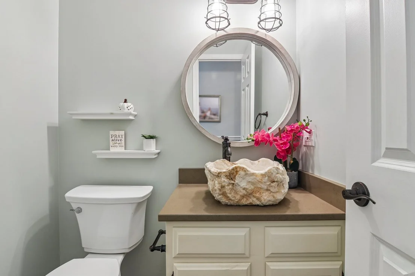
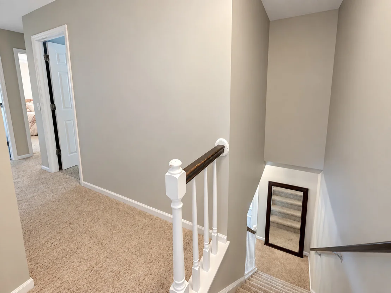
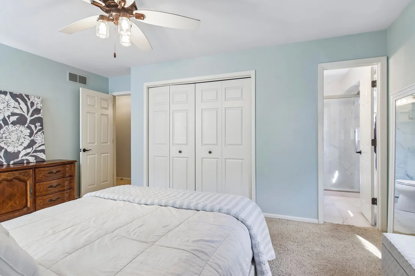
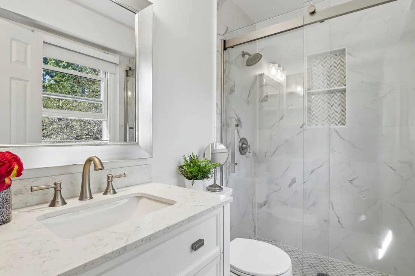
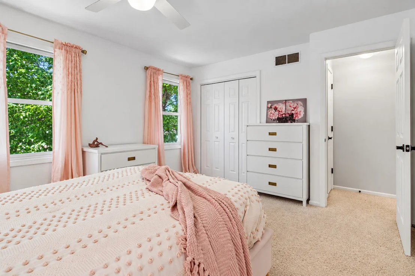
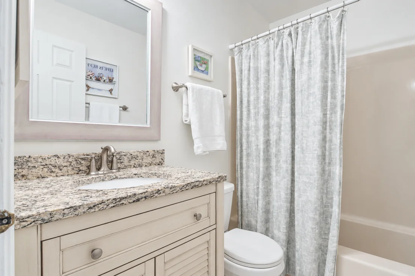
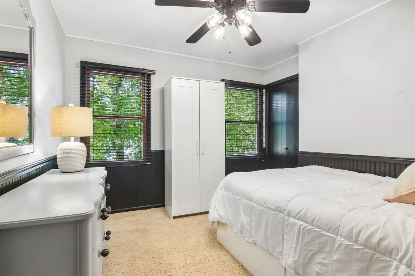
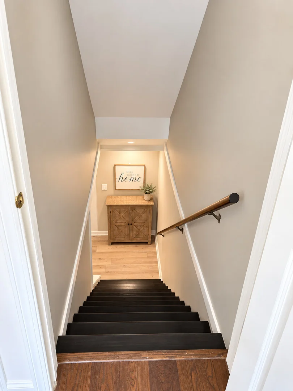
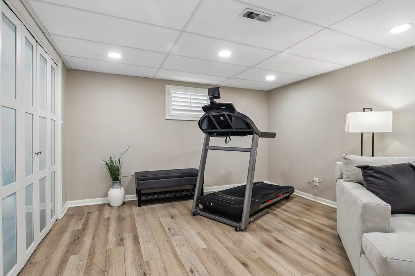
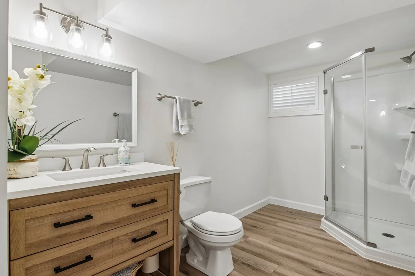
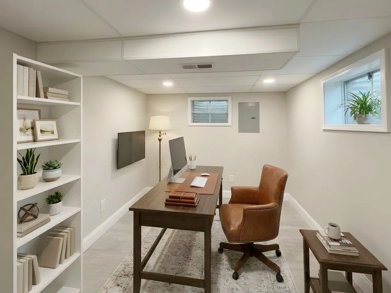
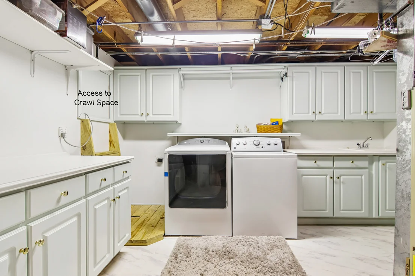
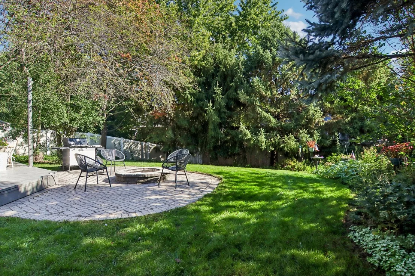
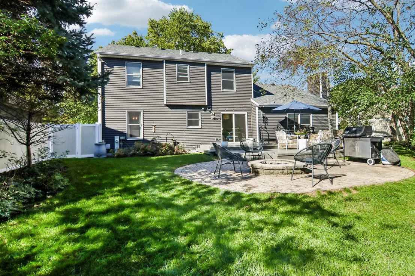
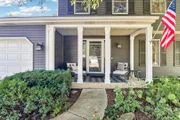
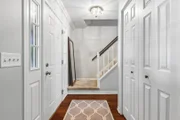
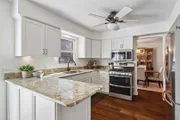
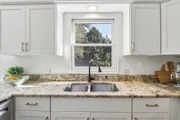
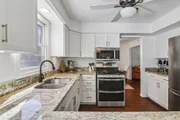
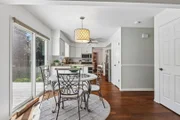
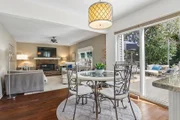
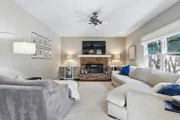
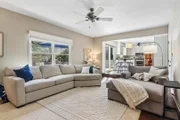
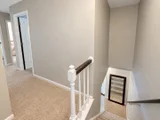
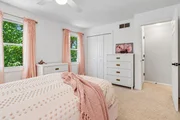
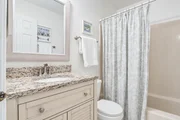
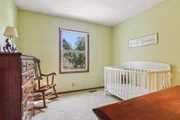
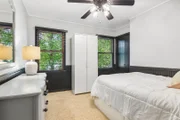
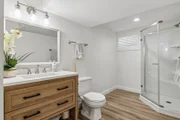
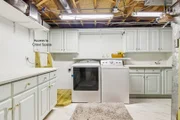
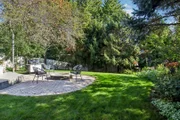
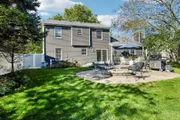
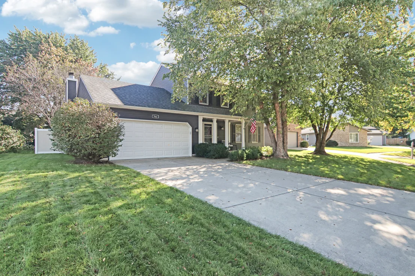
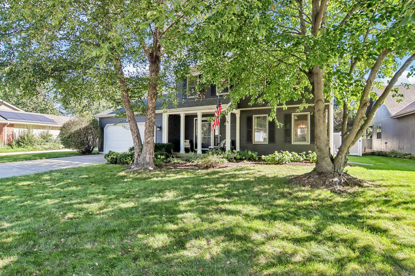
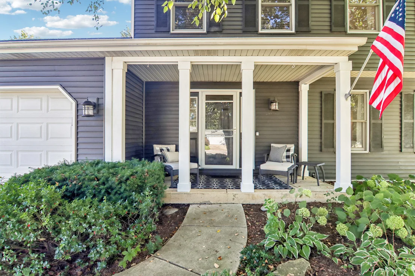
Welcome home to this spacious 4-bedroom, 3.1-bath home in the desirable Valley Creek subdivision, offering an inviting floor plan, thoughtful updates and a beautiful park-like setting. A welcoming front porch leads into the main level, featuring beautiful flooring throughout the living and dining spaces, a convenient first-floor powder room and an open, flowing floor plan designed for both everyday living and entertaining. The updated white kitchen features stainless steel appliances, a pantry and a spacious eat-in area with sliding doors that open directly to the expansive backyard. Just off the kitchen, the comfortable family room features a cozy fireplace, creating a warm and inviting space for relaxing or gathering with family and friends. A separate living room and formal dining room provide additional space for entertaining. Four bedrooms are located upstairs, including a spacious primary suite with its own private bath. The finished basement provides even more living space with a recreation room, third full bath, den and laundry room, plus a huge concrete crawl space offering exceptional storage. Step outside to the beautiful park-like backyard with plenty of room to play, entertain, garden or simply enjoy the peaceful setting. An attached 2-car garage adds everyday convenience. Major updates include the roof and siding, both completed in 2017, most windows replaced, and updated baths. Located in the Valley Creek community with an elementary school right within the subdivision and just minutes from the Metra, Route 20 and the Randall Road corridor, offering an abundance of restaurants, shopping and everyday conveniences. I-90 is also easily accessible. A wonderful combination of space, updates, neighborhood amenities and location!
Unit Size
2,000 Ft²
Days on Market
-
Land Size
0.20 acres
Price per sqft
$215
Property Type
House
Property Taxes
$712
HOA Dues
-
Year Built
1987

Payment Calculator

Cap Rate Calculator

Property Highlights

Air Conditioning
Garage
Fireplace
Parking Details
Has Garage
Parking Features: Concrete, Garage Door Opener, Garage, Attached, Yes
Garage Spaces: 2
Interior Details
Half Bathrooms: 1
Full Bathrooms: 3
Appliances: Range, Dishwasher, Refrigerator, Washer, Dryer
Flooring Type: Laminate
Rooms: 11
Has Fireplace
Fireplaces: 1
Basement: Partially Finished, Partial
Exterior Details
Square Footage: 2000
Square Footage Source: $0
Architectural Style: Contemporary
Year Built: 1987
Construction Materials: Vinyl Siding
Patio and Porch Features: Patio
Lot Size Area: 8712
Lot Size Units: Square Feet
Lot Size Acres: 0.2
Lot Size Square Feet: 8712
Lot Size Dimensions: 83x126x56x121
Water Source: Public
Financial Details
Tax Annual Amount: $8,545
Utilities Details
Cooling Type: Central Air
Heating Type: Natural Gas, Forced Air
Sewer : Public Sewer
Location Details
HOA/Condo/Coop Fee Includes: None

Building Info

Overview

    General

  • Year Built: 1987
  • Effective Year Built: 1987
  • Building Count: 1
  • Total Rooms: 8
  • Bedroom Count: 4
  • Bathroom Count: 3
  • Full Bathrooms: 2
  • Partial Bathrooms: 3
  • Building Condition: 0
  • Building Quality: 0
  • Construction Type: 6
  • Building Style: 0
  • Exterior Walls Type: 0
  • Interior Walls Type: 0
  • Roof Shape Type: 0
  • Roof Cover Type: 0
  • Floor Count: 200
  • Living Units: 1
  • Floor Cover: 0
  • Basement Type: 8
  • Basement Area: 815
  • Garage Type: 1
  • Parking Space Count: 2
  • Patio Type: 0
  • Porch Type: 0
  • Pool Type: 0

    Dimensions

  • Lot Size Square Feet: 8,712
  • Lot Size Depth Feet: 1,240
  • Lot Size Frontage Feet: 700
  • Total Building Area: 2,732
  • Gross Building Area: 2,732
  • Building Area: 1,917
  • Building Area Measurement: L

    Heating and Cooling

  • Fireplace Count: 1
  • Air Conditioning: 13
  • Heating: 0
  • Heated Square Feet: 1,917
  • Heating Fuel Type: 0

    Utilities

  • Sewer System: 0
  • Water Service: 0

Building

  • Building Type: 0
  • Property Class: R
  • Subdivision: VALLEY CREEK
  • Land Acres: 0000000200
  • Standard Land Use Code: 1001
  • County Land Use Code: 0040
  • State Land Use Code: 0040
  • Legal Description 1: VALLEY CREEK UNIT 6 LOT 180

Neighborhood

  • School District Name: School District U-46
  • Census Tract: 851909

Geography

  • Parcel: 06-09-427-017
  • Lot: 180
  • Municipality: ELGIN
  • Latitude: 42.0485
  • Longitude: -88.3296

    Address

  • Full Address: 585 Yellowstone Dr
  • Legal Unit: 6
  • Address - House Number: 585
  • Address - Street Name: Yellowstone
  • Address - Suffix Type: Dr
  • State: IL
  • City Name: Elgin
  • Carrier Code: C068
  • 4-Digit Zip Code: 2521
  • Zip Code: 60123

Valuation

    Tax

  • Tax Year: 2022
  • Tax Amount: $737,514
  • Tax Rate Code Area: EL005

    Appraisal Valuation

  • Standard Deviation: 0.1551
  • Valuation Date: Nov 29, 2023
  • Confidence Score: 80
  • Final Value: 354,285
  • High Value: 409,241
  • Low Value: 299,329

    Market Valuation

  • Market Total Value: $273,271
  • Market Land Value: $78,776
  • Market Improvement Value: $194,496

    Assessments Valuation

  • Assessed Year: 2022
  • Assessed Total Value: $91,054
  • Assessed Land Value: $26,248
  • Assessed Improvements Value: $64,806

    Exemptions

  • Homeowner Exemption: Yes

    Sales

  • Current Sale Contract Date: Apr 28, 1995
  • Current Sale Recording Date: May 15, 1995
  • Current Sale Price:
  • Current Sale Document Type: 71
  • Current Sale Input Document Number: 95K026054
Data used for valuation calculations is provided by RealtyHop, and other third party sources

Comparables

Unit
Status
Type
Beds
Baths
ft²
Price/ft²
Asking Price
Listed On
Closing Price
Sold On
HOA + Taxes

About Northwest Elgin


Similar Homes for Sale

Currently no similar homes around

Nearby Rentals

Unit for rent at 1990 Larkin Avenue, Elgin, IL, 60123

$2,200 /mo

  • 2 Beds
  • 2 Baths
  • 1,175 ft²
1990 Larkin Avenue #14, Elgin, IL, 60123 Listing by William Gallos
Unit for rent at 2030 Padua Drive, Elgin, IL, 60123

$4,000 /mo

  • 4 Beds
  • 2 Baths
  • 3,561 ft²
2030 Padua Drive, Elgin, IL, 60123 Listing by Valerie Rivelli
Unit for rent at 1450 Getzelman Drive, Elgin, IL, 60123

$1,450 /mo

  • 1 Bed
  • 1 Bath
  • 750 ft²
1450 Getzelman Drive #2E, Elgin, IL, 60123 Listing by Lawrence Hines


Frequently Asked Questions

When was property at 585 Yellowstone Drive built and last sold?
The property at 585 Yellowstone Drive was built in 1987 and last sold on Apr 28, 1995 for $167,000.
How much is this home worth?
The estimated value of the home located at 585 Yellowstone Drive is $431,211.
What are some comparable homes to 585 Yellowstone Drive?
There are currently no comparable homes to 585 Yellowstone Drive.