See Home Value
Elgin 60124
585 Tuscan View Drive
$550,000
● House - Off Market

585 Tuscan View Drive

Elgin, IL 60124
bedrooms
3 Beds
bathrooms
2 Baths
square feet
2,147 Ft²
$4,024
Est. Monthly
$302
HOA / Fees

About This Property

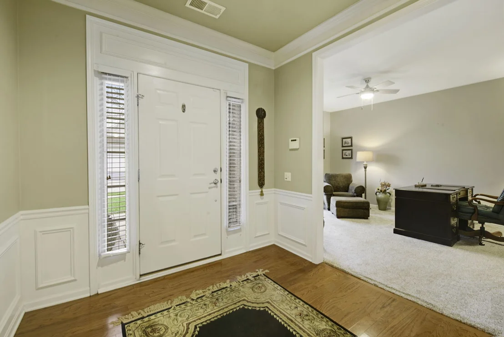
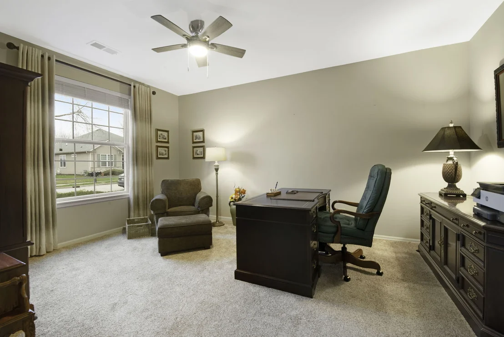
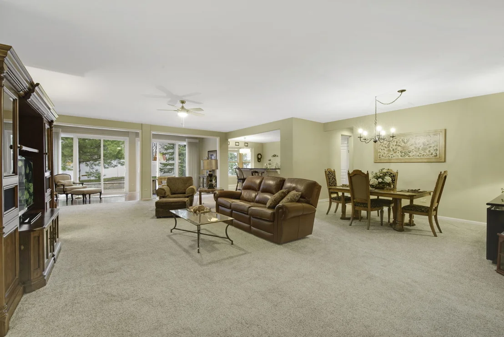
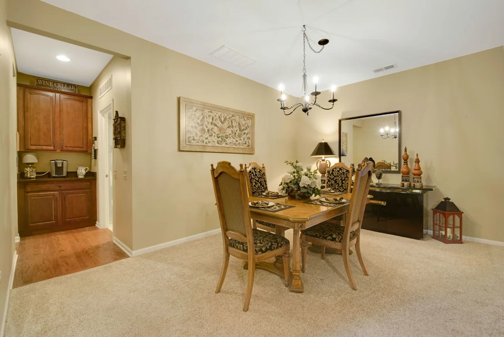
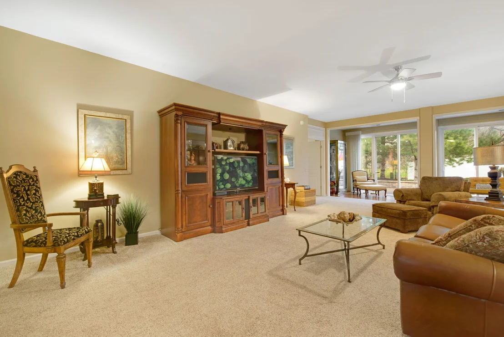
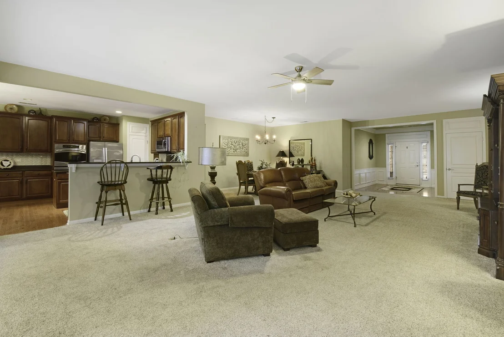
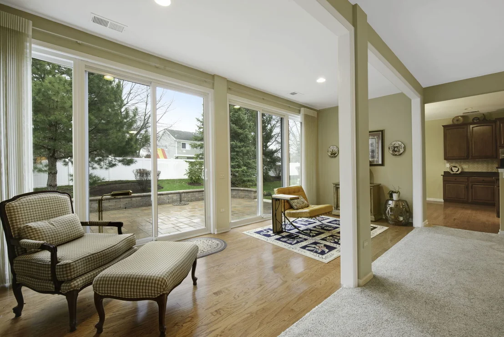
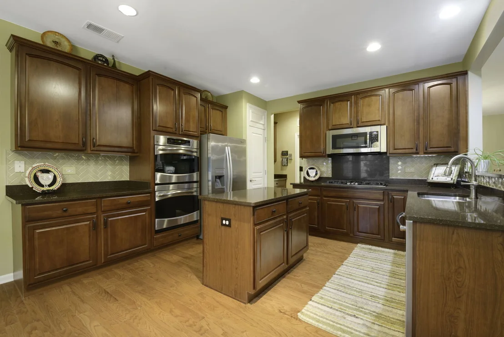
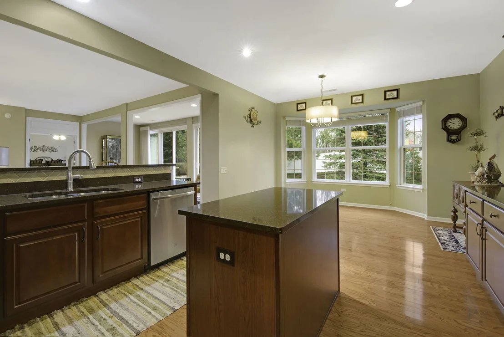
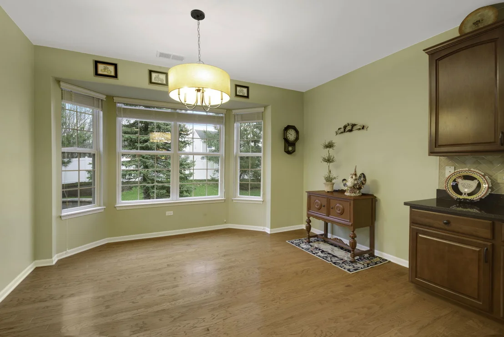
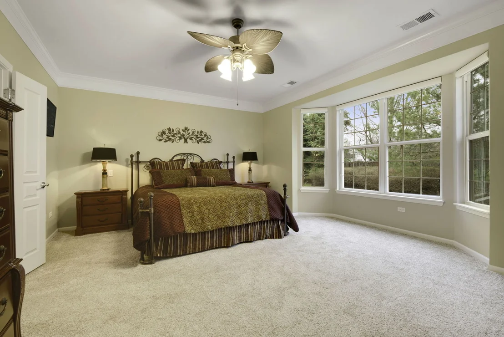
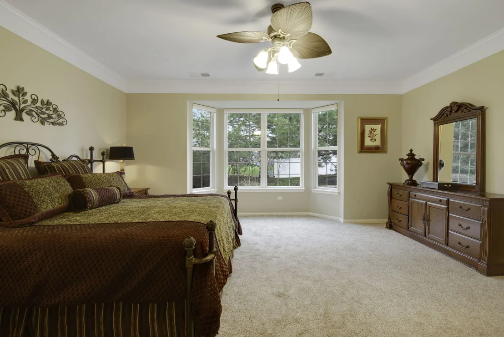
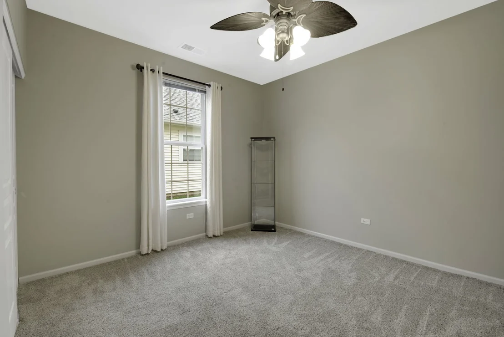
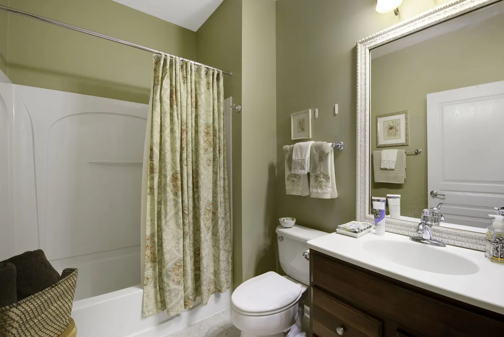
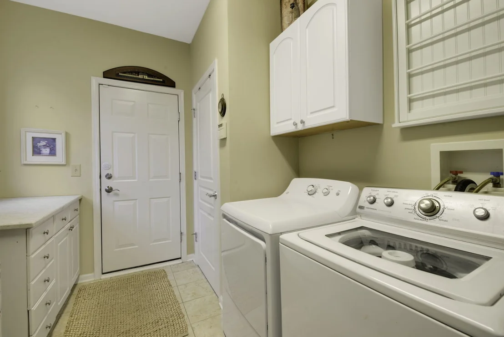
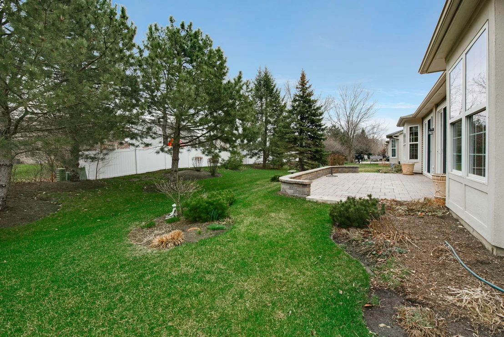
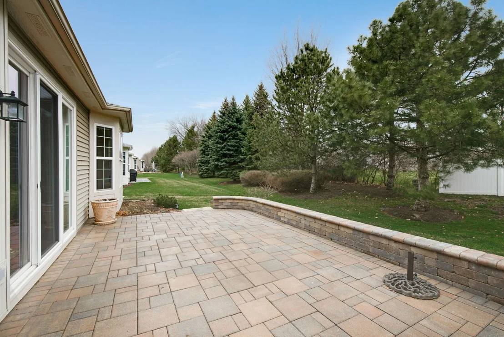
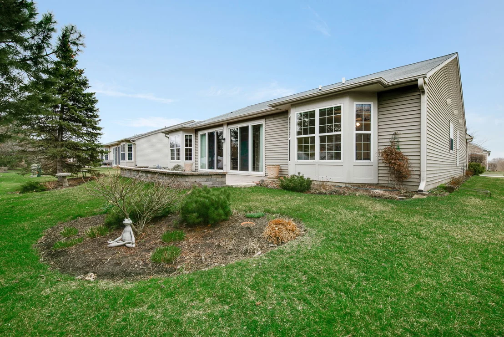
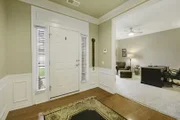
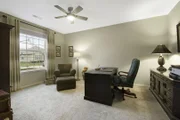
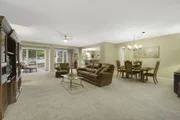
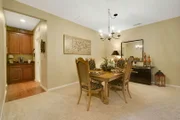
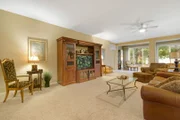
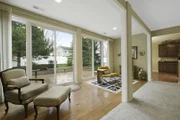
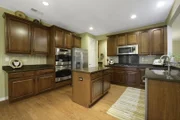
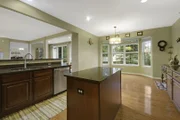
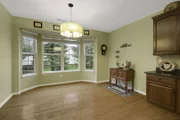
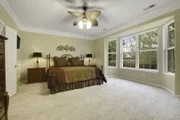
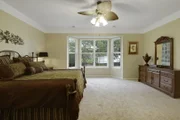
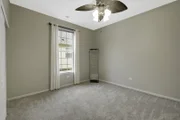
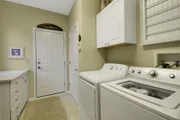
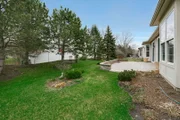
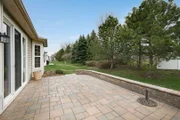
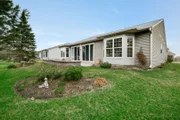
Experience the sought-after Del Webb lifestyle in this exceptional Somerset II ranch home with a 3-car garage, located in the highly desirable 55+ active adult community of Del Webb Edgewater. Designed for comfort and convenience, this beautifully maintained home offers maintenance-free living with lawn care and snow removal included, plus 24/7 gated security for peace of mind. Residents enjoy access to scenic walking trails overlooking nature conservation areas and a spectacular clubhouse featuring an indoor and outdoor pool, a hot tub, fitness center, tennis and pickleball courts, bocce courts, and a full calendar of social clubs and activities, providing ample opportunities to stay active and connect with neighbors. A covered front porch welcomes you into an inviting foyer featuring elegant wainscoting and crown molding, setting the tone for the quality finishes found throughout. The open and airy floor plan features 9' ceilings, expansive windows, and timeless details, creating bright and comfortable living spaces. Just off the foyer is a large, versatile den, perfect for a home office or sitting room. The spacious family room flows seamlessly into the dining area and a beautiful sunroom with hardwood floors and two triple-wide floor-to-ceiling sliding glass doors, filling the home with natural light and providing seamless indoor-outdoor living. The gorgeous eat-in kitchen is designed for both everyday living and entertaining, featuring stainless steel appliances, 42" cherry cabinetry, quartz countertops, a center island, a breakfast bar, gleaming hardwood floors, and a convenient butler's pantry. The adjacent breakfast room with a bright bay window offers peaceful views of the private backyard. The luxurious first-floor primary suite offers a private retreat with double-door entry, a large bay window with automatic blinds, a sitting area, elegant crown molding, and a huge walk-in closet. The spa-inspired ensuite bath includes double sinks, a relaxing soaking tub, and a separate glass-enclosed shower. Two additional generously sized bedrooms share a well-appointed full bath with tub/shower combination. Additional conveniences include a first-floor laundry room with sink and an attached finished 3-car garage with epoxy flooring. Step outside to enjoy the private backyard with a large paver patio, open green space, and mature trees, perfect for outdoor dining, gardening, or simply relaxing while enjoying the peaceful surroundings. This home also offers a prime location tucked away within the community, with quick and convenient access through the rear gate, and is just minutes from Randall Road's premier shopping and dining, Elgin Country Club, and Route 20. Elevate your living experience in the coveted Del Webb community and enjoy the perfect blend of comfort, connection, and maintenance-free living in this exceptional home.

Unit Size
2,147 Ft²
Days on Market
-
Land Size
0.21 acres
Price per sqft
$256
Property Type
House
Property Taxes
$1,021
HOA Dues
$302
Year Built
2008

Payment Calculator

Cap Rate Calculator

Property Highlights

Garage
Air Conditioning

Building Info

Overview

    General

  • Year Built: 2008
  • Effective Year Built: 2008
  • Building Count: 1
  • Total Rooms: 8
  • Bedroom Count: 3
  • Bathroom Count: 2
  • Full Bathrooms: 2
  • Partial Bathrooms: 2
  • Building Condition: 0
  • Building Quality: 0
  • Construction Type: 6
  • Building Style: 0
  • Exterior Walls Type: 0
  • Interior Walls Type: 0
  • Roof Shape Type: 0
  • Roof Cover Type: 0
  • Floor Count: 100
  • Floor Cover: 0
  • Basement Type: 0
  • Basement Area: 0
  • Garage Type: 1
  • Parking Space Count: 2
  • Patio Type: 0
  • Porch Type: 0
  • Pool Type: 0

    Dimensions

  • Lot Size Square Feet: 9,148
  • Lot Size Depth Feet: 1,120
  • Lot Size Frontage Feet: 820
  • Total Building Area: 2,655
  • Gross Building Area: 2,655
  • Building Area: 2,655
  • Building Area Measurement: L

    Heating and Cooling

  • Air Conditioning: 13
  • Heating: 0
  • Heated Square Feet: 2,655
  • Heating Fuel Type: 0

    Utilities

  • Sewer System: 0
  • Water Service: 0

Building

  • Building Type: 0
  • Property Class: R
  • Subdivision: EDGEWATER SUB
  • Land Acres: 0000000210
  • Standard Land Use Code: 1001
  • County Land Use Code: 0040
  • State Land Use Code: 0040
  • Legal Description 1: EDGEWATER SUB PHASE 2 LT 479

Neighborhood

  • School District Name: Central Community Unit School District 301
  • Census Tract: 851913

Geography

  • Subdivision Phase Number: 2
  • Parcel: 06-20-477-008
  • Lot: 479
  • Municipality: ELGIN
  • Latitude: 42.0166
  • Longitude: -88.3414

    Address

  • Full Address: 585 Tuscan Vw
  • Address - House Number: 585
  • Address - Street Name: Tuscan
  • Address - Suffix Type: Vw
  • State: IL
  • City Name: Elgin
  • Carrier Code: R020
  • 4-Digit Zip Code: 4331
  • Zip Code: 60124

Valuation

    Tax

  • Tax Year: 2022
  • Tax Amount: $1,121,980
  • Tax Rate Code Area: EL068

    Appraisal Valuation

  • Standard Deviation: 0.1389
  • Valuation Date: Jan 10, 2024
  • Confidence Score: 83
  • Final Value: 465,812
  • High Value: 530,515
  • Low Value: 401,109

    Market Valuation

  • Market Total Value: $384,493
  • Market Land Value: $85,111
  • Market Improvement Value: $299,382

    Assessments Valuation

  • Assessed Year: 2022
  • Assessed Total Value: $128,113
  • Assessed Land Value: $28,359
  • Assessed Improvements Value: $99,754

    Exemptions

  • Senior Citizen Exemption : Yes
  • Homeowner Exemption: Yes

    Sales

  • Current Sale Contract Date: Jul 14, 2020
  • Current Sale Recording Date: Sep 28, 2020
  • Current Sale Price:
  • Current Sale Document Type: 71
  • Current Sale Input Document Number: 2020K056654
  • Previous Sale Recording Date: Mar 08, 2017
  • Previous Sale Contract Date: Mar 06, 2017
  • Previous Sale Amount: $345,000
  • Previous Sale Document Type: 71
Data used for valuation calculations is provided by RealtyHop, and other third party sources

Comparables

Unit
Status
Type
Beds
Baths
ft²
Price/ft²
Asking Price
Listed On
Closing Price
Sold On
HOA + Taxes

About Elgin


Similar Homes for Sale

Currently no similar homes around

Nearby Rentals

Unit for rent at 1990 Larkin Avenue, Elgin, IL, 60123

$2,200 /mo

  • 2 Beds
  • 2 Baths
  • 1,175 ft²
1990 Larkin Avenue #14, Elgin, IL, 60123 Listing by William Gallos
Unit for rent at 2438 Anna Way, Elgin, IL, 60124

$2,300 /mo

  • 3 Beds
  • 2 Baths
2438 Anna Way, Elgin, IL, 60124 Listing by Meha Parikh
Unit for rent at 181 Kingsport Drive, South Elgin, IL, 60177

$2,900 /mo

  • 3 Beds
  • 3 Baths
  • 1,577 ft²
181 Kingsport Drive, South Elgin, IL, 60177 Listing by Jerome Greene


Frequently Asked Questions

When was property at 585 Tuscan View Drive built and last sold?
The property at 585 Tuscan View Drive was built in 2008 and last sold on Jul 14, 2020 for $372,000.
How much is this home worth?
The estimated value of the home located at 585 Tuscan View Drive is $0.
What are some comparable homes to 585 Tuscan View Drive?
There are currently no comparable homes to 585 Tuscan View Drive.