Check Availability
Fall River 02720
585 N Eastern Ave
$579,900
● House - For Sale

585 N Eastern Ave

Fall River, MA 02720
bedrooms
3 Beds
bathrooms
1 Bath, 1 Half Bath
square feet
1,935 Ft²
Upcoming Open House
5:30PM - 6:30PM, Wed, Sep 30 -
Book now
$3,164
Est. Monthly

About This Property

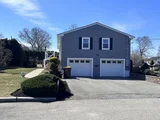
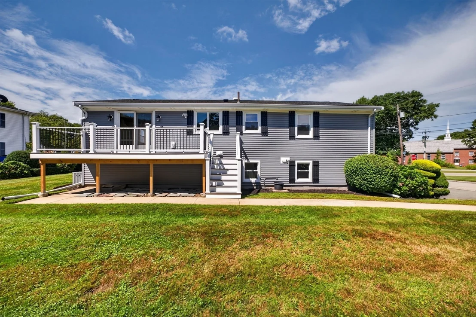
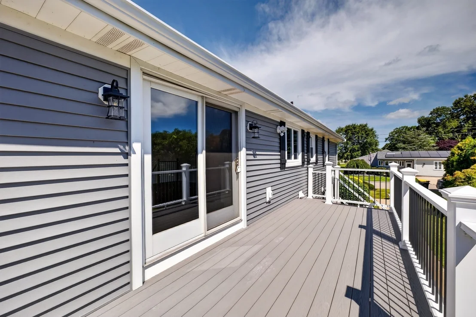
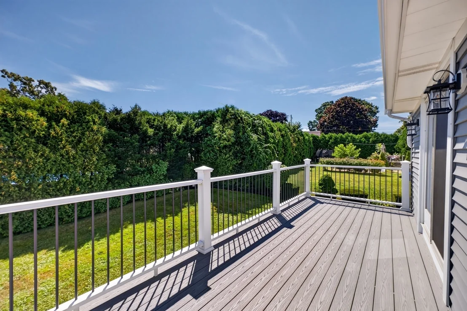
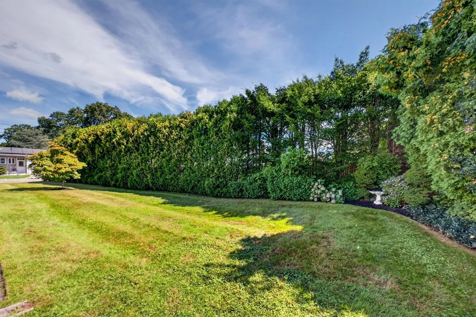
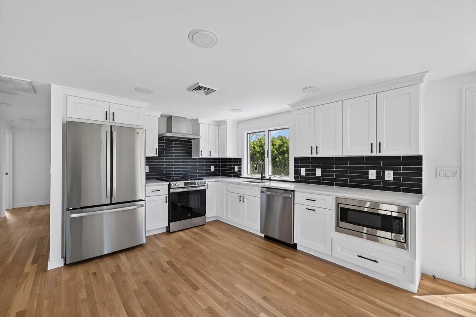
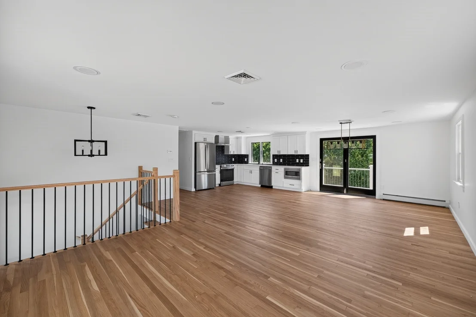
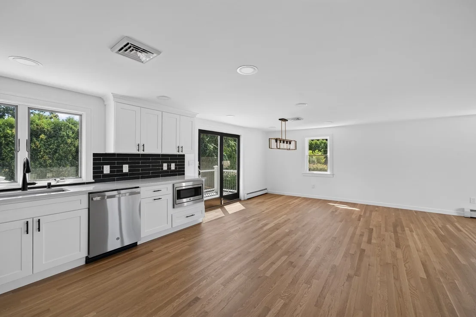
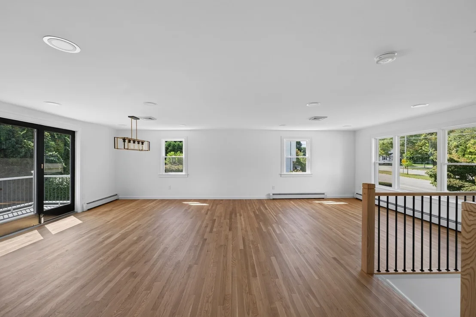
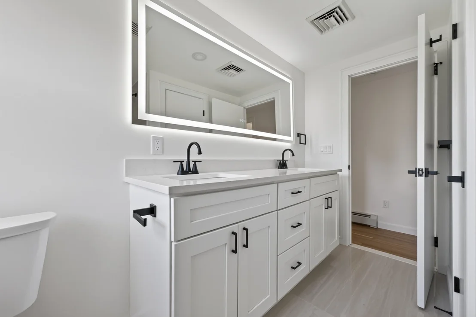
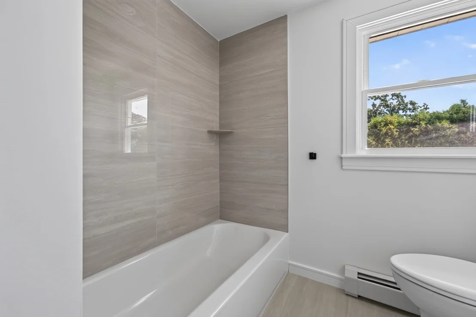
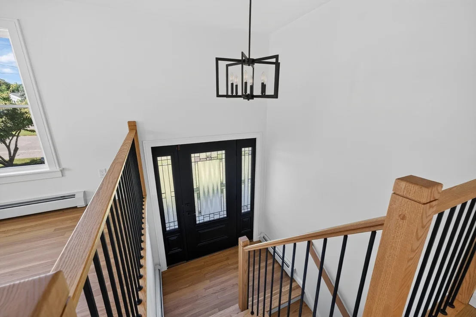
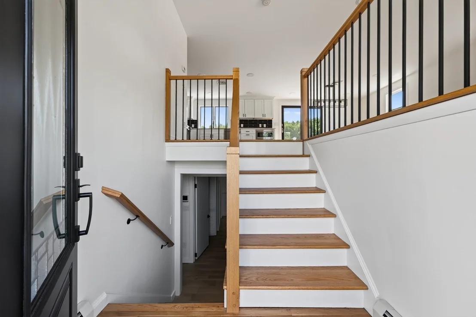
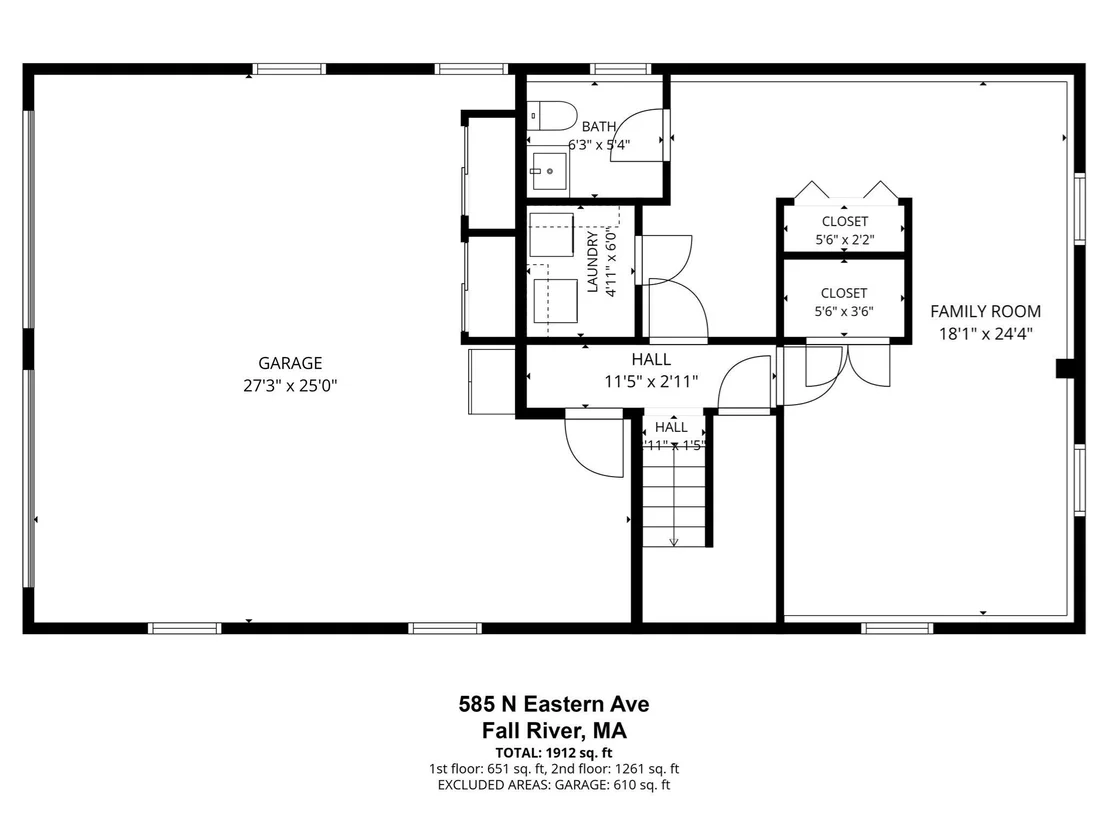
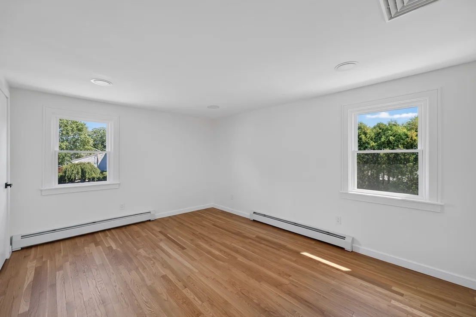
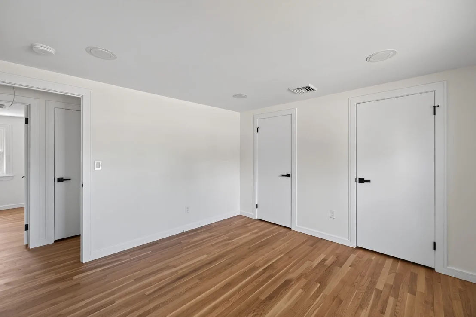
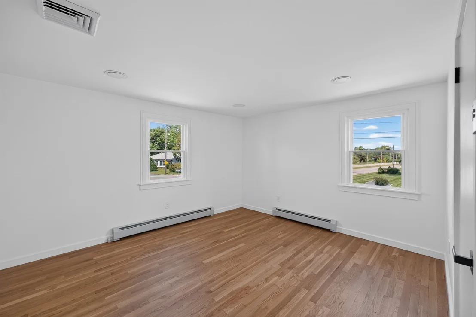
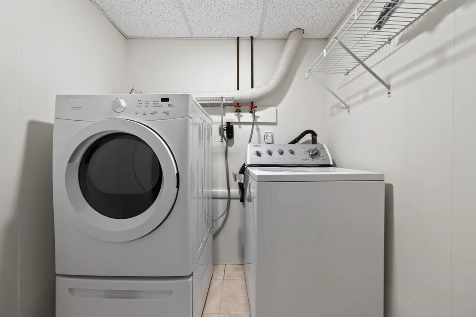
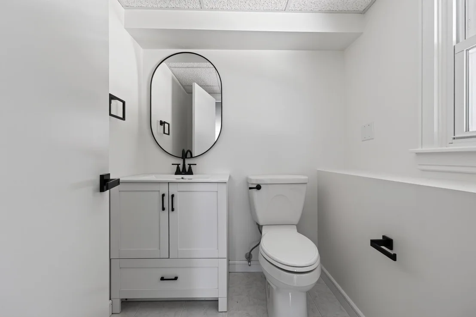
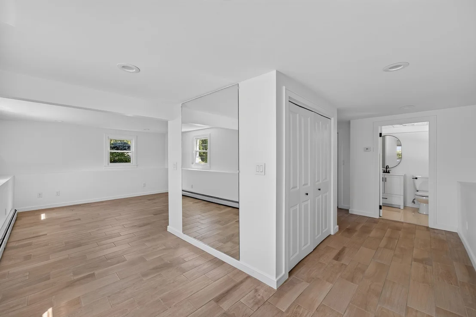
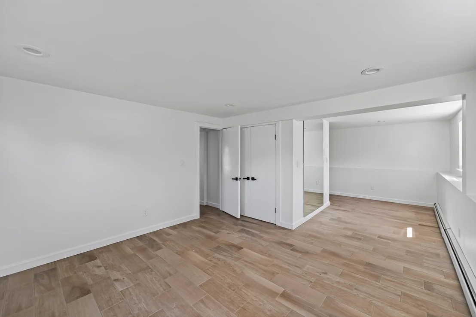
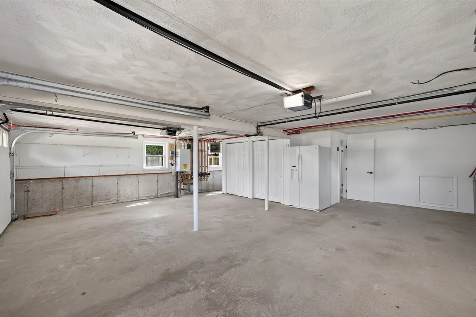
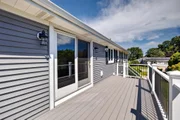
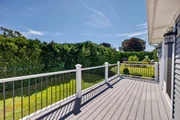
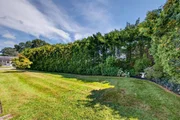
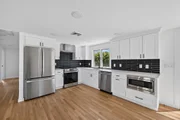
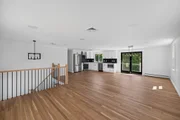
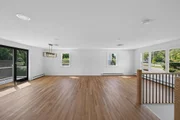
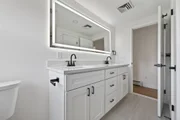
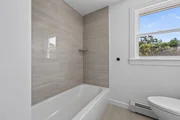
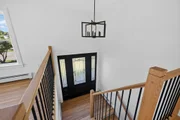
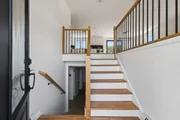
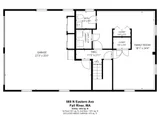
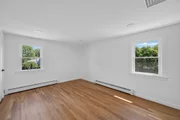
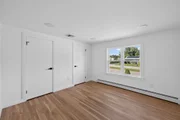
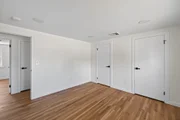
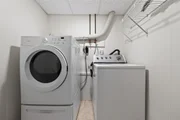
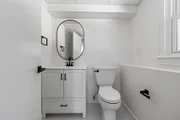
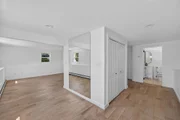
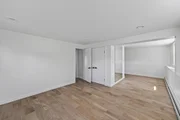
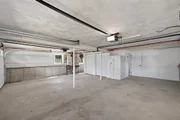
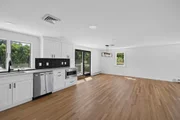
Fully remodeled north end raised ranch offering custom quality updates-not a fast flip. 3 bed | 1.5 bath w/ 1,934 sqft of finished space. Everything is brand new, including the roof, siding, electrical, plumbing, central air, and 3-zone gas heat. The main level features beautifully refinished hardwoods and an open floor plan anchored by a new kitchen with quartz counters, gas cooking, vented hood, and custom-built microwave. The finished walk-out lower level adds a spacious family room, half bath, laundry room, and access to an oversized, heated 2-car garage with storage and a cedar closet. Enjoy easy outdoor living with a maintenance-free deck overlooking a landscaped corner lot yard with irrigation. 4-car driveway + city water and sewer. Located under 1 mile to the highway (Boston/Providence/Cape) and minutes to the new T station and hospital. Zero work required-just move in. Call for your private showing or attend the open house!
Unit Size
1,935 Ft²
Days on Market
-
Land Size
0.21 acres
Price per sqft
$300
Property Type
House
Property Taxes
$317
HOA Dues
-
Year Built
1970

Listed By

Matthew Daylor
Matthew Daylor
Keller Williams South Watuppa

Payment Calculator

Cap Rate Calculator

Last updated: 2 days ago (MLSPIN #73580750)

Price History

Date / Event Date Event Price
Sep 22, 2026 Listed by Keller Williams South Watuppa $579,900
Listed by Keller Williams South Watuppa
Jul 1, 2026 No longer available -
No longer available
Jun 20, 2026 Price Decreased $629,000
↓ $21K (3.2%)
Price Decreased
Mar 29, 2026 Listed by Anchor Realty $649,900
Listed by Anchor Realty
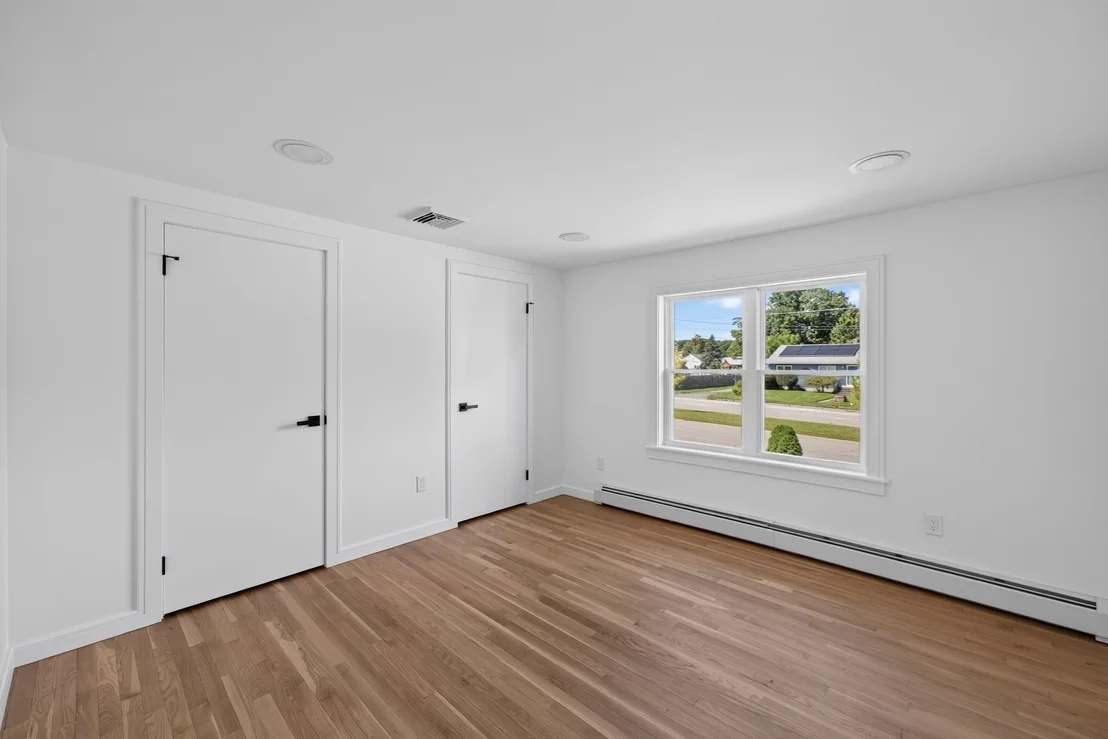
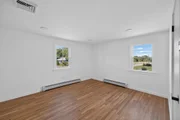
Welcome to 585 No Eastern Avenue, recently renovated to perfection. Come take a look at this 3 bedroom, 1.5 bath Raised Ranch with finished lower level and 2 stall garage under. This property with its crisp clean open floor plan and original refinished hardwood floors brings this home back to life. The kitchen showcases fully stainless steel applianced with beautiful white cabinetry, quartz countertops, perfectly appointed hardware and lighting finishes the look. The dining area off the kitchen opens to a composite deck. All bedrooms are generous in size with ample closets space. Finished lower level features living area, 1/2 bath, cedar closet & laundry area to include W/D. The lower living area is perfect for a home office, gym or playroom. The property comes complete with beautifully landscaped yard, irrigation system, double wide driveway, garage door openers & security system. Updates include new roof, siding, windows, cabinets and much more - Minutes to train station.

Property Highlights

Garage
Parking Available
Air Conditioning
Parking Details
Has Garage
Attached Garage
Has Open Parking
Parking Features: Attached, Garage Door Opener, Heated Garage, Storage, Paved, Off Street, Under
Garage Spaces: 2
Open Parking Spaces: 4
Interior Details
Half Bathrooms: 1
Full Bathrooms: 1
Appliances: Gas Water Heater, Tankless Water Heater, Range, Dishwasher, Microwave, Refrigerator, Washer, Dryer, Range Hood, Plumbed For Ice Maker
Flooring Type: Tile, Hardwood
Door Features: Storm Door(s)
Laundry Features: In Basement, Washer Hookup
Rooms: 8
Basement: Full, Finished, Walk-Out Access, Interior Entry, Garage Access
Exterior Details
Square Footage: 1935
Architectural Style: Raised Ranch
Year Built Source: Public Records
Year Built: 1970
Building Area Total: 1935
Building Area Units: Square Feet
Construction Materials: Frame
Patio and Porch Features: Deck
Lot Size Area: 0.21
Lot Size Units: Acres
Lot Size Acres: 0.21
Lot Size Square Feet: 9226
Water Source: Public
Financial Details
Tax Assessed Value: $330,900
Tax Annual Amount: $3,799
Utilities Details
Cooling Type: Central Air
Heating Type: Baseboard, Space Heater, Natural Gas
Sewer : Public Sewer

Building Info

Overview

    General

  • Year Built: 1970
  • Effective Year Built: 1970
  • Building Count: 1
  • Total Rooms: 8
  • Bedroom Count: 3
  • Bathroom Count: 2
  • Full Bathrooms: 1
  • Partial Bathrooms: 2
  • Building Condition: 6
  • Building Quality: 0
  • Construction Type: 6
  • Building Style: 42
  • Exterior Walls Type: 18
  • Interior Walls Type: 0
  • Roof Shape Type: 1
  • Roof Cover Type: 15
  • Floor Count: 100
  • Living Units: 1
  • Floor Cover: 0
  • Basement Type: 7
  • Basement Area: 1,248
  • Garage Type: 17
  • Parking Space Count: 2
  • Patio Type: 0
  • Porch Type: 0
  • Pool Type: 0

    Dimensions

  • Lot Size Square Feet: 9,226
  • Total Building Area: 1,934
  • Gross Building Area: 2,715
  • Building Area: 1,934
  • Building Area Measurement: L

    Heating and Cooling

  • Air Conditioning: 0
  • Heating: 2
  • Heated Square Feet: 1,934
  • Heating Fuel Type: 3

    Utilities

  • Sewer System: 0
  • Water Service: 0

Building

  • Building Type: 0
  • Property Class: R
  • Land Acres: 0000000212
  • Standard Land Use Code: 1001
  • County Land Use Code: 101

Neighborhood

  • School District Name: Fall River School District
  • Census Tract: 641700

Zoning

  • Zoning: S

Geography

  • Parcel: FALL M:0P-24 B:0000 L:0032
  • Lot: 32
  • Municipality: FALL RIVER
  • Latitude: 41.7048
  • Longitude: -71.1266

    Address

  • Full Address: 585 N Eastern Ave
  • Address - House Number: 585
  • Street Direction: N
  • Address - Street Name: Eastern
  • Address - Suffix Type: Ave
  • State: MA
  • City Name: Fall River
  • Carrier Code: C040
  • 4-Digit Zip Code: 7617
  • Zip Code: 02720

Valuation

    Tax

  • Tax Year: 2023
  • Tax Amount: $305,500

    Appraisal Valuation

  • Standard Deviation: 0.167
  • Valuation Date: Jan 17, 2024
  • Confidence Score: 78
  • Final Value: 373,043
  • High Value: 435,369
  • Low Value: 310,717

    Assessments Valuation

  • Assessed Year: 2023
  • Assessed Total Value: $249,000
  • Assessed Land Value: $105,600
  • Assessed Improvements Value: $143,400
Data used for valuation calculations is provided by RealtyHop, and other third party sources

Comparables

Unit
Status
Type
Beds
Baths
ft²
Price/ft²
Asking Price
Listed On
Closing Price
Sold On
HOA + Taxes

About Fall River


Similar Homes for Sale

Currently no similar homes around

Nearby Rentals


Frequently Asked Questions

When was property at 585 North Eastern Avenue built and last sold?
The property at 585 North Eastern Avenue was built in 1970 and last sold on Jan 1, 1970 for $0.
How much is this home worth?
The estimated value of the home located at 585 North Eastern Avenue is $583,178.
What are some comparable homes to 585 North Eastern Avenue?
There are currently no comparable homes to 585 North Eastern Avenue.

Neighborhoods