See Home Value
$1,475,000
● House - Off Market

5849 High Dr

Evergreen, CO 80439
bedrooms
3 Beds
bathrooms
2 Baths, 1 Half Bath
square feet
4,369 Ft²
$1,508,892
RealtyHop Estimate
2.30%
Since Dec 1, 2022
CO-Denver
Primary Model

About This Property

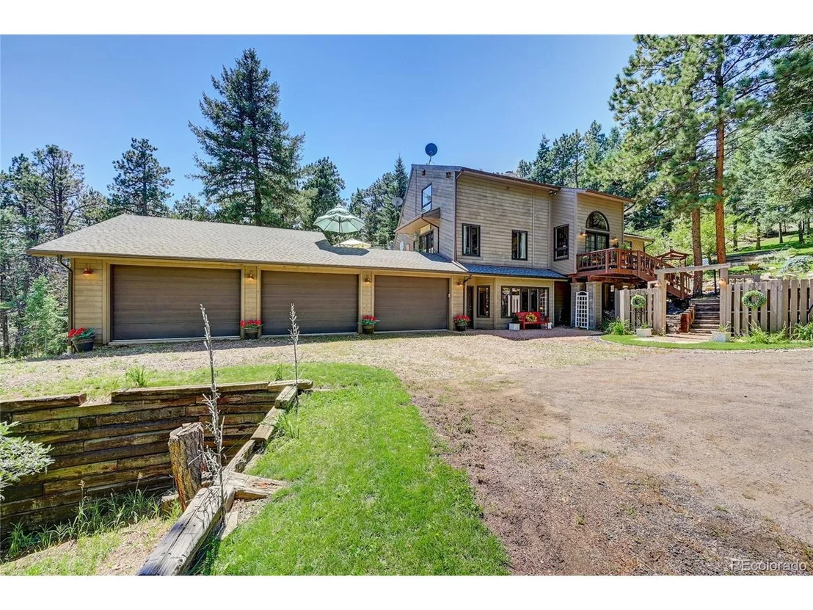
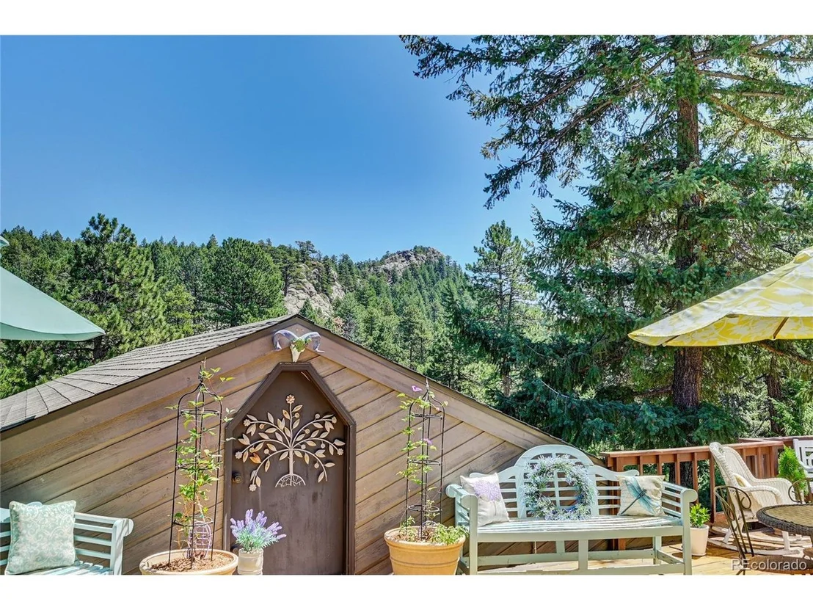
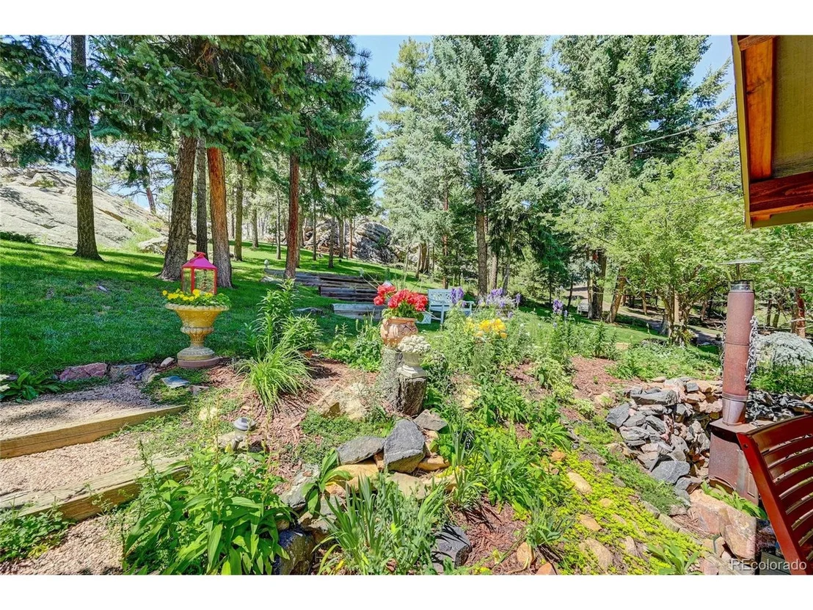
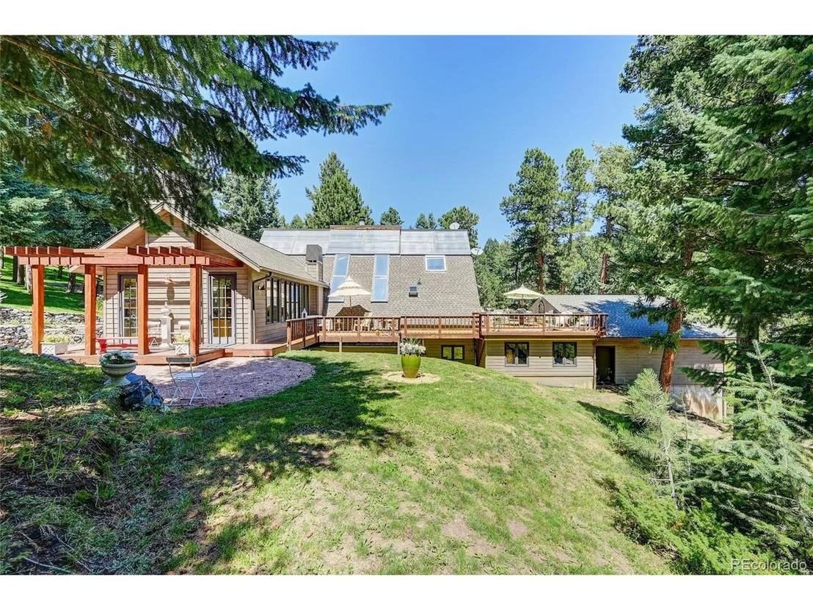
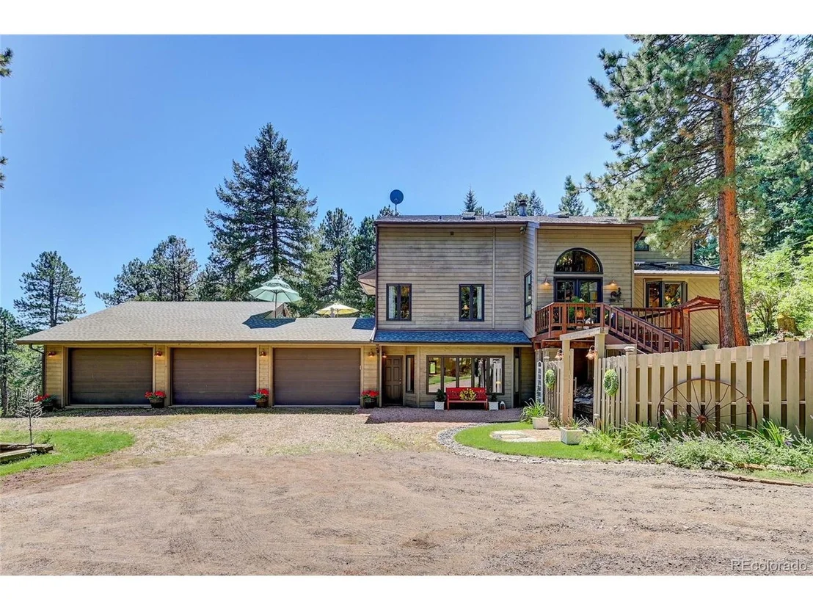
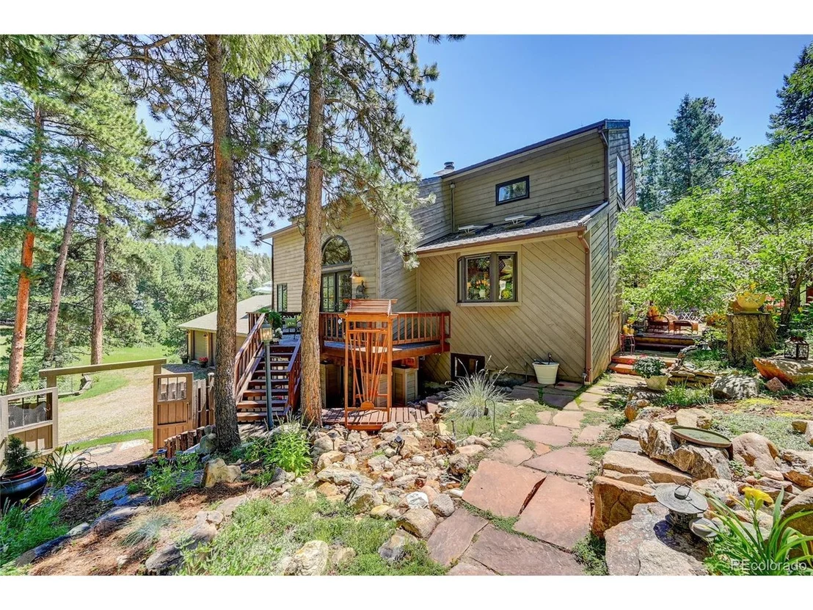
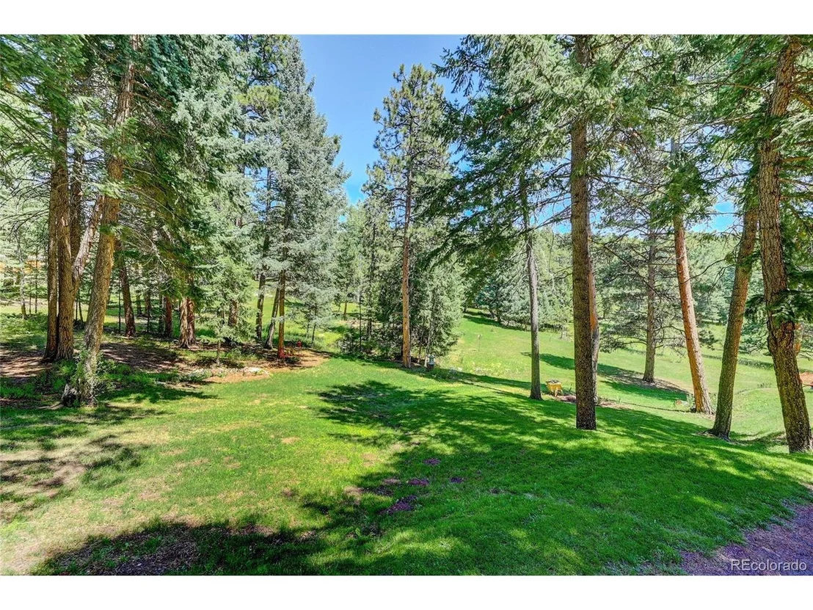
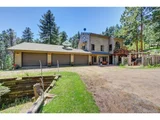
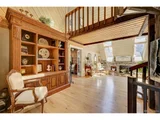
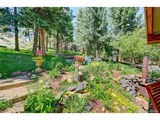
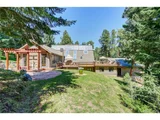
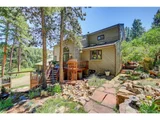
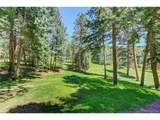
Pictures don't do this one justice! Come on over to 5849 High Drive and be welcomed into your very own personal park. With privacy

and rock outcroppings, cliffs and the trickling of a water feature at the front door, you'll never

want to leave. Once inside this unique and beautiful home, you'll have the opportunity to enjoy

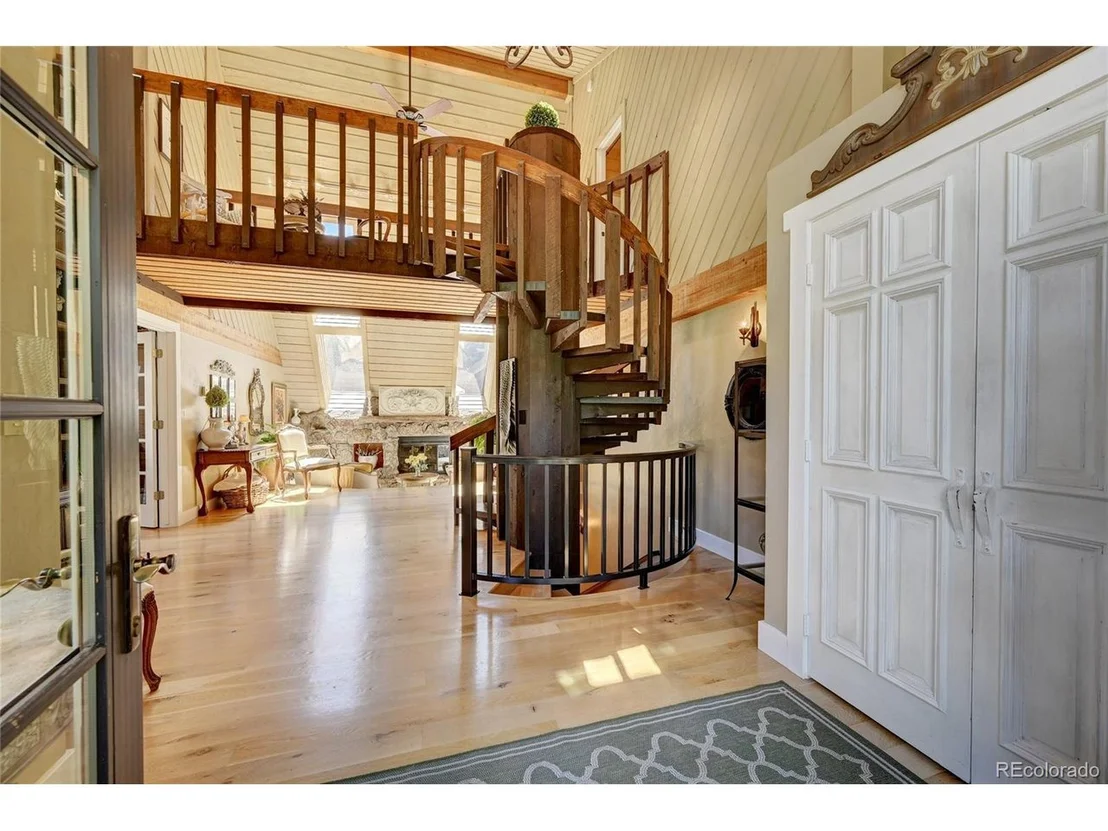
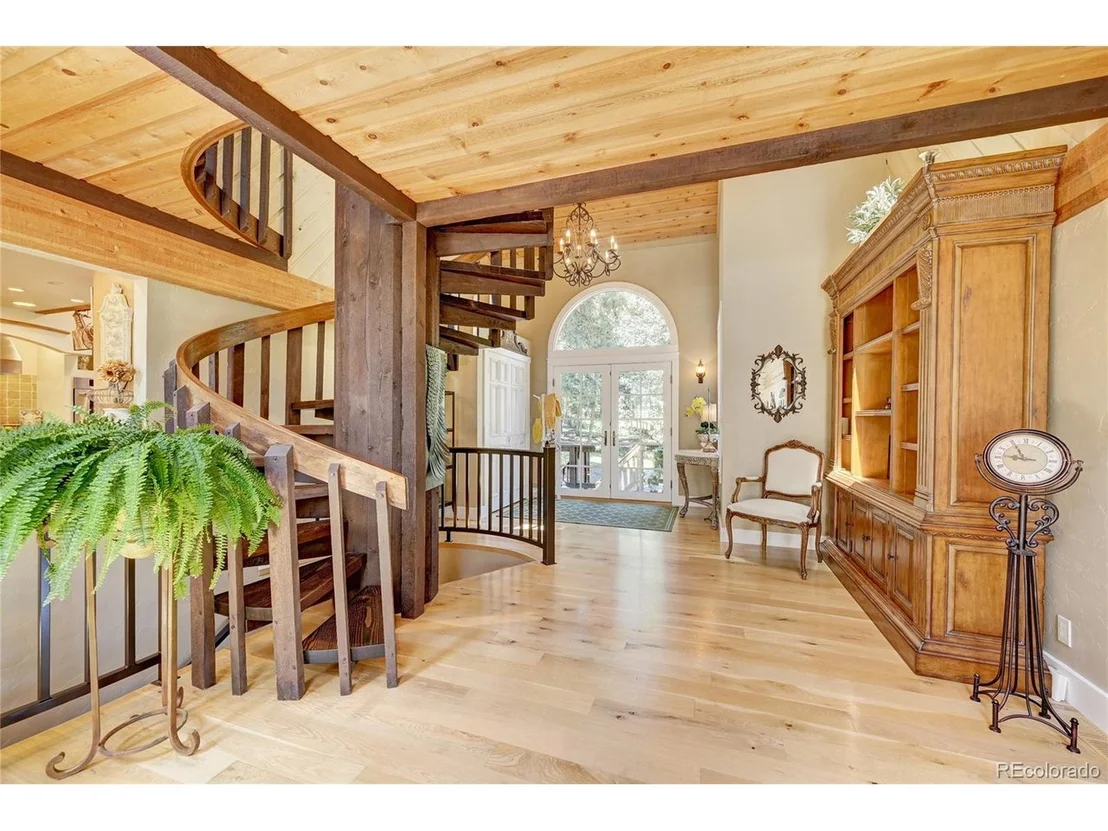
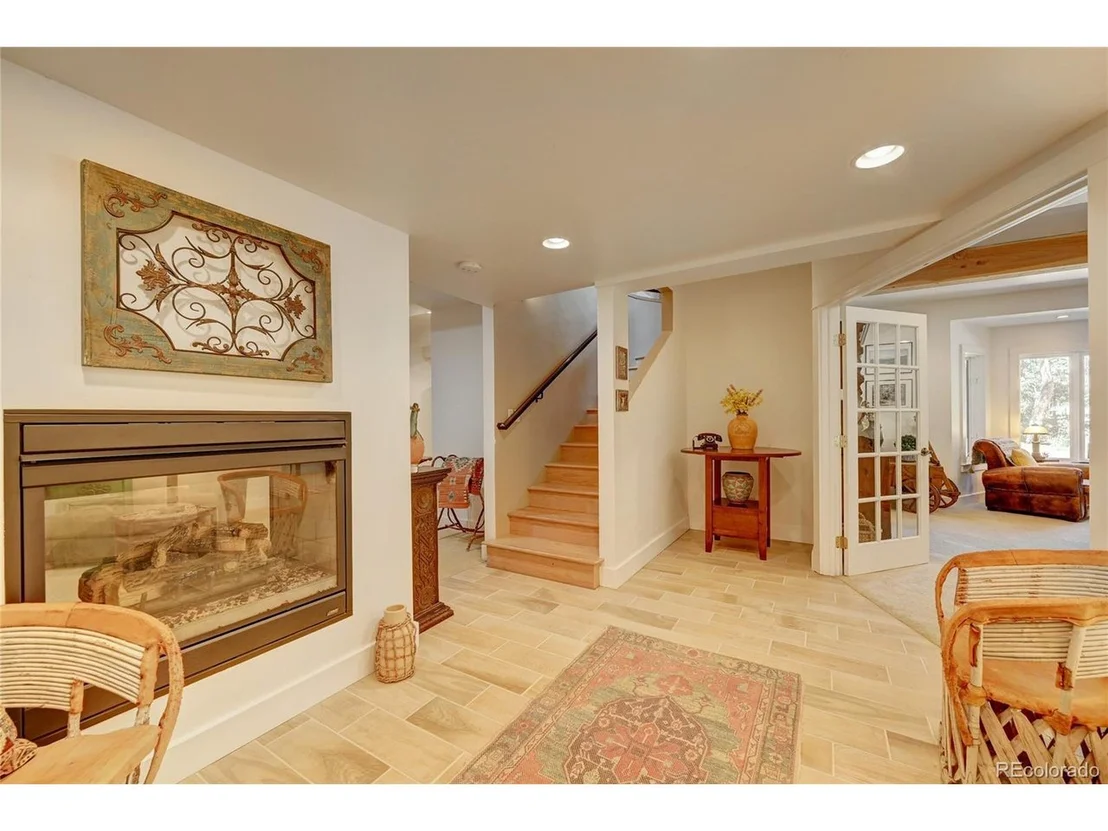
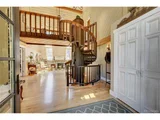
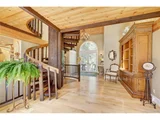
indoor-outdoor living that flows from room to room. Through the front door, you're greeted with a

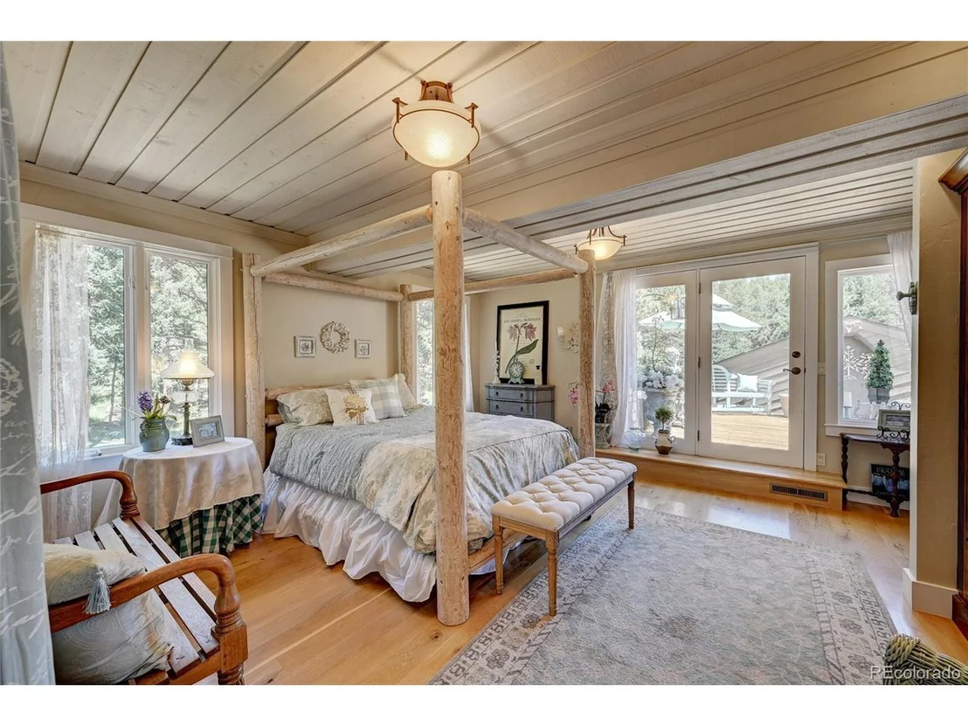
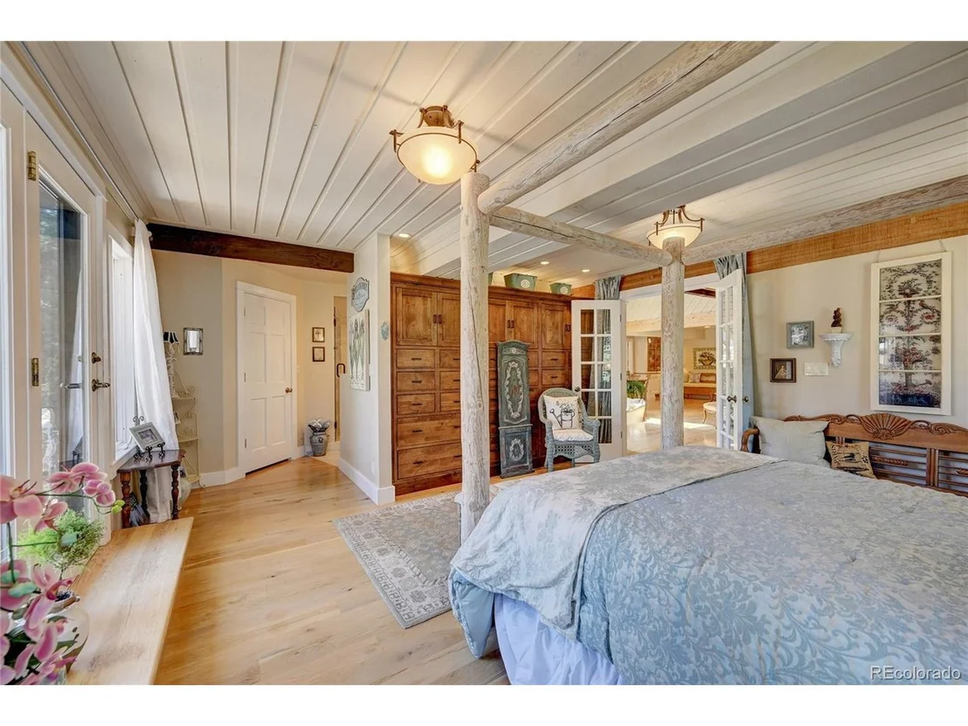
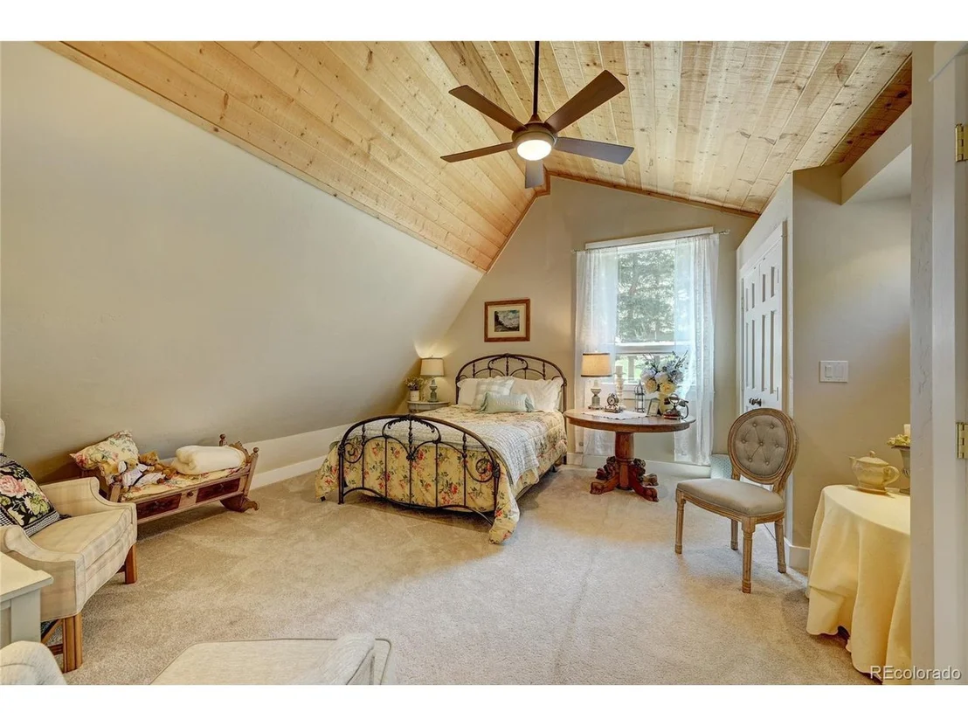
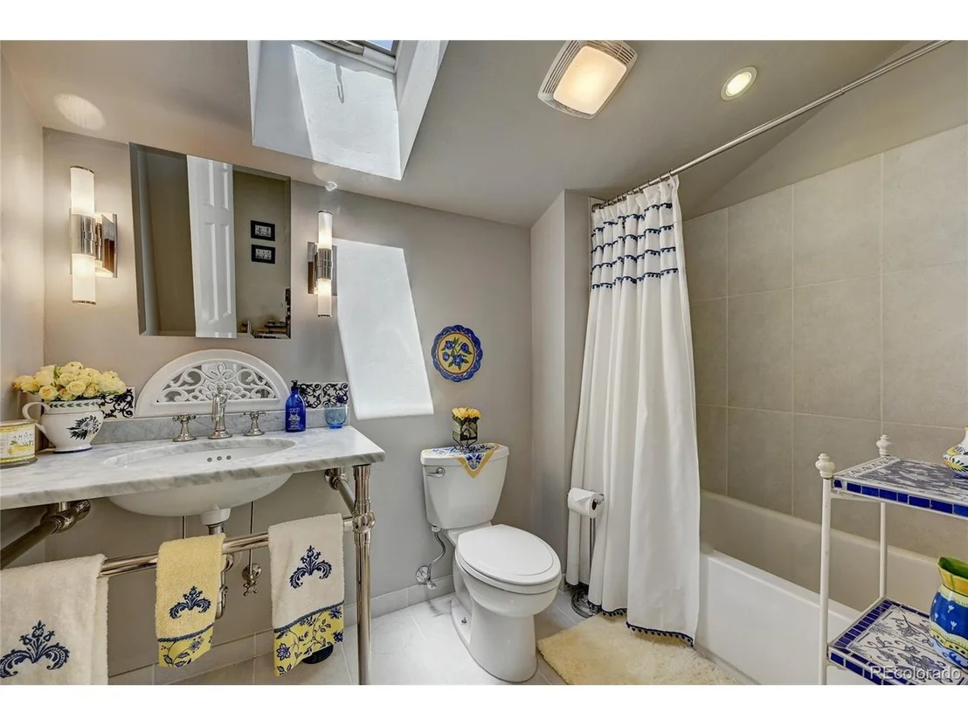
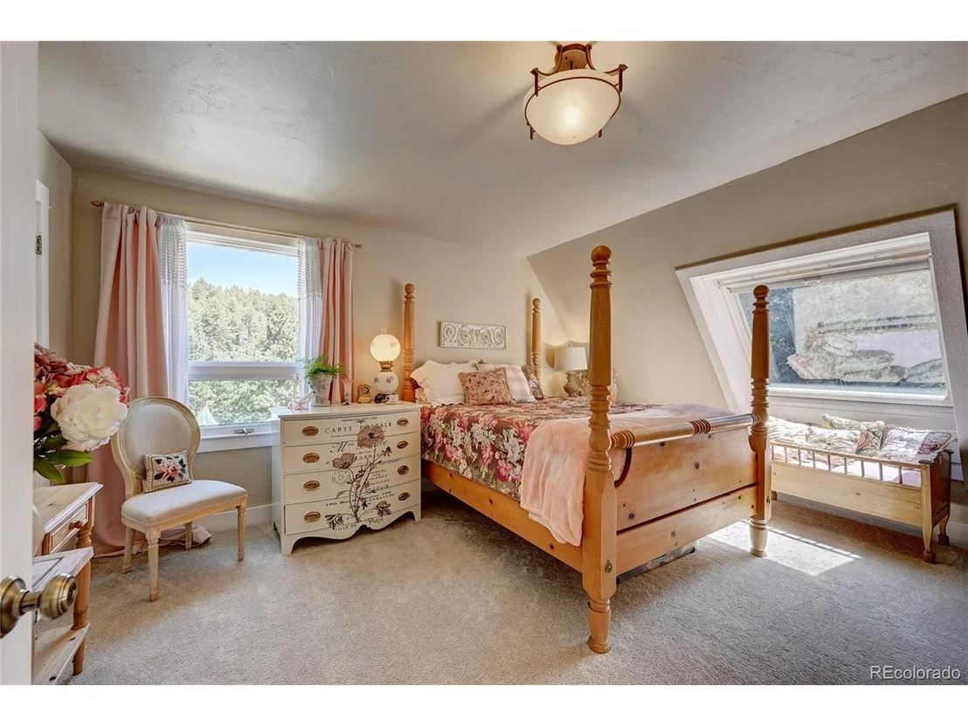
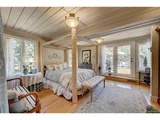
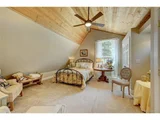
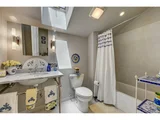
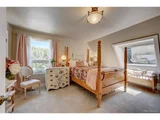
beautiful spiral staircase that leads to two secondary bedrooms and a full bath upstairs. On the main

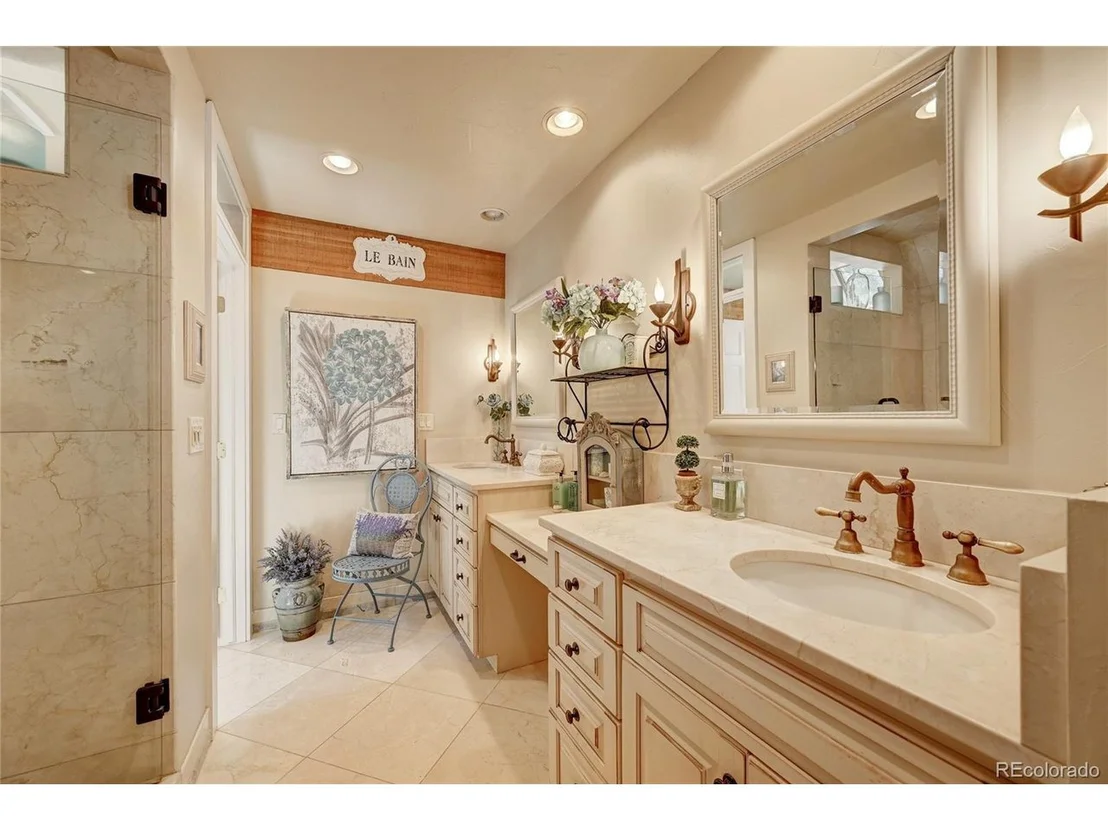
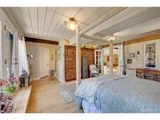
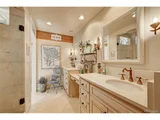
floor, you'll enjoy a lovely primary bedroom with access to an upper deck, an ensuite bathroom

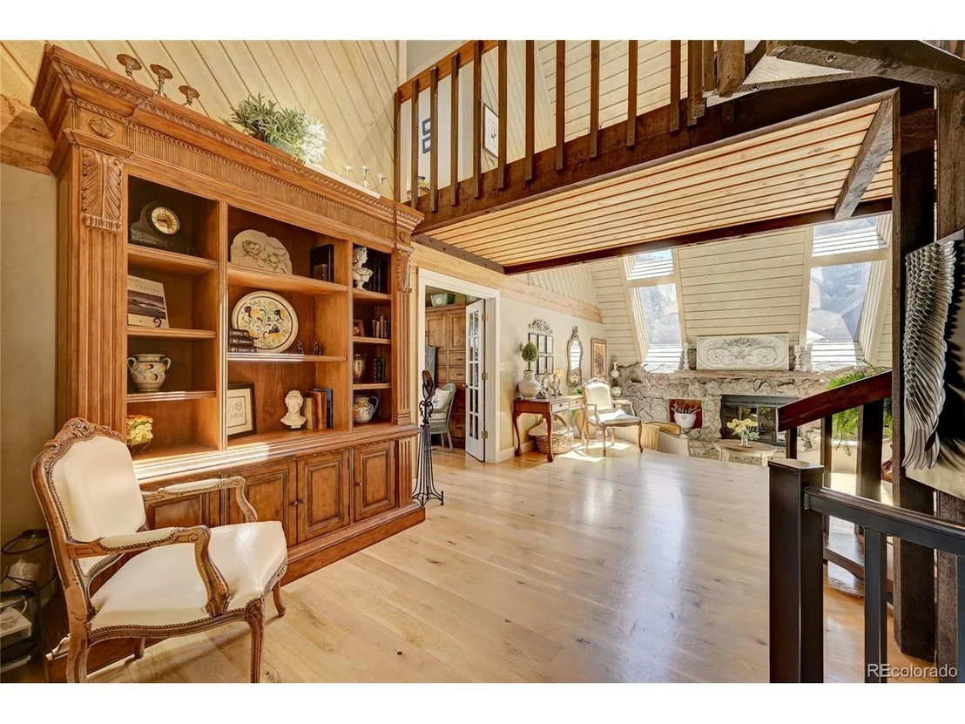
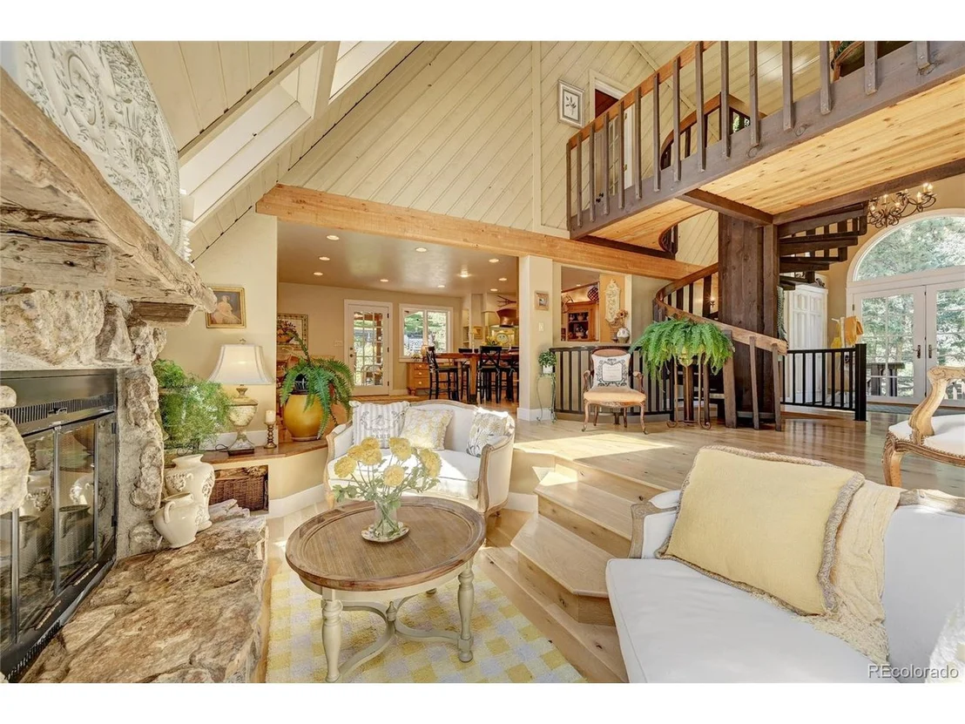
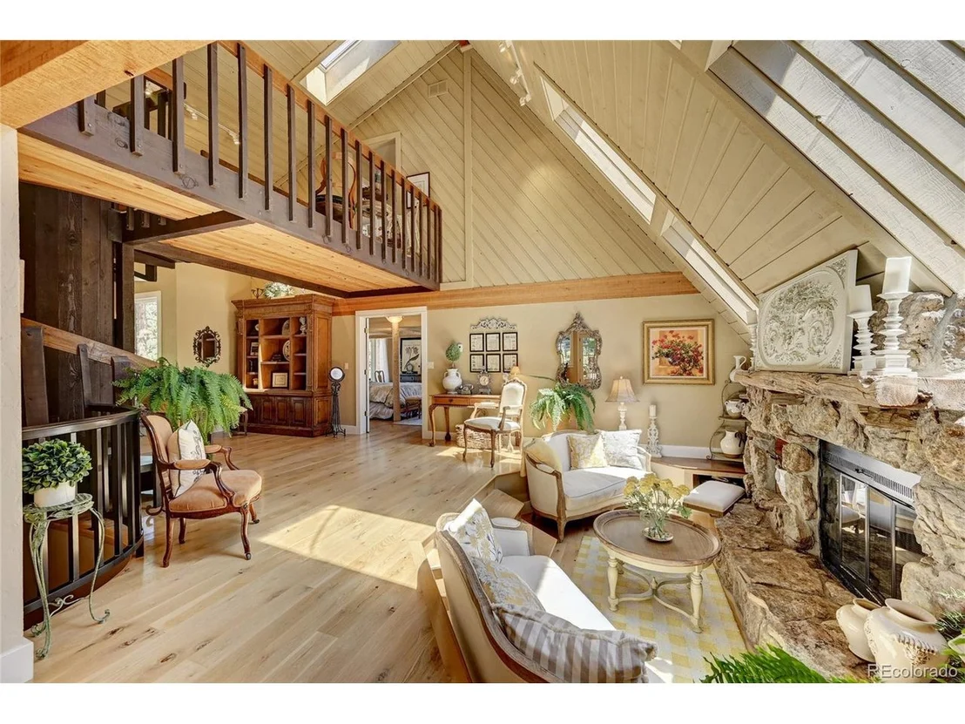
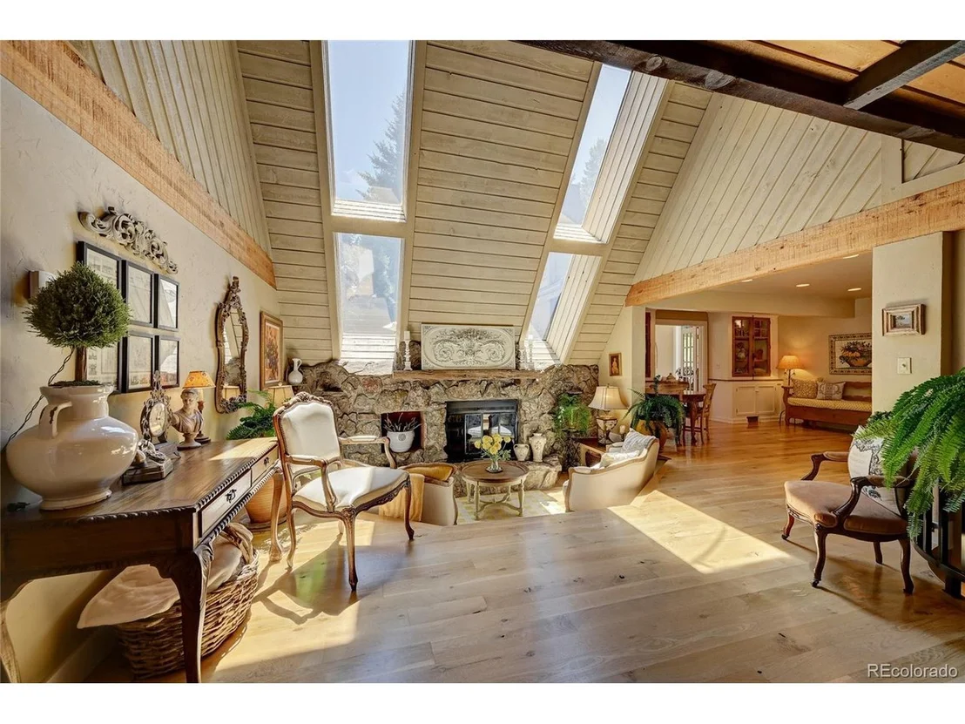
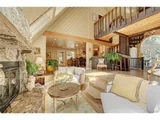
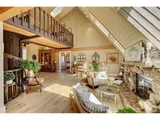
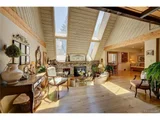
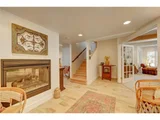
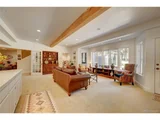
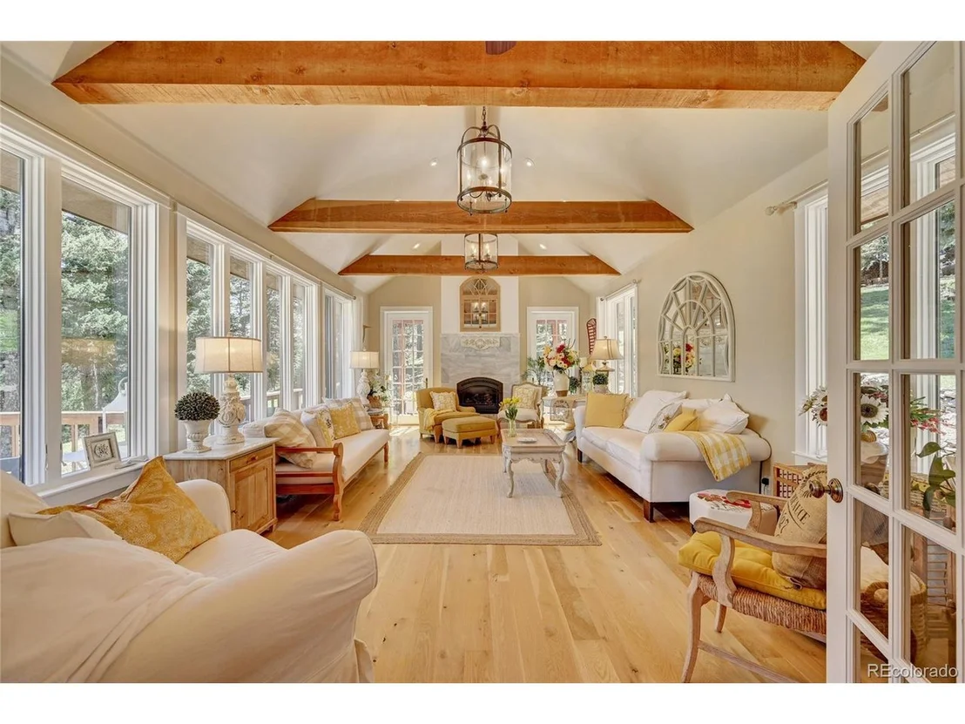
with dual vanity and a walk-in closet. The main living area is absolutely stunning with vaulted

ceilings, exposed beams and a sunken conversation area in front of an Evergreen moss rock fireplace.

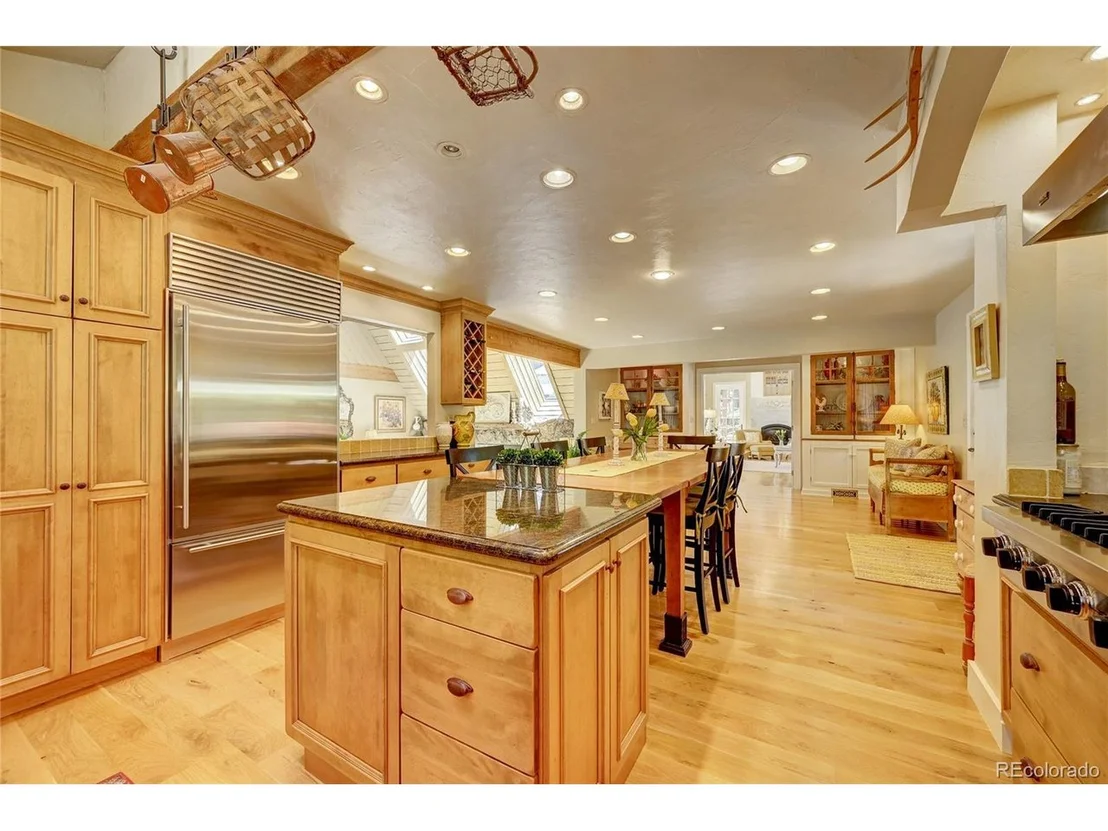
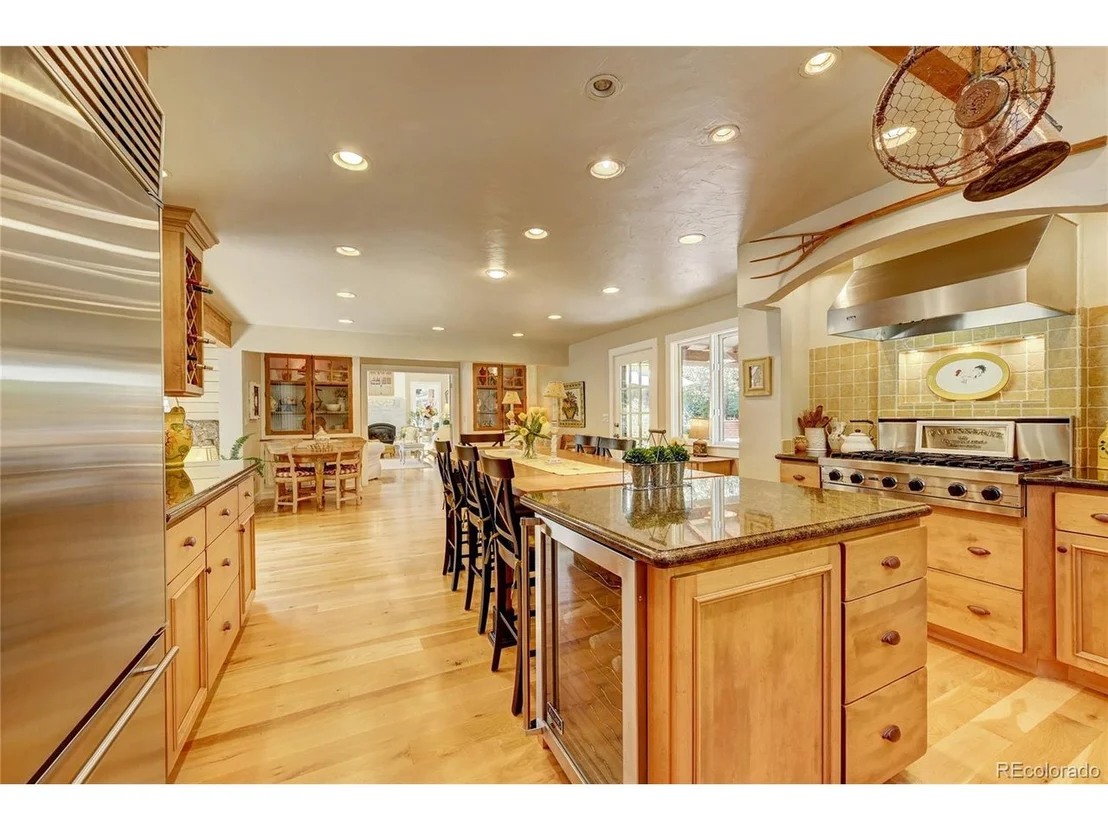
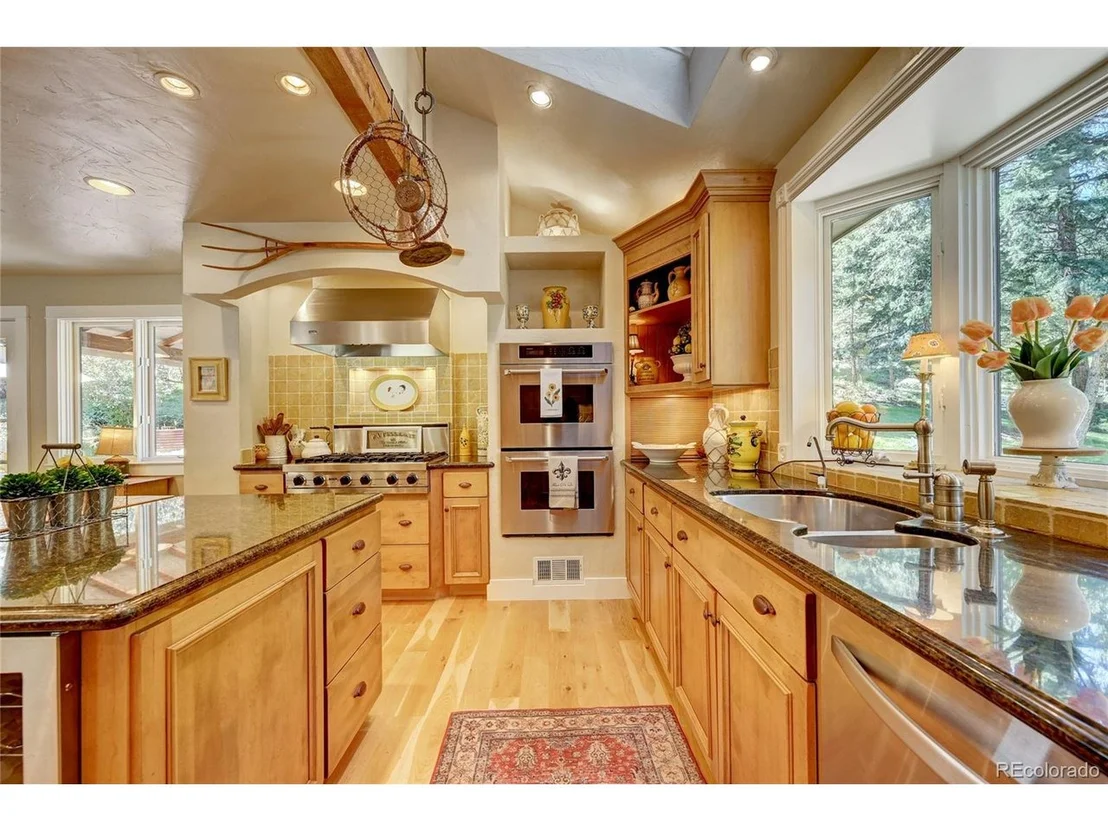
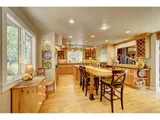
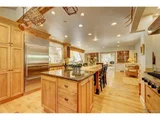
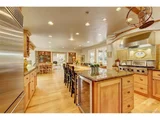
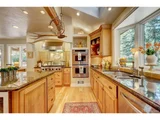
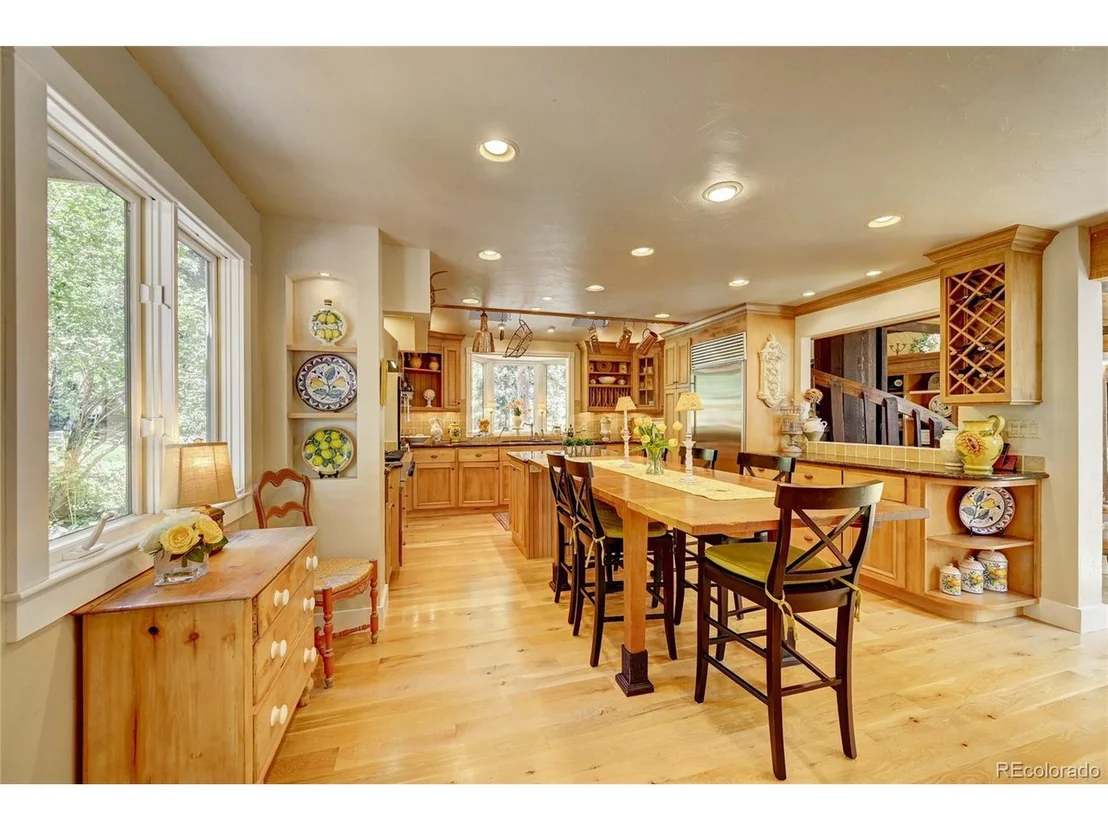
If cooking is your thing, you'll absolutely love this amazing kitchen with luxury Thermador and Sub-

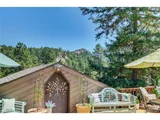
Zero appliances, granite countertops, built-in custom cabinetry, a covered outdoor dining space

with views of the gardens and rock outcroppings and a built-in chef 's table. The kitchen then flows

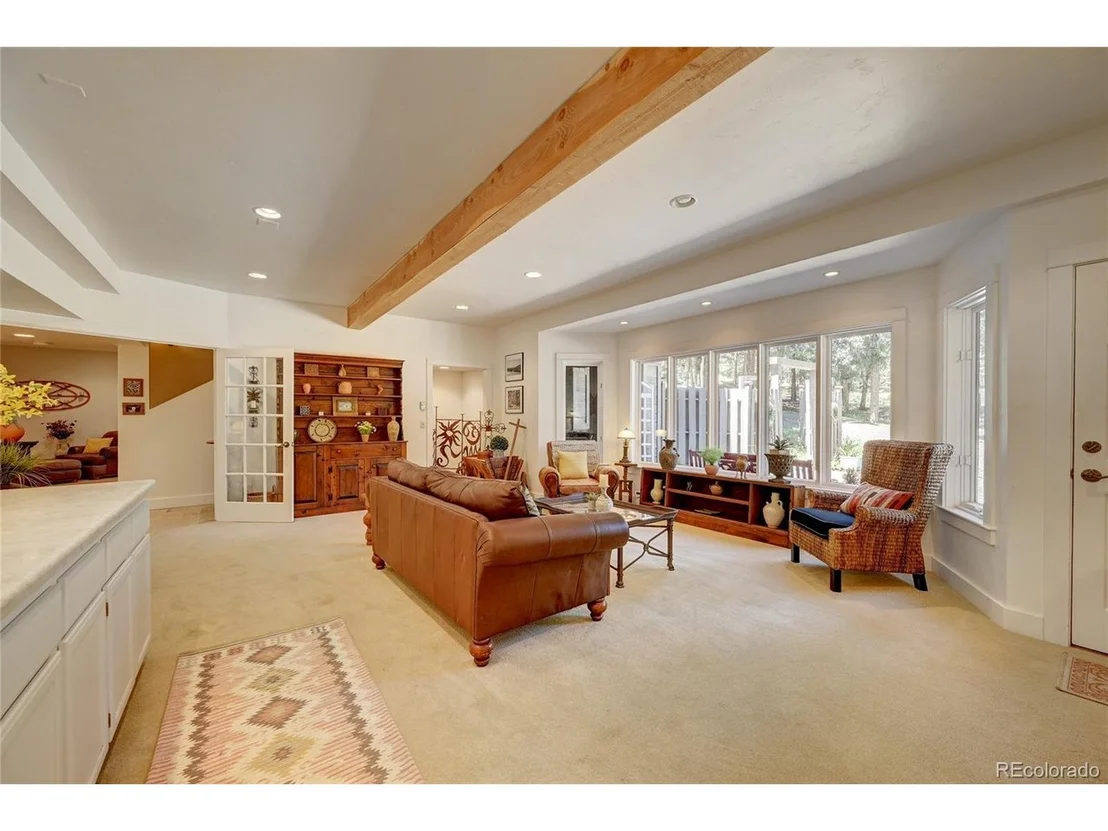
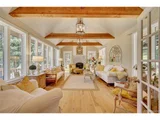
gracefully into what looks like a cover of a "Country Living" magazine. This space has custom

lighting, exposed beams, tons of natural light, a gas fireplace and access to yet another patio area

to the side yard. The lower level has a large bonus room which could easily be turned into a fourth

bedroom with an ensuite bath. Additionally, you'll find an office, a recreation space and tons of

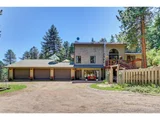
storage. If all of this doesn't do the trick, perhaps the oversized 6-car garage and storage/shop space

will. This home is truly one-of-a-kind and is just waiting for the passing of the keys to the lucky

new owner!
Unit Size
4,369 Ft²
Days on Market
-
Land Size
2.74 acres
Price per sqft
$338
Property Type
House
Property Taxes
$481
HOA Dues
-
Year Built
1978

Payment Calculator

Cap Rate Calculator

Last updated: 3 months ago (REcolorado MLS #IRE6627179)

Price History

Date / Event Date Event Price
Nov 14, 2022 Sold
Sold
Sep 8, 2022 Listed $1,475,000
Listed
Nov 19, 2014 Sold
Sold

Property Highlights

Garage
Fireplace
With View

Building Info

Overview

    General

  • Year Built: 1978
  • Effective Year Built: 2014
  • Building Count: 1
  • Bedroom Count: 3
  • Bathroom Count: 5
  • Full Bathrooms: 3
  • Partial Bathrooms: 5
  • Building Condition: 0
  • Building Quality: 4
  • Construction Type: 6
  • Building Style: 40
  • Exterior Walls Type: 0
  • Interior Walls Type: 0
  • Roof Shape Type: 0
  • Roof Cover Type: 14
  • Floor Count: 200
  • Living Units: 1
  • Floor Cover: 0
  • Basement Type: 8
  • Basement Area: 1,549
  • Garage Type: 1
  • Garage Square Area: 1,660
  • Parking Space Count: 6
  • Patio Type: 69
  • Porch Type: 0
  • Pool Type: 0

    Dimensions

  • Lot Size Square Feet: 119,354
  • Total Building Area: 5,456
  • Gross Building Area: 5,456
  • Building Area: 2,247
  • Building Area Measurement: L

    Heating and Cooling

  • Fireplace Count: 1
  • Air Conditioning: 0
  • Heating: 4
  • Heated Square Feet: 2,247
  • Heating Fuel Type: 0

    Utilities

  • Sewer System: 5
  • Water Service: 6

Building

  • Building Type: 0
  • Property Class: R
  • Subdivision: BEAR MOUNTAIN VISTA UNIT 1
  • Land Acres: 0000002740
  • Standard Land Use Code: 1001
  • County Land Use Code: 110
  • State Land Use Code: 1112
  • Legal Description 1: SECTION 19 TOWNSHIP 05 RANGE 70 SUBDIVISIONCD 067000 SUBDIVISIONNAME BEAR MOUNTAIN VISTA UNIT 1 BLOCK LOT 0012 SIZE: 119350 TRACT VALUE: 2.740

Neighborhood

  • School District Name: Jefferson County School District R-1
  • Census Tract: 012027

Zoning

  • Zoning: SR2

Geography

  • Assessors Map Reference: 134-B
  • Account Number: 300070115
  • Parcel: 50-192-02-013
  • Lot: 12
  • Meridian: SEC 19 TWN 05S RNG 70W
  • Municipality: UNINCORPORATED AREA
  • Latitude: 39.6065
  • Longitude: -105.269

    Address

  • Full Address: 5849 High Dr
  • Address - House Number: 5849
  • Address - Street Name: High
  • Address - Suffix Type: Dr
  • State: CO
  • City Name: Evergreen
  • Carrier Code: R056
  • 4-Digit Zip Code: 5524
  • Zip Code: 80439

Valuation

    Tax

  • Total Area: 3,796
  • Tax Year: 2023
  • Tax Amount: $692,858
  • Initial Tax Delinquent Year: 2022
  • Tax Rate Code Area: 4494

    Appraisal Valuation

  • Standard Deviation: 0.1418
  • Valuation Date: Feb 21, 2024
  • Confidence Score: 83
  • Final Value: 1,369,168
  • High Value: 1,563,343
  • Low Value: 1,174,993

    Market Valuation

  • Market Total Value: $1,170,437
  • Market Land Value: $325,359
  • Market Improvement Value: $845,078

    Assessments Valuation

  • Assessed Year: 2023
  • Assessed Total Value: $74,734
  • Assessed Land Value: $21,799
  • Assessed Improvements Value: $52,935

    Sales

  • Current Sale Contract Date: Nov 10, 2022
  • Current Sale Recording Date: Nov 14, 2022
  • Current Sale Price:
  • Current Sale Document Type: 68
  • Current Sale Input Document Number: 101580
  • Previous Sale Recording Date: Nov 19, 2014
  • Previous Sale Contract Date: Nov 14, 2014
  • Previous Sale Amount: $720,000
  • Previous Sale Document Type: 71

    Financing

  • First Mortgage Financing Type: ADJ
Data used for valuation calculations is provided by RealtyHop, and other third party sources

Comparables

Unit
Status
Type
Beds
Baths
ft²
Price/ft²
Asking Price
Listed On
Closing Price
Sold On
HOA + Taxes

About North Turkey Creek


Similar Homes for Sale

Currently no similar homes around

Nearby Rentals


Frequently Asked Questions

When was property at 5849 High Drive built and last sold?
The property at 5849 High Drive was built in 1978 and last sold on Nov 10, 2022 for $1,475,000.
How much is this home worth?
The estimated value of the home located at 5849 High Drive is $1,523,534.
What are some comparable homes to 5849 High Drive?
There are currently no comparable homes to 5849 High Drive.