


5848 Outer Drive


About This Property
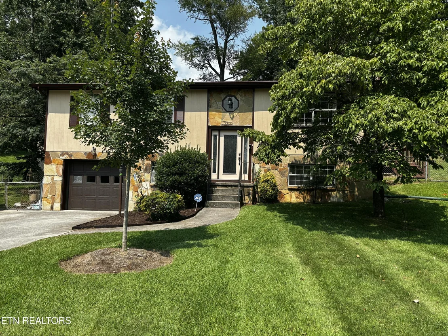
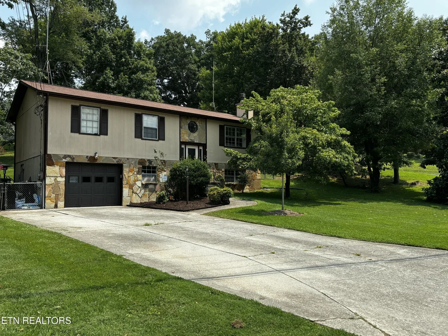
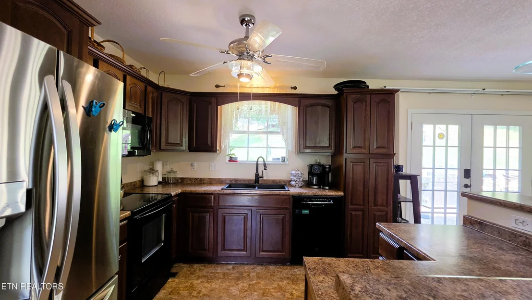
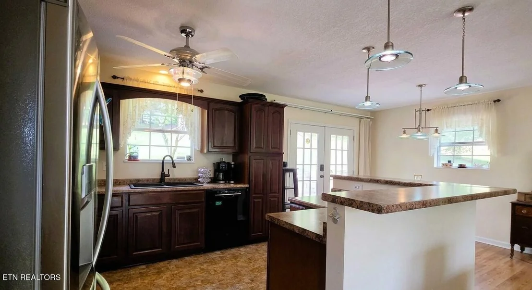
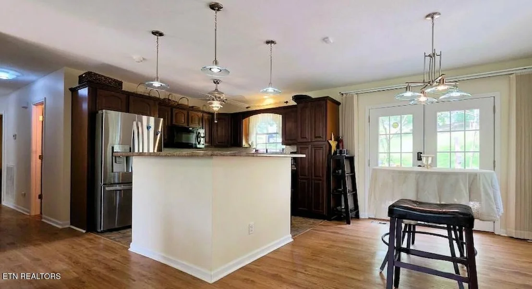
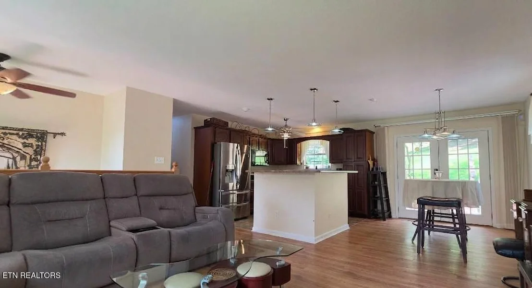
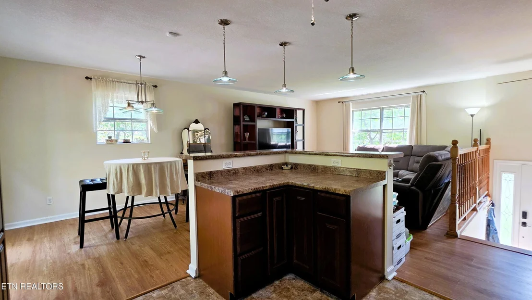
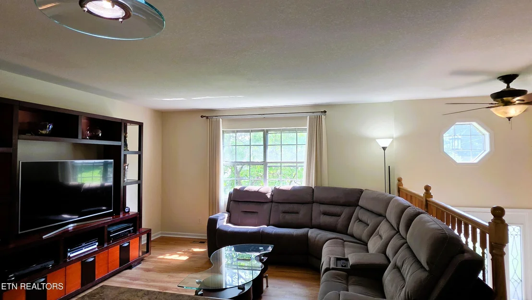
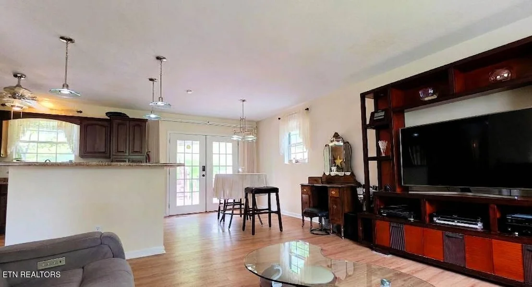
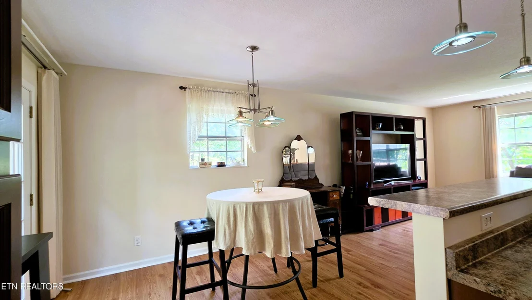
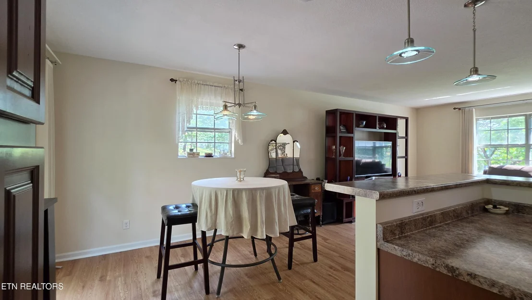
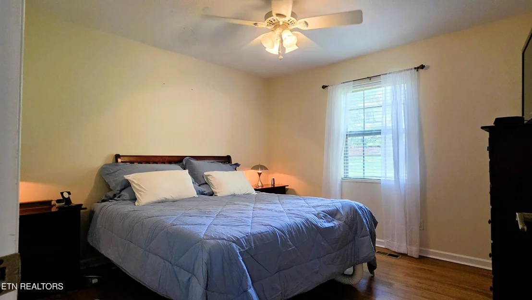
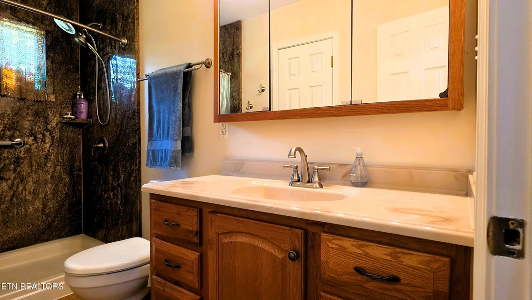
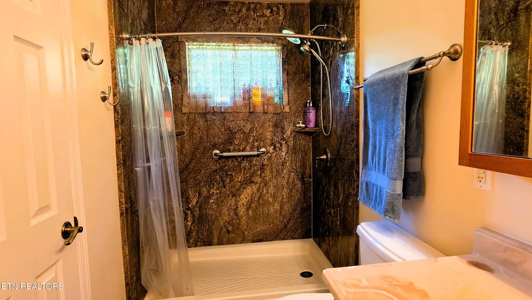
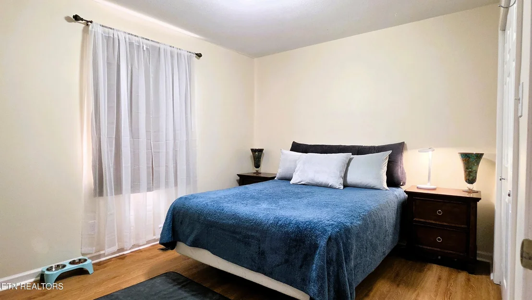
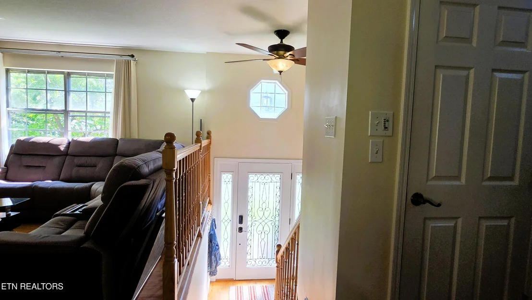
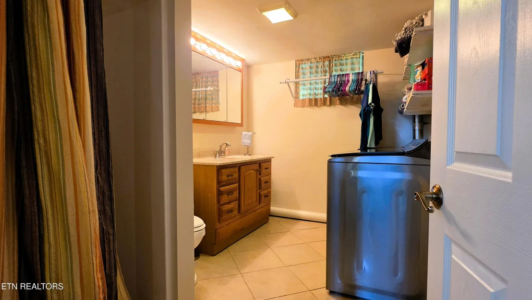
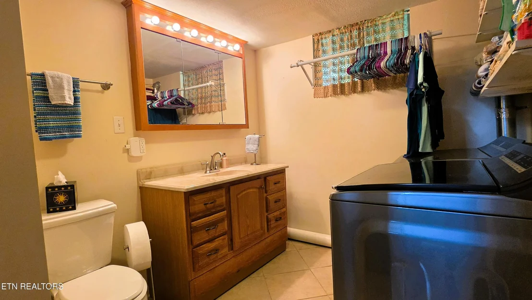
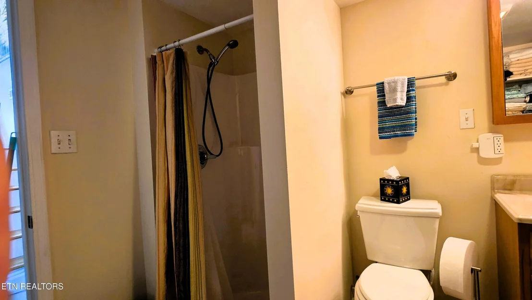
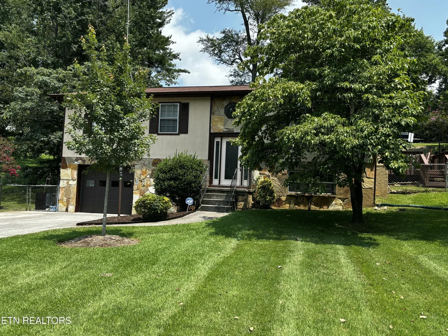
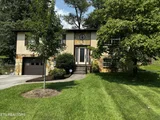
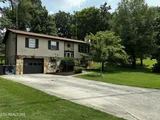
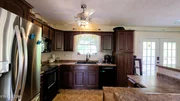
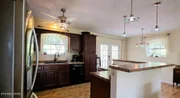
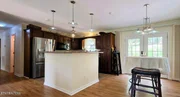
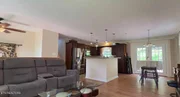
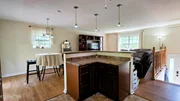
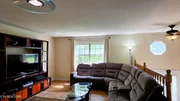
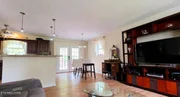
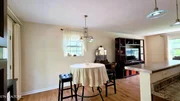
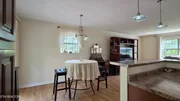
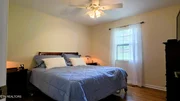
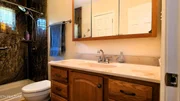
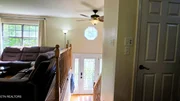
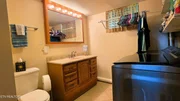
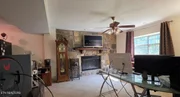
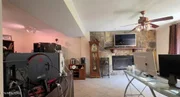
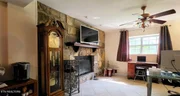
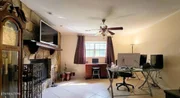
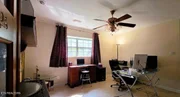
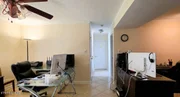
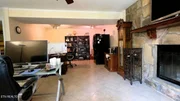
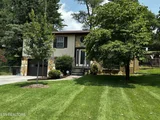
This 3-bedroom, 2-bathroom split foyer sits on a 0.45-acre corner lot in established Northwest Knoxville. Rehabbed in recent years, most everything has been updated throughout the home's 1,744 square feet -- enjoy modern finishes without the wait or the workload.
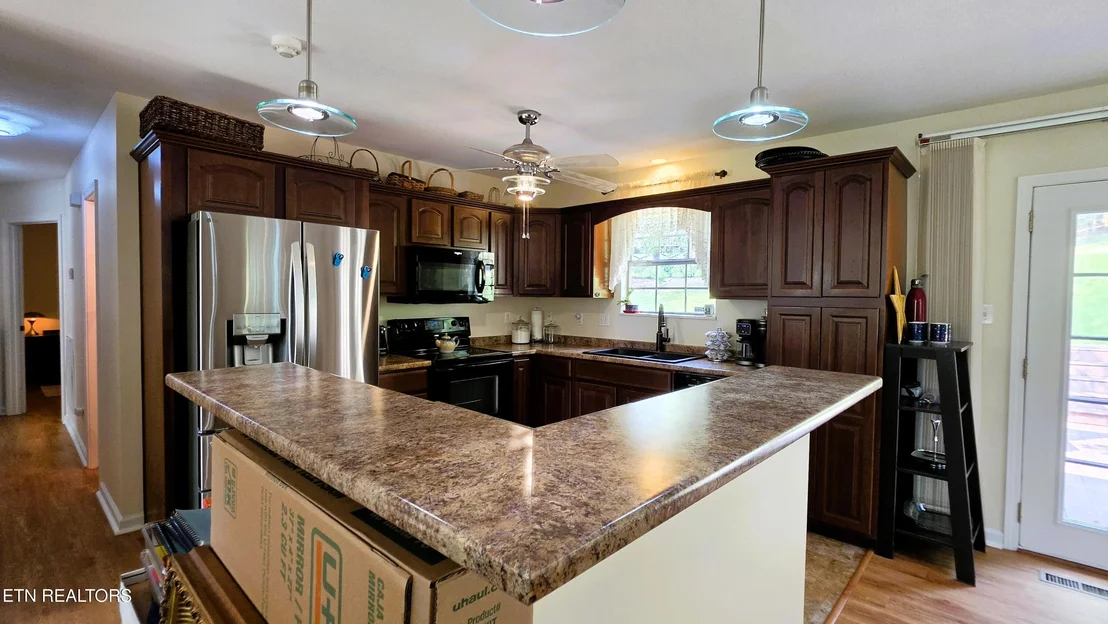
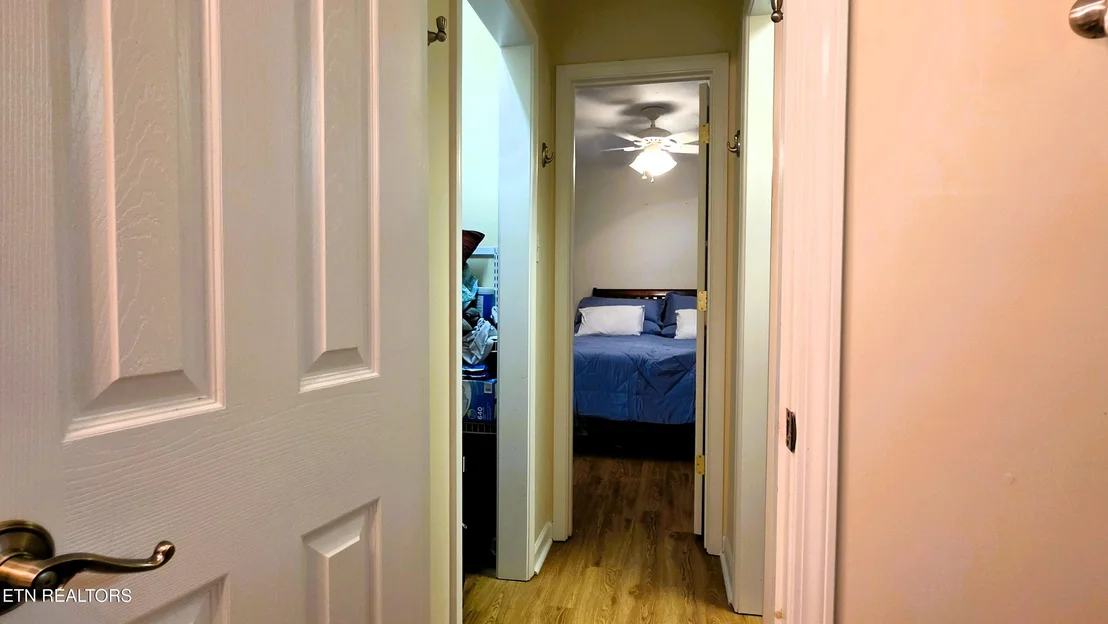
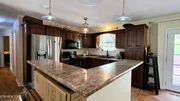
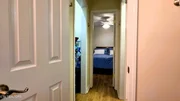
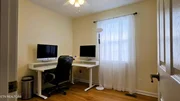
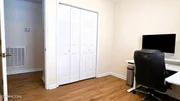
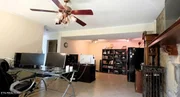
The main level offers a bright, open living area, an updated kitchen with breakfast bar, and comfortable bedrooms.
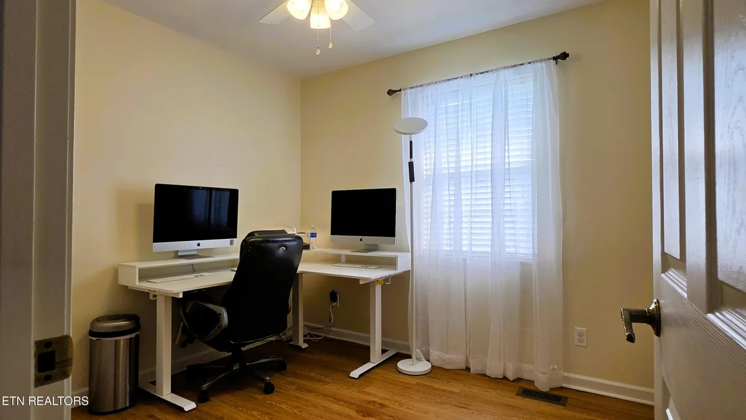
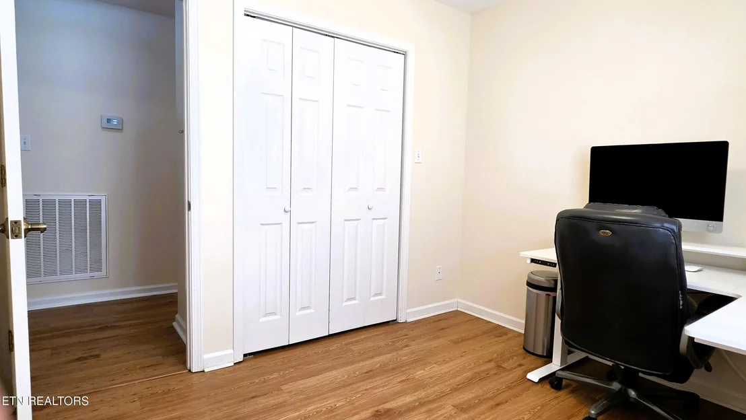
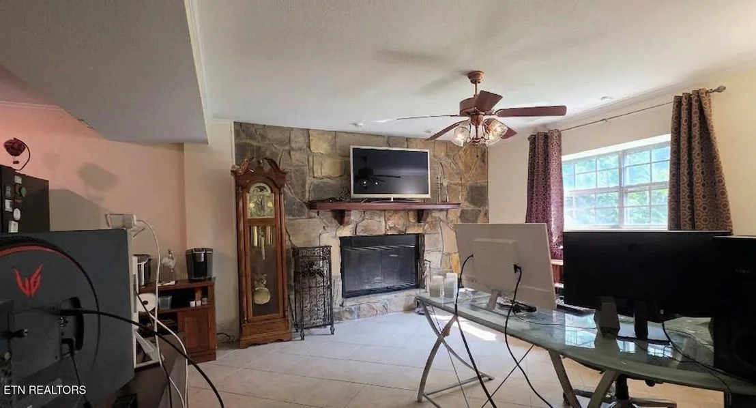
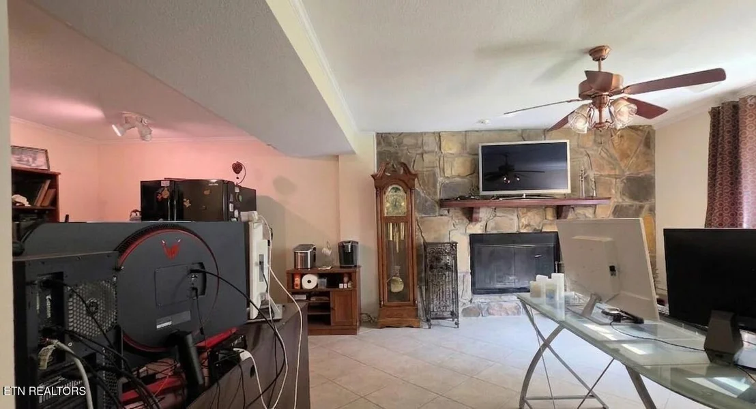
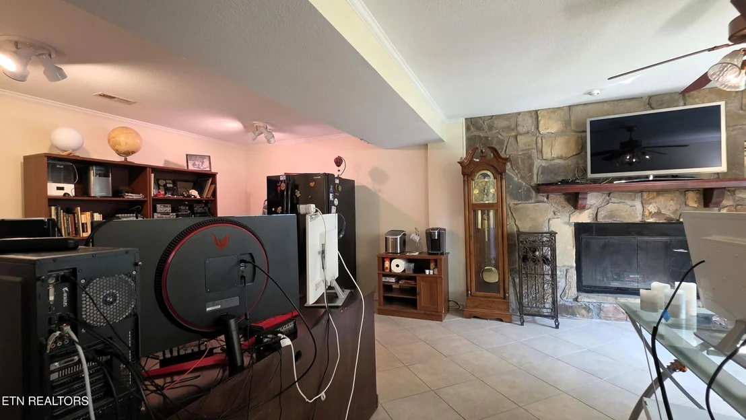
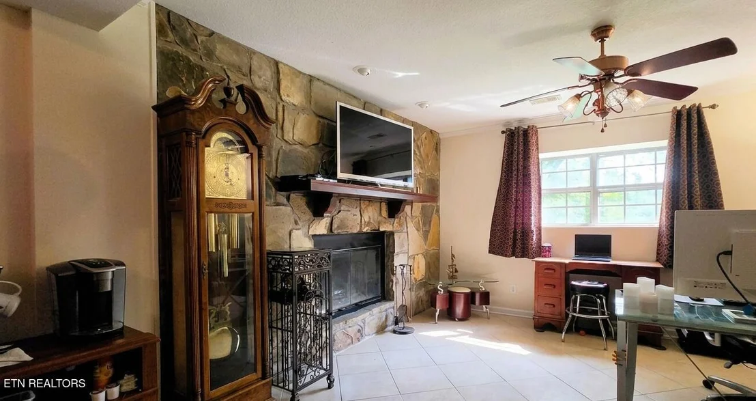
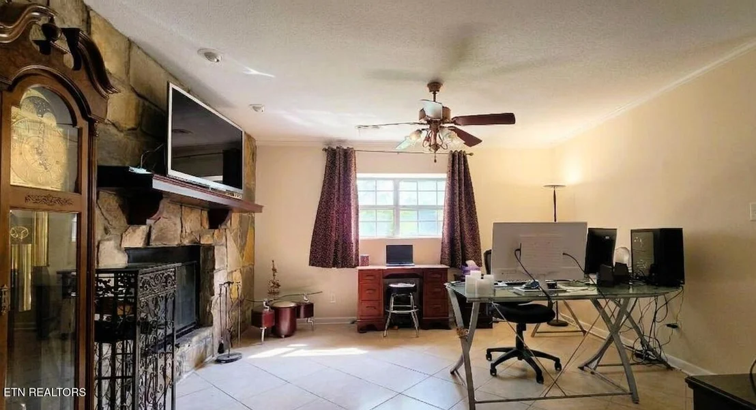
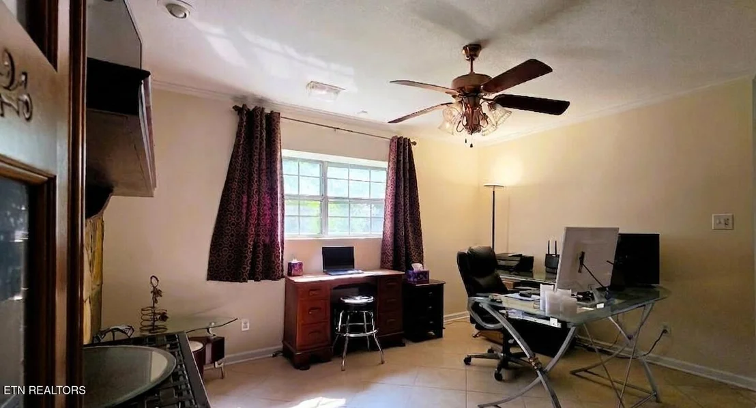
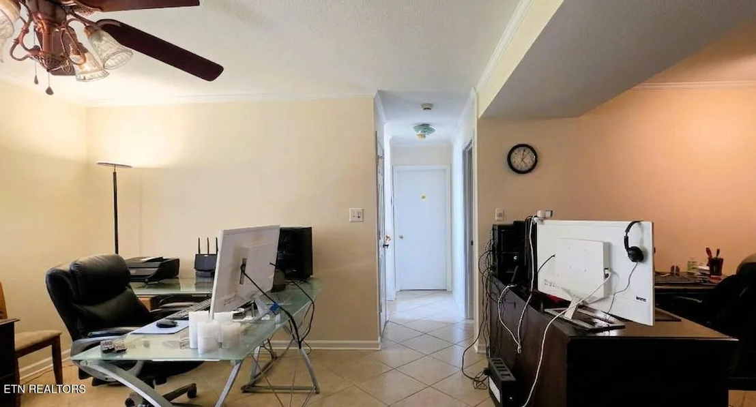
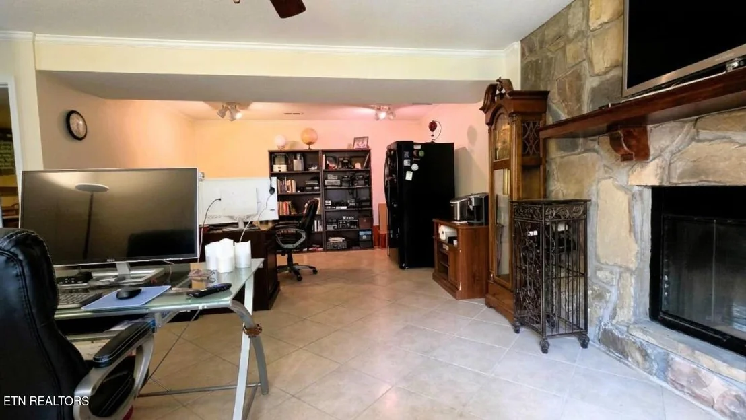
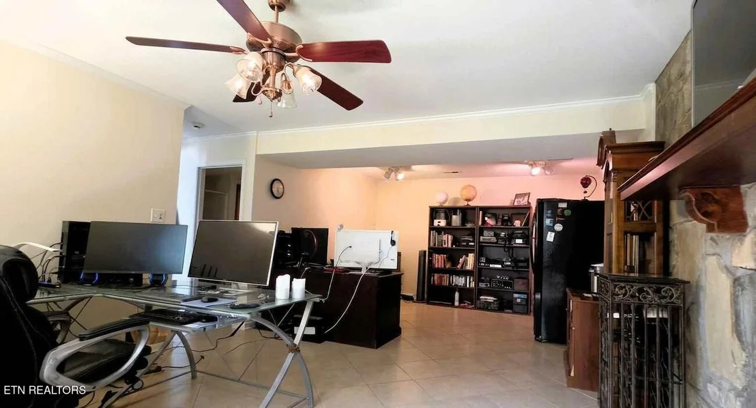
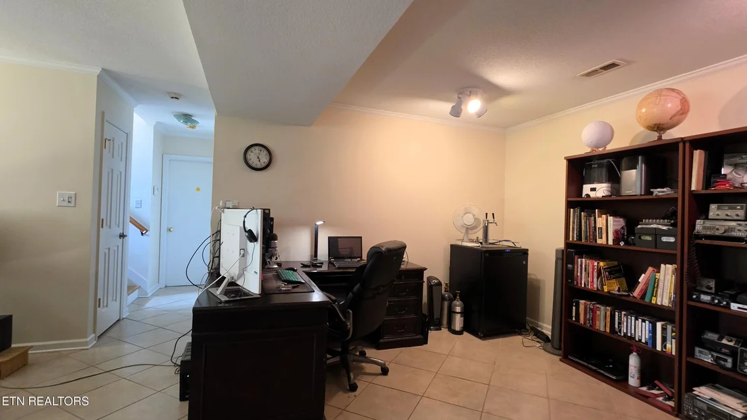
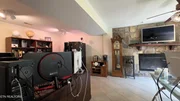
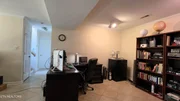
Lower level, flexible bonus space works well as a home office, rec room, or den.
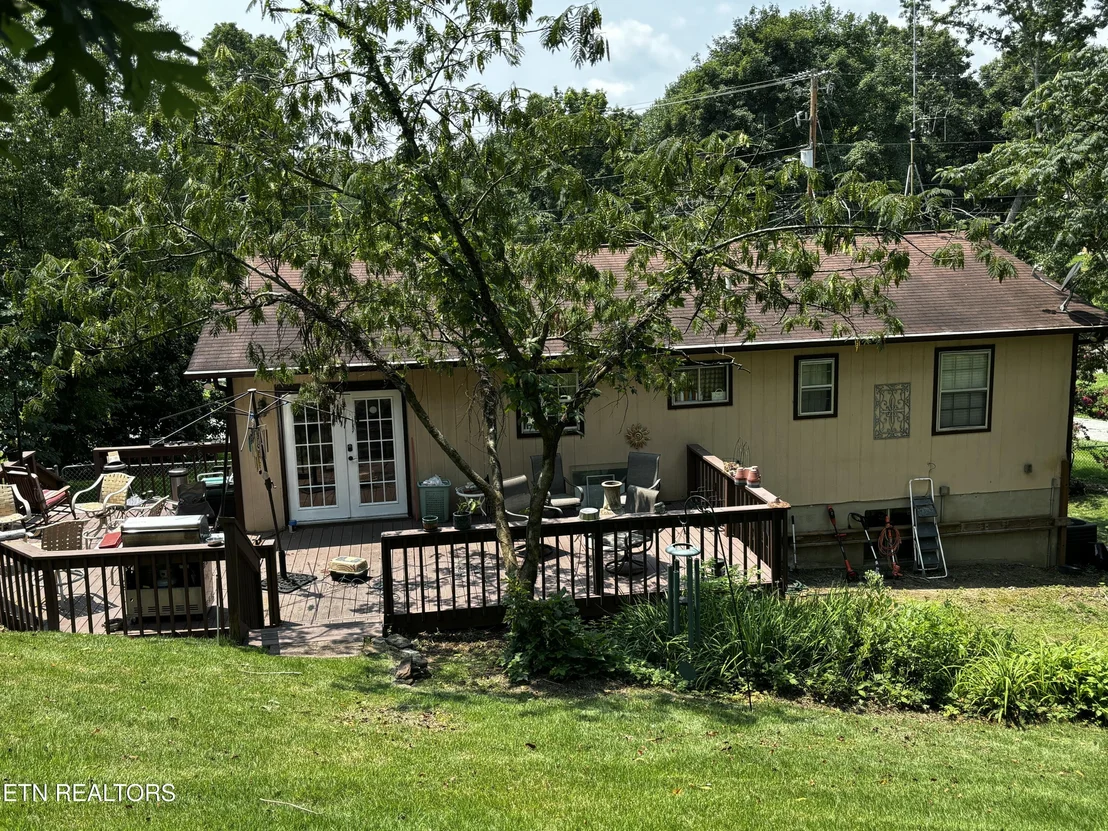
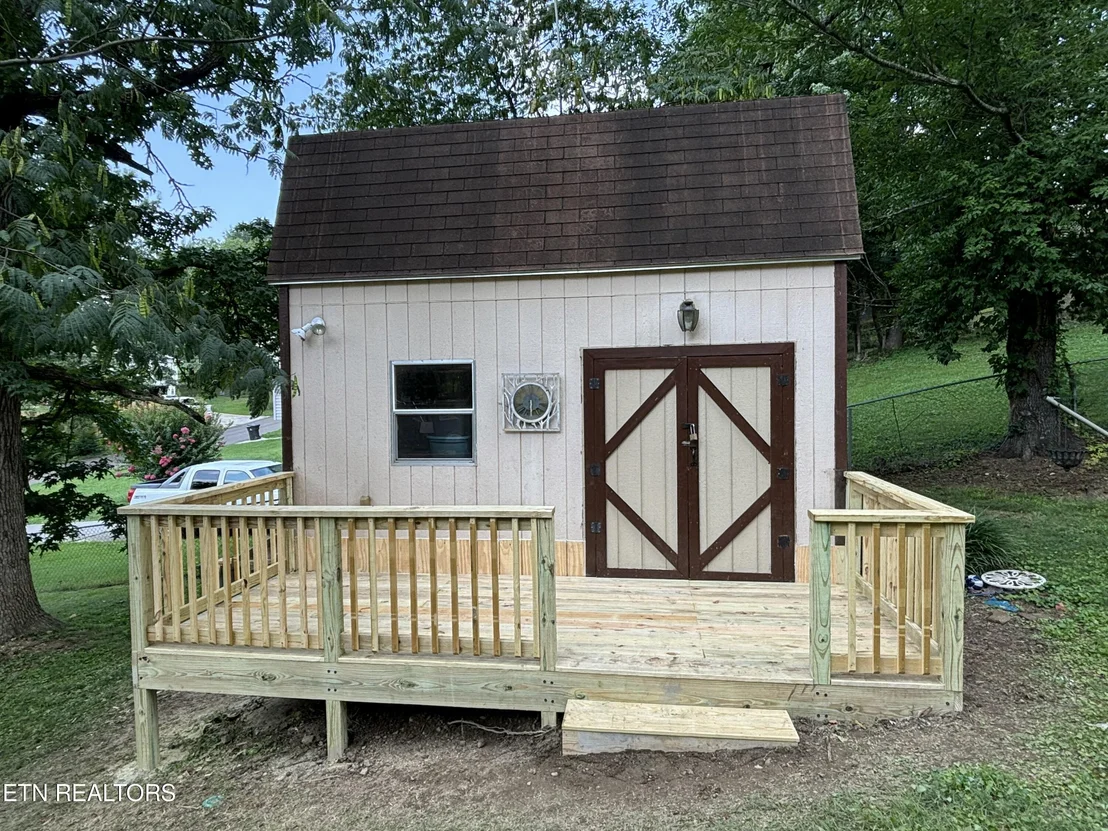
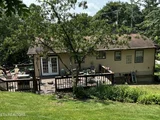
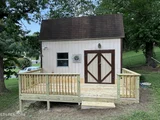
Out back, a large deck spans the rear of the home -- perfect for grilling, entertaining, or quiet evenings -- while the detached lofted shed adds valuable storage or workshop potential.
Mature trees and a generous corner lot round out the outdoor space.
Convenient to schools, shopping, dining, and highway access.
Schedule your private showing today!
Property built before 1978 - potential of lead based paint exists.
Listed By
Payment Calculator
Your Estimated Monthly Payment
Cap Rate Calculator
What does this mean?
Based on our analysis, the cap rate of this property is 1.25%. A negative cap rate indicates that the property might not be feasible as an income-producing asset. The median cap rate for a near zip code 11238 is 4.23%.
How much can I actually make?
Actual monthly rental income may vary between $4,760 and $7,140 depending on unit-specific characteristics. You can change the amount using the slider to further explore.
How is cap rate calculated?
Cap Rate = Net Operating Income (NOI) / Property Asset Value.
When calculating the cap rate, we assume 100% occupancy. Leverage (mortgage) is not considered.
Cap Rate provided by RealtyHop and RentHop, learn more about cap rate here.
Price History
| Date / Event | Date | Event | Price |
|---|---|---|---|
| Oct 21, 2026 | Price Decreased |
$364,900
↓ $5K
(1.4%) | |
| Price Decreased | |||
| Oct 4, 2026 | Price Decreased |
$369,900
↓ $5K
(1.3%) | |
| Price Decreased | |||
| Jul 27, 2026 | Listed by Pace Probity Asset Management | $374,900 | |
| Listed by Pace Probity Asset Management | |||
Property Highlights
Building Info
Comparables
Status
Price/ft²
Listed On
Sold On
About Knoxville
Similar Homes for Sale
Currently no similar homes aroundNearby Rentals

Listed Office: Pace Probity Asset Management - Listing courtesy of East Tennessee Realtors
Phone: 865-357-1537
Last Updated: 2026-10-21 15:05:23
Last Checked: 12 days
Data Source: East Tennessee Realtors, MLS# 1349962
Firm Name: Lee Chuan Lin, Phone number: 425-283-2930, Firm address: 335 Madison Avenue, New York, NY 10017
IDX information is provided exclusively for personal, non-commercial use, and may not be used for any purpose other than to identify prospective properties consumers may be interested in purchasing. Information is deemed reliable but not guaranteed.






















 Your Privacy Choices
Phone: 425-283-2930
Address: 335 Madison Avenue, New York, NY 10017