See Home Value
$861,900
● House - Off Market

5844 Via Susana

Riverside, CA 92506
bedrooms
3 Beds
bathrooms
3 Baths, 1 Half Bath
square feet
3,277 Ft²
$1,289,334
RealtyHop Estimate
45.70%
Since Feb 1, 2020
National-US
Primary Model

About This Property

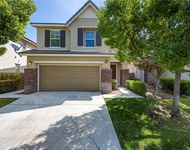
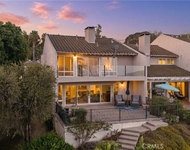
The Crown of Canyon Crest Estates: A 2003 Phil Wagner Built Open Concept Home of 3 Bedroom + Office & 3 ½ Baths, 3 Car Garage, w/ California Custom Pool/Spa w/ juxtaposing outdoor Fireplace & water feature. Modern Mediterranean w/ Views from The Orchards of the UCR in the east to Mt. San Antonio in the west.

The very moment you pull upon the grounds, you are greeted by established professionally tended plants, custom pavers to the 3 car garage, w/ built in workbench w/ ample storage.  Greet guests through columned passages & 8 Foot Double Mahogany Doors w/ Iron & Rain Glass Inserts that open to allow a breeze. 3 sets of double French Doors w/ Transoms above allows light to percolate from all angles to fill the 14 foot ceilings & play off the 2 kitchen islands, as well as a water feature Great Room's wall above the Fireplace while the Double Fanimation Rattan Fan moves air gently.

Porcelain floors in nearly every living space, Dual Isle Kitchen w/ Dacor & SubZero appliances Warming Drawer, Separate Wine Bar w/ Thermador Wine Refrigerator

East wing 2 ensuite bedrooms, Separate Office work space accessed through double arched entry doors w/ custom cabinetry throughout & 10 file cabinets & built in desk.

The exquisitely appointed Master Suite located is in its own separate wing of the house off the water feature side of the pool. Continuing the juxtaposition of water & fire is a passthrough fireplace connecting the Master Bedroom's view to the Jacuzzi bath for utmost luxury.
Unit Size
3,277 Ft²
Days on Market
193 days
Land Size
0.41 acres
Price per sqft
$270
Property Type
House
Property Taxes
-
HOA Dues
$45
Year Built
2002

Payment Calculator

Cap Rate Calculator

Last updated: 4 months ago (CRMLS #IV19152737)

Price History

Date / Event Date Event Price
Jan 7, 2020 Sold
Sold
Jun 13, 2019 Listed by SHIDLER DEVELOPMENT INC $884,900
Listed by SHIDLER DEVELOPMENT INC

Property Highlights

Air Conditioning
Fireplace
Garage
With View

Building Info

Overview

    General

  • Year Built: 2002
  • Effective Year Built: 2003
  • Building Count: 1
  • Bedroom Count: 3
  • Bathroom Count: 4
  • Full Bathrooms: 3
  • Partial Bathrooms: 4
  • Building Condition: 0
  • Building Quality: 0
  • Construction Type: 17
  • Building Style: 0
  • Exterior Walls Type: 0
  • Interior Walls Type: 0
  • Roof Shape Type: 0
  • Roof Cover Type: 18
  • Floor Count: 100
  • Living Units: 1
  • Floor Cover: 0
  • Basement Type: 0
  • Basement Area: 0
  • Garage Type: 1
  • Garage Square Area: 767
  • Parking Space Count: 3
  • Patio Type: 0
  • Porch Type: 0
  • Pool Type: 8

    Dimensions

  • Lot Size Square Feet: 17,860
  • Total Building Area: 4,554
  • Gross Building Area: 4,554
  • Building Area: 3,277
  • Building Area Measurement: L

    Heating and Cooling

  • Fireplace Count: 1
  • Air Conditioning: 1
  • Heating: 3
  • Heated Square Feet: 3,277
  • Heating Fuel Type: 3

    Utilities

  • Sewer System: 5
  • Water Service: 6

Building

  • Building Type: 0
  • Property Class: R
  • Subdivision: TRACT NO 20329 1
  • Land Acres: 0000000410
  • Standard Land Use Code: 1001
  • County Land Use Code: 20
  • State Land Use Code: R01
  • Legal Description 1: .41 ACRES IN LOT 4 MB 173/054 TR 20329-1

Neighborhood

  • School District Name: Riverside Unified School District
  • Census Tract: 042207

Geography

  • Subdivision Tract Number: 20329-1
  • Parcel: 252-042-003
  • Lot: 4
  • Municipality: RIVERSIDE
  • Latitude: 33.9463
  • Longitude: -117.336

    Address

  • Full Address: 5844 Via Susana
  • Address - House Number: 5844
  • Address - Street Name: Via Susana
  • State: CA
  • City Name: Riverside
  • Carrier Code: C029
  • 4-Digit Zip Code: 3604
  • Zip Code: 92506

Valuation

    Tax

  • Total Area: 3,277
  • Tax Year: 2023
  • Tax Amount: $1,012,484
  • Tax Rate Code Area: 009-013

    Appraisal Valuation

  • Standard Deviation: 0.1821
  • Valuation Date: Jan 31, 2024
  • Confidence Score: 76
  • Final Value: 1,093,093
  • High Value: 1,292,188
  • Low Value: 893,997

    Market Valuation

  • Market Total Value: $936,450

    Assessments Valuation

  • Assessed Year: 2023
  • Assessed Total Value: $906,009
  • Assessed Land Value: $78,837
  • Assessed Improvements Value: $827,172

    Sales

  • Current Sale Contract Date: Nov 05, 2019
  • Current Sale Recording Date: Jan 07, 2020
  • Current Sale Price:
  • Current Sale Document Type: 36
  • Current Sale Input Document Number: 2020-0006749
  • Previous Sale Recording Date: Jun 27, 2002
  • Previous Sale Contract Date: May 14, 2002
  • Previous Sale Amount: $152,500
  • Previous Sale Document Type: 36
Data used for valuation calculations is provided by RealtyHop, and other third party sources

Comparables

Unit
Status
Type
Beds
Baths
ft²
Price/ft²
Asking Price
Listed On
Closing Price
Sold On
HOA + Taxes

About Canyon Crest


Similar Homes for Sale

Currently no similar homes around

Nearby Rentals

Unit for rent at 4544 Filson Street, RIVERSIDE, CA, 92507

$3,200 /mo

  • 4 Beds
  • 2 Baths
  • 1,948 ft²
4544 Filson Street, RIVERSIDE, CA, 92507 Listing by Michael Douglas
Unit for rent at 600 Central, RIVERSIDE, CA, 92507

$2,495 /mo

  • 2 Beds
  • 2 Baths
  • 1,076 ft²
600 Central #332, RIVERSIDE, CA, 92507 Listing by KRISTY HEILIGER
Unit for rent at 2235 El Capitan, RIVERSIDE, CA, 92506

$4,900 /mo

  • 3 Beds
  • 2 Baths
  • 1,789 ft²
2235 El Capitan, RIVERSIDE, CA, 92506 Listing by VINOD DESAR


Frequently Asked Questions

When was property at 5844 Via Susana built and last sold?
The property at 5844 Via Susana was built in 2002 and last sold on Nov 5, 2019 for $862,000.
How much is this home worth?
The estimated value of the home located at 5844 Via Susana is $910,825.
What are some comparable homes to 5844 Via Susana?
There are currently no comparable homes to 5844 Via Susana.