See Home Value
$1,300,000
● House - Off Market

5844 UPTON ST

MCLEAN, VA 22101
bedrooms
5 Beds
bathrooms
3 Baths
square feet
1,494 Ft²
$1,330,390
RealtyHop Estimate
10.87%
Since Jul 1, 2021
DC-Washington
Primary Model

About This Property

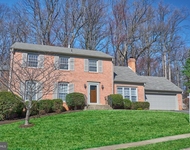
One stoplight to DC and Move-In Ready!  This beautiful 5BR/3BA home is sited on a gorgeous .40-acre lot in highly sought after Chesterbrook Woods.  This light and bright home underwent a major interior and exterior renovation in 2012 with an eye to quality, improved technology, energy efficiency and possible future expansion.  The entry level features heated floors in the Foyer, a full daylight Family Room with wet bar, built-in wine cooler, contemporary gas Fireplace with fire glass, and access to the oversized 2-car garage.  This level also features 2 Bedrooms, a Full Bath, and the Laundry Room with copious storage space. The open and airy Main Level features hardwood floors throughout; the light-filled Living Room with gas Fireplace; the Dining Room that opens via new ThermaTru French doors to the newly renovated flagstone patio, a garden oasis and custom cedar trellis; and the Gourmet Kitchen with stainless steel appliances, ceiling height cabinetry and separate access to the rear patio.  The Primary Bedroom Suite also enjoys access to the rear patio via new ThermaTru French doors and features a spacious Bathroom with heated floors, double sink vanity with granite counters, and tub with stonework enclosure.  An additional 2 Bedrooms and 1 Full Bathroom complete the Main Level.  Extensive and mature landscaping surrounding the property creates a beautiful setting for outdoor entertaining, al fresco dining or all-season gardening.  Additional features throughout the home include a partial home generator, pre-wiring for future expansion over the garage, R-60 attic insulation, underground utility service from the road, extra garage storage loft, and all Bathrooms with heated floors, designer tiles and glass shower doors. Too many upgrades to name - see extensive Features & Upgrades list!  Enjoy nearby Arlington and Fairfax County Parks.  Close to Chesterbrook Swim & Tennis and Highlands Swim & Tennis.  Minutes to Arlington, the Chain Bridge, downtown McLean and easy access to DC, Tysons and Bethesda.  This home has more than meets the eye.  Don't miss out on a fantastic opportunity to live in sought after Chesterbrook Woods!
Unit Size
1,494 Ft²
Days on Market
-
Land Size
0.40 acres
Price per sqft
$803
Property Type
House
Property Taxes
$929
HOA Dues
-
Year Built
1964

Payment Calculator

Cap Rate Calculator

Last updated: 4 years ago (Bright MLS #VAFX1203274)

Price History

Date / Event Date Event Price
Jun 16, 2021 Sold
Sold
May 22, 2021 Listed by Keller Williams Realty $1,200,000
Listed by Keller Williams Realty
Nov 16, 2011 Sold
Sold

Property Highlights

Garage
Air Conditioning
Fireplace

Building Info

Overview

    General

  • Year Built: 1964
  • Effective Year Built: 1964
  • Building Count: 1
  • Total Rooms: 9
  • Bedroom Count: 5
  • Bathroom Count: 3
  • Full Bathrooms: 3
  • Partial Bathrooms: 3
  • Building Condition: 0
  • Building Quality: 0
  • Construction Type: 2
  • Building Style: 40
  • Exterior Walls Type: 2
  • Interior Walls Type: 0
  • Roof Shape Type: 0
  • Roof Cover Type: 3
  • Floor Count: 100
  • Living Units: 1
  • Floor Cover: 15
  • Basement Type: 1
  • Basement Area: 446
  • Garage Type: 1
  • Garage Square Area: 576
  • Parking Space Count: 2
  • Patio Type: 20
  • Porch Type: 0
  • Pool Type: 0
  • Location Influence Type: 206

    Dimensions

  • Lot Size Square Feet: 17,596
  • Total Building Area: 2,516
  • Gross Building Area: 2,516
  • Building Area: 1,494
  • Building Area Measurement: L

    Heating and Cooling

  • Fireplace Count: 1
  • Air Conditioning: 1
  • Heating: 24
  • Heated Square Feet: 1,494
  • Heating Fuel Type: 2

    Utilities

  • Sewer System: 1
  • Water Service: 2

Building

  • Building Type: 0
  • Property Class: R
  • Subdivision: CHESTERBROOK ESTATES
  • Land Acres: 0000000404
  • Standard Land Use Code: 1001
  • County Land Use Code: 011
  • Legal Description 1: CHESTERBROOK ESTATES LT 58

Neighborhood

  • School District Name: Fairfax County Public Schools
  • Census Tract: 470300

Zoning

  • Zoning: 120

Geography

  • Assessors Map Reference: 031-4
  • District: Jan 31, 2002
  • Parcel: 0314-19-0058
  • Lot: 58
  • Municipality: DRANESVILLE DIST #1A1
  • Latitude: 38.9284
  • Longitude: -77.1324

    Address

  • Full Address: 5844 Upton St
  • Address - House Number: 5844
  • Address - Street Name: Upton
  • Address - Suffix Type: St
  • State: VA
  • City Name: Mc Lean
  • Carrier Code: C003
  • 4-Digit Zip Code: 3339
  • Zip Code: 22101

Valuation

    Tax

  • Total Area: 1,494
  • Tax Year: 2022
  • Tax Amount: $1,324,630
  • Tax Rate Code Area: 20131

    Appraisal Valuation

  • Standard Deviation: 0.101
  • Valuation Date: Aug 23, 2023
  • Confidence Score: 90
  • Final Value: 1,450,743
  • High Value: 1,597,354
  • Low Value: 1,304,131

    Market Valuation

  • Market Total Value: $1,094,840
  • Market Land Value: $639,000
  • Market Improvement Value: $455,840

    Assessments Valuation

  • Assessed Year: 2022
  • Assessed Total Value: $1,094,840
  • Assessed Land Value: $639,000
  • Assessed Improvements Value: $455,840

    Sales

  • Current Sale Contract Date: Jun 15, 2021
  • Current Sale Recording Date: Jun 16, 2021
  • Current Sale Price:
  • Current Sale Document Type: 71
  • Current Sale Input Document Number: 2021100090.001
  • Previous Sale Recording Date: Nov 16, 2011
  • Previous Sale Contract Date: Nov 15, 2011
  • Previous Sale Amount: $885,000
  • Previous Sale Document Type: 71
Data used for valuation calculations is provided by RealtyHop, and other third party sources

Comparables

Unit
Status
Type
Beds
Baths
ft²
Price/ft²
Asking Price
Listed On
Closing Price
Sold On
HOA + Taxes

About McLean


Similar Homes for Sale

Currently no similar homes around

Nearby Rentals

Unit for rent at 5806 Bent Twig Road, MCLEAN, VA, 22101

$5,900 /mo

  • 5 Beds
  • 3 Baths
  • 2,522 ft²
5806 Bent Twig Road, MCLEAN, VA, 22101 Listing by Norman G Odeneal II
Unit for rent at 2351 N Vermont Street N, ARLINGTON, VA, 22207

$6,300 /mo

  • 5 Beds
  • 3 Baths
  • 2,358 ft²
2351 N Vermont Street N, ARLINGTON, VA, 22207 Listing by Mohamad Ahmadinejad


Frequently Asked Questions

When was property at 5844 Upton Street built and last sold?
The property at 5844 Upton Street was built in 1964 and last sold on Jun 15, 2021 for $1,300,000.
How much is this home worth?
The estimated value of the home located at 5844 Upton Street is $0.
What are some comparable homes to 5844 Upton Street?
There are currently no comparable homes to 5844 Upton Street.