See Home Value
$1,041,000
● House - Off Market

5844 DORIS DRIVE

ALEXANDRIA, VA 22311
bedrooms
3 Beds
bathrooms
3 Baths, 1 Half Bath
square feet
2,950 Ft²
$5,966
Est. Monthly

About This Property

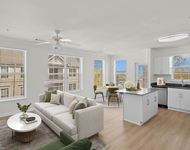
Schedule all appointments online. * Please remove your shoes or wear shoe coverings during your tour. * If you are looking for abundant sunlight that truly brings the outdoors indoors, then you have found it. With 3,100 square feet of space, you will love the one-level living  possibilities which features a main floor primary bedroom suite. The owner raised the roof and added a second level and renovated other aspects of the home. A wonderful first floor is drenched in sunlight and provides a lovely floor plan. The expansive living room with vaulted ceiling and fireplace opens to the adjacent dining room and kitchen (stainless appliances and granite counters). The primary suite offers a large walk-in closet with custom shelving and a glorious primary bath to die for. Upstairs, there are two bedrooms and a full bath. The finished lower level includes a rec. room with large windows that open to the back yard. Just down the hall are a full bath and two additional rooms that can be used as a den/office/workout space and optional 4th bedroom. New carpeting has just been installed. The rear patio garden has been beautifully planted and is a wonderful area for entertaining. Don't miss the opportunity to tour this special home.
Unit Size
2,950 Ft²
Days on Market
-
Land Size
0.29 acres
Price per sqft
$356
Property Type
House
Property Taxes
$814
HOA Dues
-
Year Built
1955

Payment Calculator

Cap Rate Calculator

Last updated: 10 months ago (Bright MLS #VAFX2183286)

Price History

Date / Event Date Event Price
Jun 28, 2024 Sold
Sold
Jun 12, 2024 In contract -
In contract
Jun 4, 2024 Listed by McEnearney Associates, Inc. $1,049,000
Listed by McEnearney Associates, Inc.
Schedule all appointments online. * Please remove your shoes or wear shoe coverings during your tour. * If you are looking for abundant sunlight that truly brings the outdoors indoors, then you have found it. With 3,100 square feet of space, you will love the one-level living possibilities which features a main floor primary bedroom suite. The owner raised the roof and added a second level and renovated other aspects of the home. A wonderful first floor is drenched in sunlight and provides a lovely floor plan. The expansive living room with vaulted ceiling and fireplace opens to the adjacent dining room and kitchen (stainless appliances and granite counters). The primary suite offers a large walk-in closet with custom shelving and a glorious primary bath to die for. Upstairs, there are two bedrooms and a full bath. The finished lower level includes a rec. room with large windows that open to the back yard. Just down the hall are a full bath and two additional rooms that can be used as a den/office/workout space and optional 4th bedroom. New carpeting has just been installed. The rear patio garden has been beautifully planted and is a wonderful area for entertaining. Don't miss the opportunity to tour this special home.
Oct 3, 2003 Sold
Sold

Property Highlights

Garage
Air Conditioning
Fireplace

Building Info

Overview

    General

  • Year Built: 1955
  • Effective Year Built: 1955
  • Building Count: 1
  • Total Rooms: 8
  • Bedroom Count: 4
  • Bathroom Count: 4
  • Full Bathrooms: 3
  • Partial Bathrooms: 4
  • Building Condition: 0
  • Building Quality: 0
  • Construction Type: 2
  • Building Style: 28
  • Exterior Walls Type: 2
  • Interior Walls Type: 0
  • Roof Shape Type: 0
  • Roof Cover Type: 3
  • Floor Count: 100
  • Living Units: 1
  • Floor Cover: 15
  • Basement Type: 1
  • Basement Area: 386
  • Garage Type: 1
  • Garage Square Area: 360
  • Parking Space Count: 0
  • Patio Type: 20
  • Porch Type: 7
  • Pool Type: 0
  • Location Influence Type: 206

    Dimensions

  • Lot Size Square Feet: 12,416
  • Total Building Area: 2,980
  • Gross Building Area: 2,980
  • Building Area: 2,234
  • Building Area Measurement: L

    Heating and Cooling

  • Fireplace Count: 1
  • Air Conditioning: 1
  • Heating: 24
  • Heated Square Feet: 2,234
  • Heating Fuel Type: 2

    Utilities

  • Sewer System: 1
  • Water Service: 2

Building

  • Building Type: 0
  • Property Class: R
  • Subdivision: DOWDEN TERRACE
  • Land Acres: 0000000285
  • Standard Land Use Code: 1001
  • County Land Use Code: 011
  • Legal Description 1: DOWDEN TERRACE LT 7 BLK 16

Neighborhood

  • School District Name: Fairfax County Public Schools
  • Census Tract: 452801

Zoning

  • Zoning: 130

Geography

  • Assessors Map Reference: 061-4
  • District: Dec 31, 2004
  • Parcel: 0614-07160007
  • Block: 16
  • Lot: 7
  • Municipality: MASON DIST #1
  • Latitude: 38.8343
  • Longitude: -77.132

    Address

  • Full Address: 5844 Doris Dr
  • Address - House Number: 5844
  • Address - Street Name: Doris
  • Address - Suffix Type: Dr
  • State: VA
  • City Name: Alexandria
  • Carrier Code: C009
  • 4-Digit Zip Code: 1125
  • Zip Code: 22311

Valuation

    Tax

  • Total Area: 2,234
  • Tax Year: 2022
  • Tax Amount: $980,682
  • Tax Rate Code Area: 50100

    Appraisal Valuation

  • Standard Deviation: 0.1044
  • Valuation Date: Aug 23, 2023
  • Confidence Score: 89
  • Final Value: 906,069
  • High Value: 1,000,702
  • Low Value: 811,436

    Market Valuation

  • Market Total Value: $807,600
  • Market Land Value: $321,000
  • Market Improvement Value: $486,600

    Assessments Valuation

  • Assessed Year: 2022
  • Assessed Total Value: $807,600
  • Assessed Land Value: $321,000
  • Assessed Improvements Value: $486,600

    Sales

  • Current Sale Recording Date: Oct 03, 2003
  • Current Sale Price:
  • Current Sale Document Type: 27
Data used for valuation calculations is provided by RealtyHop, and other third party sources

Comparables

Unit
Status
Type
Beds
Baths
ft²
Price/ft²
Asking Price
Listed On
Closing Price
Sold On
HOA + Taxes

About Bailey's Crossroads


Similar Homes for Sale

Currently no similar homes around

Nearby Rentals

Unit for rent at 5000 Eisenhower Avenue, Alexandria, VA, 22304

$2,261 /mo

  • 1 Bed
  • 1 Bath
  • 909 ft²
5000 Eisenhower Avenue #The Astoria Loft, Alexandria, VA, 22304 Listing by Equity Residential
Unit for rent at 6227 Almerico Place, ALEXANDRIA, VA, 22312

$5,195 /mo

  • 3 Beds
  • 2 Baths
  • 2,822 ft²
6227 Almerico Place, ALEXANDRIA, VA, 22312 Listing by Michael M. Adams
Unit for rent at 162 Barrett Place, ALEXANDRIA, VA, 22304

$4,850 /mo

  • 3 Beds
  • 3 Baths
  • 2,296 ft²
162 Barrett Place, ALEXANDRIA, VA, 22304 Listing by Giovanni SantaAna


Frequently Asked Questions

When was property at 5844 Doris Drive built and last sold?
The property at 5844 Doris Drive was built in 1955 and last sold on Jan 1, 1970 for $495,000.
How much is this home worth?
The estimated value of the home located at 5844 Doris Drive is $1,045,582.
What are some comparable homes to 5844 Doris Drive?
There are currently no comparable homes to 5844 Doris Drive.