| Date / Event | Date | Event |
Price
|
| Nov 2, 2026 | Price Increased |
$319,000
↑ $20K
(6.7%) |
|
Price Increased
|
| Nov 2, 2026 | Price Decreased |
$299,000
↓ $66K
(18.1%) |
|
Price Decreased
|
| Sep 26, 2026 | No longer available |
-
|
|
No longer available
|
| Sep 16, 2026 | Listed by Redefining Home Real Estate Brokerage |
$365,000
|
|
Listed by Redefining Home Real Estate Brokerage
|
| |
|
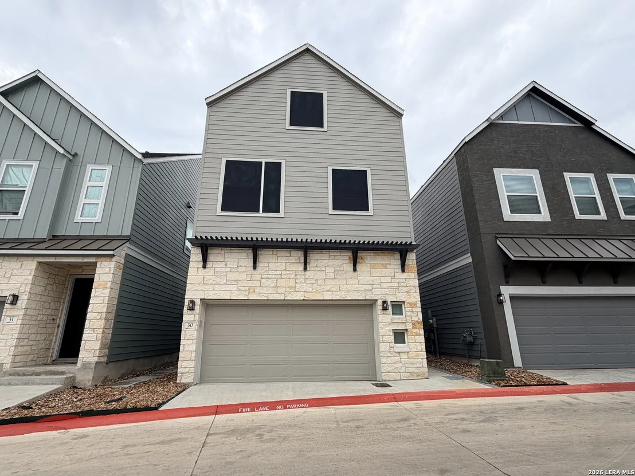
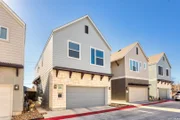
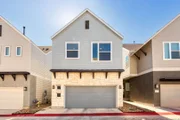
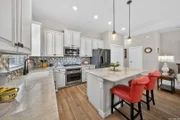
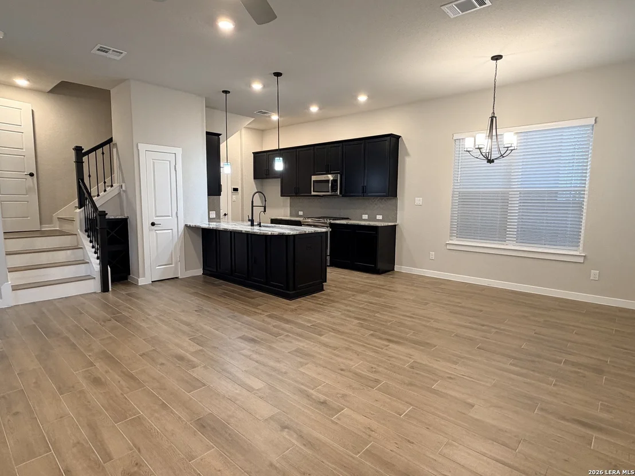
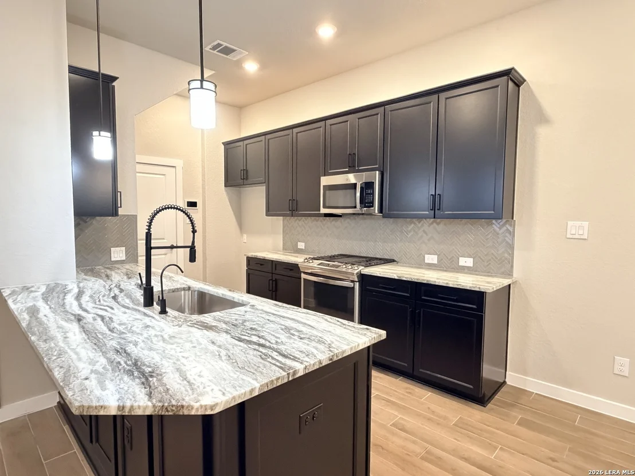
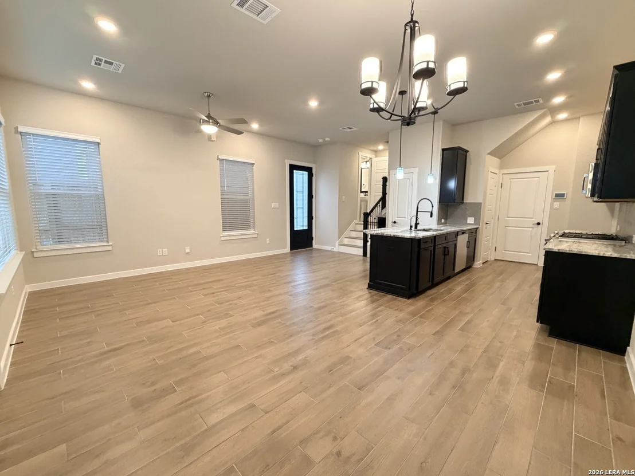
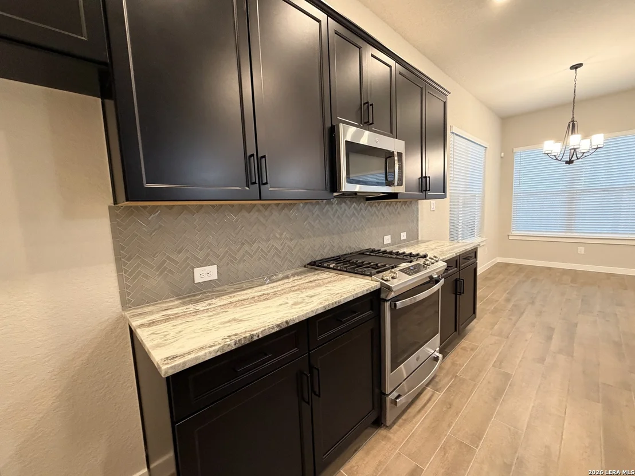
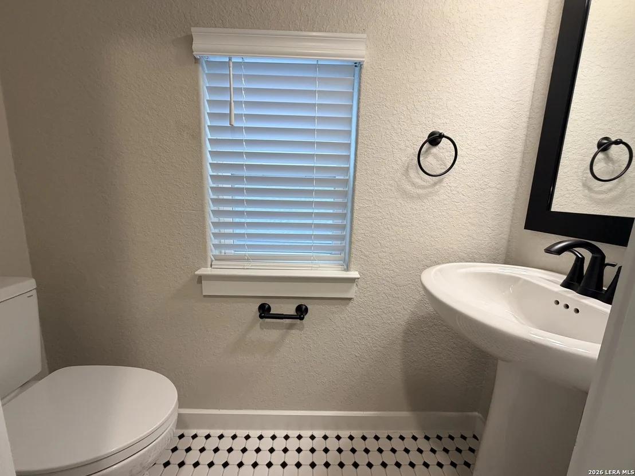
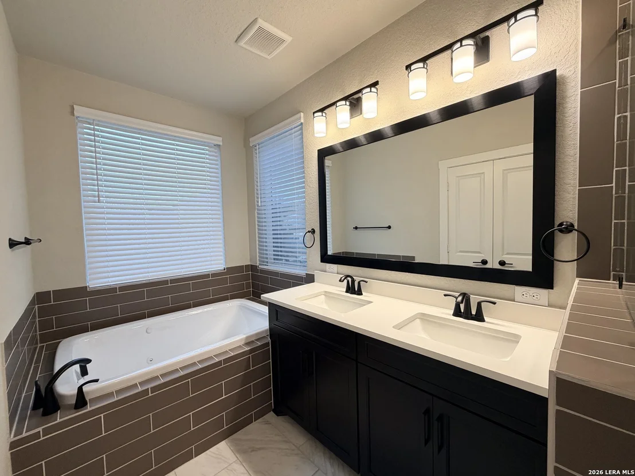
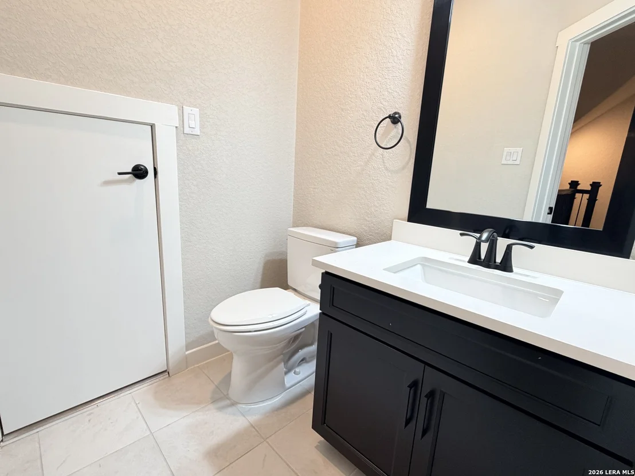
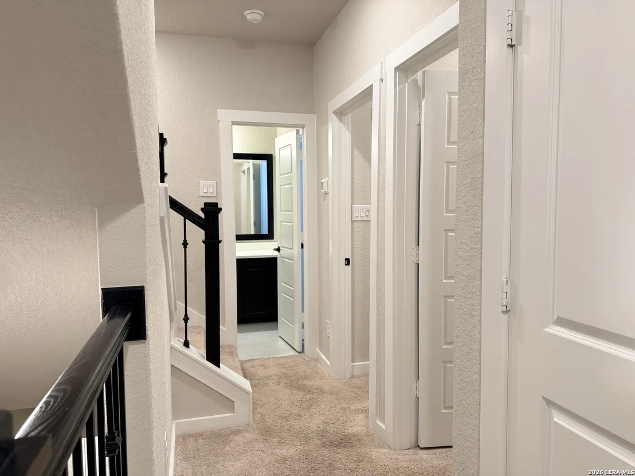
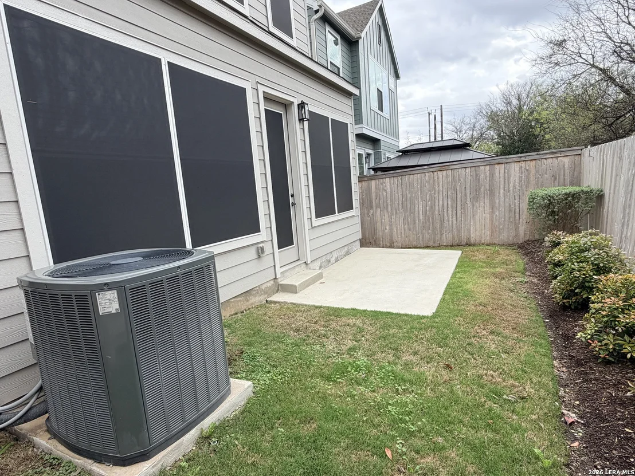
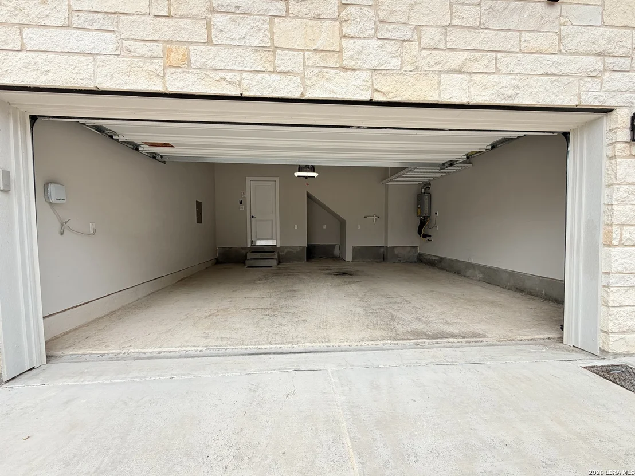
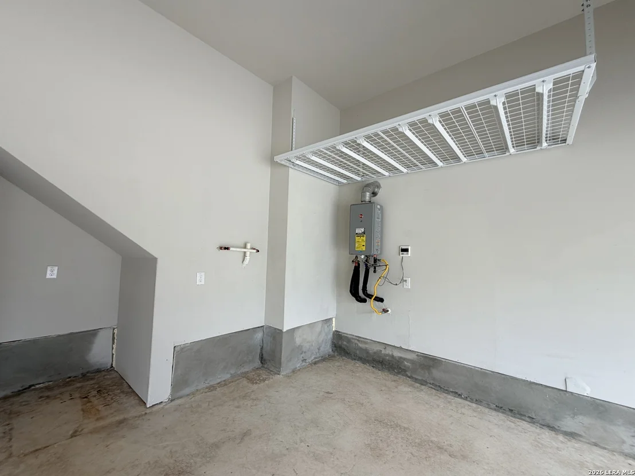
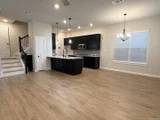
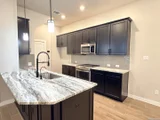
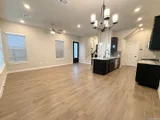
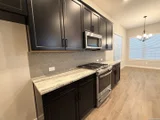
Located directly beside the serene HOA park, this impeccably upgraded modern home offers the very best in low-maintenance living. Designed with both comfort and style in mind, the residence features ceramic wood-look tile throughout all three levels-no carpet anywhere-creating a cohesive and sophisticated feel. Thoughtful upgrades abound, including a tankless water heater, remote-controlled power blinds, whole-home sound system, custom drapery, and premium kitchen finishes. The chef's kitchen is beautifully appointed with high-end countertops, upgraded appliances, custom cabinetry, and convenient roll-out drawers for effortless organization. The main level welcomes you with an inviting entry and an open-concept layout that seamlessly connects the kitchen and family room, all overlooking the private backyard. Outdoors, the xeriscaped yard offers a tranquil, low-maintenance retreat with thoughtfully selected plantings-perfect for relaxing or entertaining. On the second level, you'll find the spacious primary suite, a secondary bedroom, and a versatile flex space currently used as a music room-ideal as an additional bedroom, home office, or creative studio. The third level provides a generous bonus room complete with a kitchenette, making it the perfect media room, game room, guest retreat, or private escape. Modern luxury, functional design, and an unbeatable location next to open green space-this home truly has it all.
|
| Sep 14, 2026 | No longer available |
-
|
|
No longer available
|
| Sep 8, 2026 | Withdrawn |
-
|
|
Withdrawn
|
| Sep 8, 2026 | No longer available |
-
|
|
No longer available
|
| Sep 4, 2026 | In contract |
-
|
|
In contract
|
| Aug 14, 2026 | Price Decreased |
$365,000
↓ $10K
(2.7%) |
|
Price Decreased
|
| Jul 31, 2026 | Price Decreased |
$375,000
↓ $5K
(1.3%) |
|
Price Decreased
|
| Jul 14, 2026 | Relisted |
$379,900
|
|
Relisted
|
| Jul 10, 2026 | In contract |
-
|
|
In contract
|
| Jul 2, 2026 | Price Increased |
$389,900
↑ $75K
(23.8%) |
|
Price Increased
|
| Jun 23, 2026 | Price Decreased |
$315,000
↓ $20K
(6%) |
|
Price Decreased
|
| Jun 18, 2026 | Price Decreased |
$335,000
↓ $65K
(16.2%) |
|
Price Decreased
|
| Jun 1, 2026 | Temporarily off market |
-
|
|
Temporarily off market
|
| Jun 1, 2026 | Relisted |
$399,900
|
|
Relisted
|
| May 29, 2026 | Price Increased |
$399,900
↑ $55K
(15.9%) |
|
Price Increased
|
| May 25, 2026 | In contract |
-
|
|
In contract
|
| Apr 10, 2026 | Price Increased |
$345,000
↑ $16K
(4.9%) |
|
Price Increased
|
| Mar 27, 2026 | Listed by Texas Relocation Experts |
$329,000
|
|
Listed by Texas Relocation Experts
|
| |
|
Gated Boutique Style Neighborhood Located Near The Medical Center Area, Perfect For Those Who Need To Be Near It All. USAA & UTSA Are Just Minutes Away...This Home Offers Modern Finishes Throughout And The Floor Plan Simply Flows Well. Don't Miss Out, Ask Your REALTOR To Show You This Opportunity Today!
|
| Mar 10, 2026 | Listed by Mitchell Realty |
$432,000
|
|
Listed by Mitchell Realty
|
| Feb 26, 2026 | Listed by Redefining Home Real Estate Brokerage |
$460,000
|
|
Listed by Redefining Home Real Estate Brokerage
|
| |
|
Located directly beside the serene HOA park, this impeccably upgraded modern home offers the very best in low-maintenance living. Designed with both comfort and style in mind, the residence features ceramic wood-look tile throughout all three levels-no carpet anywhere-creating a cohesive and sophisticated feel. Thoughtful upgrades abound, including a tankless water heater, remote-controlled power blinds, whole-home sound system, custom drapery, and premium kitchen finishes. The chef's kitchen is beautifully appointed with high-end countertops, upgraded appliances, custom cabinetry, and convenient roll-out drawers for effortless organization. The main level welcomes you with an inviting entry and an open-concept layout that seamlessly connects the kitchen and family room, all overlooking the private backyard. Outdoors, the xeriscaped yard offers a tranquil, low-maintenance retreat with thoughtfully selected plantings-perfect for relaxing or entertaining. On the second level, you'll find the spacious primary suite, a secondary bedroom, and a versatile flex space currently used as a music room-ideal as an additional bedroom, home office, or creative studio. The third level provides a generous bonus room complete with a kitchenette, making it the perfect media room, game room, guest retreat, or private escape. Modern luxury, functional design, and an unbeatable location next to open green space-this home truly has it all.
|
| Jan 13, 2026 | Temporarily off market |
-
|
|
Temporarily off market
|
| Jan 6, 2026 | Listed by Coldwell Banker D'Ann Harper |
$368,000
|
|
Listed by Coldwell Banker D'Ann Harper
|
| |
|
Looking for an opportunity...This is the one! Priced to sell and listed well below appraised value. This Beautiful David Weekly home is located in a small gated community near the medical center, minutes to USAA & UTSA. Excellent quality build seen from the moment you step inside and appreciate the open floorplan, ceiling fan, Wood flooring in the living room that opens to the kitchen with stainless steel appliances, gas cooking, island with bar stool seating and dining area. Plenty of windows that offer natural light. 2nd floor you have a spacious primary bedroom with a ceiling fan, primary bathroom with a shower and seperate garden tub and double vanity. 2 additional bedrooms and a full bathroom on second floor. Bonus room that can be used as a game room or study is on the 3rd floor offering great privacy. Backyard is one of the largest in the community with a concrete slab for patio dining. Sprinklers, tankless water heater for instant hot water and 2 car garage. Walk to HEB as it's right at the entrance. Don't miss out on an opportunity to take advantage of a great home.
|
| Dec 20, 2025 | Temporarily off market |
-
|
|
Temporarily off market
|
| Nov 21, 2025 | Price Increased |
$374,500
↑ $6K
(1.5%) |
|
Price Increased
|
| Nov 4, 2025 | Price Decreased |
$369,000
↓ $16K
(4.2%) |
|
Price Decreased
|
| Oct 23, 2025 | Temporarily off market |
-
|
|
Temporarily off market
|
| Oct 1, 2025 | Temporarily off market |
-
|
|
Temporarily off market
|
| Sep 30, 2025 | Price Decreased |
$385,000
↓ $30K
(7.2%) |
|
Price Decreased
|
| Sep 28, 2025 | Price Increased |
$415,000
↑ $35K
(9.2%) |
|
Price Increased
|
| Sep 25, 2025 | Listed by Marti Realty Group |
$379,900
|
|
Listed by Marti Realty Group
|
| |
|
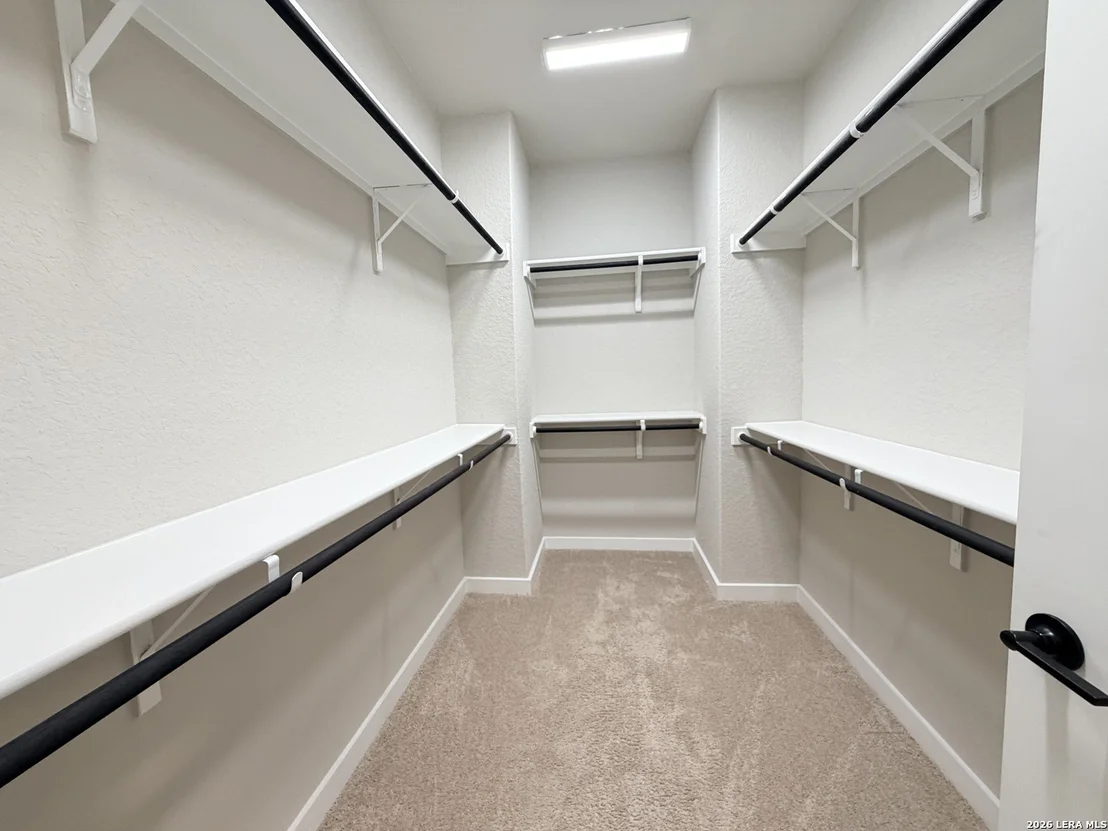
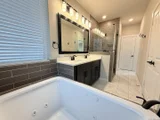
OPEN HOUSE Sunday 10/19 12:00-2:00PM!! Welcome to this beautifully designed townhome located in the private, GATED community of The Enclave at Whitby. Ideally situated near the Medical Center and just MINUTES from shopping, dining, and entertainment! The exterior features elegant stone accents and convenient parking. Inside, the main level offers two spacious bedrooms, a full bathroom, and direct access to the private backyard. Upstairs, is an expansive open floor plan, large kitchen island, thoughtful accent details, and full-shade privacy blinds throughout. The primary suite includes a spa-like bathroom with double vanities, an oversized soaking tub, separate walk-in shower, and a large walk-in closet. The home is part of a quarterly preventive maintenance plan for added peace of mind, and ALL FURNITURE is negotiable with the sale!! Washer, Dryer AND Refrigerator also included! Community amenities include gated access, a peaceful pergola retreat, and a dedicated dog park, offering comfort, convenience, and privacy in one exceptional location!
|
| Sep 14, 2025 | Price Increased |
$379,900
↑ $5K
(1.3%) |
|
Price Increased
|
| Sep 5, 2025 | Temporarily off market |
-
|
|
Temporarily off market
|
| Sep 5, 2025 | Listed by Coldwell Banker D'Ann Harper |
$375,000
|
|
Listed by Coldwell Banker D'Ann Harper
|
| |
|
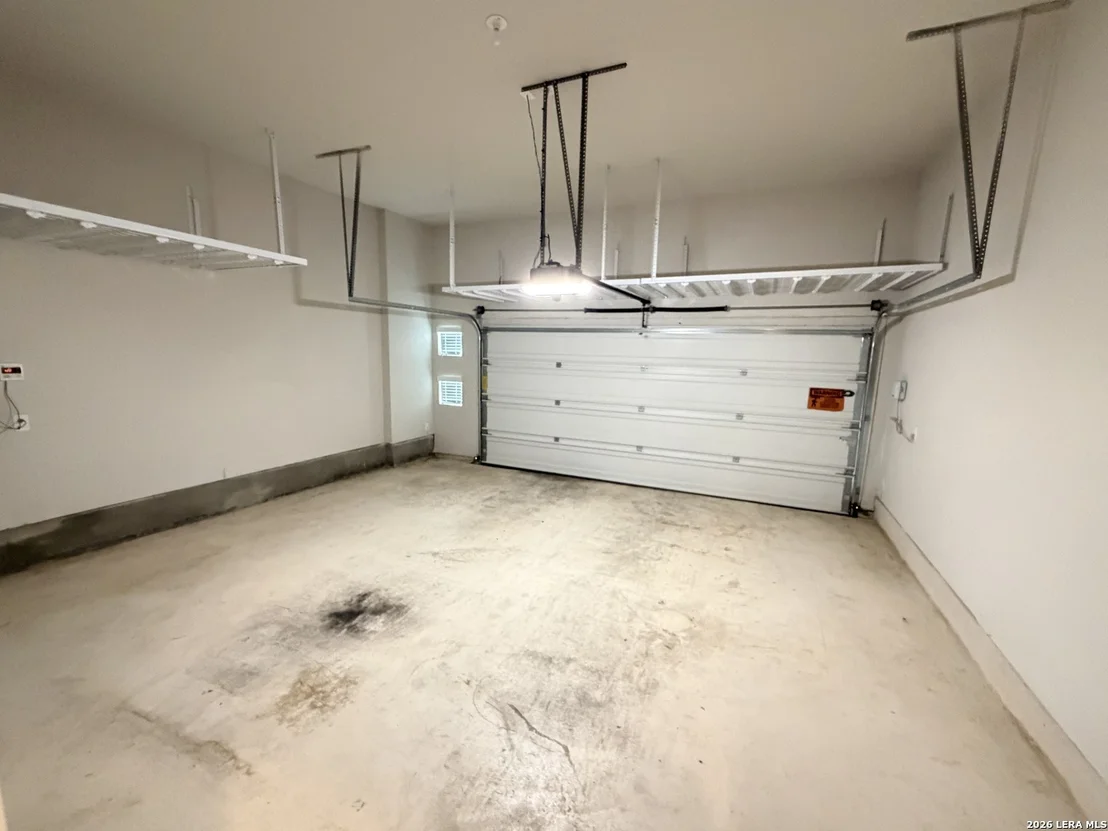
Awesome Location, Priced To Sell and a $5000 concession being offered to buyer on this Beautiful David Weekly instantly livable home located in a small gated community near the medical center, minutes to USAA & UTSA. Excellent Quality build and finishes are seen from the moment you step inside. Enter inside to your Spacious Living room that overlooks the eat-in kitchen with plenty of space for bar stool seating with a separate dining area off the kitchen. Stainless Steel appliances, decorative tile backsplash & pendant lights with Plenty of windows bringing in natural lighting. Half bathroom downstairs for guests. Oversized backyard for the community with cafe lights perfect for a table and Grill. The second-floor is where you will appreciate the nice size primary suite with a private bathroom, separate vanities, framed mirror, walk-in closet, tiled oversized shower with a separate garden tub and Upgraded flooring. The secondary bedrooms down the hall share a full bathroom. Third floor flex room has so many options and can be an office, additional living or game room. Tankless water heater in the 2 car garage. HEB is so close and walking distance to your home. This location has such easy access to shopping, dining or work. Looking for a prime location, easy to maintain home that is priced to sell below value? This is the one. Set up your showing today!
|
| Aug 23, 2025 | Price Decreased |
$382,500
↓ $5K
(1.3%) |
|
Price Decreased
|
| Aug 9, 2025 | Price Decreased |
$387,500
↓ $3K
(0.6%) |
|
Price Decreased
|
| Aug 5, 2025 | Price Decreased |
$390,000
↓ $10K
(2.5%) |
|
Price Decreased
|
| Aug 2, 2025 | No longer available |
-
|
|
No longer available
|
| Jul 26, 2025 | Price Decreased |
$400,000
↓ $5K
(1.2%) |
|
Price Decreased
|
| Jul 24, 2025 | Price Decreased |
$405,000
↓ $15K
(3.6%) |
|
Price Decreased
|
| Jul 17, 2025 | Price Decreased |
$420,000
↓ $5K
(1.2%) |
|
Price Decreased
|
| Jul 2, 2025 | No longer available |
-
|
|
No longer available
|
| Jun 24, 2025 | Price Increased |
$425,000
↑ $8K
(1.8%) |
|
Price Increased
|
| Jun 24, 2025 | Price Increased |
$417,500
↑ $19K
(4.6%) |
|
Price Increased
|
| Jun 15, 2025 | No longer available |
-
|
|
No longer available
|
| Jun 7, 2025 | Price Decreased |
$399,000
↓ $36K
(8.3%) |
|
Price Decreased
|
| Jun 1, 2025 | Listed by BHHS PenFed Realty |
$435,000
|
|
Listed by BHHS PenFed Realty
|
| |
|
Motivated Seller - $57K Below Tax Appraisal! Prime location near the Medical Center! This beautifully maintained 3-story home offers 4 bedrooms and 3.5 baths with an open, light-filled floor plan. Chef's kitchen features a large island, breakfast bar, and gas cooking. Primary suite with spa-like bath on the second floor; two bedrooms downstairs and a private third-floor suite with loft.. Just minutes from UTSA, USAA, and HEB.
|
| May 17, 2025 | Price Increased |
$425,000
↑ $62K
(17.1%) |
|
Price Increased
|
| May 16, 2025 | Price Decreased |
$362,900
↓ $87K
(19.3%) |
|
Price Decreased
|
| May 16, 2025 | Price Increased |
$449,900
↑ $50K
(12.5%) |
|
Price Increased
|
| May 12, 2025 | Sold | |
|
Sold
|
| May 9, 2025 | Listed by Compass RE Texas, LLC - SA |
$420,000
|
|
Listed by Compass RE Texas, LLC - SA
|
| |
|
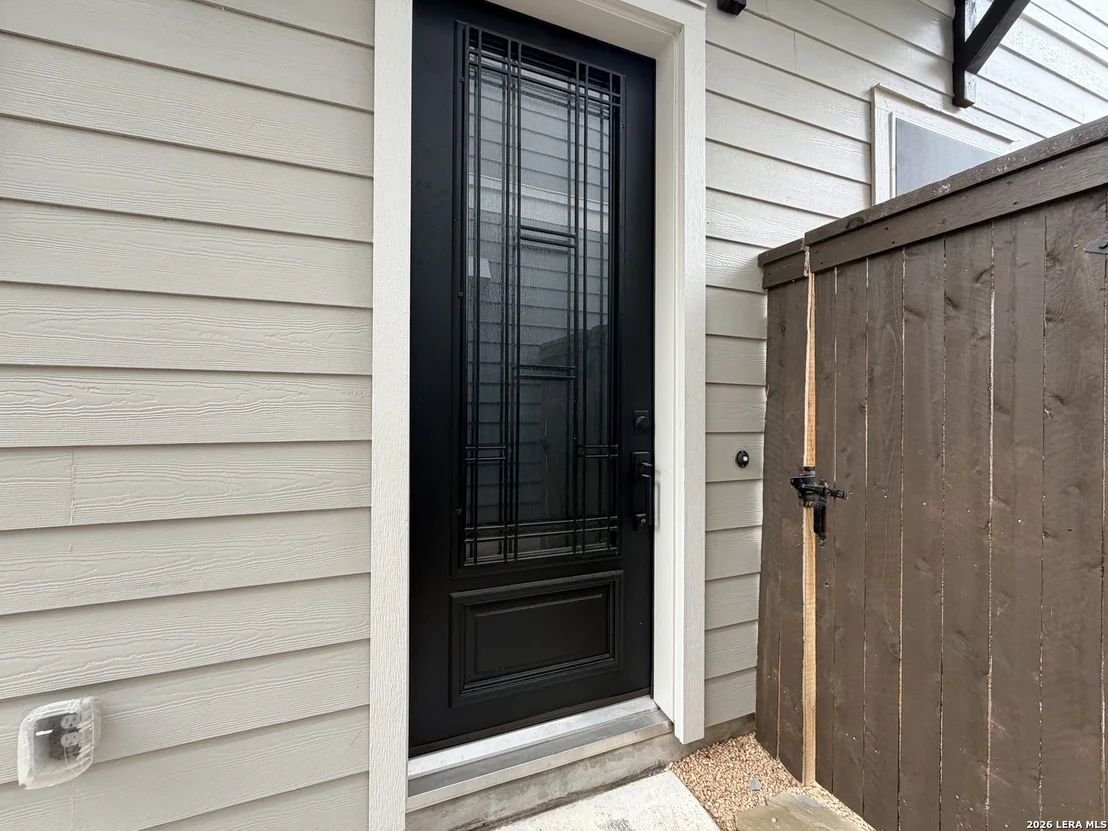
Stunning Two-Story David Weekley Home in the heart of San Antonio. Welcome to this beautifully upgraded Westworth floor plan offering 3 spacious bedrooms and 2.5 bathrooms, nestled in the charming Enclave at Whitby community. From the moment you step inside, you'll be greeted by an abundance of natural light pouring in through expansive windows and a striking reed glass front door. This meticulously maintained home features premium finishes throughout, including gleaming quartz countertops in the kitchen and baths, stainless steel appliances, and designer hardware. The chef's kitchen is a showstopper, complete with a large island accented by pendant lighting, a built-in gas cooktop, and upgraded 42" cabinetry offering generous storage and timeless style. Upstairs, a smart split floor plan provides privacy, while a conveniently located laundry room adds everyday ease. The luxurious primary suite features a spa-like bathroom with a tiled walk-in shower, a soaking garden tub, and a dual vanity designed for comfort and elegance. Additional upgrades include mini blinds, water softener with filtration system, sprinkler system, garage door opener, in-wall pest control, and 10 10-year HVAC warranty good through 2031. The neighborhood also features a community park with a shaded pergola, picnic areas, and BBQ grills-perfect for outdoor gatherings. Ideally situated with quick access to IH-10, the Medical Center, La Cantera, top-rated dining, shopping, and recreation, this home is perfect for professionals and families seeking comfort, convenience, and community.
|
| Apr 30, 2025 | Price Decreased |
$364,000
↓ $24K
(6.1%) |
|
Price Decreased
|
| Mar 31, 2025 | Temporarily off market |
-
|
|
Temporarily off market
|
| Mar 29, 2025 | Price Increased |
$395,000
↑ $21K
(5.6%) |
|
Price Increased
|
| Mar 26, 2025 | Price Decreased |
$374,000
↓ $61K
(14%) |
|
Price Decreased
|
| Mar 23, 2025 | Price Decreased |
$435,000
↓ $62K
(12.5%) |
|
Price Decreased
|
| Mar 23, 2025 | Listed by 1st Choice Realty Group |
$497,000
|
|
Listed by 1st Choice Realty Group
|
| |
|
Nestled in a prime location in San Antonio's Medical Center, The Enclave at Whitby offers the perfect blend of privacy, convenience, and modern elegance. This beautifully designed garden home sits in front of a peaceful greenbelt, providing added privacy and a serene backdrop. Step inside to an expansive open floor plan where style meets functionality. The kitchen is a true showstopper, featuring sleek silestone white countertops, a crisp white backsplash that contrasts beautifully with upgraded black fixtures, and a stunning gold chandelier that adds a touch of luxury. The owner's retreat is a modern sanctuary, complete with large windows that bring in natural light, a spacious walk-in closet, and a thoughtfully designed shower bath adorned with timeless rich blue penny tile-a striking and elegant feature. Beyond the home, The Enclave at Whitby offers exclusive community perks, including a dedicated dog park for your furry friends and lawn maintenance covered for the life of your home, ensuring a hassle-free lifestyle. Enjoy the best of central San Antonio living with easy access to major hospitals, top employers, dining, shopping, and entertainment-all while coming home to a tranquil, gated neighborhood. Don't miss this rare opportunity to own a stylish and low-maintenance home in one of the city's most sought-after locations!
|
| Mar 16, 2025 | Price Decreased |
$465,000
↓ $15K
(3.1%) |
|
Price Decreased
|
| Mar 16, 2025 | Temporarily off market |
-
|
|
Temporarily off market
|
| Mar 3, 2025 | Temporarily off market |
-
|
|
Temporarily off market
|
| Feb 20, 2025 | Listed by Keller Williams Legacy |
$480,000
|
|
Listed by Keller Williams Legacy
|
| |
|
Work in the medical community and need something close to the Medical Center? Welcome to this stunning residence in the prestigious gated community of The Enclave at Whitby, with the largest lot and backyard in the community. This thoughtfully designed home offers the perfect blend of elegance and functionality across three levels of refined living space. The heart of the home showcases an open concept floor plan bathed in natural light from abundant windows throughout. The gourmet kitchen is a chef's dream, featuring a spacious island, and high end stainless steel appliances including a gas range and built-in microwave. Beautiful wood flooring flows seamlessly throughout the main living areas, creating a warm and inviting atmosphere. With three generously sized bedrooms, two full bathrooms, and two half bathrooms, this home provides comfortable living spaces for the whole family. The third level reveals a versatile bonus room, perfect for a game room, home theater, or whatever suits your lifestyle. Step outside to find a large, private yard offering endless possibilities for outdoor entertainment and relaxation. The community features its own dog park, perfect for pet owners. Being a gated community provides an added layer of security and exclusivity. Located just minutes from the Medical Center, this property is ideal for medical practitioners, students, and residents. USAA is also conveniently located minutes away. This impeccably maintained property represents the perfect opportunity to enjoy luxury living in one of the area's most sought after neighborhoods.
|
| Jan 7, 2025 | Listed by BHHS PenFed Realty |
$410,000
|
|
Listed by BHHS PenFed Realty
|
| |
|
Discover this absolutely stunning townhome in a PRIME, GATED community! Ideally located in the medical center, just minutes from shopping, dining, and more! Enjoy extra privacy as this specific unit backs up to a large GREENBELT! The spacious open floorplan features an expansive kitchen, living area, and separate dining space, all with luxurious vinyl plank flooring-NO CARPET! The Owner's Retreat includes a contemporary en suite bathroom and a deluxe walk-in closet. This property comes equipped with solar panels, low-maintenance turf in the backyard, and updated light fixtures/ceiling fans! **This home comes with an ASSUMABLE LOAN option for a lower interest rate!! FHA Loan**
|
| May 30, 2024 | No longer available |
-
|
|
No longer available
|
| Apr 22, 2024 | Listed by Prudential PenFed Realty |
$465,000
|
|
Listed by Prudential PenFed Realty
|
| |
|
Welcome to this stunning 3-story home that has been gently lived in, showcasing an inviting open floor plan and a charming small green space with guest parking conveniently adjacent. The second floor is a highlight, featuring a breathtaking bank of windows that flood the living room, dining room, and kitchen with natural light. The gourmet kitchen is a chef's dream, complete with an oversized prep island, breakfast bar, gas cooking, and ample cabinet space, perfect for hosting gatherings and enjoying family time. The primary spacious bedroom, also located on the second floor, offers a separate shower and tub, alongside a large walk-in closet. On the lower level, you'll find two bedrooms with a shared bath, while the third floor hosts a fourth bedroom with its own ensuite bathroom and a loft area. The backyard is a private oasis with two entry gates for easy access, and the HOA maintains the entire yard, ensuring effortless upkeep. Situated in a prime location near the medical center, USAA, UTSA, and a bustling HEB shopping center, this property blends convenience with luxury living. Don't miss the opportunity to make this beautiful home yours-schedule a viewing today The manager has listed the unit size as 2209 square feet.
|
| Mar 28, 2024 | Sold | |
|
Sold
|
| Feb 8, 2024 | Listed by Keller Williams Heritage |
$365,888
|
|
Listed by Keller Williams Heritage
|
| |
|
Located in the Medical Center, within the gated Enclave at Whitby, this pre-owned David Weekly home, built in 2021, spans 1607 SF of meticulously designed space. High ceilings and an open floor plan across the living areas foster a welcoming environment for both entertaining and serene relaxation. At the heart of the residence, the island kitchen boasts modern, stainless-steel appliances, black granite countertops, and gas cooking, ideal for culinary enthusiasts. The kitchen opens up to the dining and family rooms, creating a spacious, light-filled area for gathering. This two-story home features three spacious bedrooms and 2.5 bathrooms, offering plenty of room for comfort and privacy. The expansive primary suite, located on the second floor, is a haven of luxury, featuring a separate walk-in shower, garden tub, double vanity, and a large walk-in closet. The home extends its luxury outdoors with a private backyard, enclosed by a privacy fence and featuring a partially sprinklered lot for easy upkeep. Noteworthy amenities include a two-car garage, 10 year Builder's Warranty, a neighborhood Dog Park, and high-efficiency features throughout the house, including a tankless water heater. Schedule your showing today!
|
| Dec 14, 2023 | Sold | |
|
Sold
|
| Nov 13, 2023 | Sold | |
|
Sold
|
| Sep 26, 2023 | Sold | |
|
Sold
|
| Aug 10, 2023 | Sold | |
|
Sold
|
| Jul 2, 2023 | Listed by David Weekley Homes, Inc. |
$533,361
|
|
Listed by David Weekley Homes, Inc.
|
| |
|
*** HOME IS STILL IN PROGRESS! To be completed by October 2023. Welcome to the streamlined comforts and vaulted ceilings of The Ainslie home plan. Unique personalities with vaulted 20ft ceilings, individual styles flourish with spacious dual master suites, which include walk-in closets! Your open-concept living space provides a beautiful expanse for you to design to personal perfection. The kitchen features a corner pantry, presentation island, and an enhanced culinary atmosphere. This home is the absolute perfect floorplan for investors or roommate situations.
|
| May 24, 2023 | Listed by David Weekley Homes, Inc. |
$394,890
|
|
Listed by David Weekley Homes, Inc.
|
| |
|
***HOME IS STILL UNDER CONSTRUCTION*** COMPLETION IS SET FOR OCTOBER 2023. THE NORTHAVEN TERRACE WITH PREMIUM CORNER LOT! The pictures of the home are pictures of the same floor-plan, but not the actual home since it's still under construction. Gorgeous garden home in the medical center, 3br/2.5BA, no back neighbors! Design excellence and attention to detail make every day in The Northaven Terrace new home plan amazing.
|
| May 7, 2023 | Listed by David Weekley Homes, Inc. |
$398,990
|
|
Listed by David Weekley Homes, Inc.
|
| |
|
***HOME IS STILL UNDER CONSTRUCTION*** COMPLETION IS SET FOR JULY 2023. THE NORTHAVEN TERRACE! The pictures of the home are pictures of the same floor-plan, but not the actual home since it's still under construction. Gorgeous garden home in the medical center, 3br/2.5BA, no back neighbors! Design excellence and attention to detail make every day in The Northaven Terrace new home plan amazing. Your Owner's Retreat includes a contemporary en suite bathroom and a deluxe walk-in closet. Your open-concept fl
|
| Apr 14, 2023 | Sold | |
|
Sold
|
| Mar 28, 2023 | Listed by David Weekley Homes, Inc. |
$457,210
|
|
Listed by David Weekley Homes, Inc.
|
| |
|
THE NORTHAVEN TERRACE! The pictures of the home are pictures of the same floor-plan, but not the actual home since it's still under construction. Gorgeous garden home in the medical center, 3br/3 BA, no back neighbors! Boasts an absolute awesome media room with a 5.1 surround sound prewire included! Your Owner's Retreat includes a contemporary en suite bathroom and a deluxe walk-in closet. The private bedrooms offer vibrant opportunities for individual decorative styles. The streamlined kitchen is optimized to support solo chefs and family cooking! NO AGENT SHOWING ON THURSDAY AND FRIDAY - ONSITE CONSULTANT'S DAYS OFF
|
| Dec 3, 2022 | Listed by David Weekley Homes, Inc. |
$425,392
|
|
Listed by David Weekley Homes, Inc.
|
| |
|
*** HOME IS STILL IN PROGRESS! To be completed by February 2023. Achieve the lifestyle you've been dreaming of with this open and bright new home in The Enclave at Whitby! Let your imagination soar in the design freedom of the remarkable open-concept living spaces. The chef's specialty kitchen supports the full variety of cuisine exploration and presents a family breakfast island. Your awe-inspiring Owner's Retreat offers a sensational bathroom and a pair of walk-in closets.
|
| Sep 29, 2022 | Sold | |
|
Sold
|
| Aug 26, 2022 | Sold | |
|
Sold
|
| Aug 17, 2022 | Listed by David Weekley Homes, Inc. |
$398,800
|
|
Listed by David Weekley Homes, Inc.
|
| |
|
Design excellence and attention to detail make every day amazing with this gorgeous new home in The Enclave at Whitby! Your Owner's Retreat includes a contemporary en suite bathroom and a deluxe walk-in closet. The private bedrooms offer vibrant opportunities for individual decorative styles. Your open-concept floor plan provides a sunlit interior design space that adapts to your everyday life and special occasion needs. The streamlined kitchen is optimized to support solo chefs and family cooking adventures.
|
| Jun 22, 2022 | Sold | |
|
Sold
|
| Apr 28, 2022 | Sold | |
|
Sold
|
| Mar 25, 2022 | Sold | |
|
Sold
|
| Jan 25, 2022 | Listed by David Weekley Homes, Inc. |
$489,880
|
|
Listed by David Weekley Homes, Inc.
|
| |
|
Model Home for sale with leaseback! The Westworth family home plan is designed to improve your everyday lifestyle while providing a glamorous atmosphere for social gatherings and special occasions. Your open-concept floor plan presents a vibrant space that easily adapts to your interior design style. The epicurean kitchen provides a full-function island and ample room for storage and meal prep. Begin and end each day in the perfect paradise of your Owner's Retreat, featuring a spa-experience bathroom and a luxury walk-in closet. The spare bedrooms offer walk-in closets and plenty of room for unique personalities to shine. Enjoy the advantages of our LifeDesignSM principles in this elegant new home plan.
|
| Aug 23, 2021 | Listed by David Weekley Homes, Inc. |
$532,358
|
|
Listed by David Weekley Homes, Inc.
|
| |
|
THESE PHOTOS ARE NOT OF THIS HOME AS IT IS UNDER CONSTRUCTION BUT OF THE SAME FLOOR PLAN BUILT PREVIOUSLY IN ANOTHER COMMUNITY. THIS HOME IS UNDER CONSTRUCTION WITH EXPECTED COMPLETION BY July 2022! THE AINSLIE! "I love compromising between location, luxury, and convenience!" - said no one ever.. At the Enclave at Whitby, you really do get it all. This private, gated community is conveniently located in the heart of the San Antonio Medical Center so you can get where you need to be in minutes.
|
| Jun 28, 2021 | Listed by David Weekley Homes, Inc. |
$388,450
|
|
Listed by David Weekley Homes, Inc.
|
| |
|
***HOME IS STILL UNDER CONSTRUCTION*** COMPLETION SET FOR MARCH/APRIL 2022. The pictures of the home are pictures of the same floor-plan, but not the actual home since it's still under construction. THE NORTHAVEN TERRACE! Gorgeous garden home in the medical center, 3br/2.5BA on a GREENBELT homesite! Design excellence and attention to detail make every day in The Northaven Terrace new home plan amazing. Your Owner's Retreat includes a contemporary en suite bathroom and a deluxe walk-in closet. The private bedrooms offer vibrant opportunities for individual decorative styles. Your open-concept floor plan provides a sunlit interior design space that adapts to your everyday life and special occasion needs. The streamlined kitchen is optimized to support solo chefs and family cooking adventures. Get the most out of each day in this incredible EnergySaverTM new home plan.
|
| Jun 13, 2021 | Listed by David Weekley Homes, Inc. |
$489,639
|
|
Listed by David Weekley Homes, Inc.
|
| |
|
***HOME IS STILL UNDER CONSTRUCTION*** COMPLETION SET FOR MAY 2022. The pictures of the home are pictures of the same floor-plan, but not the actual home since it's still under construction. THE WESTWORTH Gorgeous garden home in the medical center, 3br/2.5BA on a GREENBELT homesite!
|
| May 15, 2021 | Listed by David Weekley Homes, Inc. |
$421,856
|
|
Listed by David Weekley Homes, Inc.
|
| |
|
***HOME IS STILL UNDER CONSTRUCTION*** COMPLETION SET FOR DECEMBER/JANUARY. The pictures of the home are pictures of the same floor-plan, but not the actual home since it's still under construction. Home will not be ready for move-in until DECEMBER/JANUARY 2021. THE TRINITY GREEN Gorgeous garden home in the medical center, 3br/2.5BA on a corner homesite!
|















 Your Privacy Choices
Phone: 425-283-2930
Address: 335 Madison Avenue, New York, NY 10017